


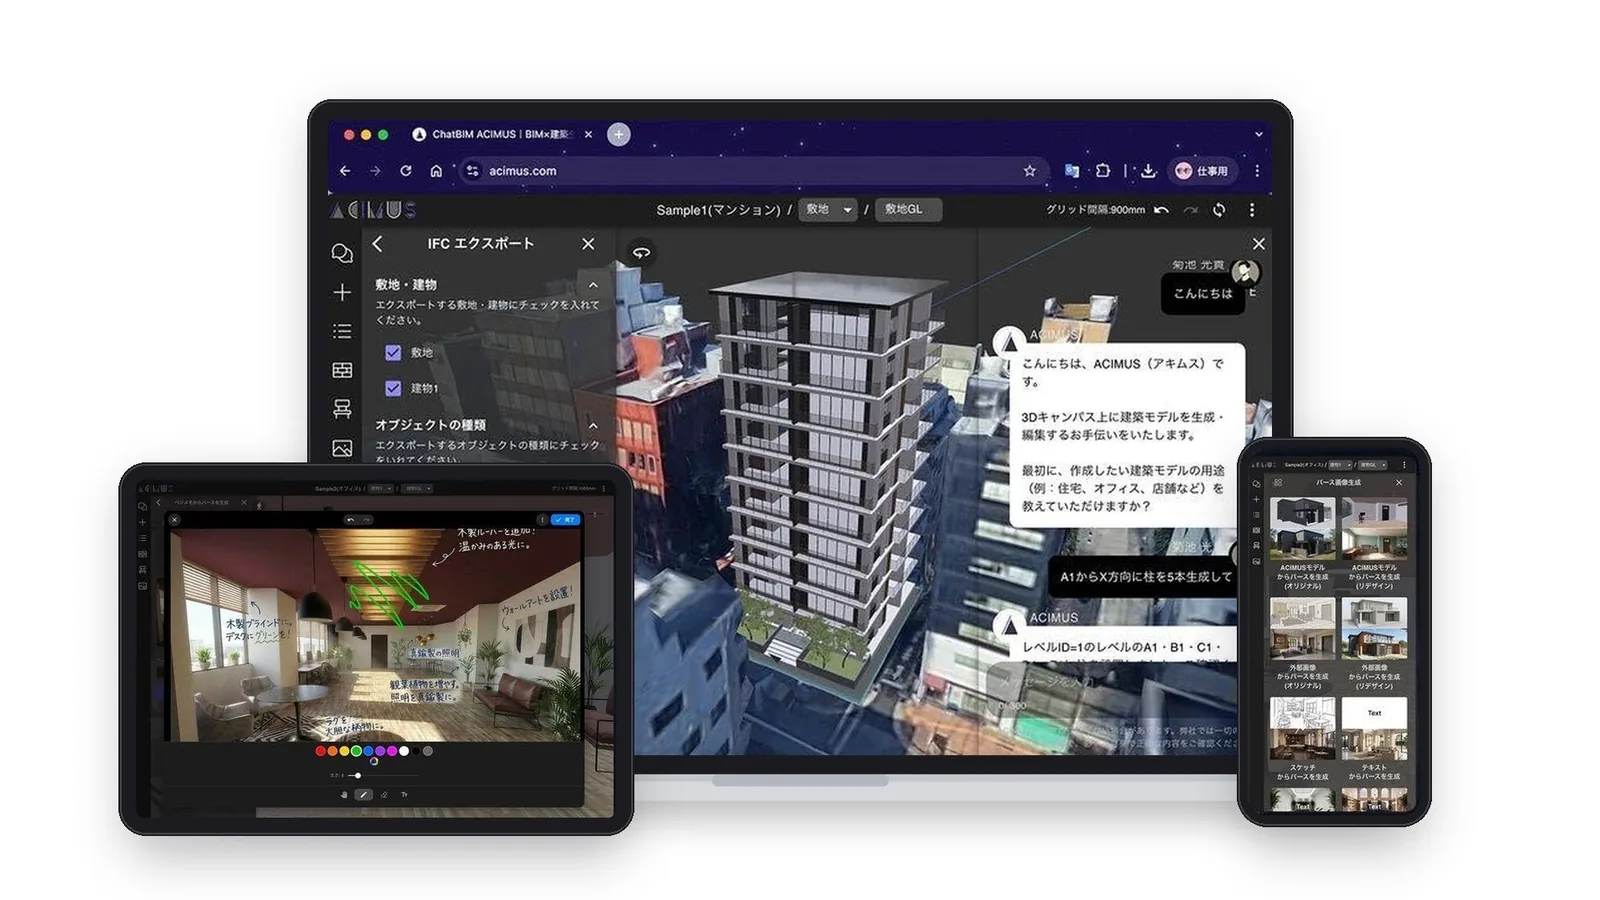
ACIMUS, a Tokyo startup that lets users build BIM models by typing instructions to a generative AI, has closed a seed round of about ¥65 million. Link Capital led the round, joined by Incubate Fund and JR East Startup, and the startup has also signed a capital and business tie-up with JR East Startup, the corporate venture arm of the East Japan Railway group. The company announced the funding on 14 October.
 CADCraft, a Free AutoCAD-Style Drafting App Written in Rust, Was Built Around AI Coding Agents
 Blueprints AI Claims It Can Turn Sketches Into Permit-Ready Construction Drawings in Minutes
 Robots Braid Hemp Rope Into Mould-Free Building Panels Bound by Living Fungus
 Oxford Street Goes Traffic-Free as the First Phase of London’s Pedestrianisation Opens
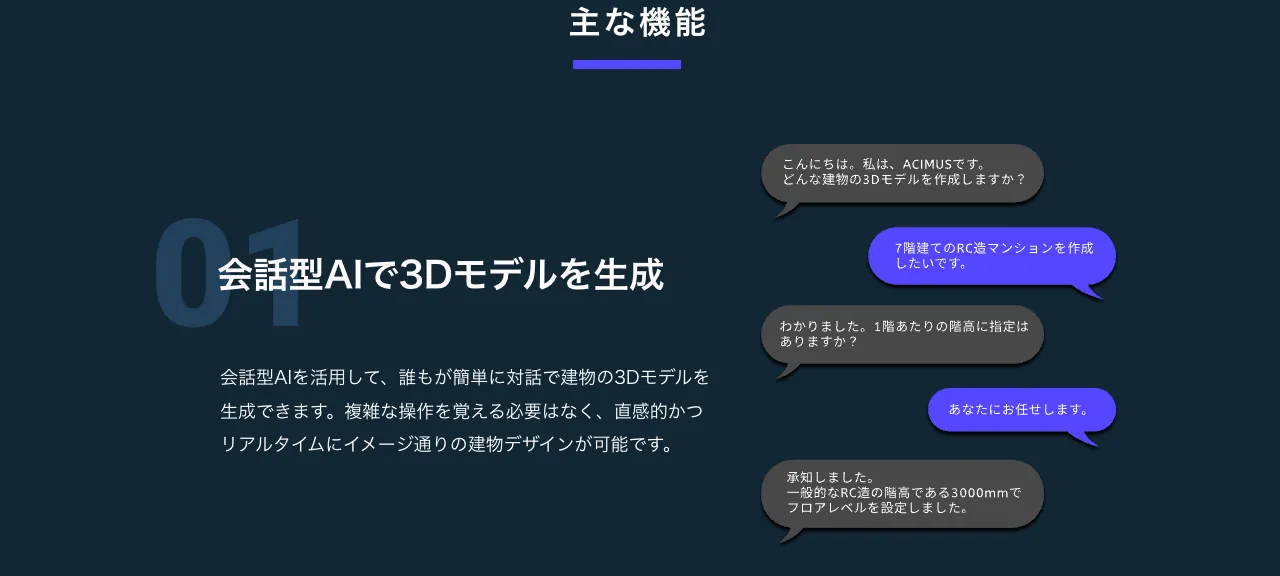
How ACIMUS builds a BIM model from text
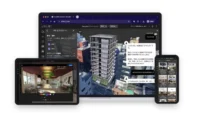
The service runs in a web browser, so people who have never used dedicated BIM software can work with it. A user types a request such as “create a three-story office,” and the AI generates or edits the model. Columns, walls and floors carry attribute data, and models can be exported as IFC files to continue in other BIM programs. The company pitches it as a light way to use BIM during planning, volume studies and basic design.
The official version launched in June 2025. In June 2026 the company began a preliminary verification programme for ACIMUS KIWARI, a design AI that generates batches of BIM model proposals from a set of conditions. Construction companies and design offices are currently trialling the service.
Station buildings for JR East
The alliance is aimed at existing buildings. JR East has around 1,680 station buildings, and about 24,000 buildings once related facilities are counted. Modelling even a small station building in BIM by hand has taken roughly 95 to 100 hours. In a demonstration under the JR East Startup Program, ACIMUS produced simplified maintenance models from existing station property drawings, and the companies say this confirmed the potential to cut the modelling time per station building considerably. The actual time saved has not been disclosed.

Why BIM is moving into permits in Japan
The round follows a change in Japan’s approval process. Japan’s infrastructure ministry, MLIT, started a BIM drawing review in April 2026, in which building confirmation draws on documents and IFC models exported from BIM, and the company’s press release says the ministry plans to add BIM data review in spring 2029. ACIMUS argues that the effort of learning the software and building the model still holds back adoption, both for new designs and for older buildings that survive only as drawings.
The money will go towards extending BIM conversion to more stations, fully developing ACIMUS KIWARI along with structural and regulatory checks, and moving trial customers to full deployment. The company also says AI agents write more than 90% of its product code, and that it will spend the funds on the product rather than on adding staff.








Leave a comment