


Table of Contents Show
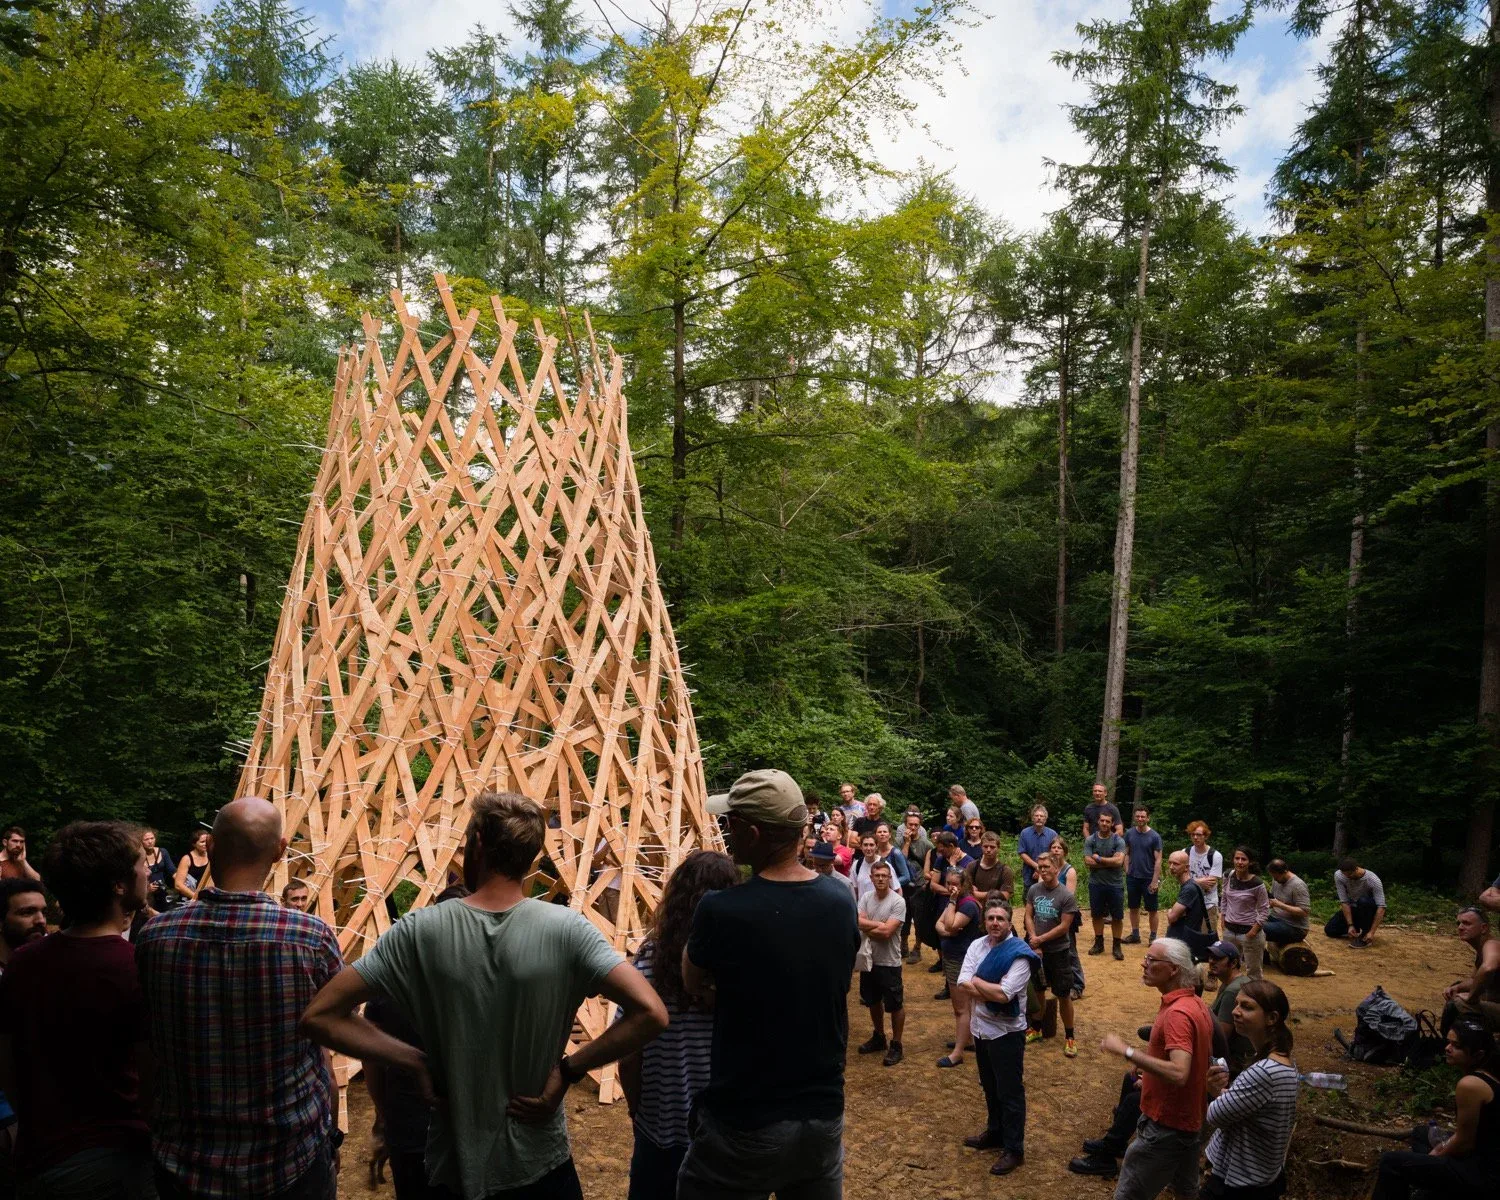
Studio in the Woods, the summer workshop where architects, students and makers design and build timber structures together on site, has reached its 20th year, and it has marked the anniversary with a film. Titled Crossing, Lookout, Horizon, the short documentary follows the 2026 session, held at the Architectural Association’s Hooke Park campus in Dorset, as reported by designboom.
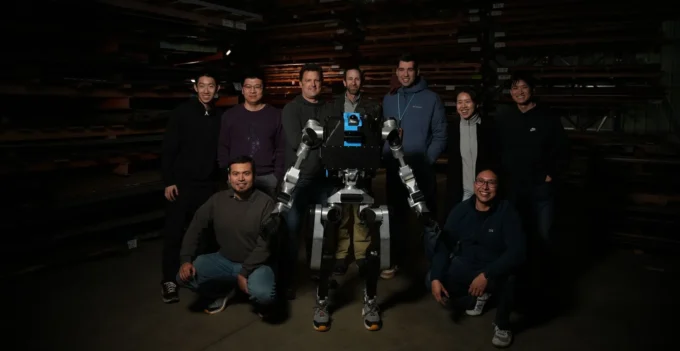
 Shimizu Invests in Noble Machines to Bring Humanoid Robots to Construction Sites
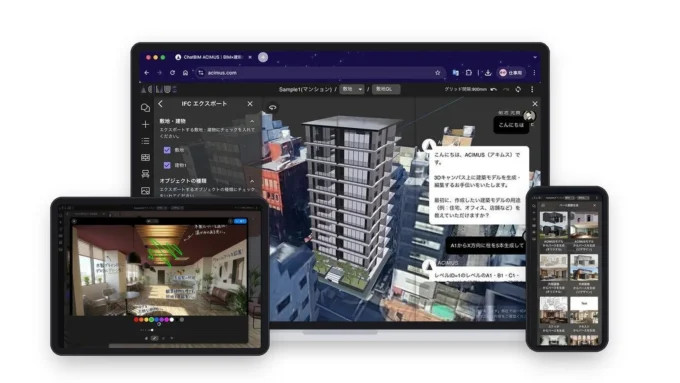
 Japan’s ACIMUS Raises About ¥65 Million for a Chat-Based BIM Tool and Partners With JR East
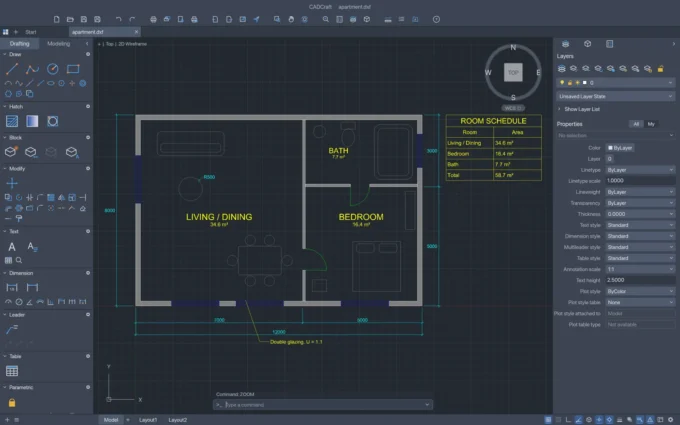
 CADCraft, a Free AutoCAD-Style Drafting App Written in Rust, Was Built Around AI Coding Agents
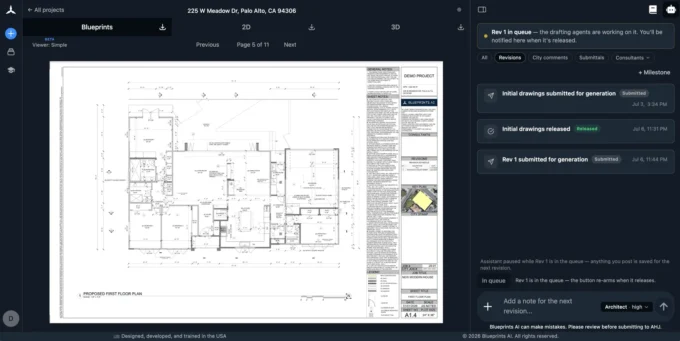
 Blueprints AI Claims It Can Turn Sketches Into Permit-Ready Construction Drawings in Minutes
The initiative was started by Piers Taylor of Invisible Studio together with Kate Darby, Meredith Bowles and Gianni Botsford; designboom also names Peter Clegg among the founders and Ted Cullinan as an early mentor. Invisible Studio dates the start to 2005 and describes the event as a counterpoint to studio-based teaching, in which design is worked out through making at full scale.
How Studio in the Woods works
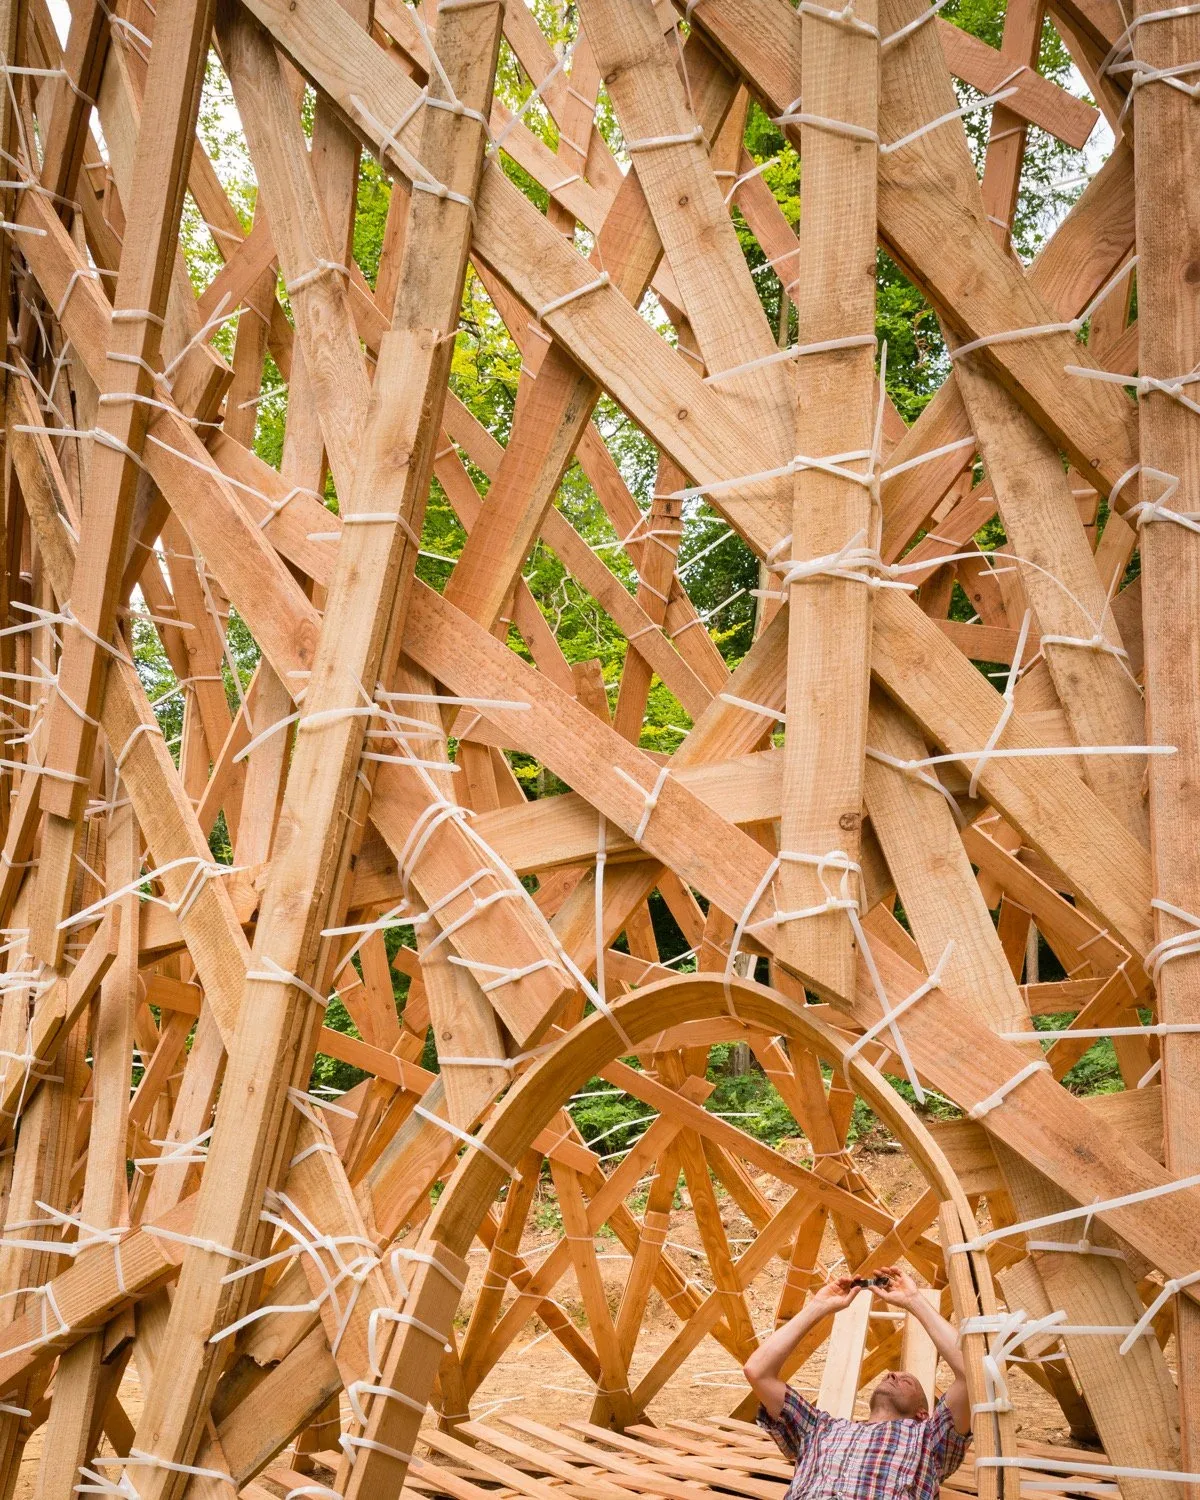
There is no fixed brief. Each year roughly 50 students, practitioners and timber specialists spend four intensive days designing and assembling structures at 1:1, using wood felled and milled in the surrounding forest. According to Invisible Studio, teams start from prompts rather than prescriptions: a shared strategy or material condition rather than a formal proposal. Taylor found that groups asked to agree on a form too early struggled to reach consensus, while a common strategy let collective authorship take hold.
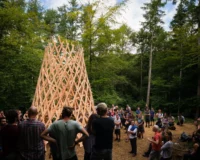
The 2026 edition in Hooke Park’s working forest produced three installations, named Crossing, Lookout and Horizon. designboom says they tested ways to use timber efficiently, reciprocal framing and direct fabrication, with the wood harvested and milled on site.
A wide circle of tutors
Over two decades the workshop has drawn a broad teaching network. Past leaders listed by designboom include Stirling Prize winner Niall McLaughlin, Lina Ghotmeh and the practice Architecture 00, alongside master timber framer Charley Brentnall, former Hooke Park director Martin Self, Lee Ivett of Baxendale, and the engineers Tim Lucas of Price & Myers and Toby McClean of Tall Engineers. The format has moved between sites over the years, from woods in Somerset to the Wyre Forest and locations in continental Europe, and it now belongs to the Global Free Unit Network of experimental teaching outside accredited schools.
Training new voices behind the camera
The film came out of a mentorship scheme run alongside the build. Architectural filmmakers Nyima Murry and Jim Stephenson directed it and coached three architecture students picked through an open call: Tong Hao, Jaime Nelson and Hamani Altraiji, none of whom had much camera experience. The scheme set out to make architectural film more open to students from groups that have been underrepresented in it.
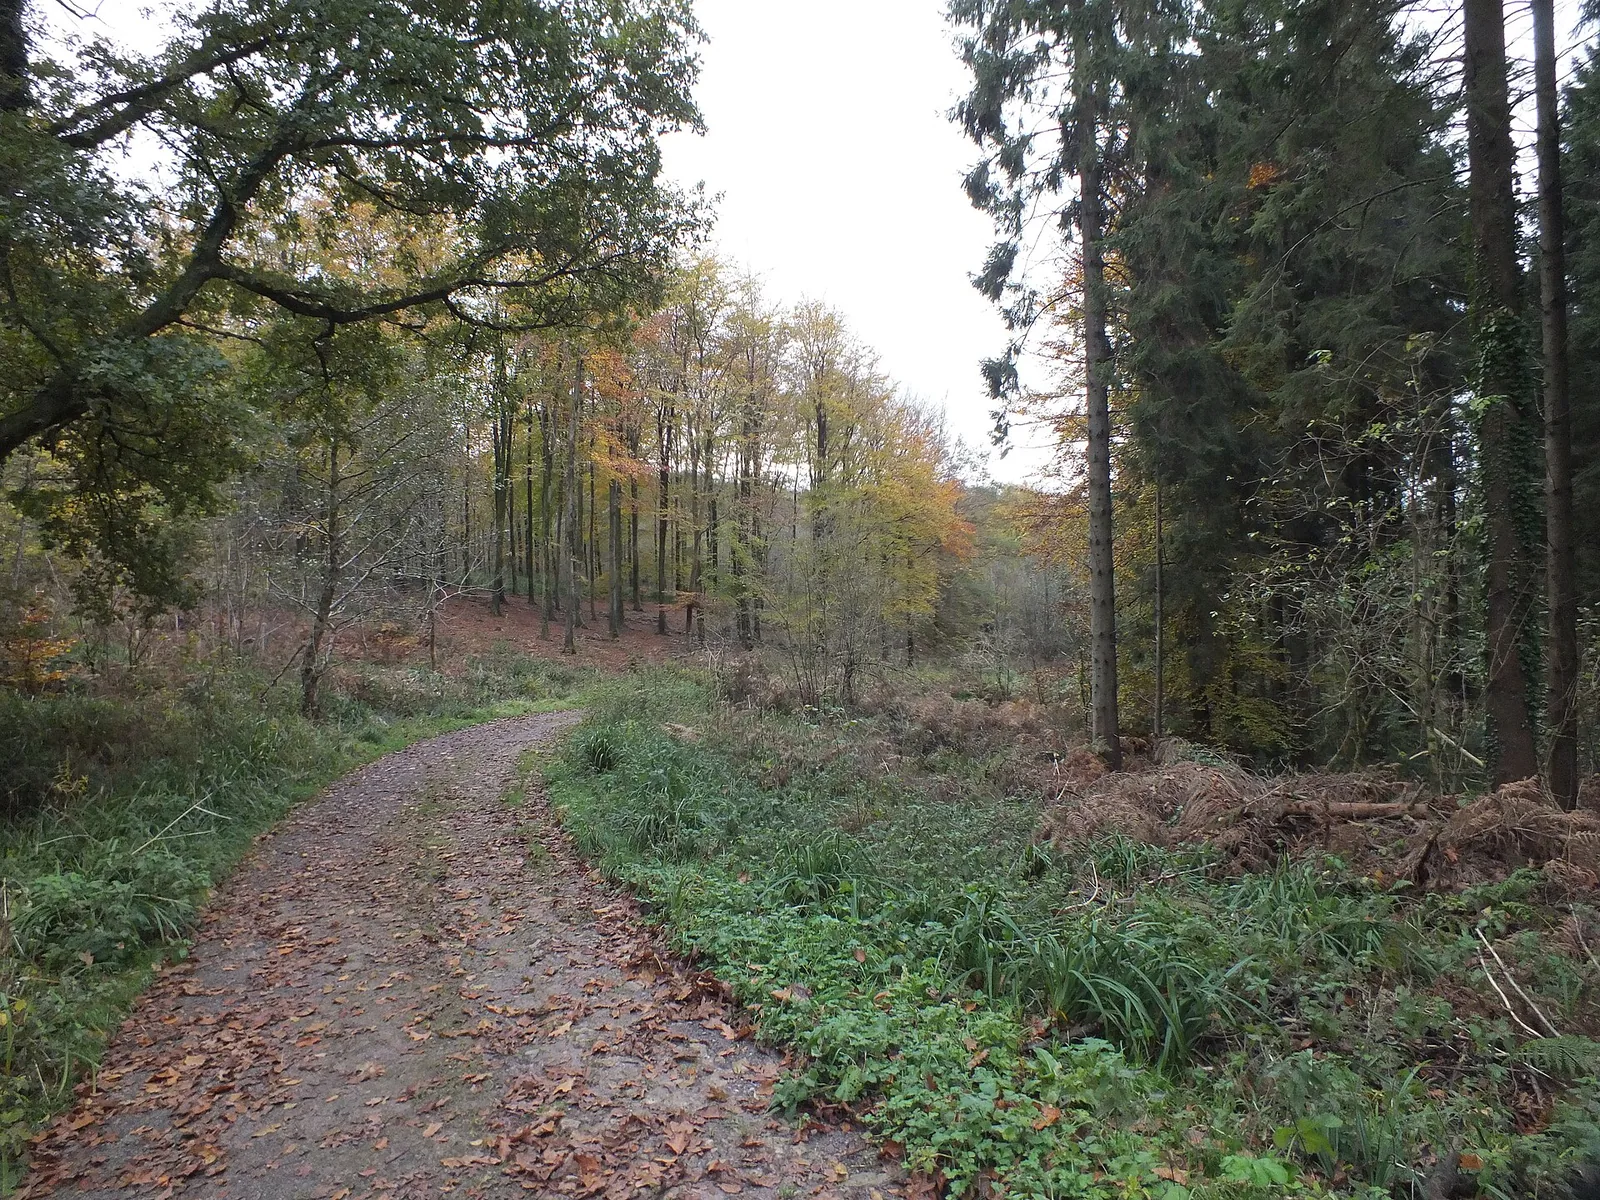
After short modules on storytelling, rigging equipment and sound recording, the three fellows spent four days in the forest following a documentary brief written by Taylor. They filmed the structures going up, the trials and adjustments along the way and the sound of the woodland itself, to produce a lasting document of the collective way the structures were made.
Why the model still matters
Invisible Studio places the workshop among other making-led programmes such as Rural Studio at Auburn and the AA’s own Design & Make course. Its argument is that the value lies less in the objects than in the way of working: uncertainty is treated as a resource, experts and newcomers build as equals, and judgement is learned through handling material. For students used to screen-based studios, a structure that has to stand up in a wood by the fourth day is a demanding test of that idea.








Leave a comment