Commercial
Discover innovative commercial architecture projects, design trends, and strategies shaping retail, office, and mixed-use spaces worldwide.

Janošík Headquarters and Showroom by Jakub Janošík
Janošík Headquarters and Showroom in the White Carpathians, designed by Jakub Janošík, transforms a 1950s grain hall into Spoj: The Link. Blending adaptive...
 Begum Gumusel4 Mins read

Shinsegae Namsan Commercial & Offices by Robert A.M. Stern Architects
Shinsegae Namsan Commercial & Offices in Seoul by RAMSA and Haeahn Architecture combines corporate functionality with public cultural spaces. Featuring a textured brick...
Begum Gumusel3 Mins read

Campus LIDL France by Atelier M3 architectes
Atelier M3 architectes’ Campus LIDL France redefines corporate headquarters with open public plazas, green terraces, and a central covered street. Blending architecture, landscape,...
Begum Gumusel3 Mins read

Groot Hartje by LEVS architecten
Groot Hartje in Eindhoven combines high-density urban living with lush green spaces. Featuring three distinct landscapes, sustainable design, and iconic green ceramic townhouses,...
Begum Gumusel3 Mins read

39 THIRTY NINE- POP MART Flagship Store by THIRTY NINE
A 189 square metre flagship store in Beijing's Sanlitun district, completed in 2024. Innovative retail architecture for designer toy brand POP MART.
 Furkan Sen3 Mins read

La Boulangerie 306 Sul by BLOCO Arquitetos
Brasília, 2025 - The La Boulangerie 306 Sul bakery project, developed by BLOCO Arquitetos, an architecture office based in Brazil, by partners Henrique...
Furkan Sen1 Mins read
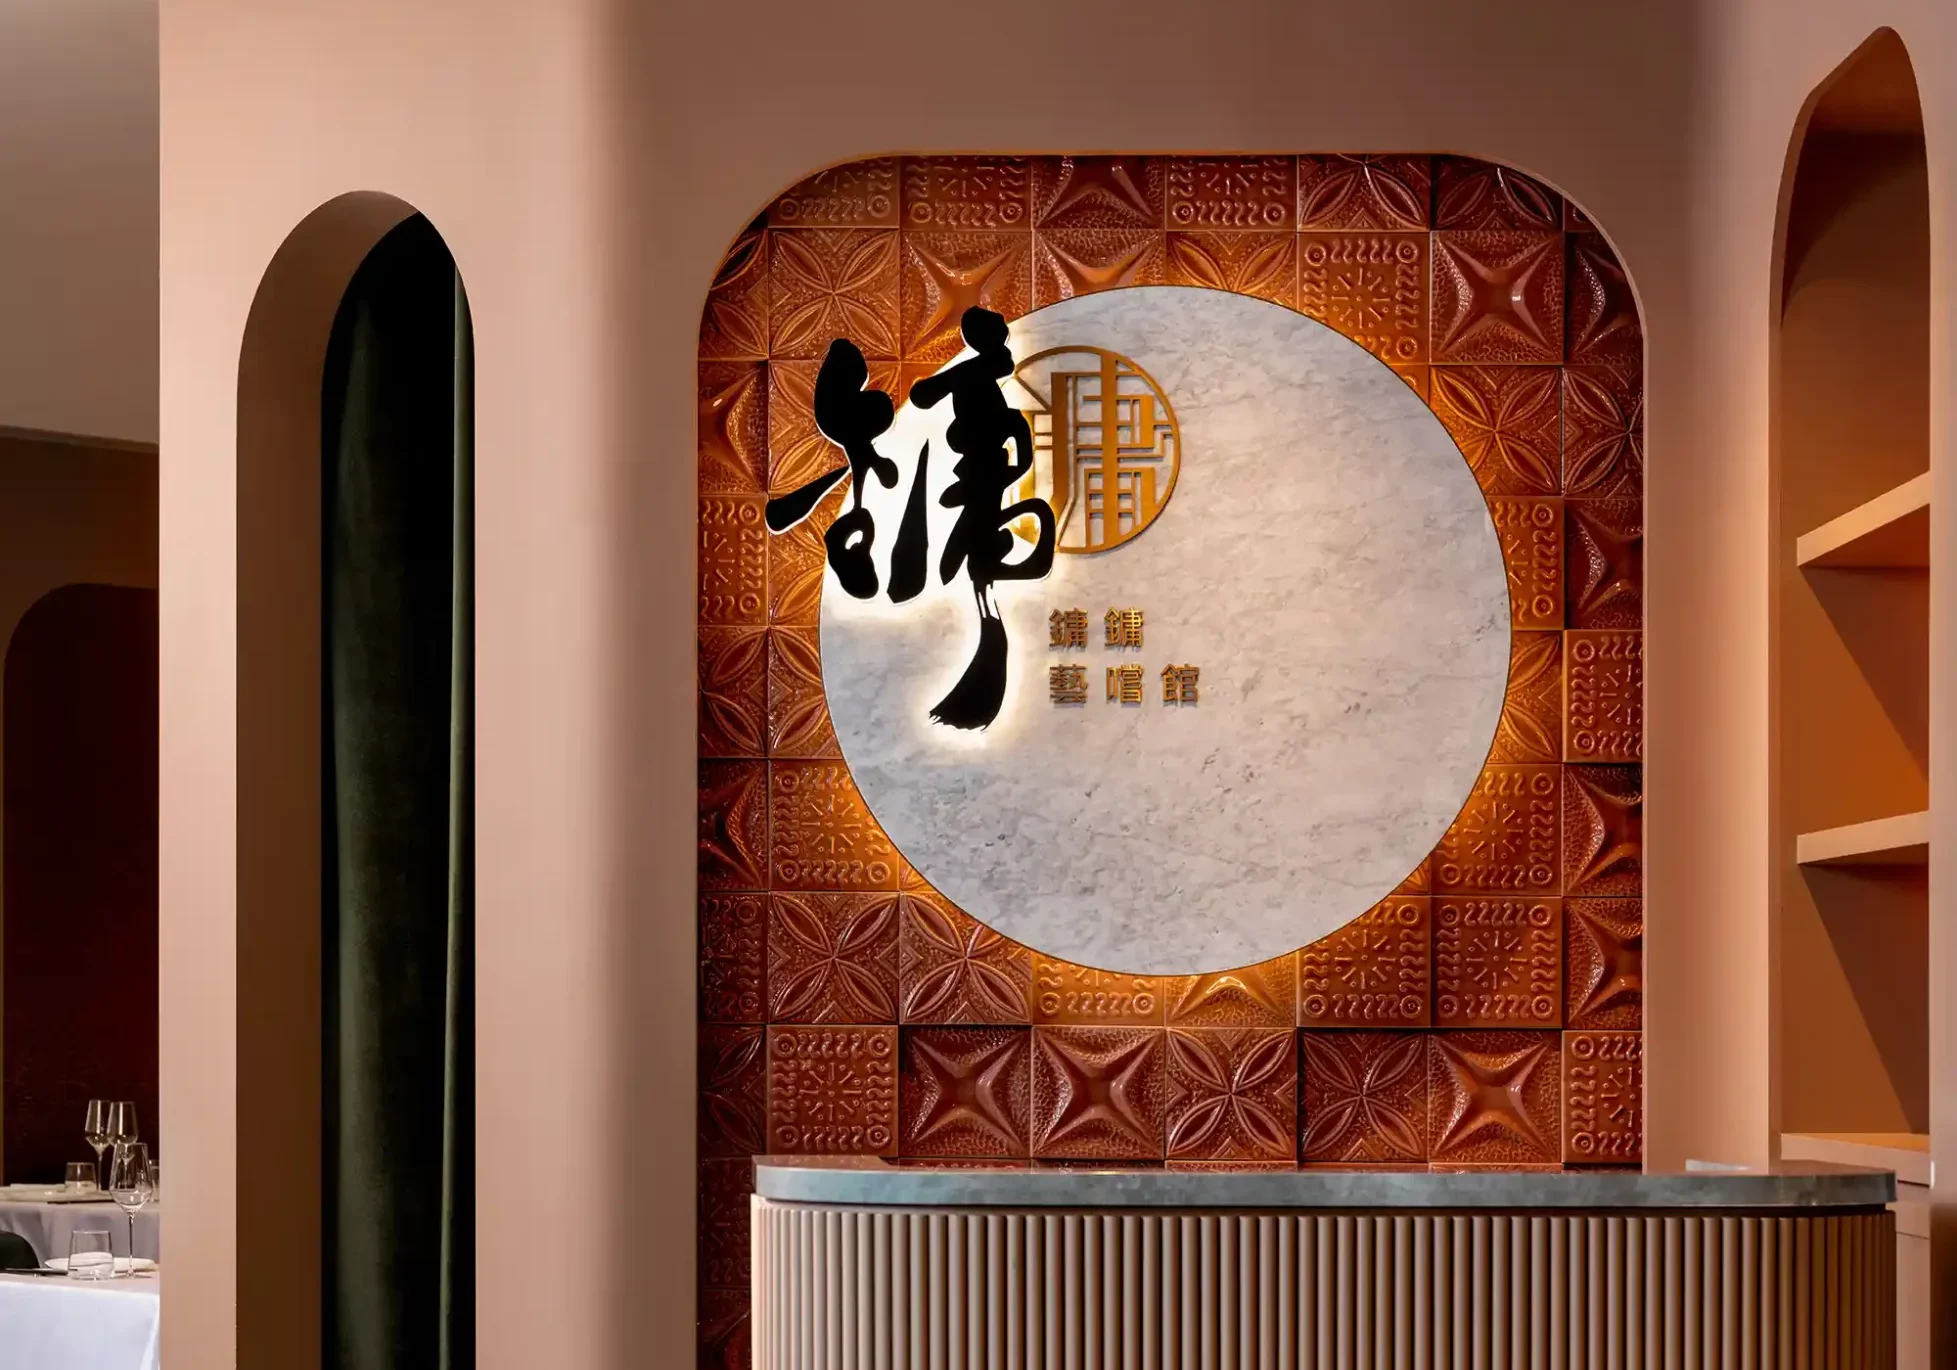
Yung’s Bistro Taikoo Place by Lim + Lu
Yung's Bistro at Taikoo Place, a project envisioned by the interior design duo Lim + Lu, epitomizes the seamless blend of heritage and...
Furkan Sen2 Mins read

moodytiger by Sò Studio
Sò Studio transforms Shanghai space with wavy metal panels, twisted elements, and fluid design. A 156-square-meter residential project completed in 2024.
Furkan Sen2 Mins read