


Architecture: THIRTY NINE
Area: 189 m²
Year: 2024
Location: Sanlitun, Beijing)
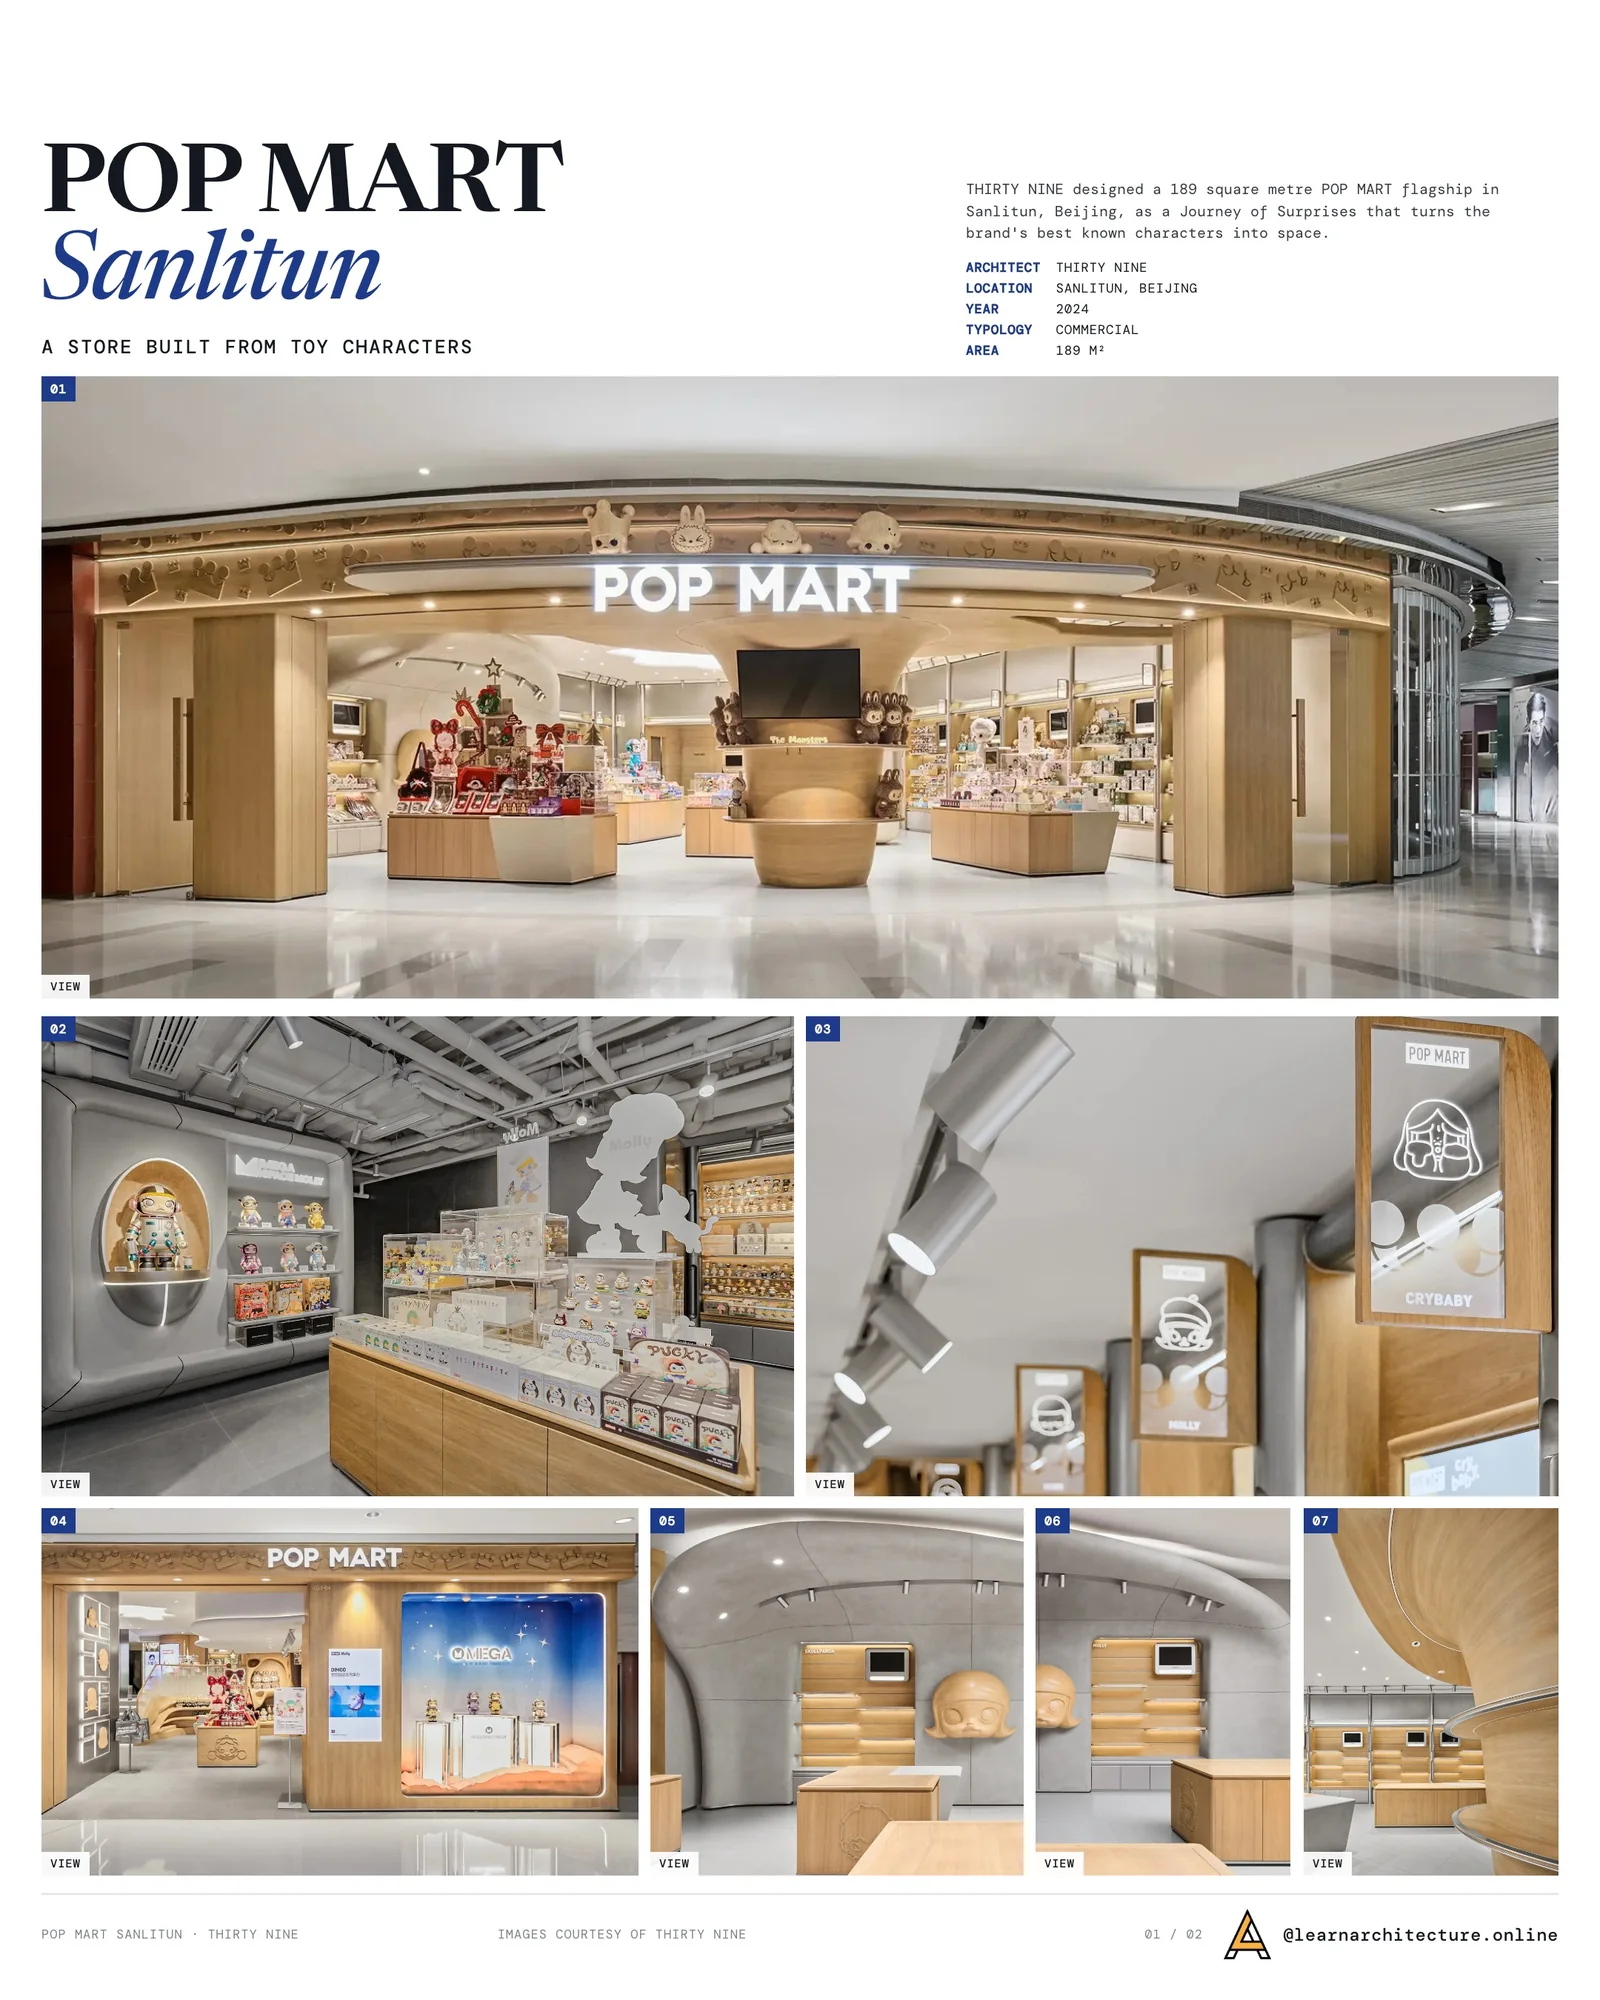
POP MART, a leading player in the designer toy market, has created numerous hit IPs over the last decade through its unique and innovative designs along with consistently excellent operational expertise. It has provided today’s young generation with the instant “healing power” of emotional fulfillment. Recently, POP MART unveiled two new flagship stores in Sanlitun, Beijing and IFC, Shanghai.
To meet the brand’s goal of refreshing its spatial identity, THIRTY NINE introduced the concept of a “Journey of Surprises,” crafting immersive scenography inspired by POP MART’s signature IPs. By extracting and reinterpreting key visual elements from its most beloved characters, LABUBU, MOLLY, DIMOO, and SKULLPANDA, the design constructed an engaging theatrical space. Each step through the store unveils unexpected delights, transforming the shopping experience into a captivating exploration.

Iconic Symbols, Multi-dimensional Explorations
In this project, the design team extracted the defining features of POP MART’s flagship IPs, translating their visual language from two-dimensional graphics into immersive three-dimensional spatial elements.
Each IP character, with its unique personality and storyline, naturally gives rise to distinctive symbolic meanings and functional expressions in the space. By incorporating these elements into the spatial structure, interactive installations, and display fixture, enhanced with three-dimensionality and a sense of volume, the design creates a strong visual identity and fun experience. This approach brings the IP characters to life in a vivid, dynamic, and multi-dimensional way while ensuring a fluid circulation and well-defined zoning, enriching the space with an exploratory and interactive atmosphere.

Whimsical Visuals, Intriguing Games
Located within a shopping mall, the space stands out from the surrounding uniform, uninspired retail decor. It cleverly incorporates the visual motifs of five beloved IPs (MOLLY, SKULLPANDA, LABUBU, DIMOO, and HIRONO), combining their imagery with wood grain textures to create a vibrant and dynamic facade, drawing passersby into a pure dreamlike world.
As visitors move through the layered wooden columns, familiar classic IP characters emerge one after another, delivering a whimsical visual impact while enhancing the interactive connection between people and space.
Visitors will encounter blue-eyed MOLLY, who loves to explore the world with a paintbrush, and then SKULLPANDA, who journeys through different time-space dimensions, playing various roles and experiencing multifaceted lives in search of a more authentic self.
Departing from the formulaic commercial experience of conventional stores, the design introduces novel and fun IP installations and photo booths, complemented by a display system featuring flexible shelf walls and island-style fixtures. This system balances efficient display and a comfortable, engaging interactive experience, while allowing for greater flexibility for future operations and product updates.
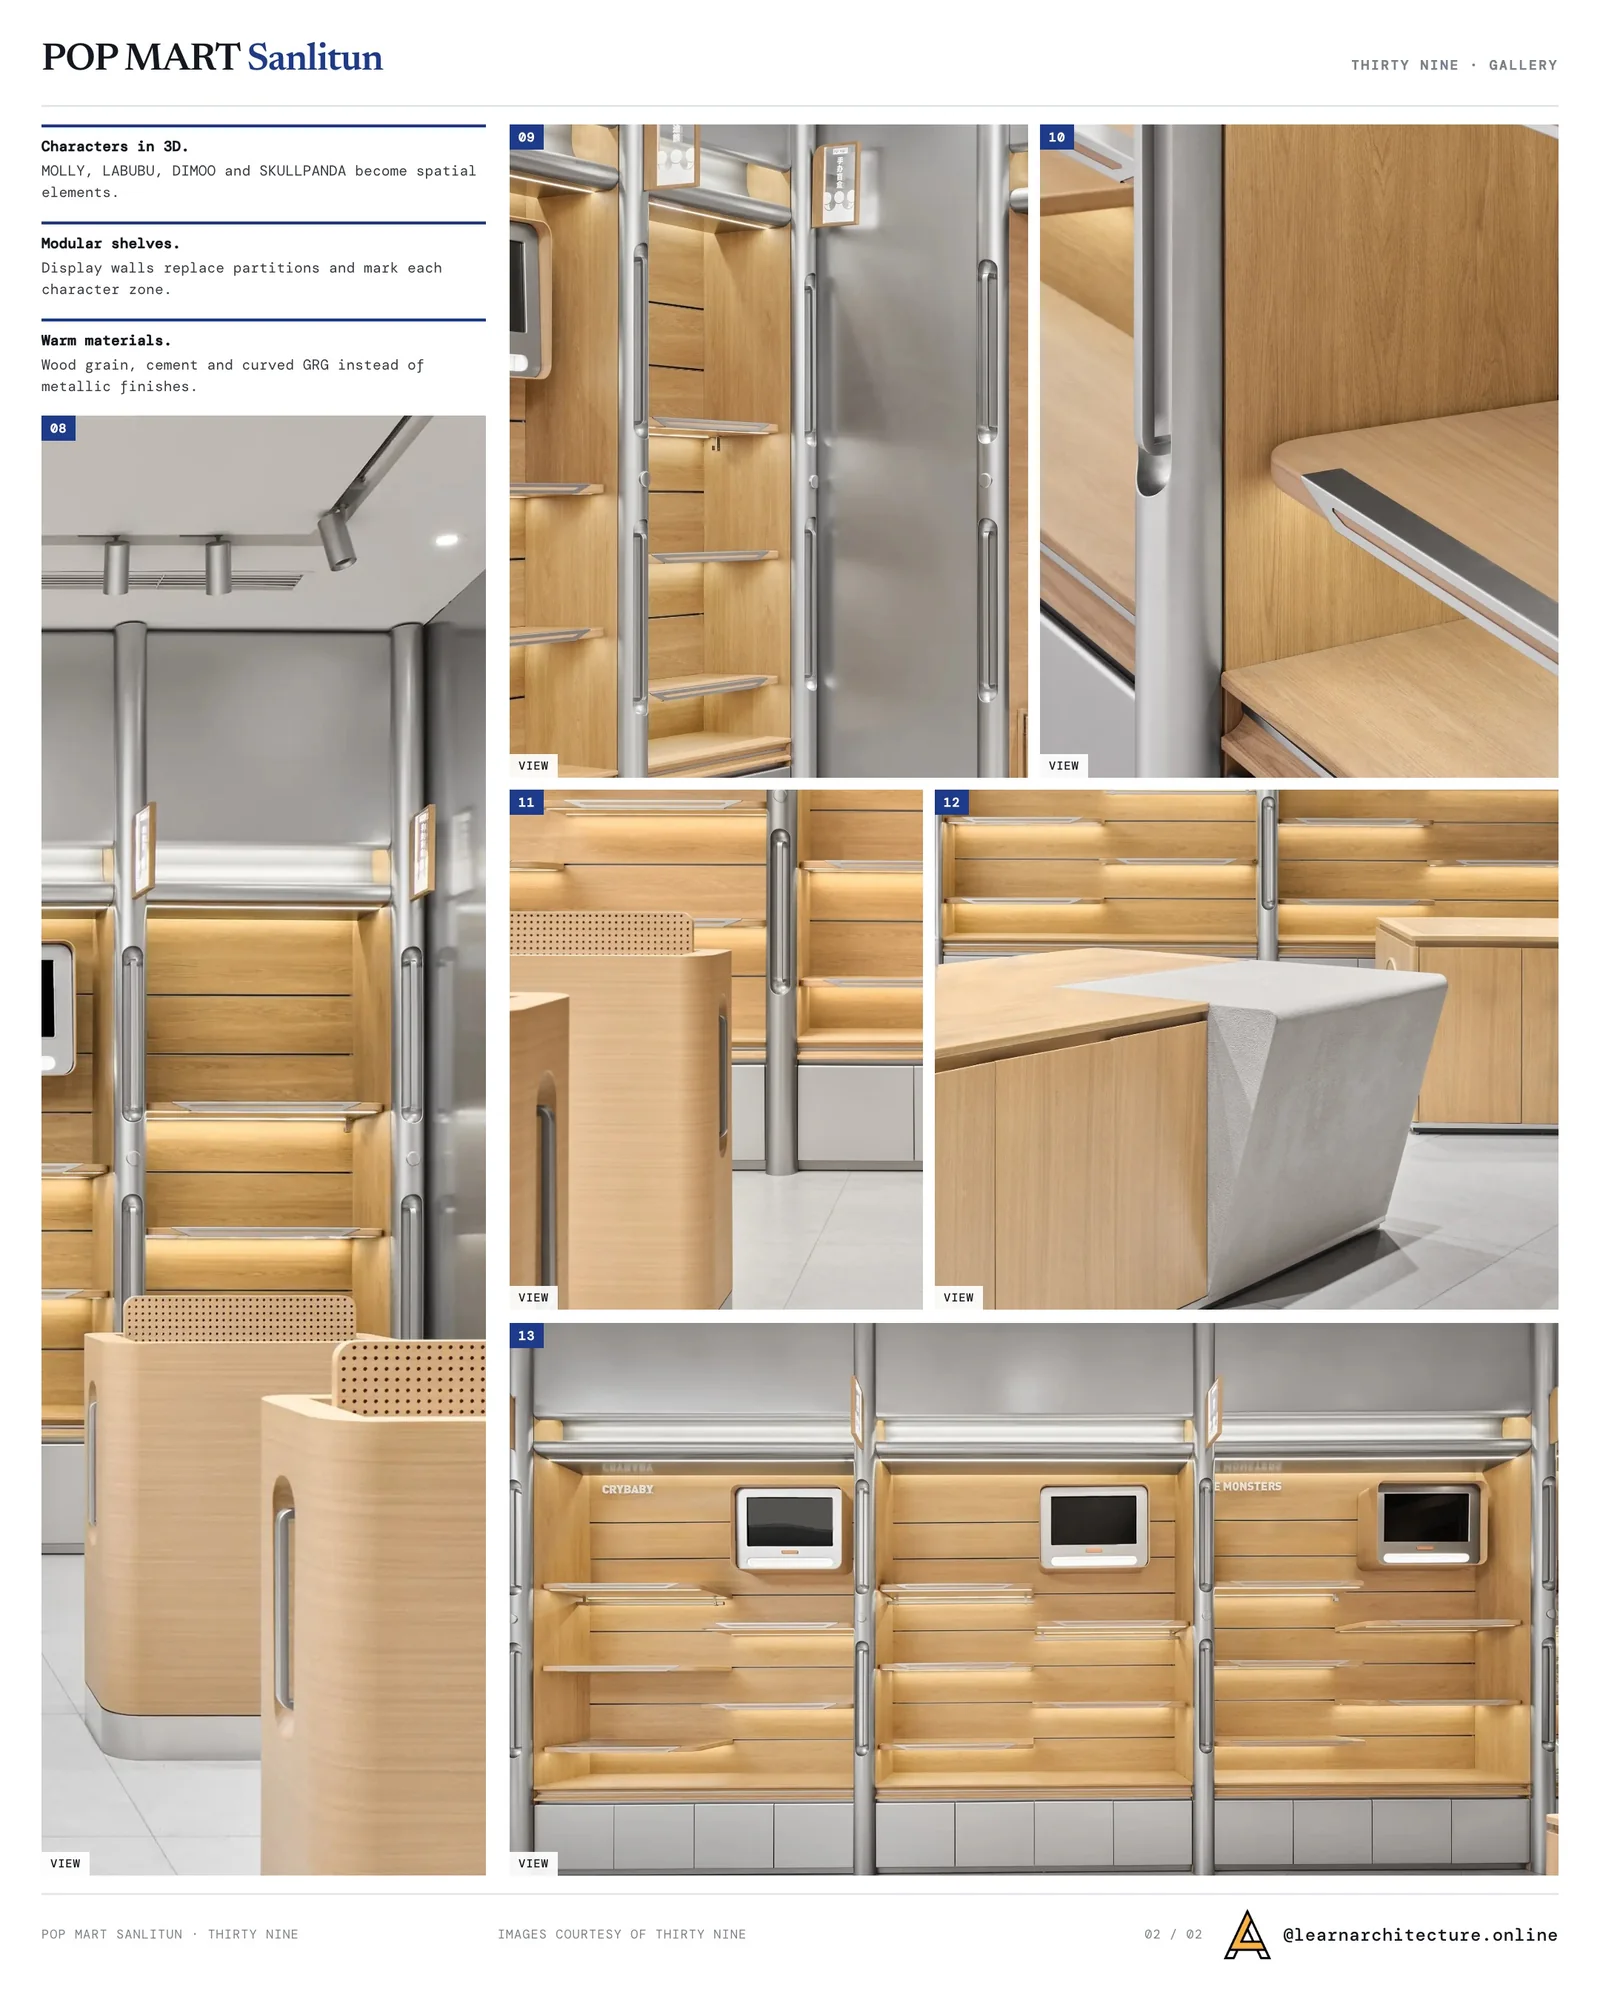
Modular display shelves are arranged throughout the space, removing the need for partitions. This design introduces a sense of spatial rhythm while subtly delineating different IP character zones, maintaining both independence and seamless integration.

Fluid Movement, Healing Resonance
Instead of employing metallic finishes and dazzling lights typical of many designer toy stores, the design prioritizes user comfort within the space. By incorporating gentle, emotive floodlight, natural wood grain textures, and cement finishes, along with GRG modules sculpted into streamlined curved structures, the design establishes a warm, soothing, and inviting atmosphere.
The MEGA Collection area embraces the overall spatial theme, striking a thoughtful balance to accommodate the diverse styles of various toy IPs. This creates a scenography that resonates strongly with the brand’s cultural identity. IP characters in 400% and 1000% scales are displayed in carefully curated arrays, accompanied by relief introduction walls that underscore the characters’ emotional and personality-driven connections with consumers.
Beneath gentle slopes and steps lies the whimsical world of LABUBU, a group of elf-like creatures inspired by Nordic mythology. With nine teeth and upright, pointed ears, these cat-sized creatures are full of curiosity, mischief, and innocence. Soft forest hues, combined with sleek wooden structures, create a warm and inclusive atmosphere.
Through space as a medium, the design transcends the boundaries of traditional designer toy retail, seamlessly integrating POP MART’s brand identity with the contemporary lifestyle of young generations. Delving into the brand’s artistic and cultural essence, the design curates innovative spatial narratives and healing interactive experiences to bridge reality and fantasy, inviting every dreamer to embark on an endless journey of surprises.








Leave a comment