Home Projects Residential Otway Beach House by Kerstin Thompson Architects
ResidentialProjects

Otway Beach House by Kerstin Thompson Architects

Kerstin Thompson Architects turn a flame zone rating into the design of a 196 square metre concrete house between forest and sea on the Great Ocean Road at Wye River.

Share
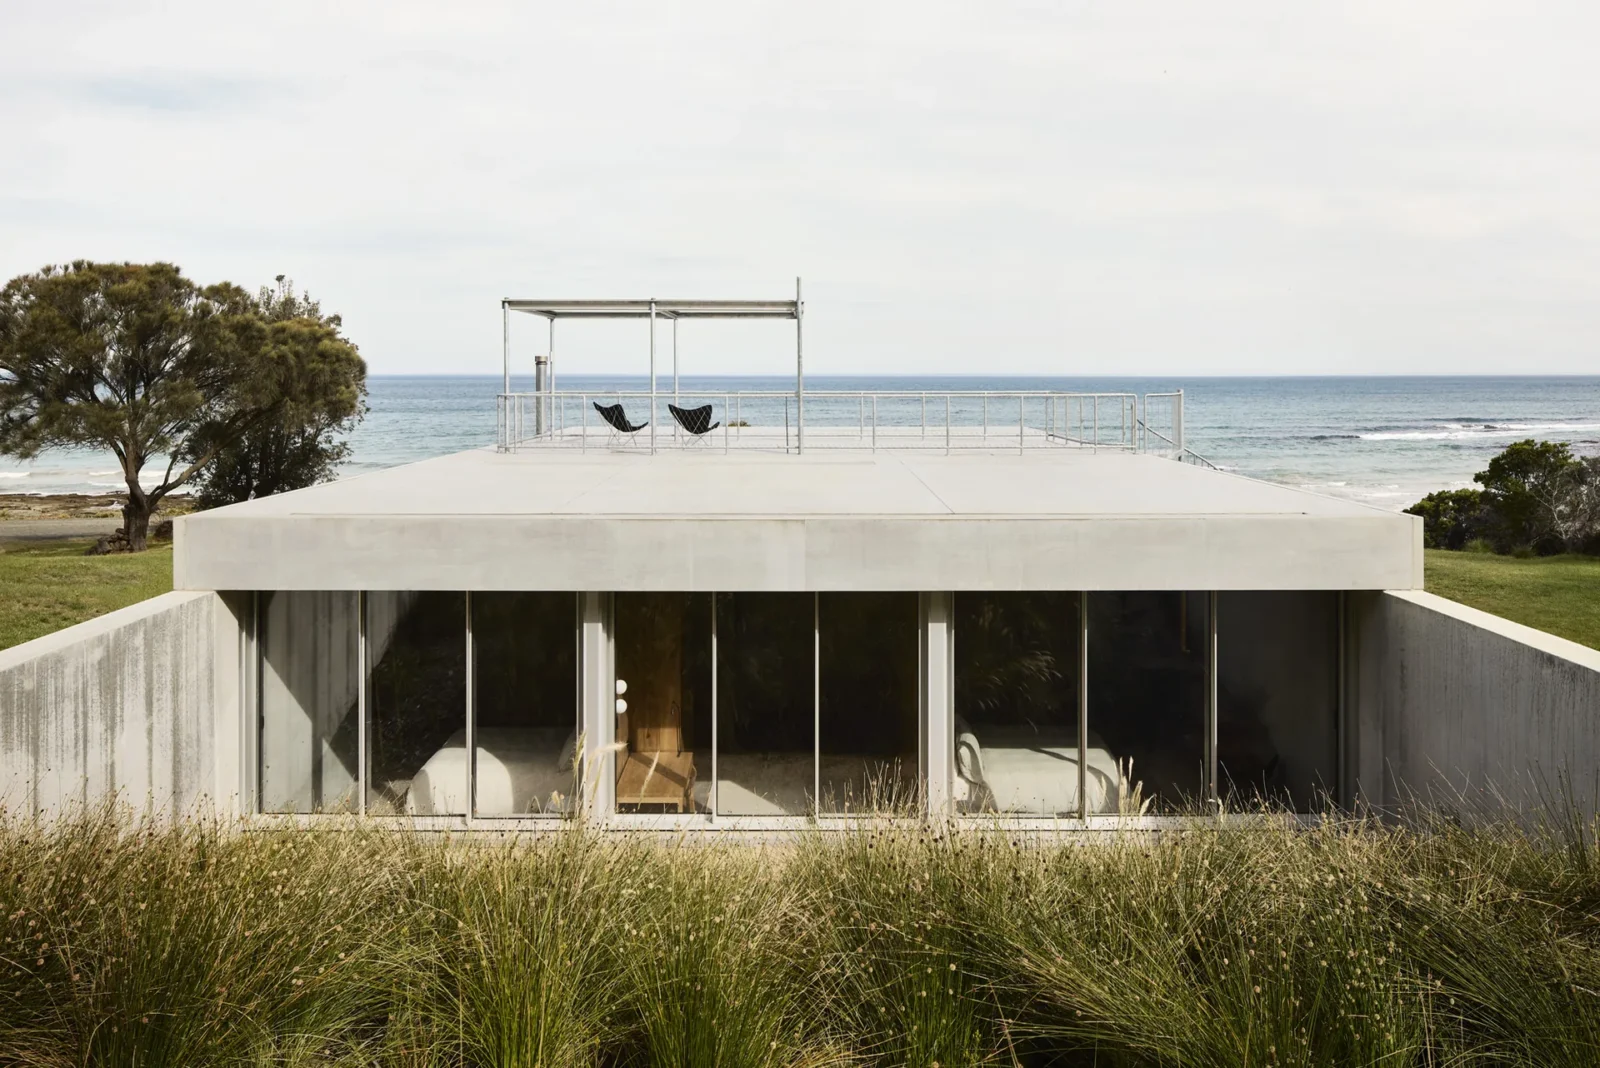
Low concrete house with full height glazing set into coastal grasses, the ocean and a roof frame behind, Otway Beach House
The house sits low among coastal grasses. Photograph: Sharyn Cairns.
Share

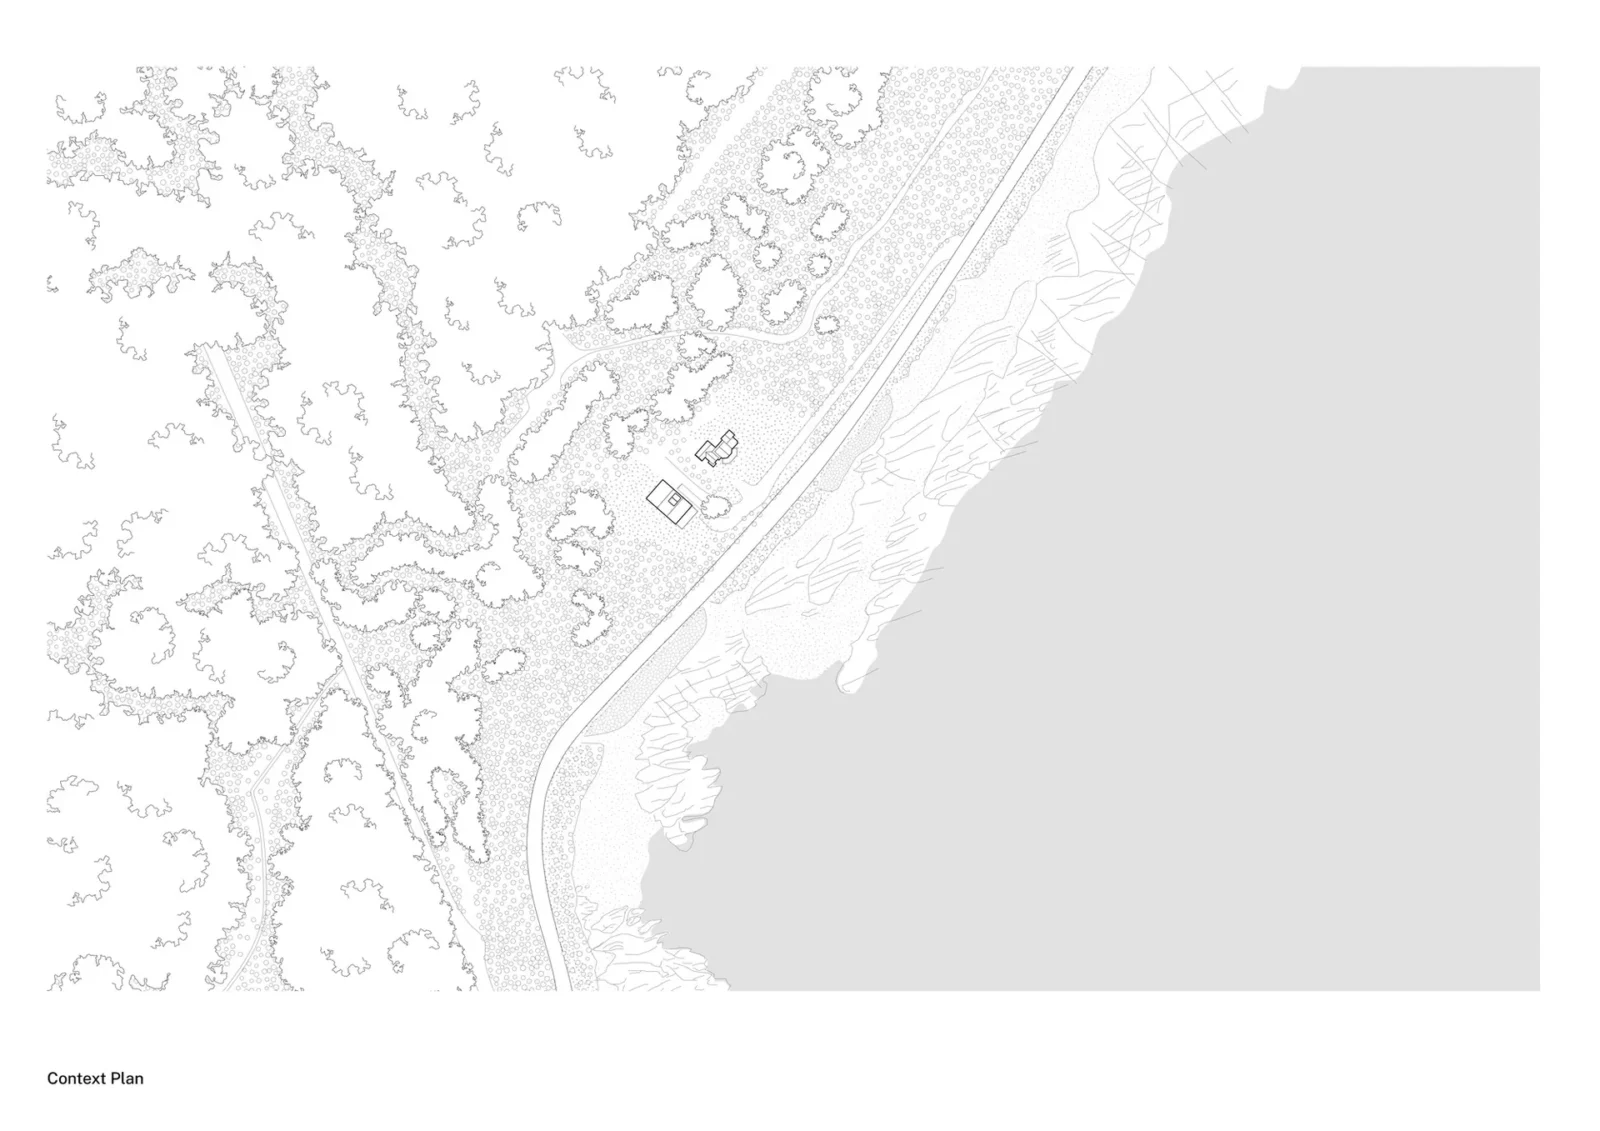
Otway Beach House by Kerstin Thompson Architects is a 196 square metre concrete house in Wye River, Australia, completed in 2024. It sits in a clearing beside the Great Ocean Road, on the edge of a national park, with the sea in front and forest climbing the hill behind. The land belongs to the Country of the Eastern Maar and Wadawurrung Peoples.
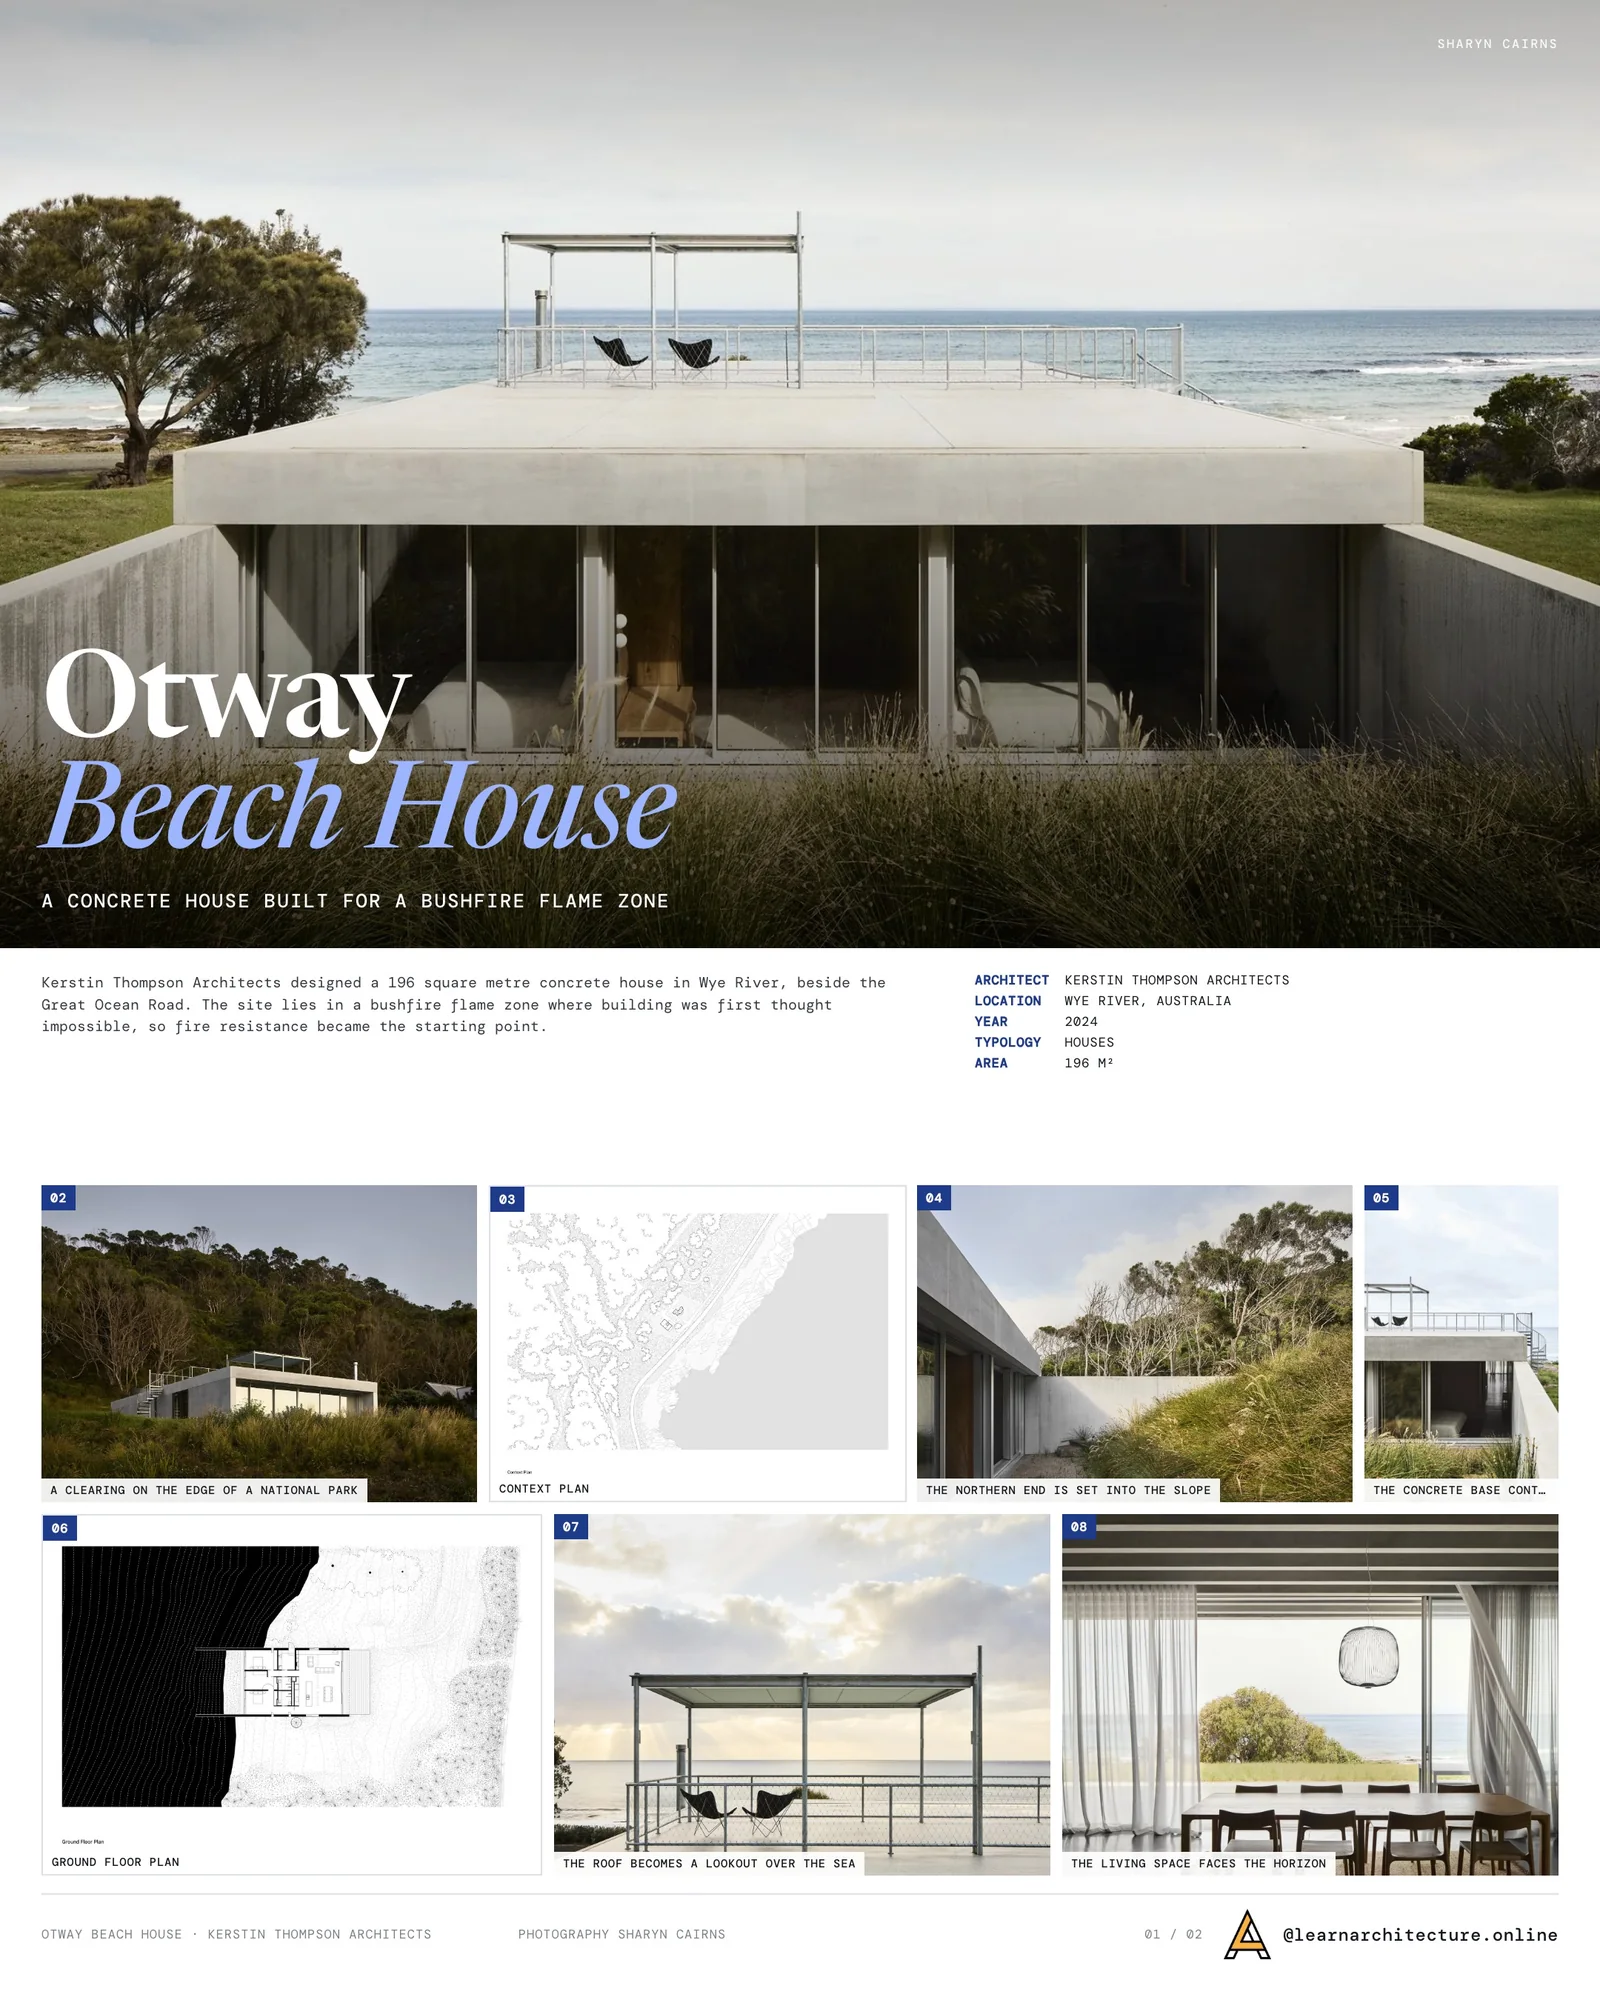
Presentation board cover for Otway Beach House by Kerstin Thompson Architects, with the lead image, project summary and a grid of photographs and drawings
Presentation board: learnarchitecture. Project: Otway Beach House by Kerstin Thompson Architects; Photography: Sharyn Cairns

The site lies in a designated “flame zone” for bushfire risk, where planning authorities initially considered building to be impossible. The architects did not try to work around this rule. They made fire resistance the starting point of the design.
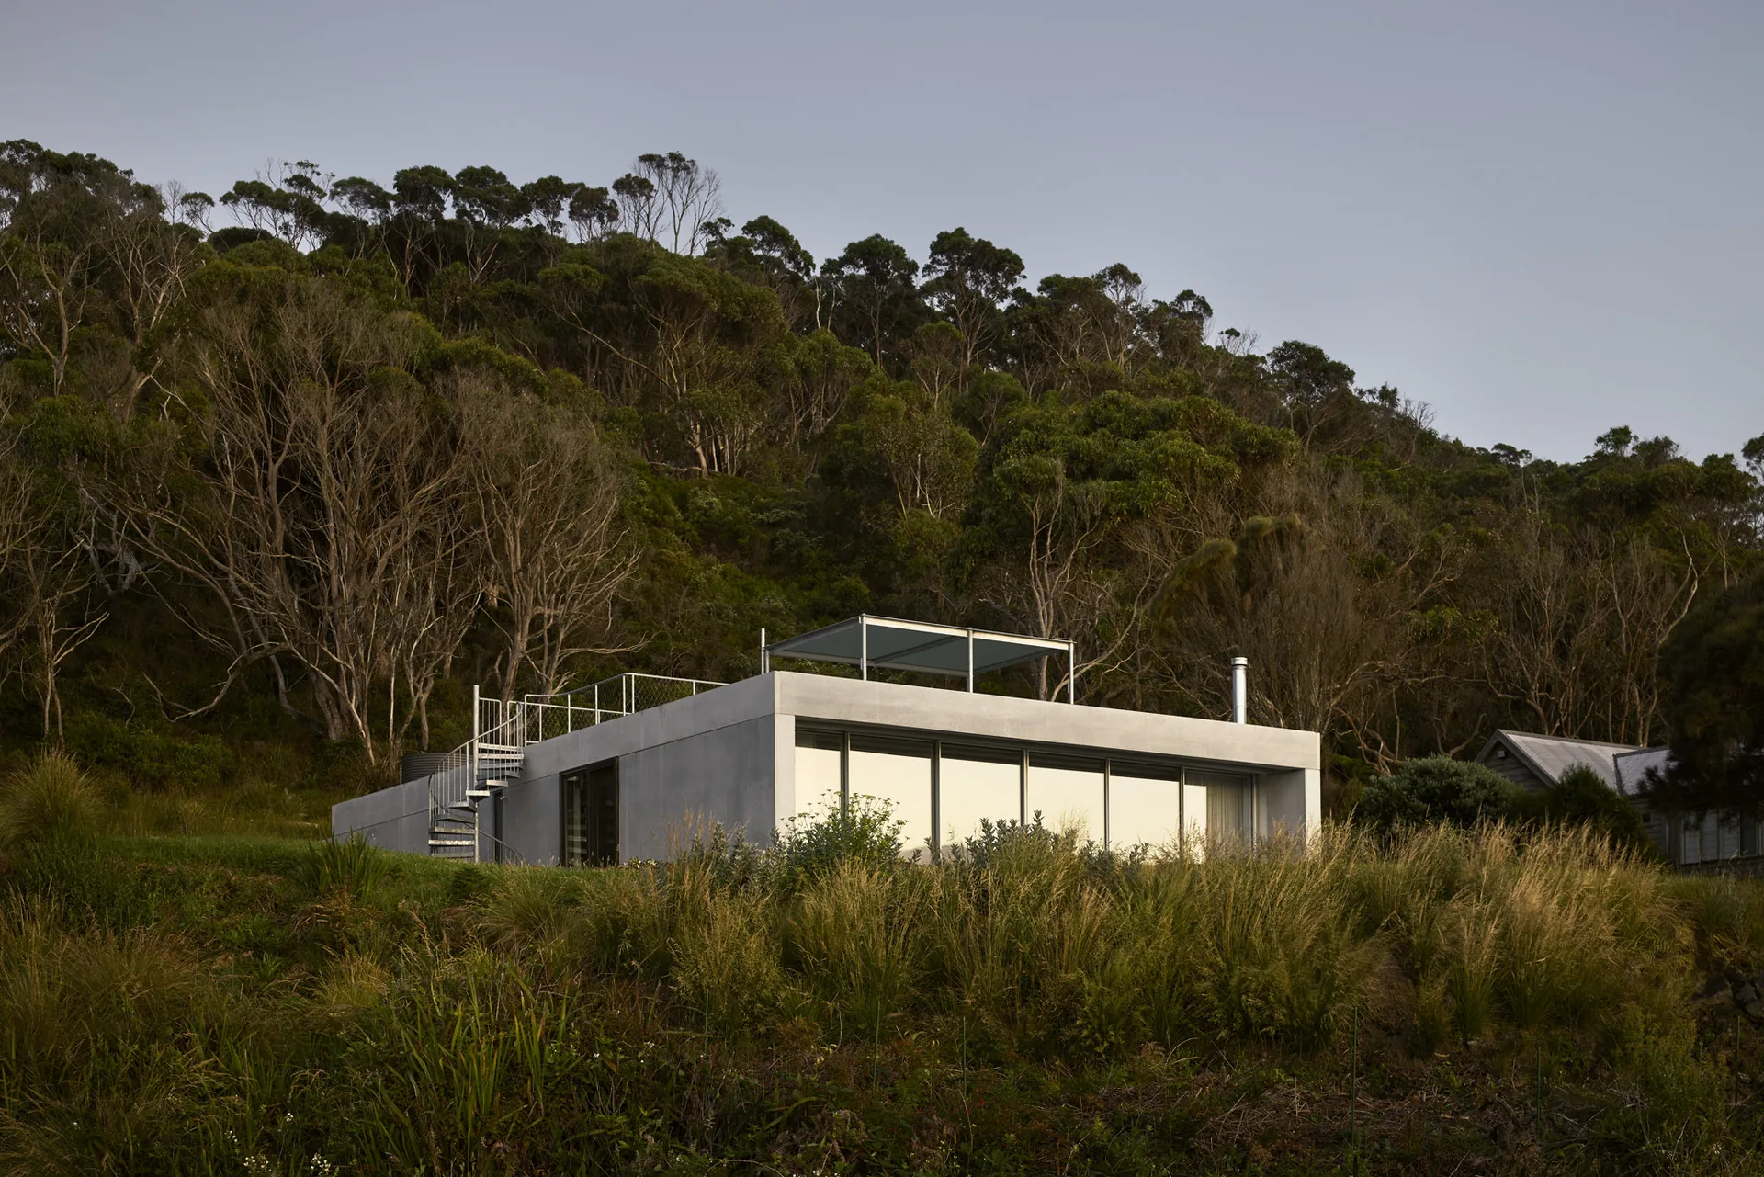
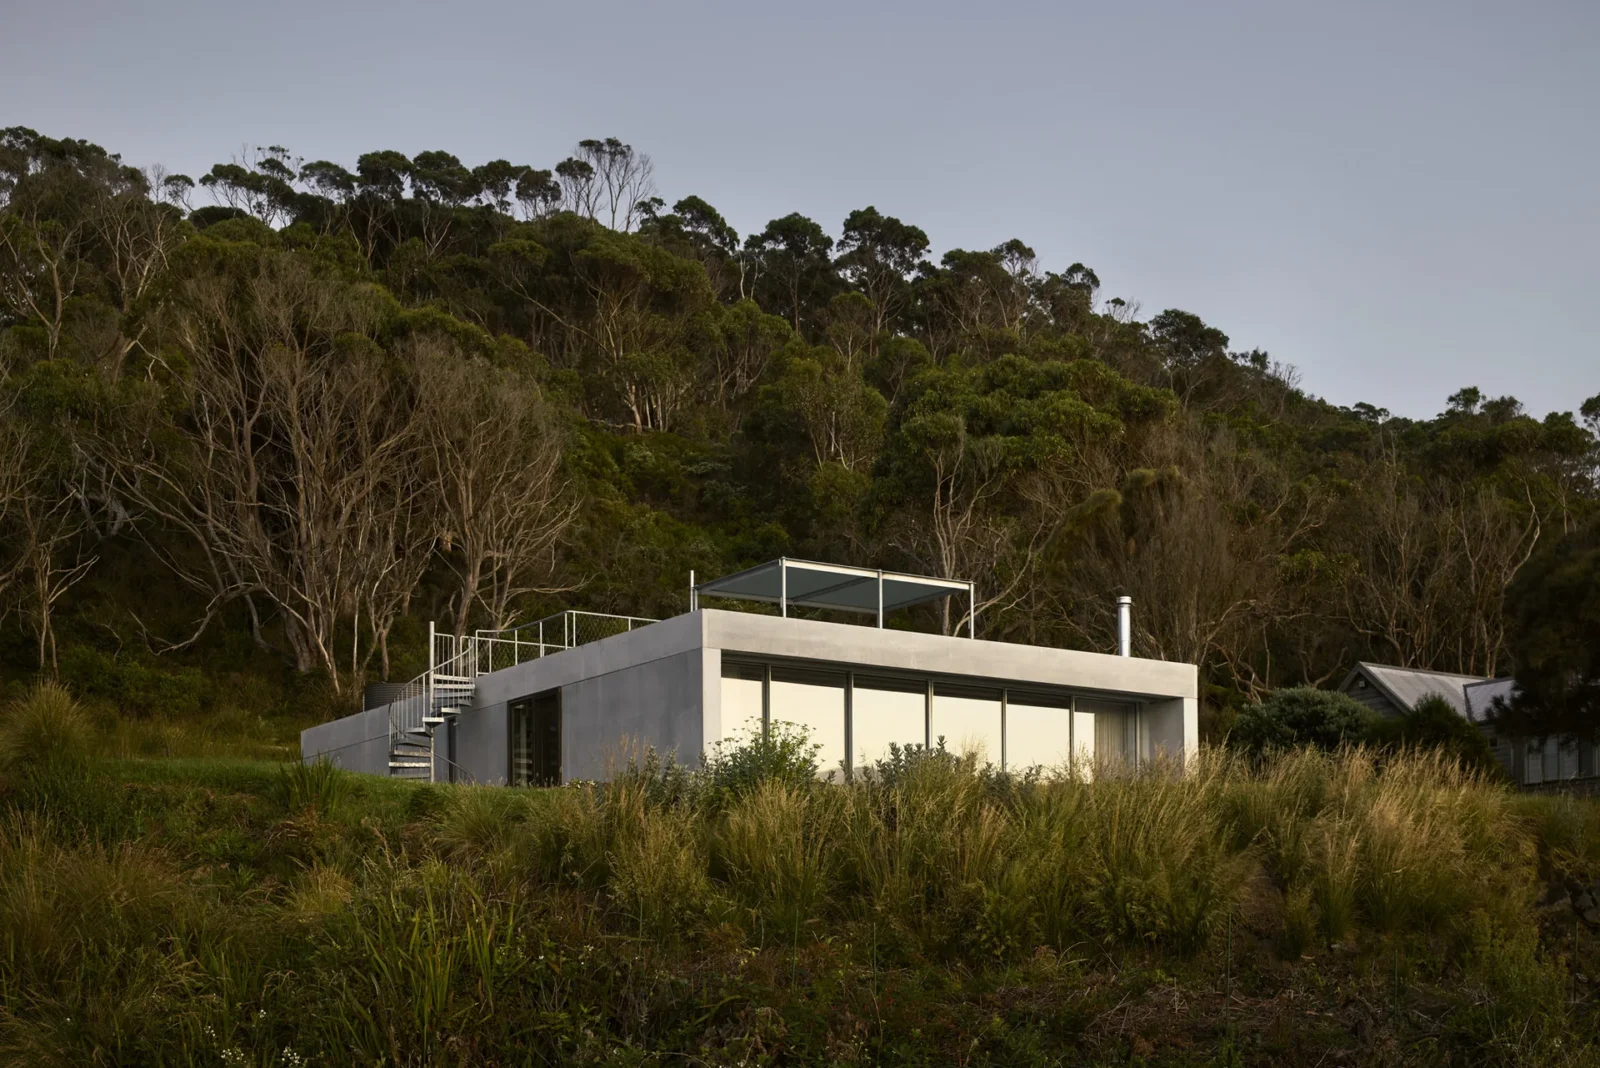
The concrete house in a clearing below a forested hillside, with a stair to the roof

From unbuildable to approved

Approval took a long time. What finally made it possible was an envelope built to survive bushfire: insulated concrete wall panels, a concrete roof and fire rated windows. With that shell agreed, the project could be certified and built. The house is deliberately heavy, closer in its materials and structure to a piece of civic infrastructure than to a typical timber beach shack.

One long room between hill and sea

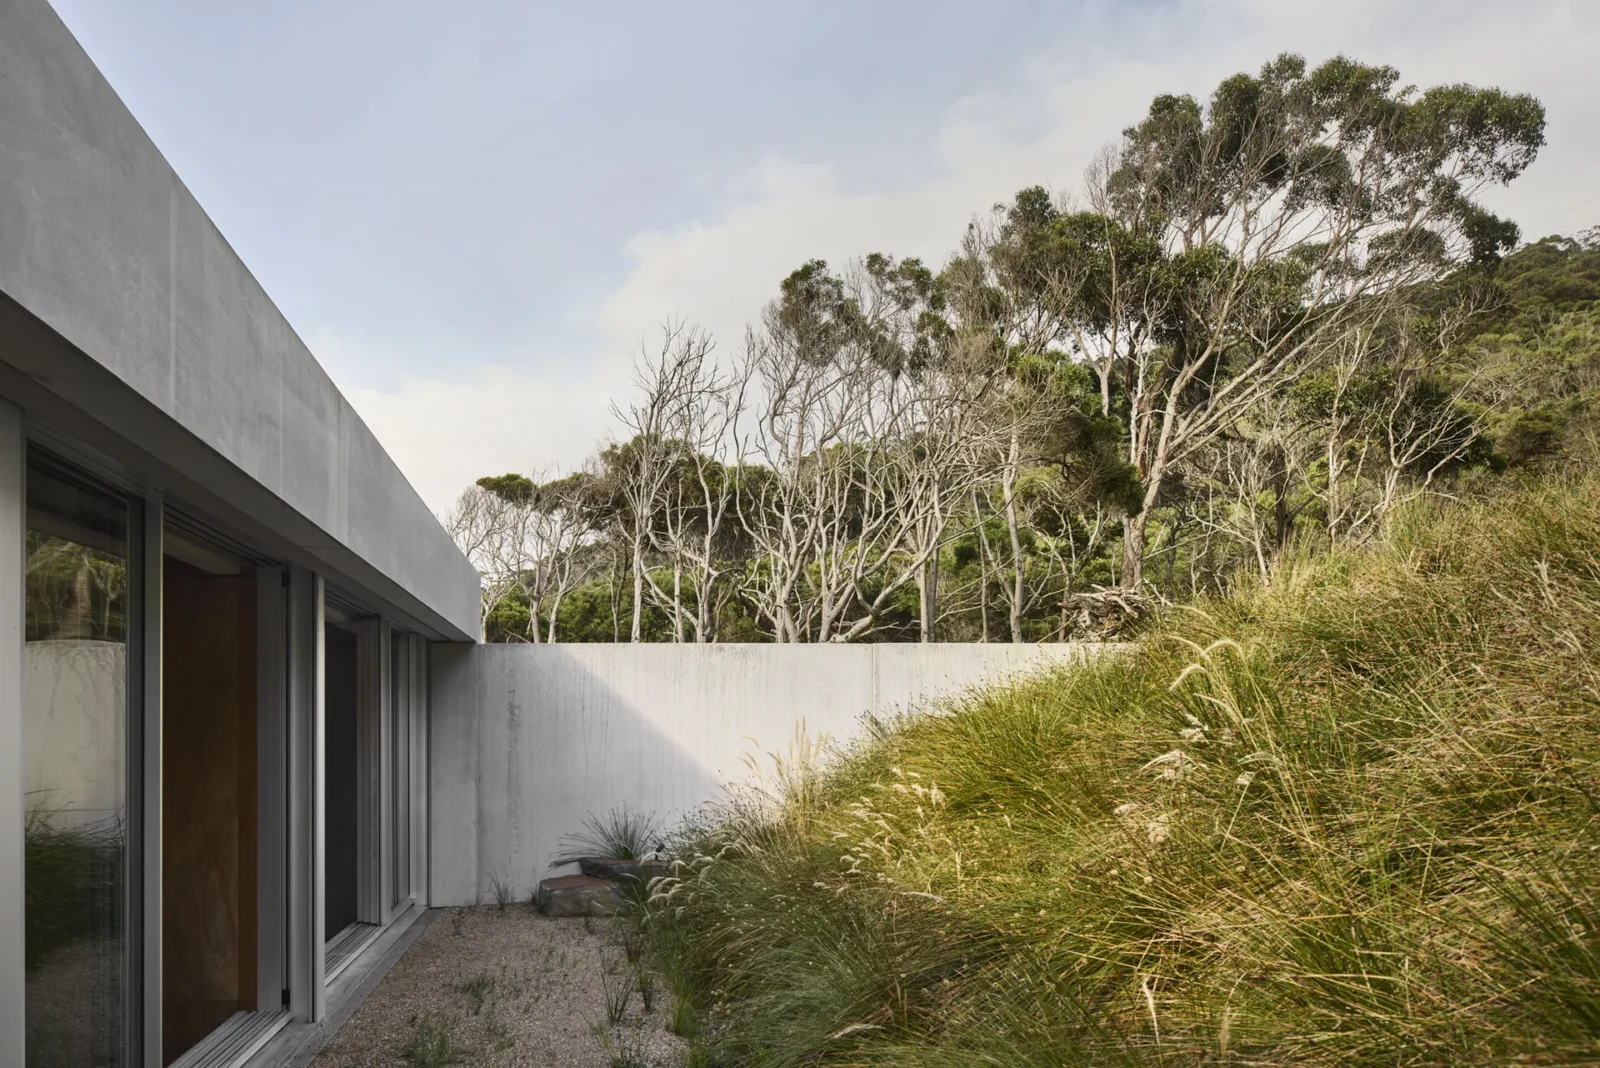
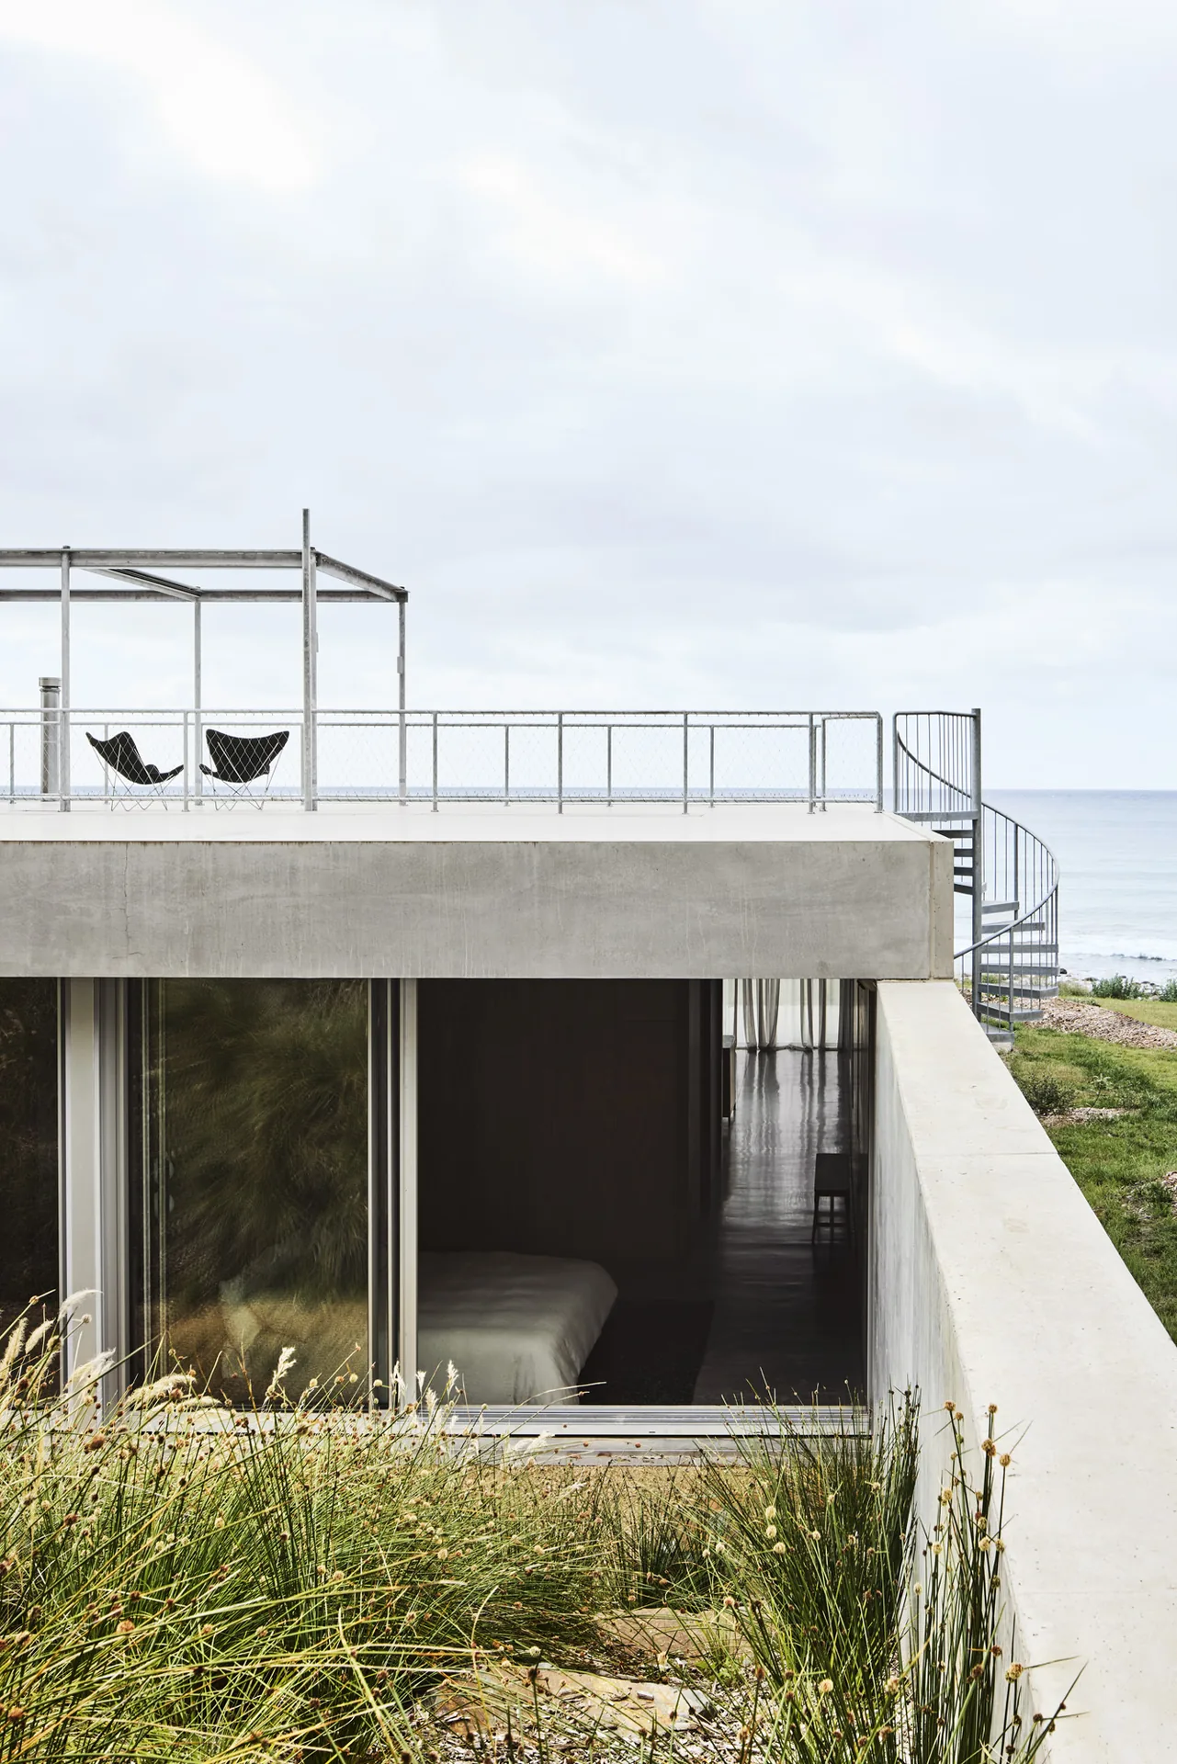
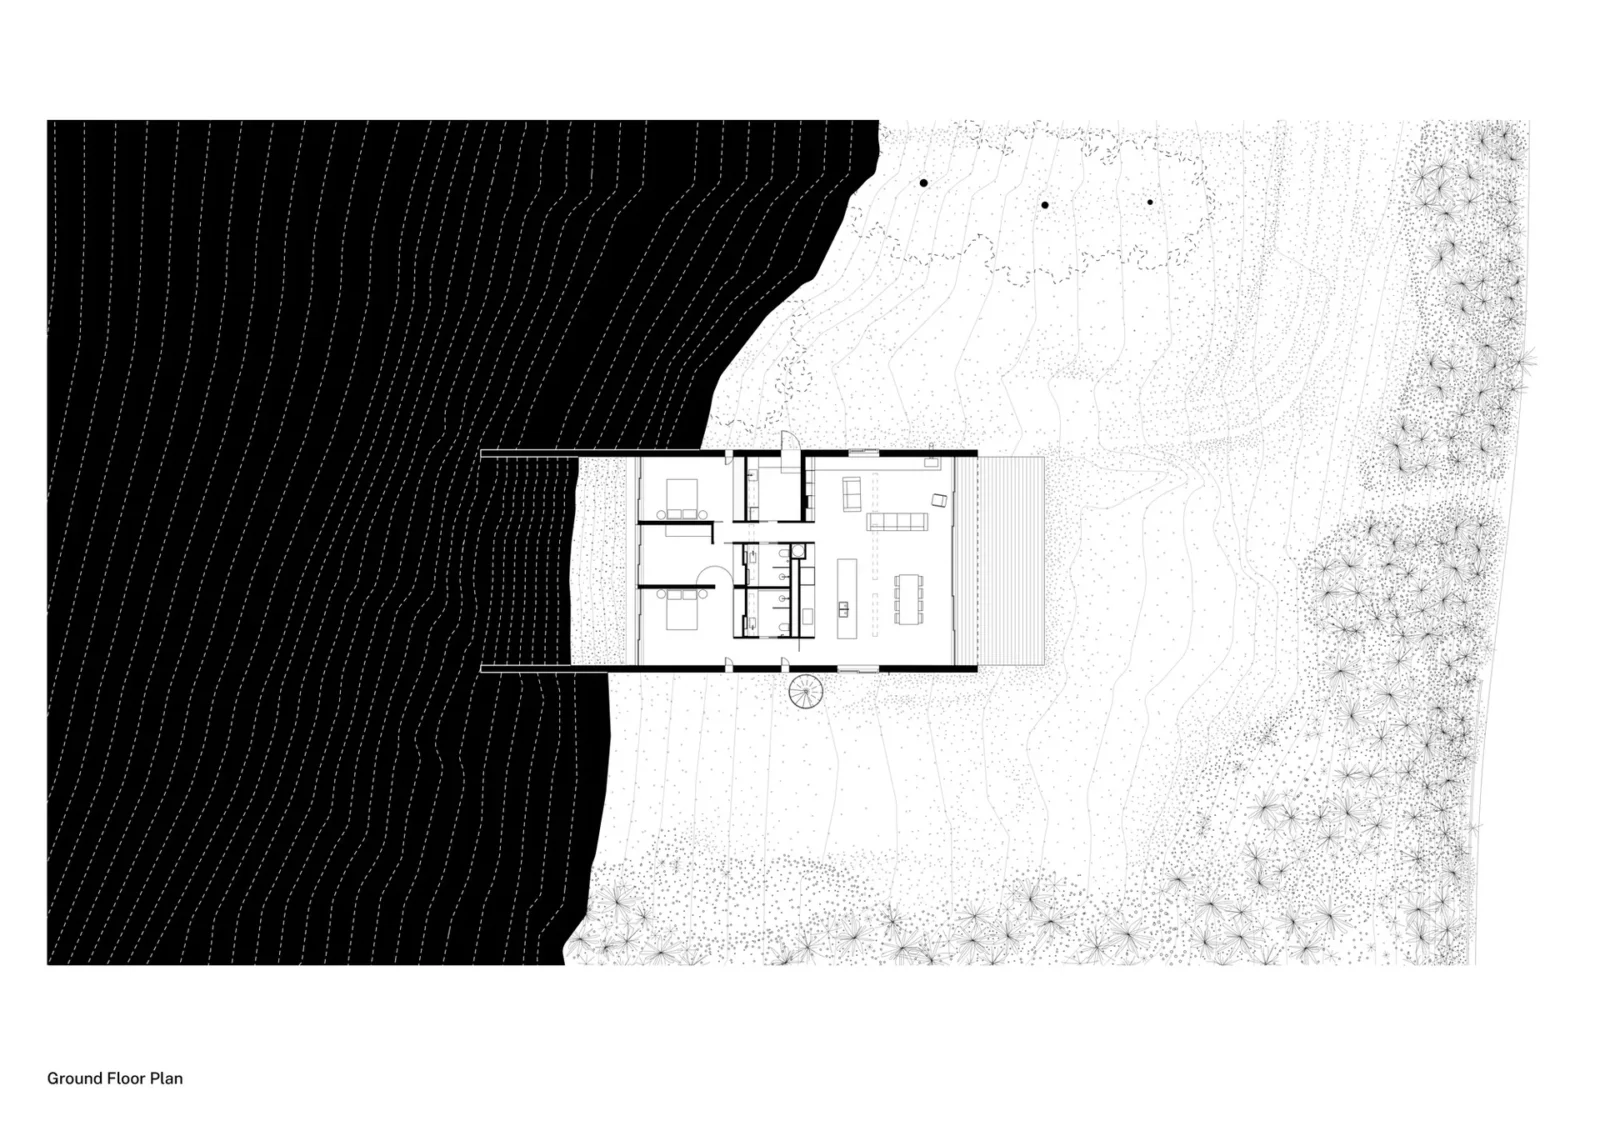
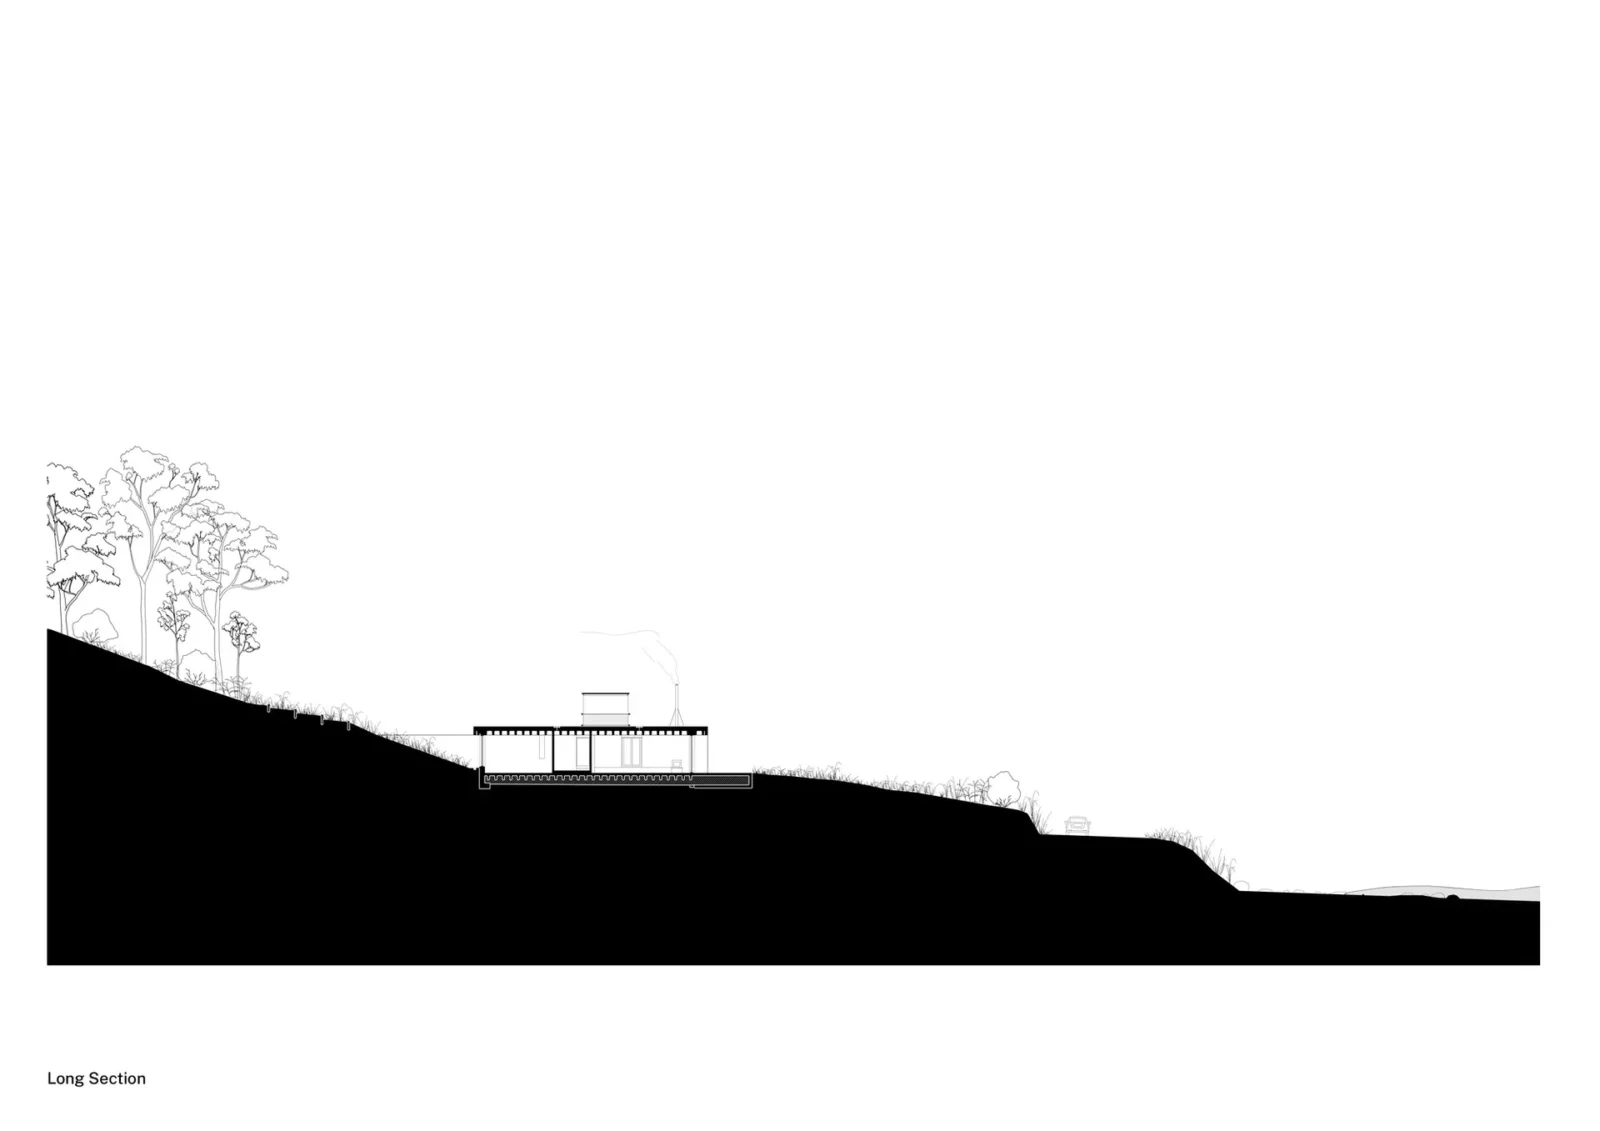
The plan is a plain rectangle. Bedrooms sit at the inland end and the living spaces face the ocean. Seen in cross section, the house is a simple extrusion, a row of deep beams resting on concrete wall panels. The long section tells the real story. At the northern end the building is pushed into the slope, and the bedrooms look up toward the forest through a planted garden on the hillside next to them. These rooms feel sheltered and settled into the ground.
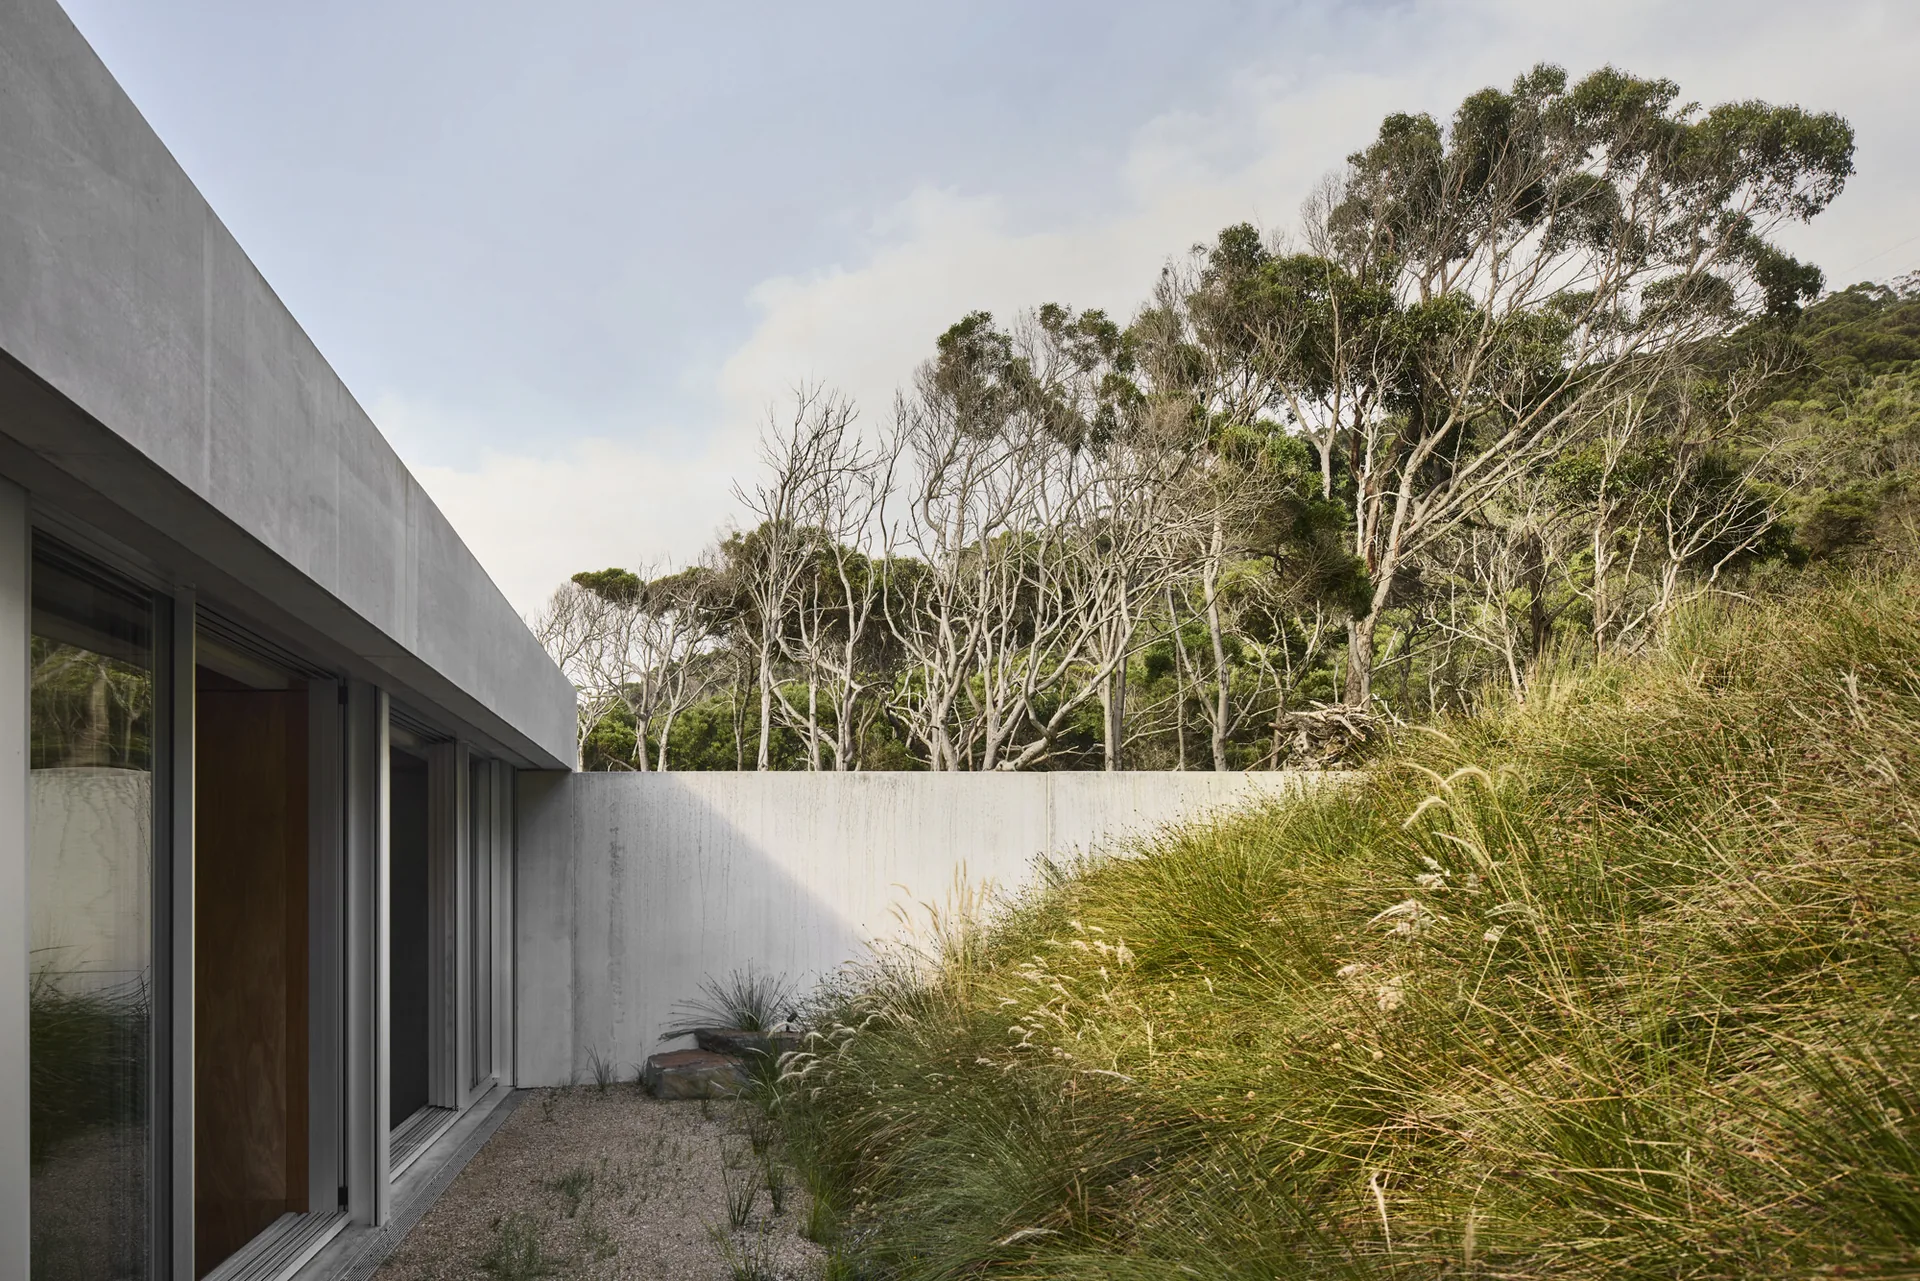
Long concrete wall and glazed facade beside a grassy bank planted with tussocks

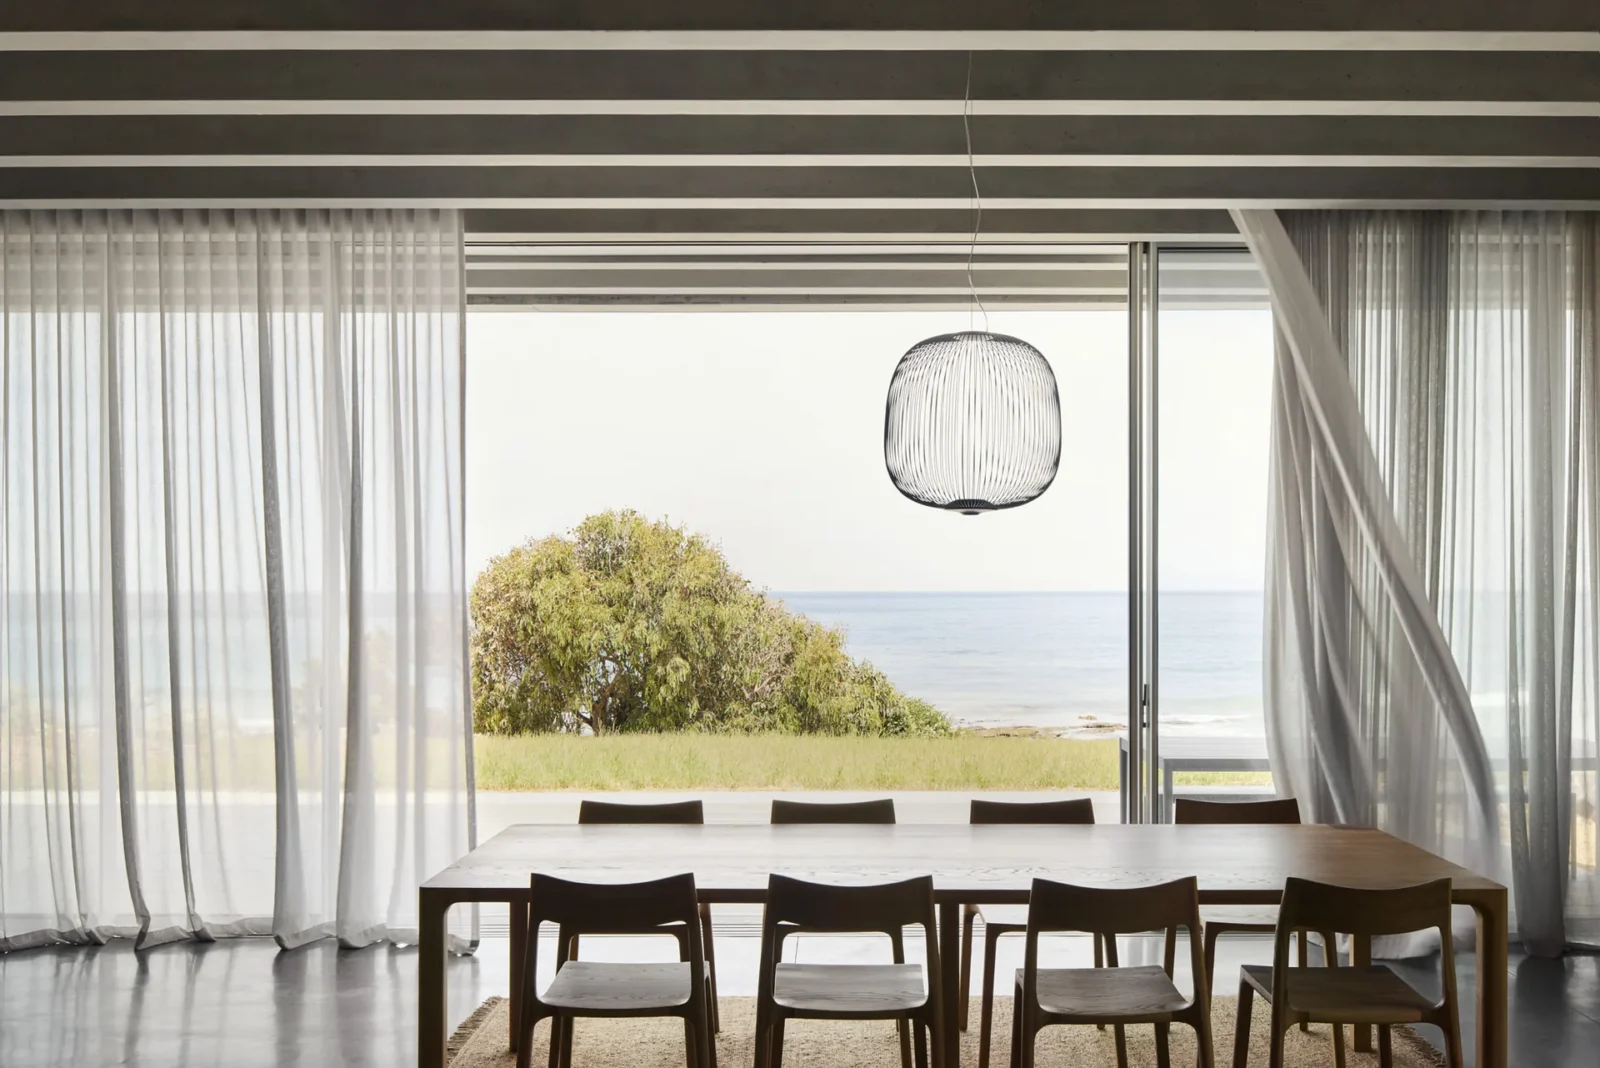
At the southern end the floor meets the ground at terrace level and the house opens toward the water. Here the living and dining space takes up the full width of the building, so that the view of the horizon is framed edge to edge. Sheer curtains soften the glass, and a long timber dining table sits directly in front of the sea.

A roof that becomes a lookout

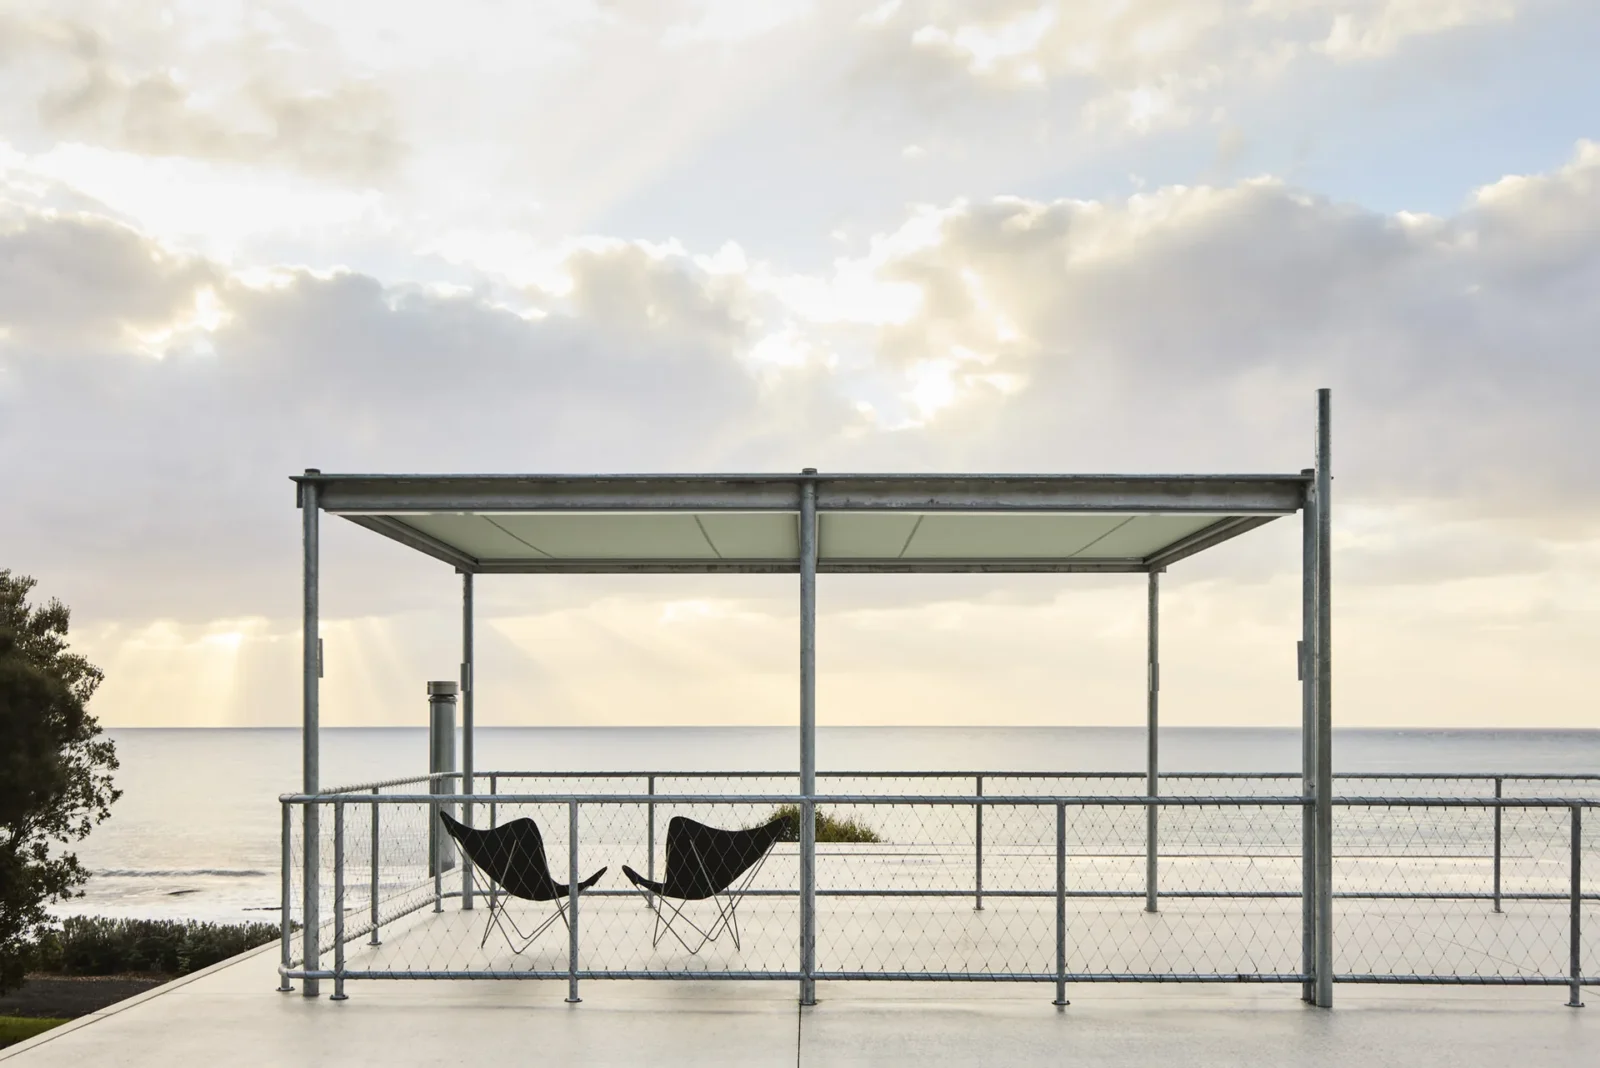
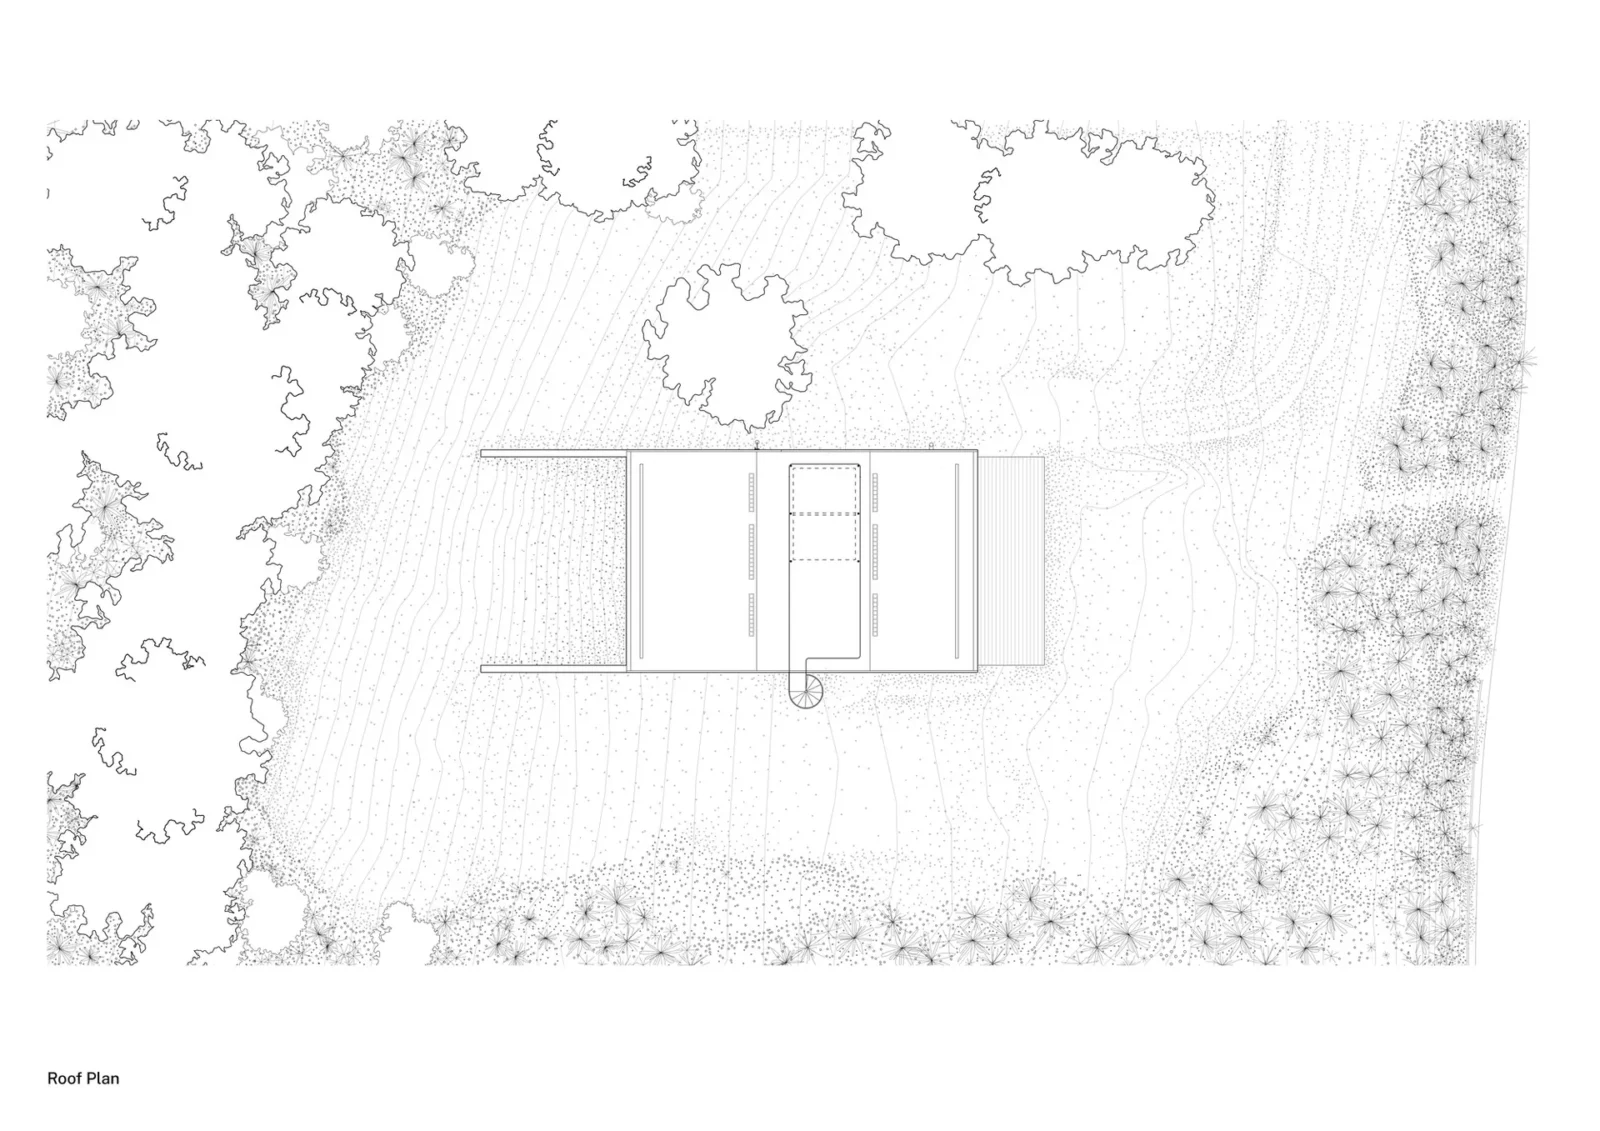
The concrete base continues upward to form the roof, which serves as a terrace. A steel spiral stair climbs to it, and a light galvanised frame with a shade canopy and mesh railings marks the outdoor room on top. From there the house becomes one more of the many viewing points along the Great Ocean Road, with forest on one side and open water on the other.
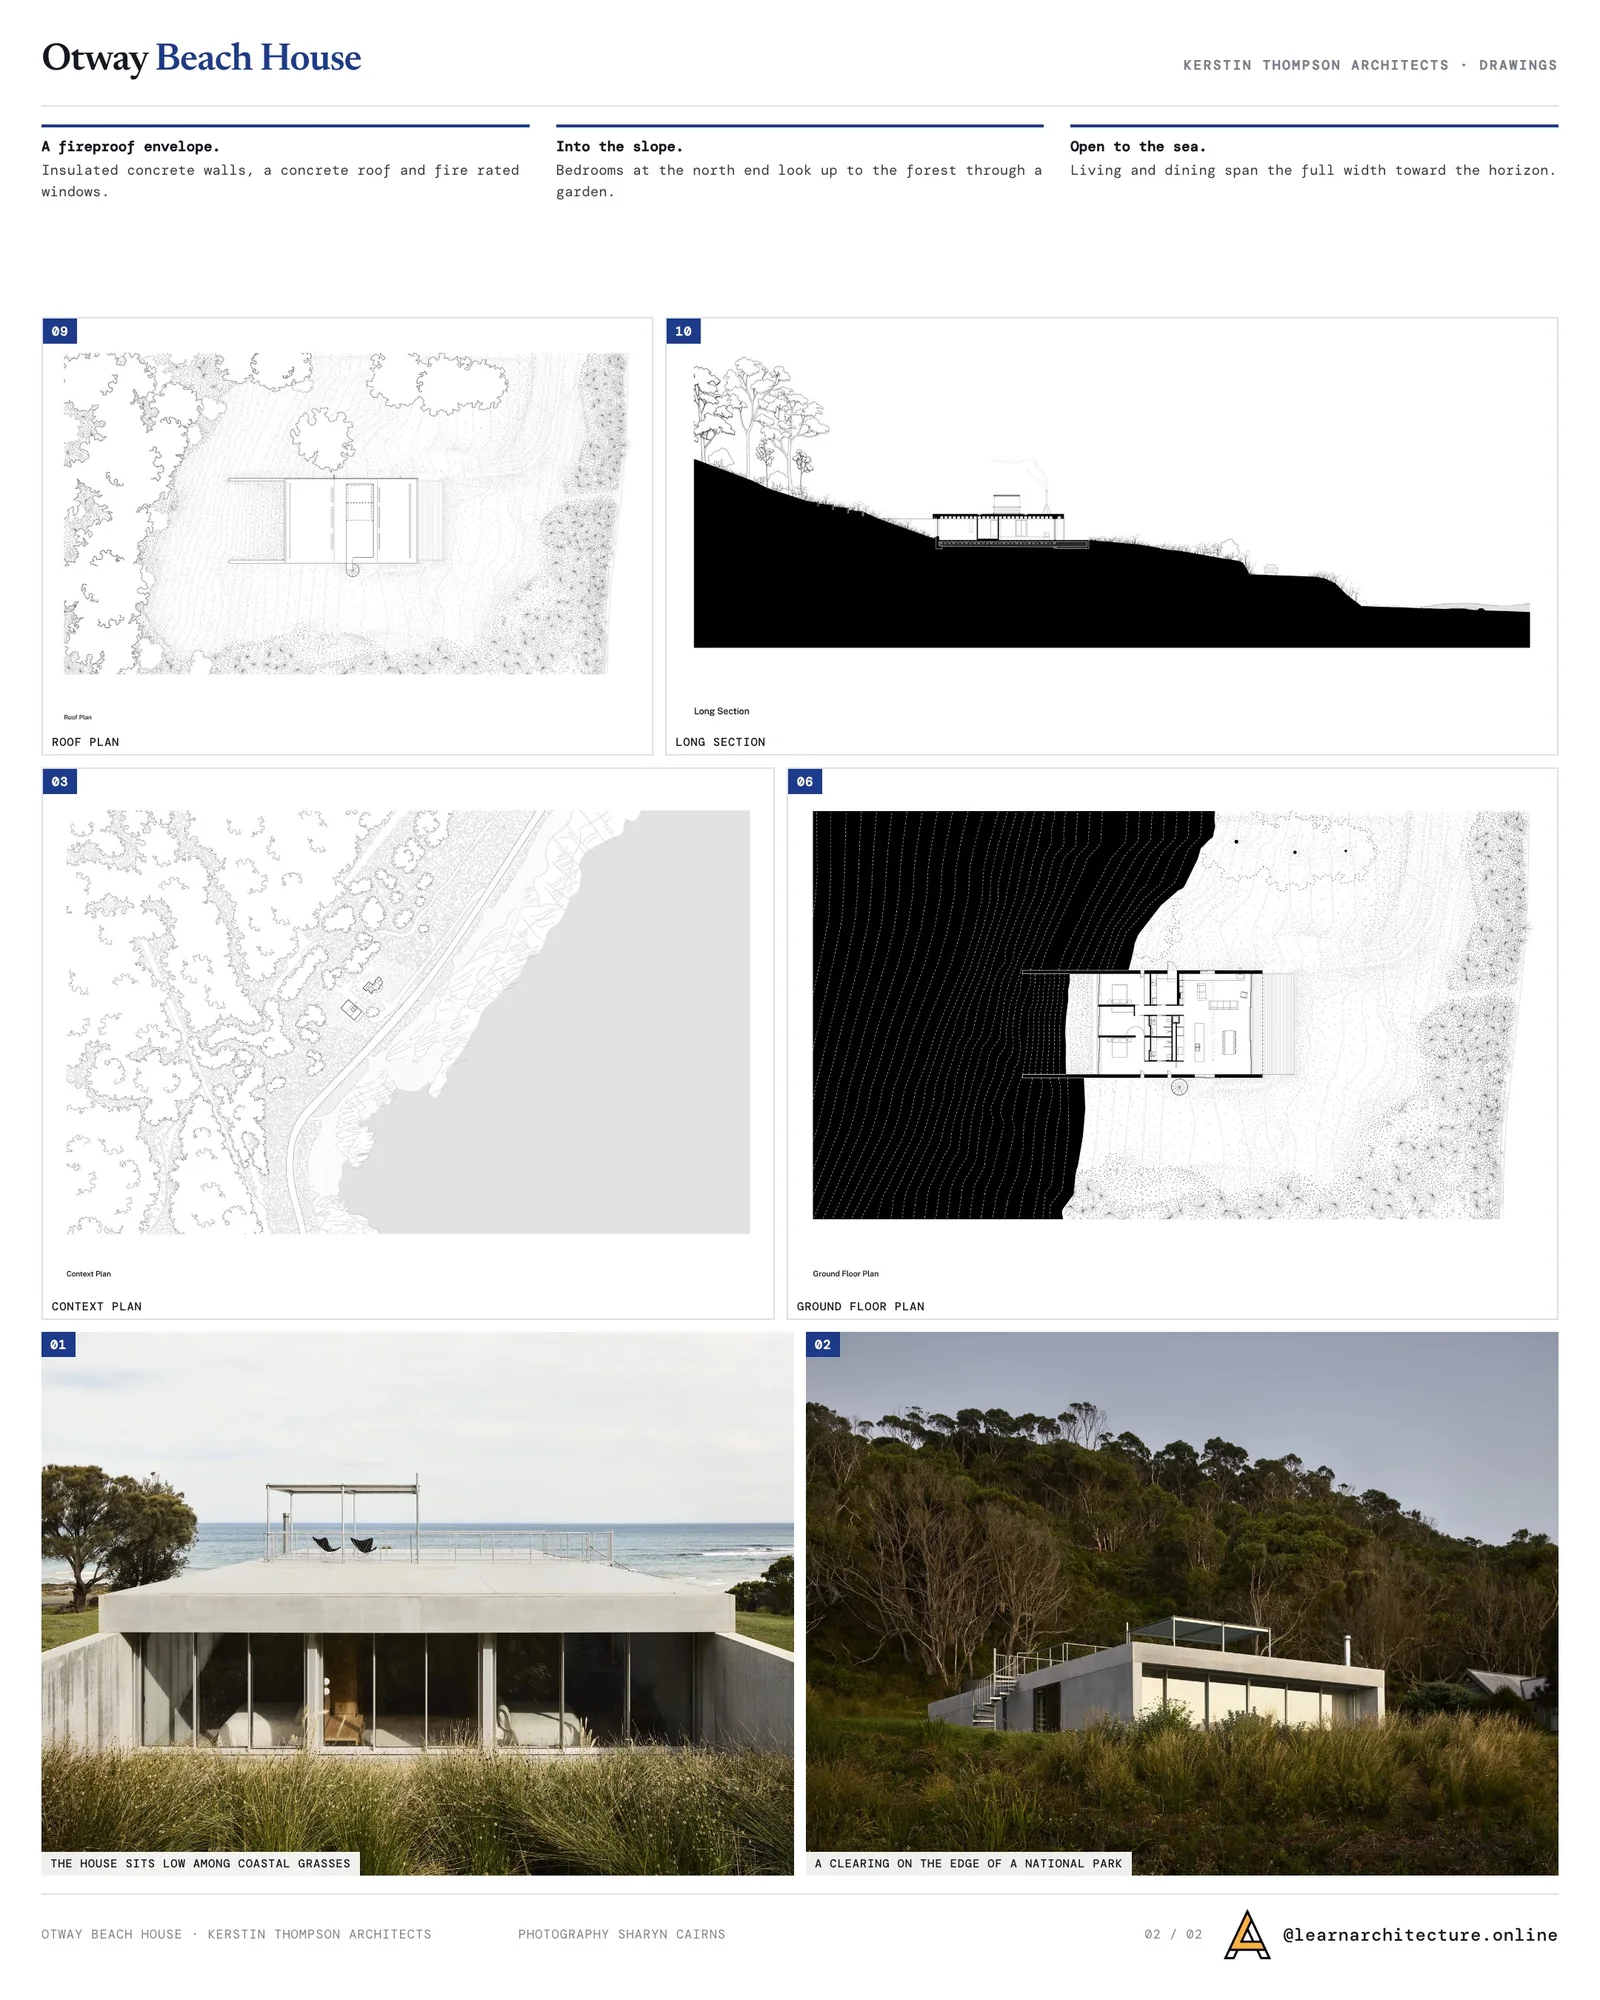
Second presentation board sheet for Otway Beach House by Kerstin Thompson Architects, laying out the project drawings and images on one page
Presentation board: learnarchitecture. Project: Otway Beach House by Kerstin Thompson Architects; Photography: Sharyn Cairns

Softening the concrete

The architects describe the building in infrastructural terms: the interior as an underpass, the roof as a bridge between forest and sea. What makes it domestic is timber. Blackbutt lines the secondary walls and is used for most of the joinery, warming the grey concrete floors and ceilings.
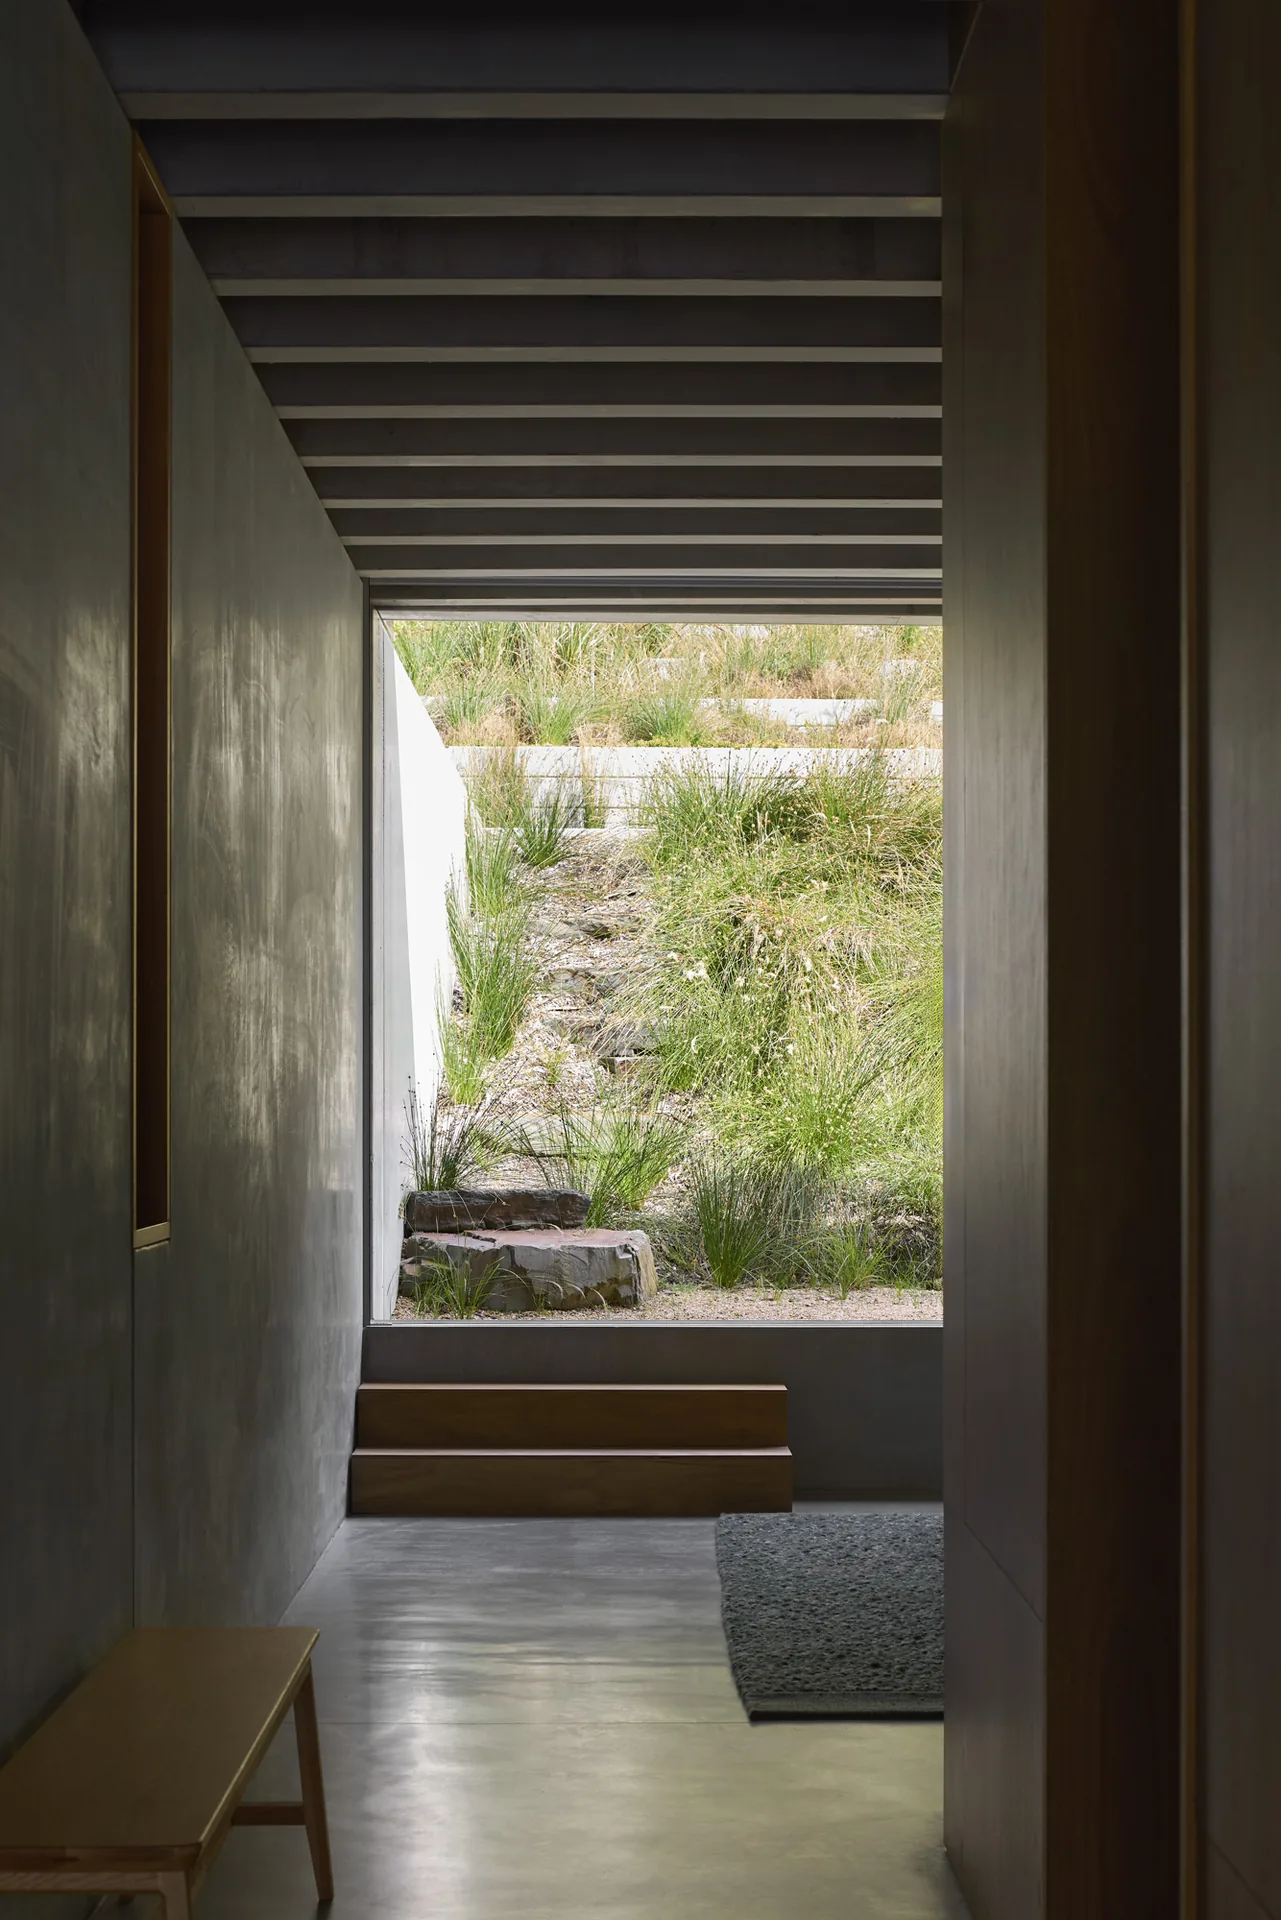
Dark concrete corridor with timber lined walls leading to a planted garden

Project team

Kerstin Thompson led the design with Hilary Sleigh, Laura Patterson, Lynn Chew, Sarah Cooper and William Samuels. G.L. Building and Construction built the house, OPS Engineers handled structure and services, and South Coast Bushfire Consultants advised on fire. For another Australian home on our site, see Back to Front House by Ian Moore Architects, and for a house where concrete walls define the whole design, House on Concrete Walls by dolmus Architekten.

Share
Written by
LA Editorial Team

The Learn Architecture editorial team is a group of architects, designers, and writers who research, write, and review content on architecture, design, technology, sustainability, and education for students and professionals worldwide.

Leave a comment

Leave a Reply

Your email address will not be published. Required fields are marked *

Related Articles
Aerial view of the timber framed cube on steel pilotis on a forested slope, Rouxinol House by Sergio Sampaio Archi + Tectônica
ResidentialProjects

Rouxinol House by Sergio Sampaio Archi + Tectônica

Sergio Sampaio Archi + Tectônica stack a glulam timber house on steel...

Low white school buildings with sawtooth rooflines beyond a green sports field, Chengdu Haiyang Road Middle School by Changwu Architects
EducationalProjects

Chengdu Haiyang Road Middle School by Changwu Architects

Changwu Architects plan a Chengdu middle school for 2,700 students as lanes,...

Two storey exposed concrete house with a long glazed facade above a pool and garden, Eco House by Mateus Castilho Arquitetura
ResidentialProjects

Eco House by Mateus Castilho Arquitetura

Mateus Castilho Arquitetura sets a 550 square metre exposed concrete summer house...

Pink mirrored crystal shaped sauna on a hexagonal timber deck by the river with the sun behind, Crystal Sauna by Bigert & Bergström
PavilionProjects

Crystal Sauna for Skellefteå by Bigert & Bergström

Bigert & Bergström clad a public sauna in pink titanium coated mirror...

Learn Architecture is a global architecture learning platform and marketplace for content creators.

Subscribe to Our Updates

Enjoy a daily dose of architectural projects, tips, hacks, free downloadble contents and more.

Copyright © Learn Architecture Online. All rights reserved.
Made with ❤️ by learnarchitecture.online

iA Media's Family of Brands