


Table of Contents Show
Mediterranean Penthouse in Marbella is a 294 square metre, three-bedroom home on Spain’s south coast, completed in 2025 by interior designer Tania Tsygel of Marbella Interior Design. The brief was a contemporary Mediterranean residence with an open living plan, a rooftop terrace and panoramic views of the sea, but the most telling part of the project lies in how it deals with the parts of the building that could not be changed.
Planning around the view
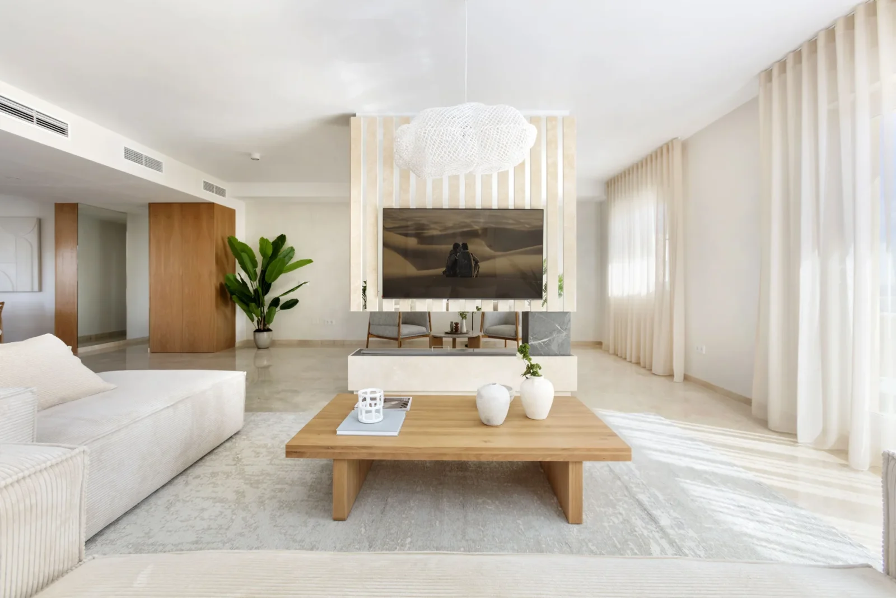
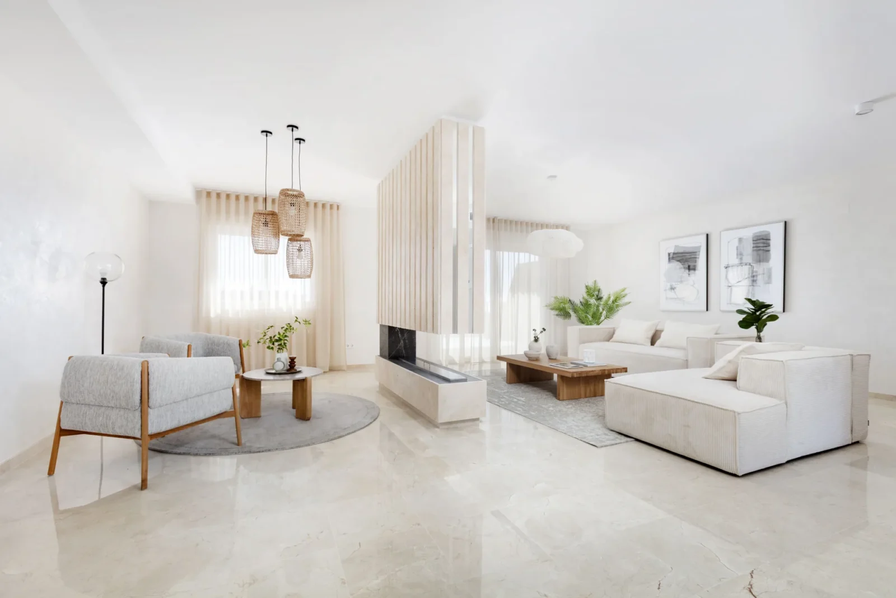
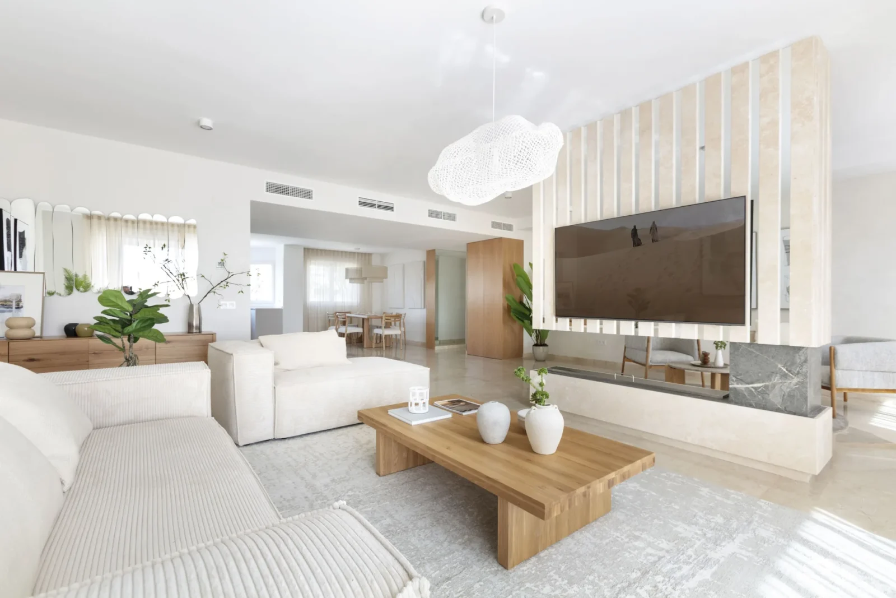
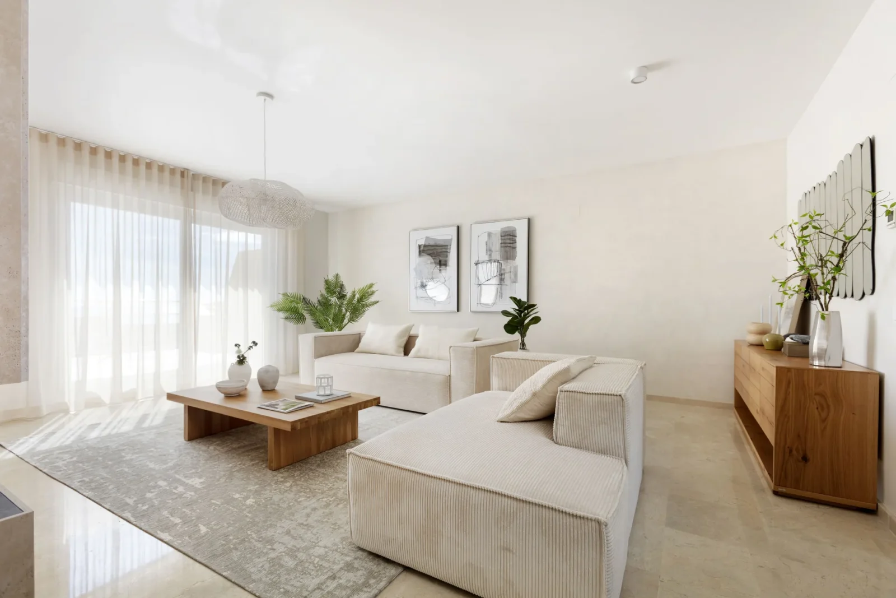
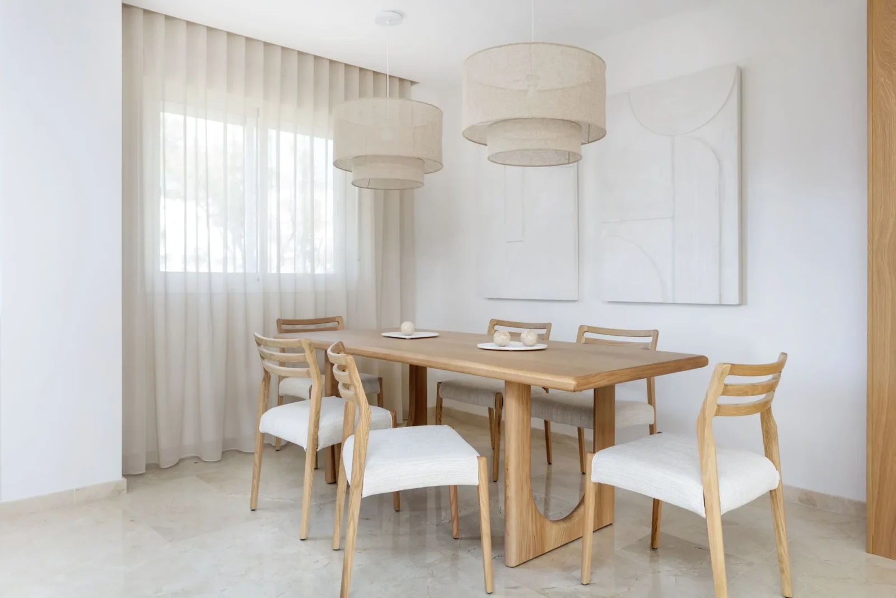
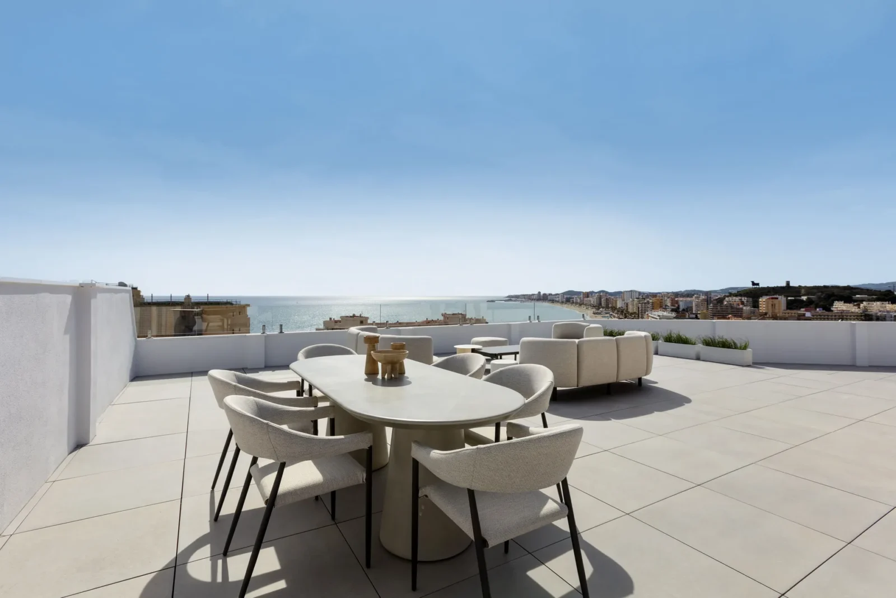
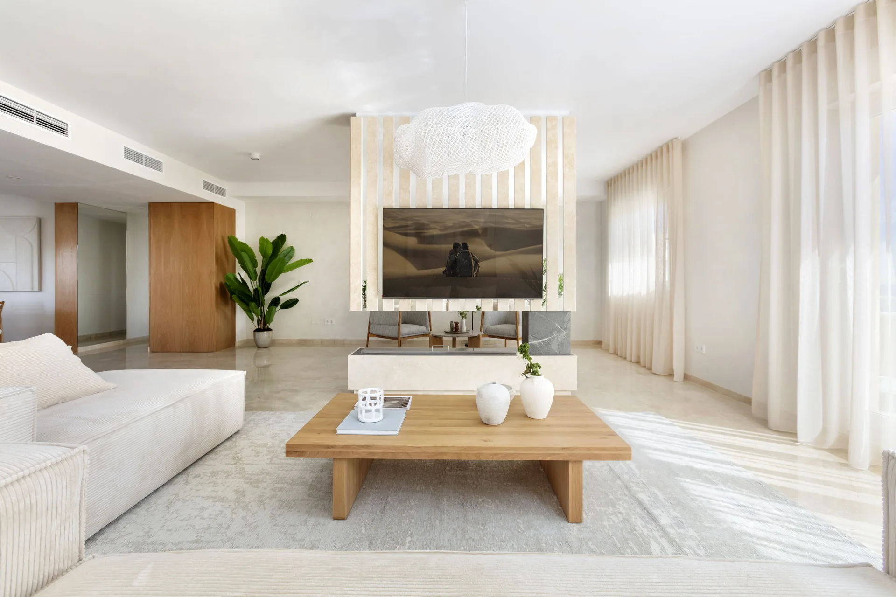
The sea outlook drives the layout. Kitchen, dining table and lounge share one open space, and the furniture is arranged so that sightlines toward the water stay clear from most seats. Sheer full-height curtains soften the light without closing the rooms off.
Two columns that could not move
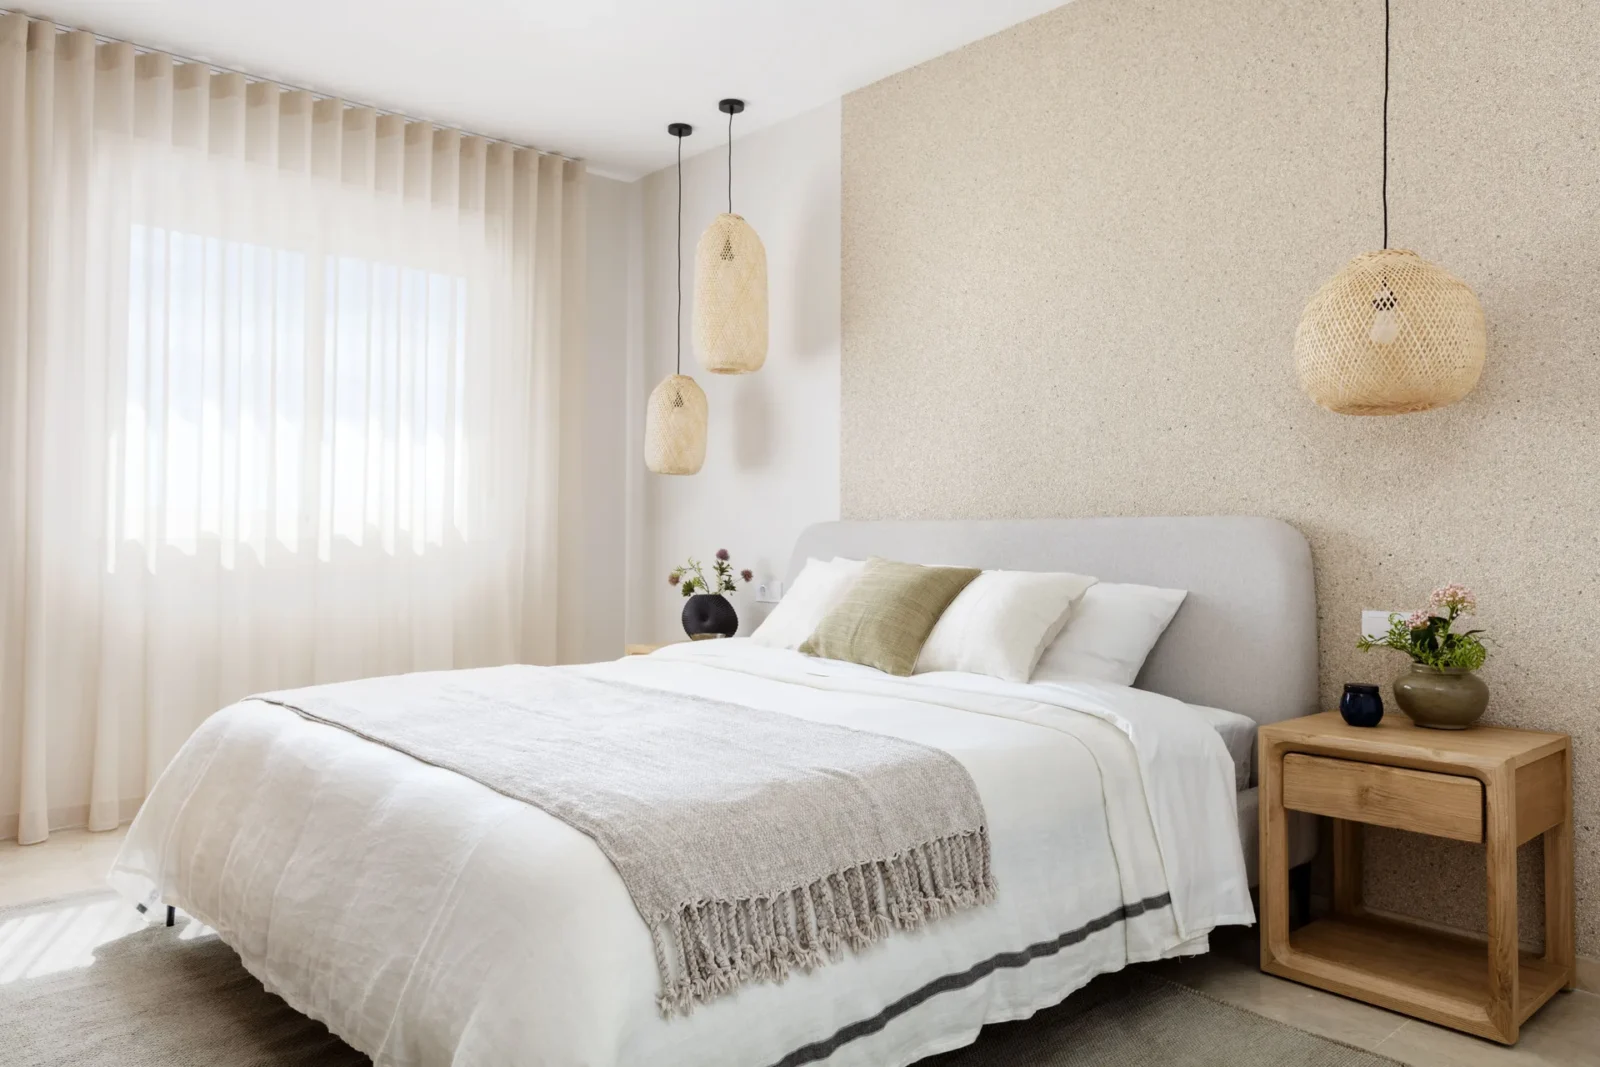
Two load-bearing columns stood in awkward positions, one in the lounge and one in the master bedroom. In a plan built on openness, either could have become an obstacle. Tsygel chose to build around them instead of disguising them.
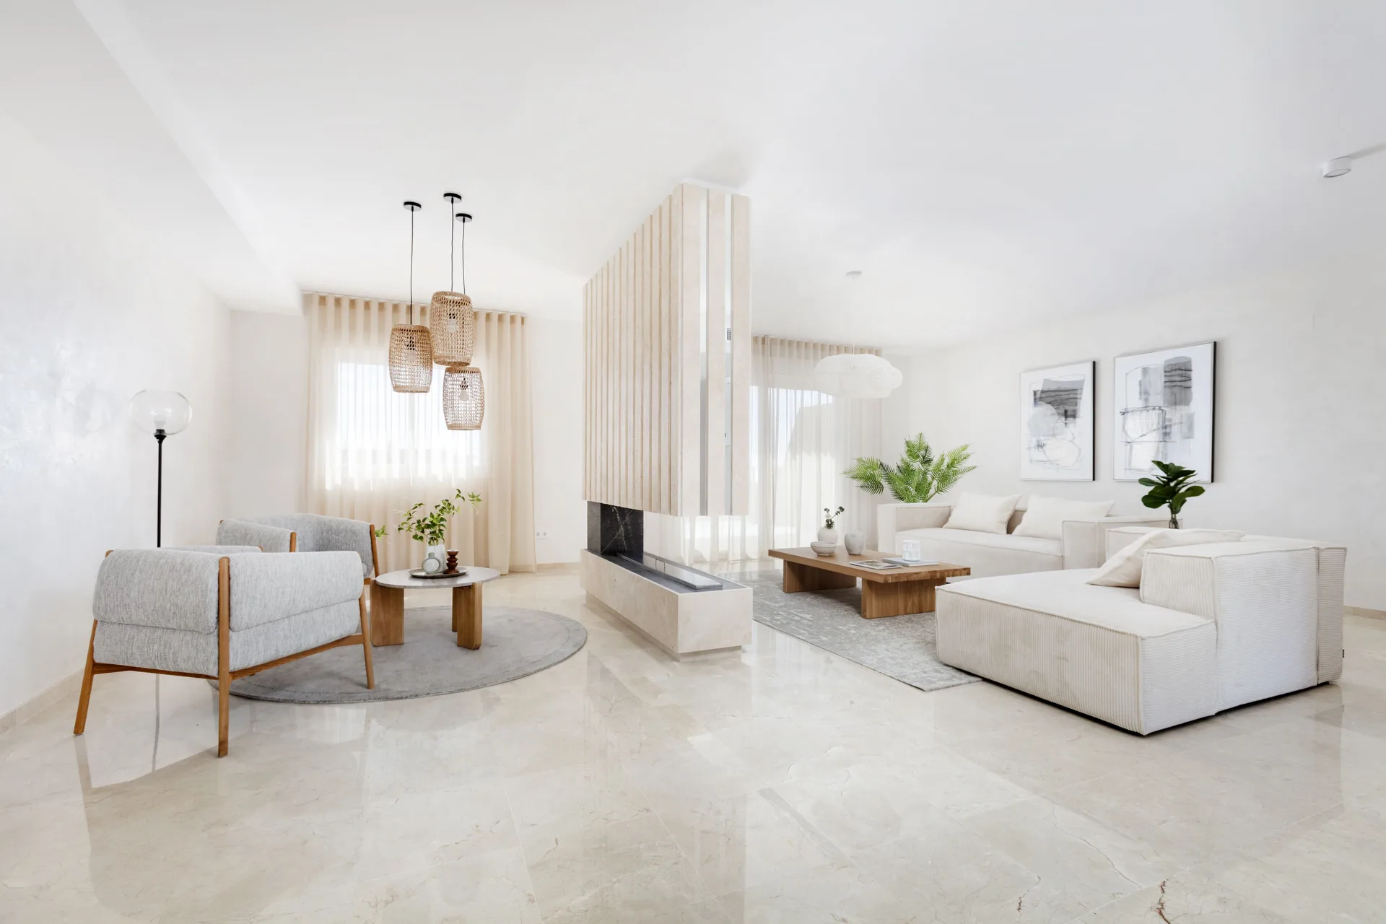
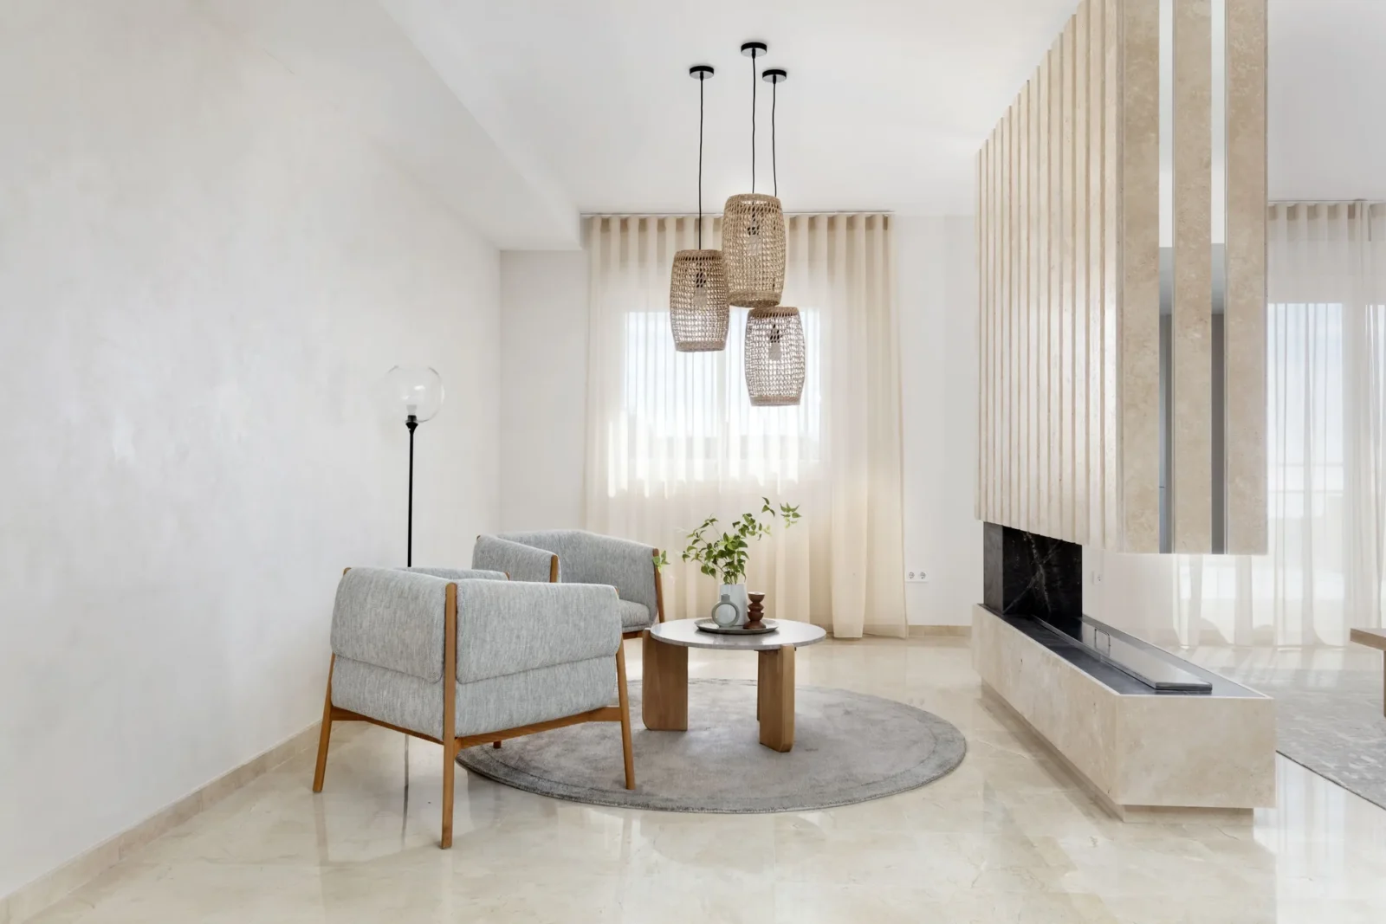
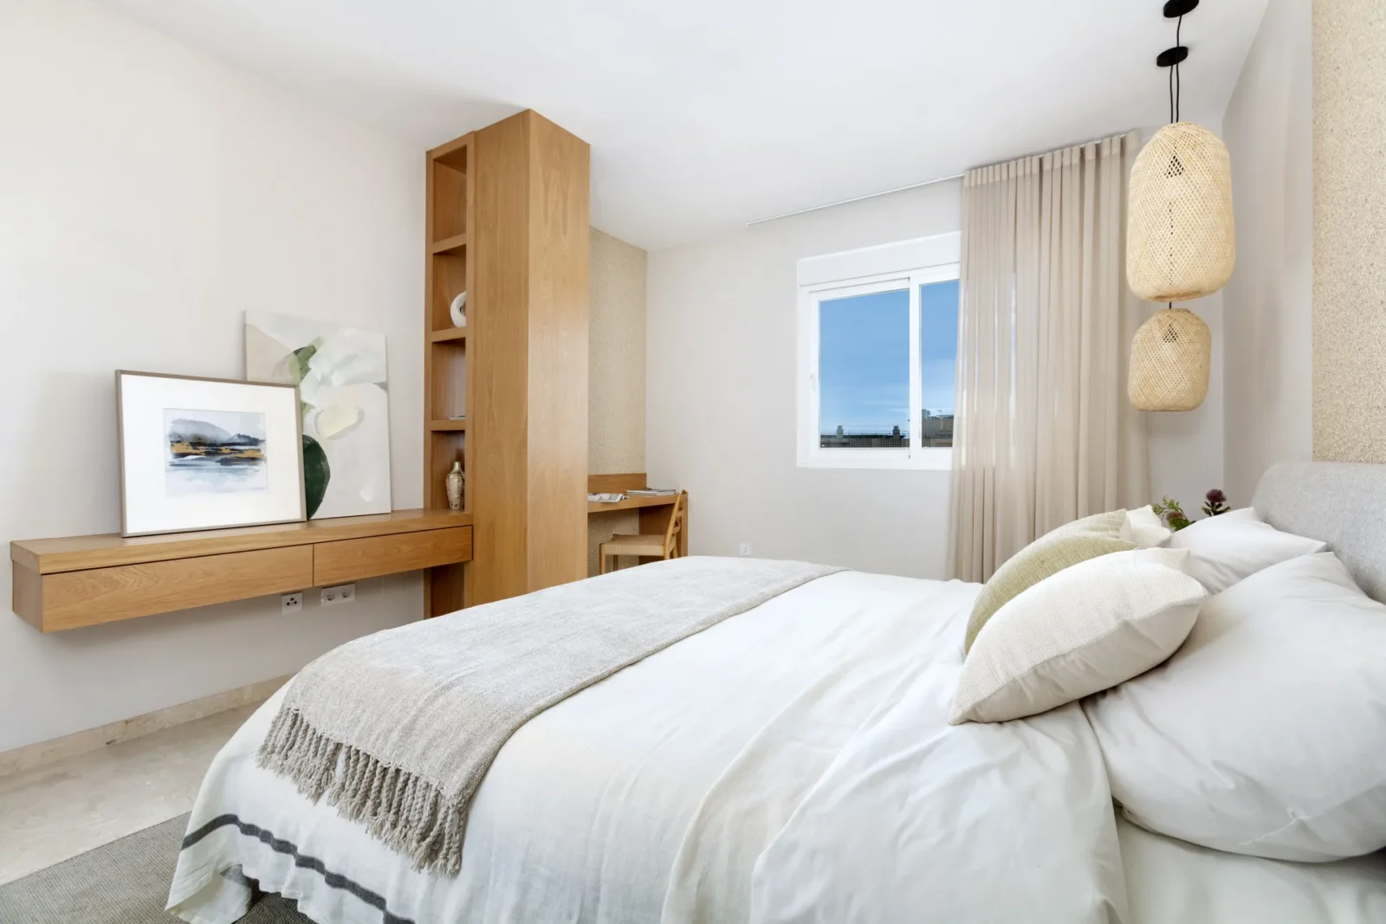
In the living room the column now anchors a fireplace that seems to float. A steel frame carries a block of travertine, and floor-to-ceiling bands of mirror at each side make the original column almost disappear. In the master bedroom the second column is absorbed into a run of bespoke cabinetry that includes a floating desk and a drawer unit, so the structure becomes part of the furniture.
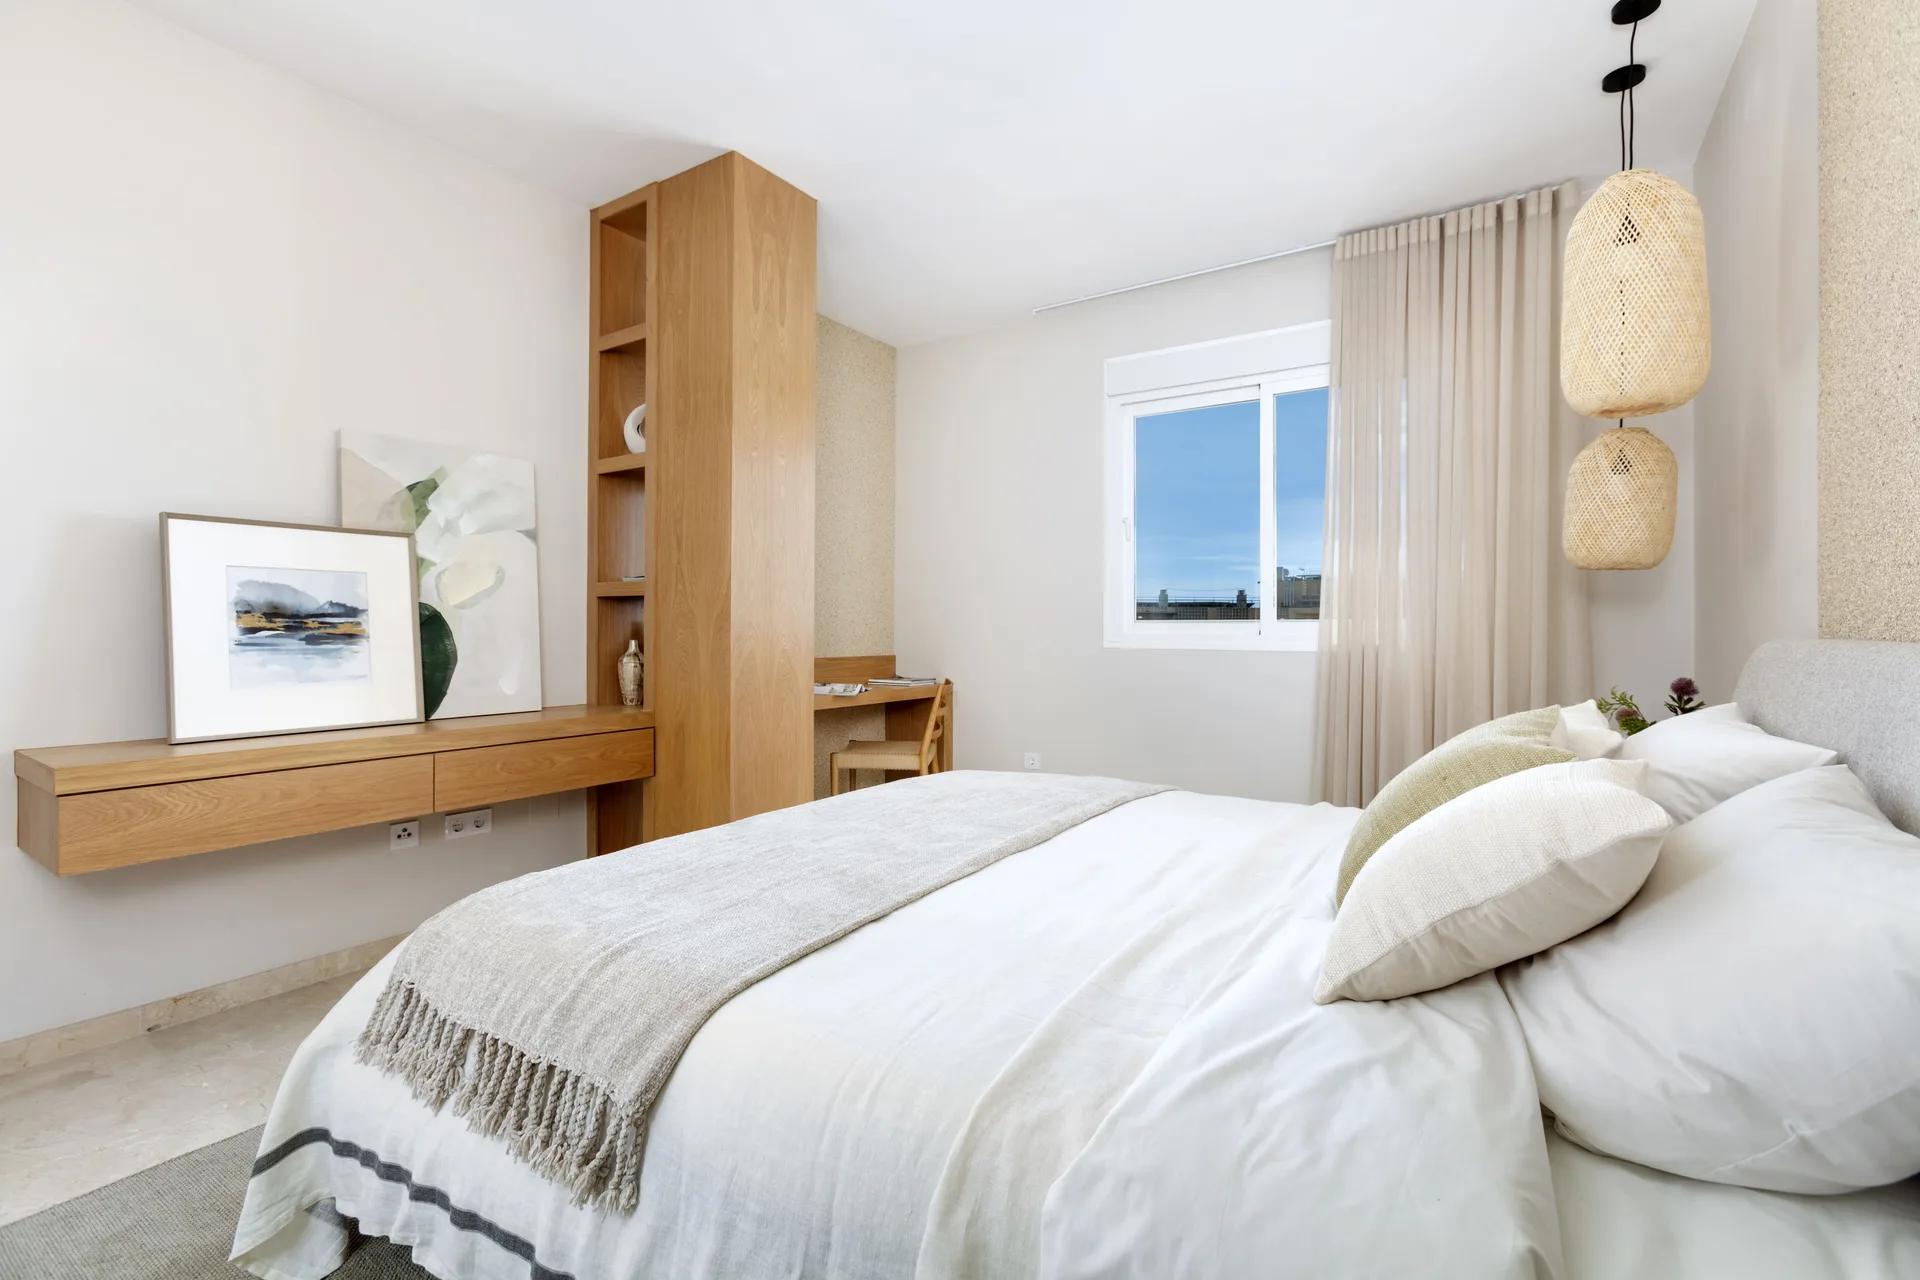
Both pieces depended on getting the construction right as well as the look: a custom element fixed to an existing structural member has to be engineered, not just drawn. For readers developing similar features, our guide to FF&E in interior design explains how such bespoke items fit into a project’s furniture and fittings package.
A palette built on texture
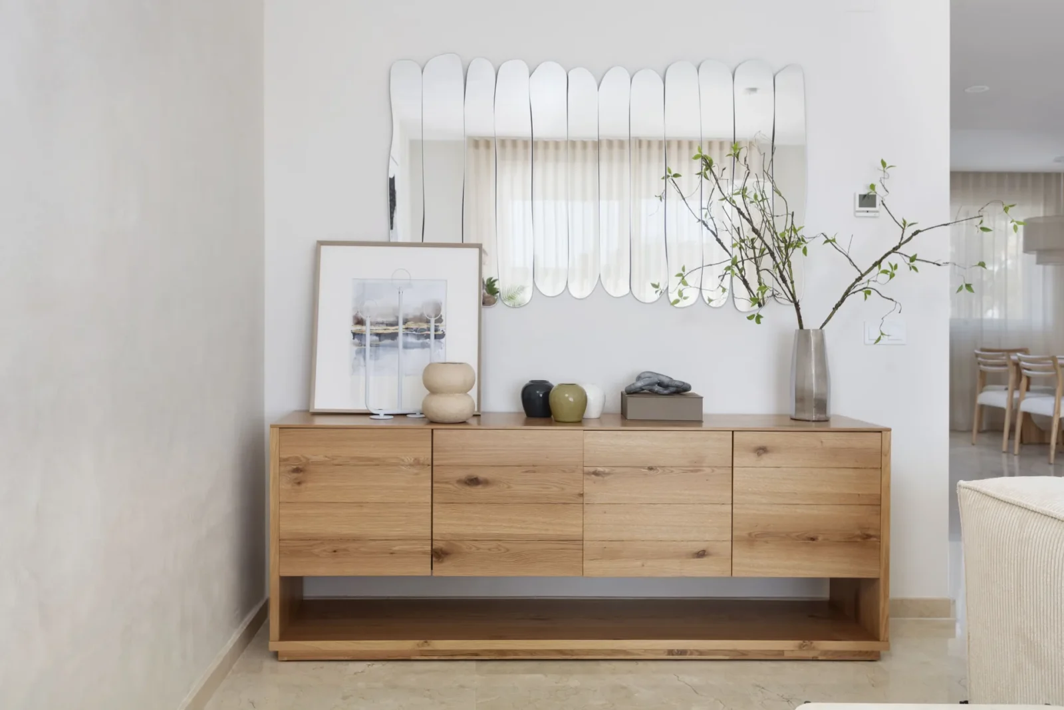
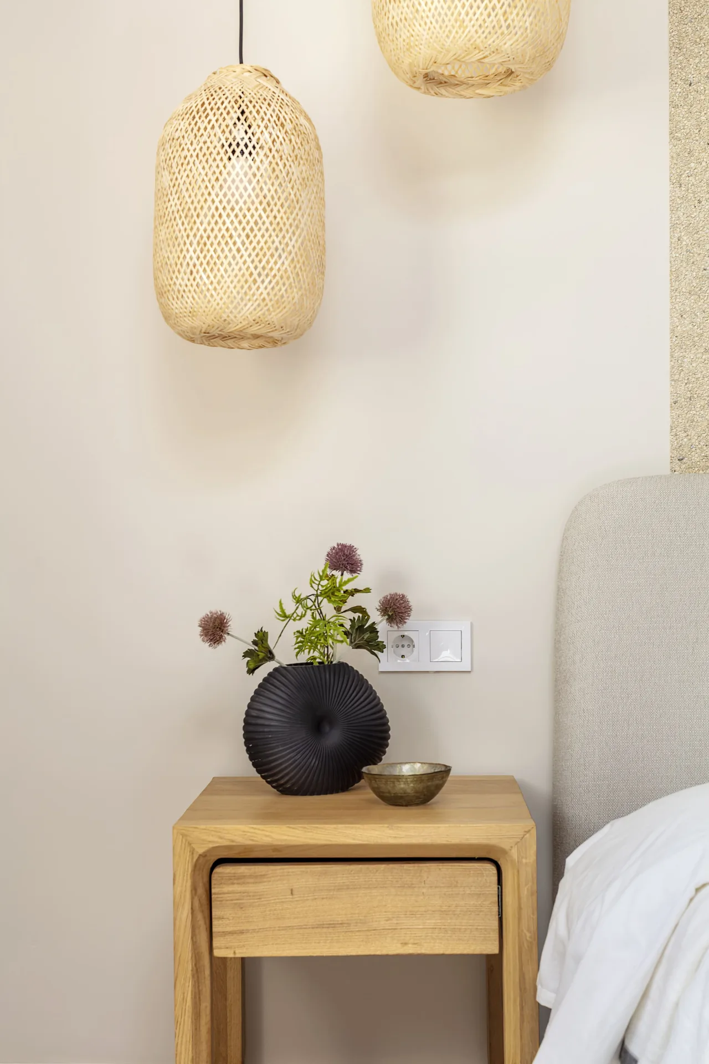
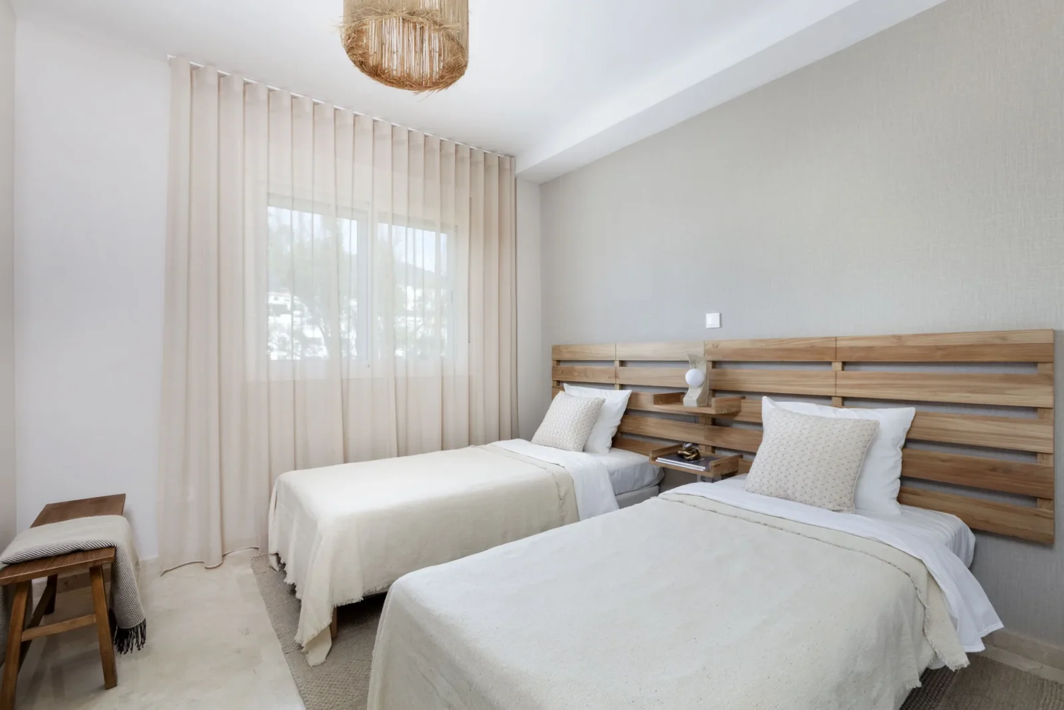
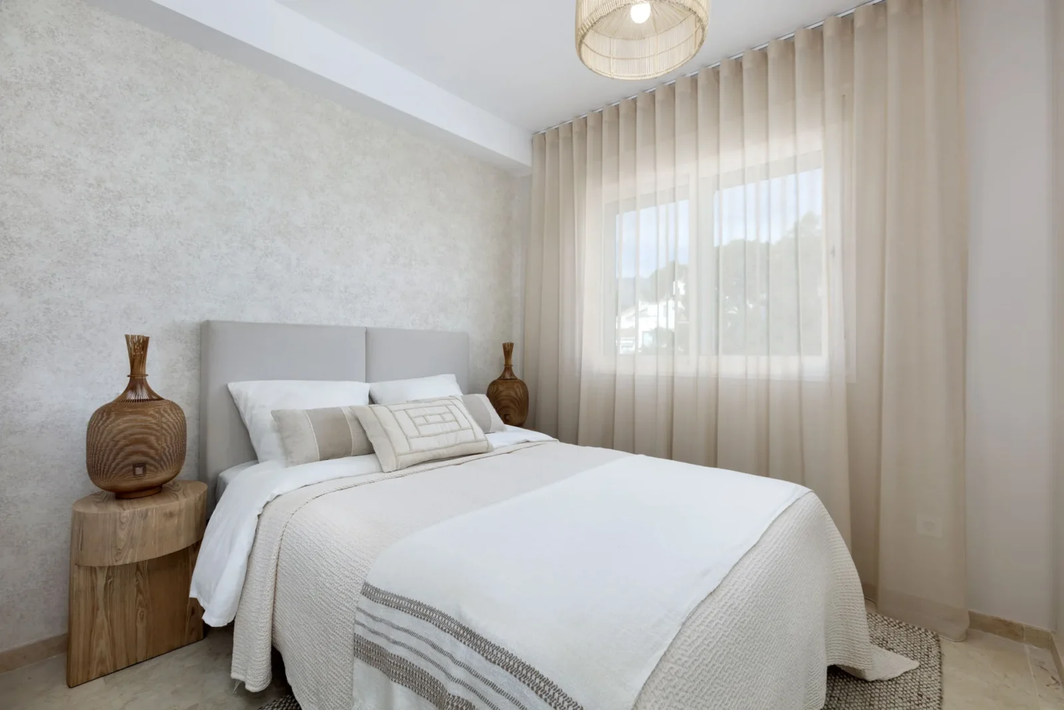
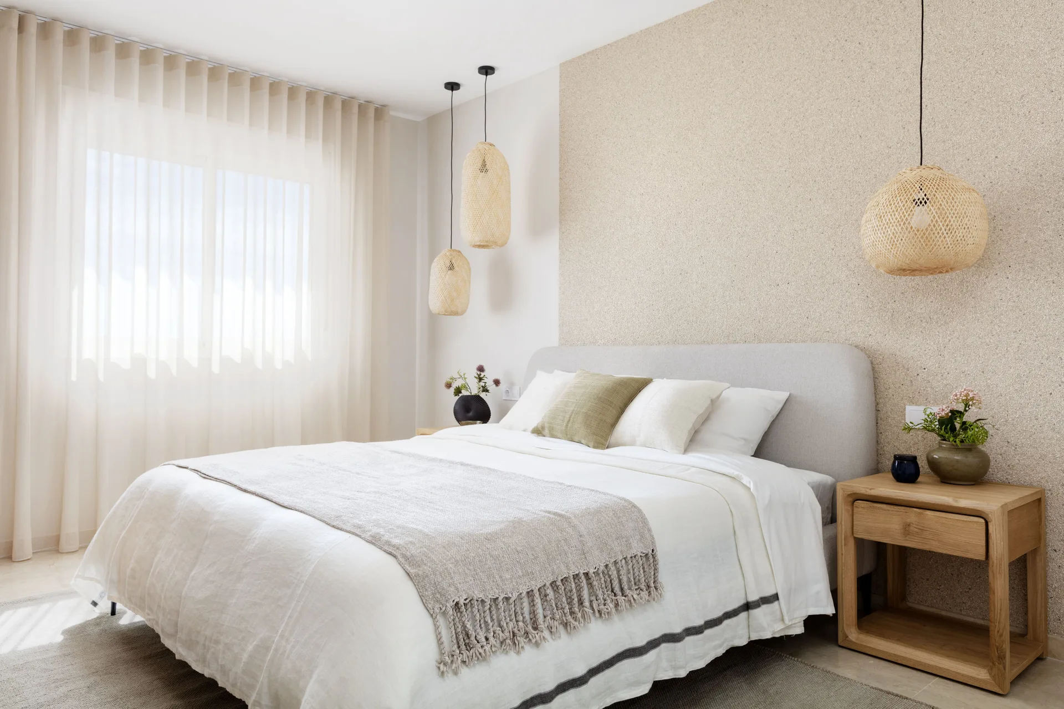
The material list is short and natural: travertine, stone, marble, light timber and hand-applied decorative plaster. Contrast comes from surface and grain, not from strong colour. The plaster gives walls a soft, tactile surface, the stone adds weight, and organic furniture shapes sit against a calm architectural background.
The rooftop as another room
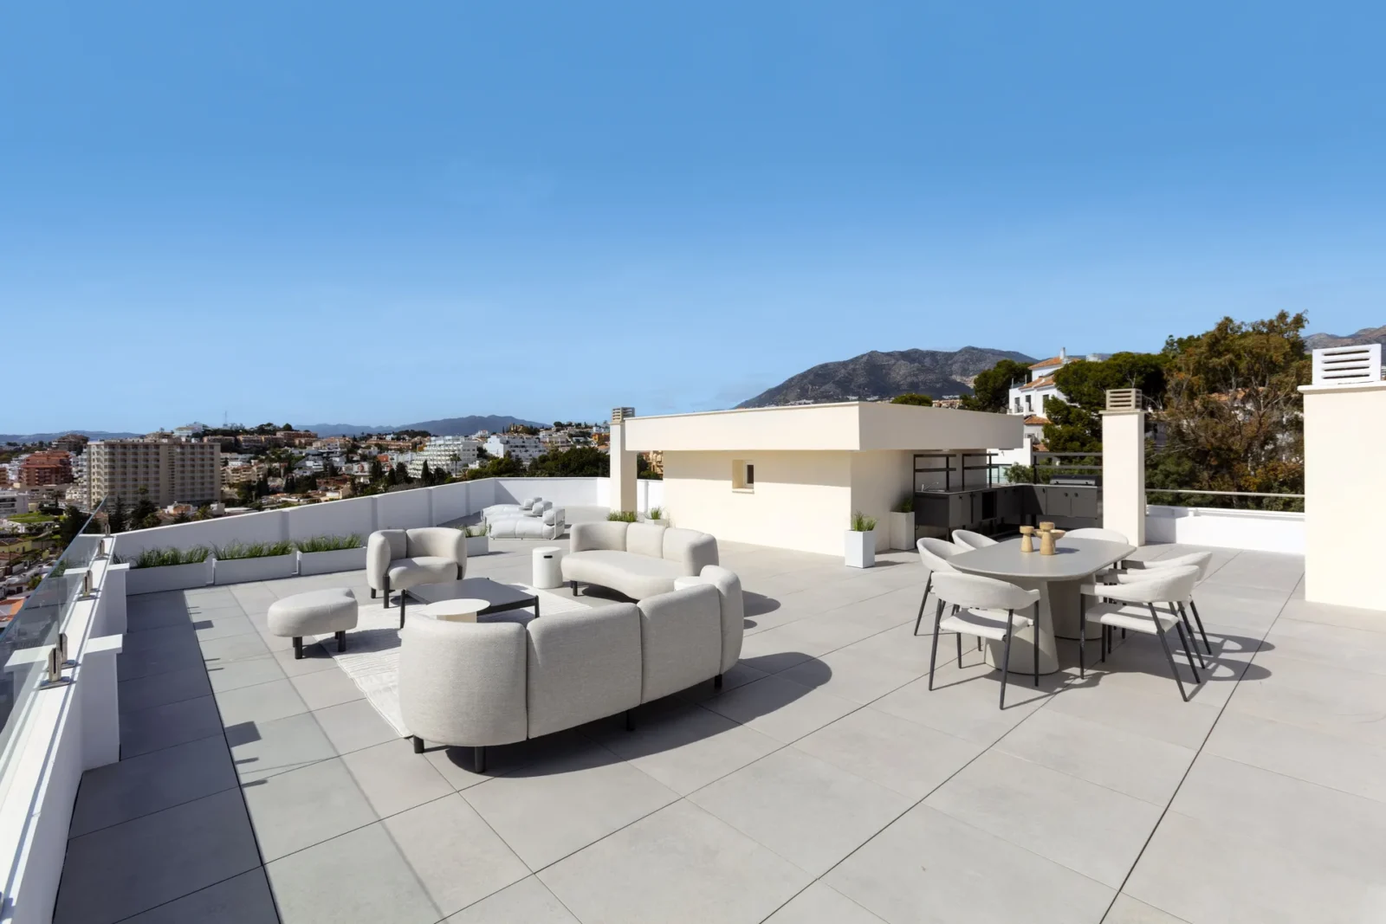
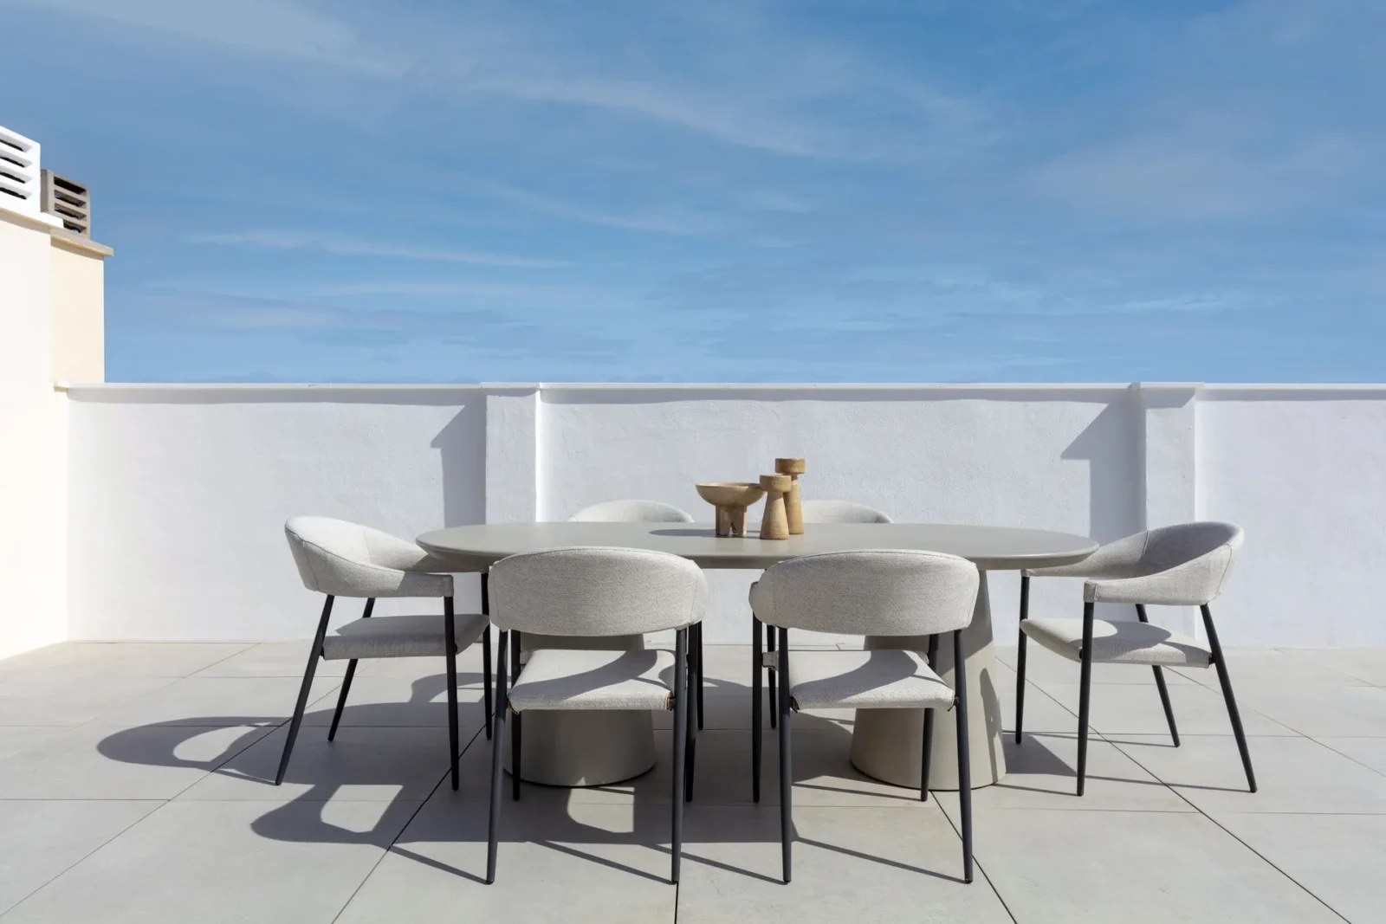
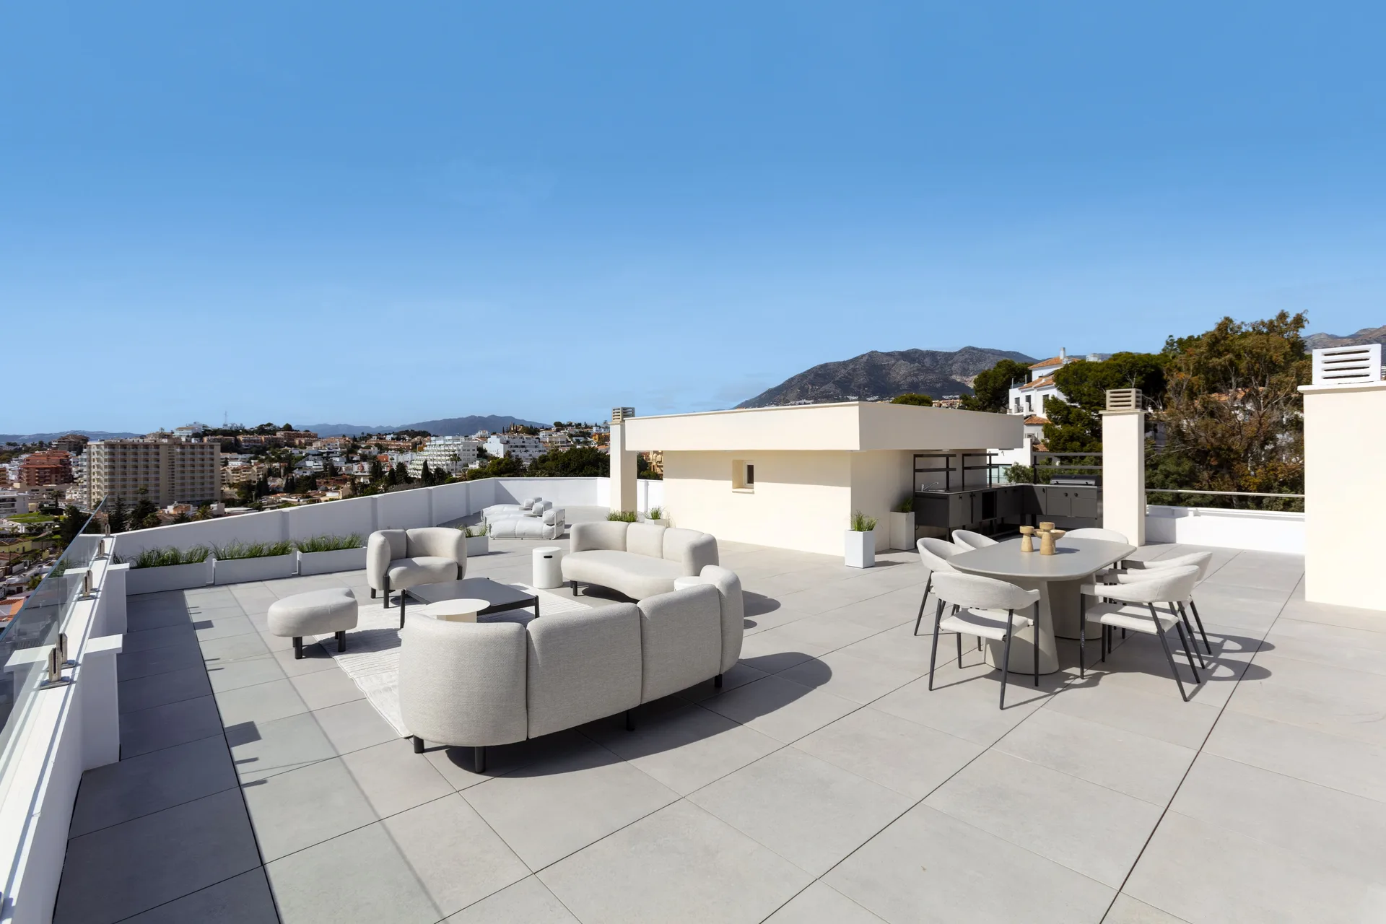
A lift connects the apartment directly to the rooftop terrace, which is treated as part of the home rather than a separate garden. It is divided into areas for dining, lounging and sunbathing, with a complete outdoor kitchen for everyday meals and entertaining. Instead of repeating the interior finishes, the terrace uses related materials and the same restrained language to keep the two levels connected.
The project sits well alongside other compact coastal homes on the site, and the principles behind its open plan are explored further in our guide to Scandinavian design architecture, another approach that relies on light, natural materials and restraint.









Leave a comment