


Table of Contents Show
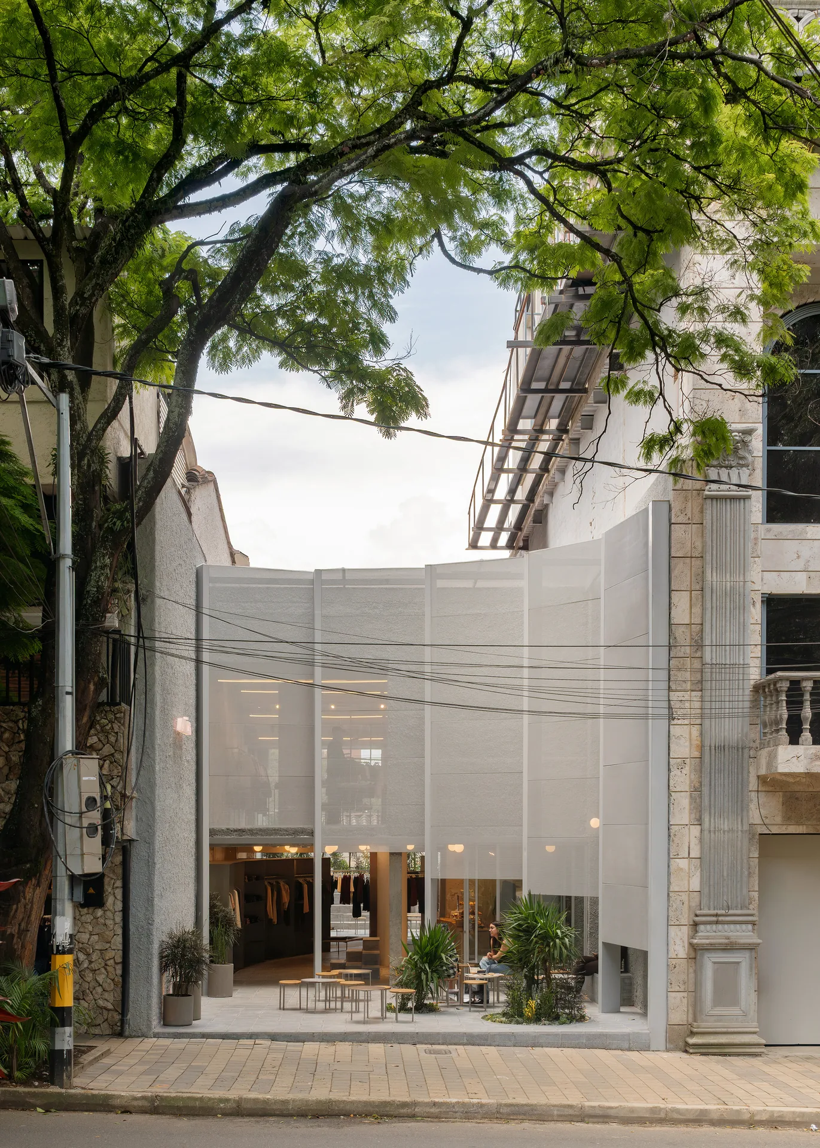
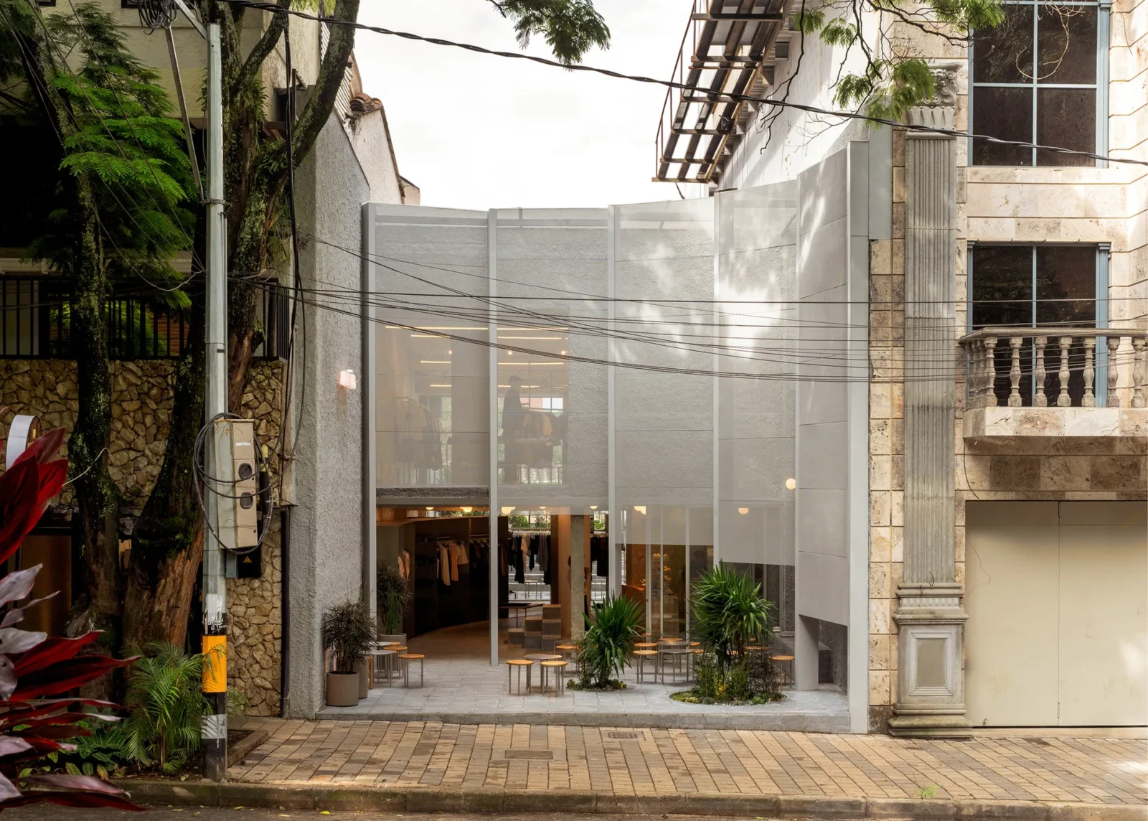
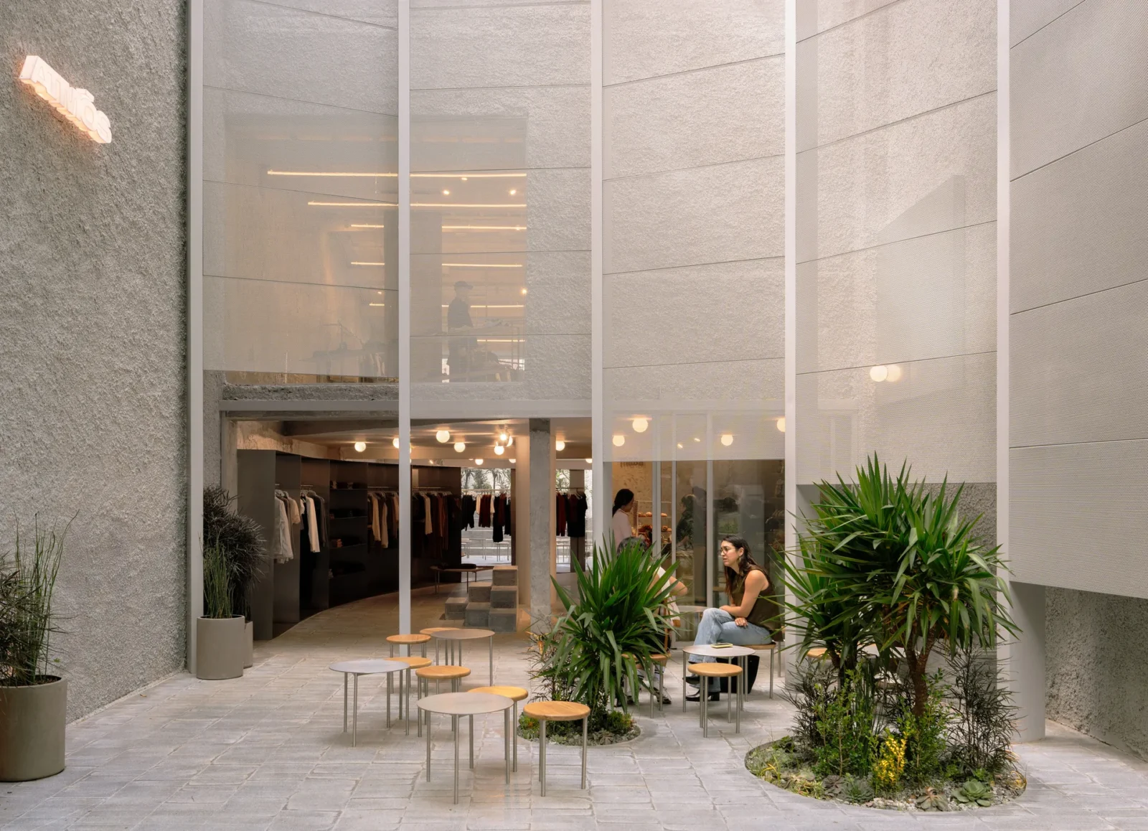
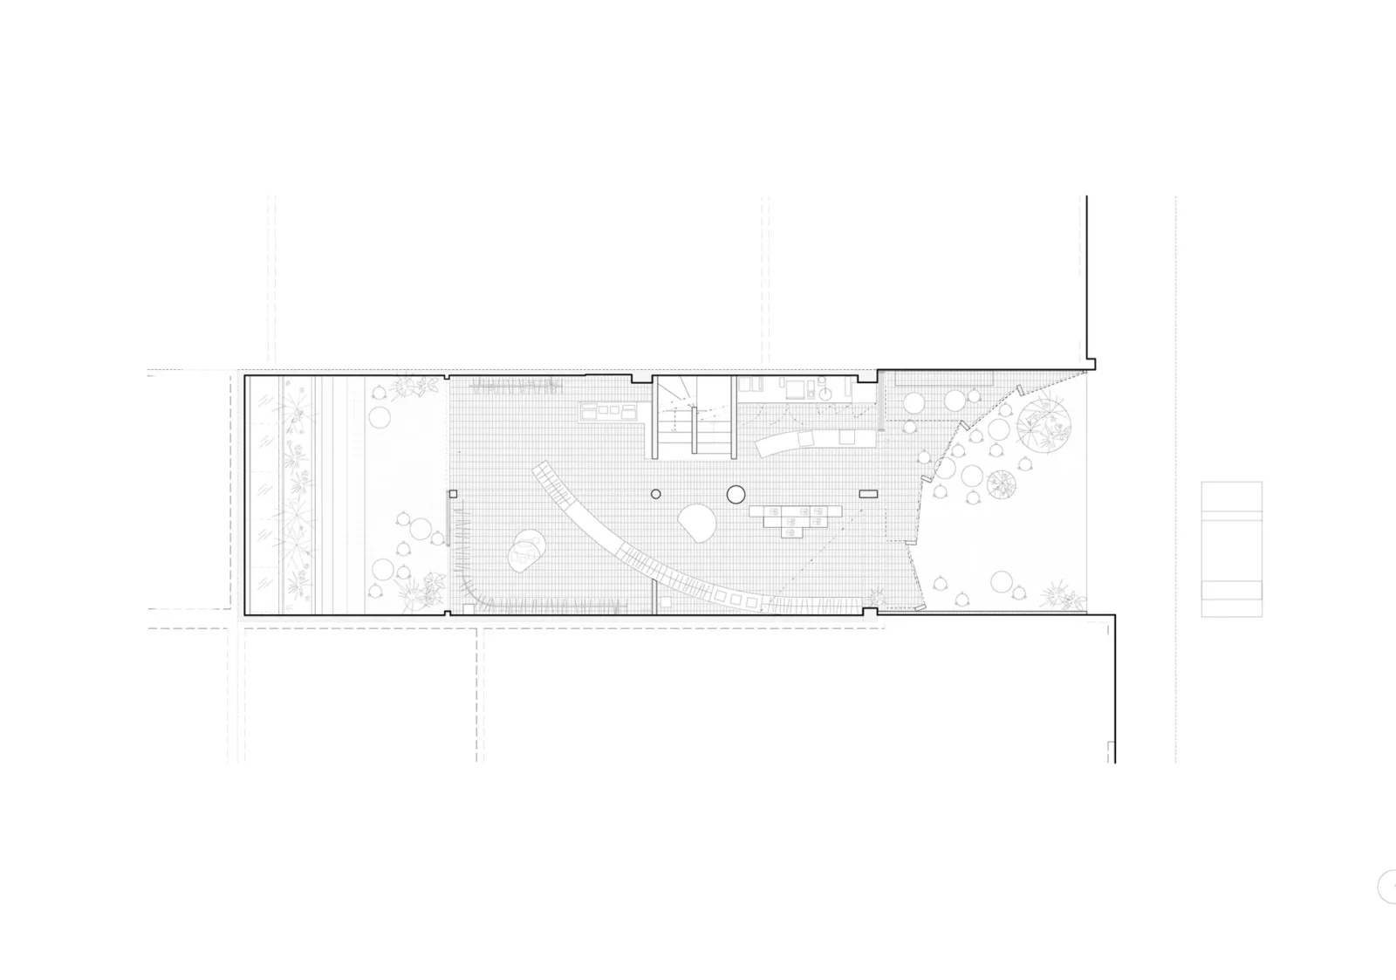
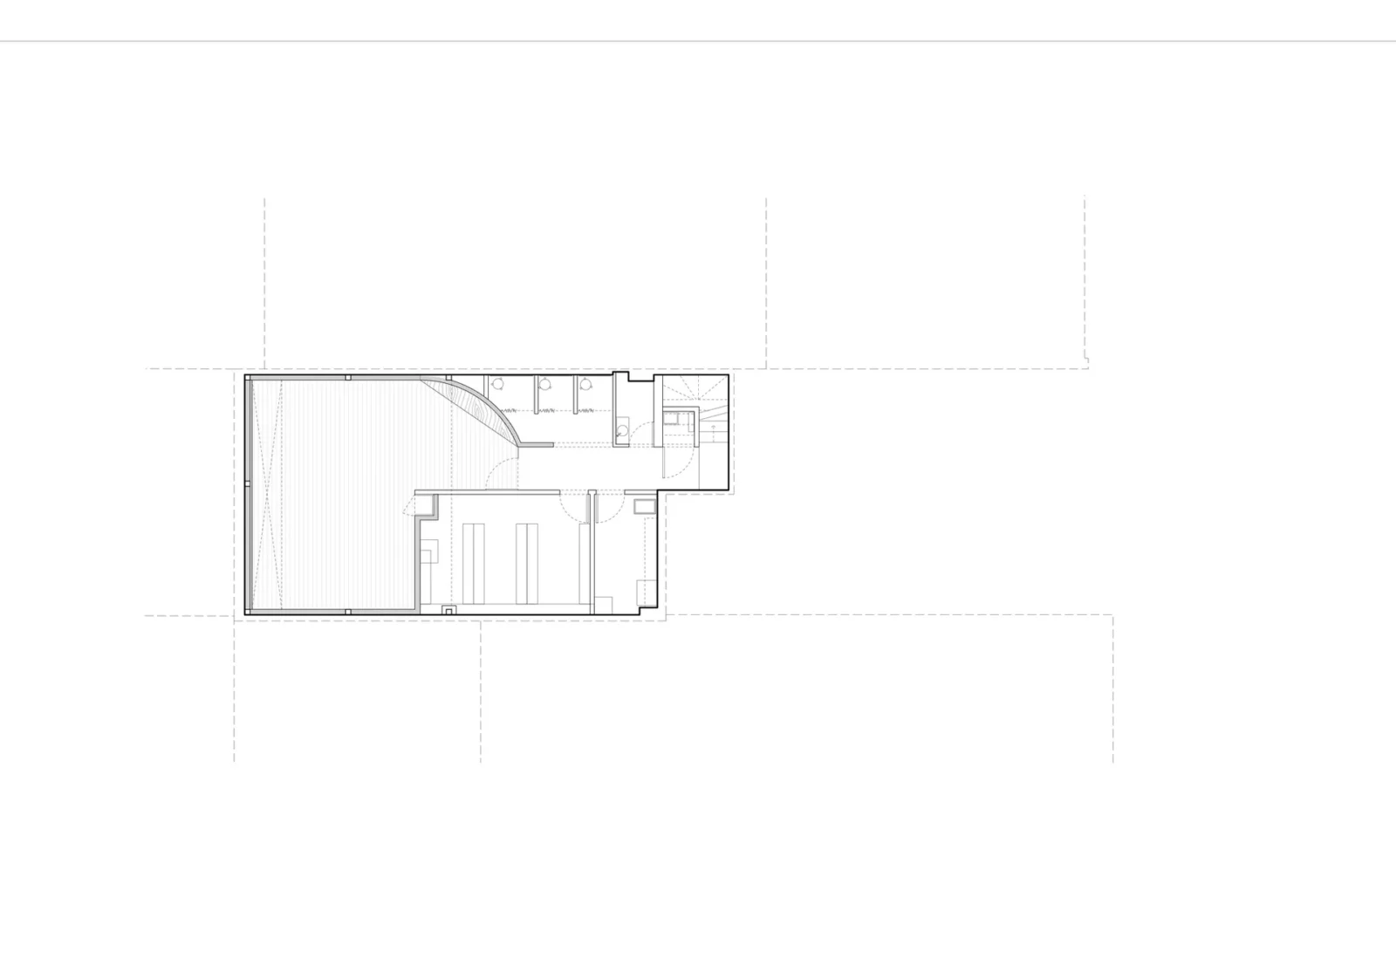
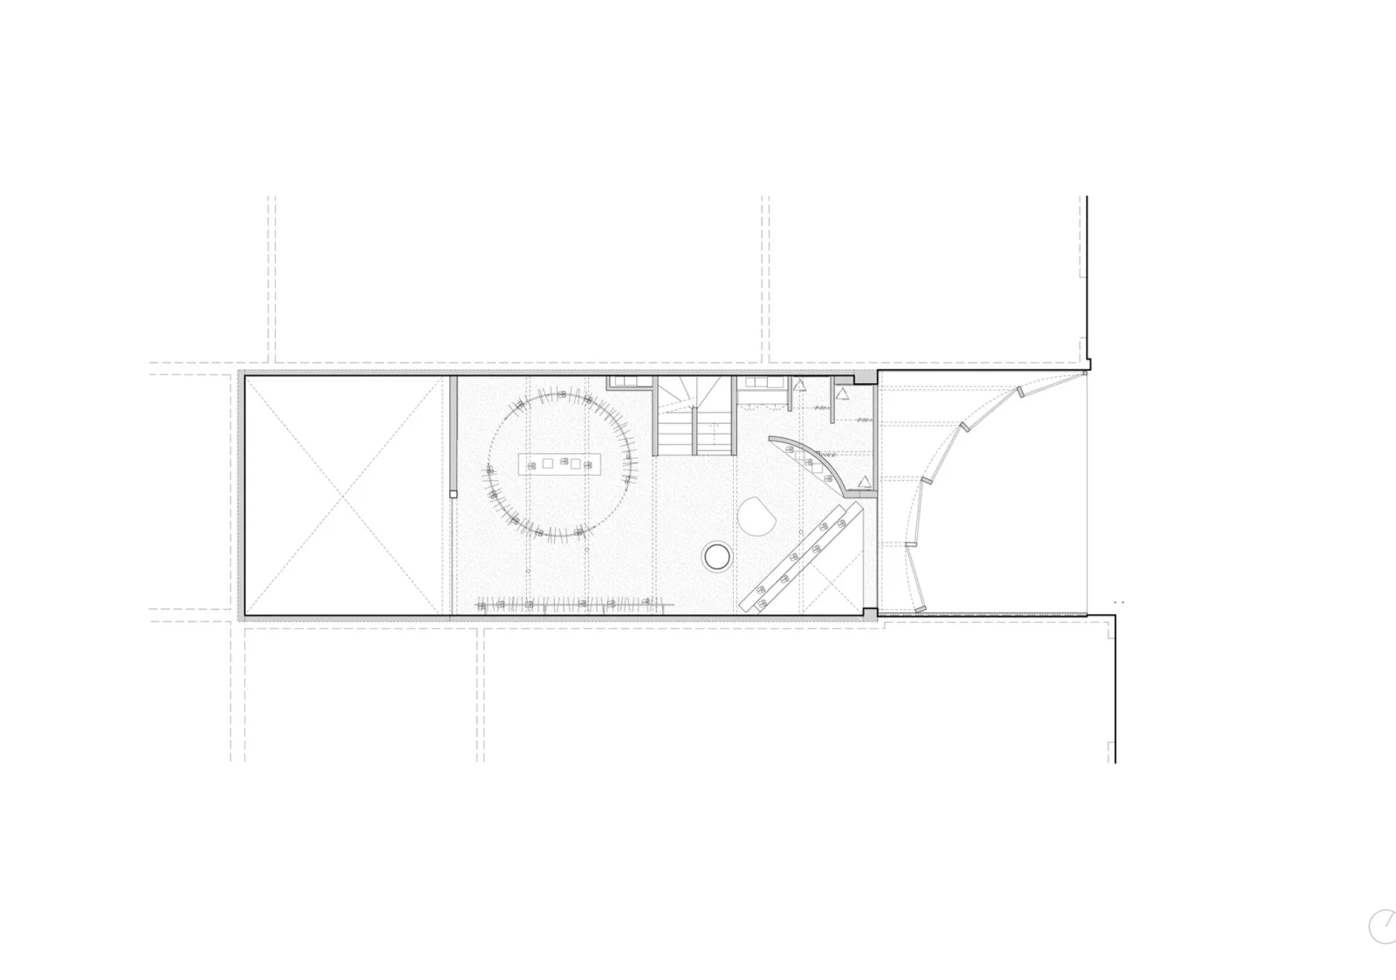
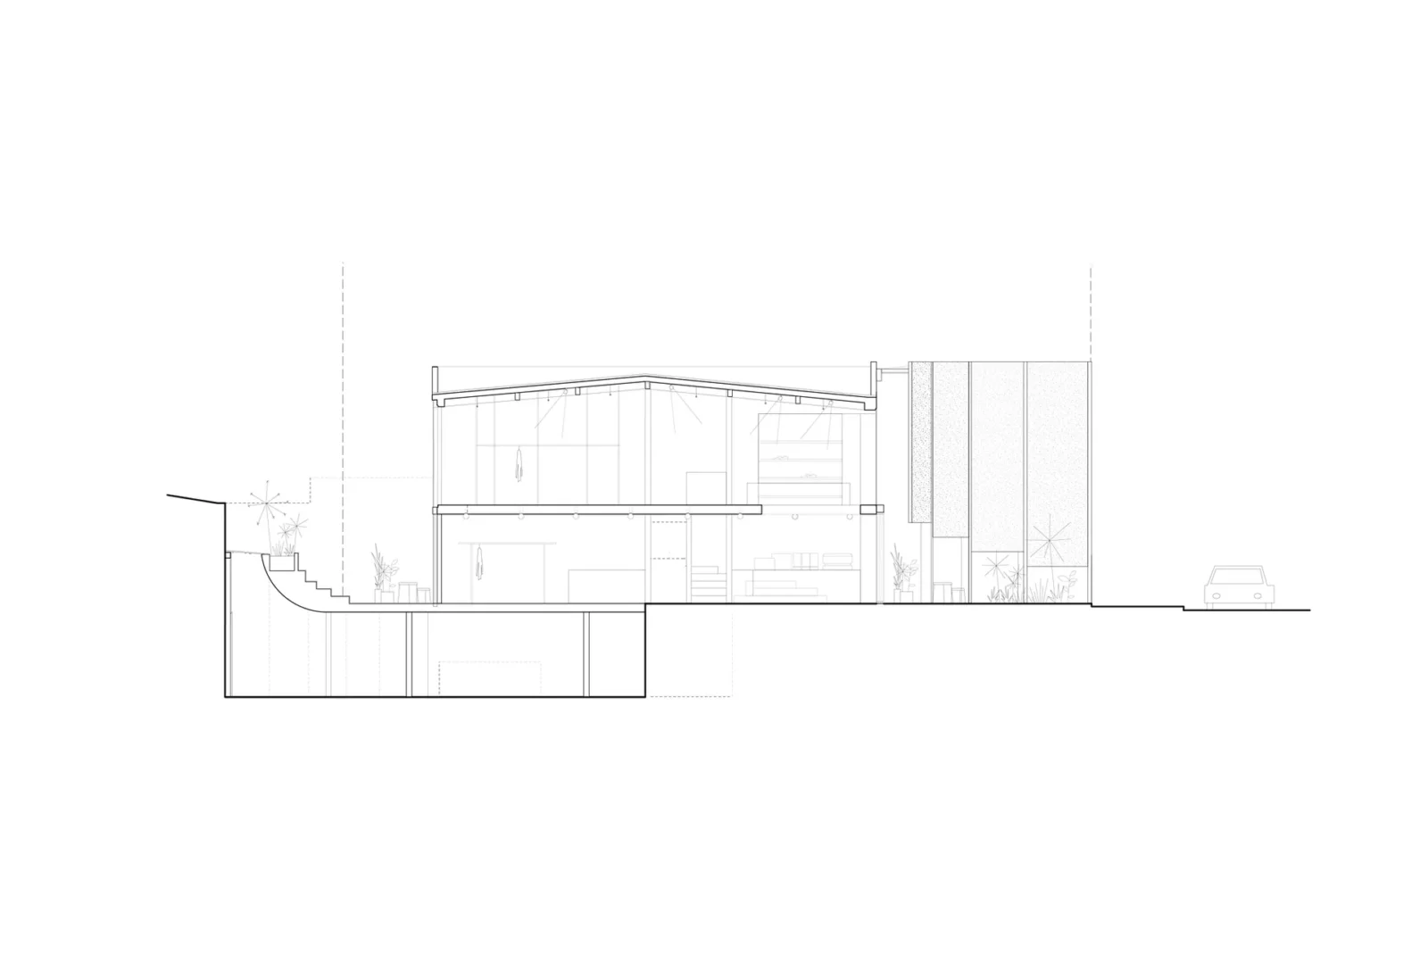
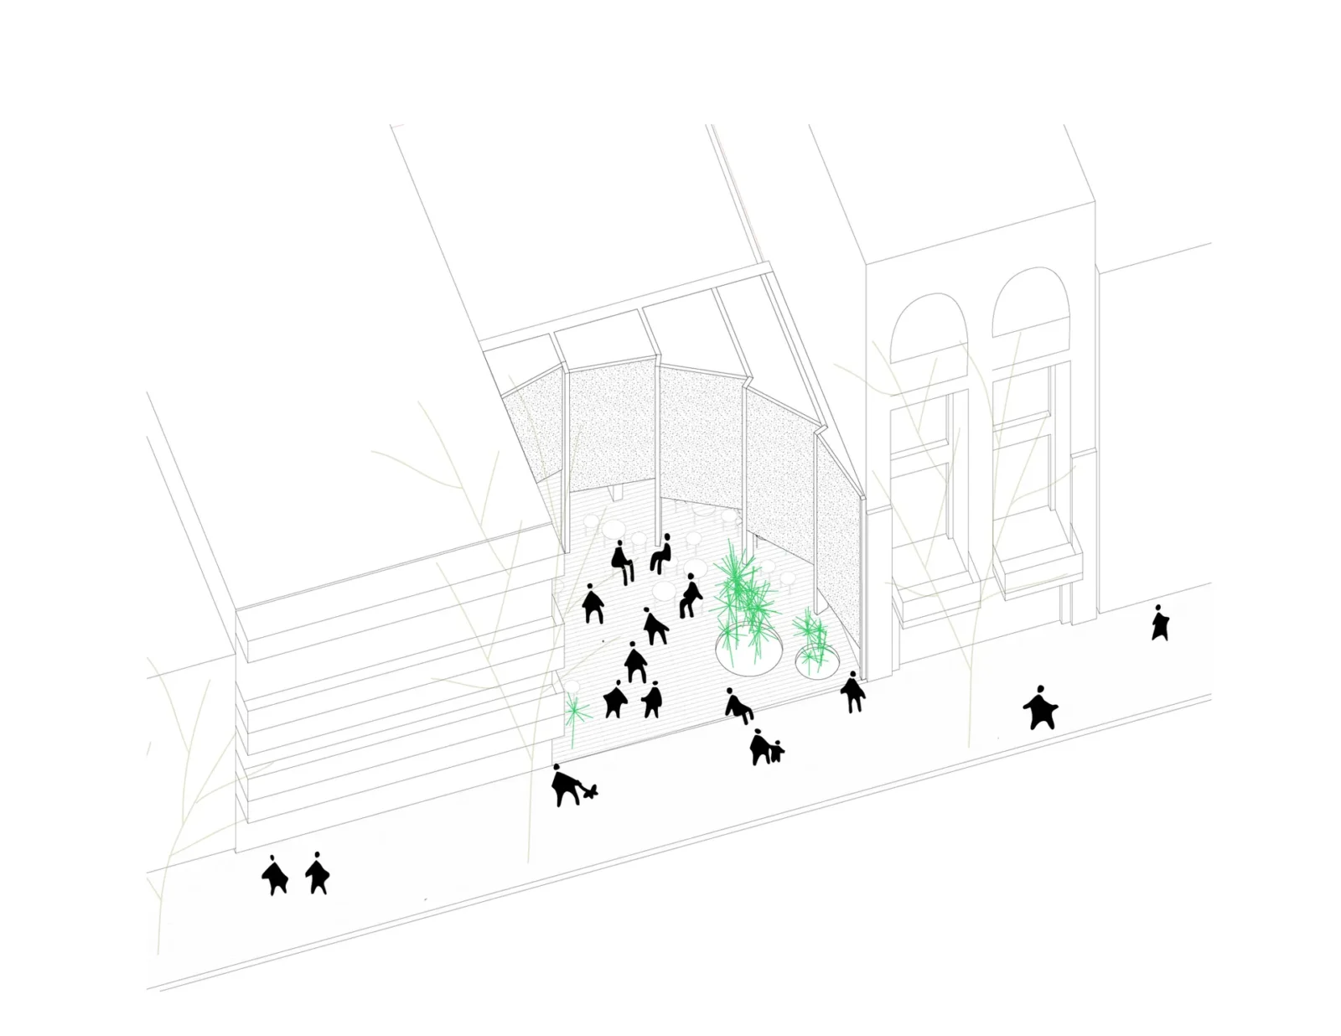
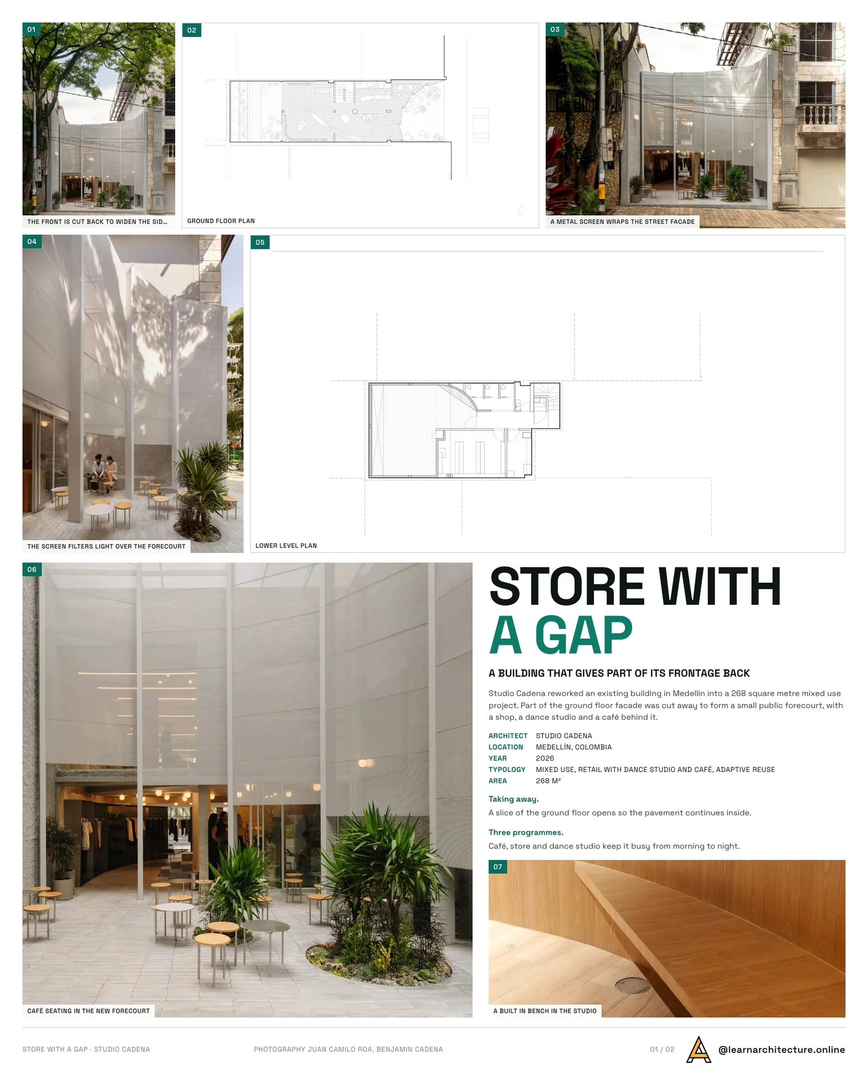
Store With A Gap is a 268 square metre adaptive reuse project in Medellín, Colombia, by Studio Cadena, led by Benjamin Cadena. Instead of filling its plot right up to the property line, the building gives some of its frontage back to the street. Part of the facade has been cut away to make a small public forecourt, and behind it a shop, a dance studio and a café share three floors.
Giving the sidewalk more room
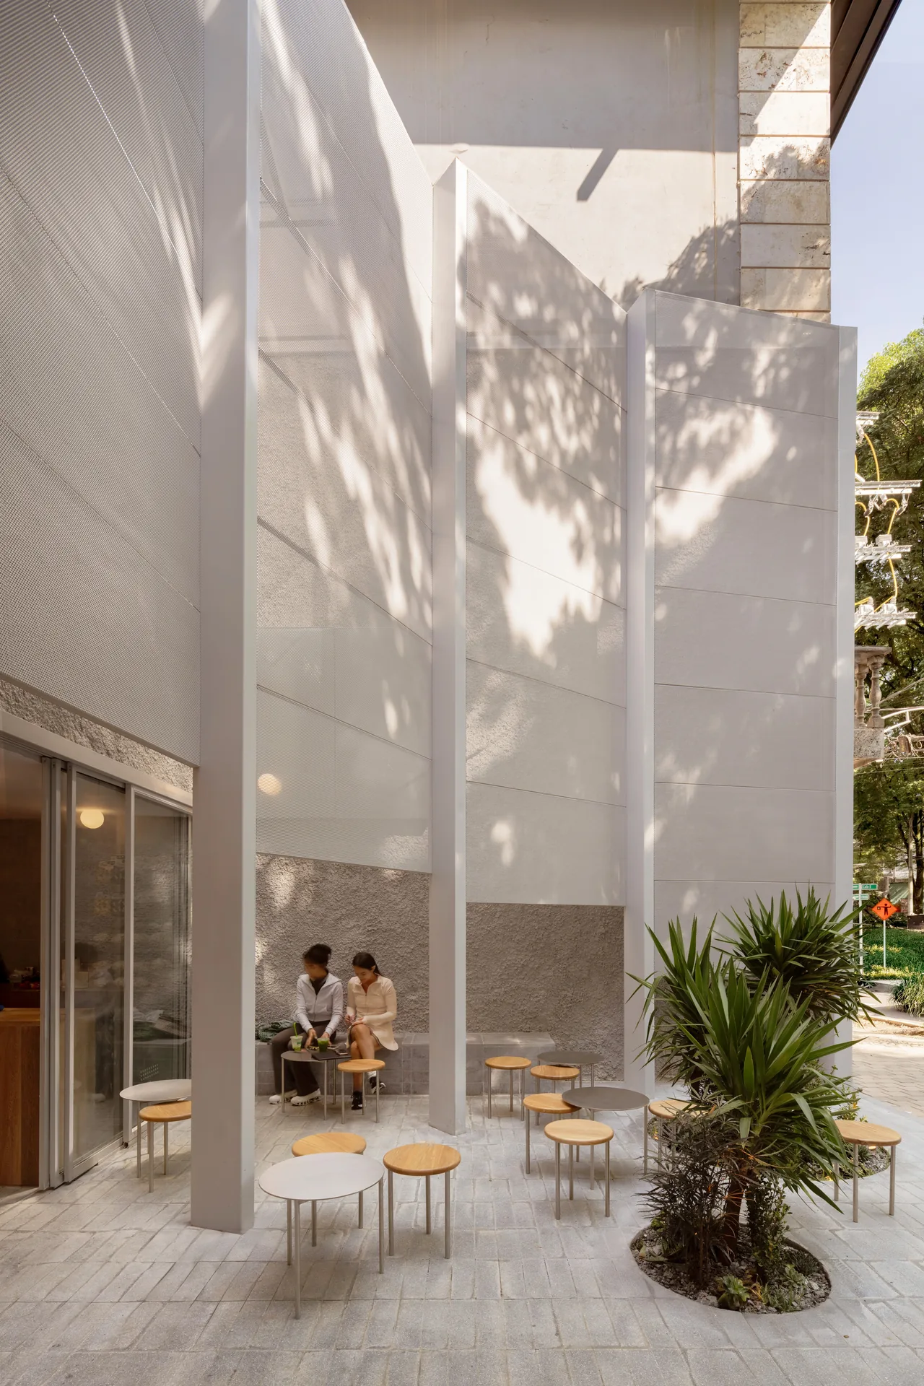
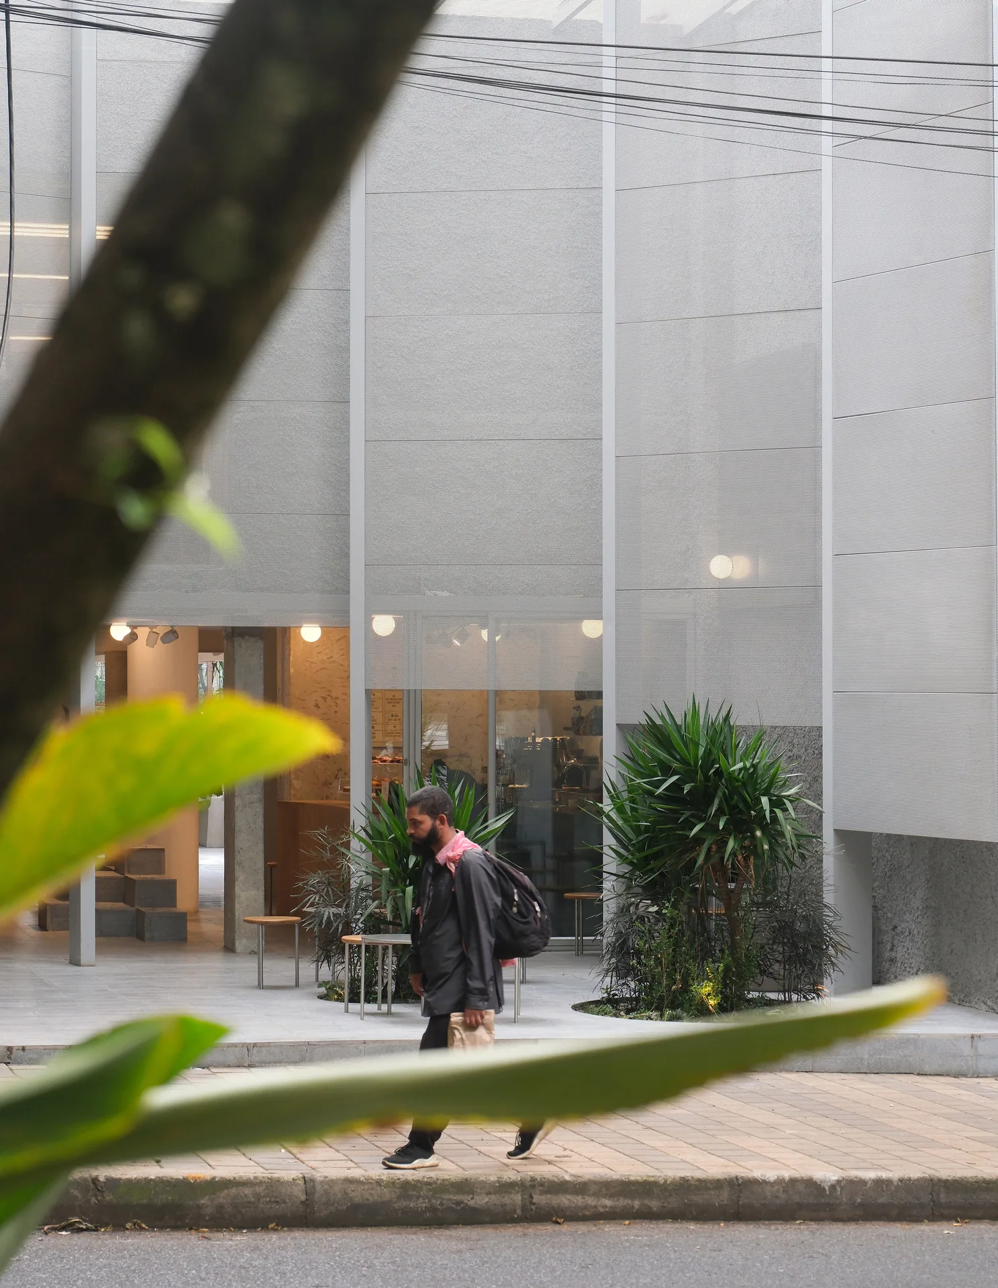
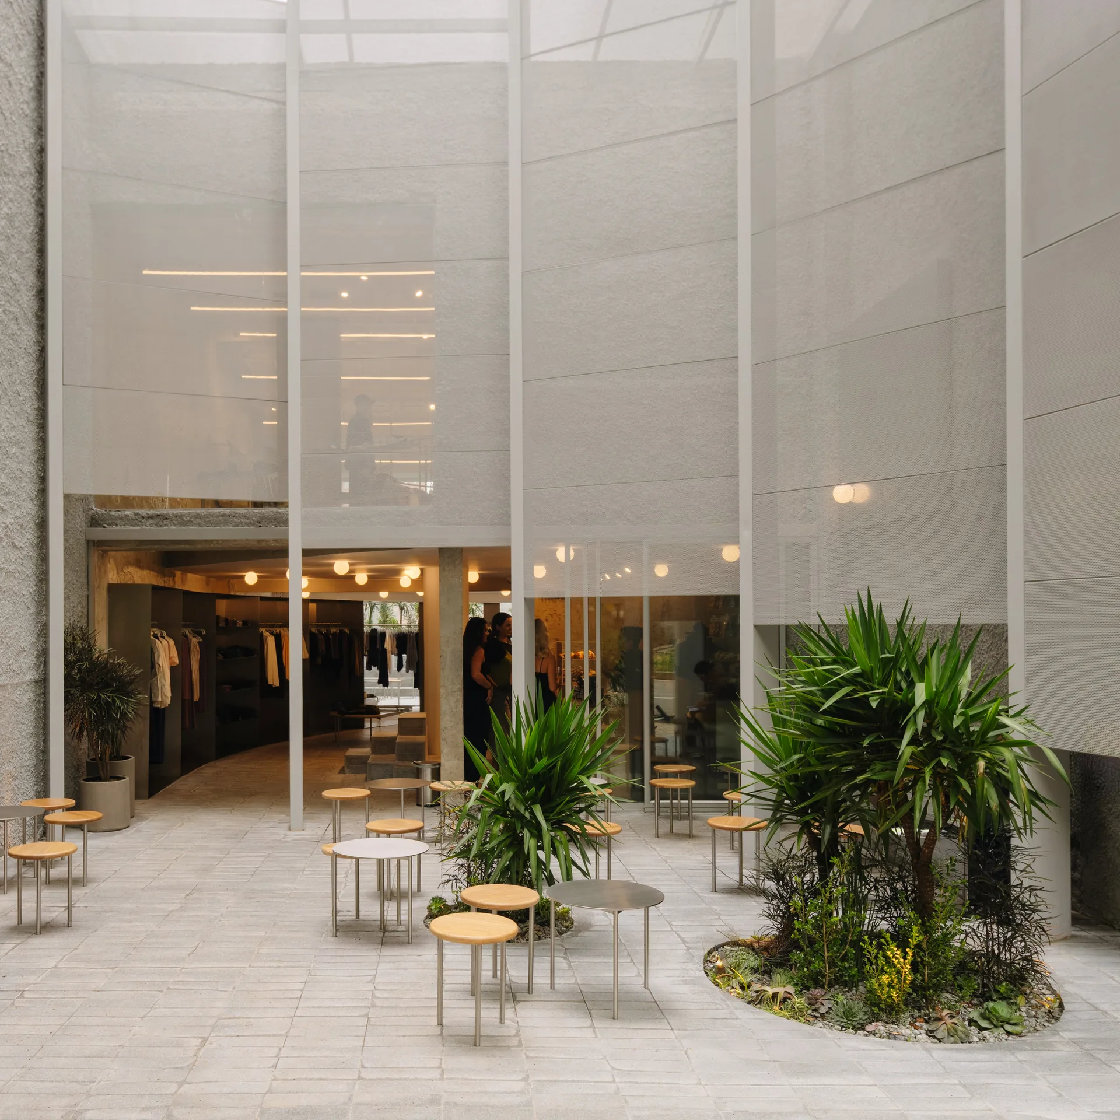
The starting point was an existing building that could have been demolished and replaced. Studio Cadena chose to work with it, using two tools: taking material away and adding new layers. The removal happens at the front, where a slice of the ground floor is opened up so the pavement continues into the site. The result is a pocket of shared space where people can sit, wait or simply pause, and the building now faces its neighbourhood rather than closing itself off.
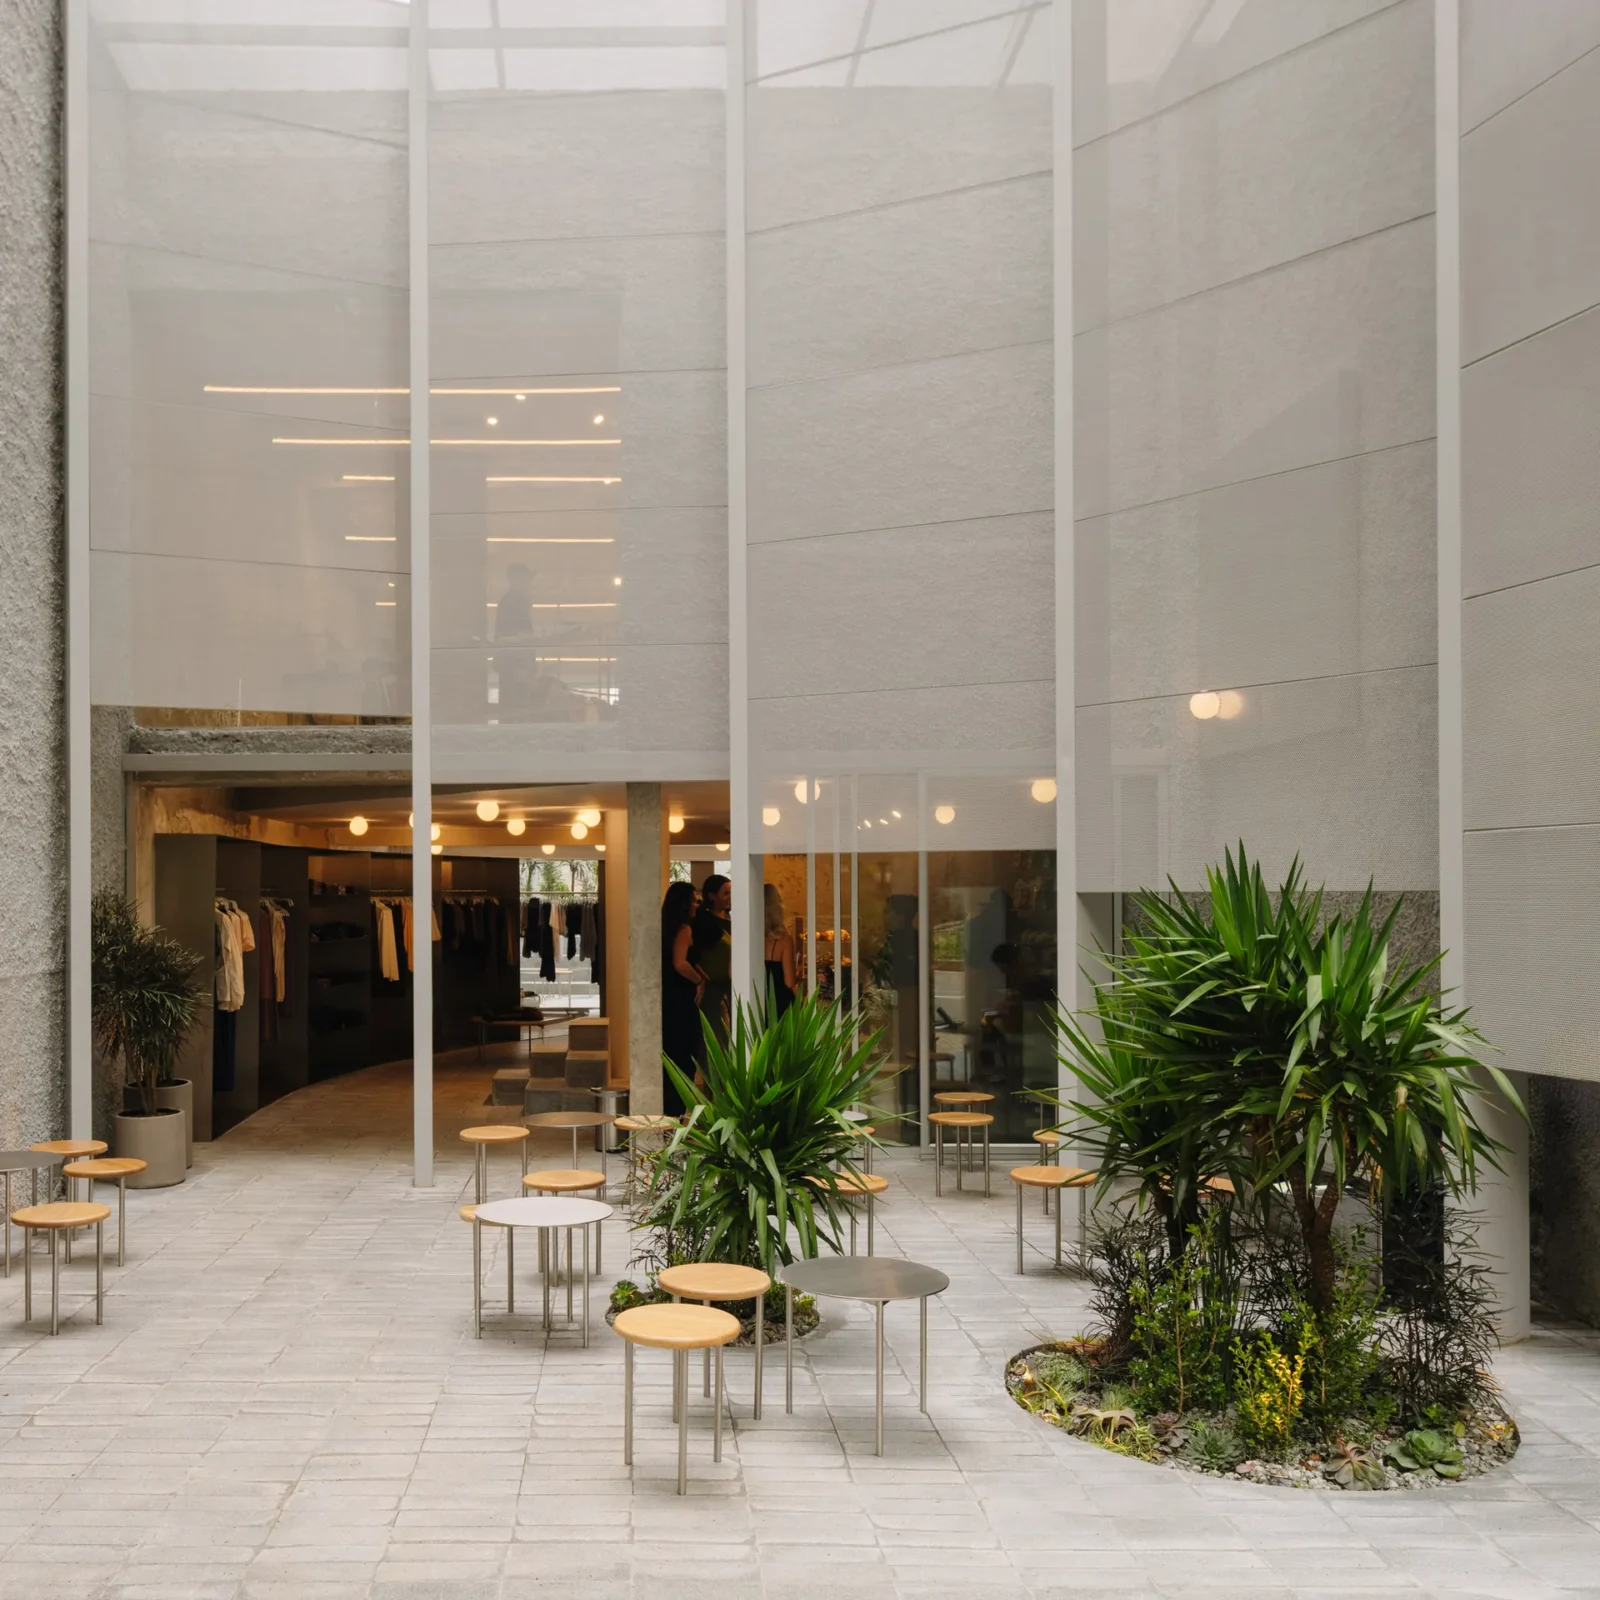
Medellín’s mild weather makes this work almost all year. Seating spills outside, planters with palms break up the paving, and the line between inside and outside becomes hard to pin down. For a broader look at giving existing structures new purposes, see our guide to adaptive reuse in architecture.
Three programmes, one day
The three uses are stacked across three levels and deliberately allowed to blend. A café, a clothing store and a dance studio each draw people at different times, so the building stays busy from morning through to night rather than emptying when the shop closes. The overlap is the point: customers for one use become passers by for the next.
A screen between street and shop
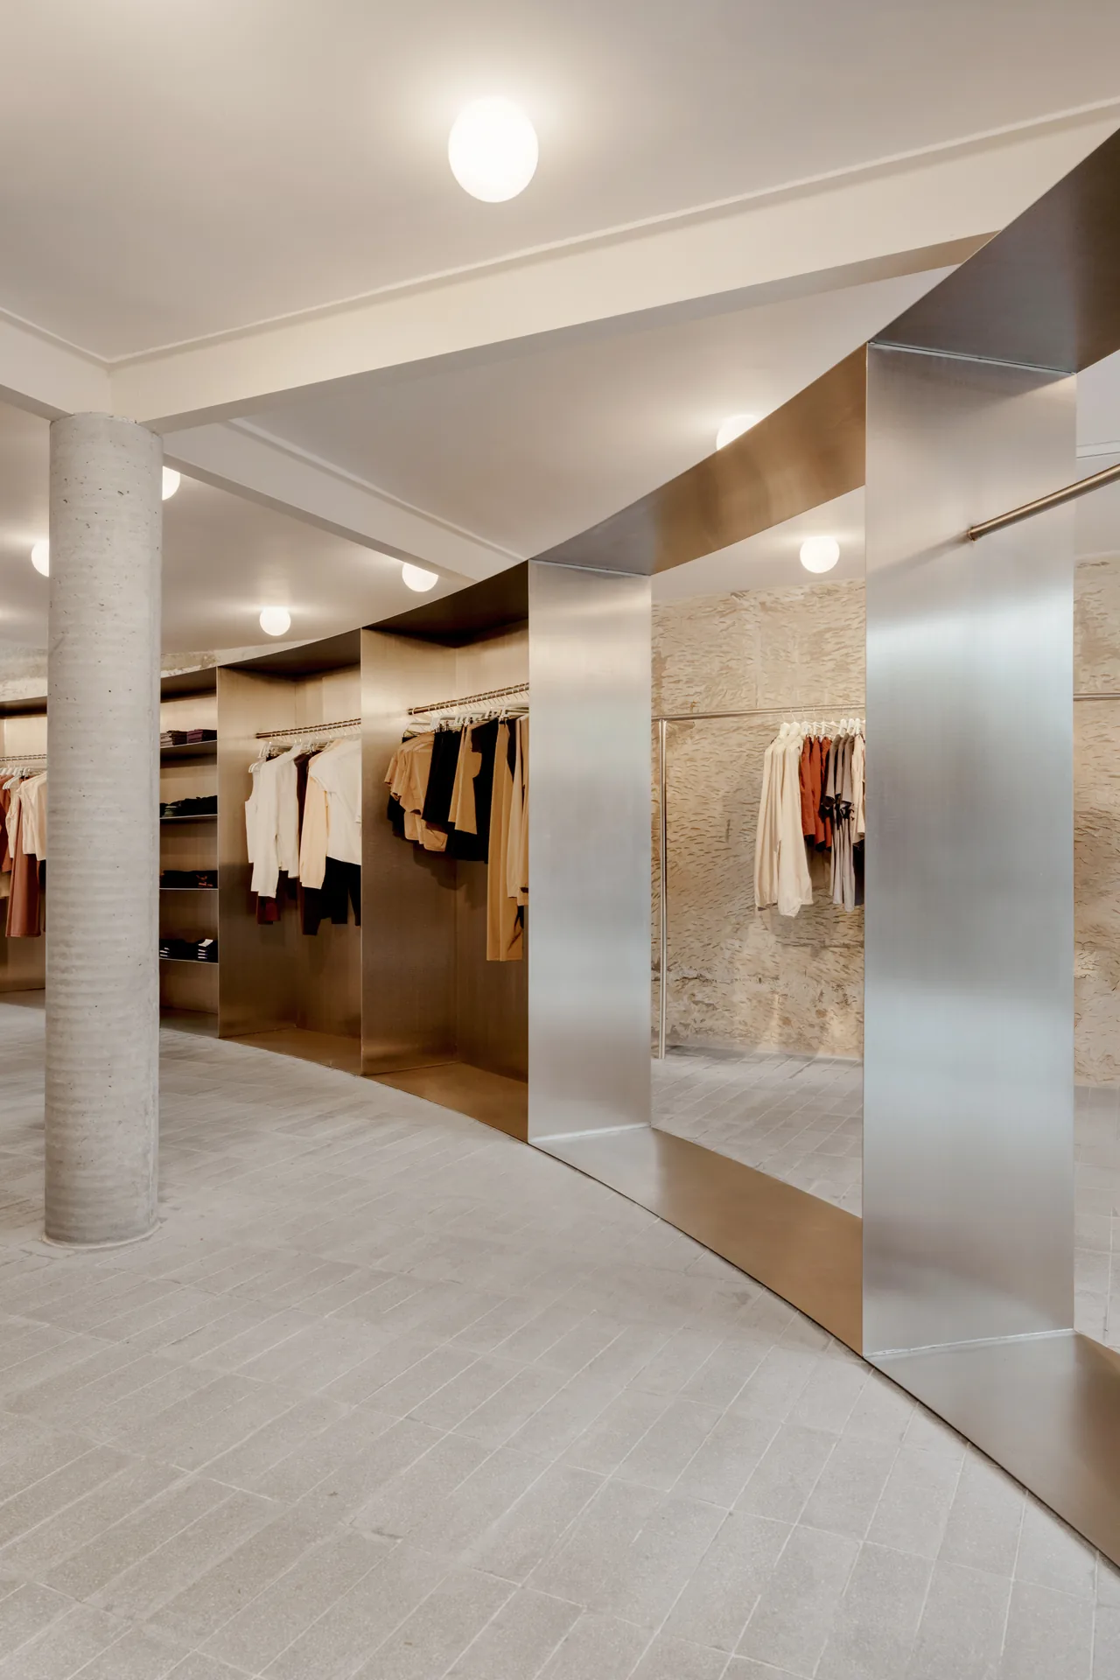
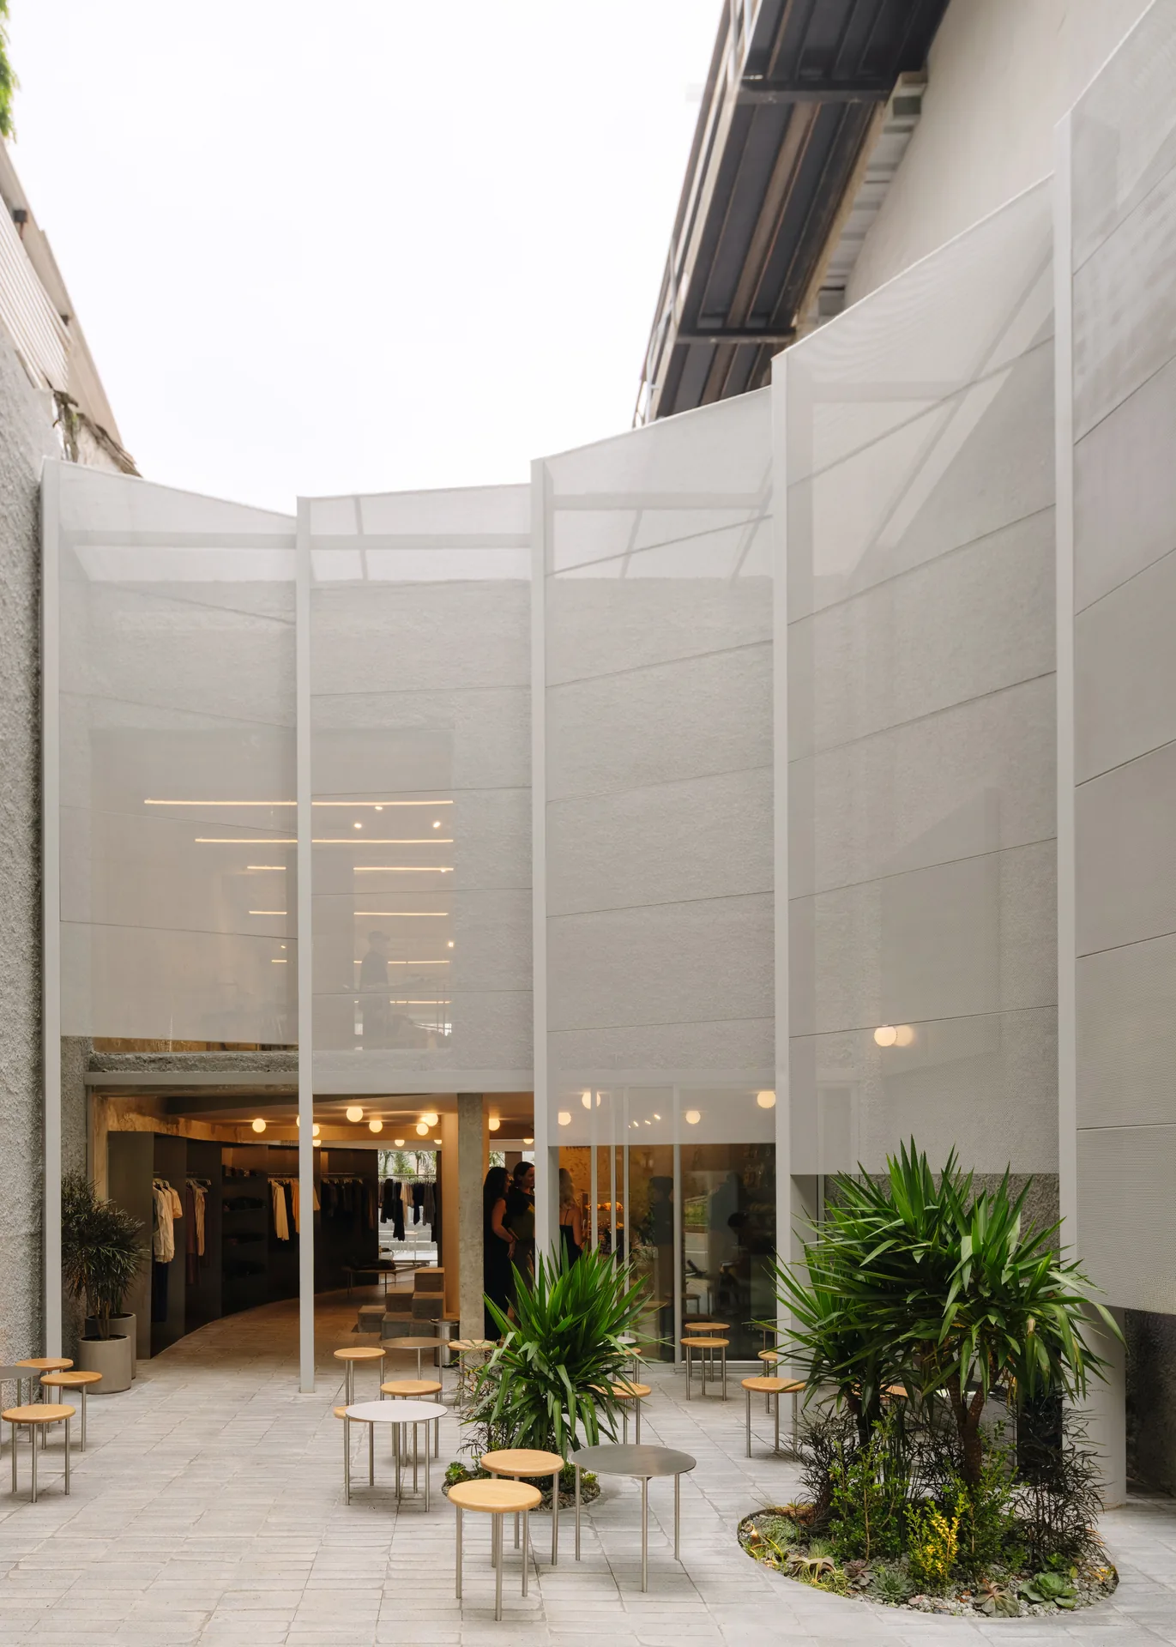
The new layer at the front is a perforated metal screen, light enough to be translucent, that wraps the street elevation. It creates a covered zone between the pavement and the interior that is neither fully public nor fully private. In the photographs it glows softly, curving around the upper floors and letting the shop lights show through after dark.
The screen controls how much light enters, how people move into the building and how much passers by can see. It eases the step from the street into the shop and café without a hard boundary. A similar interest in cafés that open to their surroundings runs through Chleboteka Okraglak by CUDO.
Raw rooms and a wooden studio
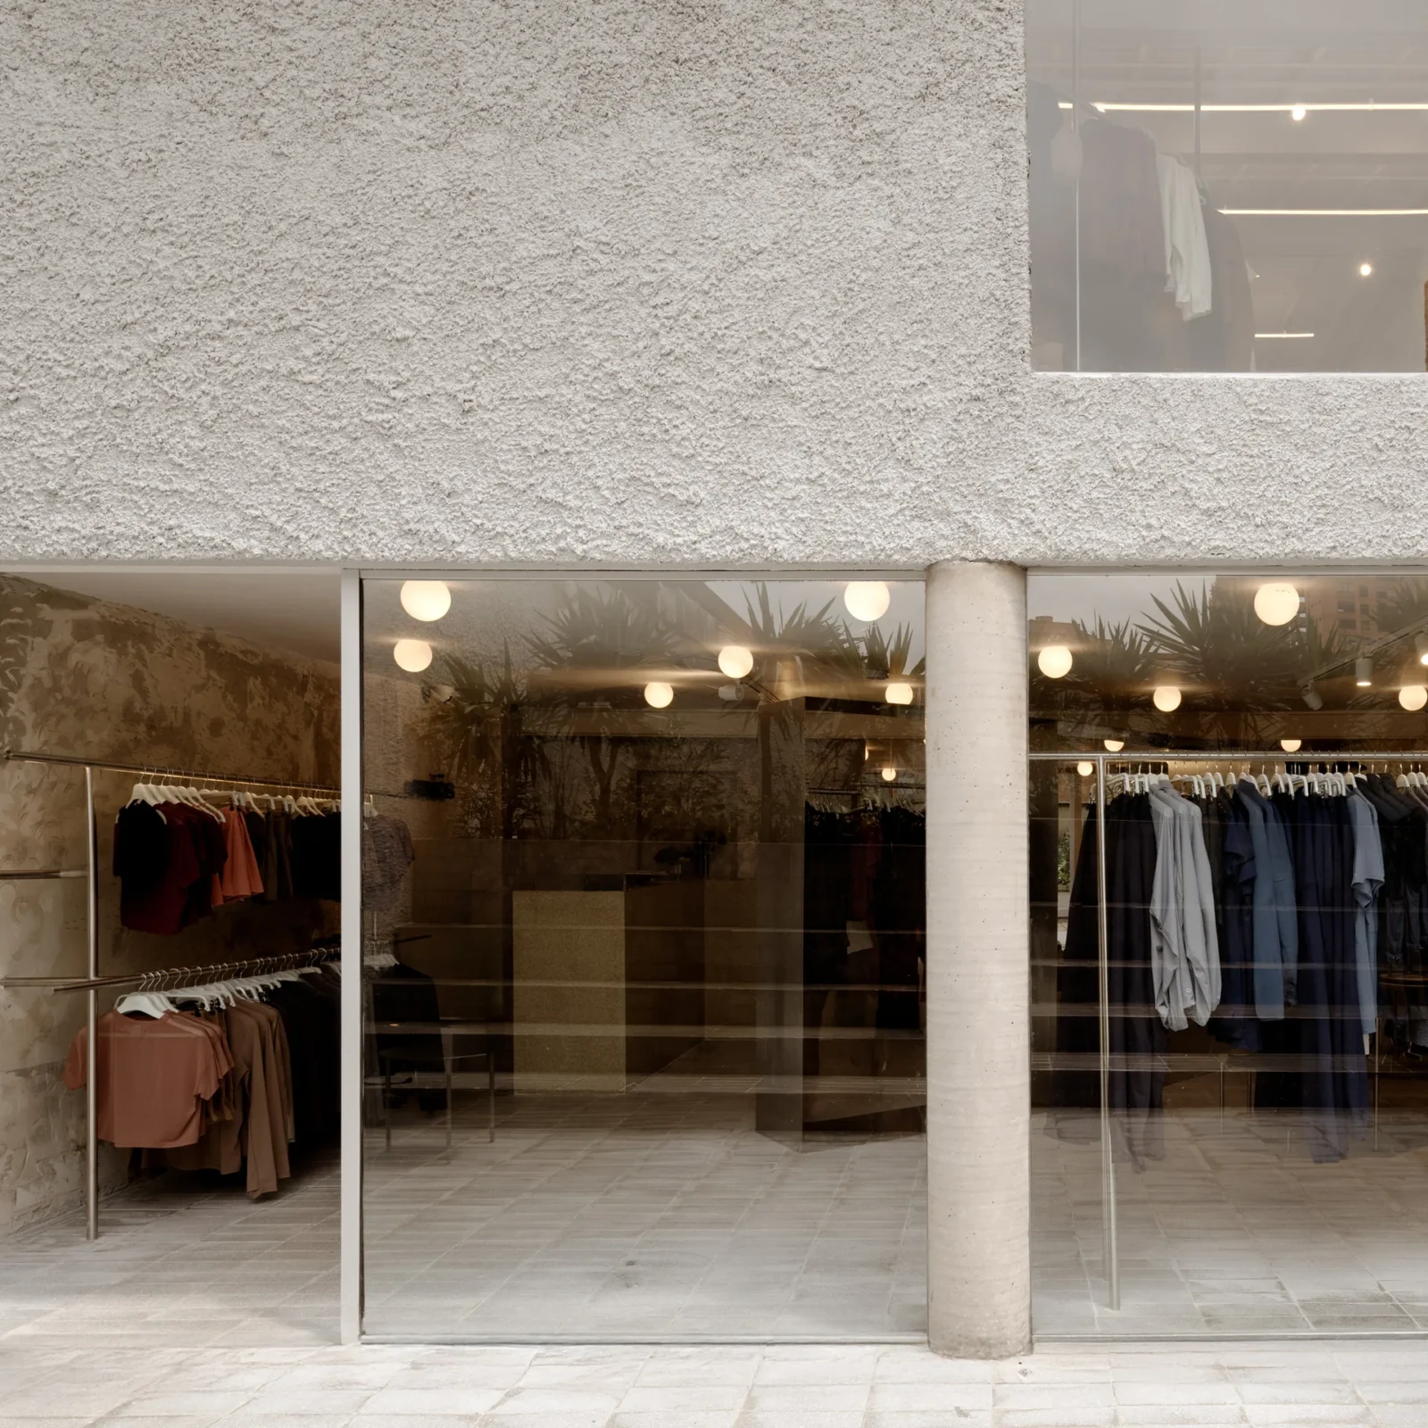
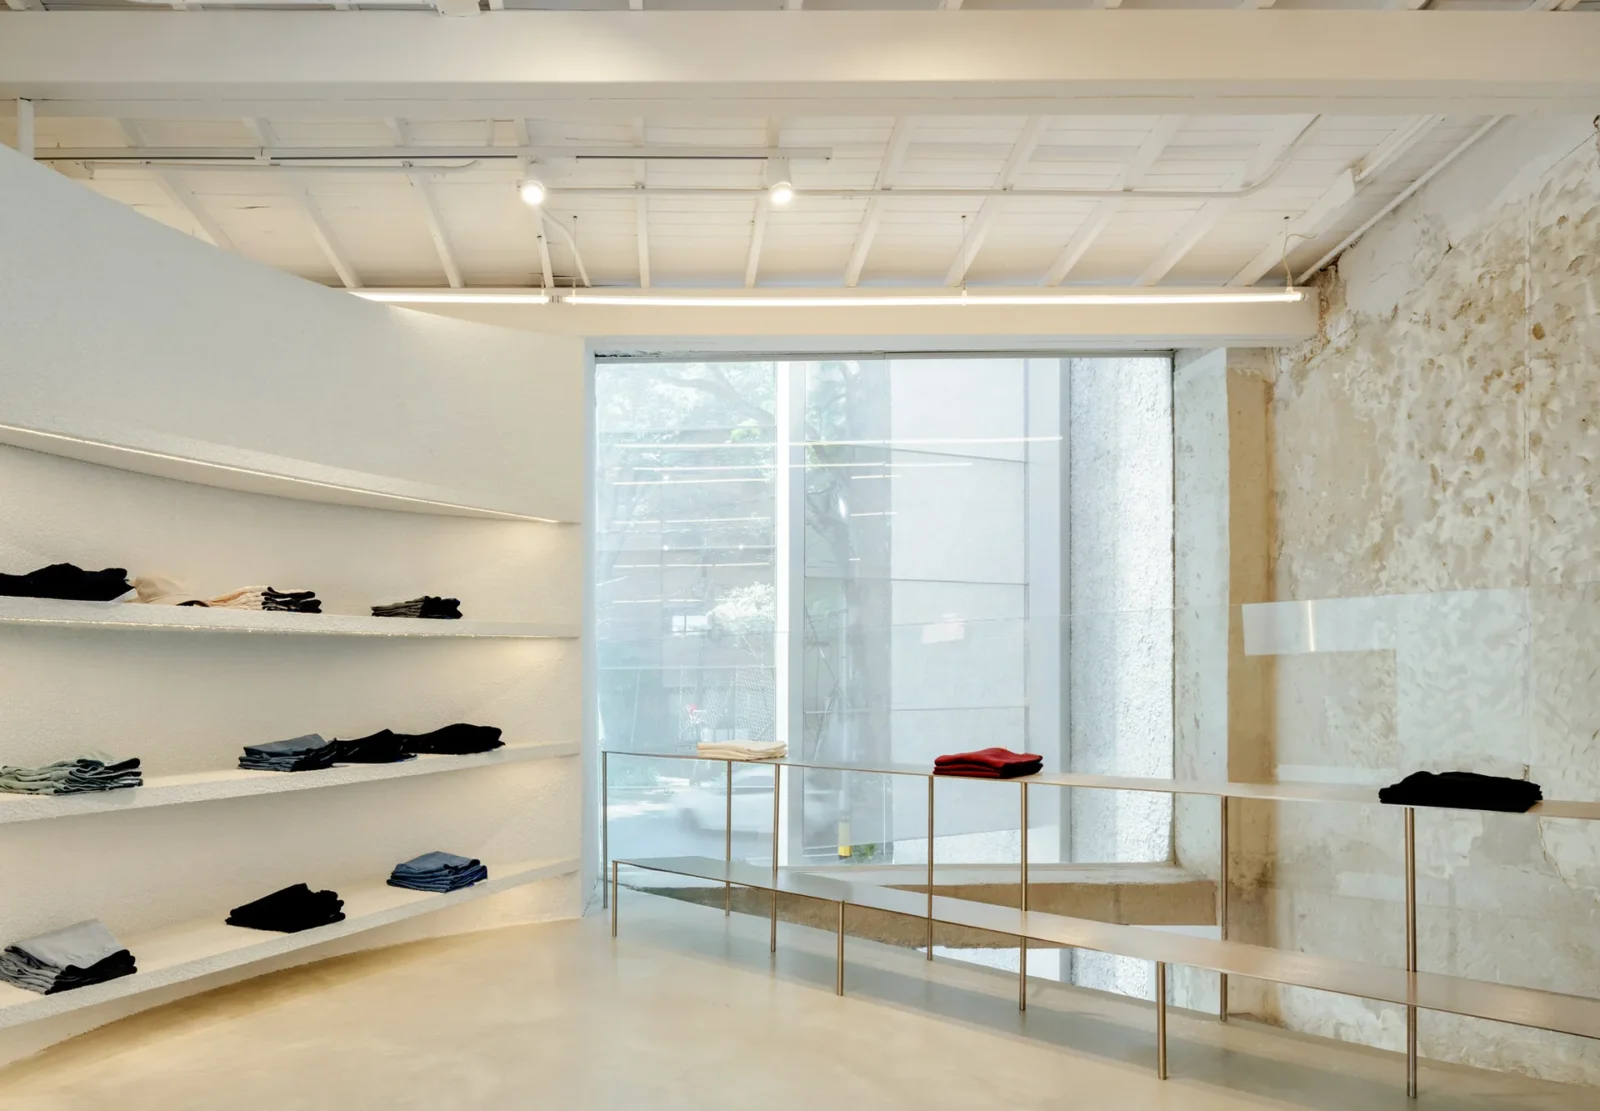
Inside, most of the original structure stays where it was, adjusted only where needed. Old finishes were removed to reveal the bare fabric of the building, which keeps the rooms rough and adaptable. Movable furniture and bespoke joinery, including curved display units and stainless steel panels, organise the floor and give the store its own graphic character.
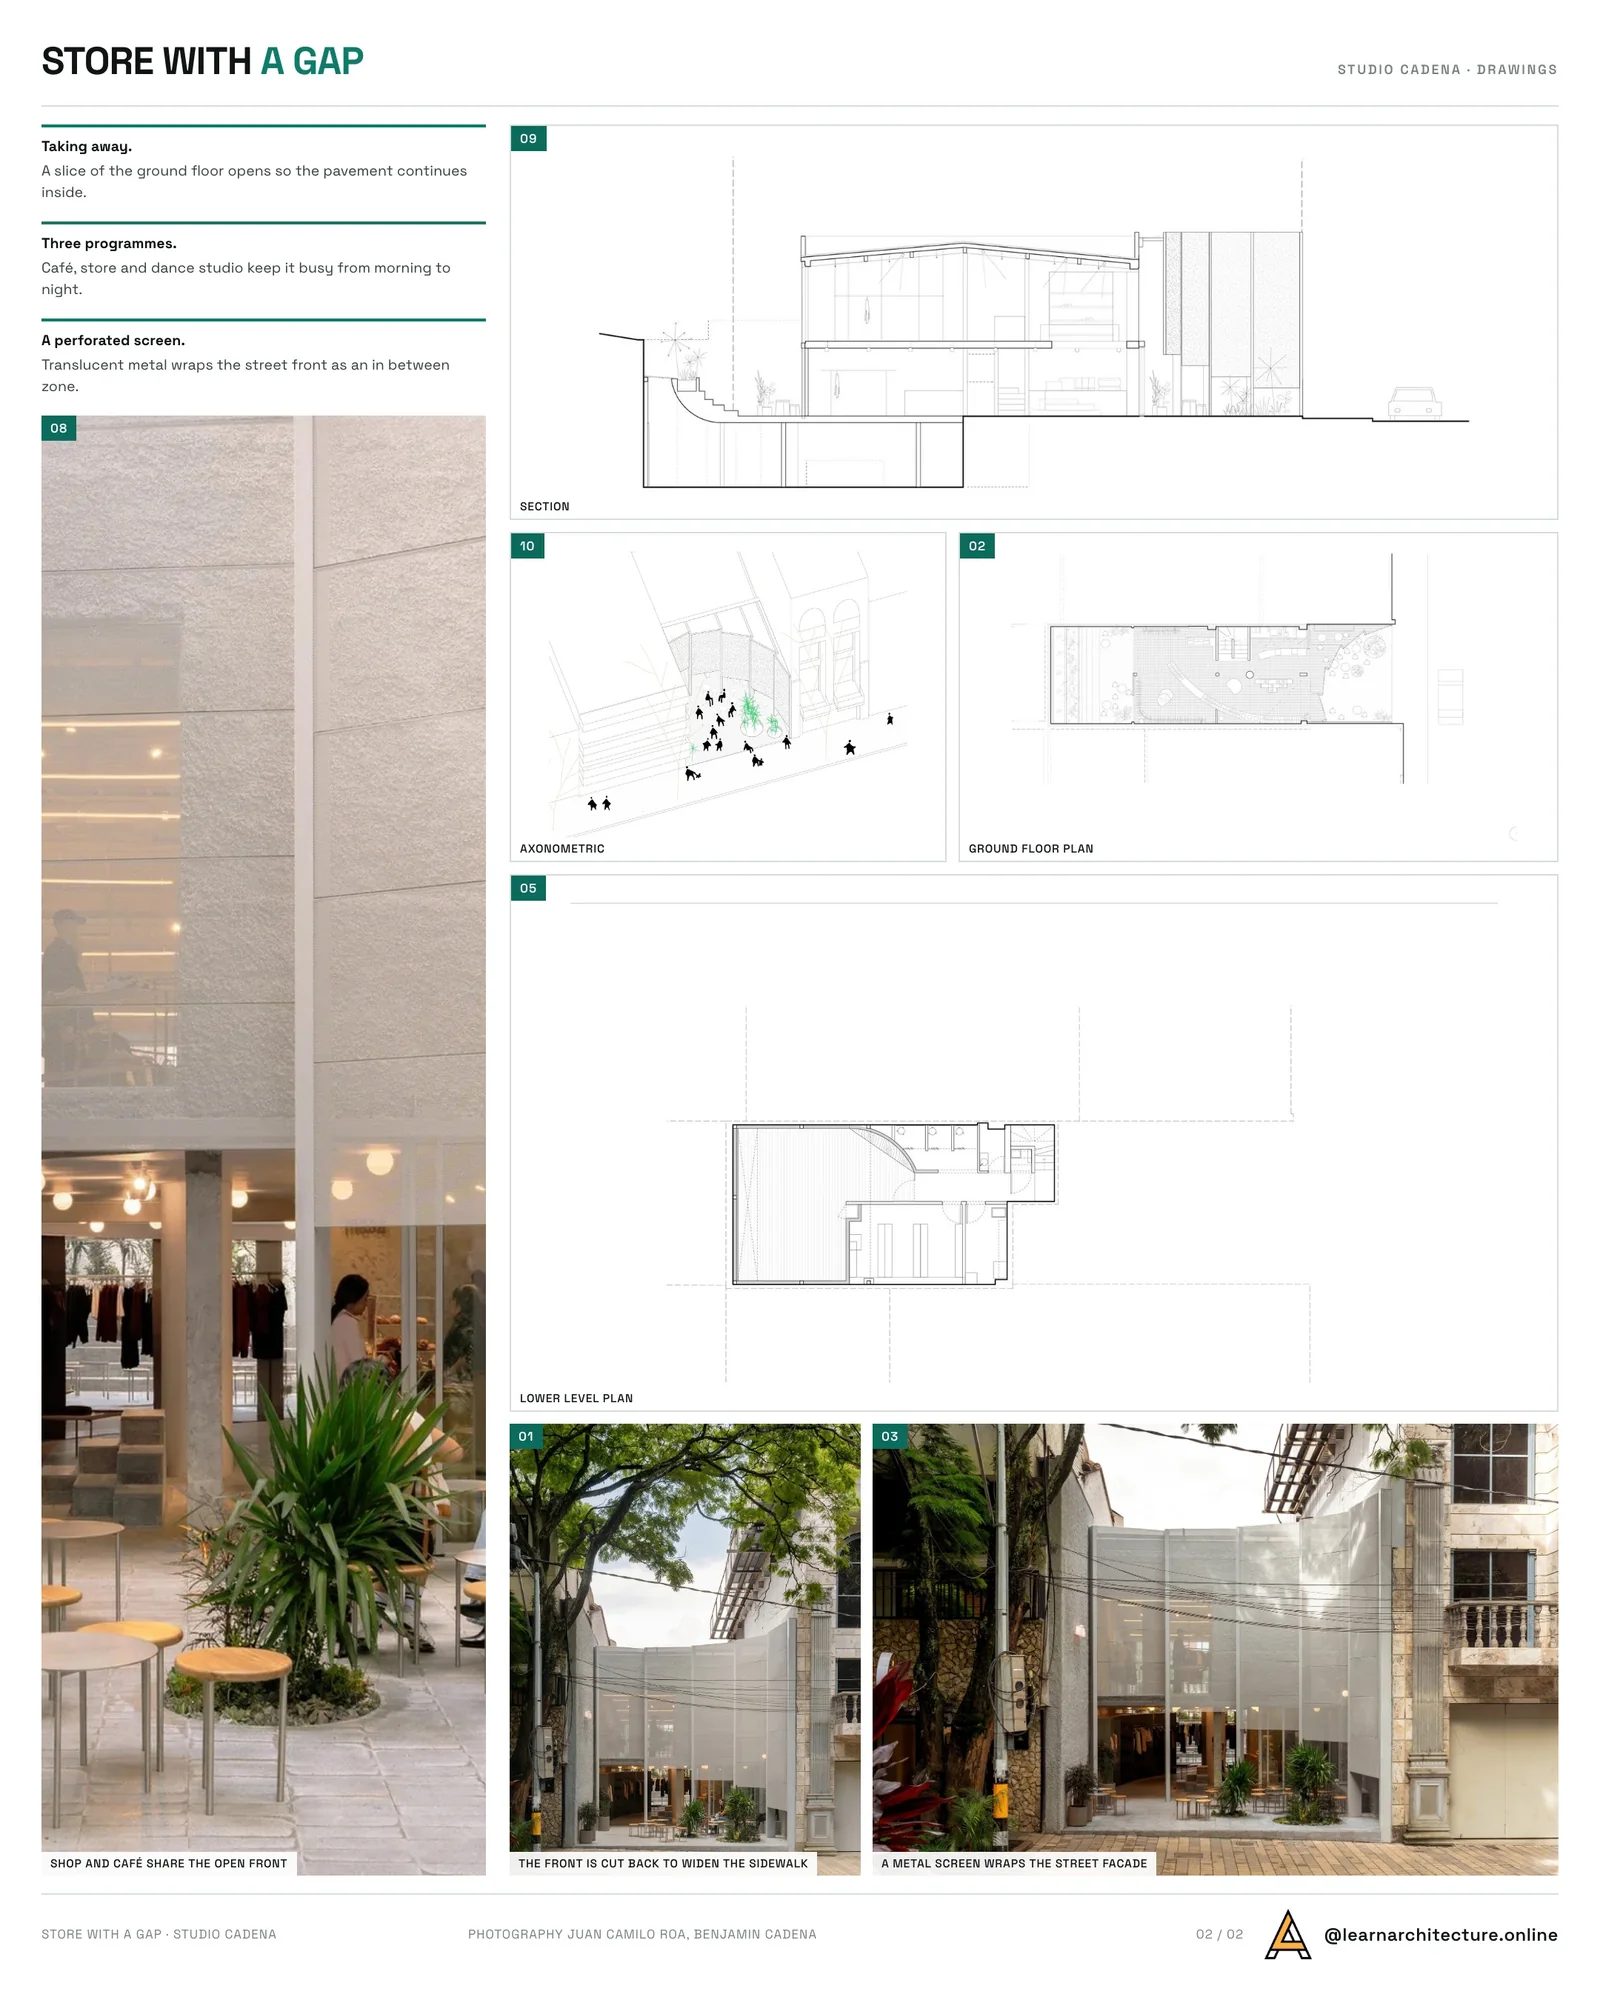
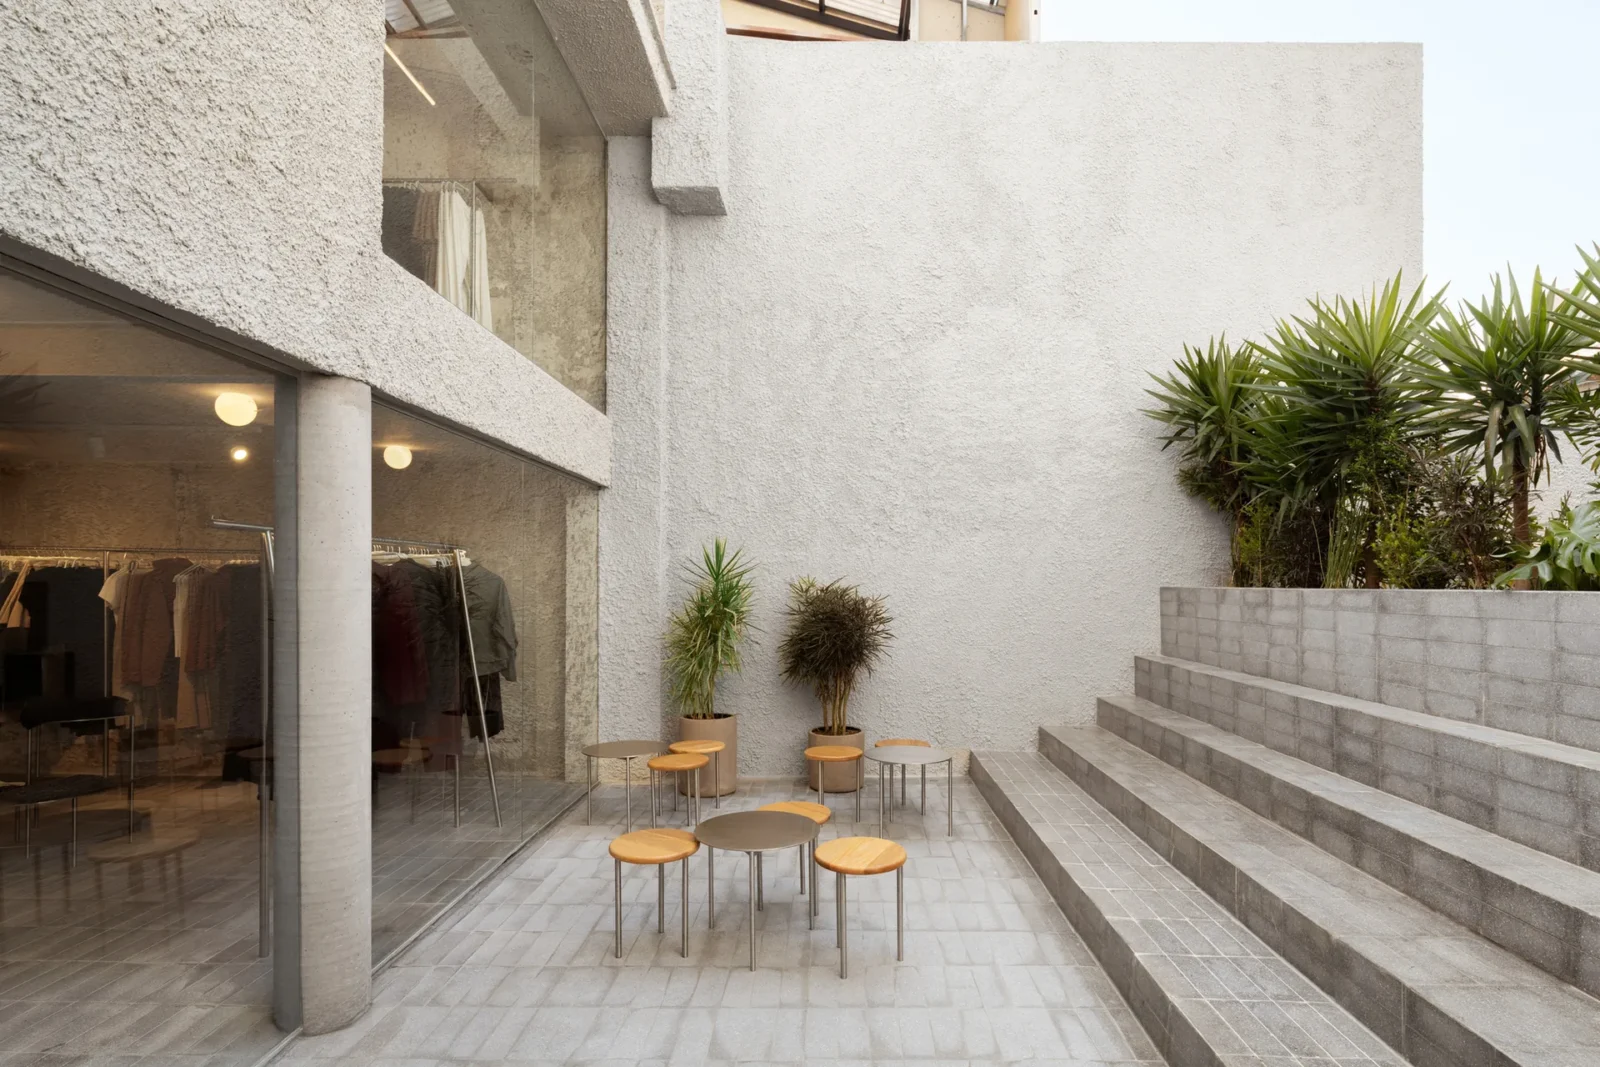
Movement runs as one continuous route through all three levels. At the back, the old basement patio has been raised to street level, so the ground floor now runs uninterrupted from front to rear and ends in a terrace with steps and planting.
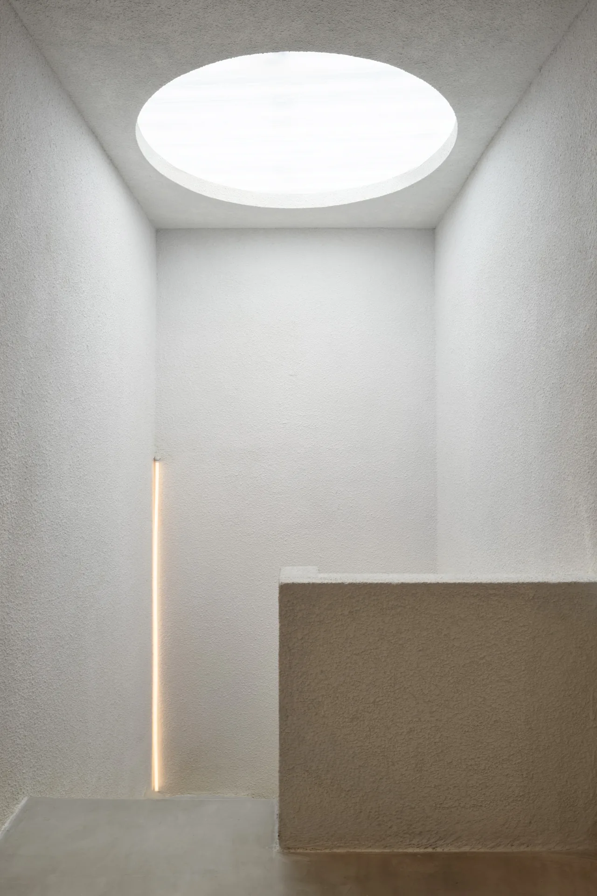
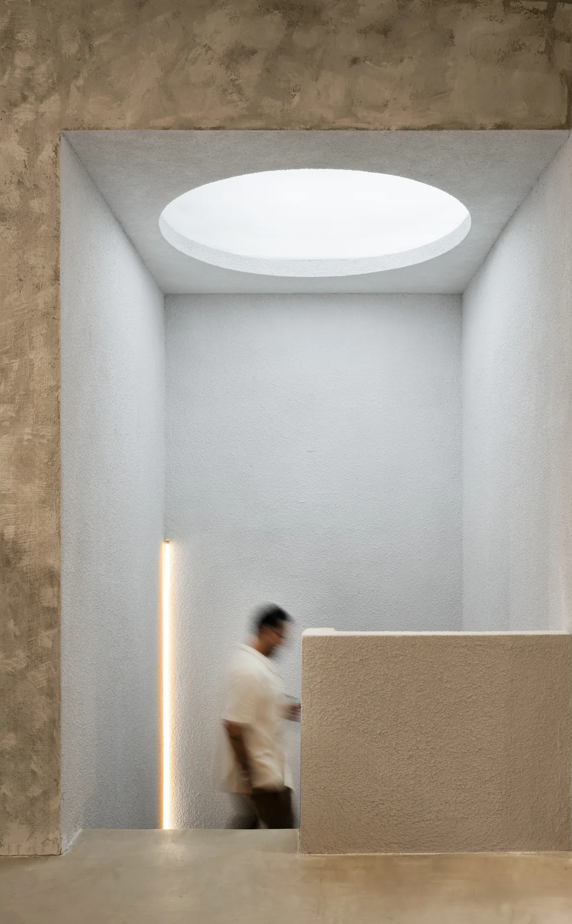
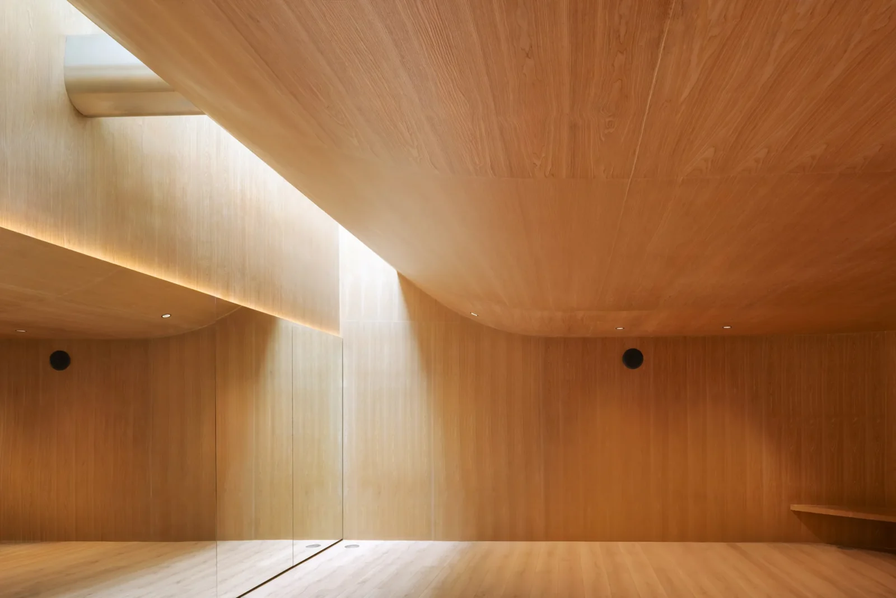
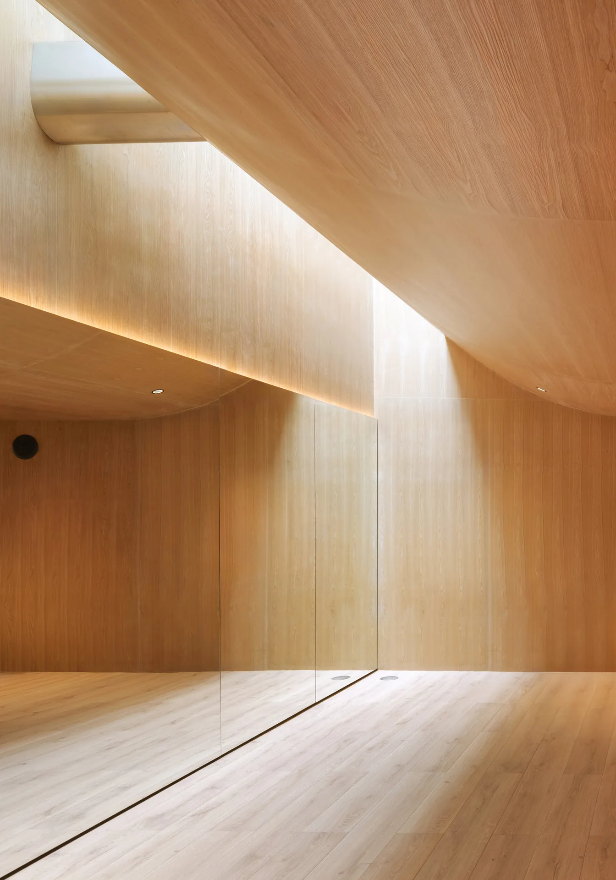
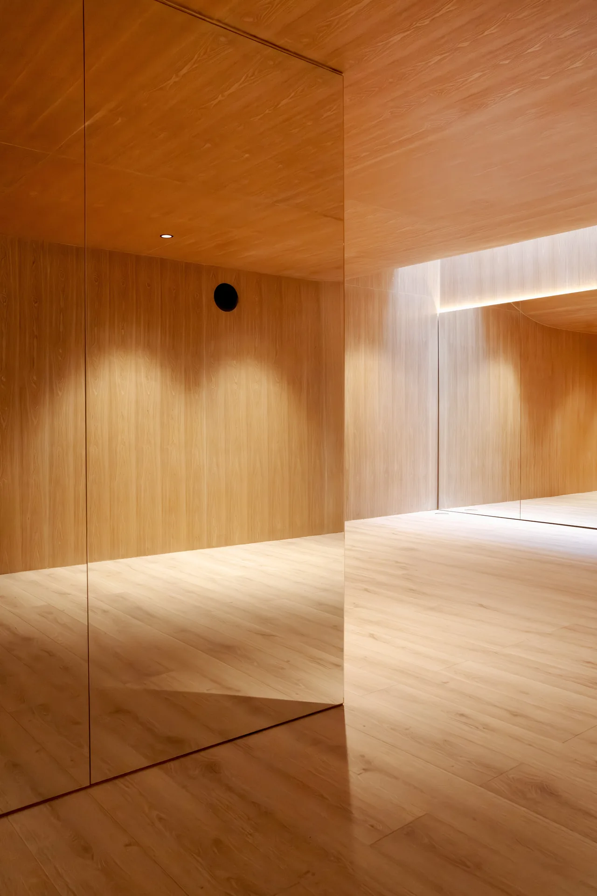
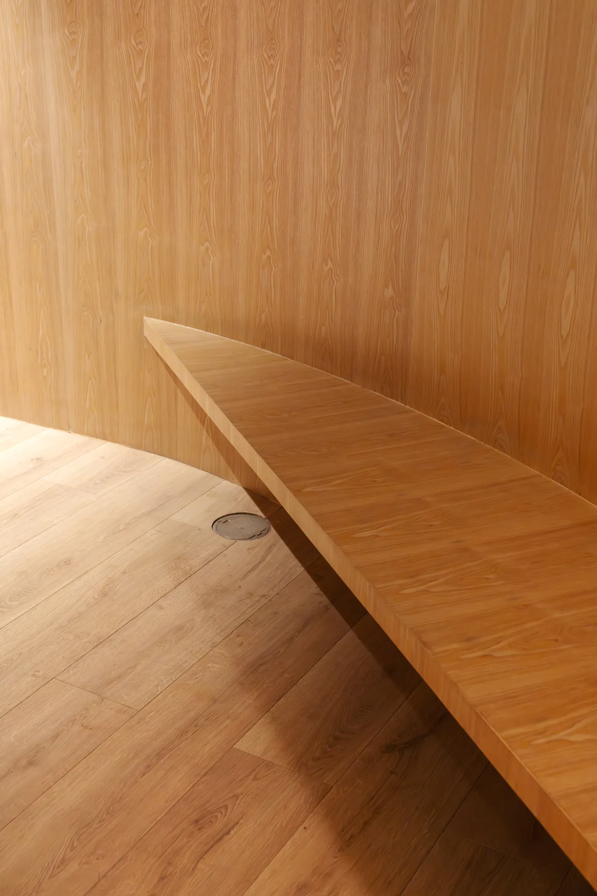
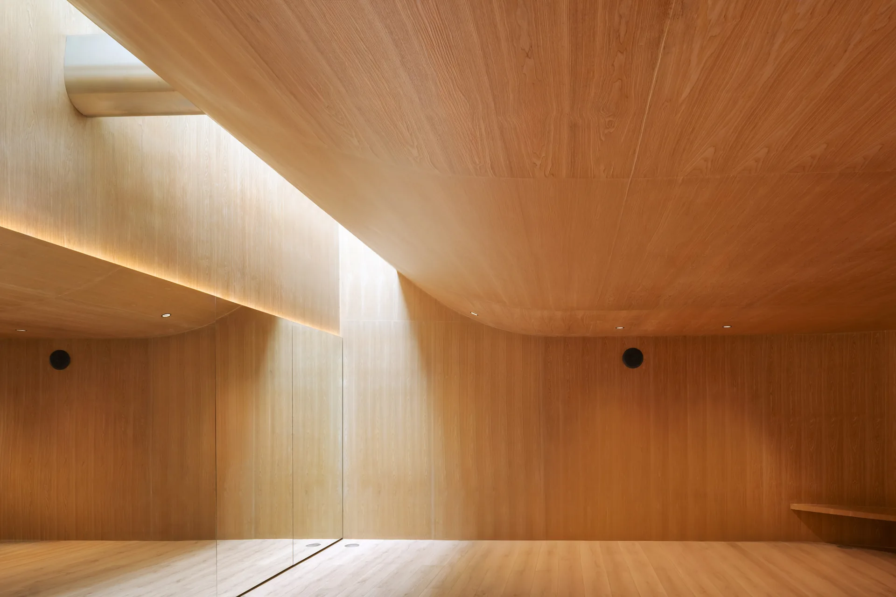
Below, the dance studio feels quieter and more enclosed. Its walls and floor are lined in wood, and a gently curving ceiling lifts toward a large skylight that pulls daylight far down into the plan.
The architects sum up the project as layering new uses over old ones rather than wiping the slate clean, turning a private building into something the city can share.







Leave a comment