Architectural Visualization
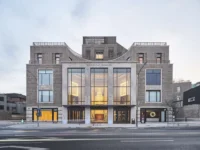
The Week We Spent Rendering Instead of Designing
A four-person practice on the week renders pushed out design work, and how it now decides which images to make in-house and which...
 LA Editorial Team4 Mins read

Exploring Architecture in Digital Environments: Transforming Design and User Experience
Explore the dynamic fusion of architecture and technology in our digital age. This article delves into how virtual and augmented reality, parametric design,...
 Begum Gumusel6 Mins read

Photorealistic Rendering: Revolutionizing Digital Visualization Across Industries
Discover how photorealistic rendering is revolutionizing industries like architecture, gaming, and product design by creating visuals indistinguishable from reality. Learn about its techniques,...
 Sinan Ozen6 Mins read

Step-by-Step Tutorial: Creating Stunning AI Architectural Renderings
Discover the transformative power of AI in architectural rendering with our comprehensive step-by-step tutorial. Learn how to create stunning, lifelike visuals using cutting-edge...
 Elif Ayse Sen5 Mins read

30 Innovative Real Estate Marketing Ideas That Actually Work
Thirty real estate marketing ideas grouped by channel: search and website, content and social, visual media, offline and community, and client retention, each...
LA Editorial Team4 Mins read

Lumion 3D for Architects: Key Advantages & Uses
Lumion 3D delivers real-time rendering and interactive presentations, streamlining architectural visualizations and design approval processes.
LA Editorial Team9 Mins read

Architectural Presentation Techniques
Master effective presentation methods for plans, sections, and models to communicate architectural projects successfully.
Elif Ayse Sen3 Mins read