


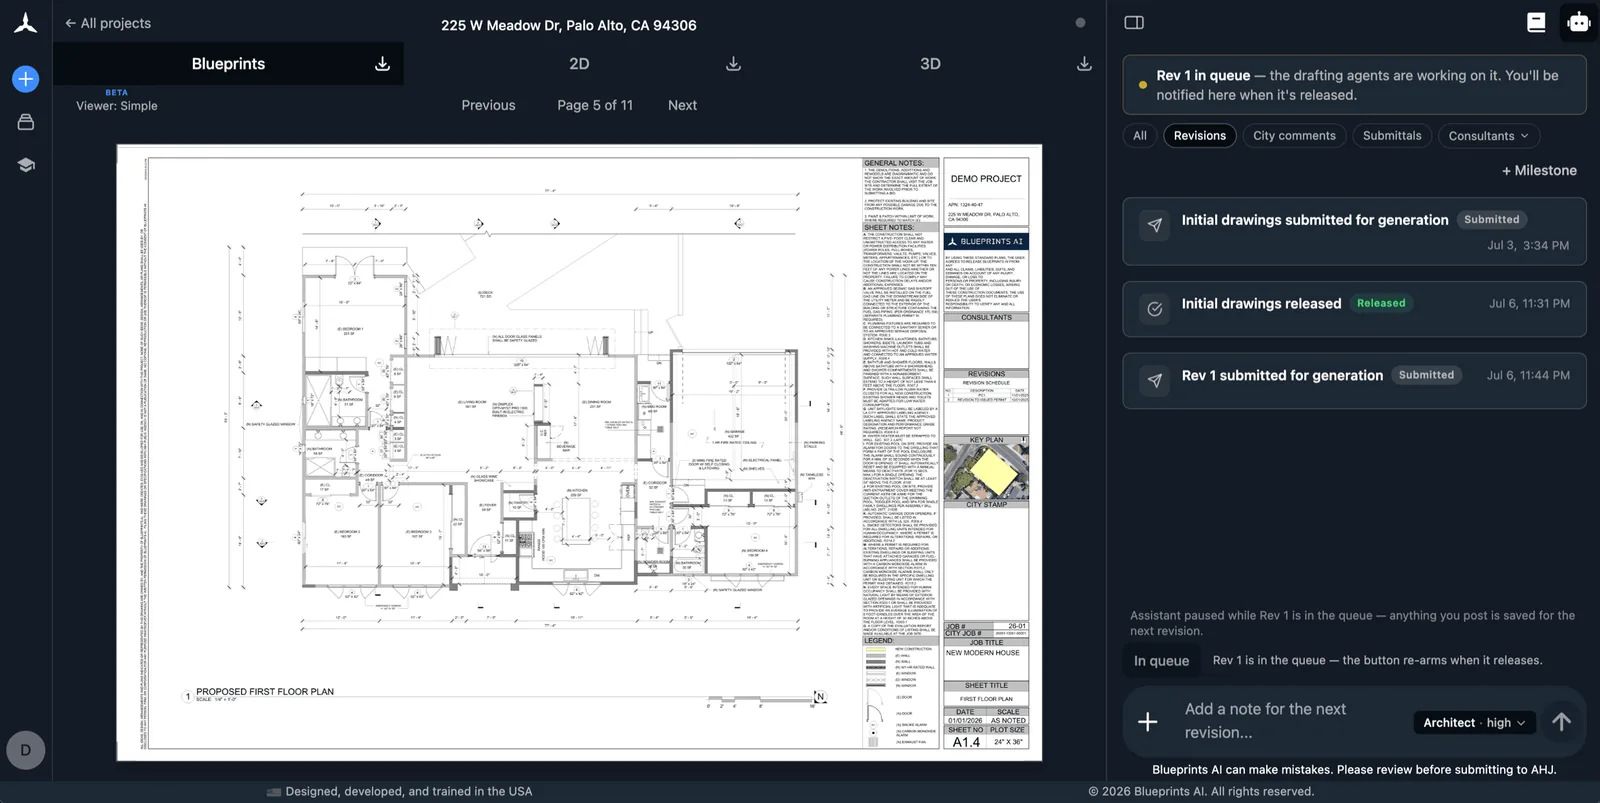
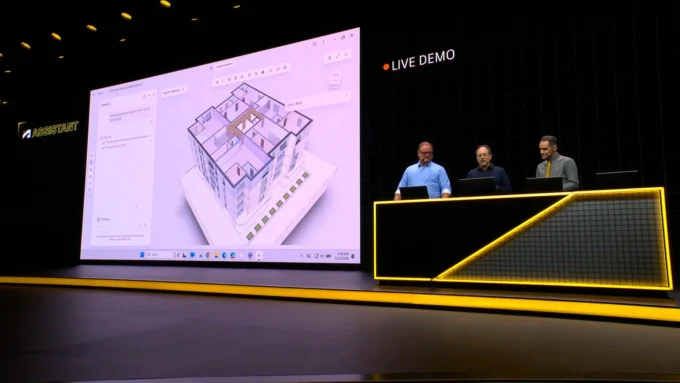
Blueprints AI, a startup based in Santa Monica, says its software can produce code-compliant, permit-ready construction drawings in minutes from a 2D sketch or a PDF. The company was selected for TechCrunch’s Startup Battlefield 200 and exhibited at TechCrunch Disrupt in San Francisco from 13 to 15 October, where it planned to unveil the second version of its product. The speed and compliance claims are the company’s own; learnarchitecture.net has not tested the software.
Founder Al Dram studied architecture at the University of Tehran, opened his own practice, Drams Design-Build, in the United States in 2018 and added a construction business in 2021 after obtaining a general contractor’s licence. He incorporated Blueprints AI in 2025 with co-founder Coco Cao, a data scientist from Hong Kong who is its chief commercial officer. According to TechCrunch, the models were trained on eight years of approved drawing sets from Dram’s firm.

What Blueprints AI says version 2 does
Pricing for the first version, which generates architectural construction documents, runs from $3,200 to $8,500 per month by plan, with custom terms for larger firms. Version 2 is meant to generate every discipline at once from a description or a sketch, covering architecture, structure, mechanical, electrical, plumbing and interiors, and to let users keep editing the design. The company says one edit ripples through the entire set and is checked against the local code. Some early customers already use it, and Dram said it would become publicly available during the week of Disrupt.
On its website the company names the codes it applies as the IBC, CBC, IFC, NFPA and ADA, plus local zoning, and says onboarding takes about two weeks while the model is tuned on a firm’s past projects, standards and comments from local jurisdictions. A third version, already in development, is set to add structural analysis and electrical panel design.
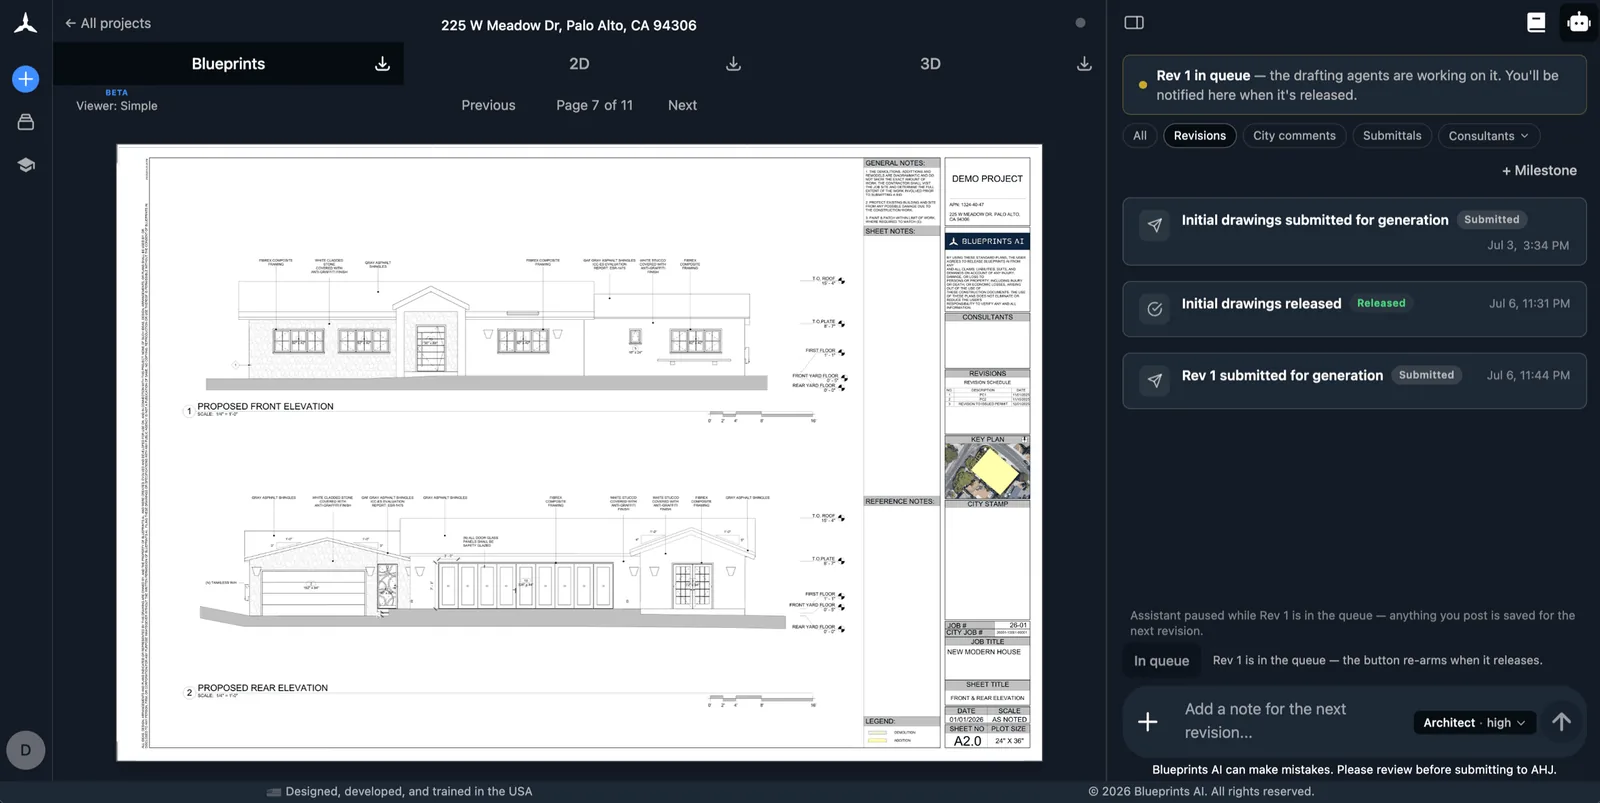
The 80/20 claim and who signs the drawings
Dram told TechCrunch that architects spend about 80% of their hours drafting and just 20% designing, and that he wants to reverse the ratio. That figure is his estimate, and the company’s website gives a different one, saying licensed professionals spend 70% of their time on average on repetitive drafting.
The founders stress that the tool does not replace licensed architects: licensed professionals still review the documents and apply their seal before anything is submitted for a permit. Blueprints AI is aiming at architecture, engineering and design firms on one side and developers and property owners on the other. It is sold on subscription, and the company may introduce a flat fee for clients who only need it once.









Leave a comment