










Table of Contents Show
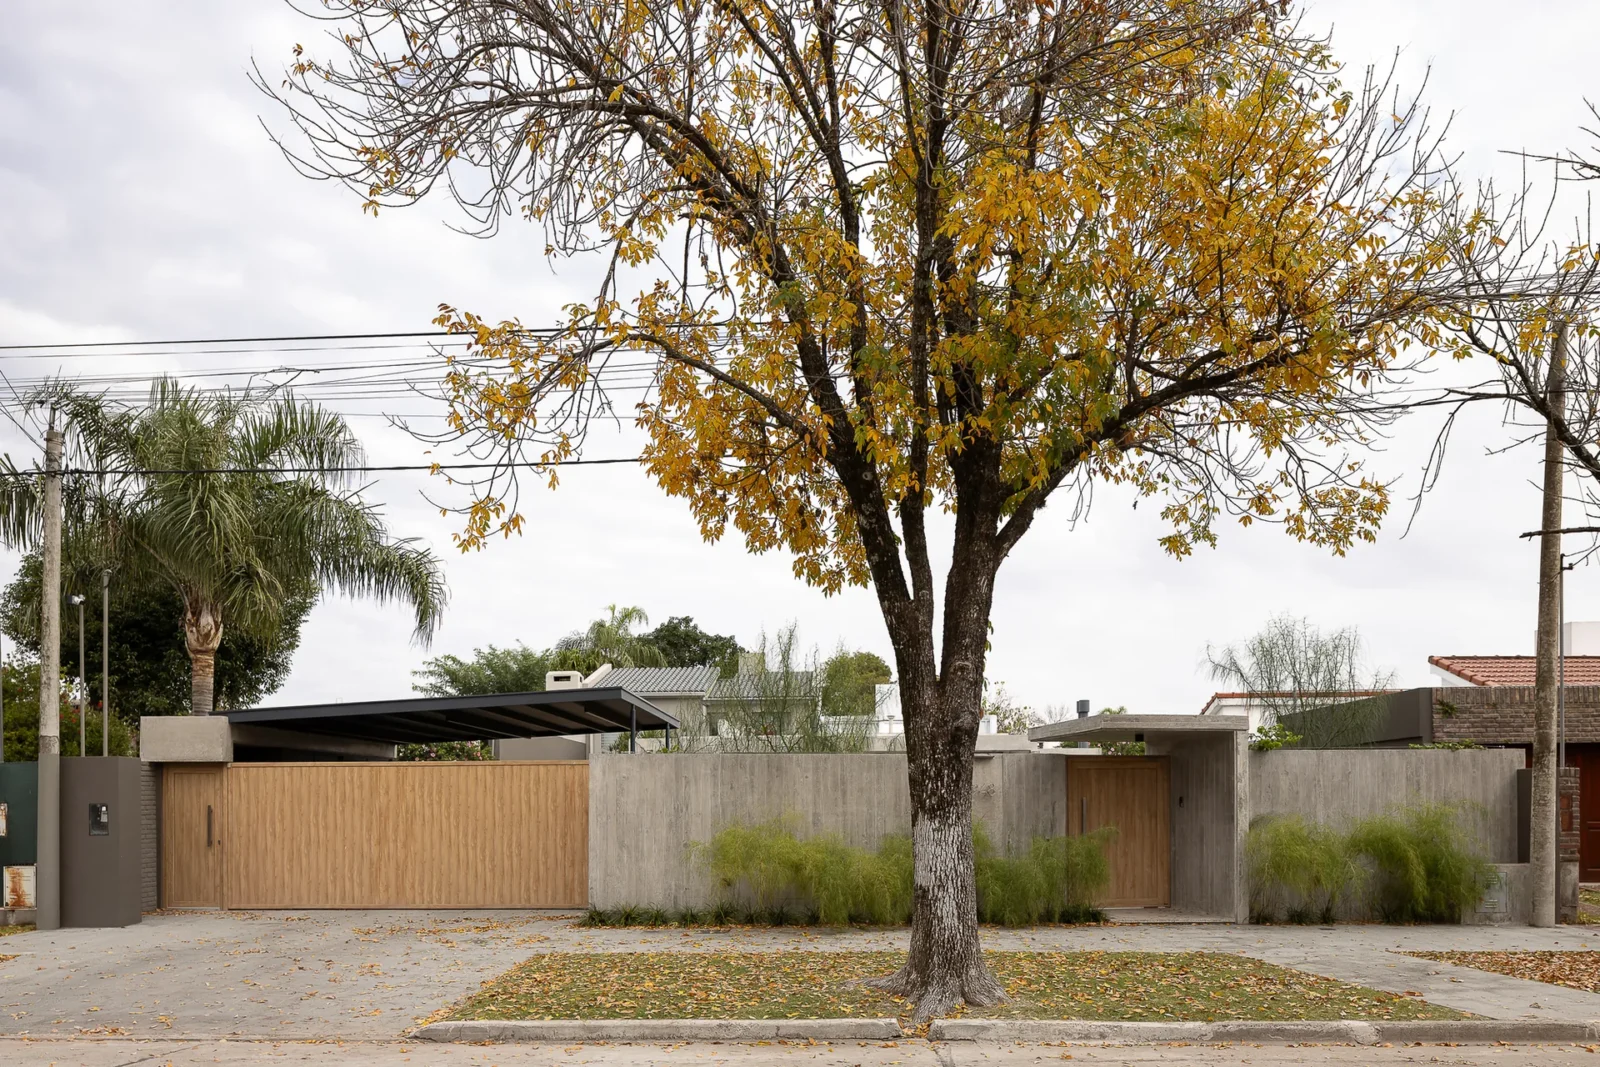
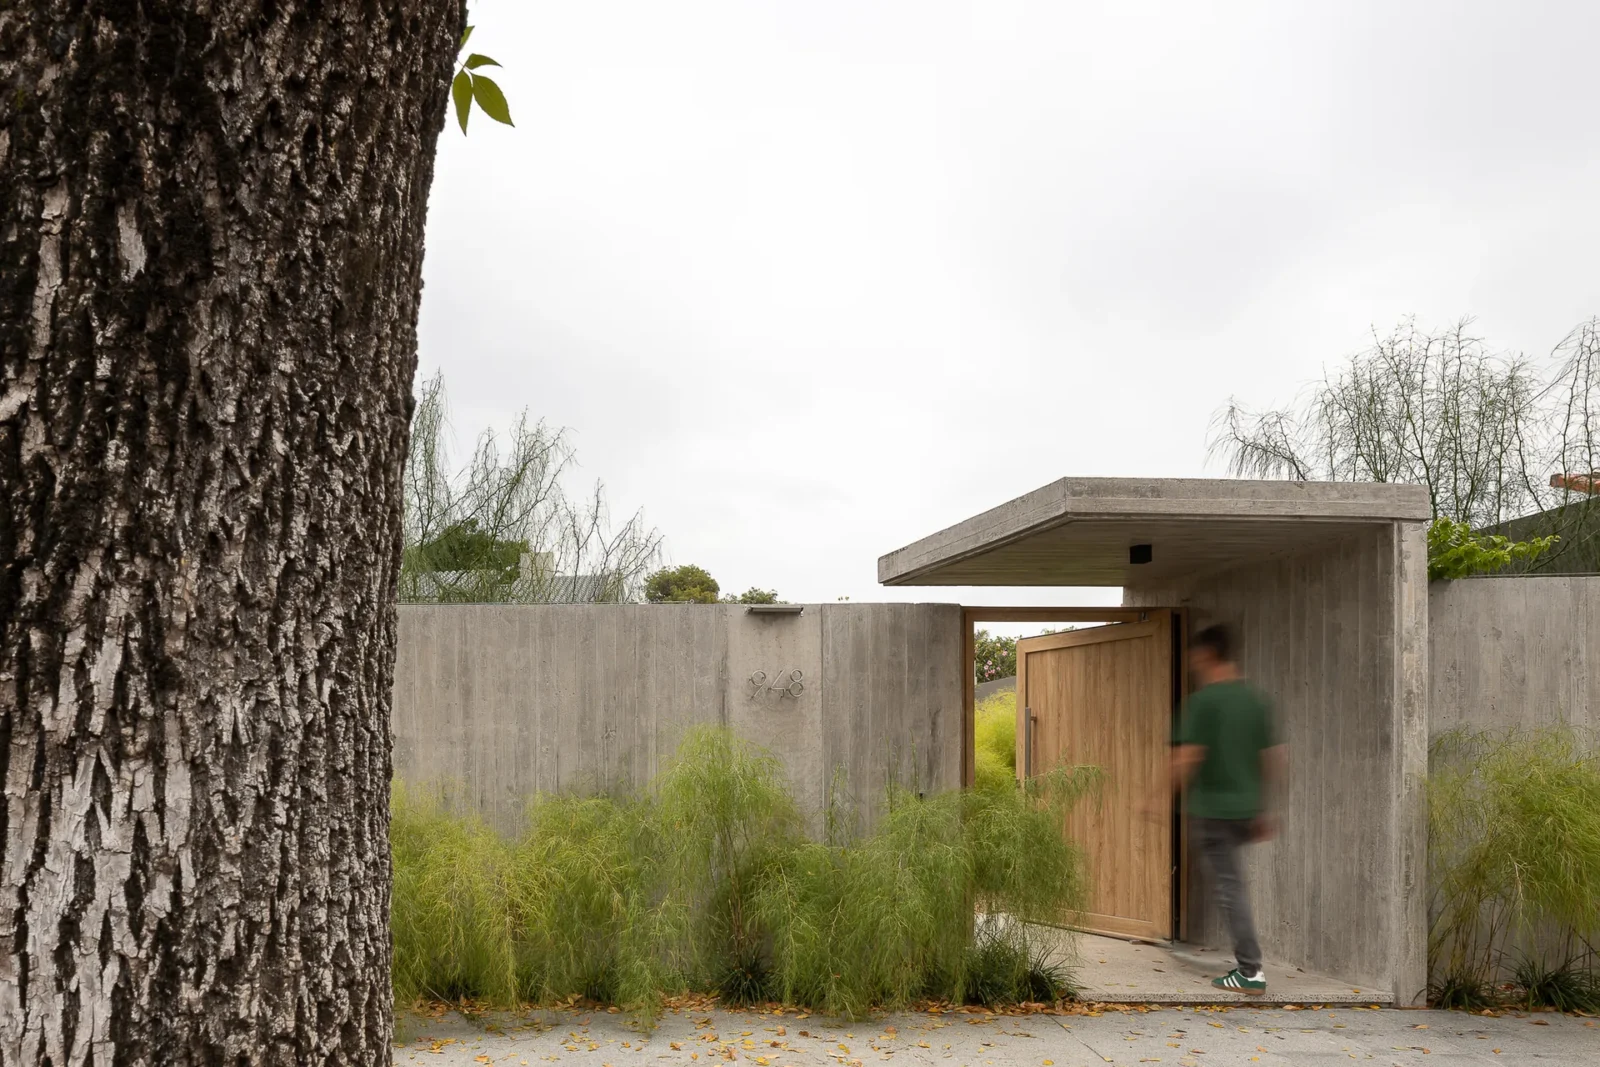
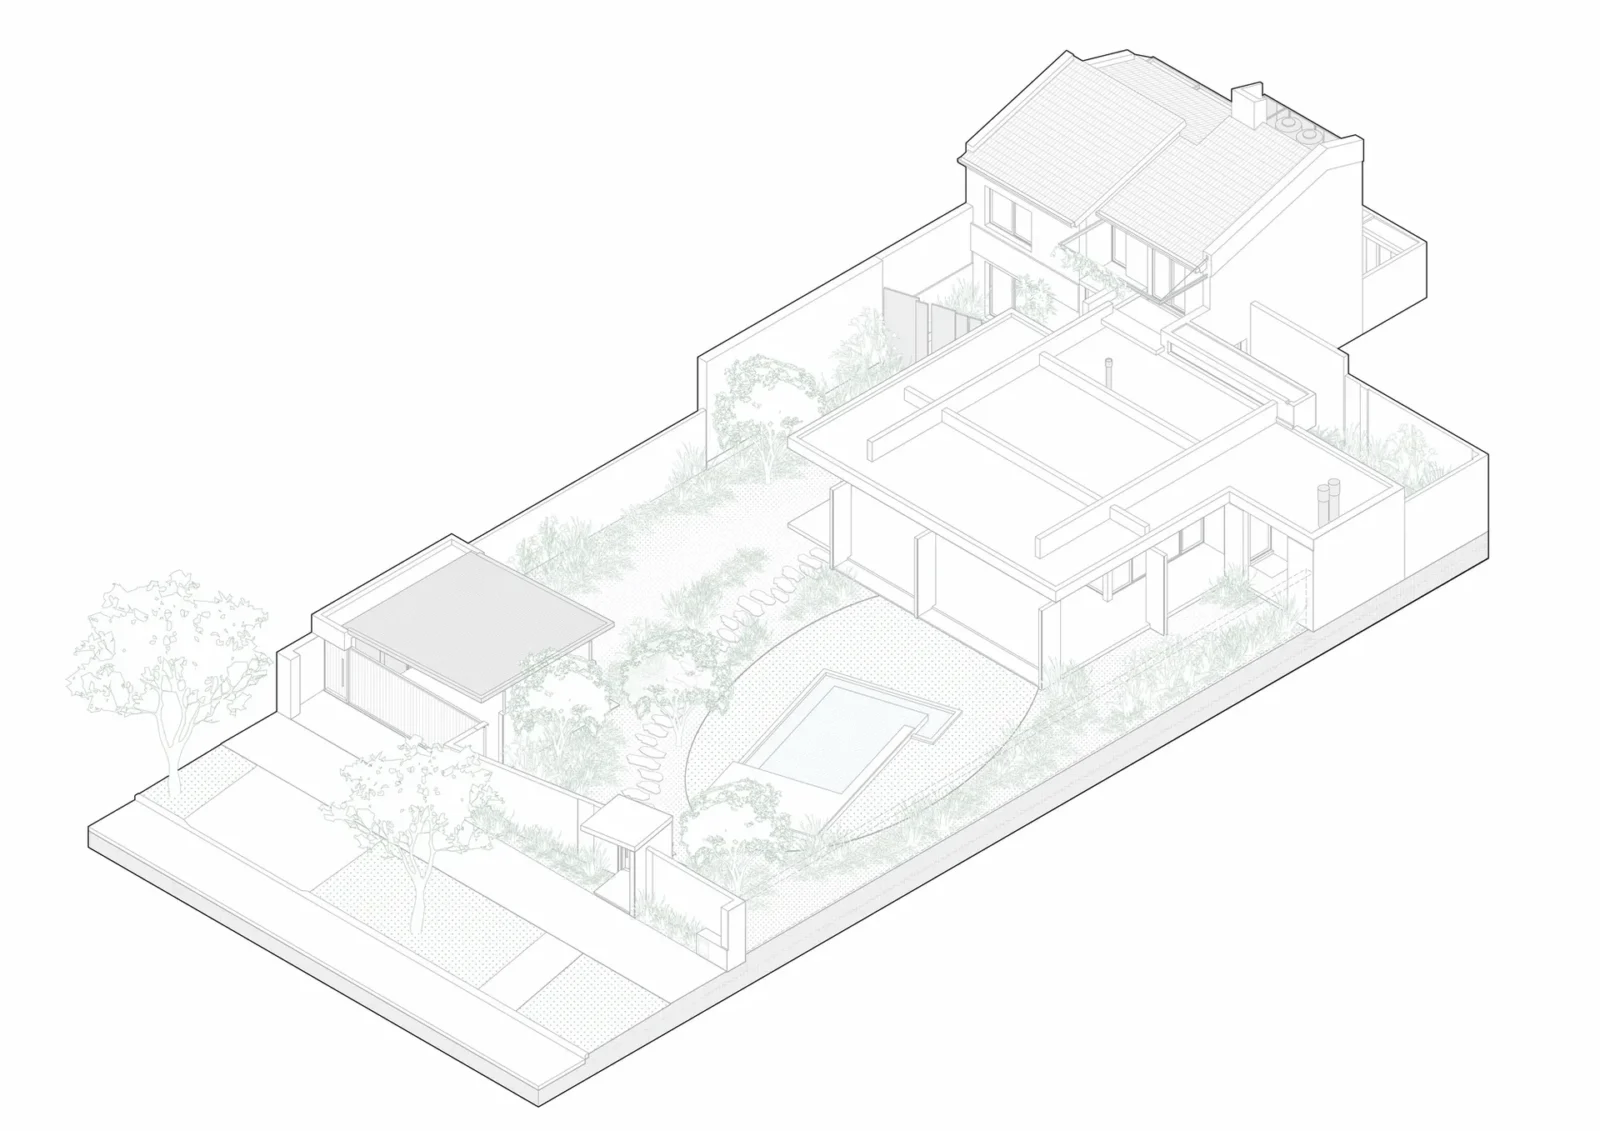
Casa Attraverso il Patio is a 683 square metre home in Rafaela, Argentina, completed in 2025 by otro estudio, with Pedro Frund, Cristian Perret and Mauro Williner as lead architects. The Italian name translates roughly as house through the courtyard, and the project is built around exactly that: the walk its owner, Gabi, takes every day between the street and her front door.

Twenty five steps
The architects open their description with a short reflection: “To cross through something. To be crossed by something.” Gabi was starting a new chapter in her life, and the house was meant to carry her into it.

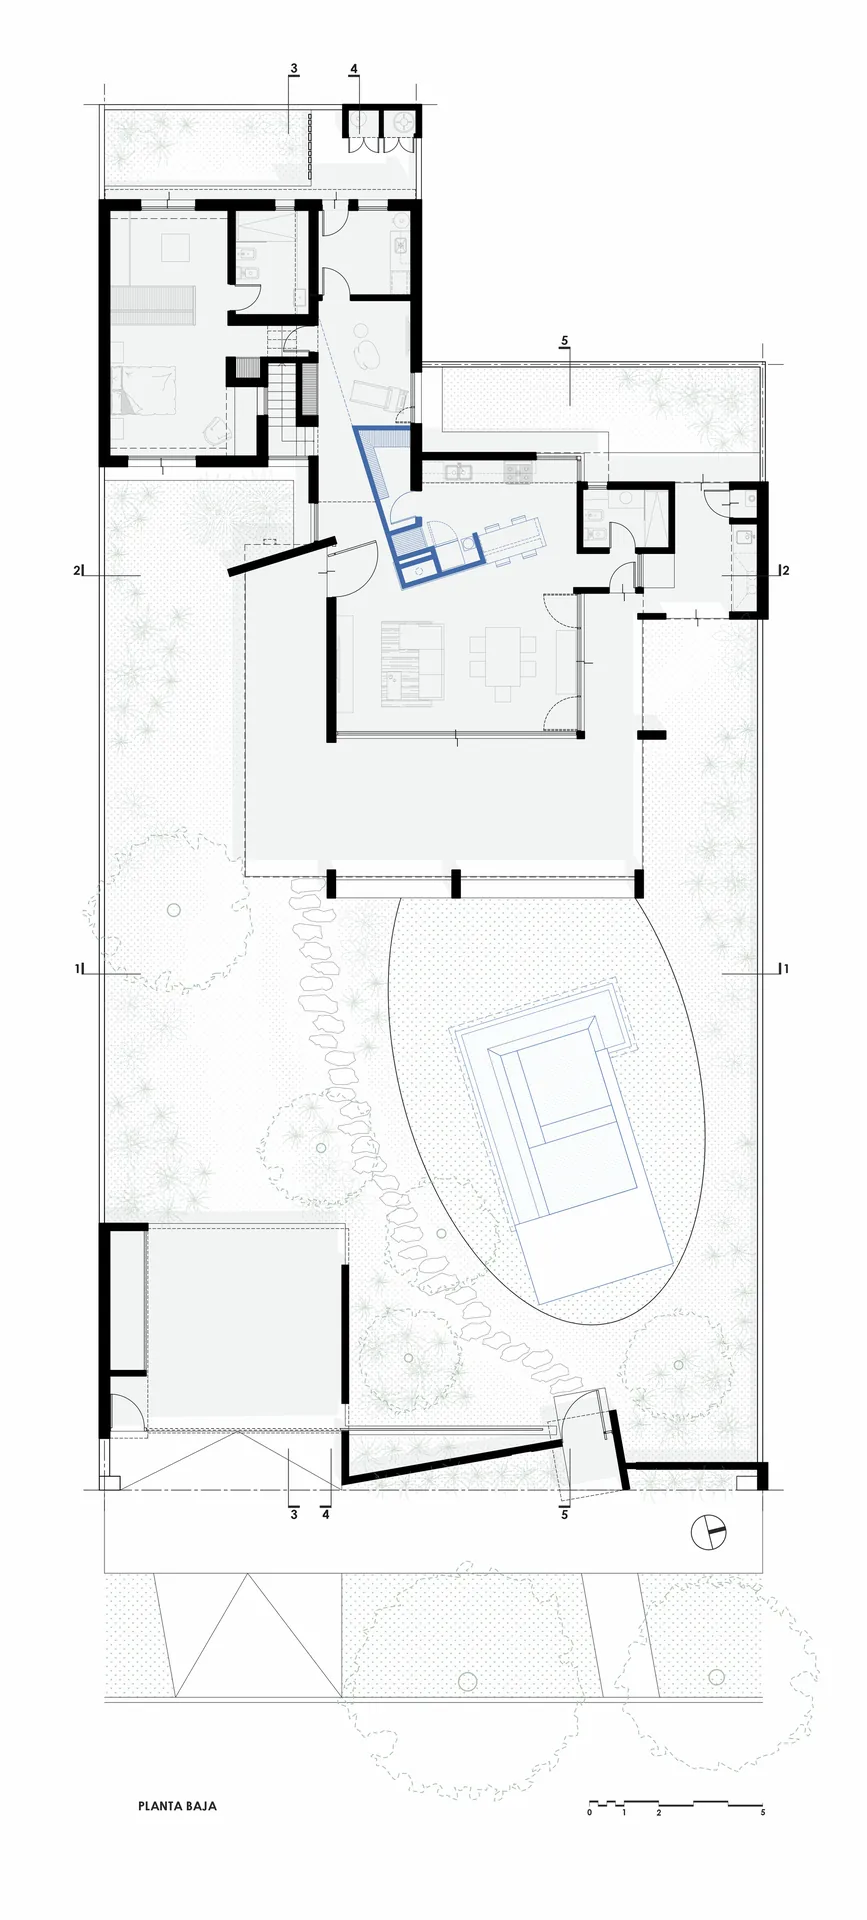
On the lot, roughly twenty five paces separate the street entrance from an older house that already stood near the back. The space between them, one side public and the other private, was not treated as a front garden to hurry through. otro estudio saw it as a courtyard to be crossed again and again, perhaps several times a day, by Gabi and by anyone arriving or leaving, and set out to make that walk an event in its own right.
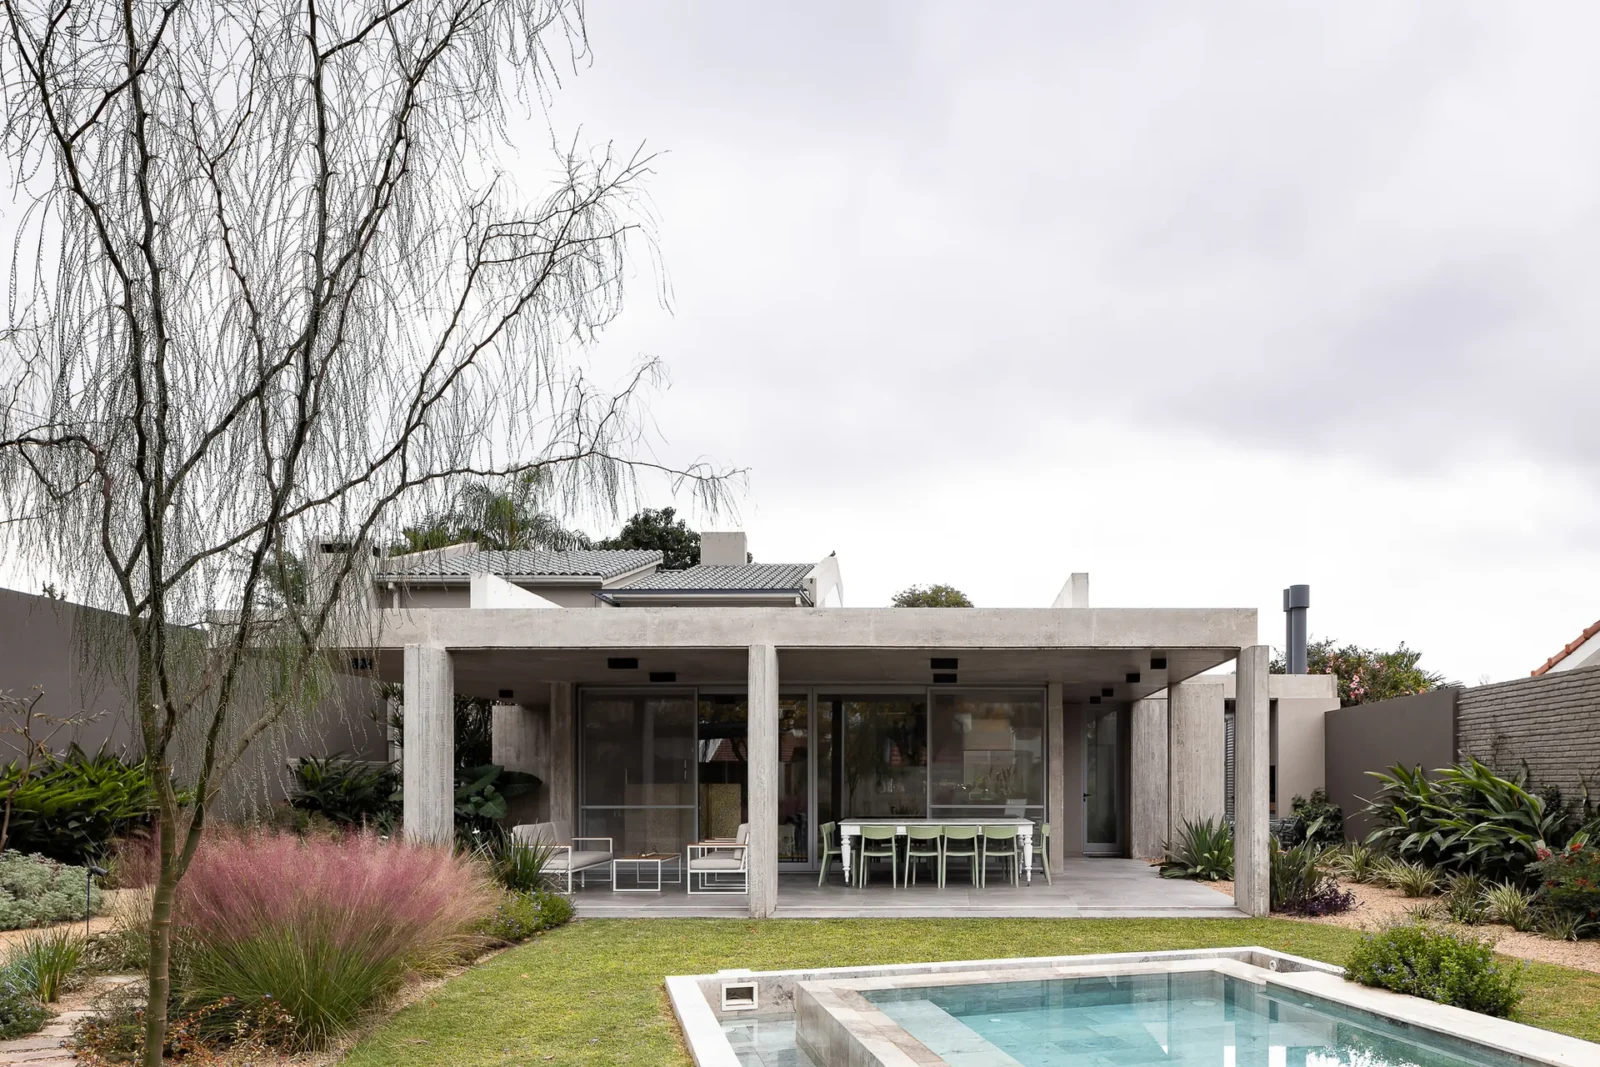
The ingredients are sensory rather than formal: surfaces and colours that shift with the seasons, birds and insects that come and go with them, scents that rise and disappear, fallen leaves underfoot, and water, sometimes still and sometimes moving, that mirrors the sky. Landscape architect Lucía Chiappero worked on the planting, which in the photographs mixes grasses, flowering shrubs and small trees around a long pool.
An old house and a new wing
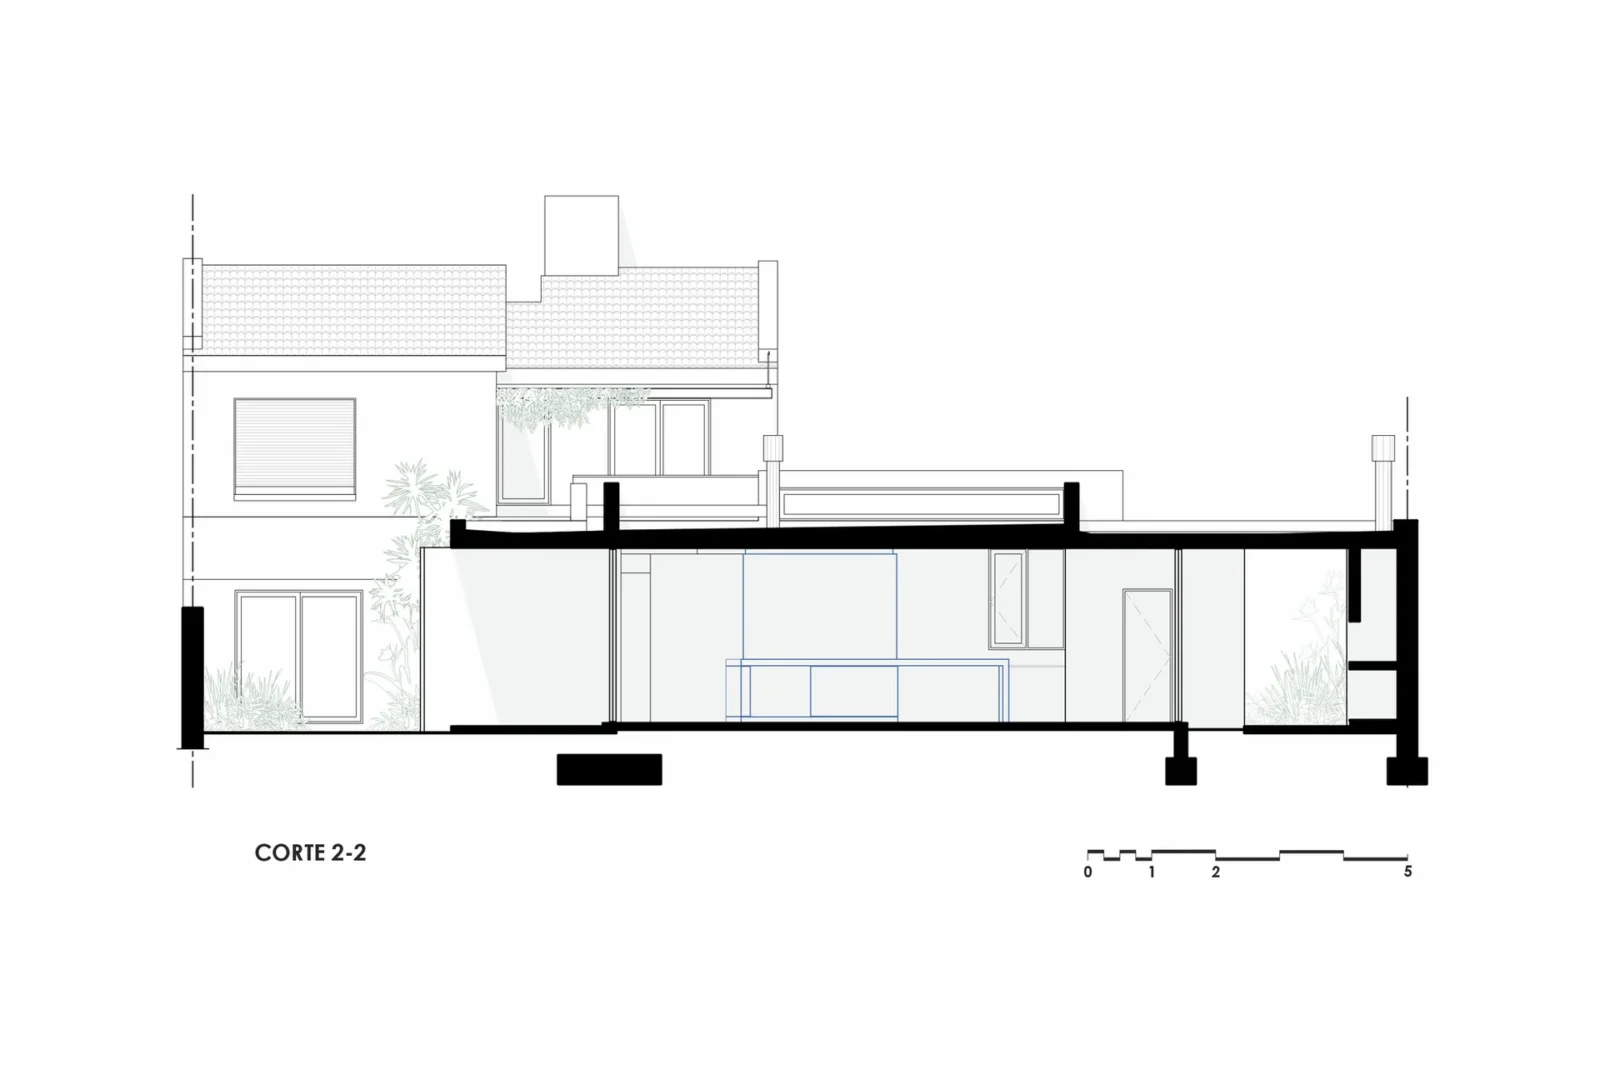
The plan keeps the existing two storey building, which leans against the southwest boundary a few metres from the rear of the plot. It was refurbished to gather the bedrooms and service rooms, so the most private part of the home can work on its own. Small windows in each room still catch glimpses of the garden.
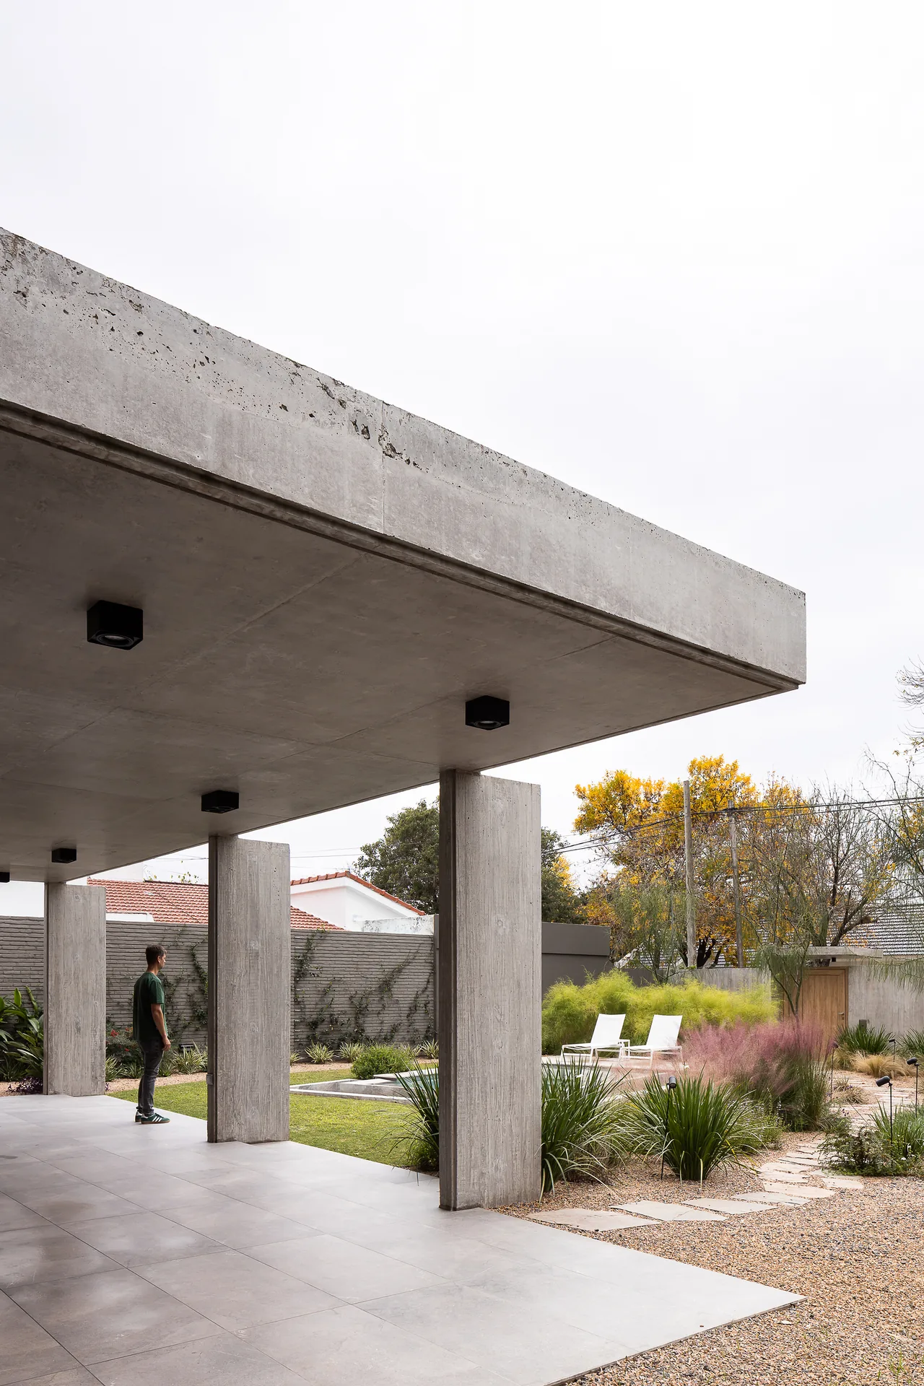
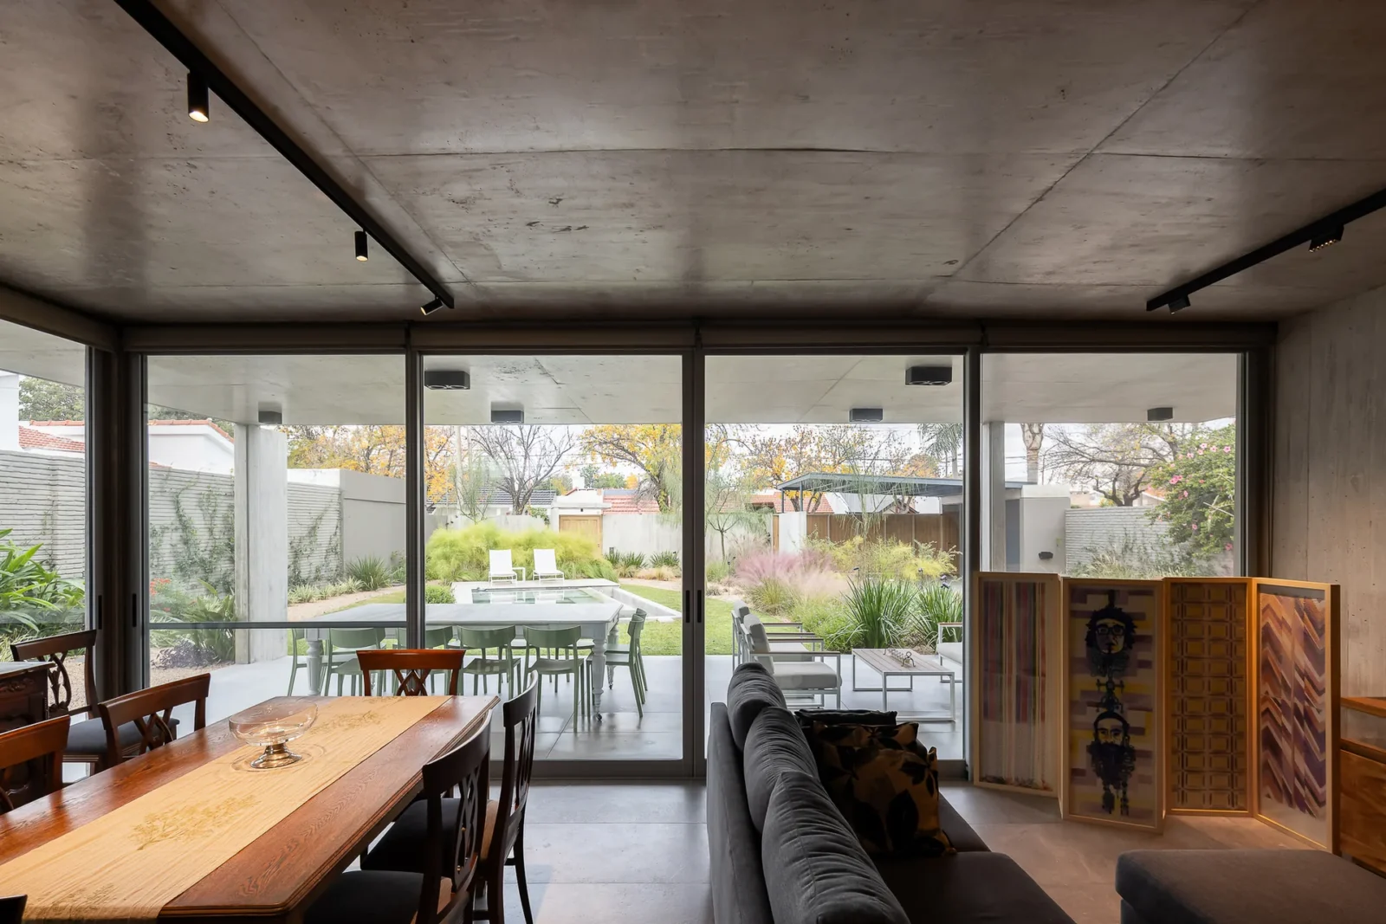
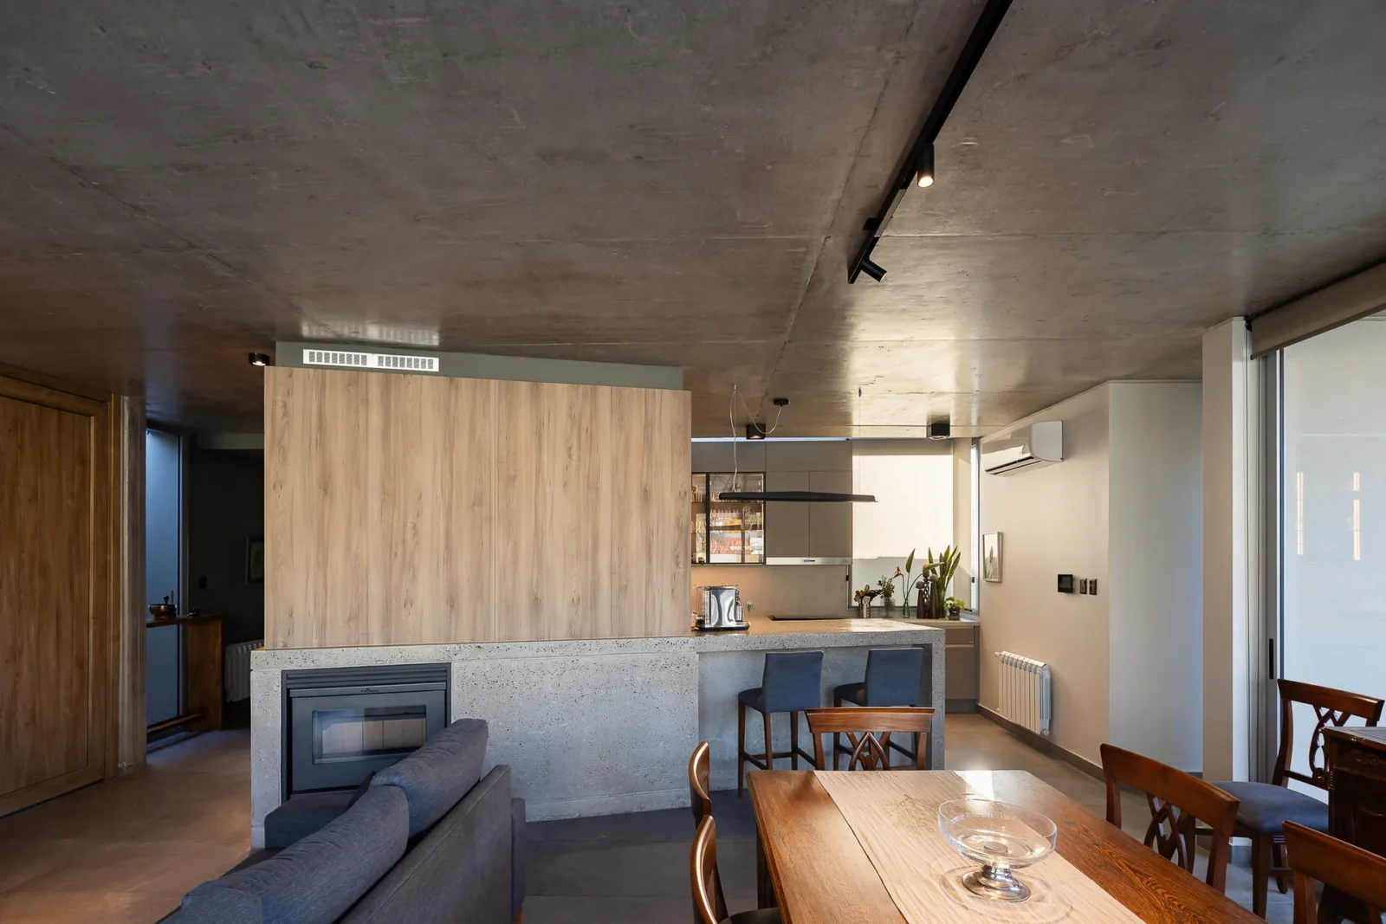
A new single storey wing hooks onto the old house and stretches east. It holds the living spaces, and its brief was simple: open up and merge with the courtyard. Inside, Gabi’s art collection runs through the rooms and tells its own personal story, while house, in between spaces and garden form one continuous sequence where the landscape seems to pour indoors. For a wider view of why that closeness to nature matters, see our article on biophilic design principles.

Brick hidden, concrete exposed
Materials sharpen the contrast between old and new. The original house was built the way most homes in the area are, in common brick covered with plaster, so it reads as a quiet, neutral block. The addition is made of exposed concrete, and here structure and enclosure separate clearly: slim columns, blade walls and a thin roof slab show off what the material can do. Keeping one building and adding another beside it is a familiar strategy in our guide to adaptive reuse in architecture.

A courtyard to live in
For otro estudio, the courtyard is more than an outdoor room for fine weather. It is meant to draw the household in and give ordinary routines, such as coming home, going out or crossing to the kitchen, a small charge of experience.

In that sense the garden is where architecture and landscape meet as equals, and where daily life can be touched, in the words of the title, by whatever nature brings in that season.






Leave a comment