


Table of Contents Show
Picture the boardroom at final inspection. The occupant load sign reads fourteen, the glass wall across the 18-foot opening is closed, and the only way out is to slide a panel aside. The inspector spots the problem before anyone else does.
Large frameless openings tend to go wrong in the same places, and almost none of them are the glass. A spec sheet like this manufacturer’s system page lists panel heights, track options and lock types, but it can’t settle the questions that decide whether a sliding wall works in a boardroom, a hotel suite or a residential great room: the code path, the opening force, the ceiling above the track and the wall where the panels stack. Each of those is cheap to resolve on paper and expensive to fix once finishes are in.
Is the Wall Part of the Egress Path?
Start here, because it can change the plan. Model codes require swinging doors on most egress routes. Manually operated horizontal sliding doors are an exception, but a limited one. As the door-hardware reference site I Dig Hardware explains in its FAQ on sliding doors, the IBC permits them in a means of egress serving a calculated occupant load of ten people or fewer, and never in high-hazard occupancies.
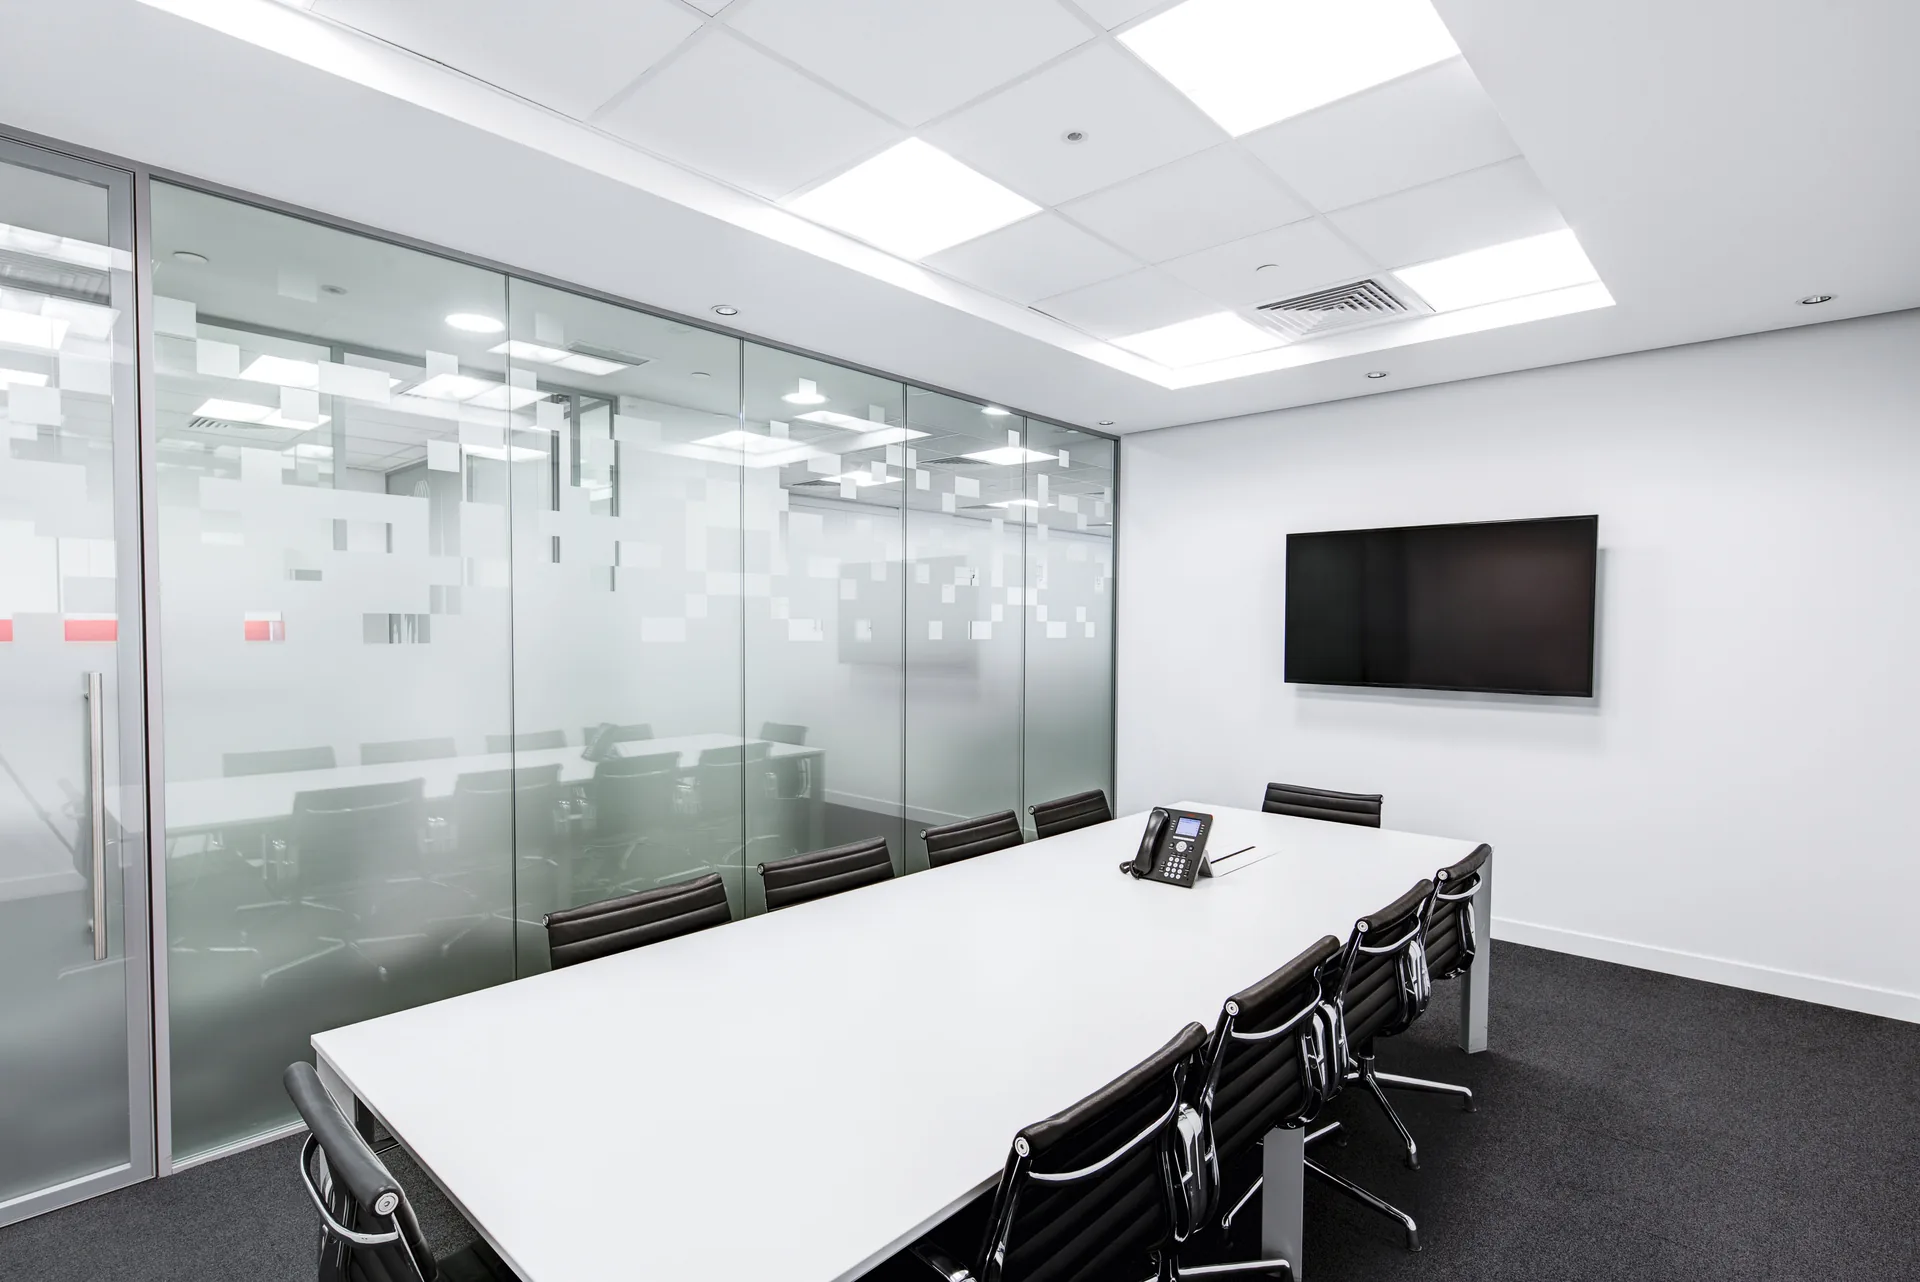
A home office or a private suite clears that easily. A boardroom or a restaurant private dining room often doesn’t. If the sliding wall is the room’s only exit and the occupant load runs past ten, add a swinging door within the run or a second exit elsewhere. Settle it at schematic design, not in plan review.
Can the Panels Meet the Accessible-Route Opening Force?
Codes treat sliding doors generously on force, but accessibility standards don’t. On an accessible route, ADA and ICC A117.1 limit the opening force for a sliding door to five pounds. A tall panel of 1/2″ glass is heavy, so this rests almost entirely on roller quality and track alignment. Ask the manufacturer how its panels perform at your heights, not at a showroom sample size.
Frameless glass also leaves nowhere to hide hardware. Pulls must work without tight grasping or twisting, sit between 34 and 48 inches above the floor, and leave finger clearance at the stack. Choose them with the elevation, not after it.
What Lives in the Ceiling Along the Track Line?
The top guide needs a continuous, straight line of solid support. In a commercial ceiling, that line also tends to be where the engineers wanted sprinkler heads, linear diffusers and downlights. Draw the track on the reflected ceiling plan early and keep a clear band along it.
Above a suspended ceiling, the guide needs blocking or a steel support tied to structure; ceiling tile and runners can’t hold it. Good systems allow vertical adjustment at the head, often more than an inch and a half, which absorbs ceiling tolerance but not a sagging support.
What Sits on the Wall Where the Panels Stack?
Open panels park somewhere, and that zone stops being usable wall. Light switches, thermostats, card readers, outlets and artwork all end up behind glass if nobody checks. Mark the stack depth on the interior elevations, move devices to the opposite jamb, and confirm that furniture doesn’t sit in the panels’ path.
Who Owns the Opening From Shop Drawings to Handover?
Large openings fail at the handoffs: the drawings assume one dimension, the finished opening measures another, and the installer inherits the gap. Specify field verification after finishes, shop drawings showing the head, track and stack, and one party responsible for fabrication and installation.
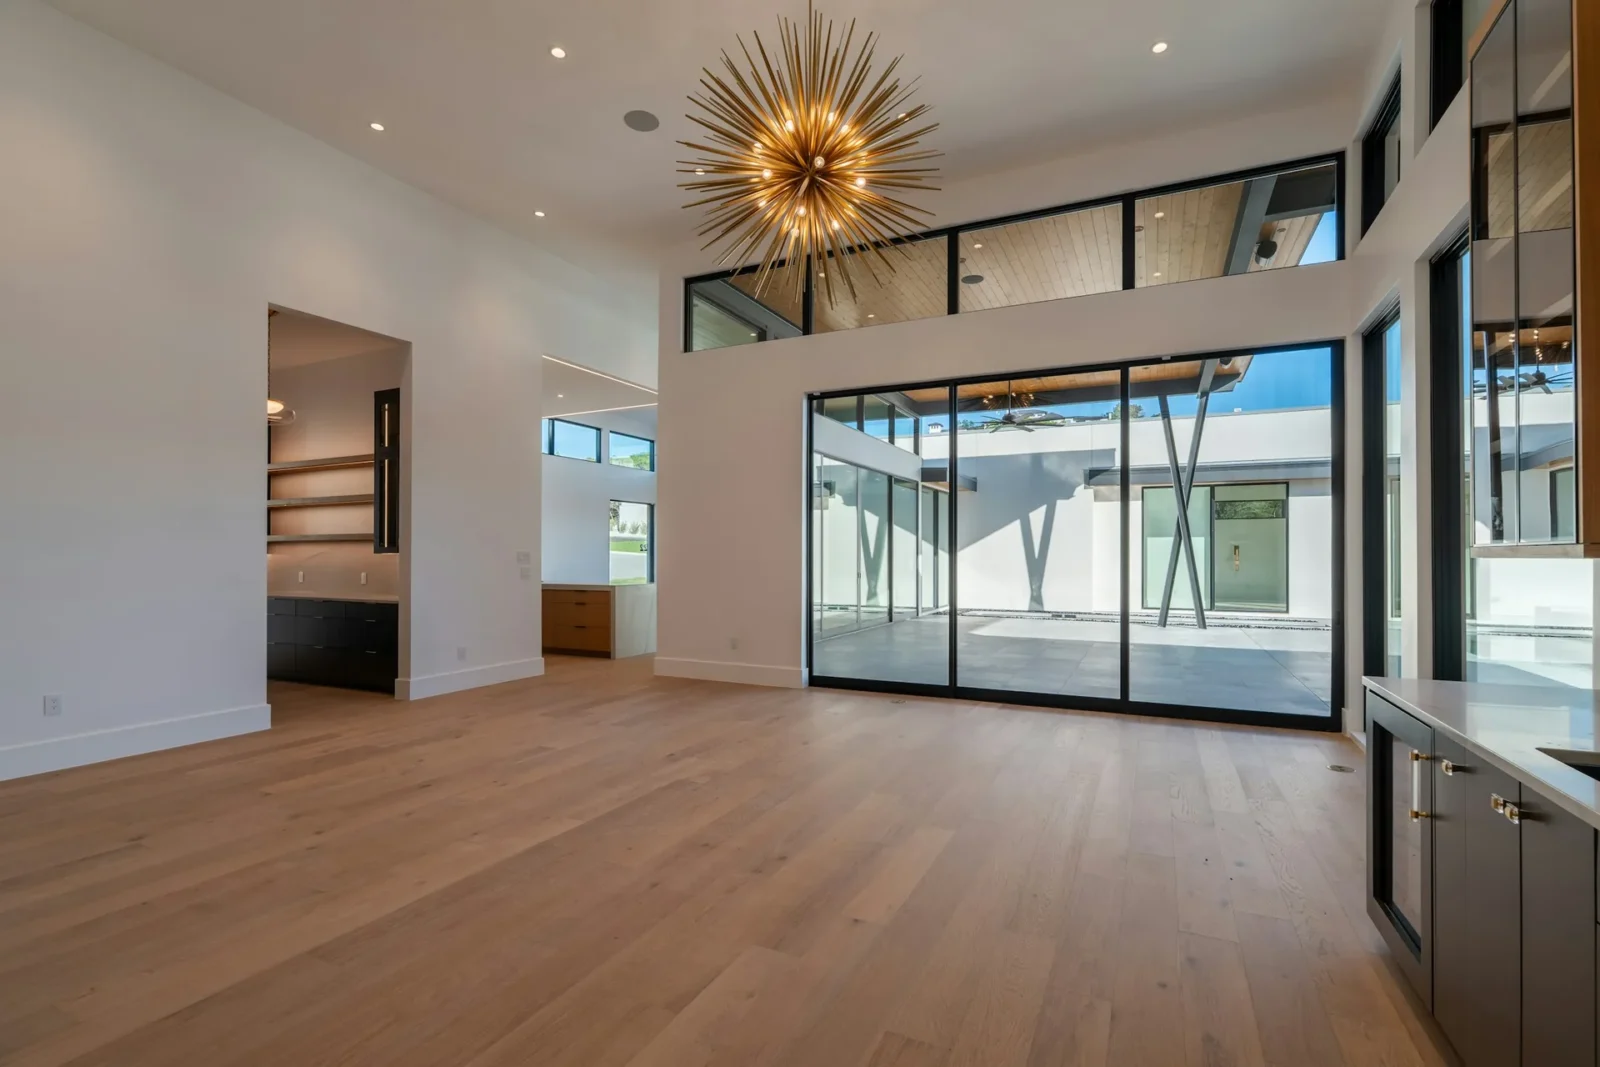
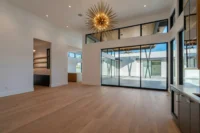
That last point narrows the field. On a residential project in Arizona (#718918), Crystalia Glass built a frameless sliding wall opening a living space onto a covered patio and installed it with its own crew, so one company owned the opening from site measurement to the last adjustment. Whoever you choose, write single-source responsibility into the spec.
A Spec Note Worth Copying
Contractor to field-verify the opening after finished floor and ceiling. Shop drawings to show the head support, track type, stack location and pull heights. Sliding panels on an accessible route to open at no more than 5 lbf. Fabrication and installation by a single responsible party.
Frequently Asked Questions
Can a frameless sliding glass wall be fire-rated?
Generally no. Tempered glass systems are not rated assemblies, so place any required rated separation elsewhere in the plan.
Do the panels need safety glazing?
Yes. Glass in doors is a hazardous location under the IBC. Tempered or laminated glass meets that requirement.
Can the wall be locked after hours?
Yes. Floor-mounted step-on locks hold panels closed, and most systems offer additional lock options where the space needs real security.
The Bottom Line
Resolve the egress path, the opening force, the ceiling line and the stack wall before the elevation is fixed, and the sliding wall becomes the easiest part of the room to build.













Leave a comment