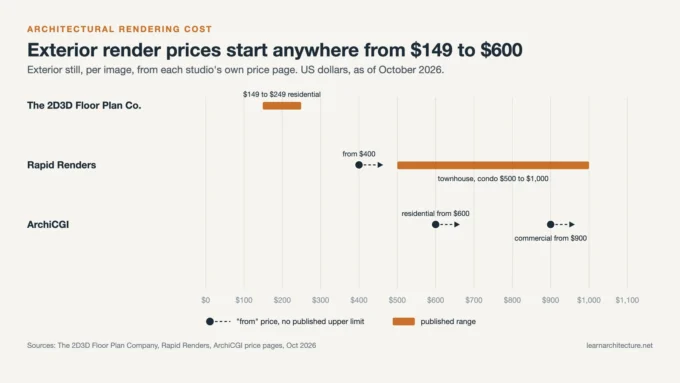
How Much Does Architectural Rendering Cost in 2026? Prices per Image, Animation and 3D Model
What does a rendering really cost? We compared the published price lists of four visualization studios and one freelance platform: per image rates...
 Sinan Ozen7 Mins read
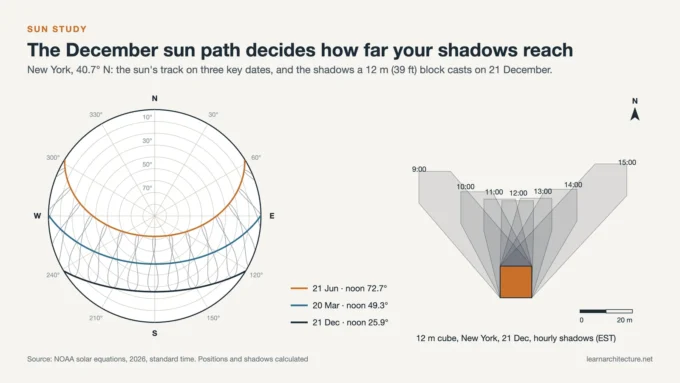
How to Do a Sun Study for Architecture: Sun Path and Shadow Analysis Step by Step
A sun study is only useful if it runs on the right dates, in the right time basis, against a model you have...
Sinan Ozen10 Mins read
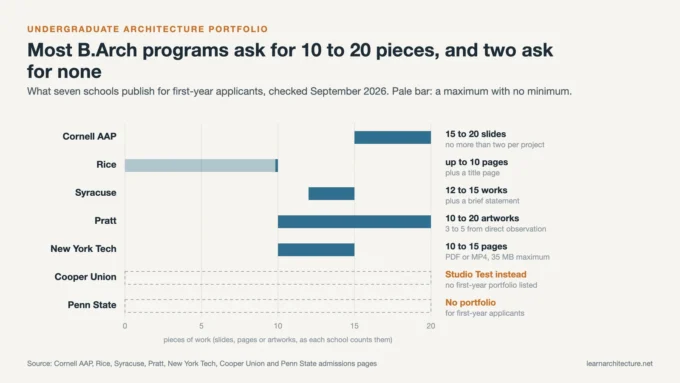
Undergraduate Architecture Portfolio: What to Include When Applying to Architecture School
Most B.Arch programs want 10 to 20 pieces of your own creative work, not building designs. This breakdown compares what seven schools ask...
Sinan Ozen8 Mins read
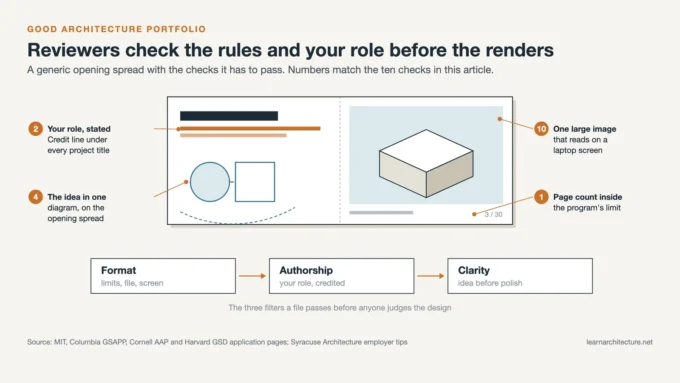
What Makes a Good Architecture Portfolio? 10 Things Reviewers Check First
Admissions committees and practices rarely publish a rubric, but their requirement pages and hiring advice say a lot. Here are the ten things...
Sinan Ozen9 Mins read
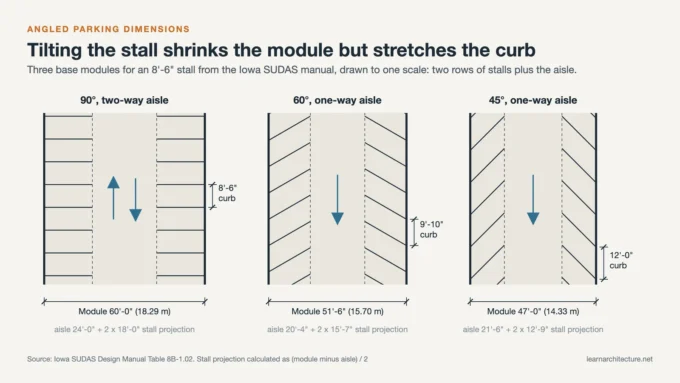
Angled Parking Dimensions: 30, 45 and 60 Degree Stall Sizes and Aisle Widths
How stall angle changes curb length, stall depth and aisle width, with 30, 45 and 60 degree figures quoted from Portland and San...
Sinan Ozen8 Mins read

Mass Timber Construction: CLT, Glulam, NLT and How Mass Timber Buildings Are Built
A practical look at how mass timber buildings are designed and built: the product family from CLT to DLT, post-and-beam and panel framing,...
Sinan Ozen10 Mins read
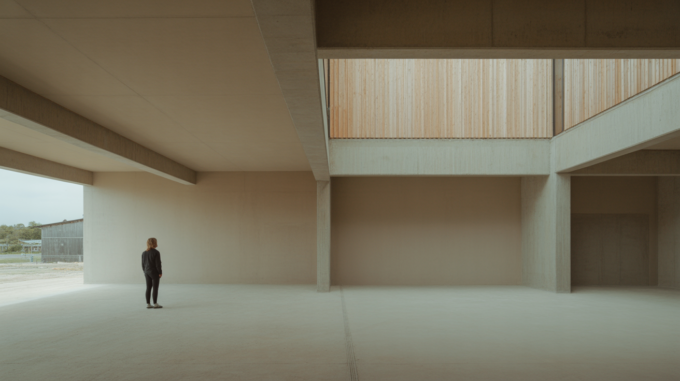
Scale Figures and Entourage: Putting People in Architectural Drawings
What scale figures are for, how to size and place them correctly, how to keep entourage consistent with the drawing, and where to...
Sinan Ozen10 Mins read
CAD Layer Standards: How to Organise a Drawing So Others Can Use It
What a layer standard does, how NCS and ISO 13567 naming works, which properties belong on the layer rather than the object, and...
Sinan Ozen10 Mins read