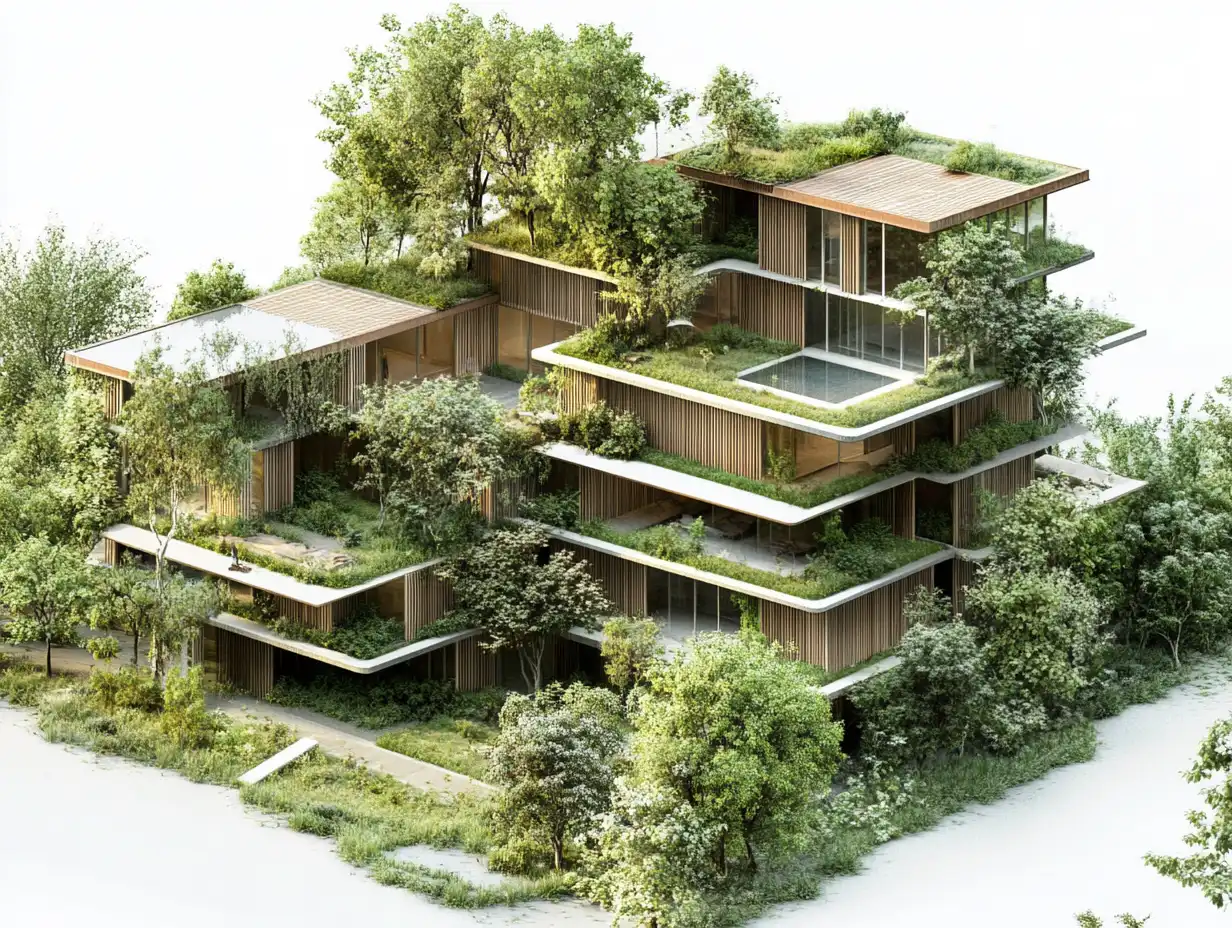
Residential
Explore residential architecture projects, design ideas, and housing solutions that combine comfort, functionality, and modern aesthetics.
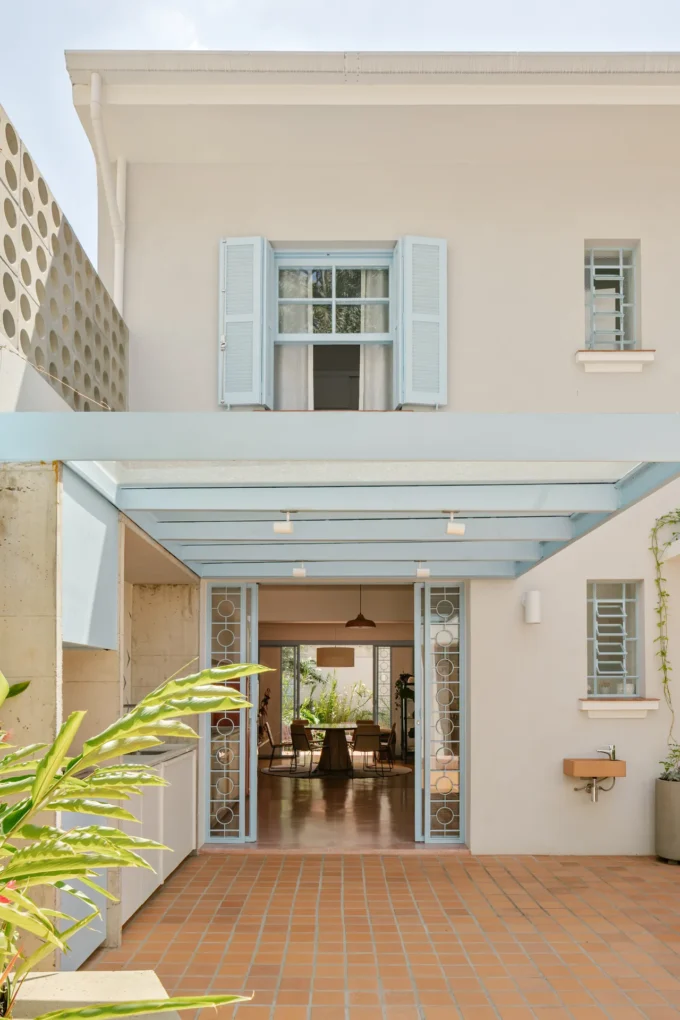
BF2 House by Peninsula Arquitetura
Peninsula Arquitetura reworks a 1950s townhouse in Perdizes, Sao Paulo, restoring its peroba-do-campo floors and adding a pool, a barbecue and a pink...
 LA Editorial Team2 Mins read
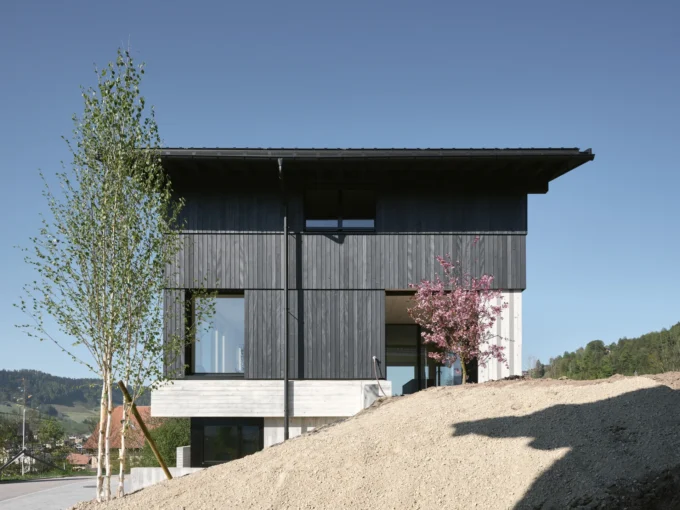
House on Concrete Walls by dolmus Architekten
In Schupfheim, dolmus Architekten anchor a 260 m2 house to its slope with added concrete wall slabs, then set a timber-clad volume on...
LA Editorial Team2 Mins read

BROM Residence by Atelier Carle
The BROM Residence by Atelier Carle is a lakeside home in Quebec that blends sustainability with cultural continuity. Built on a century-old family...
 Begum Gumusel2 Mins read

Mayfield Barn by HollandGreen Architecture
Mayfield Barn in Buckinghamshire is a sustainable conversion of a Dutch barn into an energy-efficient family home, preserving its original character. It features...
Begum Gumusel2 Mins read

Larrea Houses by Estudio Moirë arquitectos
Larrea Houses is a thoughtful design for an extended family, combining two homes that balance privacy with shared spaces. Central patios connect residents...
Begum Gumusel3 Mins read

Re-folded House by Mcleod Bovell Modern Houses
**Re-folded House** by Mcleod Bovell Modern Houses reimagines the family home as a dynamic, cinematic space shaped by folding planes, minimal sculptural furniture,...
 Muhammad Abdullatef - Tifa Studio3 Mins read
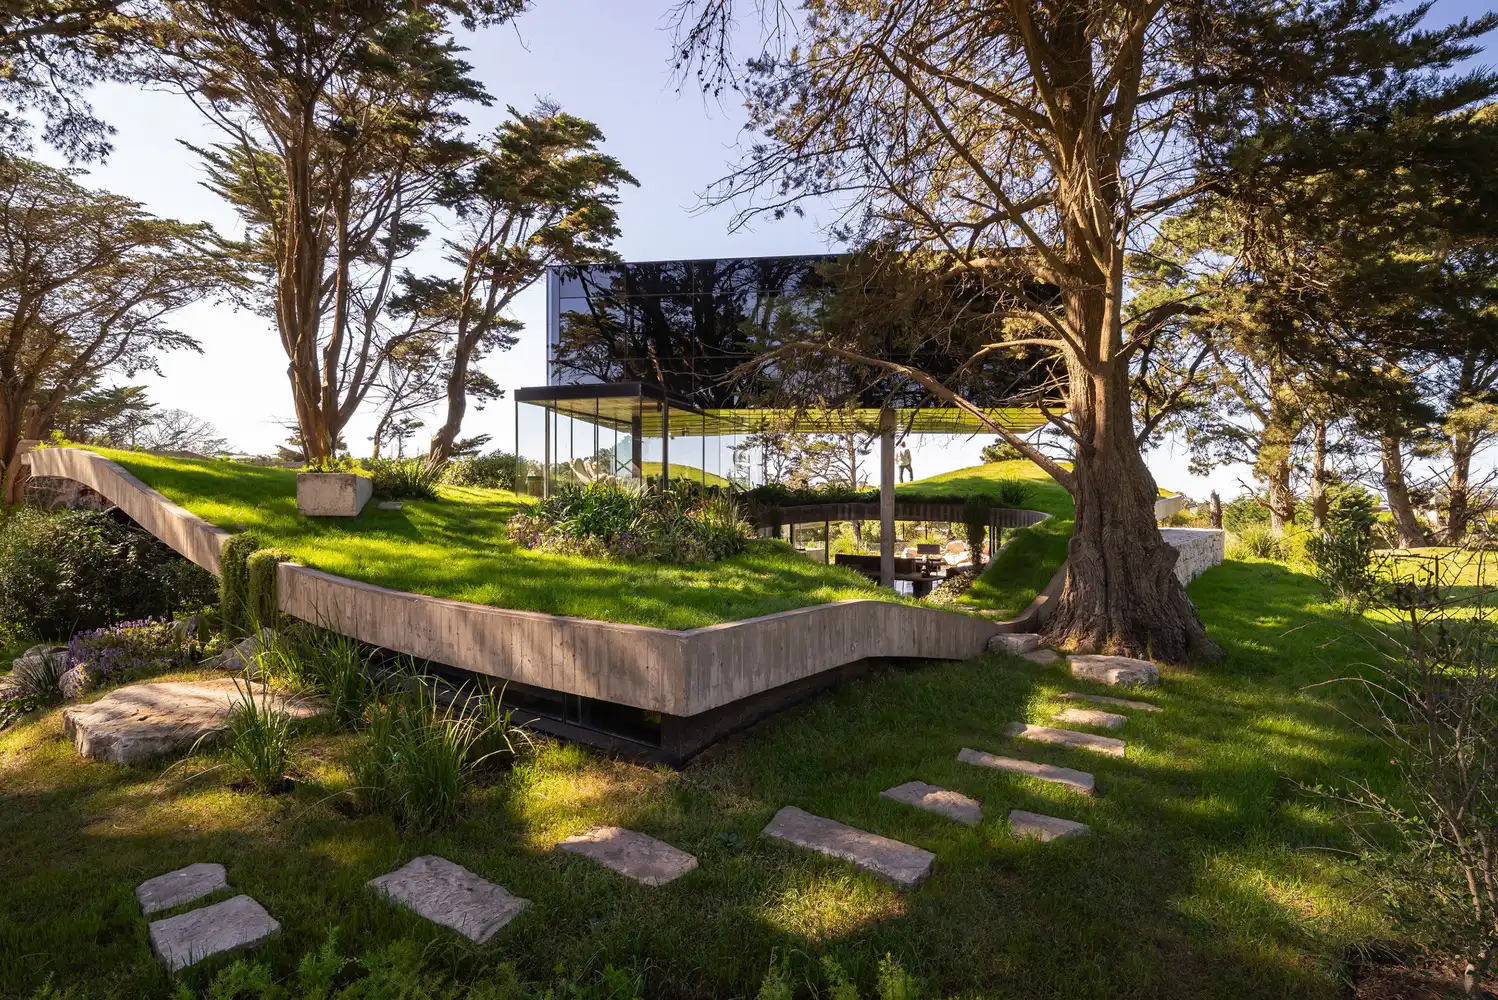
House Moro by TAM – Guillermo Elgart
House Moro by TAM (Guillermo Elgart) is a poetic meditation on nature, space, and restraint. Nestled in the forest, the home blends seamlessly...
 Bahattin Duran3 Mins read

The Kinky Annex by Steiner Architecture
The Kinky Annex in Zell am See is a bold architectural play on tradition and color. This private chalet extension, clad in striking...
Bahattin Duran3 Mins read