



Table of Contents Show
Quick Answer
Floor area ratio (FAR) is the total floor area of the buildings on a lot divided by the area of that lot. A 10,000 sq ft lot with 20,000 sq ft of floor area has an FAR of 2.0. The formula never changes, but each code decides which spaces count as floor area and where walls are measured.
Every zoning envelope study starts with one number. Before you sketch a floor plate, test a tower height or argue for a bonus, you need to know how much floor area the site is allowed to carry, and the floor area ratio is the tool most cities use to set that limit. The arithmetic is simple enough to do on a napkin. The hard part is the definition hiding inside it: what a given code treats as “floor area” can move your result by several percent.
The sections below cover the formula, six worked examples you can check line by line, and a side by side look at how New York City, Singapore and Hong Kong measure the same building differently.
What Is Floor Area Ratio?
Floor area ratio is a bulk control. It caps the total amount of floor space on a lot without dictating how that space is arranged. A developer can spread the allowance over a low, wide building or stack it into a slender tower, as long as other rules such as height limits, setbacks and lot coverage are also met.
The New York City Zoning Resolution gives the textbook definition in Section 12-10: FAR is the total floor area on a zoning lot divided by the lot area, and when several buildings share one lot, their floor areas are added together before dividing. The same section offers its own check: a 10,000 sq ft lot with 20,000 sq ft of floor area and a 20,000 sq ft lot with two buildings totalling 40,000 sq ft both come out at 2.0.
You will meet the same idea under other names. Singapore uses gross plot ratio, Hong Kong and the UK use plot ratio, Australian states use floor space ratio or plot ratio, and Indian codes often say floor space index. The ratio is the same; the labels change.
📌 Did You Know?
New York did not regulate bulk by FAR across the whole city until its 1961 zoning law, which replaced the height and setback formula of 1916. According to The Skyscraper Museum, the same law offered bonus floor area for public plazas and allowed unused FAR, the “air rights”, to be transferred to an adjacent property.
The Floor Area Ratio Formula
There are three versions of the same equation, and you will use all of them on a real project:
- FAR = gross floor area ÷ lot area (to check an existing or proposed building)
- Maximum floor area = permitted FAR × lot area (to find what you can build)
- Minimum lot area = planned floor area ÷ permitted FAR (to test whether a site is big enough for a brief)
Both areas must be in the same unit. Square feet over square feet or square metres over square metres gives a pure number, which is why FAR has no unit. Lot area is normally the legal area of the zoning lot or plot, not the buildable area left after setbacks, although some codes allow land later surrendered for roads to stay in the calculation.
FAR, Lot Coverage and Storeys
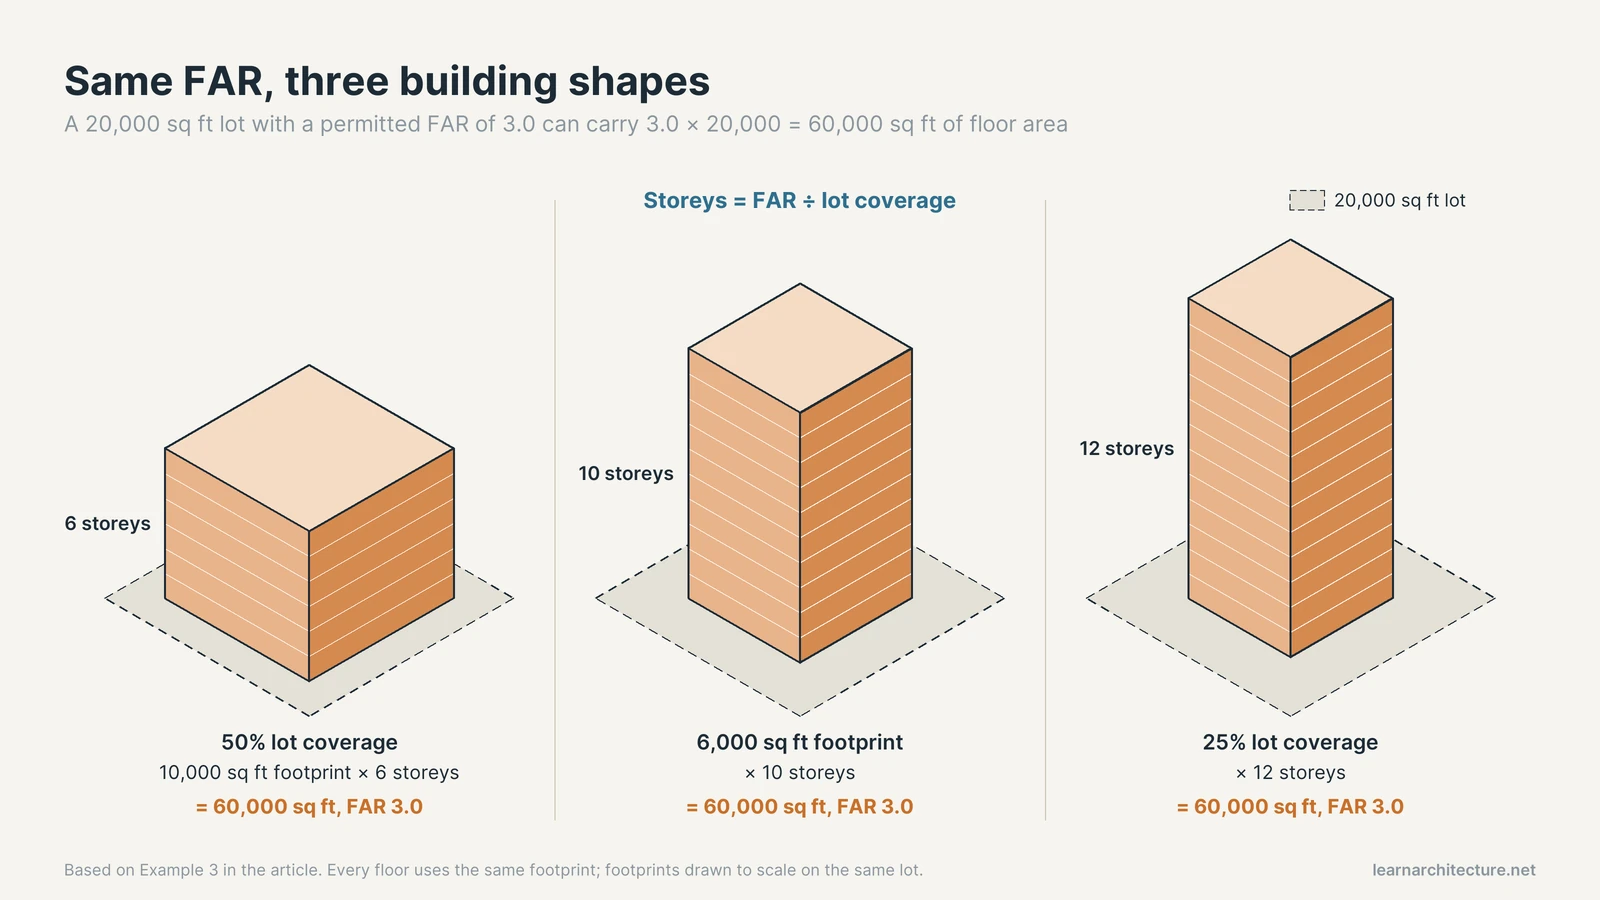
FAR and lot coverage are different rules, and confusing them is the fastest way to misread a zoning table. Lot coverage limits the footprint. FAR limits the total of all floors. When every floor has the same footprint, the two are linked by a simple relationship: number of storeys = FAR ÷ lot coverage. An FAR of 3.0 with 50% coverage gives six full storeys; the same FAR with 25% coverage gives twelve.
This is the logic behind early massing diagrams: you fix the floor area from the FAR, then test how different footprints change the height and the shadow the building casts.
⚠️ Common Mistake to Avoid
Students often divide net usable area, or the area inside the walls, by the lot area. Zoning codes almost always count gross area measured to an outer line of the wall, so a net figure understates FAR and makes a scheme look compliant when it is not. Start from the code’s own measurement rule, then subtract only what the code explicitly excludes.
How to Calculate Floor Area Ratio: Six Worked Examples
The examples below are hypothetical sites, but the district values in Examples 2 and 5 come from the official code tables cited in each case. Work them through once and the method will stick.
Example 1: Checking an Existing Building
A three storey building sits on a 10,000 sq ft lot. Each floor measures 8,000 sq ft to the exterior face of the walls, and there is a 1,000 sq ft rooftop room. Total floor area is 3 × 8,000 + 1,000 = 25,000 sq ft. FAR = 25,000 ÷ 10,000 = 2.5.
Example 2: Maximum Floor Area in a New York District
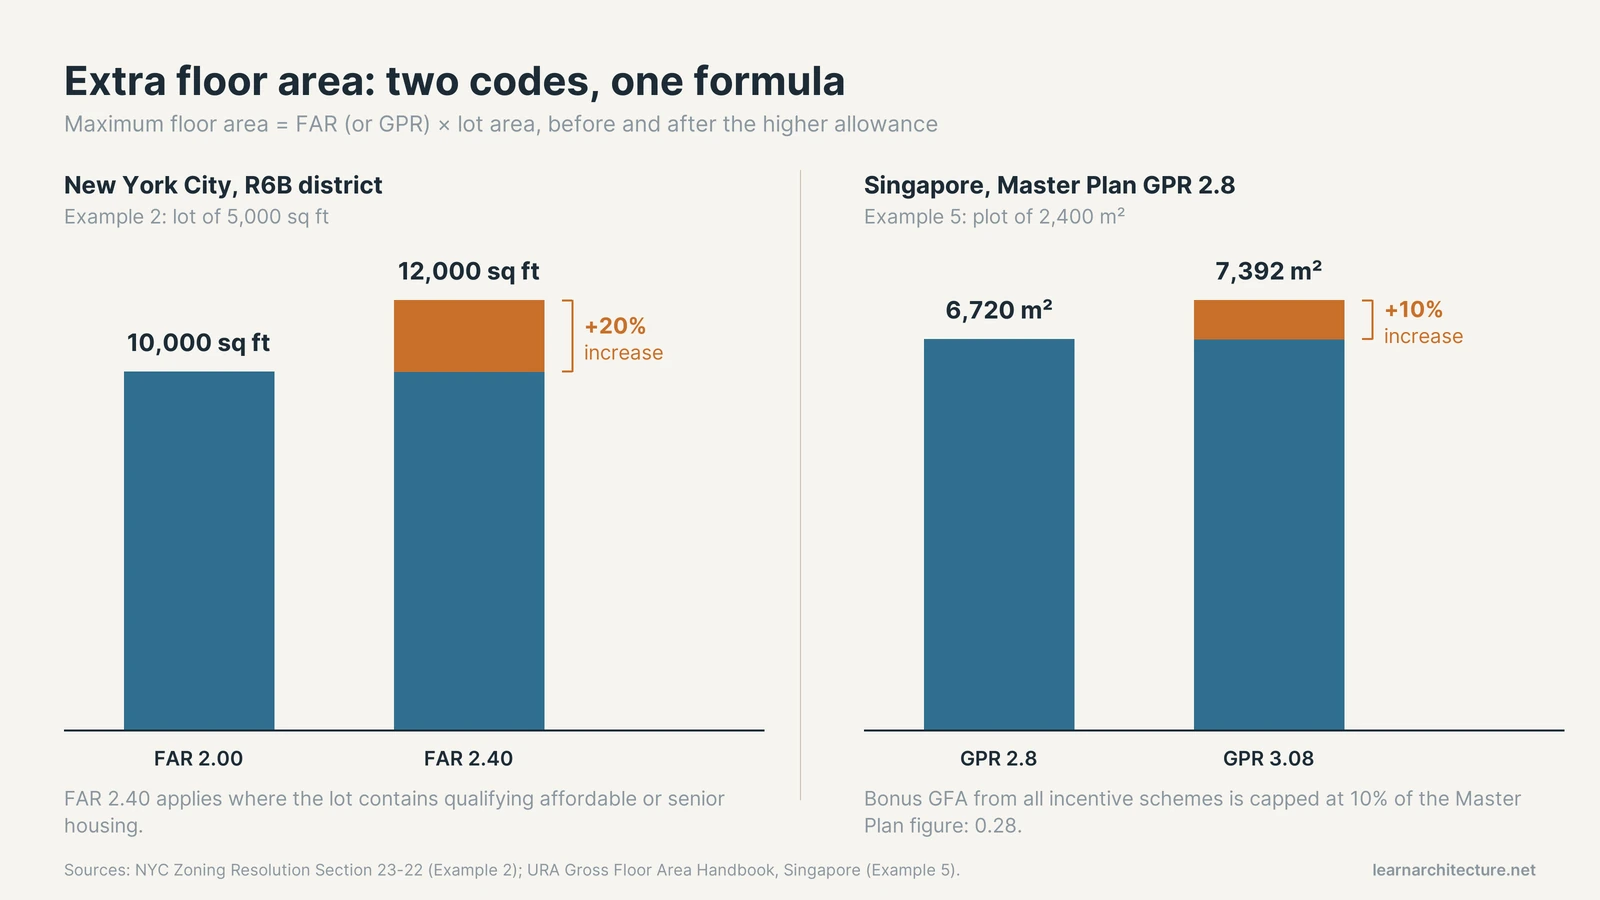
Under Section 23-22 of the New York City Zoning Resolution, the maximum residential FAR in an R6B district is 2.00 for standard residences and 2.40 where the lot contains qualifying affordable or senior housing. On a 5,000 sq ft lot, that means 2.00 × 5,000 = 10,000 sq ft of residential floor area, or 2.40 × 5,000 = 12,000 sq ft with qualifying housing. That 20% jump in allowable floor area is why these provisions shape project feasibility from the first site study.
Example 3: From FAR to Building Height
A 20,000 sq ft lot has a permitted FAR of 3.0 and a maximum lot coverage of 50%. Maximum floor area is 3.0 × 20,000 = 60,000 sq ft. Maximum footprint is 0.5 × 20,000 = 10,000 sq ft. If every floor uses the full footprint, the building is 60,000 ÷ 10,000 = 6 storeys. Shrink the footprint to 6,000 sq ft and the same allowance needs 10 storeys, so a height limit may become the controlling rule instead of FAR.
Example 4: Applying Exclusions
A New York building has 31,000 sq ft of gross area measured to the exterior faces. That figure includes a 3,000 sq ft cellar used for storage and 2,000 sq ft of accessory mechanical equipment space. Section 12-10 excludes cellar space not used for dwelling purposes and floor space for accessory mechanical equipment, so zoning floor area is 31,000 − 3,000 − 2,000 = 26,000 sq ft. On a 10,000 sq ft lot, FAR is 2.6, not 3.1.
Example 5: Metric Site With a Bonus Cap
Singapore’s Gross Floor Area Handbook from the Urban Redevelopment Authority allows bonus GFA above the Master Plan gross plot ratio, capped at 10% of that Master Plan figure across all incentive schemes combined. Take a 2,400 m² plot with a Master Plan GPR of 2.8. Base GFA is 2.8 × 2,400 = 6,720 m². The bonus ceiling is 10% of 2.8, or 0.28, so the highest possible GPR is 3.08 and the highest possible GFA is 3.08 × 2,400 = 7,392 m².
Example 6: Same Building, Different Wall Rules
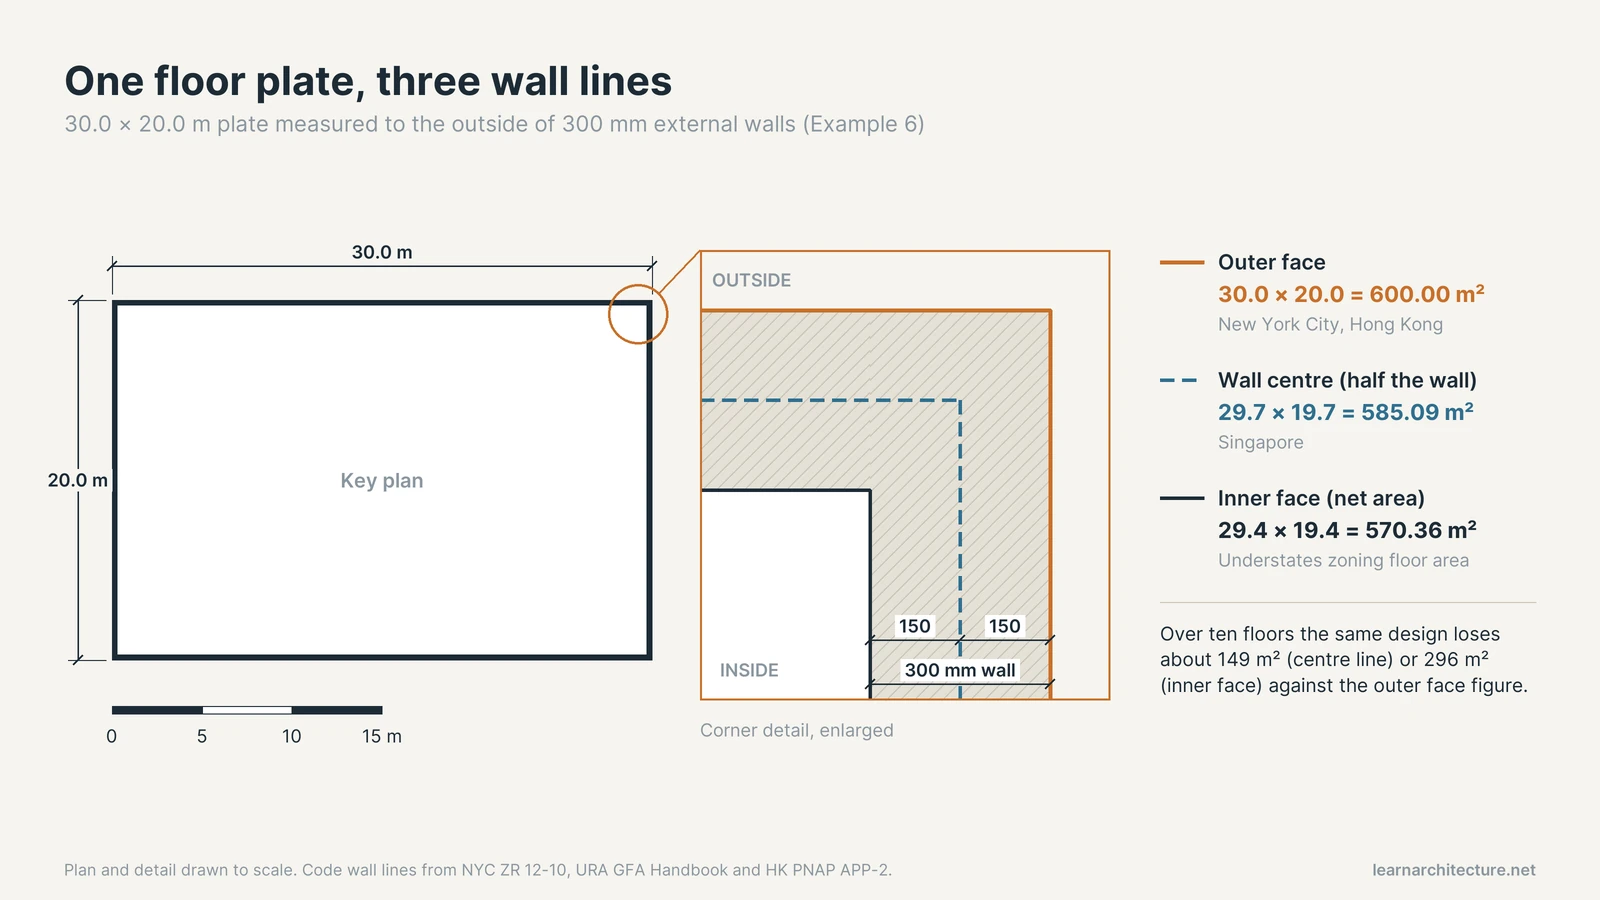
A floor plate measures 30.0 m × 20.0 m to the outside face of 300 mm thick external walls. Measured to the outer face, each floor is 600.00 m². Measured to the middle of the wall (half the wall thickness, 150 mm in from each side), it is 29.7 × 19.7 = 585.09 m². Measured to the inside face, it is 29.4 × 19.4 = 570.36 m². Over ten floors, the gap between the first and second method is about 149 m², and between the first and third it is about 296 m², without a single change to the design.
Worked Examples at a Glance
| Example | Lot area | Key input | Result |
|---|---|---|---|
| 1. Existing building | 10,000 sq ft | 25,000 sq ft floor area | FAR 2.5 |
| 2. NYC R6B district | 5,000 sq ft | FAR 2.00 or 2.40 | 10,000 or 12,000 sq ft |
| 3. FAR to height | 20,000 sq ft | FAR 3.0, 50% coverage | 6 full storeys |
| 4. Exclusions | 10,000 sq ft | 31,000 gross, 5,000 excluded | FAR 2.6 |
| 5. Singapore bonus | 2,400 m² | GPR 2.8 plus 10% cap | 6,720 to 7,392 m² |
| 6. Wall rules | Any | 30 × 20 m plate, 300 mm walls | 600.00 / 585.09 / 570.36 m² |
💡 Pro Tip
Keep a floor-by-floor area schedule with separate columns for gross area, each excluded category and zoning floor area. When the design changes, you update one row instead of re-measuring the building, and a plan examiner can follow every subtraction back to a code clause.
What Counts Toward Gross Floor Area? It Depends on the Code
The formula travels well. The definition of floor area does not. Below are three official definitions that architects working internationally run into, each with its own logic.
New York City: Exterior Faces and a Long Exclusion List
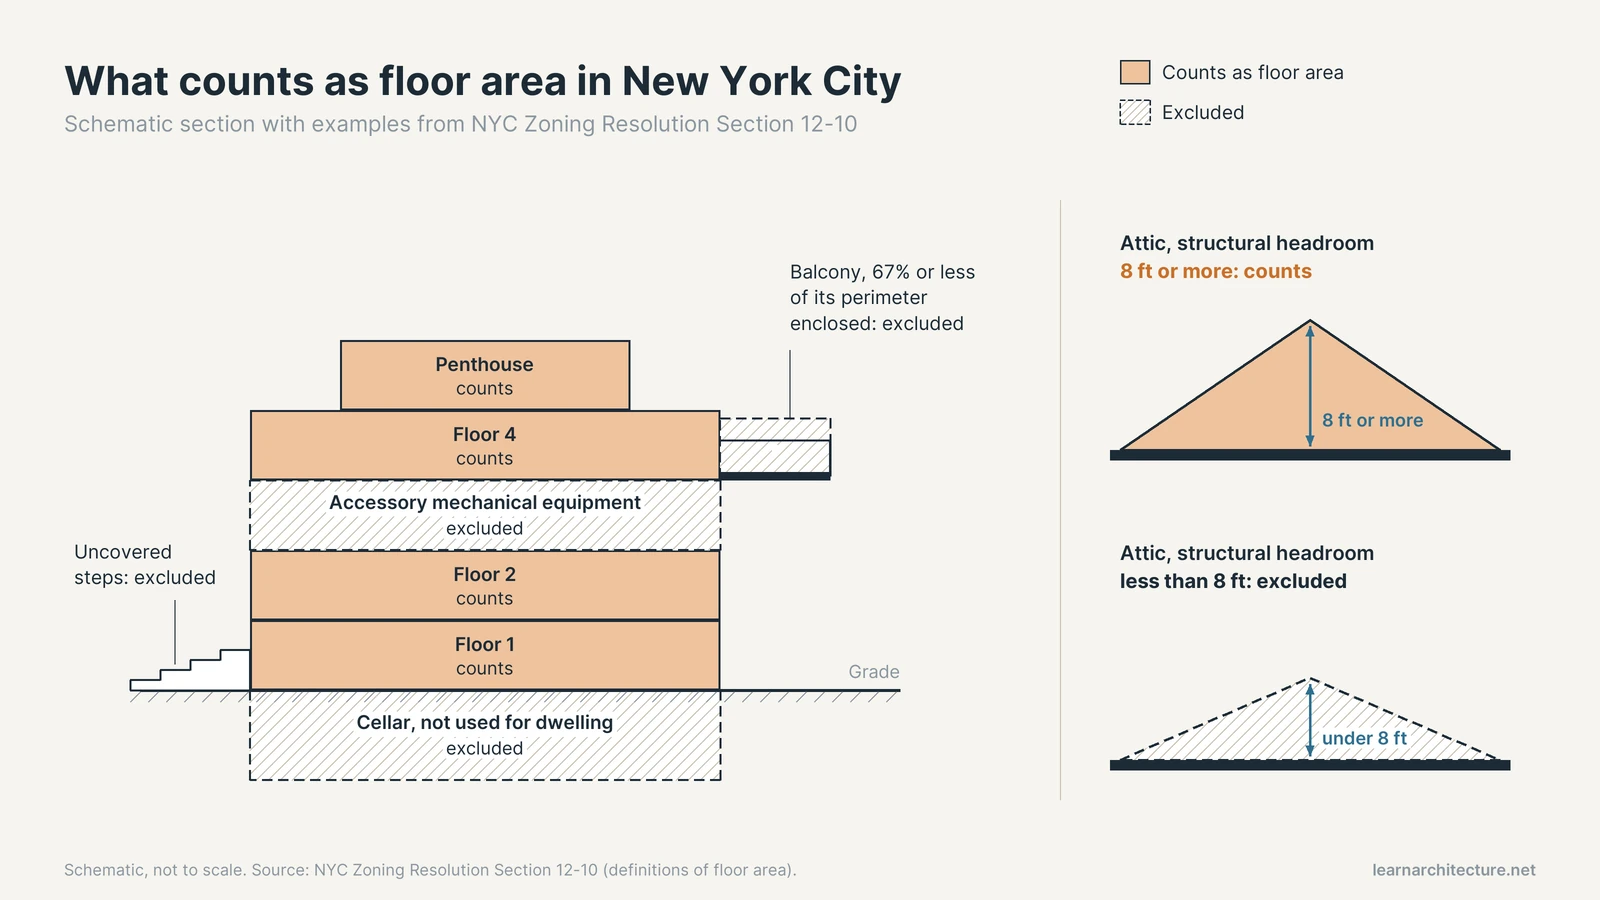
Section 12-10 of the Zoning Resolution measures floor area from the exterior faces of exterior walls, or from the centre line of walls separating two buildings. It then lists what is in and what is out. Included: basements (with specific exceptions), penthouses, mezzanines, and attic space with structural headroom of eight feet or more. Excluded: cellar space not used for dwelling, uncovered steps, accessory mechanical equipment space, certain accessory parking within set height limits, and balconies or terraces where no more than 67% of the perimeter is enclosed.
Recent amendments added exclusions tied to climate and housing policy. Floor space equal to five percent of the floor area may be excluded in fully electrified or ultra low energy buildings, and extra wall thickness added to existing buildings for over-cladding can be excluded up to 12 inches when it meets an insulation threshold.
📐 Technical Note
Under NYC Zoning Resolution Section 12-10, an attic with eight feet or more of structural headroom counts as floor area whether or not a floor has been laid, while an attic with less headroom is excluded. A section through the roof is often where an FAR argument is won or lost, so dimension that headroom clearly.
Singapore: Half the External Wall
The URA handbook defines GFA as all covered floor space including half the thickness of external walls and facade elements such as windows, railings and curtain walls, but excluding voids. Its general principle is broad: covered floor area, uncovered area used for commercial purposes and strata area all count unless specifically exempted, regardless of whether the spaces are accessible or usable. Gross plot ratio is then GFA divided by site area, guided by the figure set in the Master Plan.
Hong Kong: Outer Surface, With a Cap on Concessions
The Buildings Department’s practice note PNAP APP-2 explains that, under Building (Planning) Regulation 23(3)(a), GFA is the area within the outer surface of external walls at each floor level, and that areas not floored over are still included. Modifications can be granted for voids in places such as banking halls and auditoria, and for certain plant rooms. A related note, PNAP APP-151, caps the total of many green and amenity concessions at 10% of the development’s GFA, while mandatory features such as refuse storage chambers sit outside that cap.

Code Comparison Table
| Item | New York City | Singapore | Hong Kong |
|---|---|---|---|
| Name of ratio | Floor area ratio | Gross plot ratio | Plot ratio |
| Wall line | Exterior face of exterior walls | Half the external wall thickness | Outer surface of external walls |
| Below-grade space | Cellar excluded unless used for dwelling | Covered area counts unless exempted | Case by case modifications |
| Mechanical space | Accessory equipment space excluded | Listed item by item in handbook | Some plant rooms by modification |
| Balconies | Excluded if 67% or less of perimeter enclosed | Balcony Incentive Scheme (bonus GFA) | Residential balcony concession, inside the 10% cap |
| Bonus or concession limit | Higher FAR for qualifying housing | Up to 10% above Master Plan GPR | 10% cap on many concessions |
Building codes and zoning rules vary by jurisdiction and are amended often. Always confirm current figures with the local planning authority before relying on them.
Reading a Zoning Map Before You Calculate
The permitted FAR is attached to a district, and the district is attached to a map. Before any calculation, confirm three things: which district the lot sits in, whether it straddles a boundary, and whether any special district or overlay modifies the base figure. In New York, the R6 to R12 table alone shows how wide the range is, from 2.00 in R6B up to 15.00 for standard residences in R12, and qualifying affordable housing raises most of those limits.
Pulling parcel boundaries and district polygons into one model saves time here, and GIS data for urban design is the usual way to do it at neighbourhood scale. For a single lot, the legal survey and the official zoning map are the authority; the difference between a site plan and a plot plan matters because the plot plan is the drawing that fixes the lot area you divide by.
Where Parking Changes the Answer
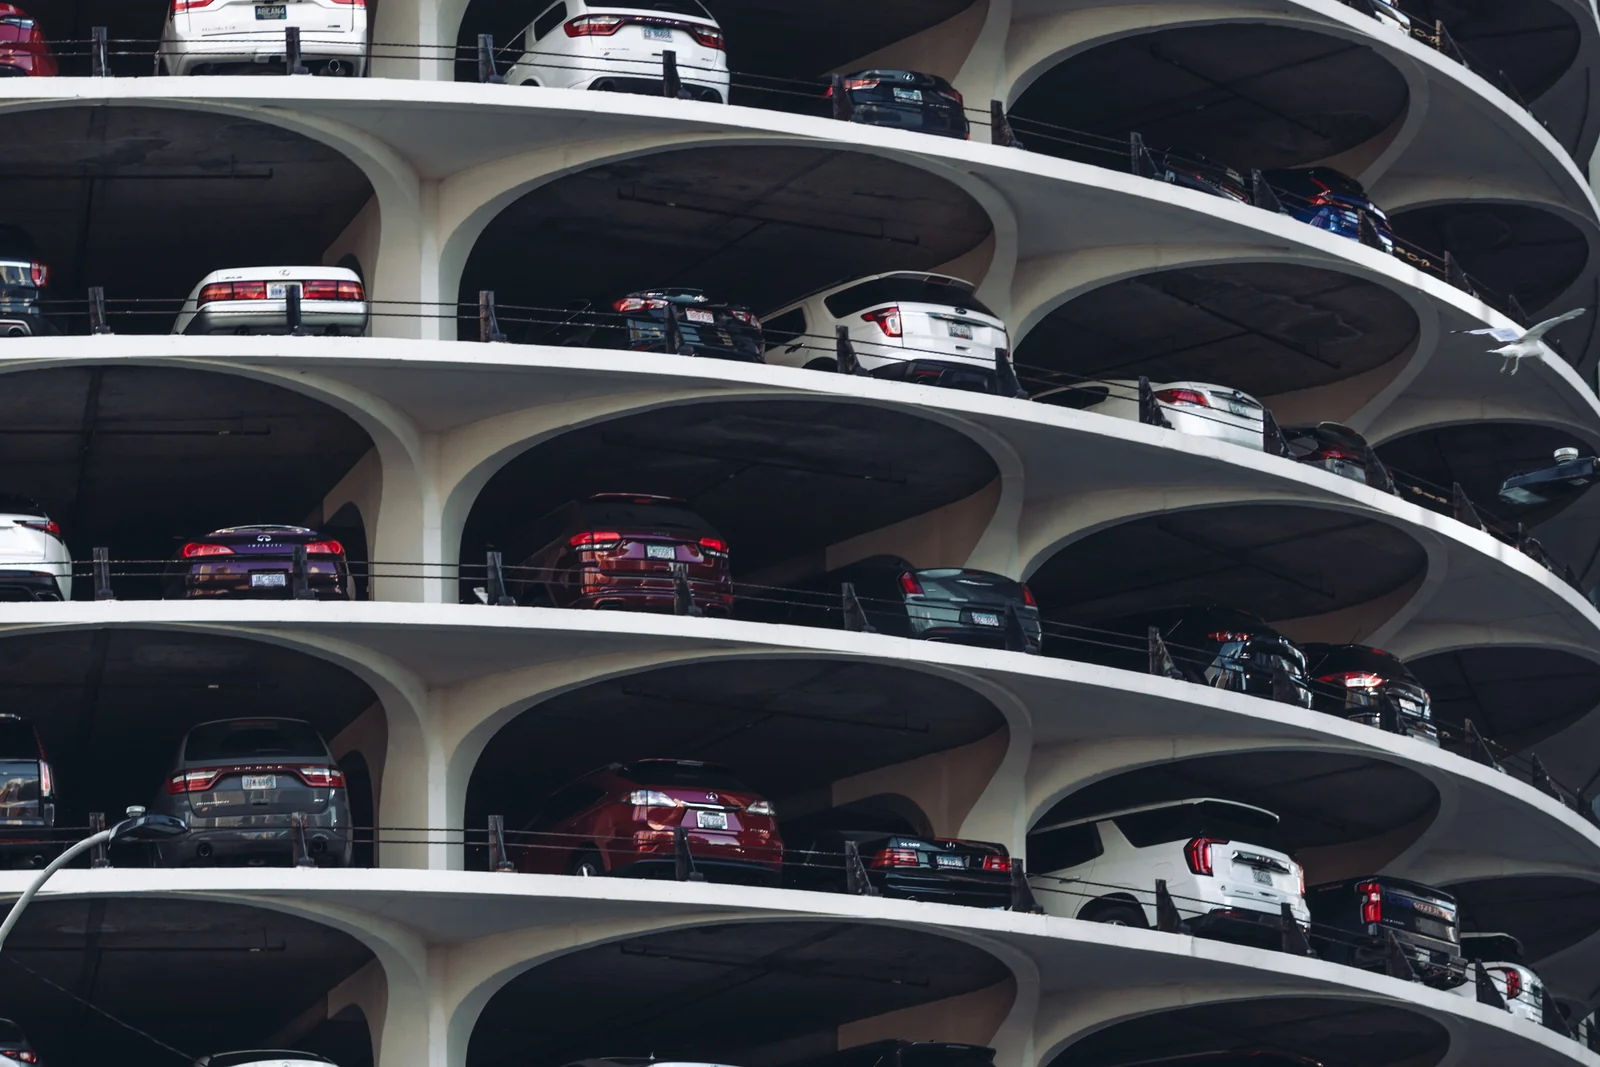
Parking is one of the most common swing items. New York excludes accessory parking within limits, such as up to 300 sq ft per single or two-family residence, or group parking facilities no more than 23 feet above curb level. Hong Kong treats floor space used solely for vehicle parking and loading as a concession outside its 10% cap. Singapore lists car parks as a separate GFA item in its handbook. If a scheme carries a large garage, check the rule before you lay out standard parking space dimensions, because a structured garage can either be free or consume a large share of the allowance.
What This Means for Your Next Project
FAR looks like a one-line calculation, and in a design studio it can be. On a real site, the number you divide is a legal construct that differs from city to city, and the swing items are predictable: wall measurement line, below-grade space, mechanical floors, balconies and parking. Get those five right and the ratio itself is the easy part.
Your Next Step: Pick one site you are working on, find the permitted FAR in the official zoning text, and build a short area schedule that lists gross area, each excluded category with its code clause, and the resulting zoning floor area per floor.











Leave a comment