

architecture design tools
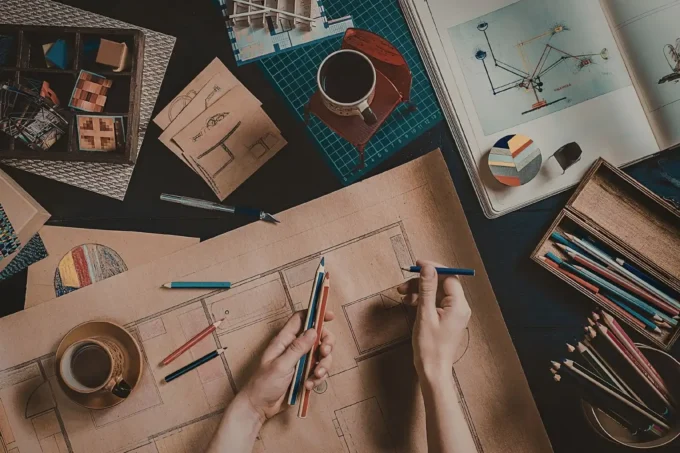
10 Physical Tools Every Architecture Student Should Own
Studio life demands more than software. This guide breaks down the 10 physical tools every architecture student should own, from drafting and measuring...
 Furkan Sen10 Mins read

How to Design a Bubble Diagram for Your Architectural Project: Step-by-Step Guide
Learn how to design effective bubble diagrams for architectural projects. This guide explores their importance in visualizing spatial relationships, step-by-step creation methods, tips...
 Sinan Ozen13 Mins read

Top Benefits of Using Digital Tools in Architecture for Enhanced Efficiency and Precision
Digitized blueprints and architectural software improve design precision, collaboration, and sustainable practice outcomes for modern firms.
 LA Editorial Team6 Mins read

Top Must-Have Tools for Architects: Tech Gadgets & Essentials
The physical kit architects rely on: drafting supplies, measuring devices, cameras and office equipment chosen for studio and site work.
LA Editorial Team6 Mins read

Top Digital Tools for Architects: Enhancing Design & Collaboration
Modelling, rendering and collaboration software architects rely on daily, with the workflow each tool fits and where handoffs break down.
LA Editorial Team8 Mins read


