


Table of Contents Show
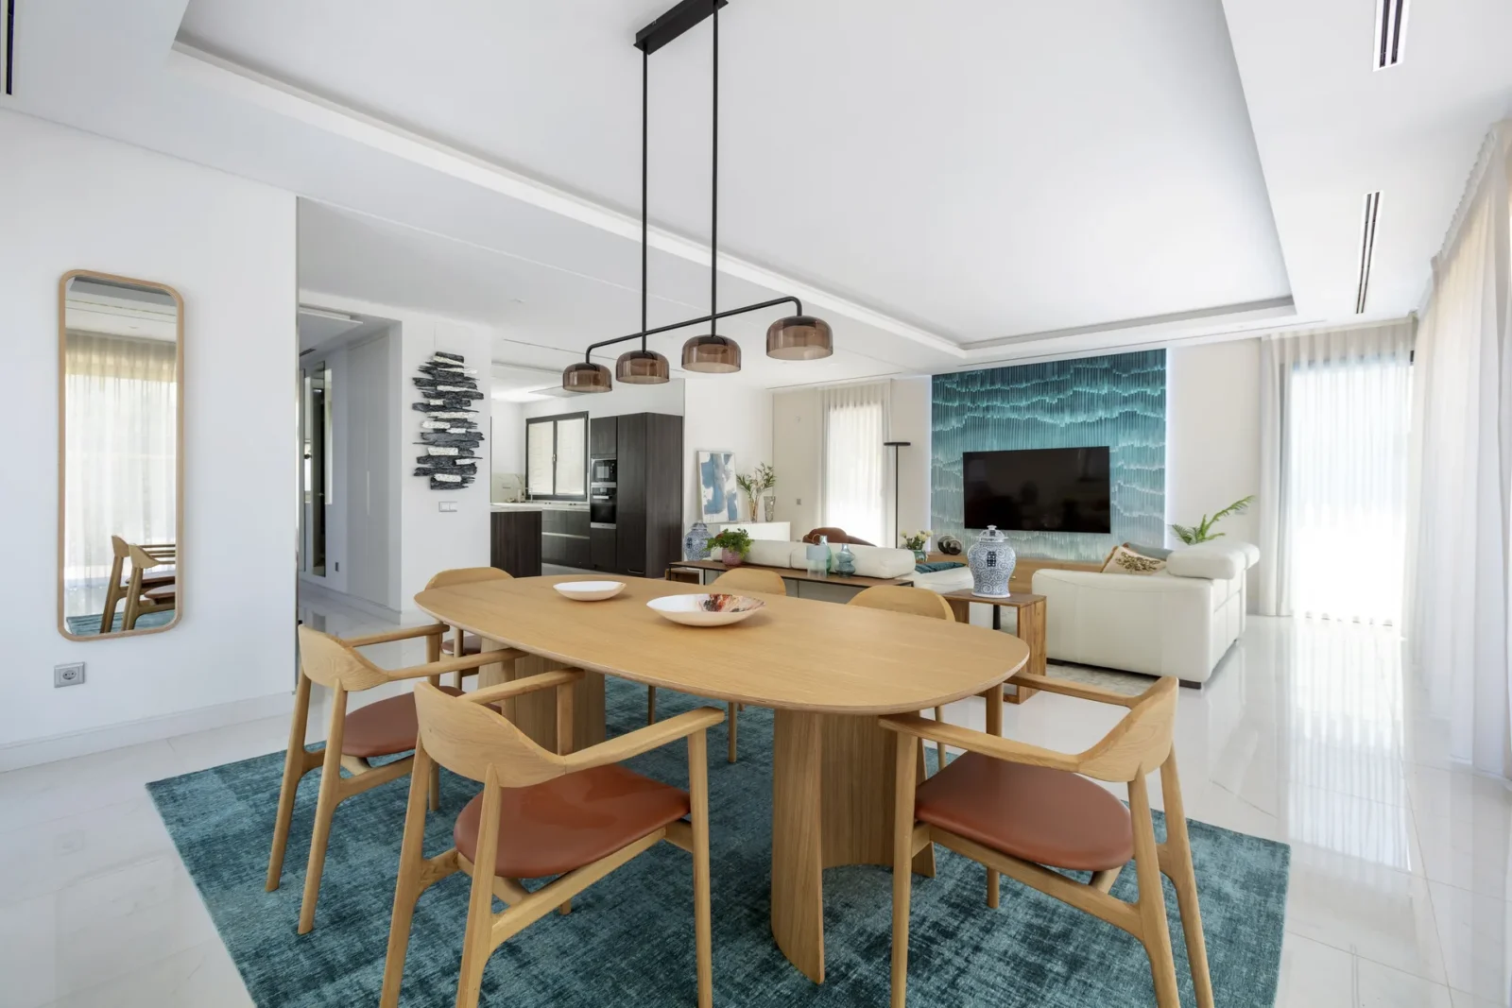
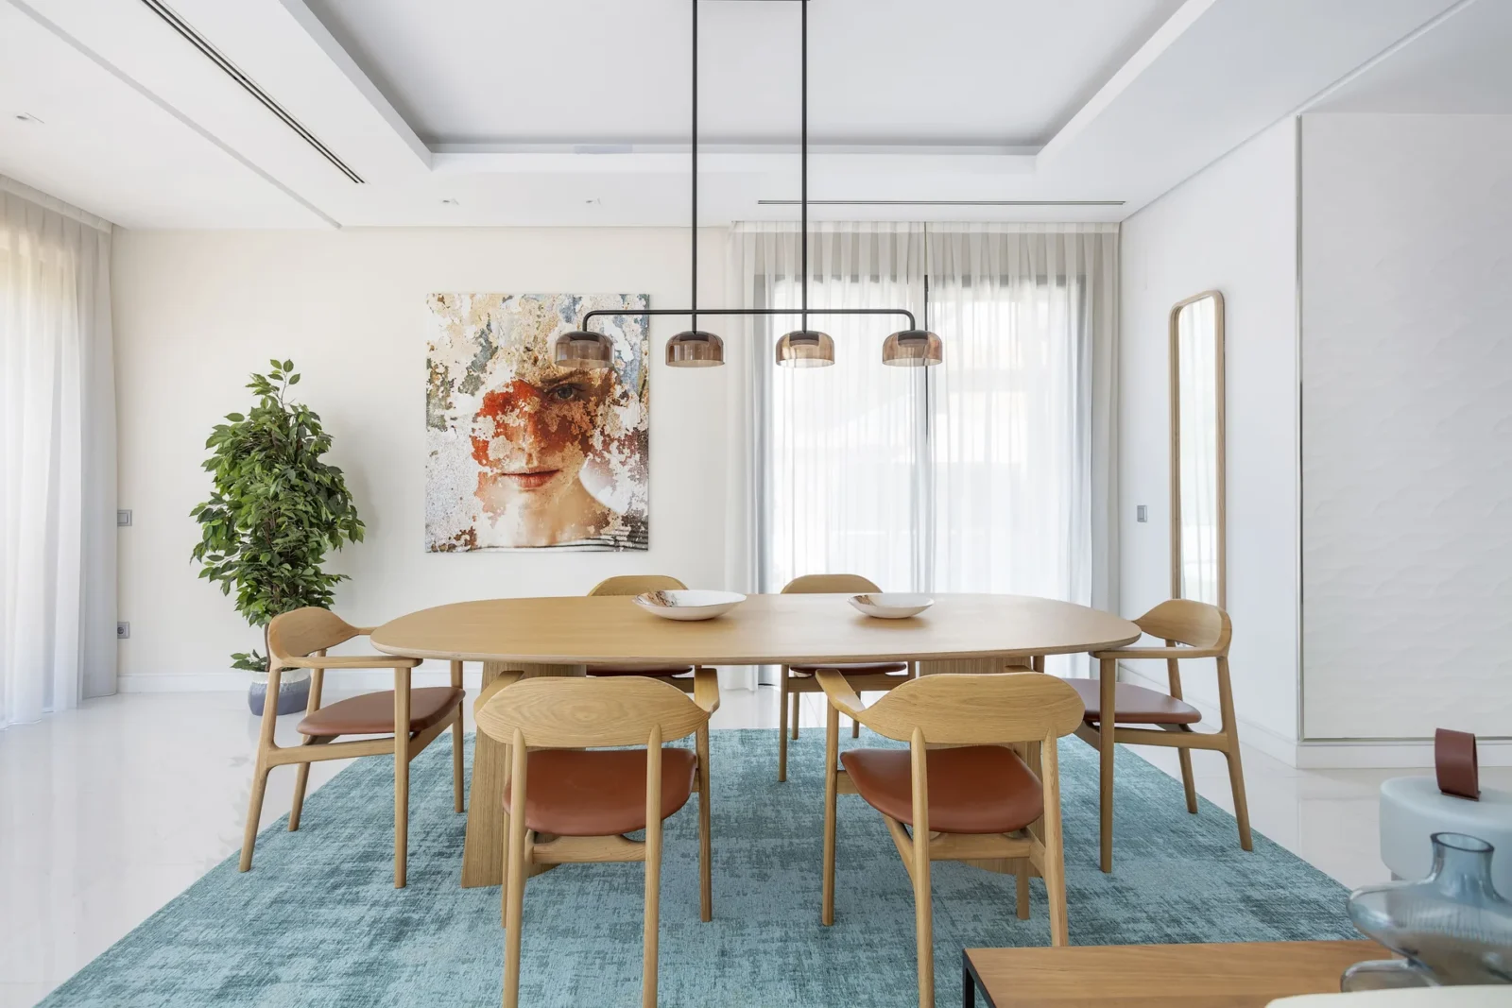
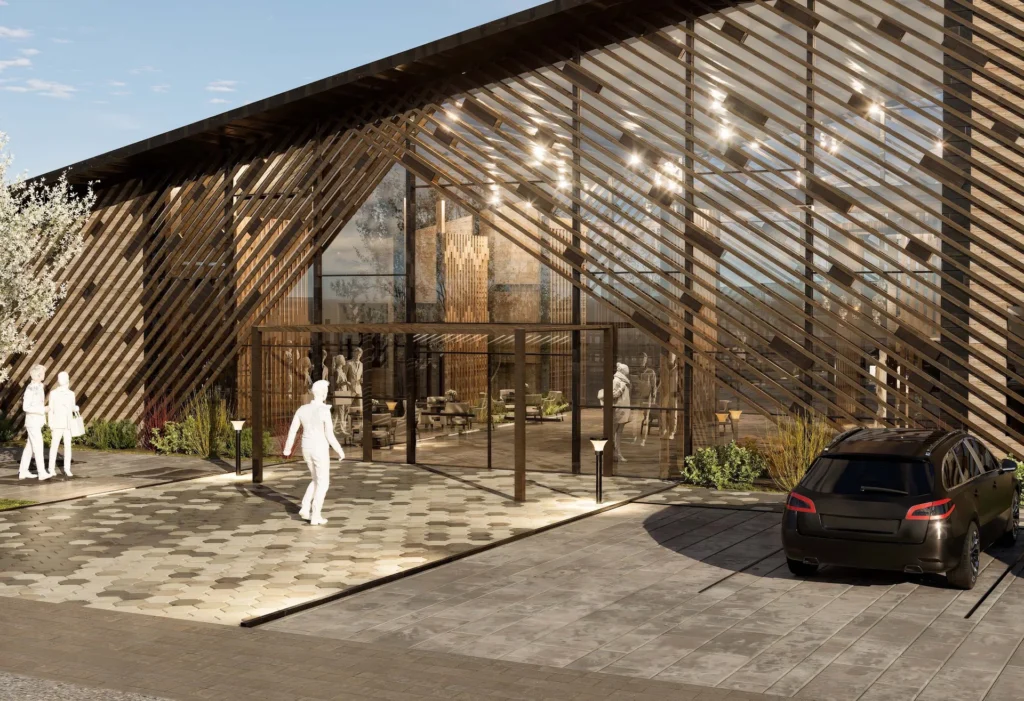
Contemporary Villa in Puerto Banús is a 523 square metre family home in Marbella, Spain, with interiors completed in 2025 by Tania Tsygel of Marbella Interior Design. The newly built house already had large glazed walls, generous rooms and clean lines. The designer’s task was to keep that clarity while making the house feel lived in, using furniture, light, colour and materials rather than new walls.

Zoning a large room with furniture
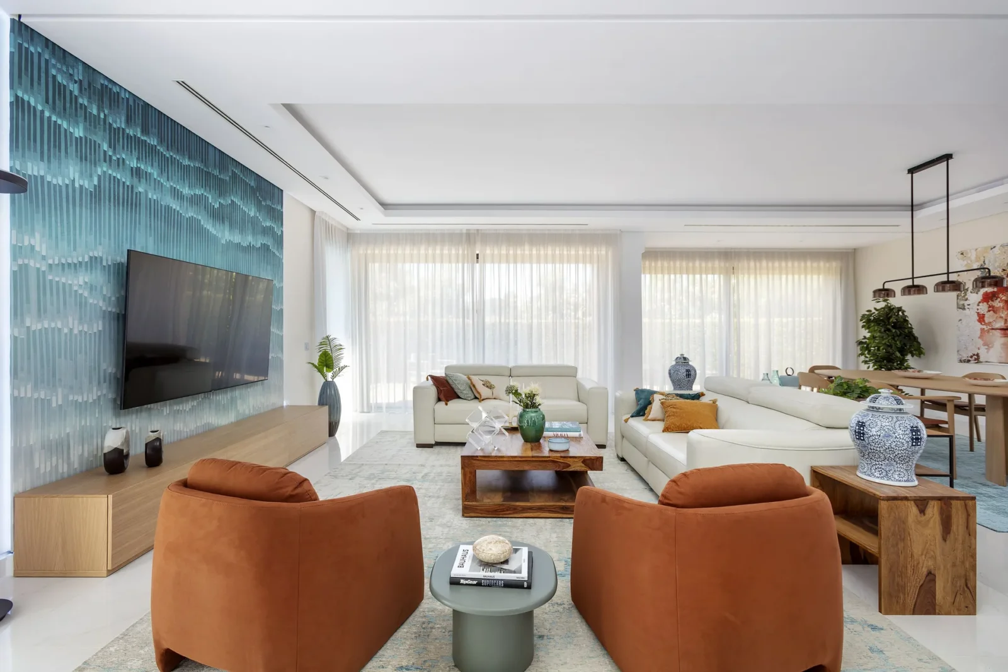
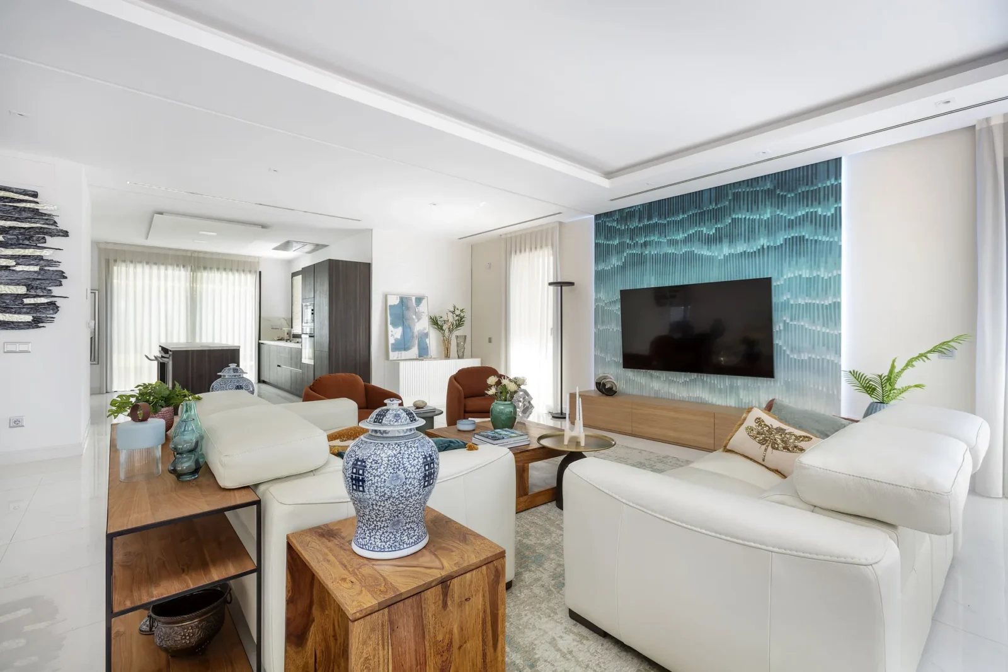
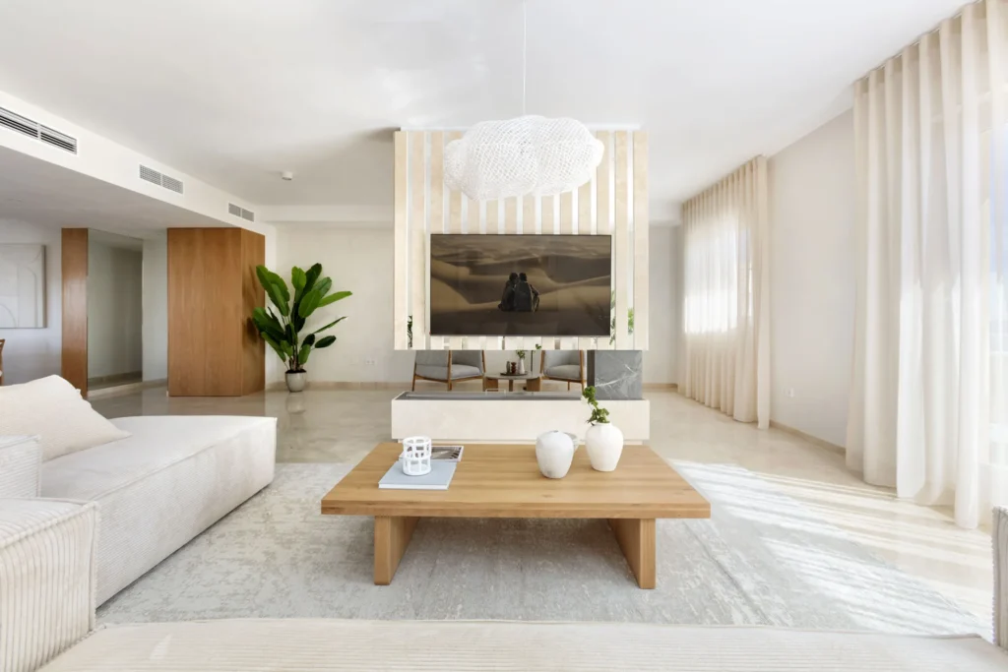
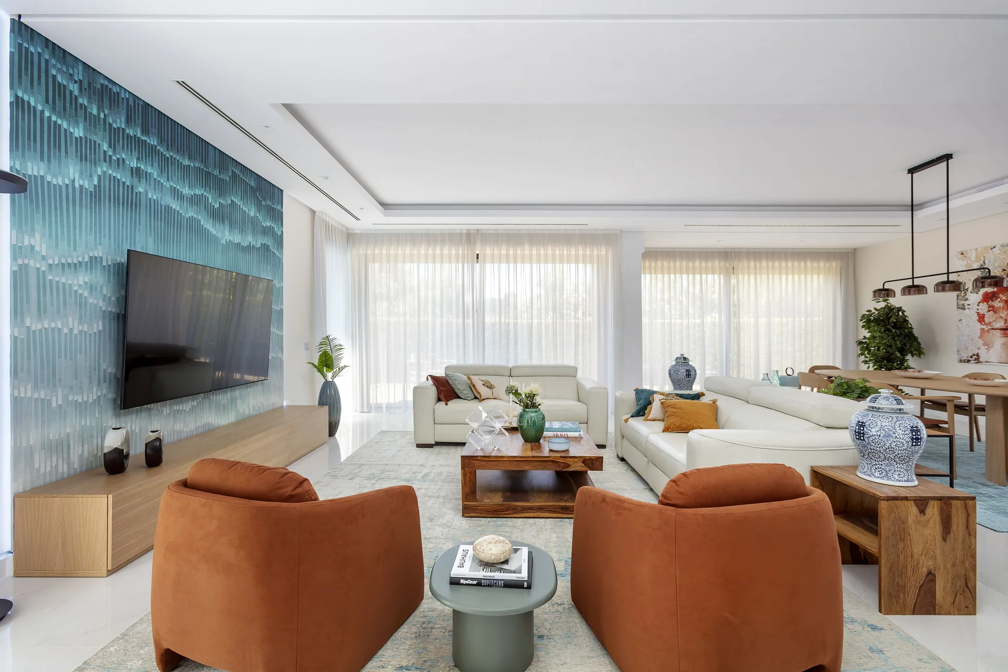
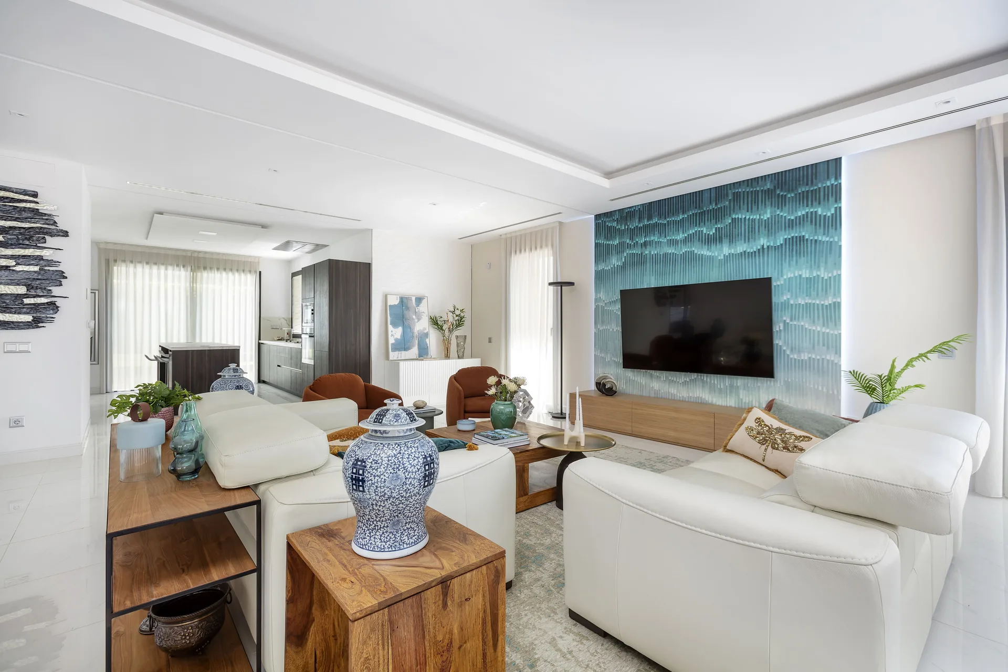
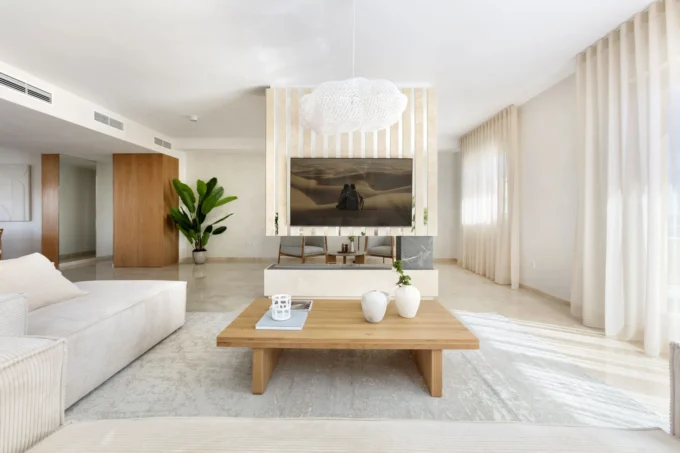
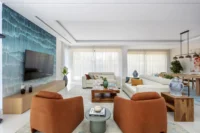
Big open plans can feel empty when the pieces in them are undersized. In the main living area, a made-to-measure modular sofa sets out the main seating zone and a heavily textured rug pins it in place. The group reads as a room within the room, yet nothing interrupts the open plan.
The base palette is neutral, with measured touches of coral and sea green. Those two colours carry the eye toward the pool and the sunny terrace outside, so the interior and the garden feel related even when the glass doors are shut.
A column that reflects the pool
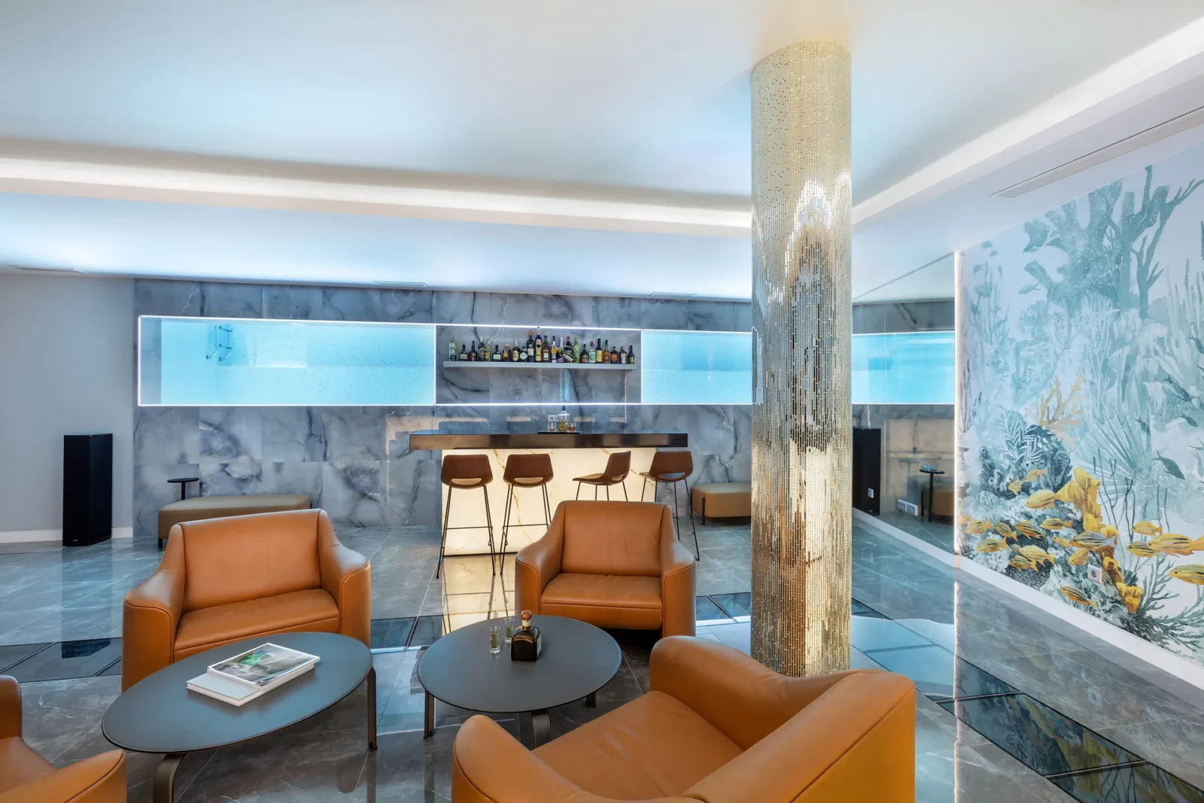
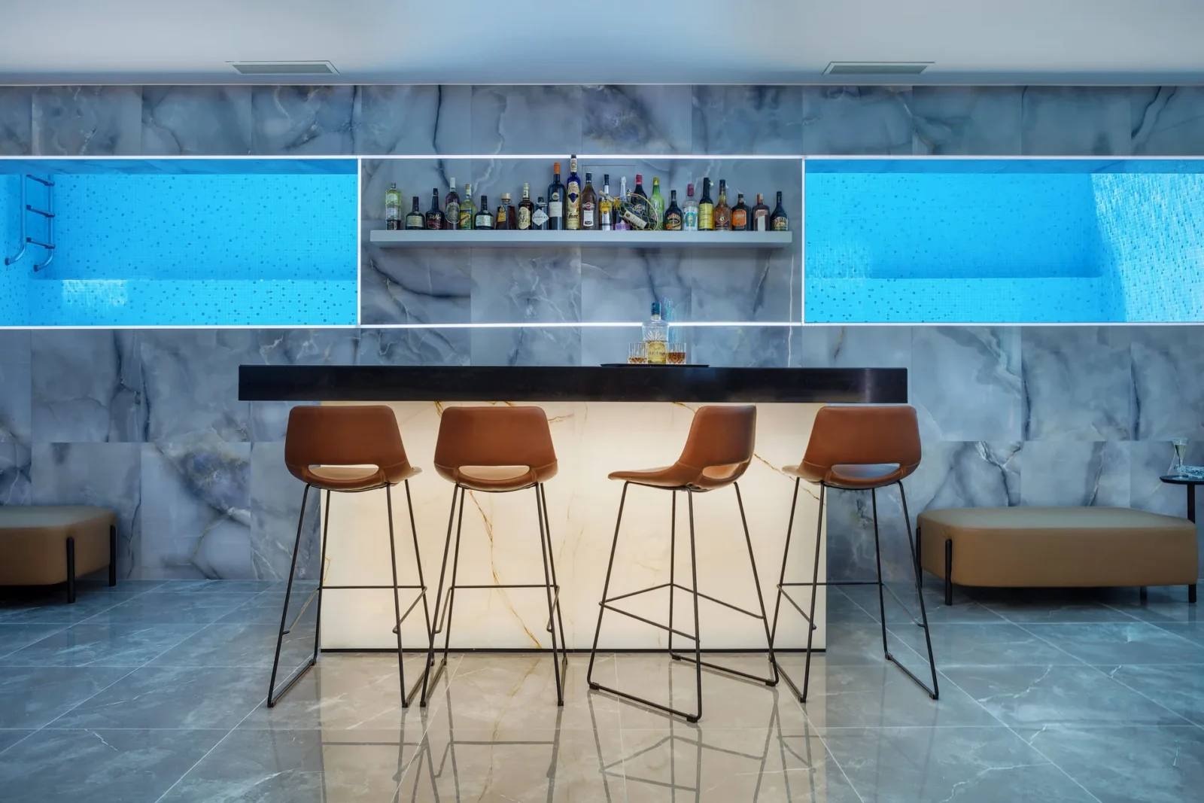
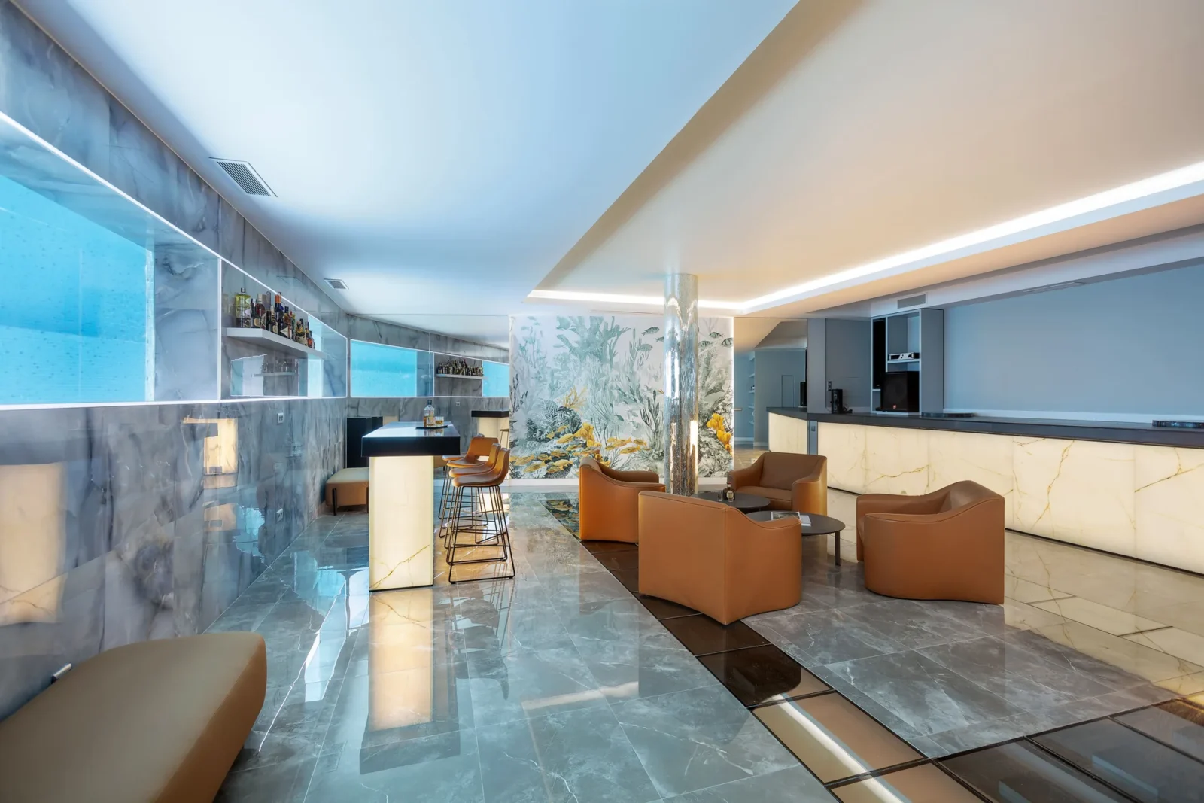
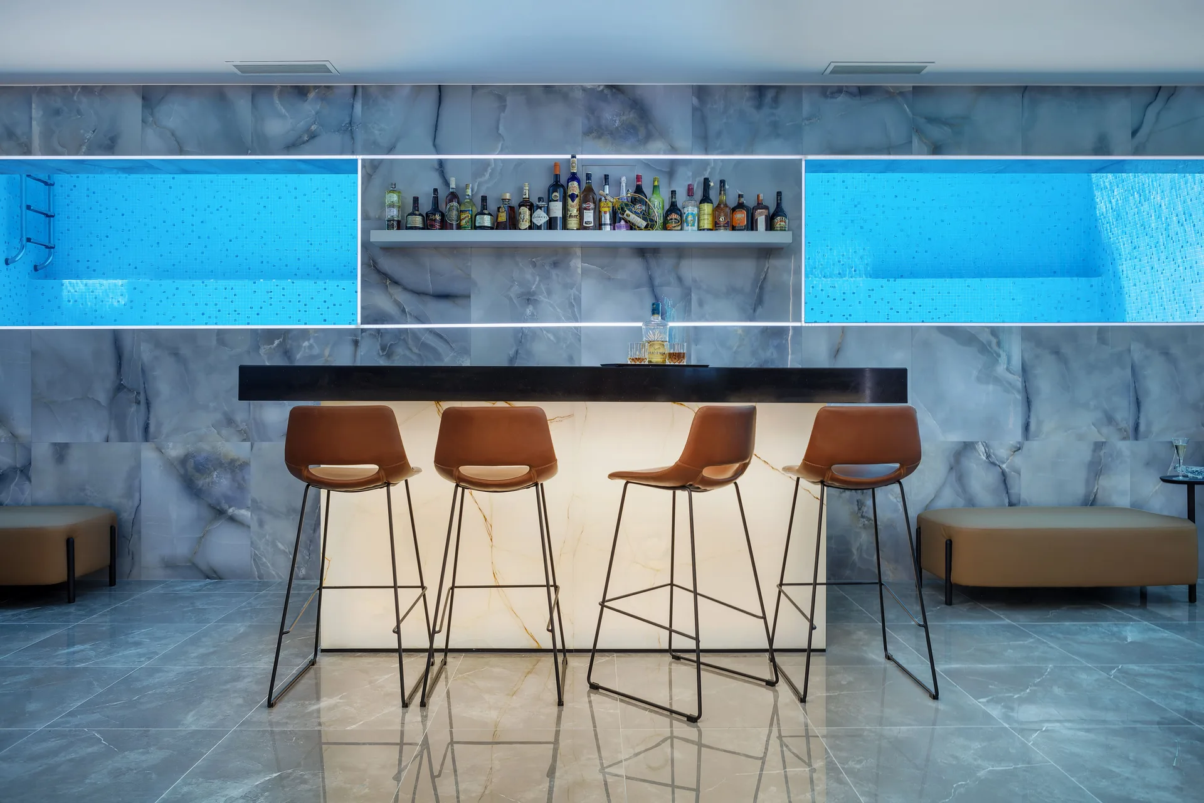
The basement is where the house becomes more unexpected. One wall is glazed and looks straight into the swimming pool, turning the entertainment lounge into a kind of aquarium. A large structural concrete column, however, stood right in the middle of the space.
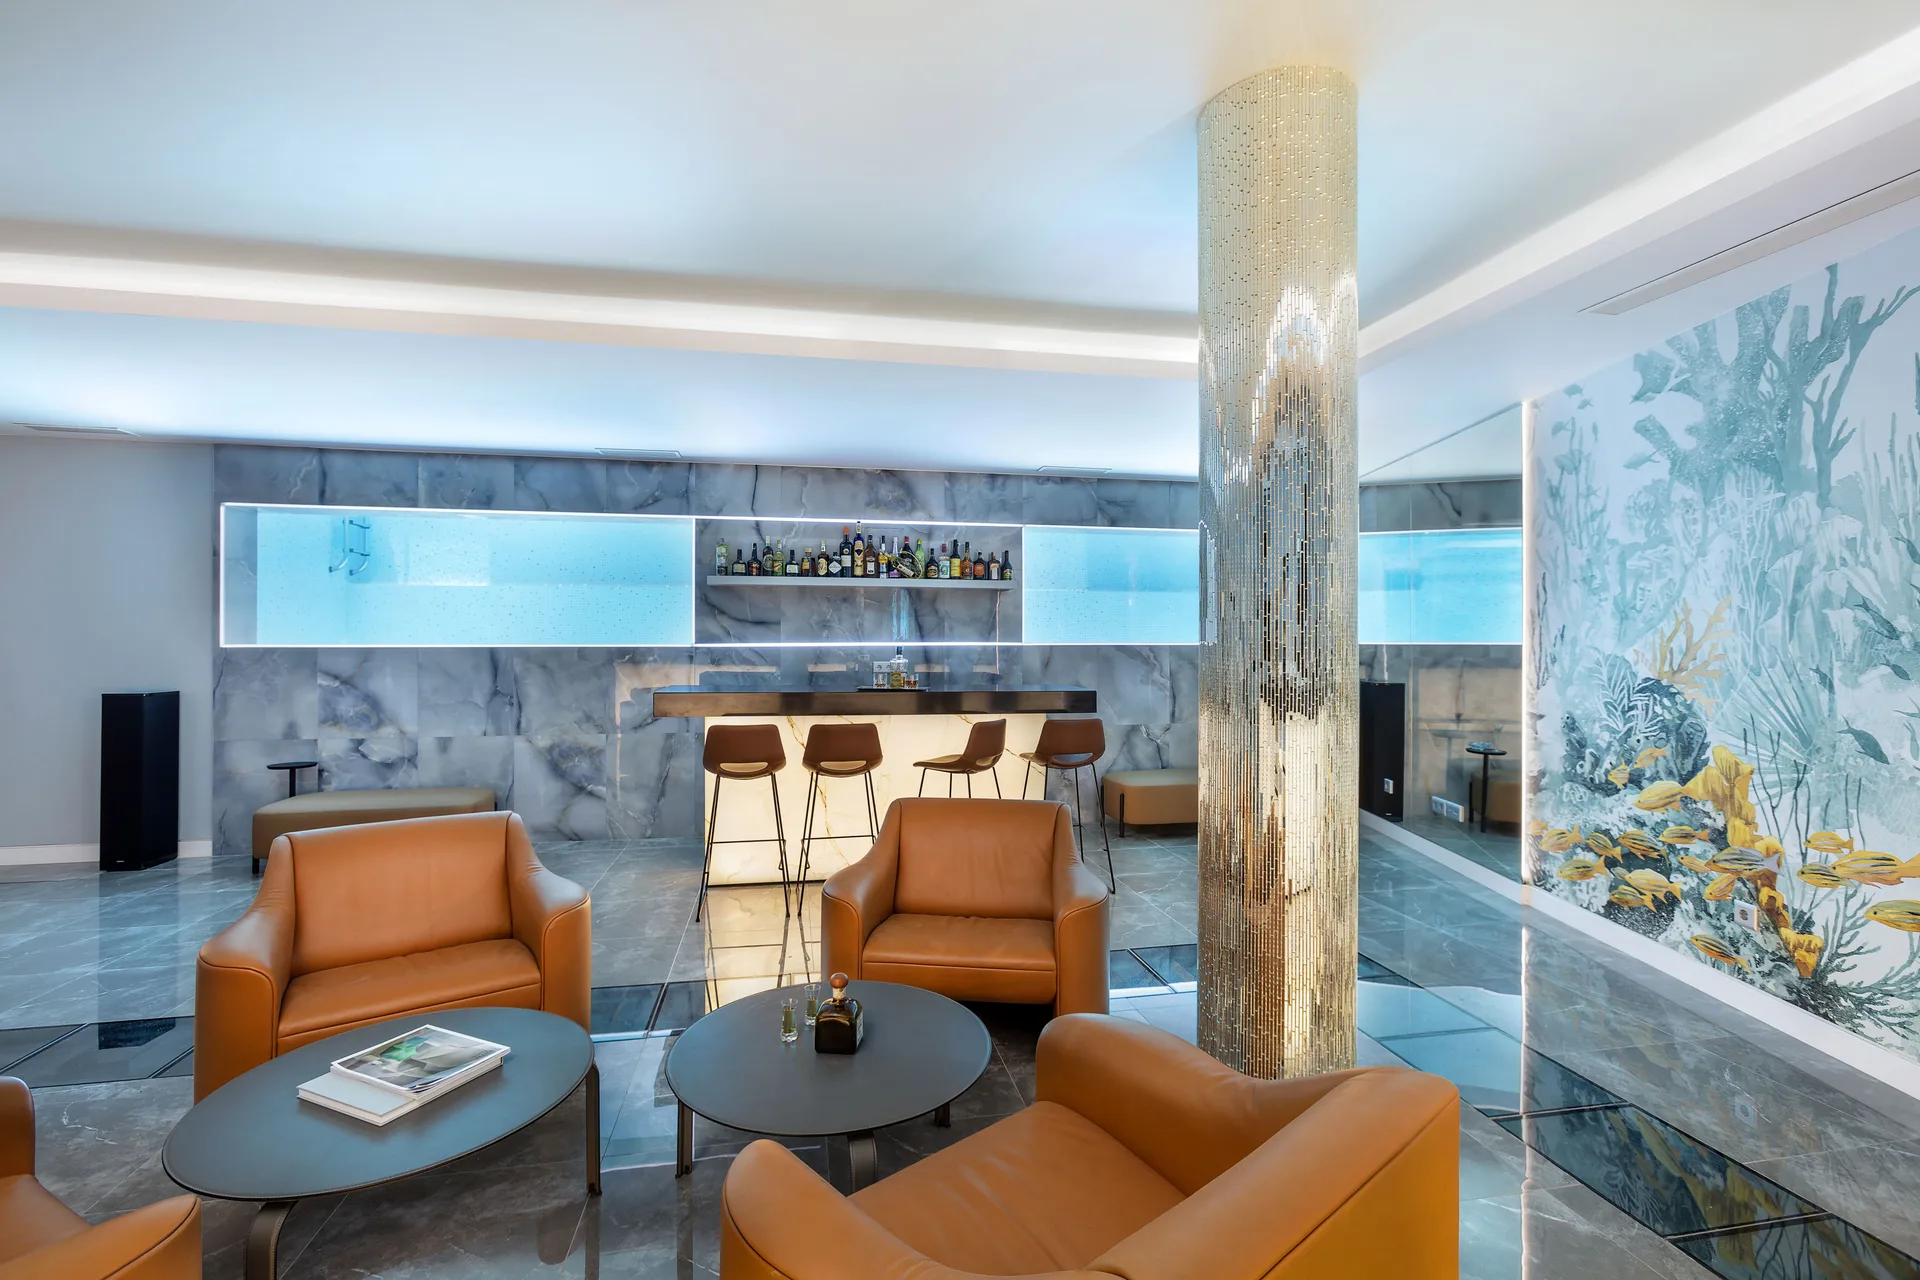
Instead of boxing it in, the column was faced in vertical strips of mirrored mosaic. The surface catches the pool’s blue glow and breaks up the column’s bulk, so it adds depth to the underwater view rather than blocking it. A bespoke bar in backlit onyx gives the room a warm, glowing focal point opposite the water.
Bedrooms with their own character
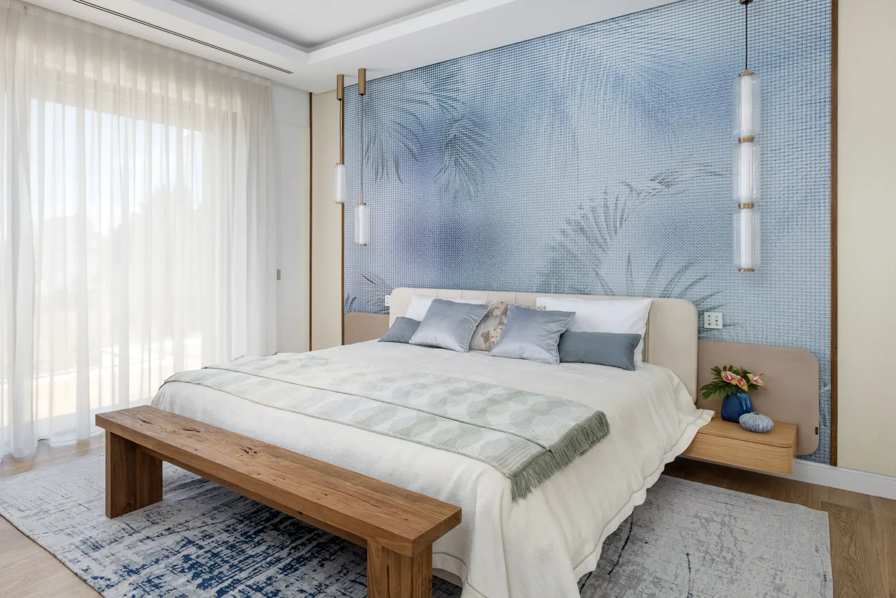
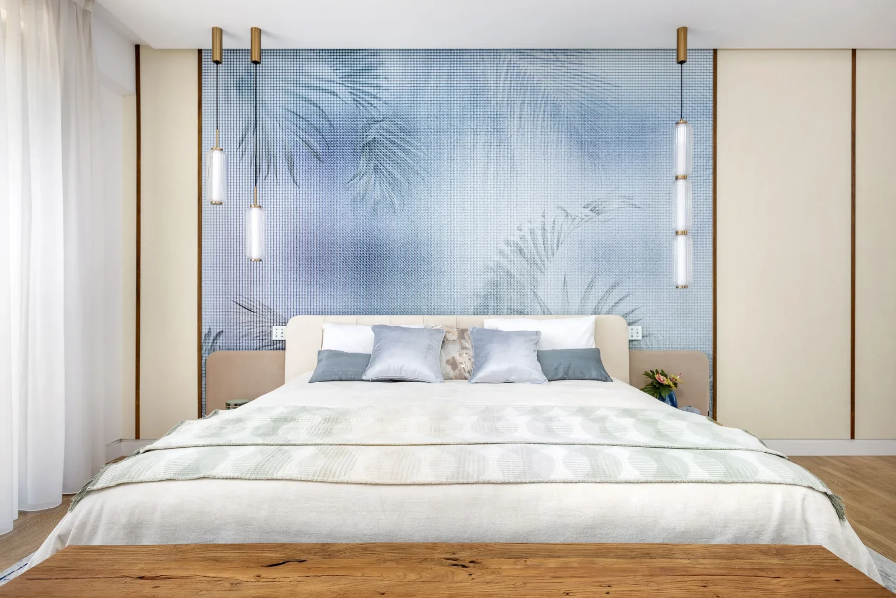
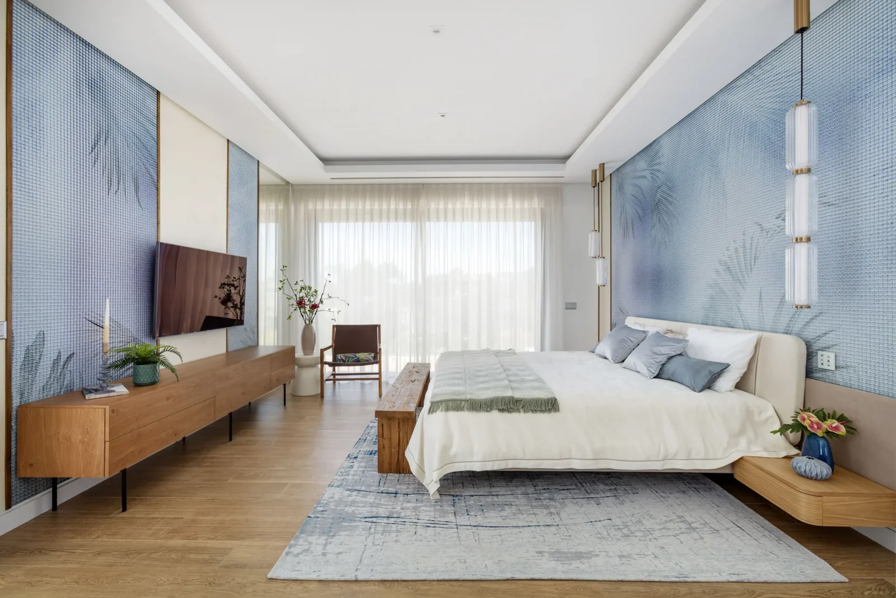
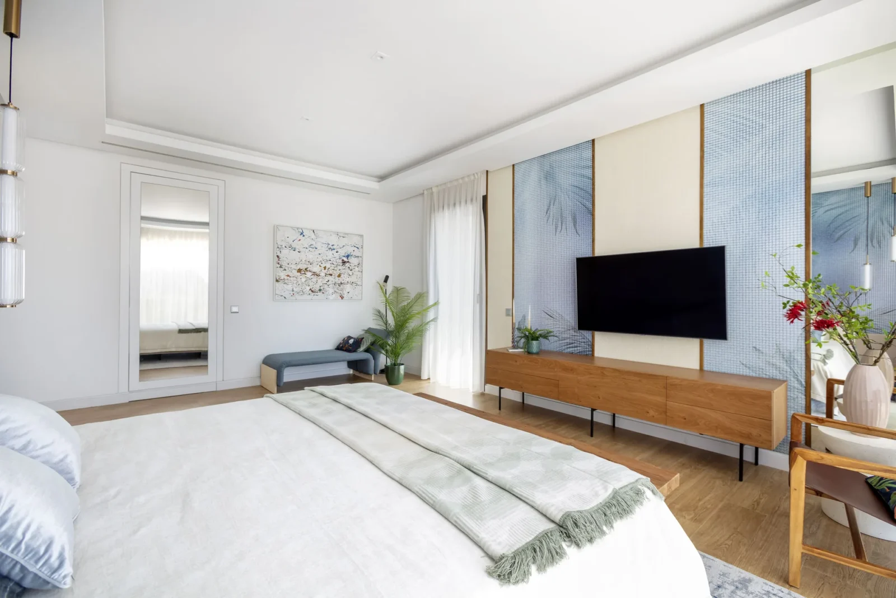
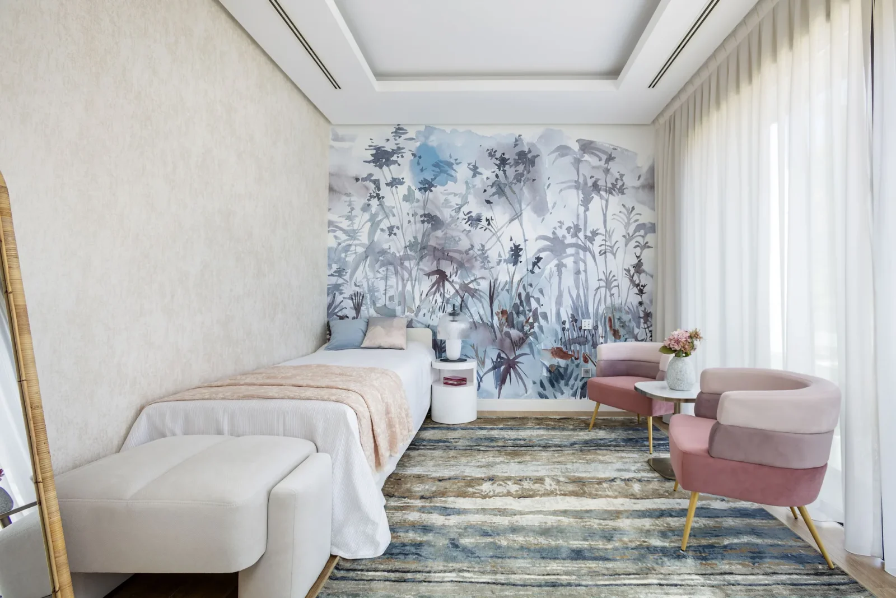
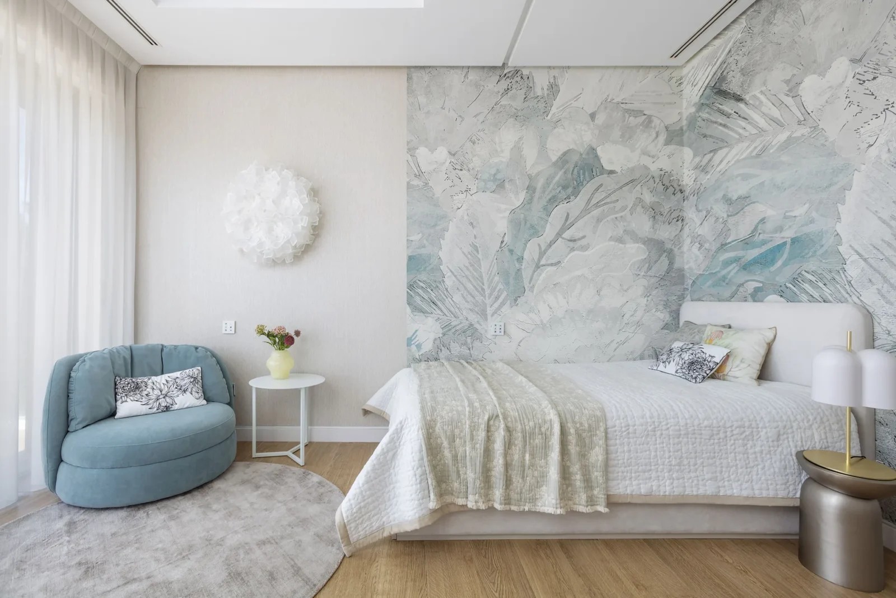
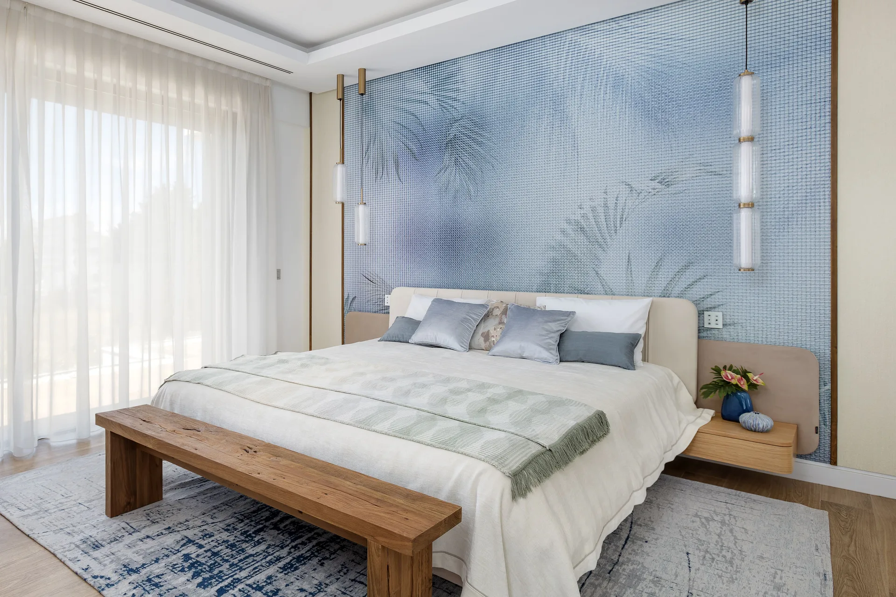
The private rooms are quieter and more individual. In the master suite an oversized velvet headboard and layered ambient lighting soften the crisp architecture for the evening. The two daughters’ rooms take different directions: one in blush and gold, the other in greige and white with smooth built-in joinery. They differ in colour but share the same care for proportion and detail.
Terraces as part of the plan
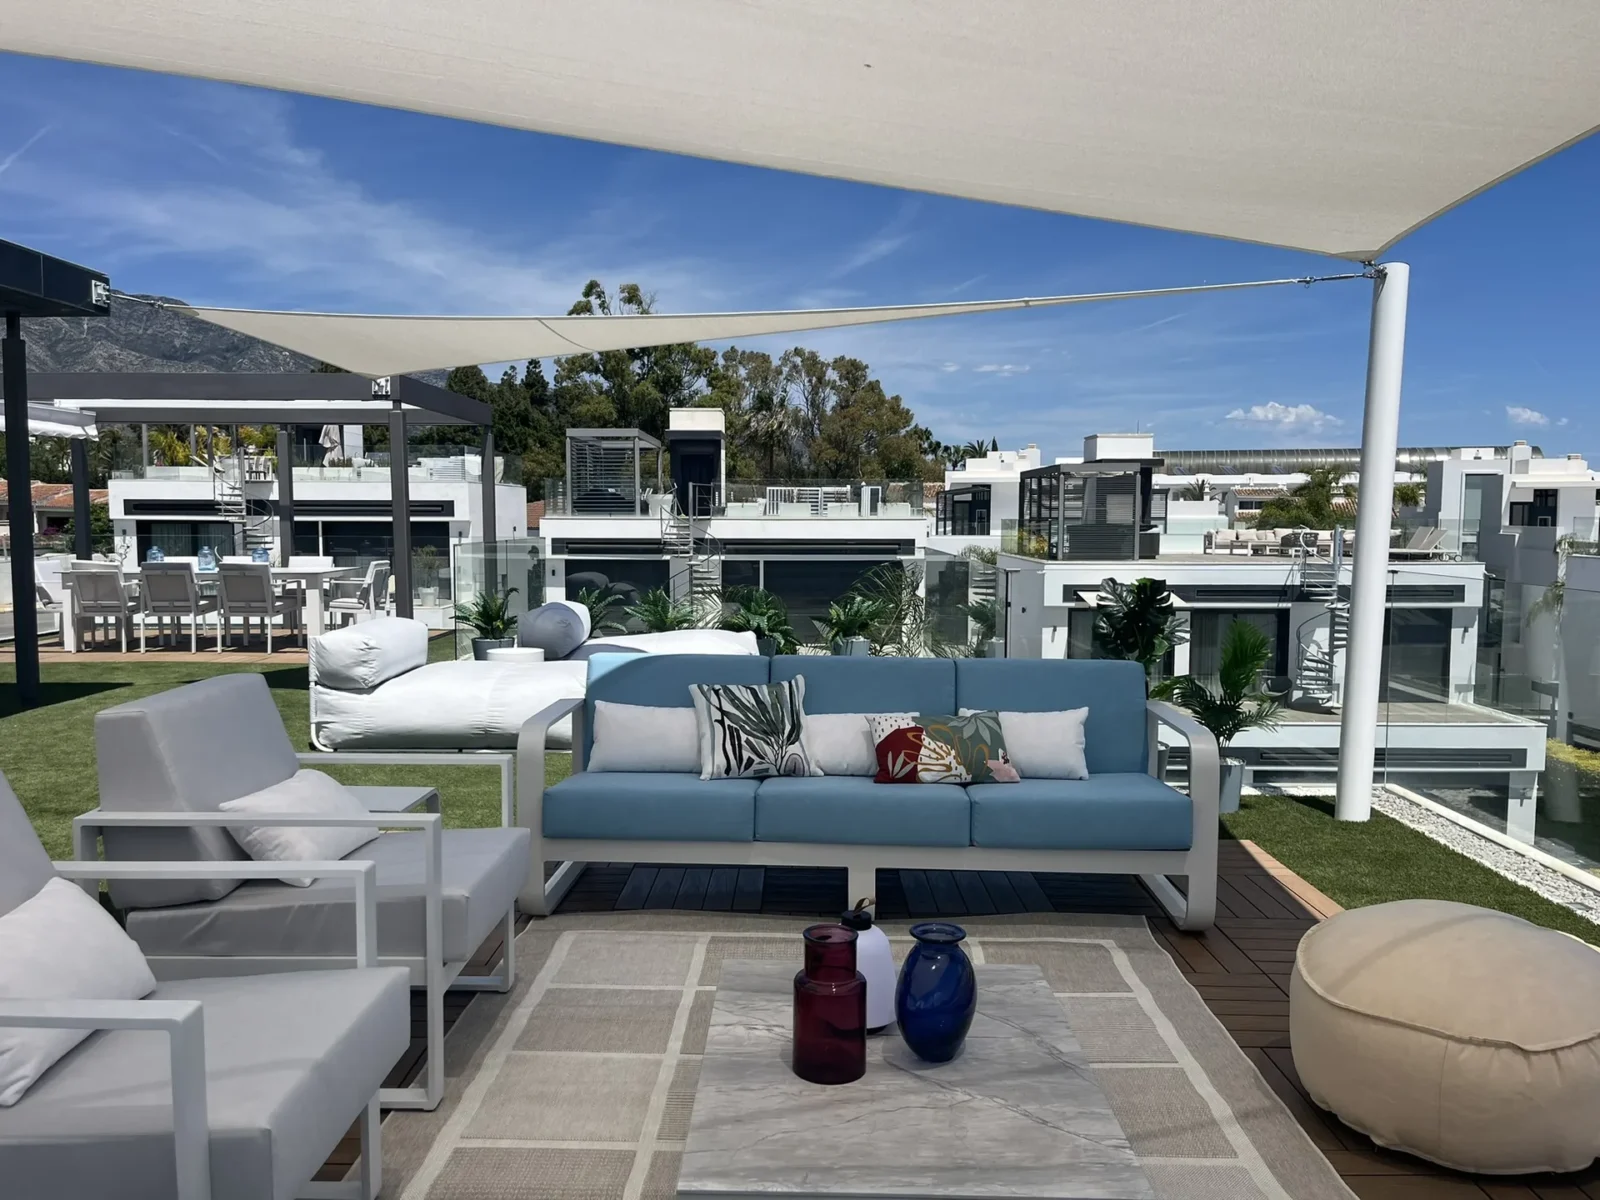
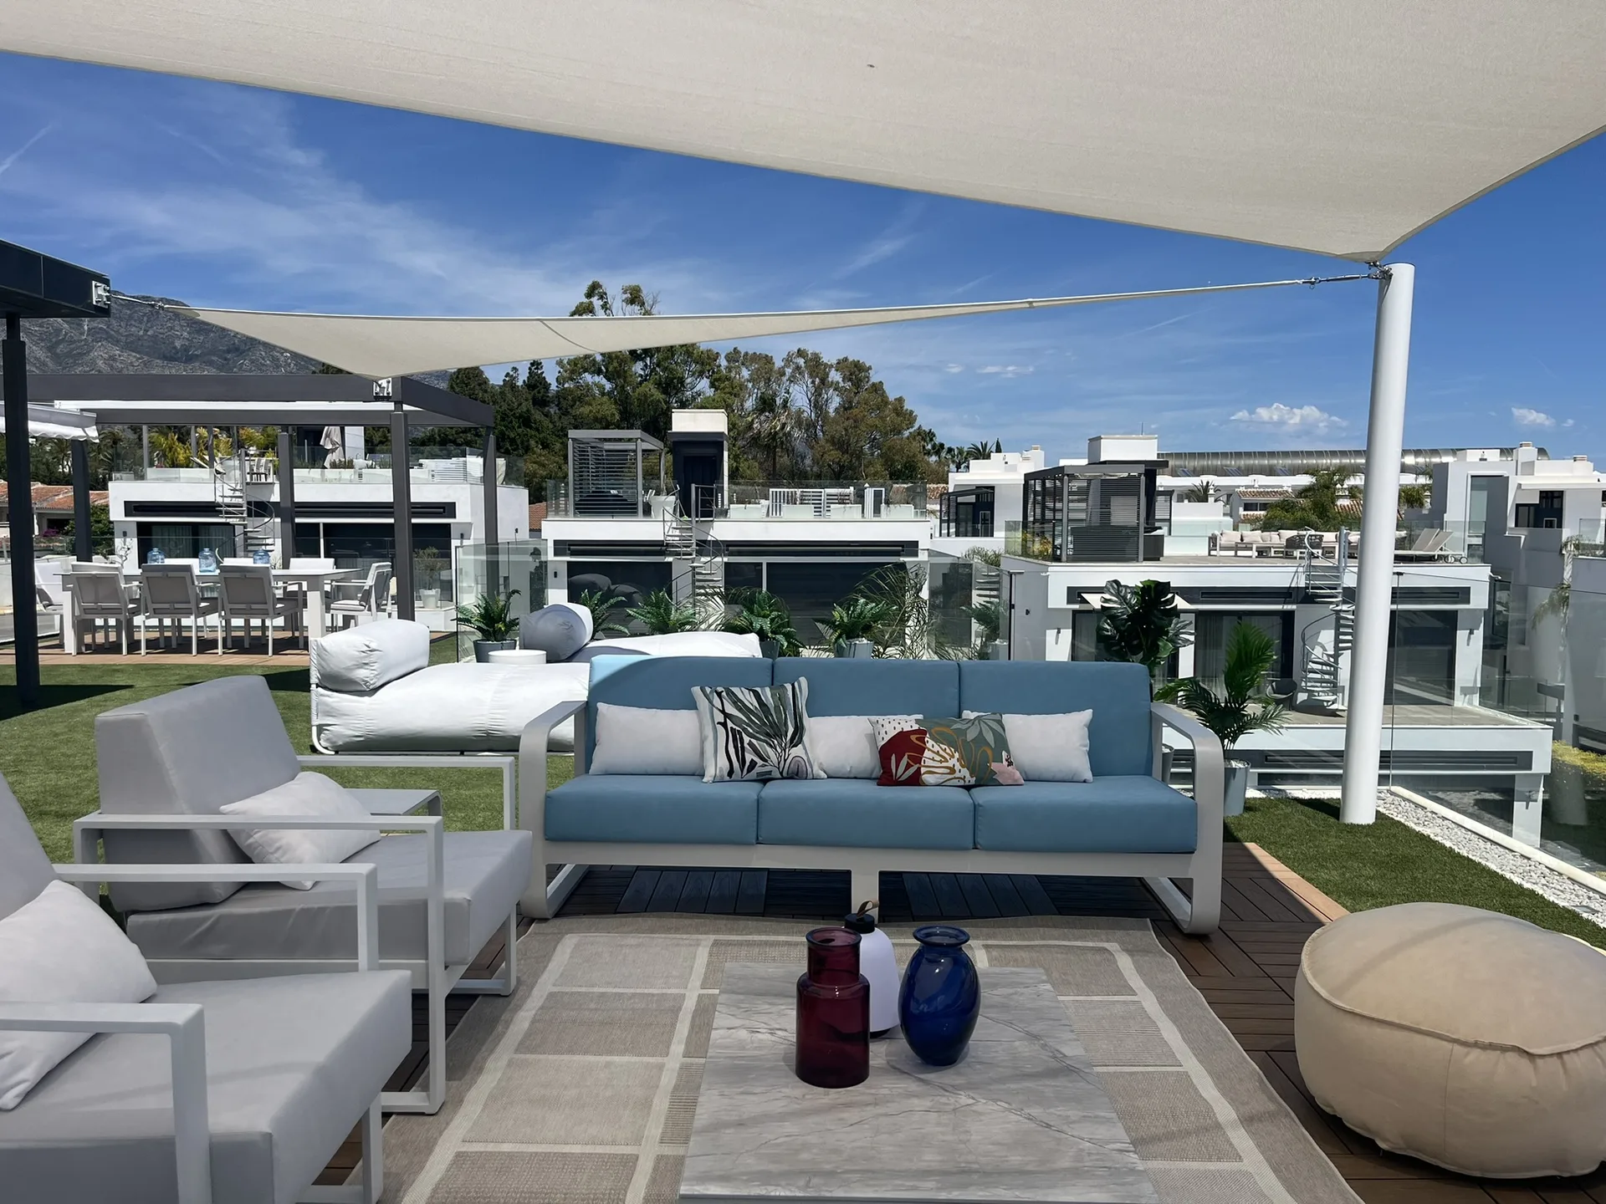
On this stretch of Spanish coast, outdoor rooms matter as much as indoor ones. The pool terrace and a rooftop terrace shaded by sun sails are treated as part of the house, each offering a different setting for meals, rest and guests.
Tsygel’s approach to existing structure can also be seen in her Mediterranean Penthouse in Marbella, where two columns became a floating fireplace and a built-in desk. For more on how bespoke pieces fit into a furniture and fittings budget, see our guide to FF&E in interior design.









Leave a comment