


Table of Contents Show
An arcology is a very dense, self-contained city built as a single structure, where housing, work, shops, schools and food production are stacked together so people can live without cars and with far less land. The word joins “architecture” and “ecology,” and it was coined by the Italian-American architect Paolo Soleri in 1969.
Soleri drew dozens of arcologies and started building one in the Arizona desert. Nobody has finished one. What exists instead is a set of real buildings and towns that each tested part of the idea: a vertical neighborhood in Marseille, a town under one roof in Alaska, a sealed ecosystem in Arizona, a zero-carbon district in Abu Dhabi. Below is what the arcology definition actually means, where it came from, and 8 projects that tried to build it, with the numbers that show how far each one got.
What Is an Arcology? Meaning and Origins
In Soleri’s sense, an arcology is a city compressed into three dimensions. Instead of spreading houses, roads and shopping centers across the landscape, you pack them into one continuous structure, so distances shrink to walking scale and the land around it stays farmland or wilderness. Soleri set out the idea in Arcology: The City in the Image of Man, published by MIT Press in 1969. According to architectural historian Alicia Imperiale of Temple University, the book proposes thirty cities, the last of which became the first design for Arcosanti.
The core claim is about efficiency. Soleri called it miniaturization: a compact city uses less land, less energy for transport and less material per person, and puts people close enough together to produce what he called the urban effect. He spent a year and a half with Frank Lloyd Wright at Taliesin, but the two disagreed about the shape of cities: Wright’s Broadacre City favored decentralization, and Soleri wanted the opposite.
🎓 Expert Insight
“The reason for the existence of technology is the necessity for the miniaturization of the world of man.” Paolo Soleri, architect, in Arcology: The City in the Image of Man (1969)
Imperiale quotes this line in her paper “Miniaturize or Die! Paolo Soleri’s City as Architecture” to show the paradox at the heart of arcology: an ecological city that depends entirely on heavy technology to exist.
Arcology vs megastructure vs eco-city
The three terms overlap but are not the same. A megastructure is any very large building that holds many uses, whatever its environmental record. An eco-city is a sustainable district that can still be low-rise and spread out. An arcology is specifically both: one integrated structure and an ecological argument for building it. Most of the arcologies people point to today are really one or the other, which is why the list below judges each project against both halves.
📌 Did You Know?
Soleri’s arcologies were not modest. In the 1969 book, Babel IIA holds 800,000 people in a structure 1,150 m (3,770 ft) tall on 3,085 acres (1,250 ha), at 263 people per acre. Novanoah II reaches 1,600 m (5,250 ft) and houses 2.4 million. Imperiale notes that Soleri compared them to the Empire State Building, as if a city could be designed like one object.
1. Unité d’Habitation (1952) – Marseille, France
Architect: Le Corbusier | Size: 135 x 24 m (443 x 79 ft), 56 m (184 ft) tall | Homes: about 330 | Inaugurated: 14 October 1952
Le Corbusier’s Marseille block is the ancestor every arcology argument goes back to. According to the Fondation Le Corbusier, he conceived it as a true vertical city. It holds about 330 flats, most of them double-height and running through the building, reached by interior “streets.” On the 7th and 8th floors a two-level shopping street carried a grocer, shops, a bookshop and a hotel restaurant. The roof terrace holds a running track, a gymnasium, an open-air theater and a nursery school that still operates.
Raised on pilotis so the ground stays open for greenery and movement, the whole building is proportioned with Le Corbusier’s Modulor system. It set the pattern that Soleri would later scale up: dwellings, services and recreation in one slab, with the landscape left free around it. It also became a founding text of Brutalist architecture. What it did not attempt was the ecology half. It depends on the city of Marseille for work, food and energy, like any apartment block.
2. Begich Towers (1957) – Whittier, Alaska, USA
Built for: US Army Corps of Engineers | Floors: 14 | Apartments: 196 | Town population: 272 (2020 census)

If you want to see an arcology that people actually live in, go to Whittier. The US Army designed the building, then called the Hodge Building, in 1953 as part of a planned complex of 12 towers at its wartime port, and finished it in 1957. Today it is a condominium that houses nearly the entire town, 272 people at the 2020 census, along with the post office, a general store, a laundromat, a small church, bed-and-breakfast rooms and the police. The school is connected by a tunnel.
The reason is climate and isolation. Whittier’s weather station records just over 197 in (5,000 mm) of precipitation a year, and until the Anton Anderson Memorial Tunnel opened to cars in 2000 the town was reachable only by rail, boat or plane. Under those conditions, putting everything under one roof is simply practical. It is also a warning: the Army’s other big block nearby, the Buckner Building, has stood abandoned since 1966. A town in one building lives or dies with that building.
3. Habitat 67 (1967) – Montreal, Canada
Architect: Moshe Safdie | Engineer: August Komendant | Modules: 365 precast concrete boxes | Homes built: 158 of a planned 1,200
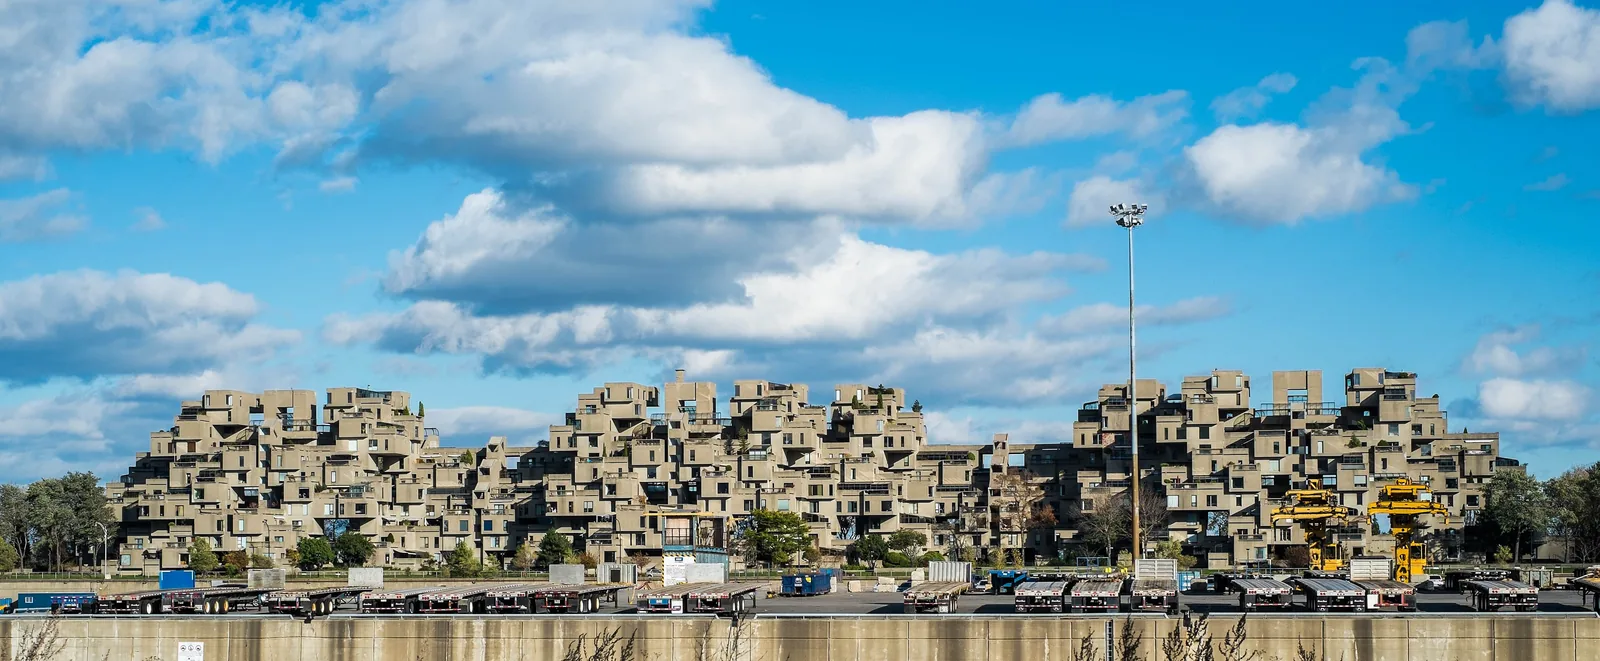
Habitat 67 began as Moshe Safdie’s master’s thesis at McGill University and was built as a theme exhibit for Expo 67. According to Safdie Architects, 365 factory-made concrete modules, each roughly 600 sq ft (56 m2), were lifted by crane and stacked into stepped pyramids, creating 158 residences from 600 to 1,800 sq ft (56 to 167 m2) in fifteen types. Because each box sits on the roof of the one below, every home gets its own garden terrace.
The aim was the arcological one: suburban light, air and gardens at urban density. The original plan called for 1,200 homes at a cost of $45 million; funding covered only the first phase, and at about $140,000 per unit the rest was never built. Safdie’s goal of affordable housing largely failed, since demand pushed prices up, and the prefabricated system never started the wave of modular building he expected. Habitat is loved, heritage-listed and still inhabited, but as a model for cities it stayed a prototype.
4. Arcosanti (1970, ongoing) – Mayer, Arizona, USA
Architect: Paolo Soleri | Site: 25 acres (10 ha) within a 4,060-acre (1,640 ha) preserve | Design population: 5,000 | Actual population: 50 to 150
Arcosanti is the only arcology its inventor tried to build himself. Soleri, who died in 2013, broke ground in 1970 on a mesa at 3,732 ft (1,138 m), about 70 mi (113 km) north of Phoenix, with students and volunteers doing much of the work through workshops. The concrete vaults, apses and five-story visitors’ center are recognizably his, and the bronze and ceramic bells cast on site paid many of the bills.
The numbers tell the story of a sketch that never became a town. The plan was for 5,000 residents; the population has hovered between 50 and 150, many of them students. The most recent completed building dates from 1989. Workshops stopped in 2024, and in 2025 the Cosanti Foundation board laid off more than 80% of its staff, leaving only minimal maintenance. Volunteer programs ended in the fall of 2025, and the board has said it is taking a year to decide on a new direction. The project’s reputation has also been shadowed since 2017, when Soleri’s daughter Daniela published an account of abuse by her father, which she said members of his inner circle had known about for decades.
5. Walden 7 (1975) – Sant Just Desvern, Barcelona, Spain
Architect: Ricardo Bofill Taller de Arquitectura | Floors: 16 | Homes: 446 | Structure: 18 towers around 7 interior courtyards
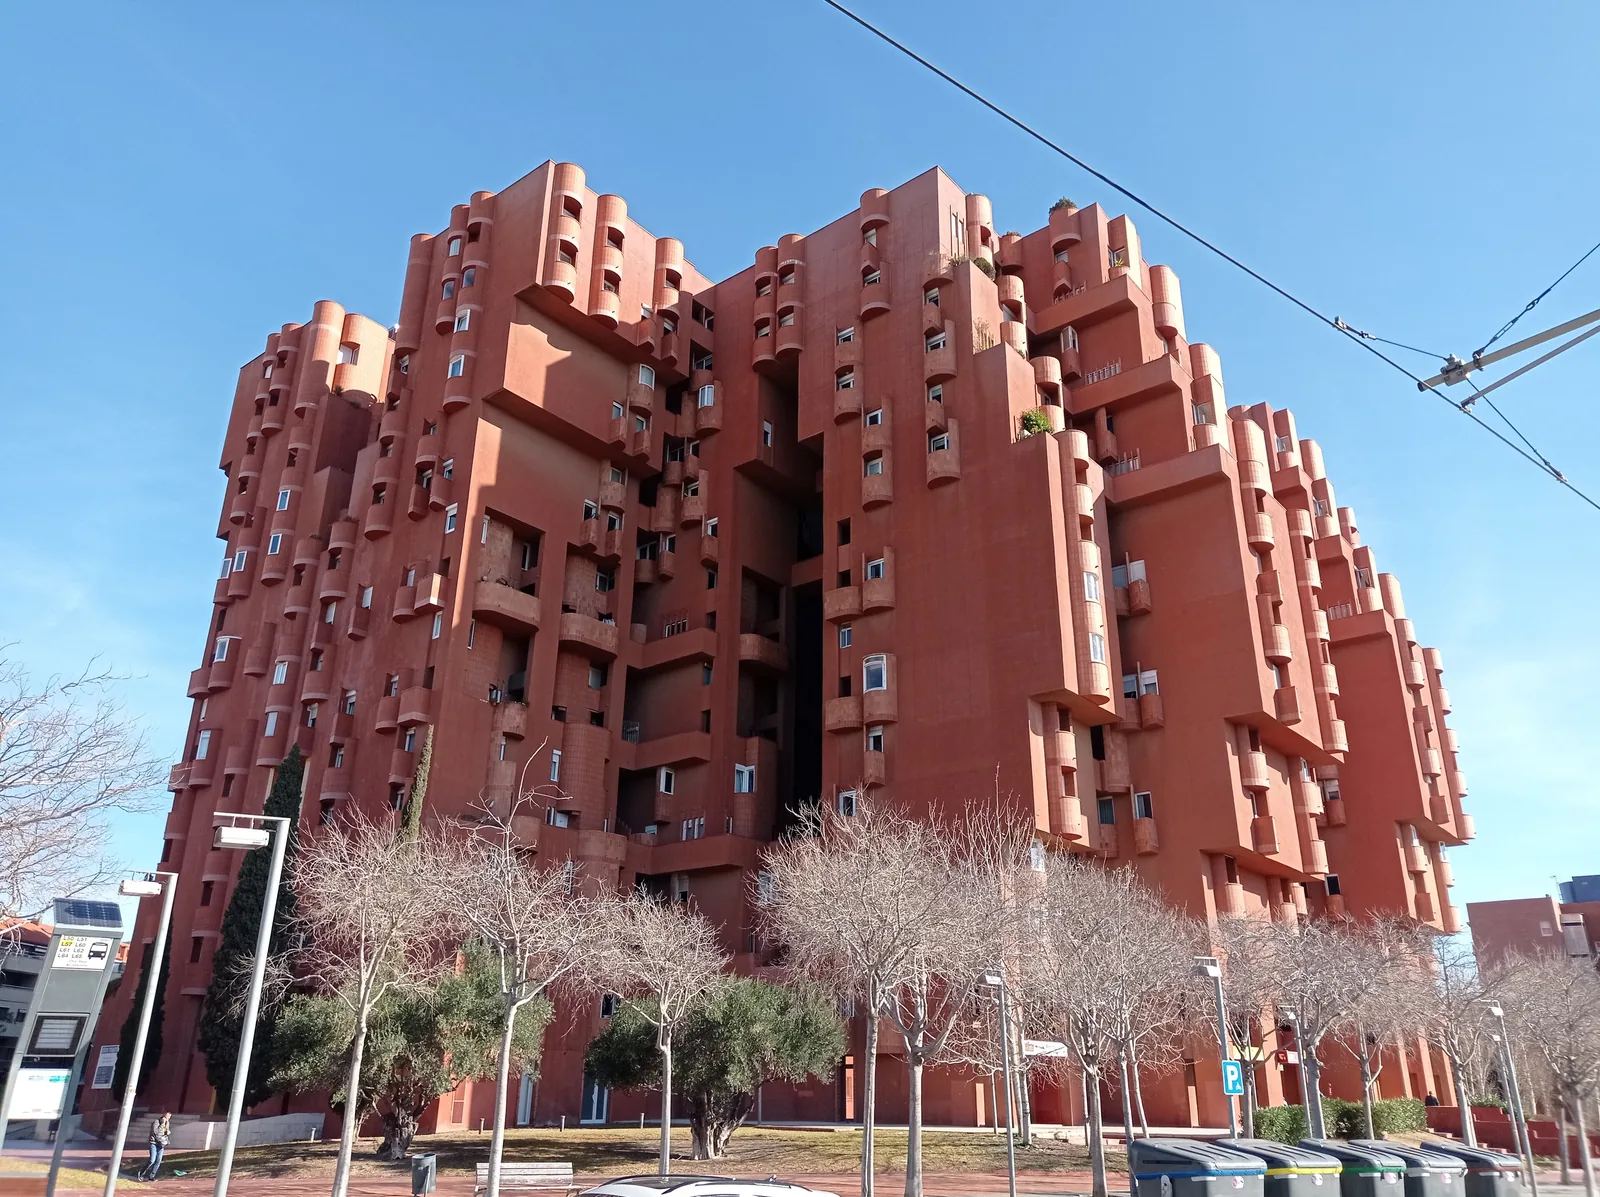
Ricardo Bofill named Walden 7 after B. F. Skinner’s utopian novel Walden Two, and it is one of the most literal attempts to build a vertical community. Eighteen towers step and lean into each other in a curve, enclosing seven interconnected courtyards that one writer called a “vertical labyrinth.” It holds 446 homes and was built on a budget lower than the norm for subsidized housing at the time. It was meant to be one of five similar blocks.
The other four were never built, and the first one showed why ambitious form needs sound detailing. The red ceramic tiles on the facade were fixed with the wrong adhesive and began falling off, making the building a hazard to people walking below. The local government started repairs in the 1990s, and a refurbishment in 1995 stripped most of the tiles and replaced them with red paint. Walden 7 made the cover of Architectural Design in July 1975 and is still inhabited, but it shows how quickly a utopian block becomes a maintenance problem.
6. Biosphere 2 (1991) – Oracle, Arizona, USA
Funded by: Ed Bass, about $150 million | Enclosed area: 3.14 acres (1.27 ha) | First crew: 8 people, 1991 to 1993 | Owner today: University of Arizona
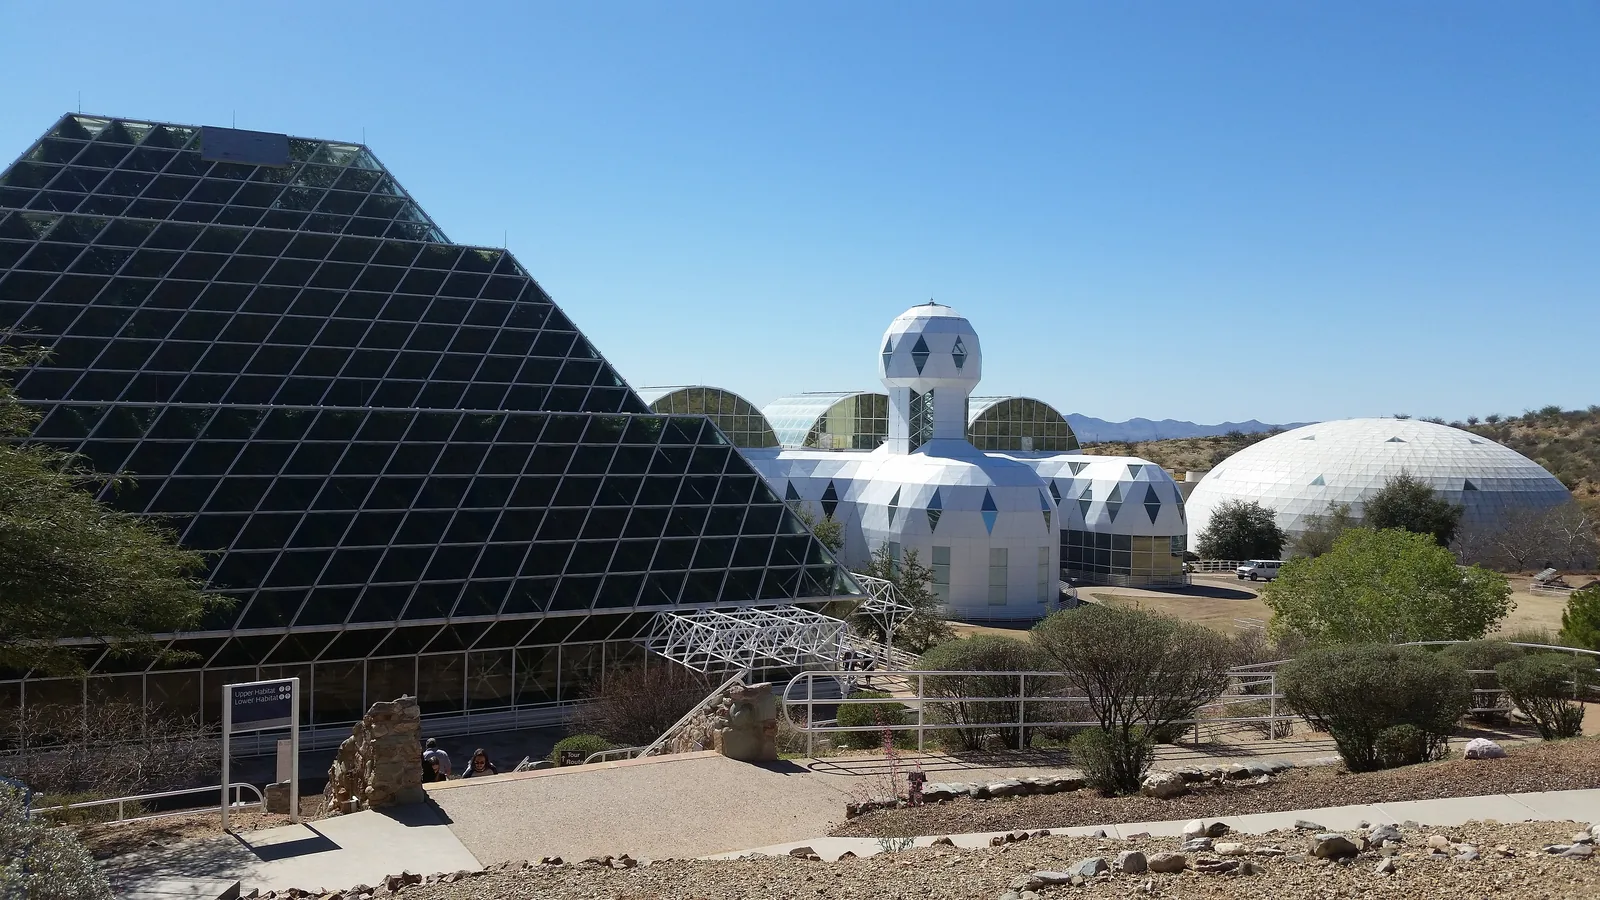
Biosphere 2, also in the Arizona desert, tested the ecology half of the arcology argument. Built between 1987 and 1991 with money from the billionaire Ed Bass and led by systems ecologist John P. Allen, it sealed seven biome areas, including a rainforest and a farm, under glass. Eight people were locked inside in 1991 for a two-year experiment in running a closed life-support system.
It did not work as planned. The oxygen level, which started at 20.9%, fell steadily to 14.5% after 16 months, roughly the air at 4,080 m (13,390 ft) of altitude, and oxygen had to be pumped in. The crew reported constant hunger, many plant and animal species died, and Time magazine called it “a $150 million stunt” amid allegations of hidden supplies. A second mission in 1994 ended early in a management dispute. As an arcology lesson it is brutal but useful: a sealed city cannot yet sustain itself, and the ecology Soleri took for granted is the hardest part.
7. Masdar City (2008, ongoing) – Abu Dhabi, UAE
Developer: Mubadala Development Company, state-owned | First-phase buildings: Foster + Partners (six) | Budget announced: $22 billion | Planned population: 45,000 to 50,000 | Actual (2023): about 15,000 living and working, 5,000 residents
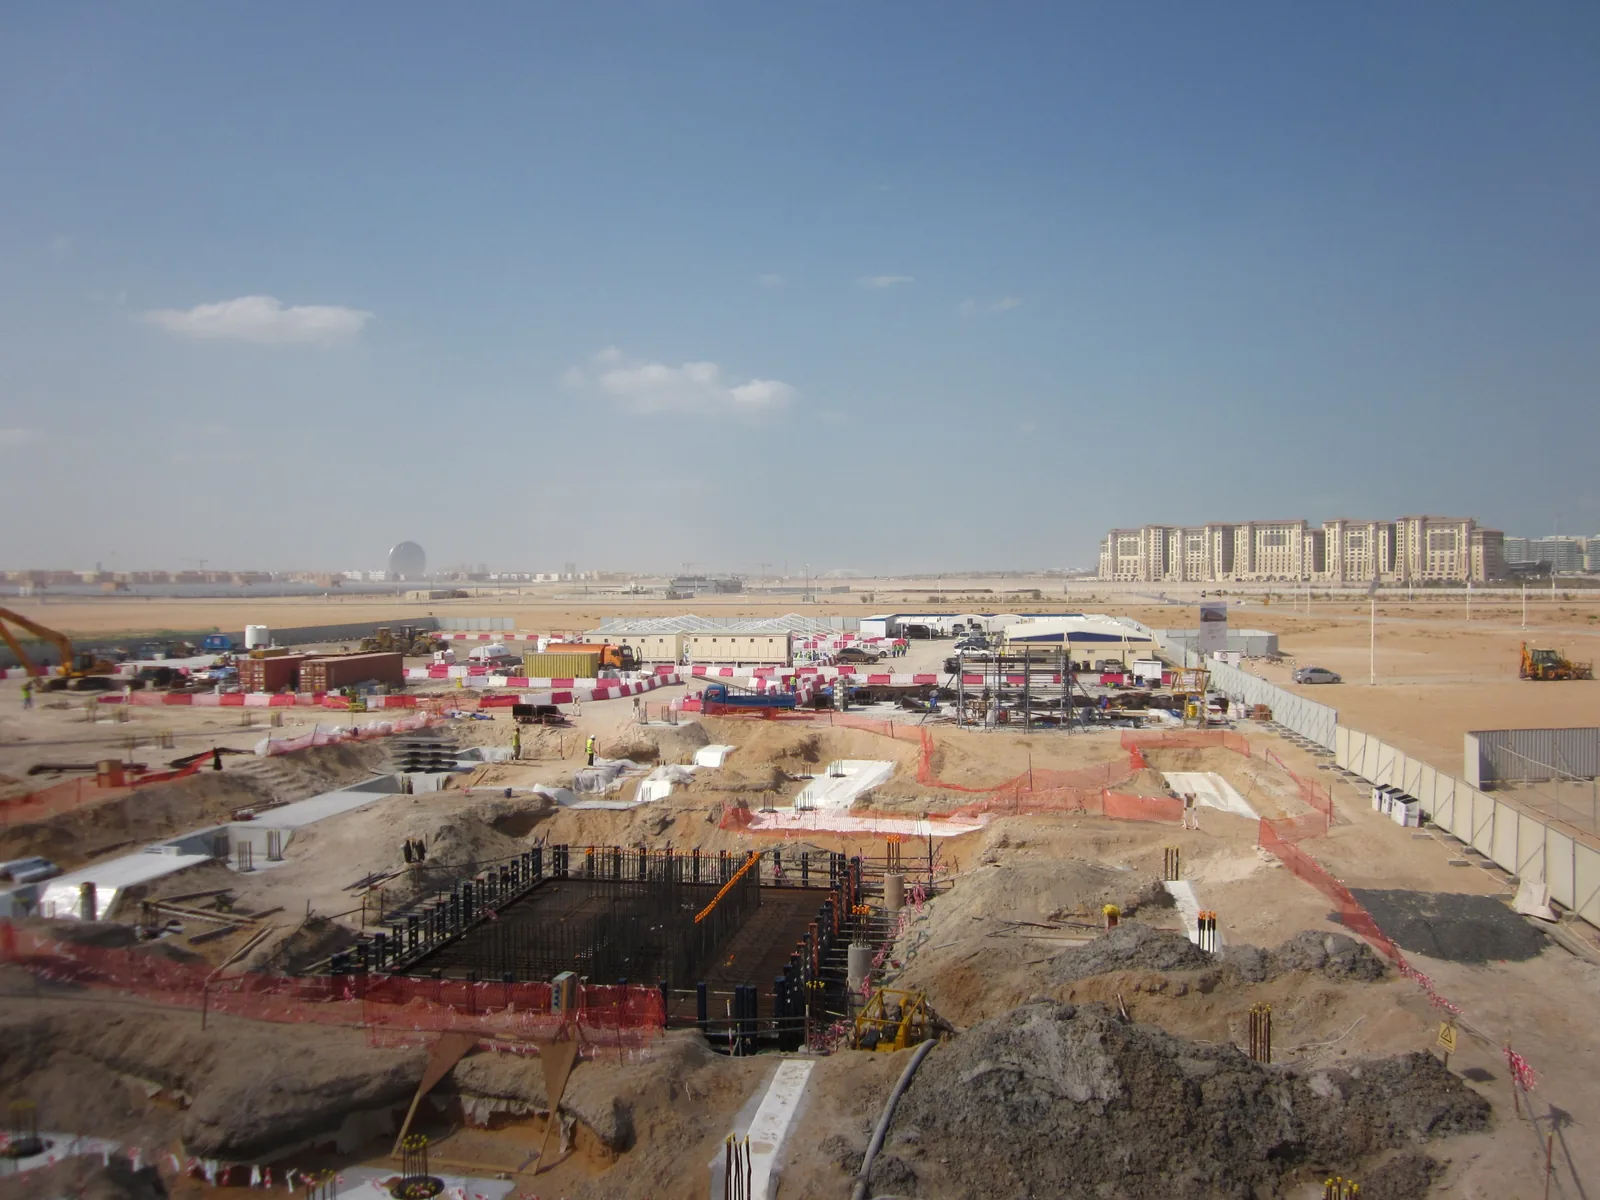
Masdar is the horizontal cousin of an arcology: a compact, walkable district designed to cut energy use rather than a single tower. The UAE government launched it in 2006 as a state-funded plan for “the world’s most sustainable eco-city,” with construction starting in February 2008. The plan raises districts about 7 m (23 ft) to improve the microclimate and uses wind towers and short, narrow shaded streets, and it planned a driverless pod network under the city.
Reality fell well short. The first six buildings opened in October 2010, but by 2016 less than 300,000 m2 (3.2 million sq ft) had been developed, and completion slipped to 2030. By 2023 only about 15,000 people lived and worked there, 5,000 of them residents, against a plan of up to 50,000 residents and 60,000 commuters. The pod network remains a prototype because it proved too expensive to extend. Masdar now functions mainly as a business and research campus that hosts IRENA, the International Renewable Energy Agency, but not as a self-sufficient city.
8. The Line, NEOM (announced 2021, halted) – Tabuk Province, Saudi Arabia
Planned size: 170 km (106 mi) long, 200 m (656 ft) wide, 500 m (1,640 ft) tall | Planned population: 9 million | First phase (2024 plan): 2.4 km (1.5 mi) | Status: work halted until after 2030
The Line is the largest arcology anyone has seriously tried to fund. Announced in 2021, it was to be a pair of mirrored walls running 170 km (106 mi) across the desert, 500 m (1,640 ft) tall and only 200 m (656 ft) apart, housing 9 million people with no cars, no streets and every daily need within a five-minute walk. That is Soleri’s miniaturization taken to an extreme, and the site’s detailed guide to NEOM The Line covers the design itself.
The project has since unraveled. By 2024 reports put the first phase at only 2.4 km (1.5 mi), with a target of 2034, after about $50 billion had been spent. By the end of 2025 construction appeared to have stopped, and in May 2026 Semafor reported that work was halted until after 2030. In June 2026 it added that cancelling contracts would cost NEOM about $16 billion between 2026 and 2030. The ethical cost came first: members of the Howeitat tribe were displaced from the site, and in 2022 three men who refused to leave were sentenced to death. An arcology that begins with forced removal contradicts the ecological and social case Soleri made for the idea.
💡 Pro Tip
When a project is sold as an arcology, compare three numbers: the planned population, the population actually living there, and the date the first phase was promised. Arcosanti, Masdar and The Line all look very different once those three figures sit side by side. Renders show the idea; occupancy shows whether it works.
Honorable Mentions
Kowloon Walled City (demolished 1993 to 1994), Hong Kong. About 33,000 people lived on 2.6 ha (6.4 acres) by 1987, in towers capped at 13 to 14 storeys, making it one of the densest places ever recorded. It is often called an accidental arcology, but it was unplanned and unregulated, which is why it sits outside the main list. The site covers it in depth in Kowloon Walled City: the most densely populated place in history.
Shimizu TRY 2004 Mega-City Pyramid, Tokyo Bay, Japan. Shimizu Corporation’s proposal is a pyramid 2,004 m (6,575 ft) tall for 1 million people, built from carbon nanotube trusses that do not yet exist at that scale. With construction pencilled in for 2030 and completion for 2110, it remains a research concept rather than a project.
Cosanti (1956), Paradise Valley, Arizona. Soleri’s own studio and foundry, where he lived and worked from 1956 and where bronze and ceramic bells are still cast. It is a workshop rather than an arcology, but it is where the idea was drafted.
What These Arcologies Have in Common
Taken together, the eight projects show a consistent pattern in what gets built and what does not.

The first phase is usually the last
Habitat 67 built 158 of 1,200 planned homes. Walden 7 was the first of five blocks. Arcosanti’s last completed building dates from 1989, and The Line’s 170 km shrank to a 2.4 km first phase before work stopped. Arcologies depend on being complete to deliver their benefits, and they almost never are.
Density is easy, self-sufficiency is not
The Unité d’Habitation and Begich Towers prove that people will happily live with shops, schools and services stacked in one building. Biosphere 2 and Masdar show the other half is far harder: closing the loop on air, food and energy failed in a sealed dome and stalled in a well-funded desert district.
Success comes from constraint, not vision
The arcology that works best, Begich Towers, was never meant as one. Whittier’s rain, isolation and military origins made a town in one building the practical choice. Where the idea was imposed for its own sake, as with Arcosanti and The Line, it has struggled to attract or keep residents.
Maintenance outlives the manifesto
Walden 7’s falling tiles, the Unité’s decades of facade and roof restoration, and the empty Buckner Building in Whittier all point the same way. A city in one structure concentrates repair costs as well as people. Anyone studying global megacities and the future of urban living should weigh that before treating one giant building as the answer to sprawl.
Putting It All Together
Quick Recap:
- An arcology is Soleri’s 1969 idea of a whole city packed into one dense, ecologically self-supporting structure.
- Pieces of it work: vertical neighborhoods like the Unité and Begich Towers are real and inhabited.
- The full version has never been finished, and Arcosanti, Masdar and The Line all stalled well below their planned populations.
- Judge any new arcological proposal by its occupancy and first-phase record, not by its renderings.





Leave a comment