


Table of Contents Show
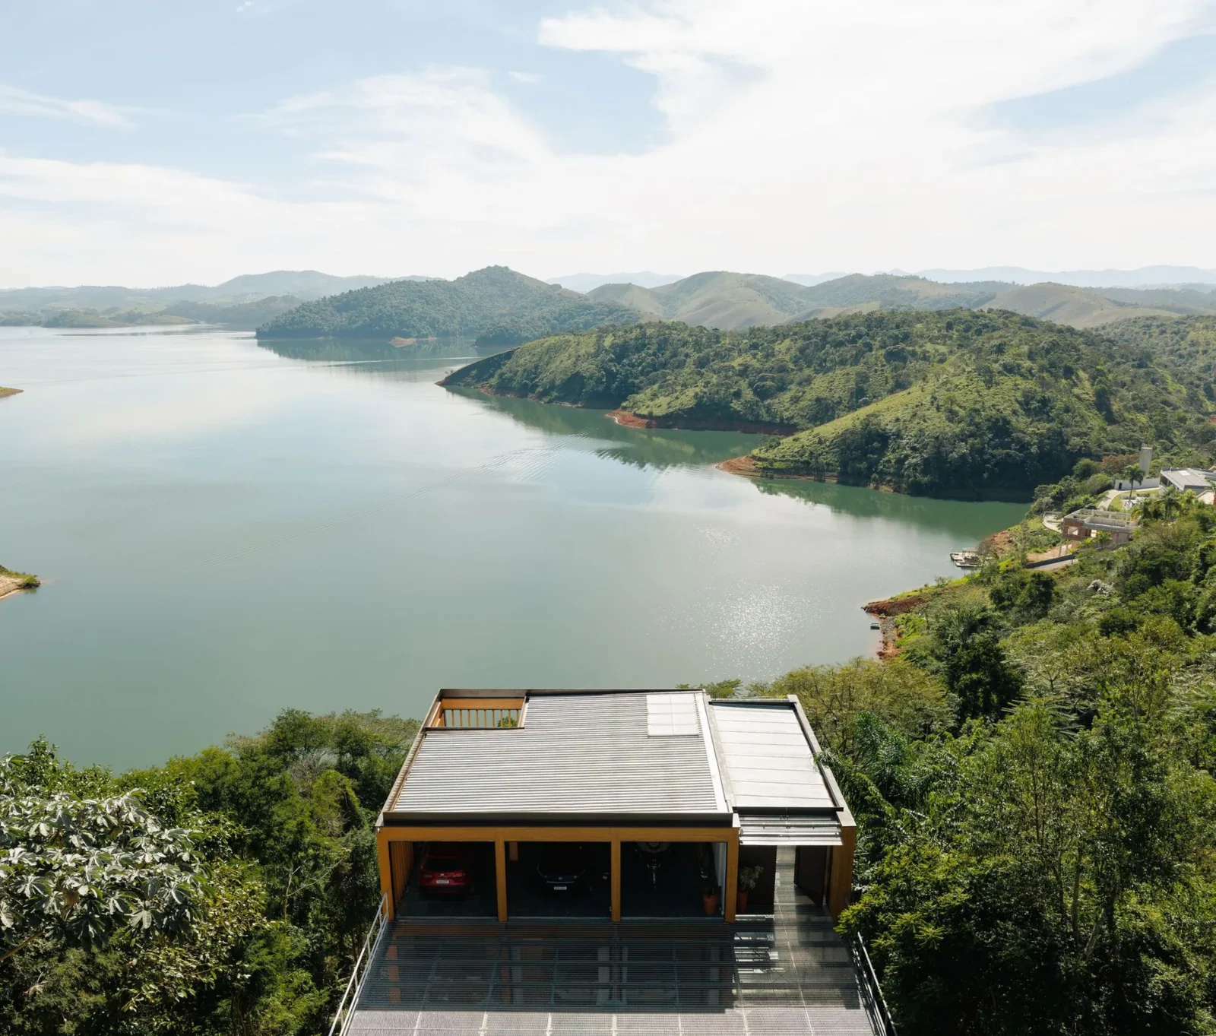
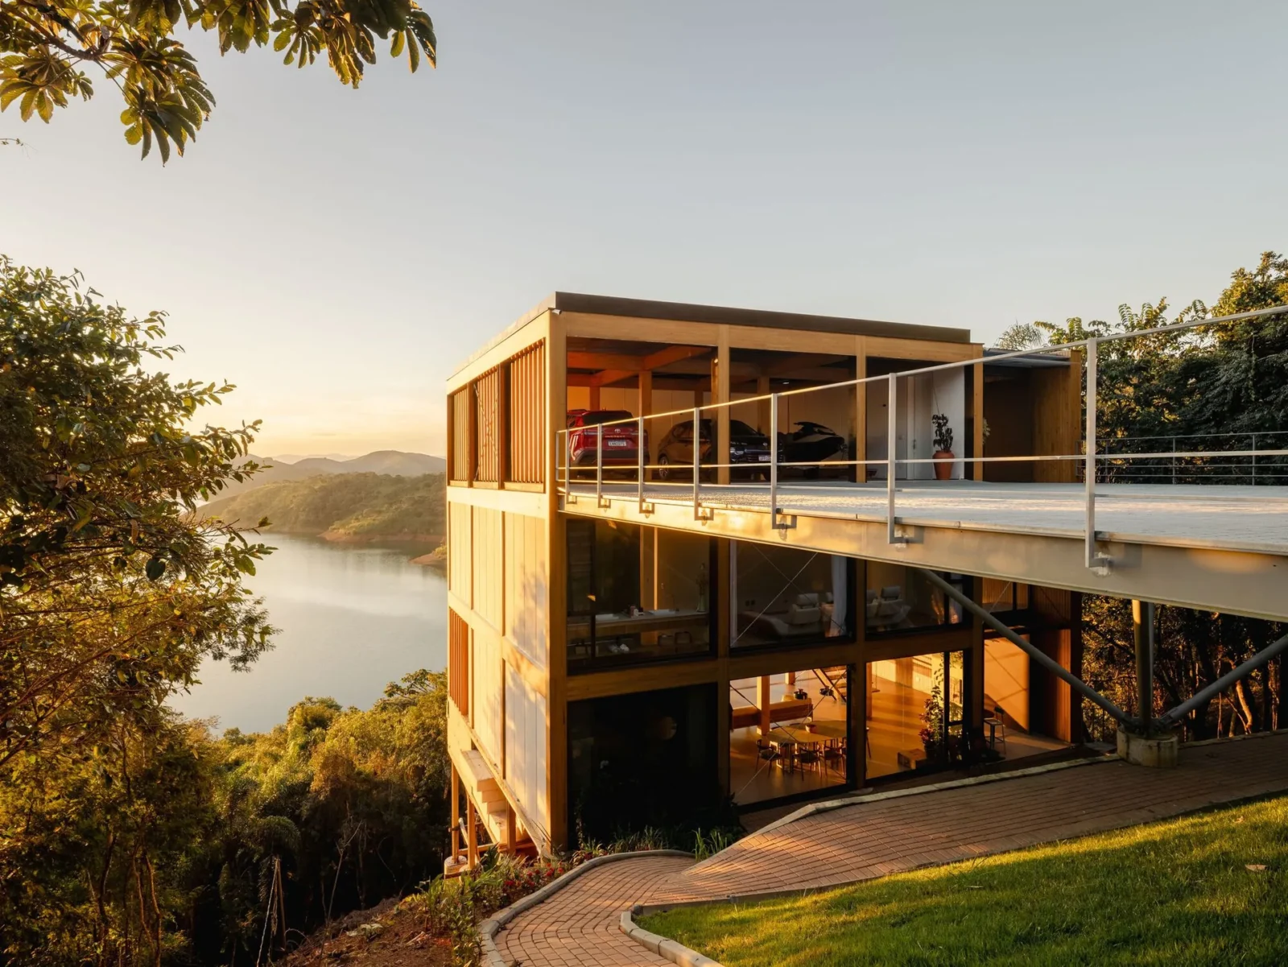
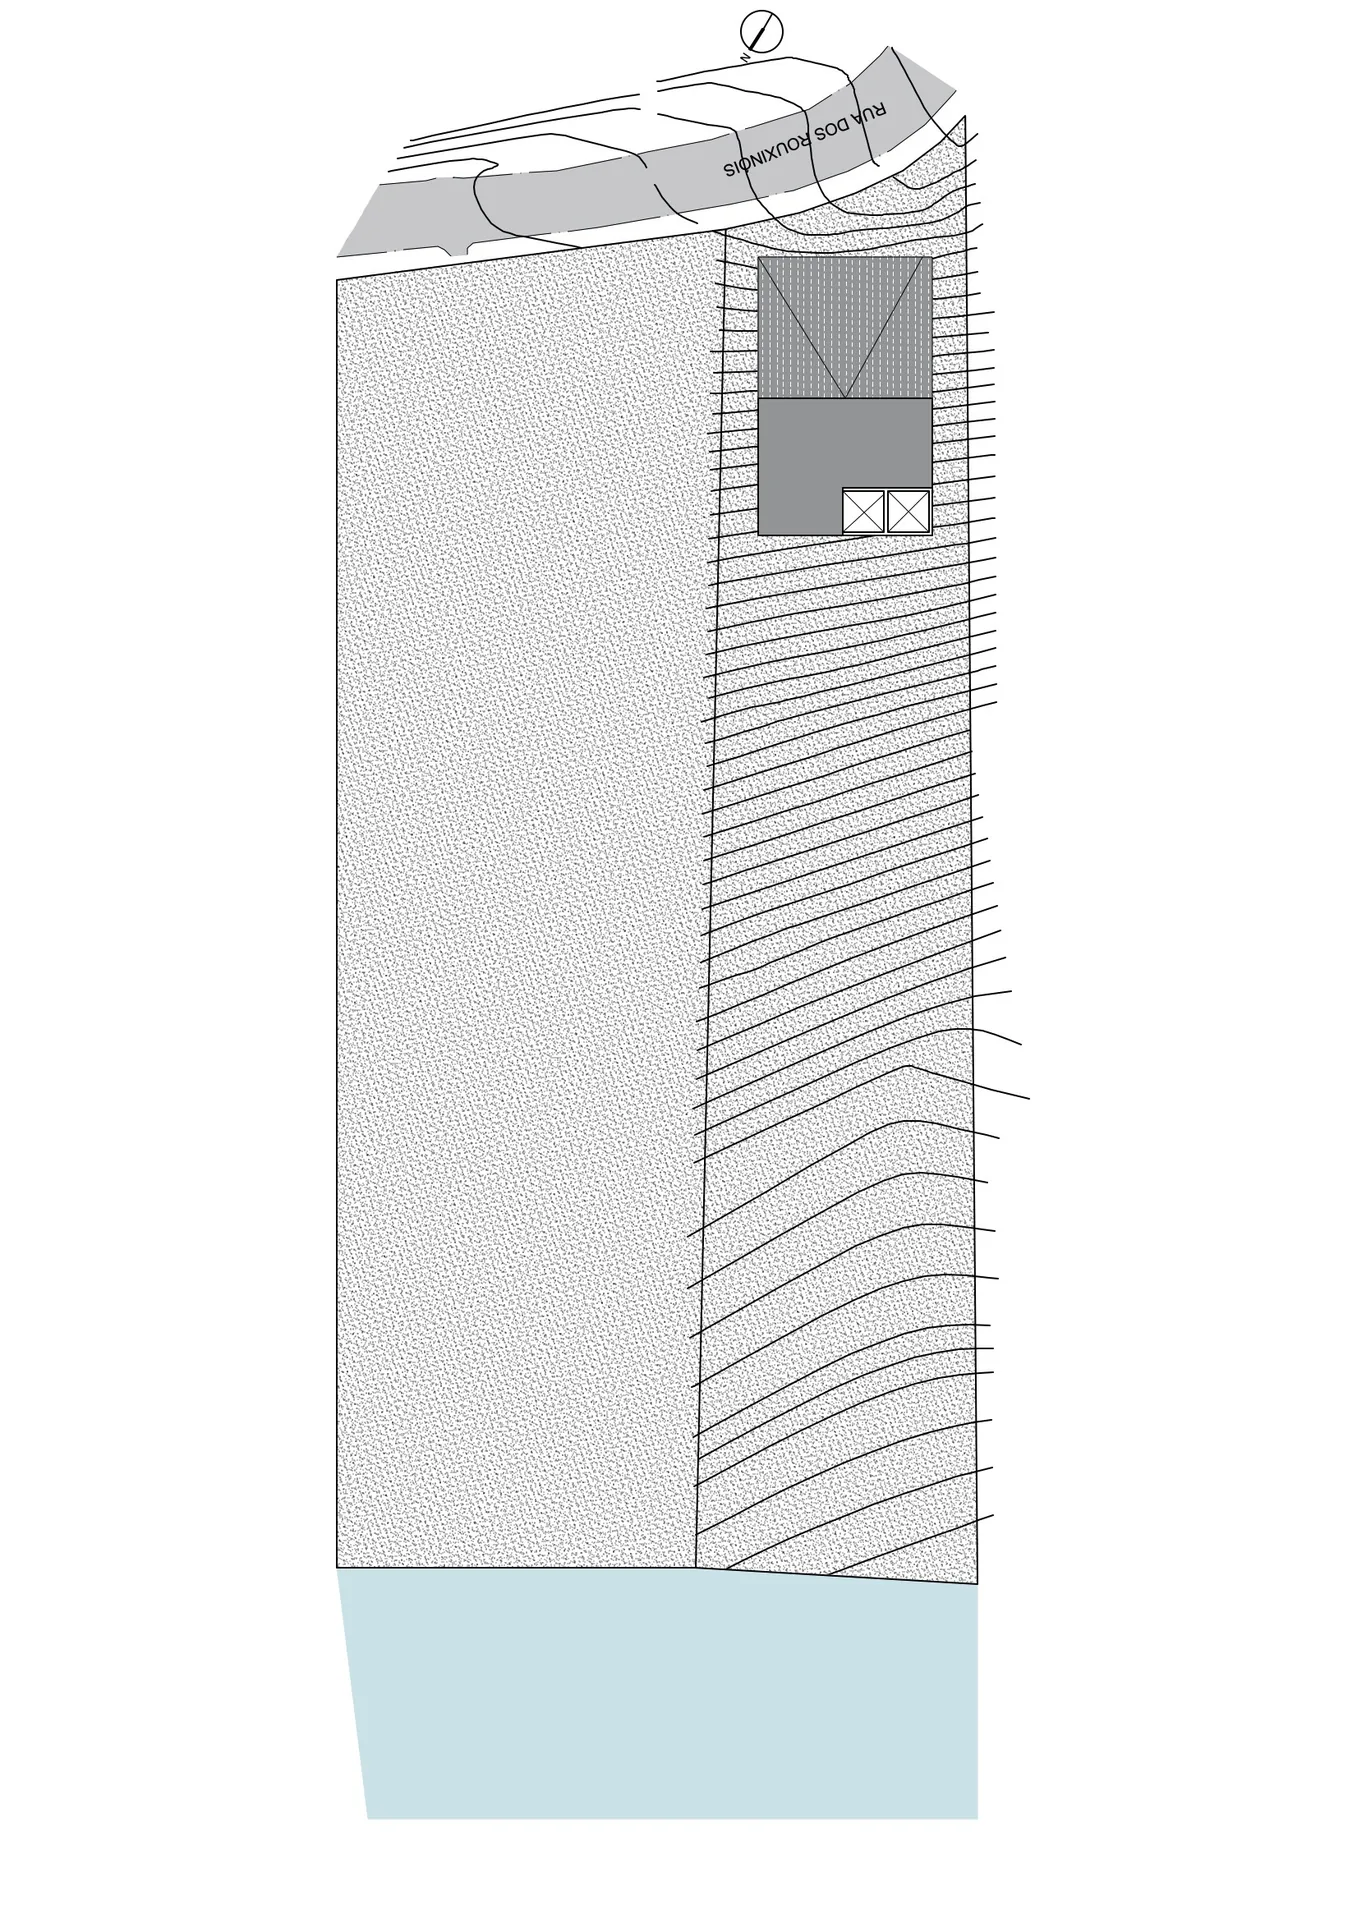
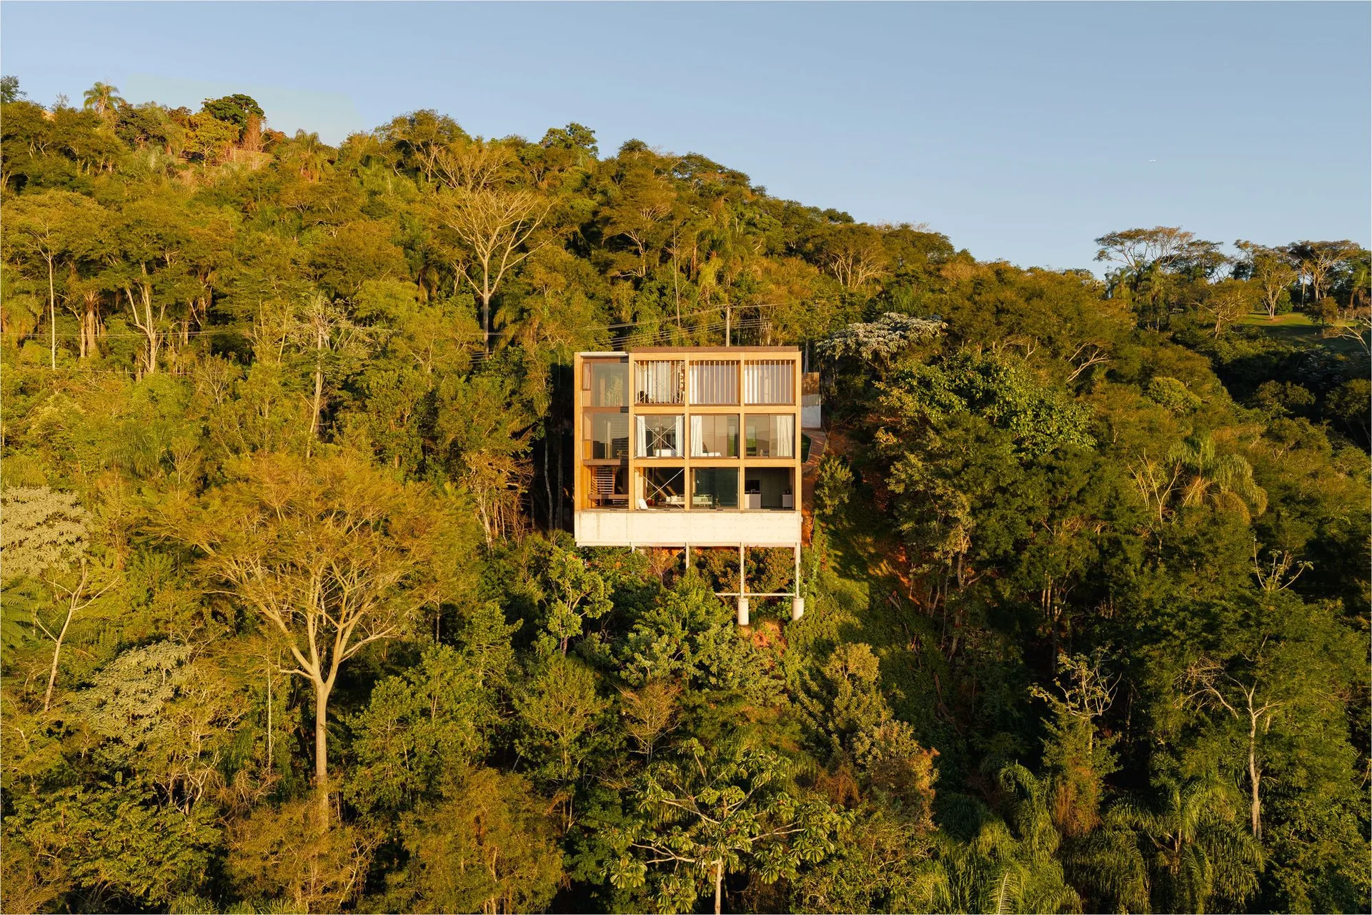
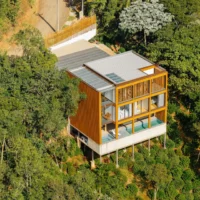
Rouxinol House by Sergio Sampaio Archi + Tectônica is a 440 square metre home built from glued laminated timber on a steep, wooded hillside in Jacareí, in the Paraíba Valley of São Paulo state, Brazil. The plot measures 2,000 square metres and looks out over the Jaguari River reservoir, but it also drops some 50 metres from top to bottom and holds more than 300 trees that were mapped one by one before design began.
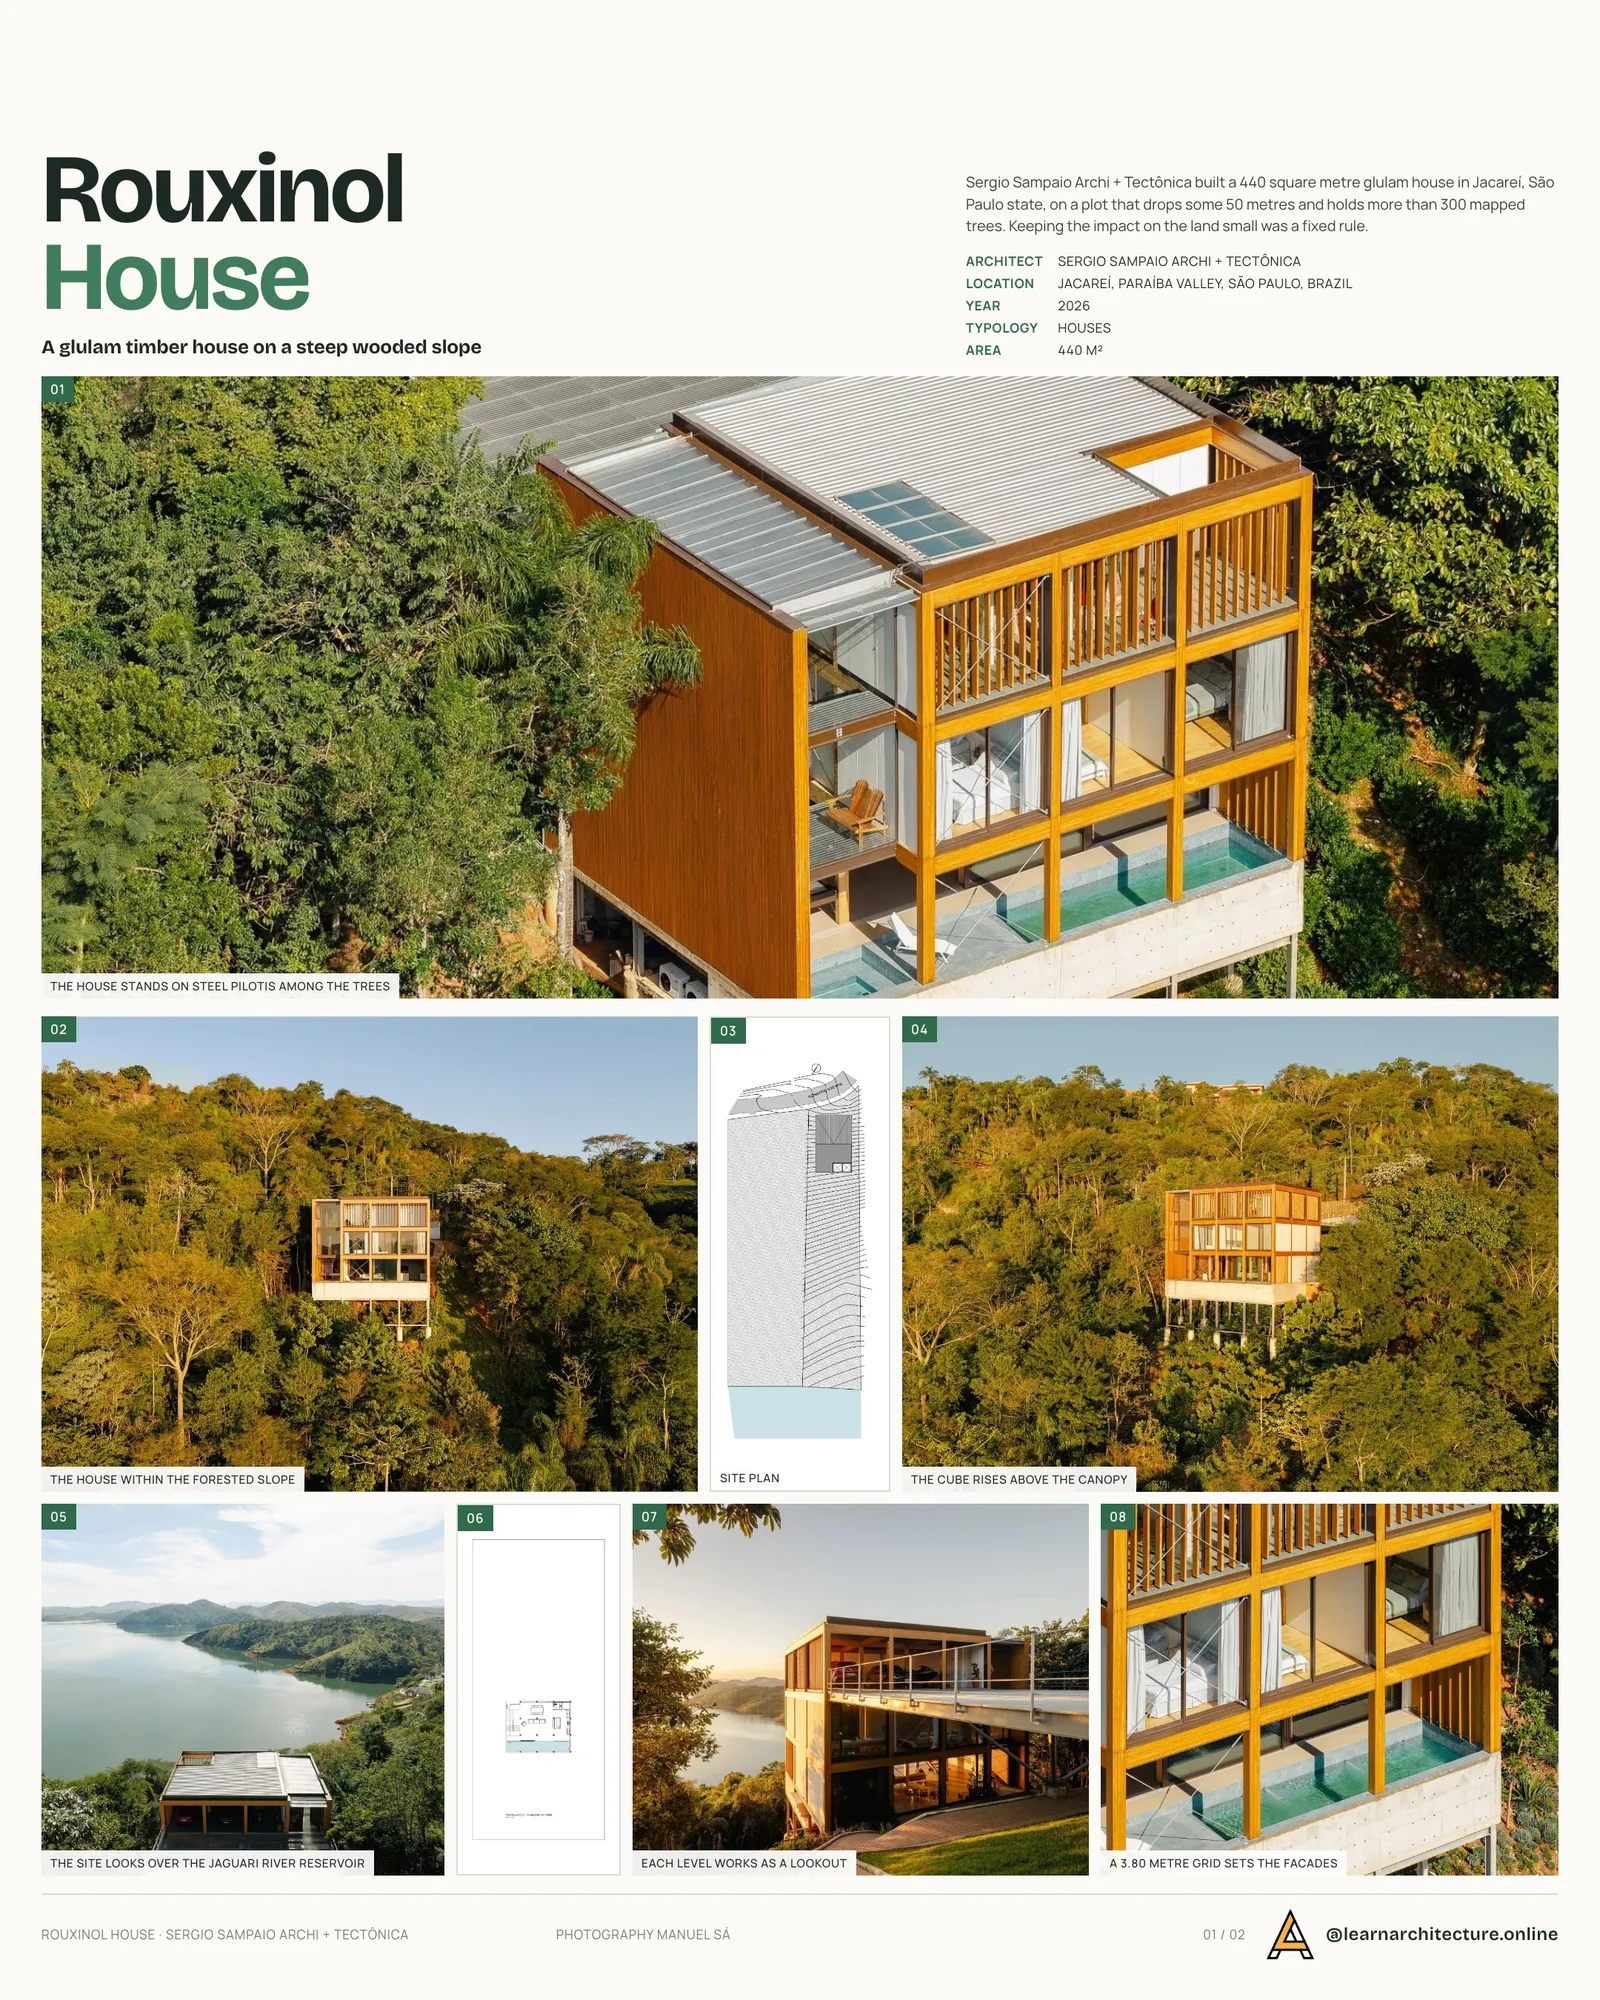
With so many constraints, keeping the impact on the land as small as possible was treated as a fixed rule, and it guided every step from the first sketch to the choice of materials.
Stacked levels on a steep slope
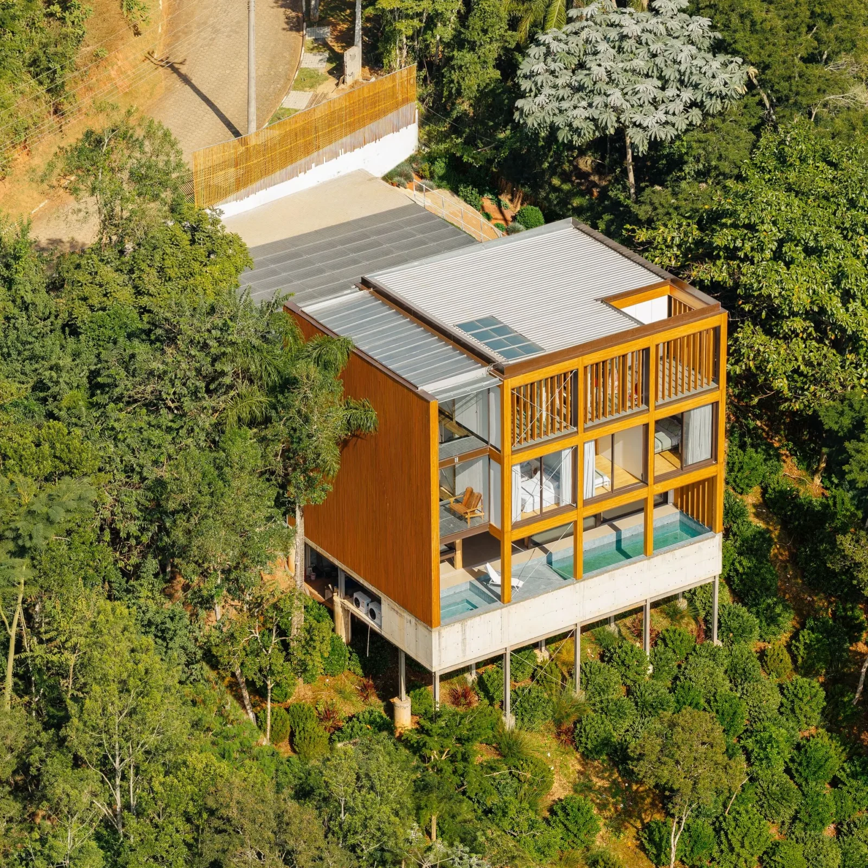
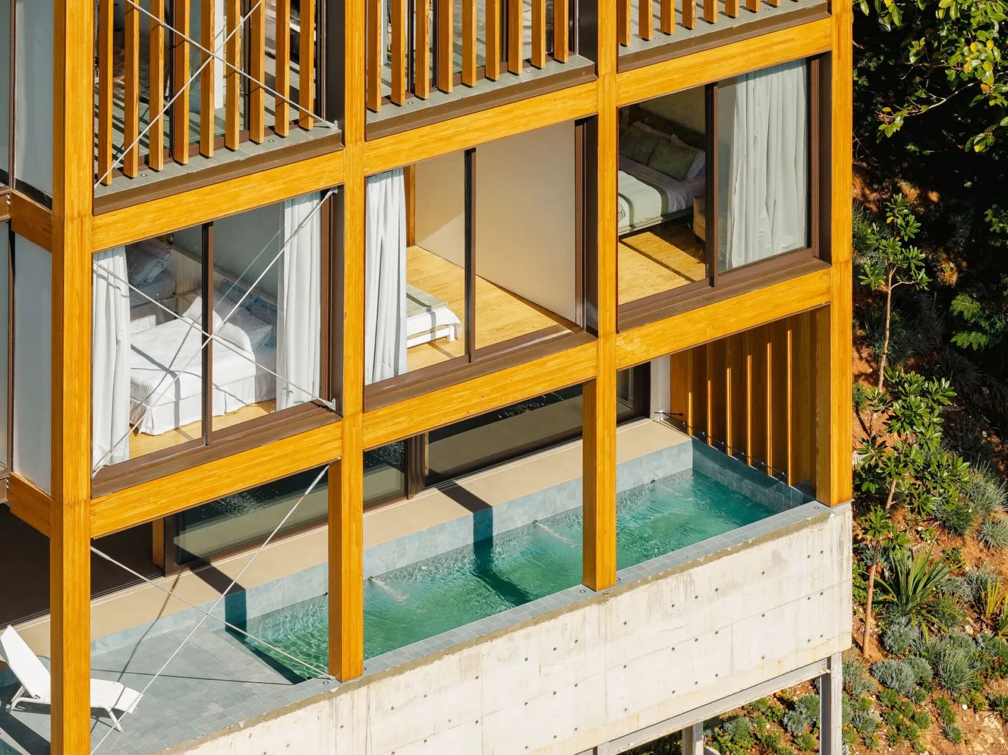
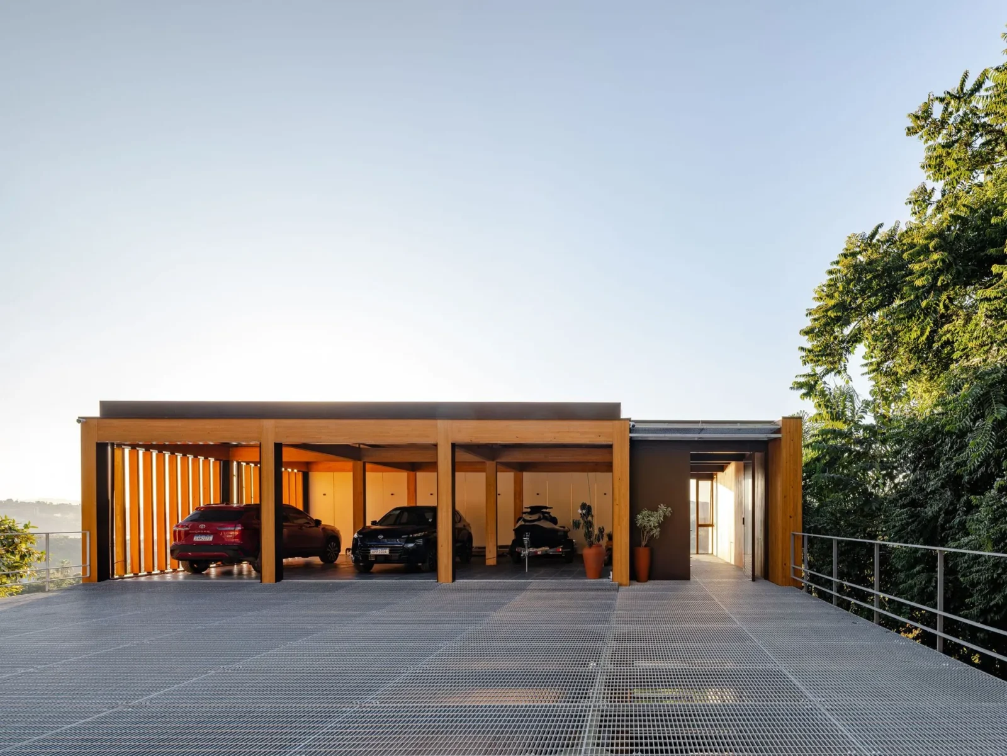
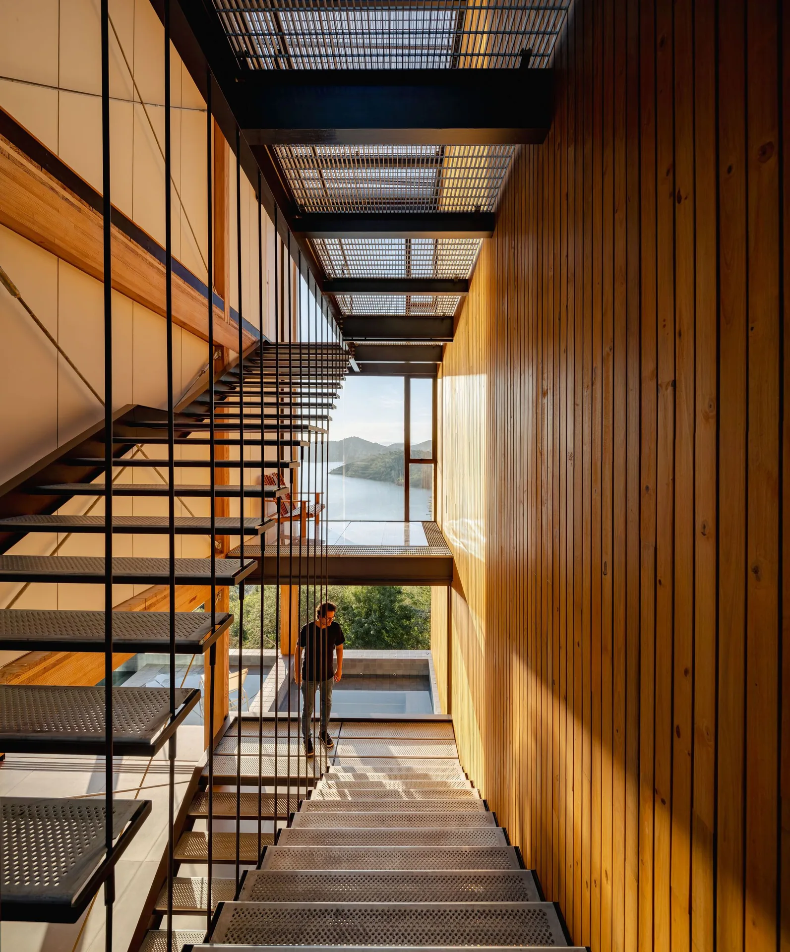
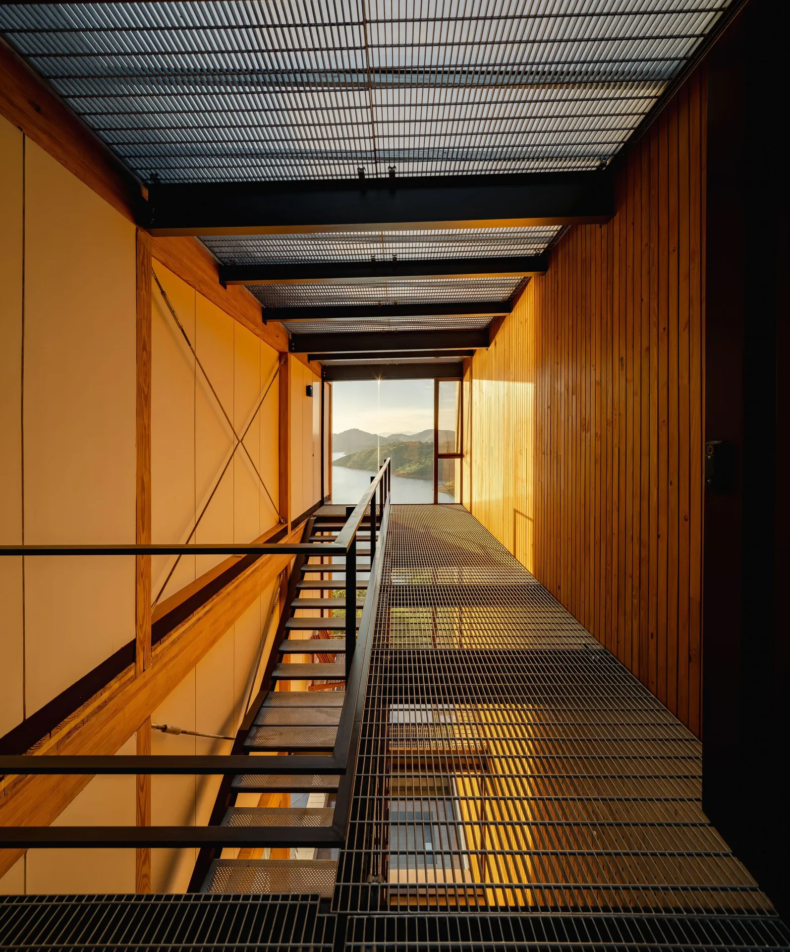
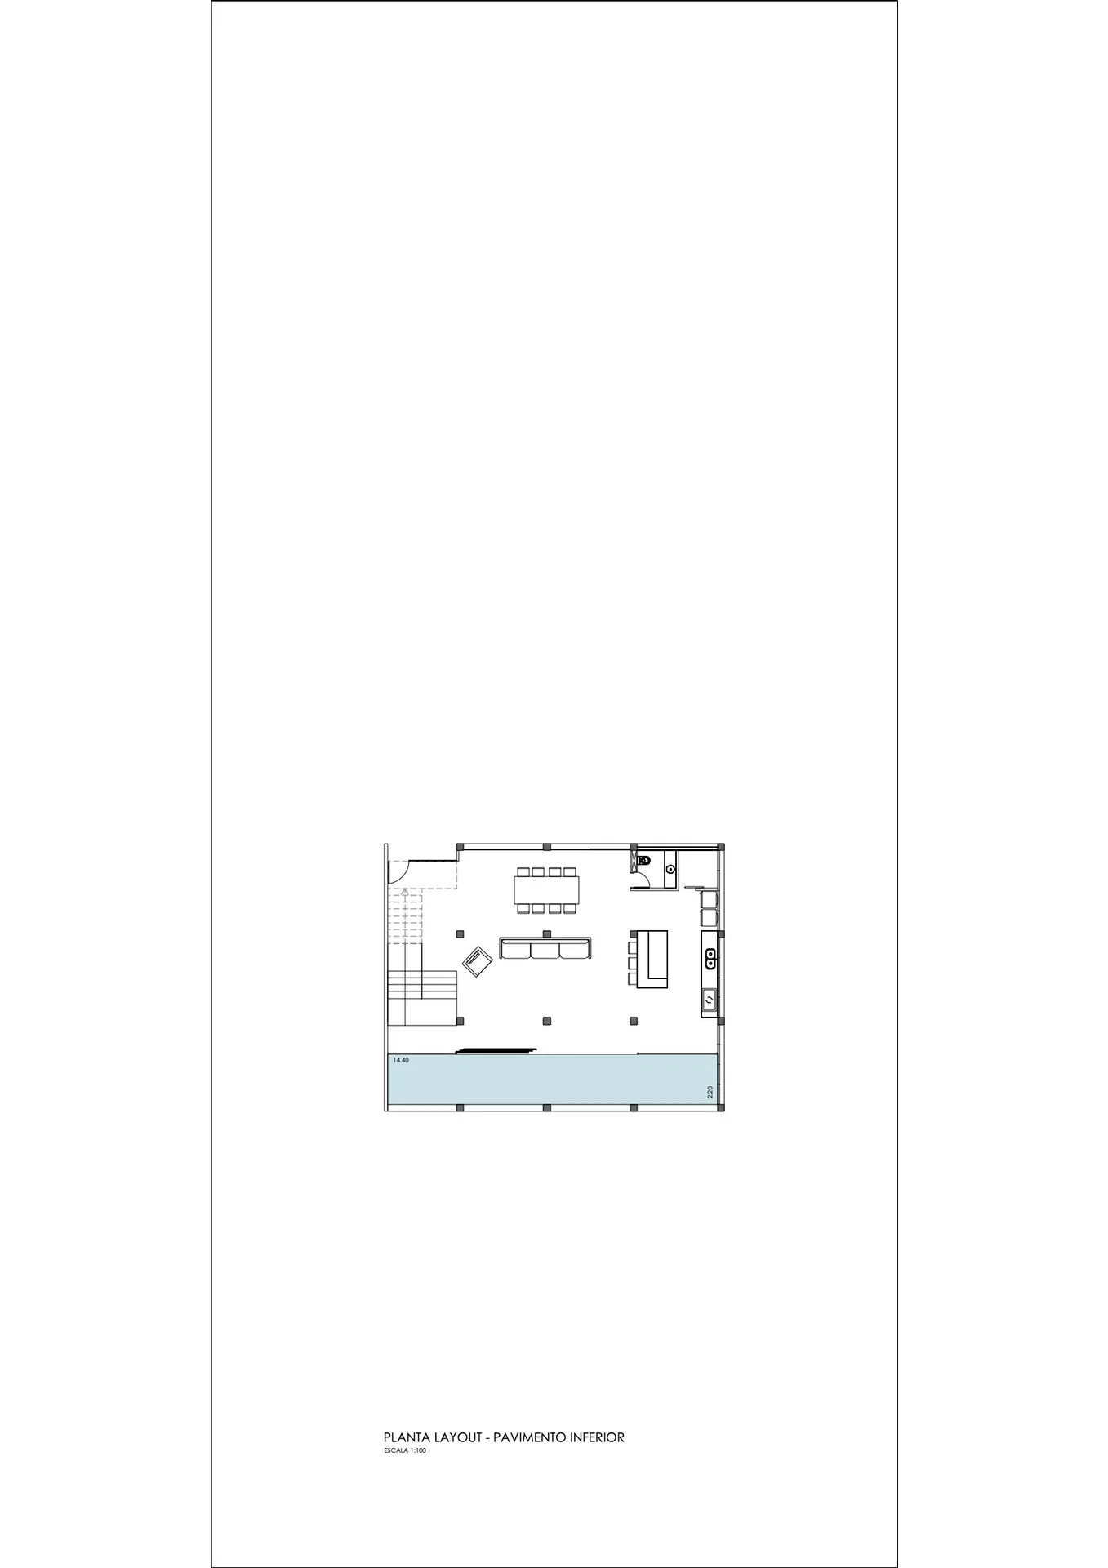
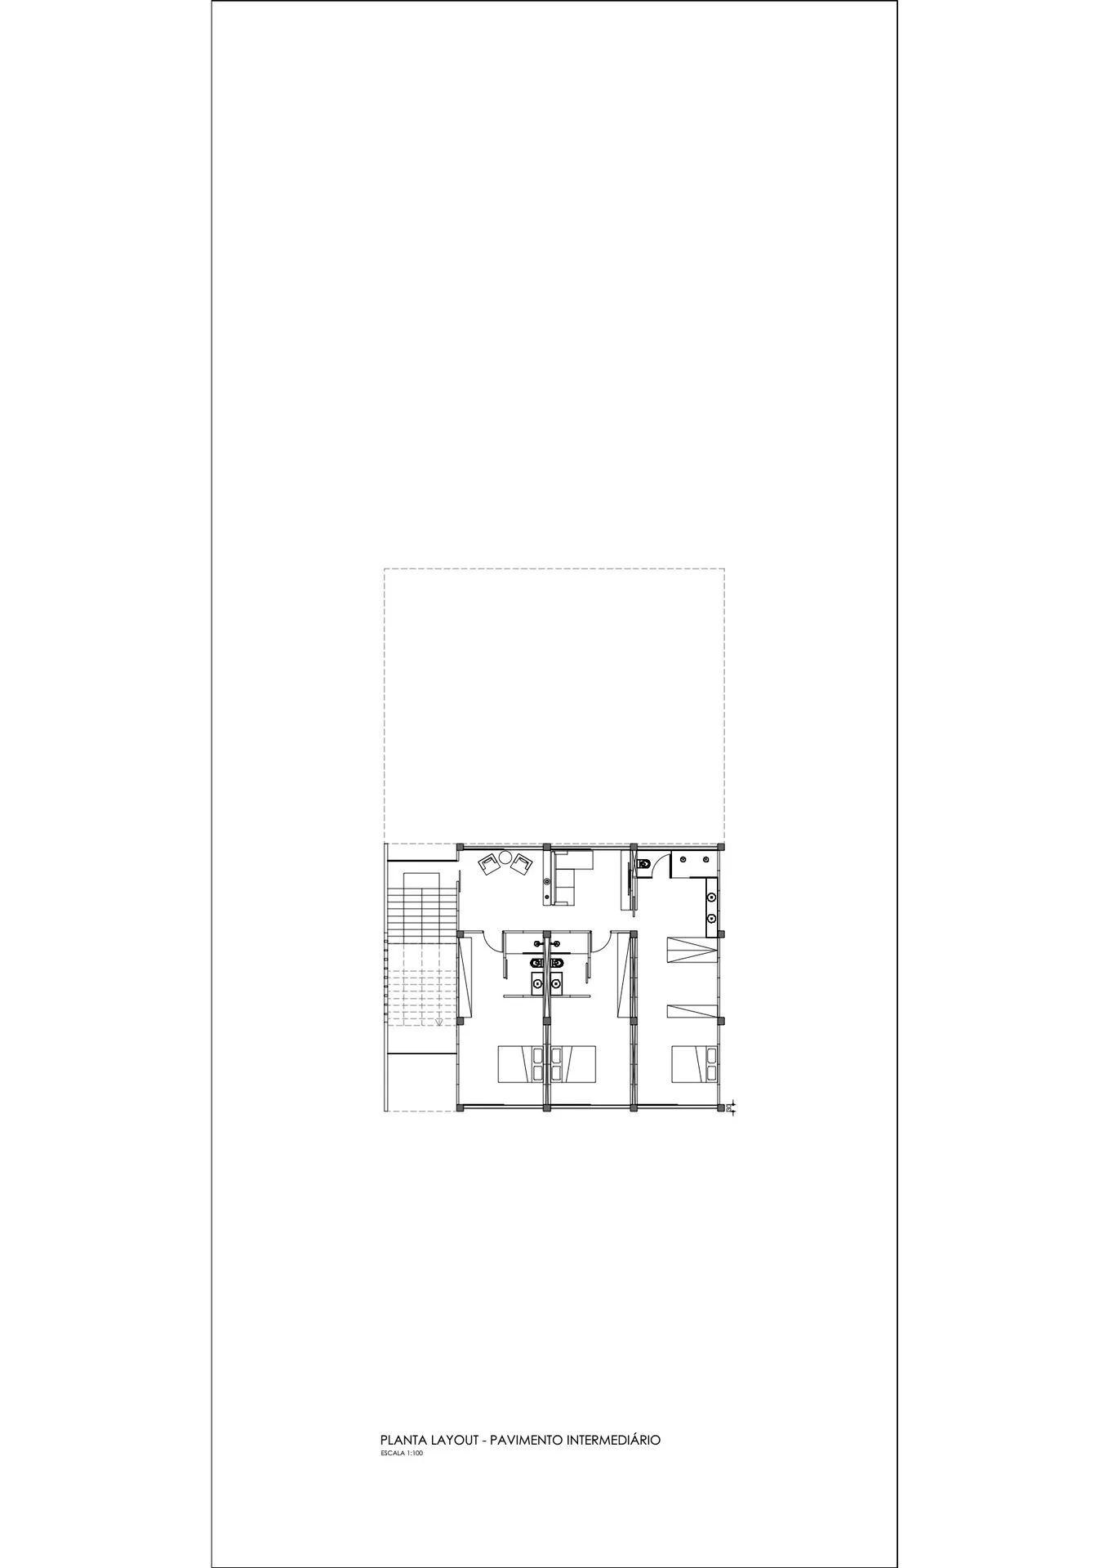
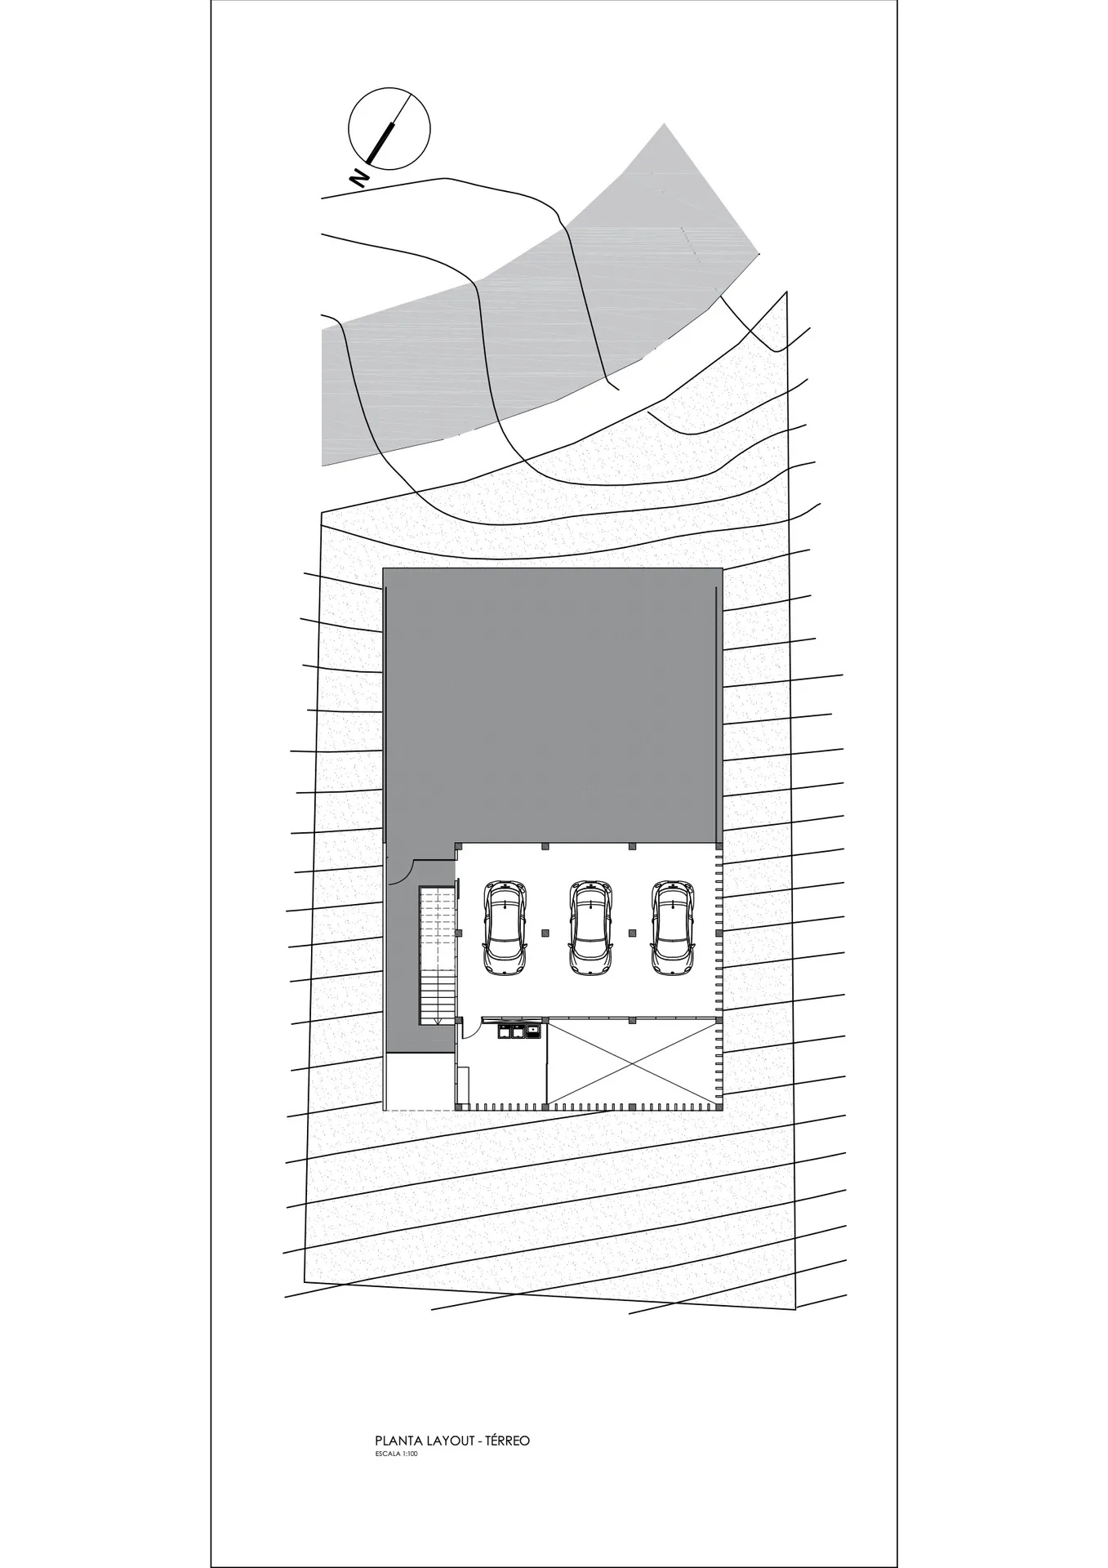
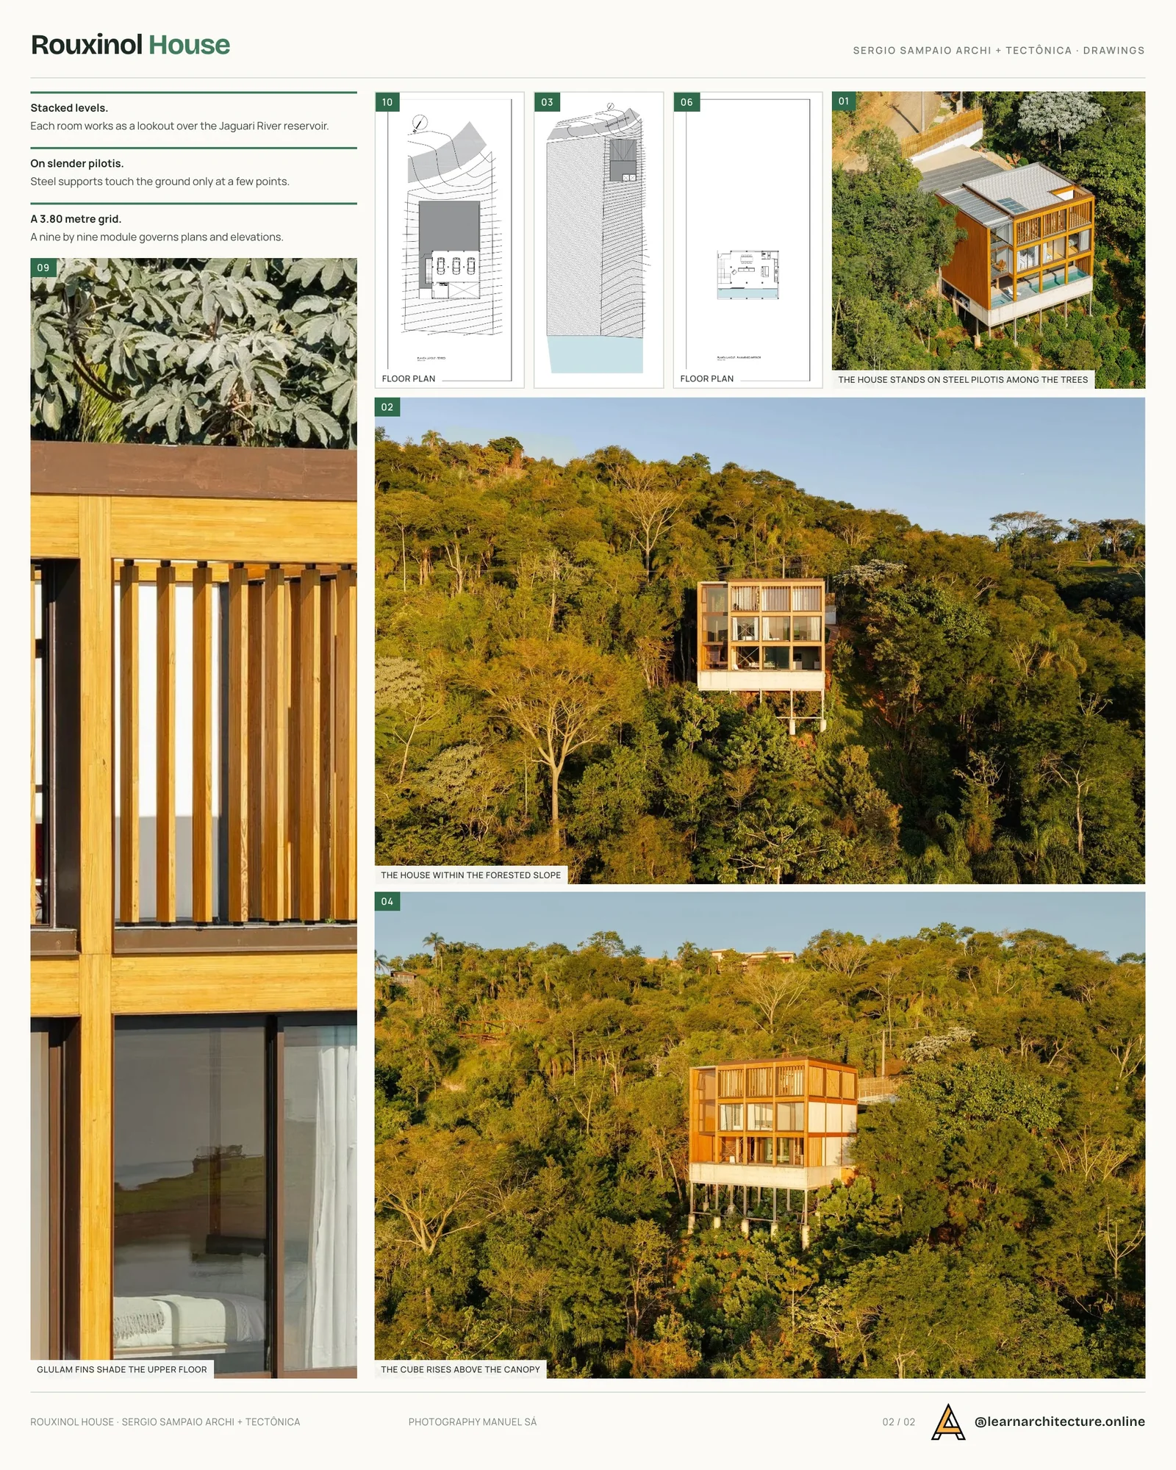
The architects answered the slope by stacking the house in overlapping levels, so each room behaves like a lookout over the water. The programme is split into three zones joined by a vertical core of steel stairs and walkways. Visitors arrive at the top, where the main entrance and a parking deck sit near the road. The middle level holds the bedroom suites and a private sitting room. The bottom level contains the main living areas and the pool.
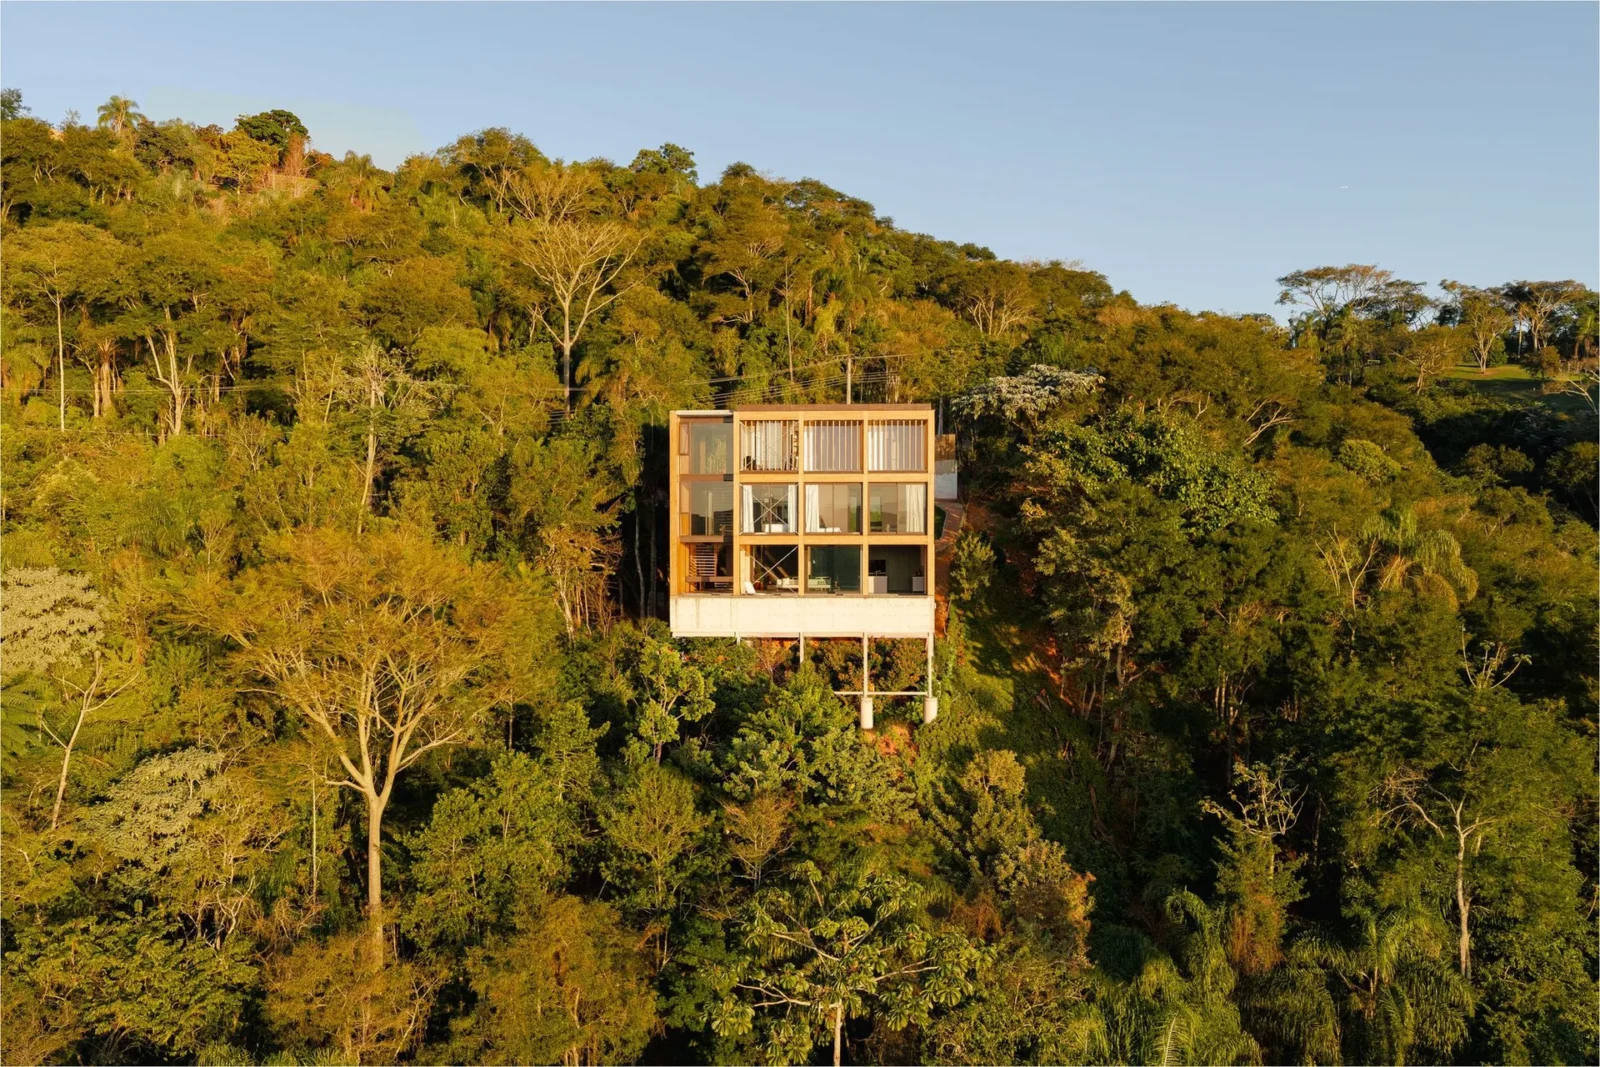
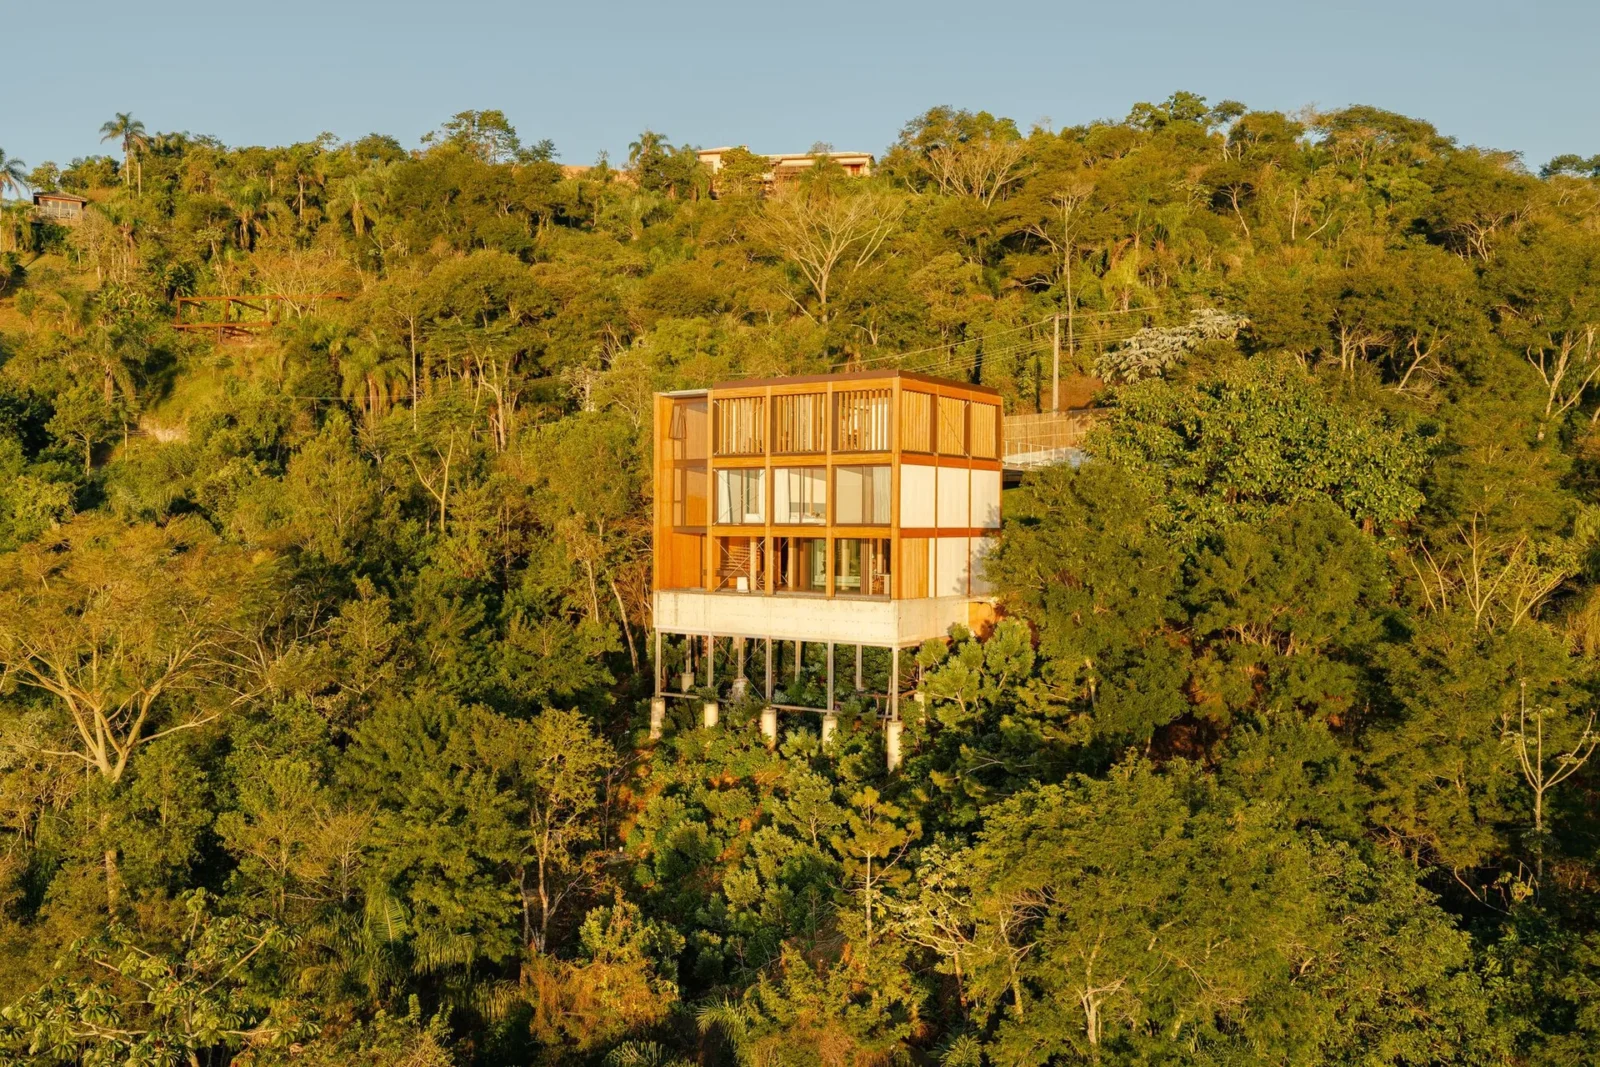
The result is a compact cube that the team likens to a “Rubik’s cube” set among the tree canopy. It stands on slender steel pilotis that reach down to caisson foundations, touching the ground only at a few points so that the vegetation can keep growing underneath.
A grid of mass timber
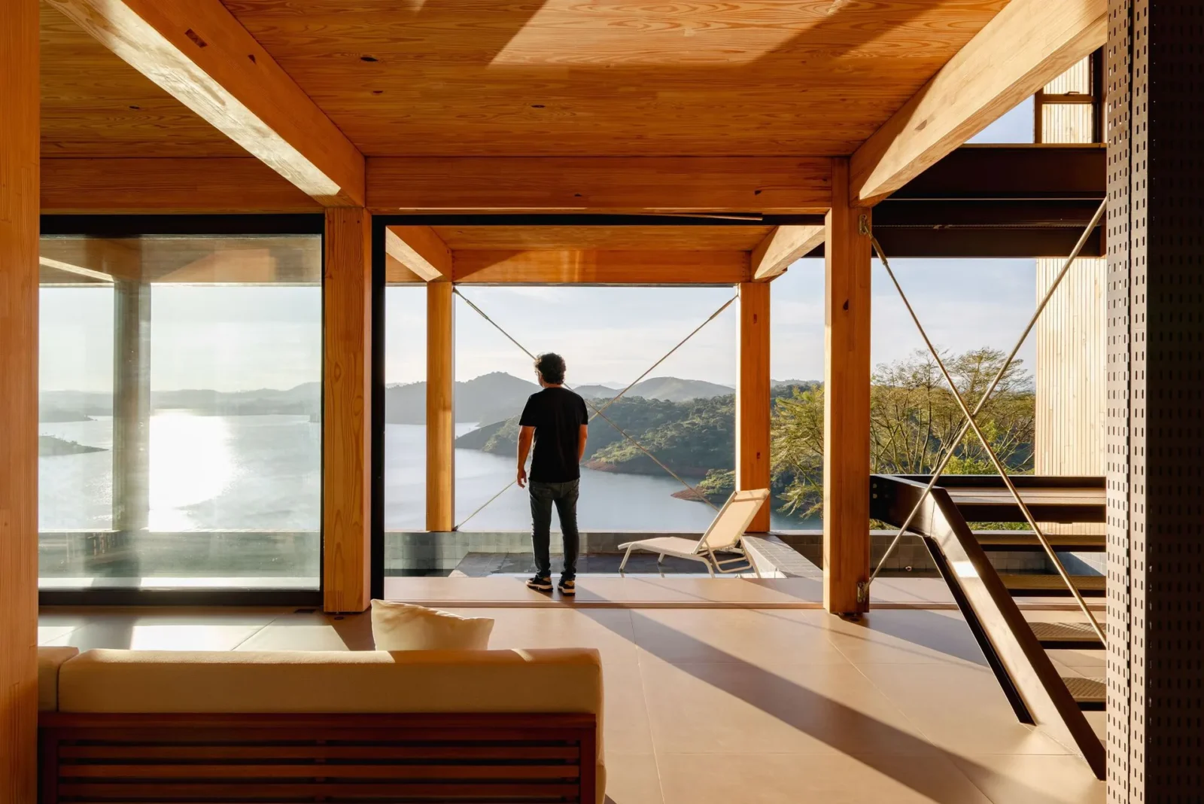
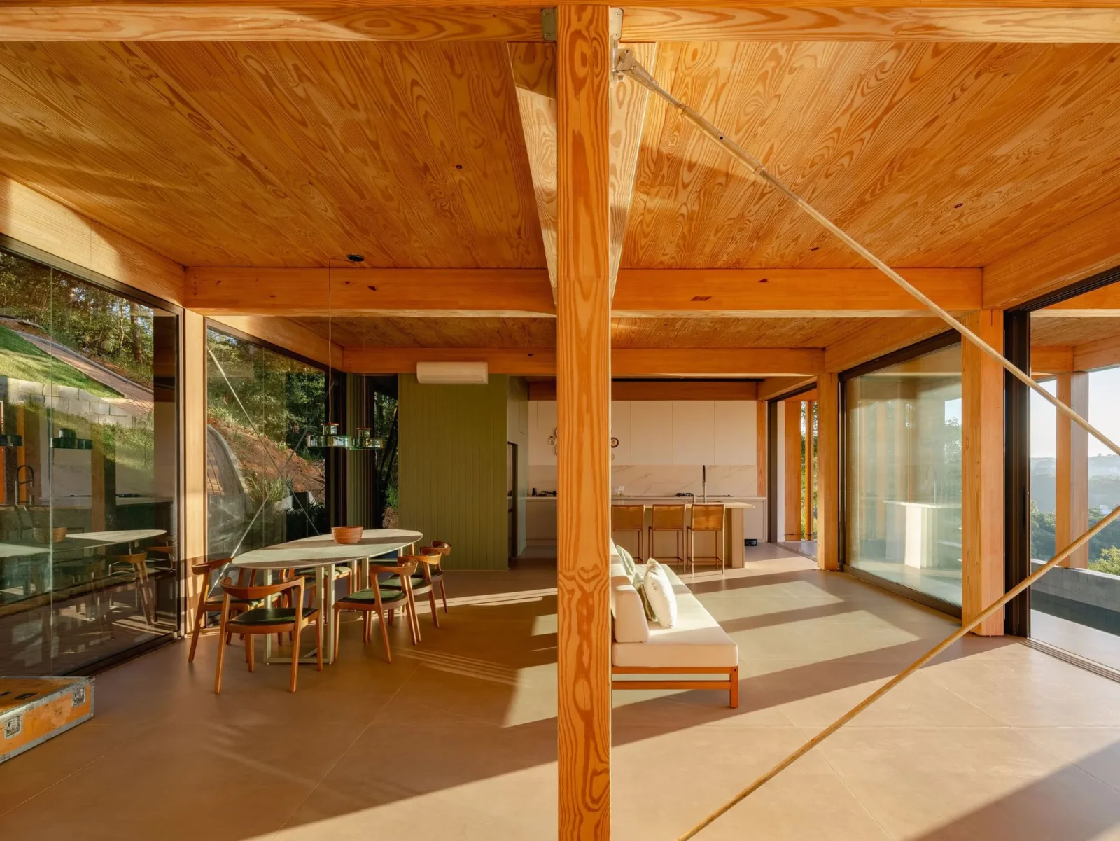
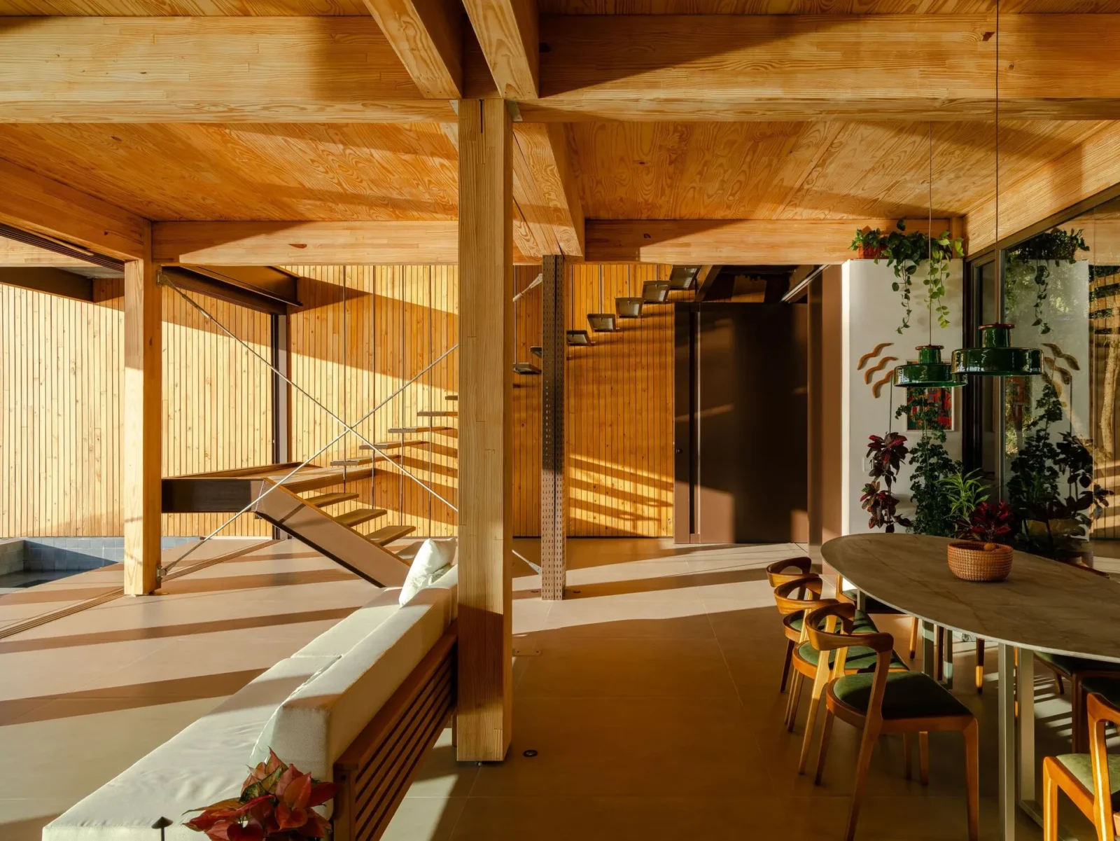
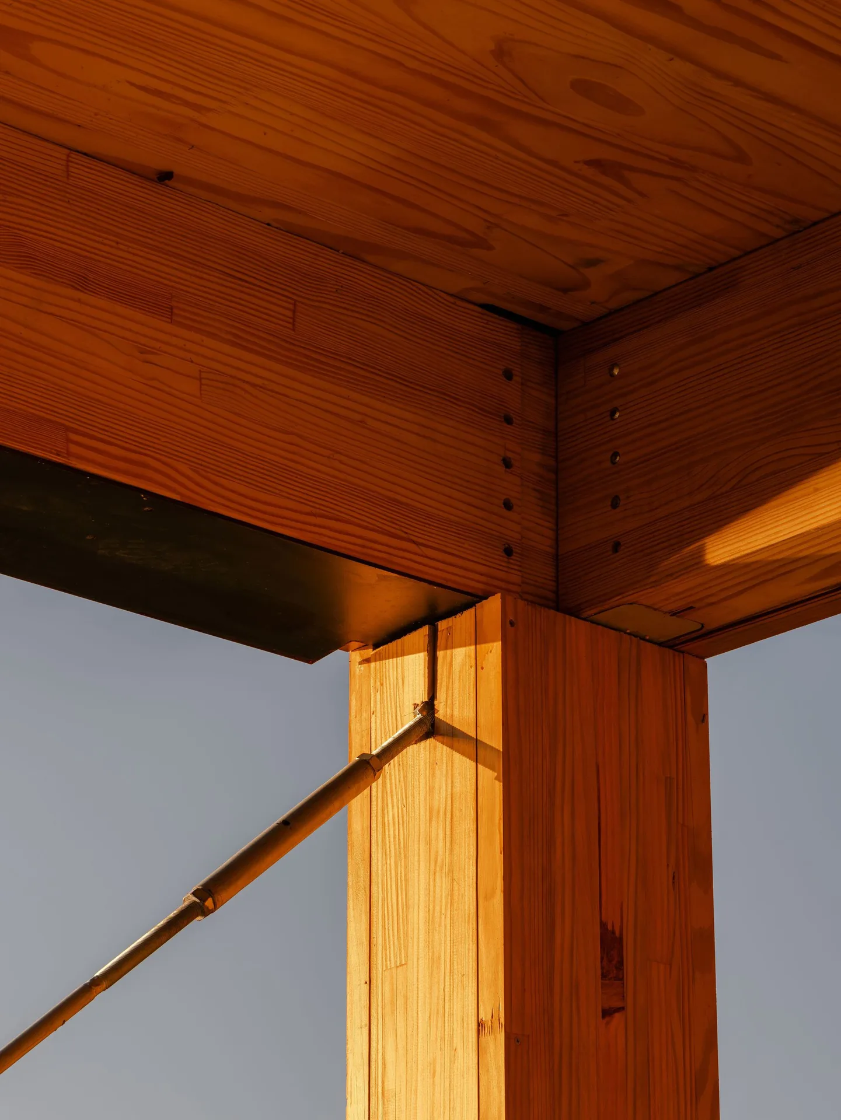
Everything follows a strict module. Columns are spaced 3.80 metres apart, and a nine by nine grid governs both the plans and the elevations, which is what gives the house its regular, cubic shape. Beams and columns are glulam, a type of mass timber.
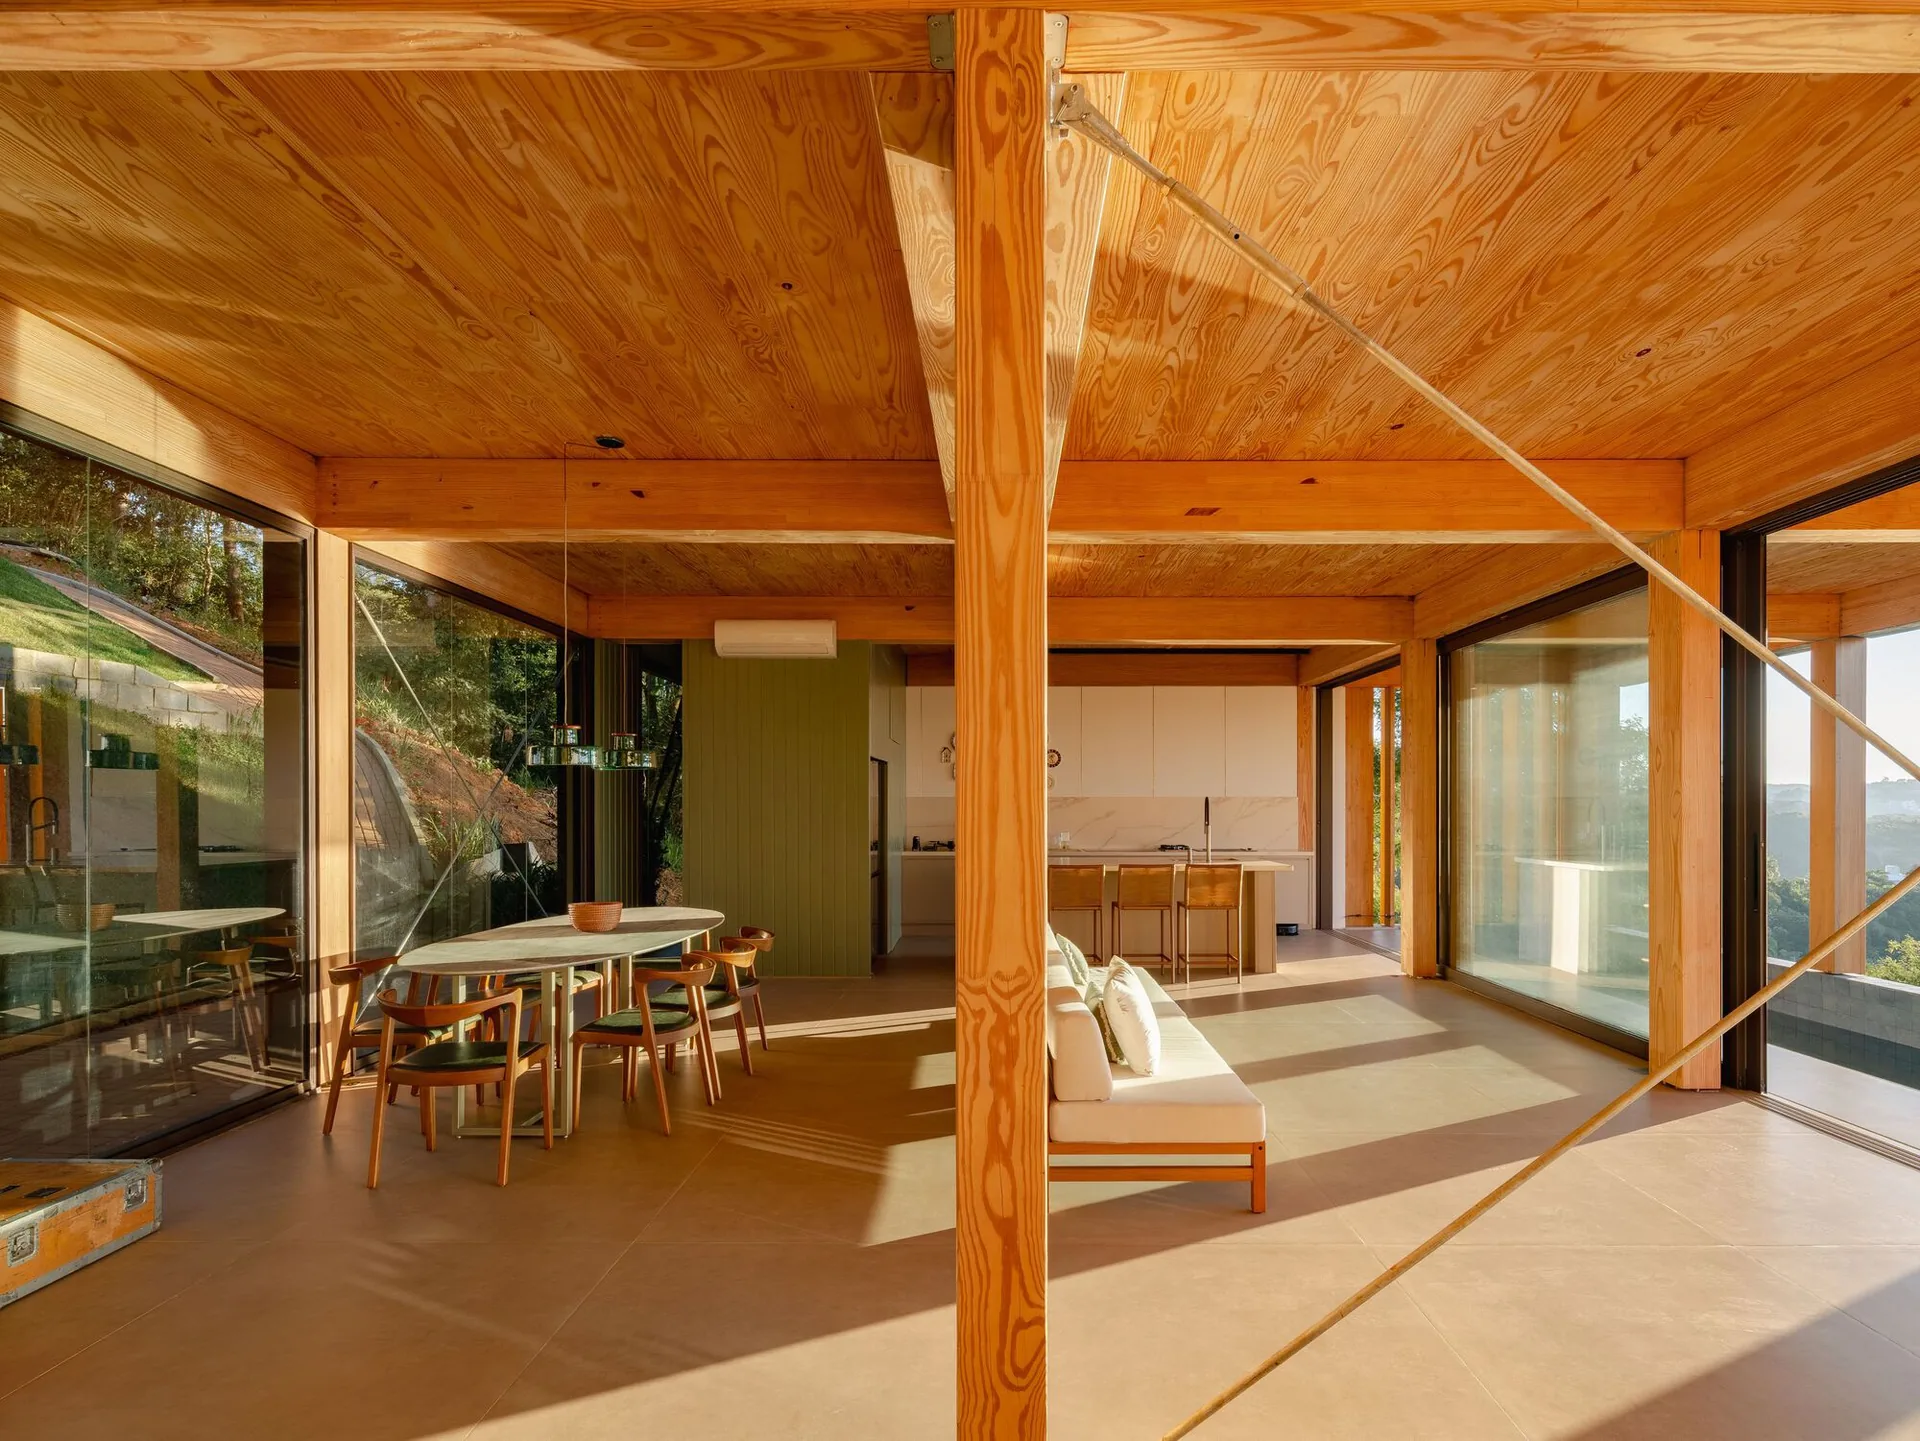
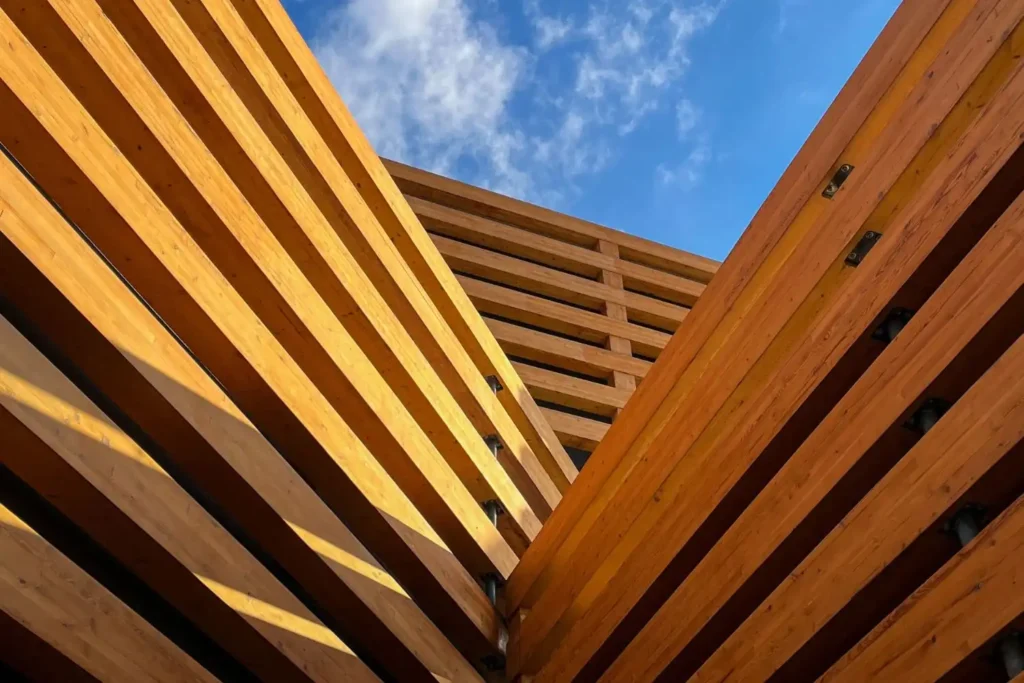
The office argues that this system brings several advantages at once. It is light yet strong under load, its standard parts were cheaper to make and transport from the factory, and it has a smaller environmental footprint during construction than heavier alternatives. Left exposed inside, the warm timber frame shows exactly how the house is put together, while also helping with thermal and acoustic comfort.
Facades that breathe
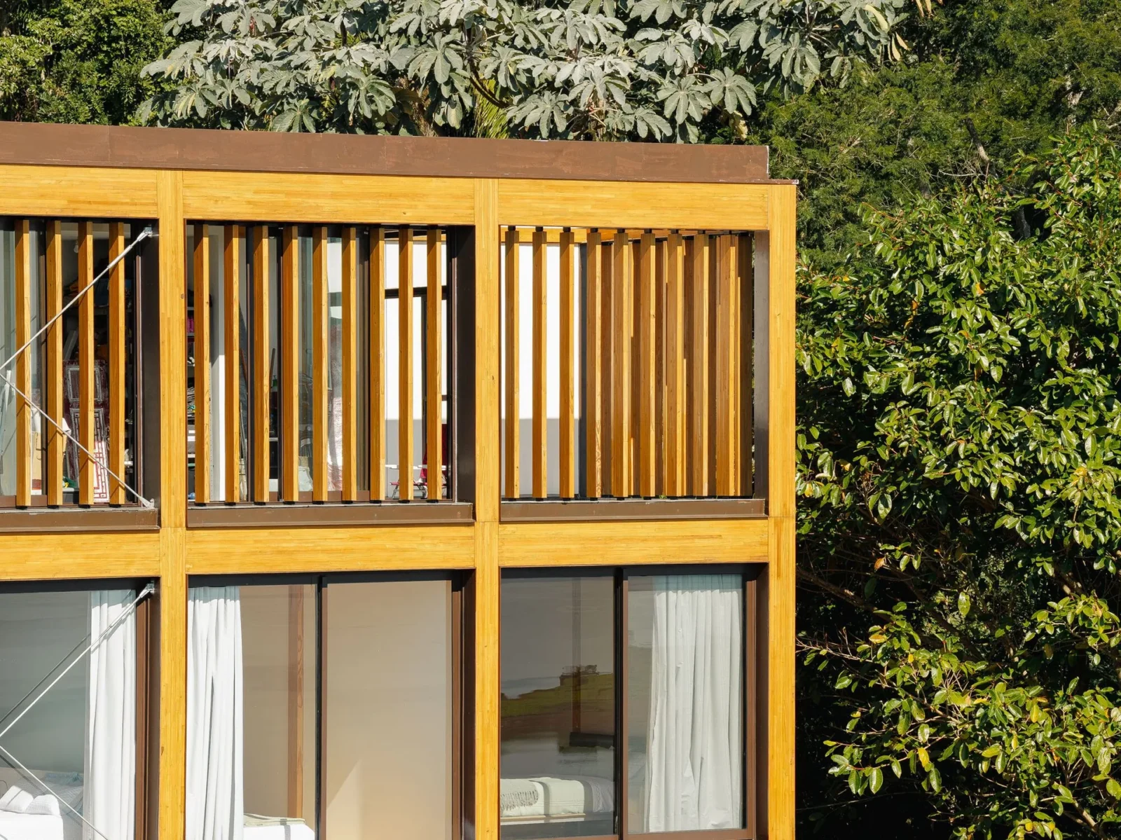
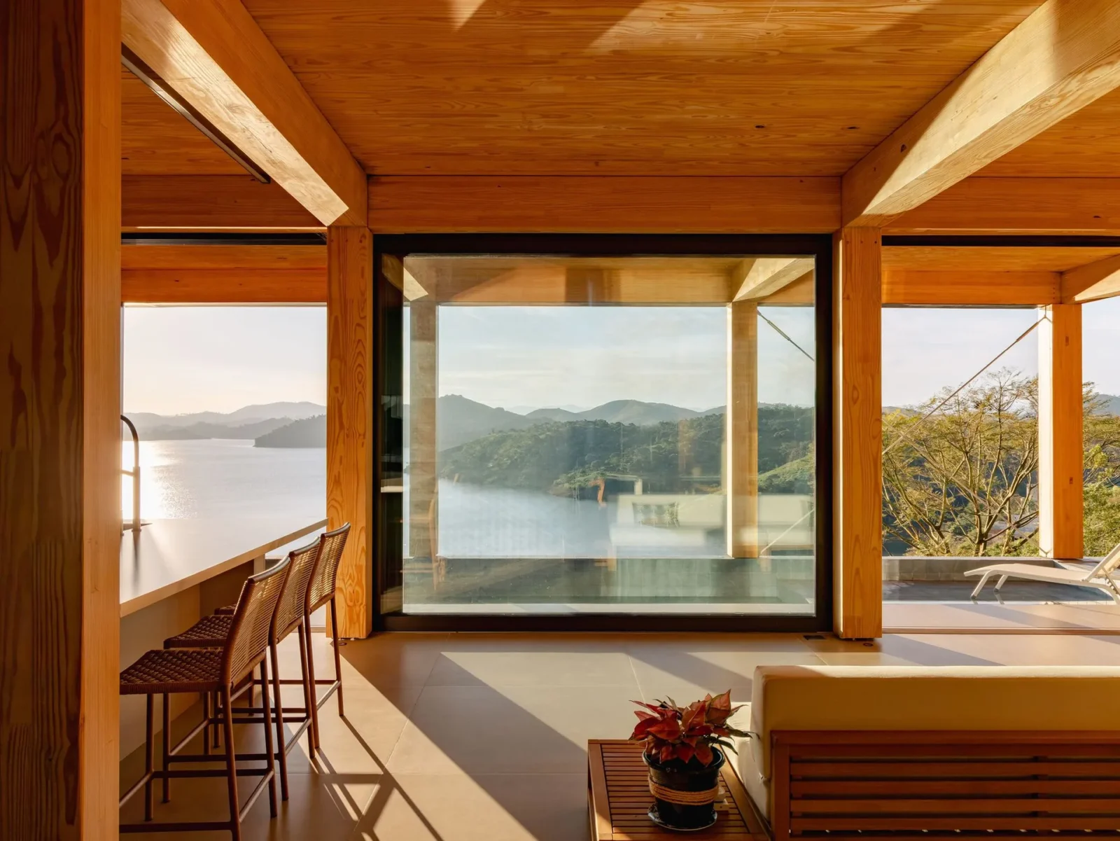
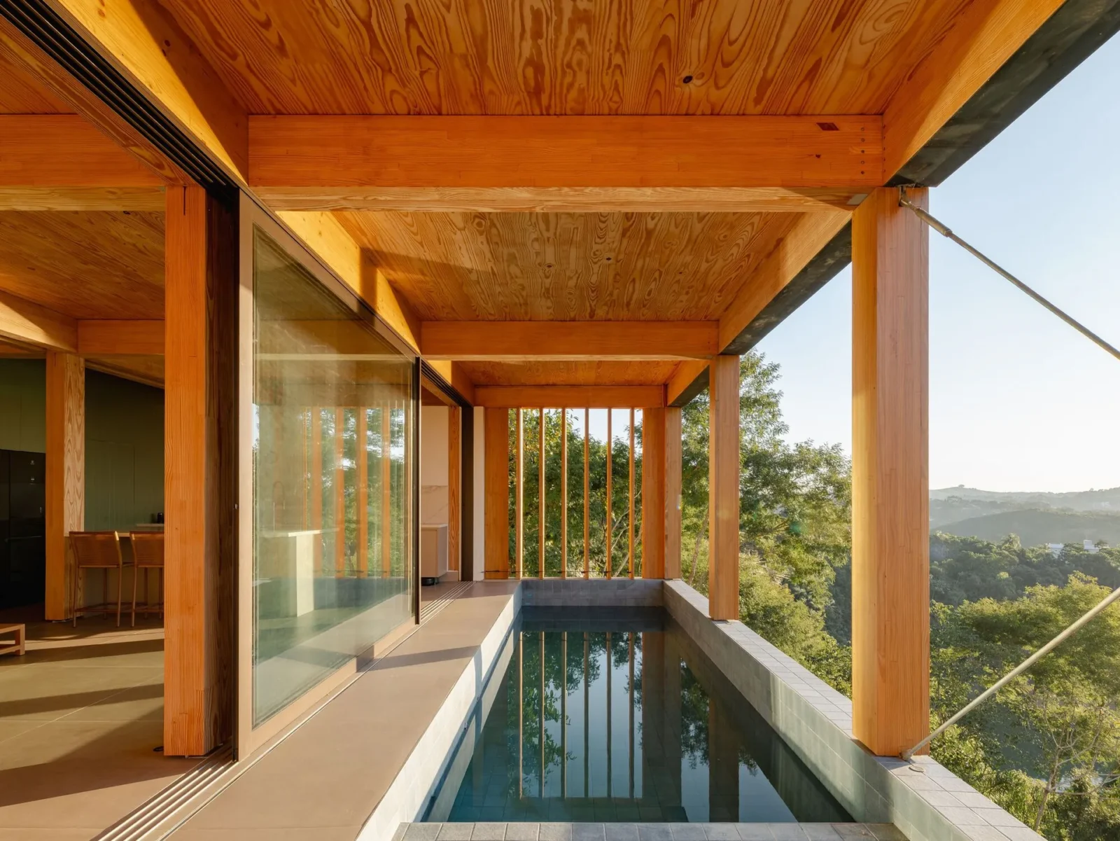
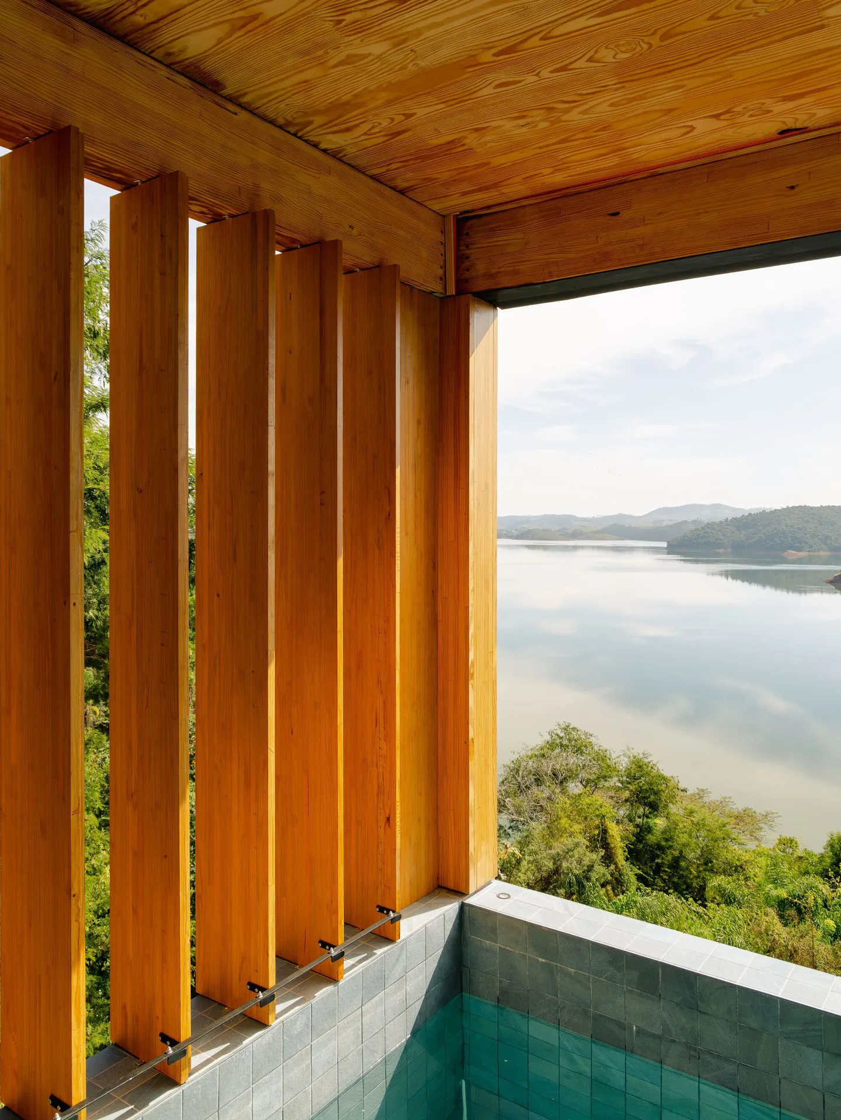
Large sliding aluminium windows with laminated glass, treated with a clear film against UV, let in daylight and allow air to cross the rooms. The closed sides of the cube use a ventilated facade: timber boards on aluminium rails over a water resistant membrane, which keeps moisture out and adds insulation. On the top floor, vertical glulam fins act as brise soleil, shading the service rooms and screening them from the neighbours while still letting air through.
Living among the treetops
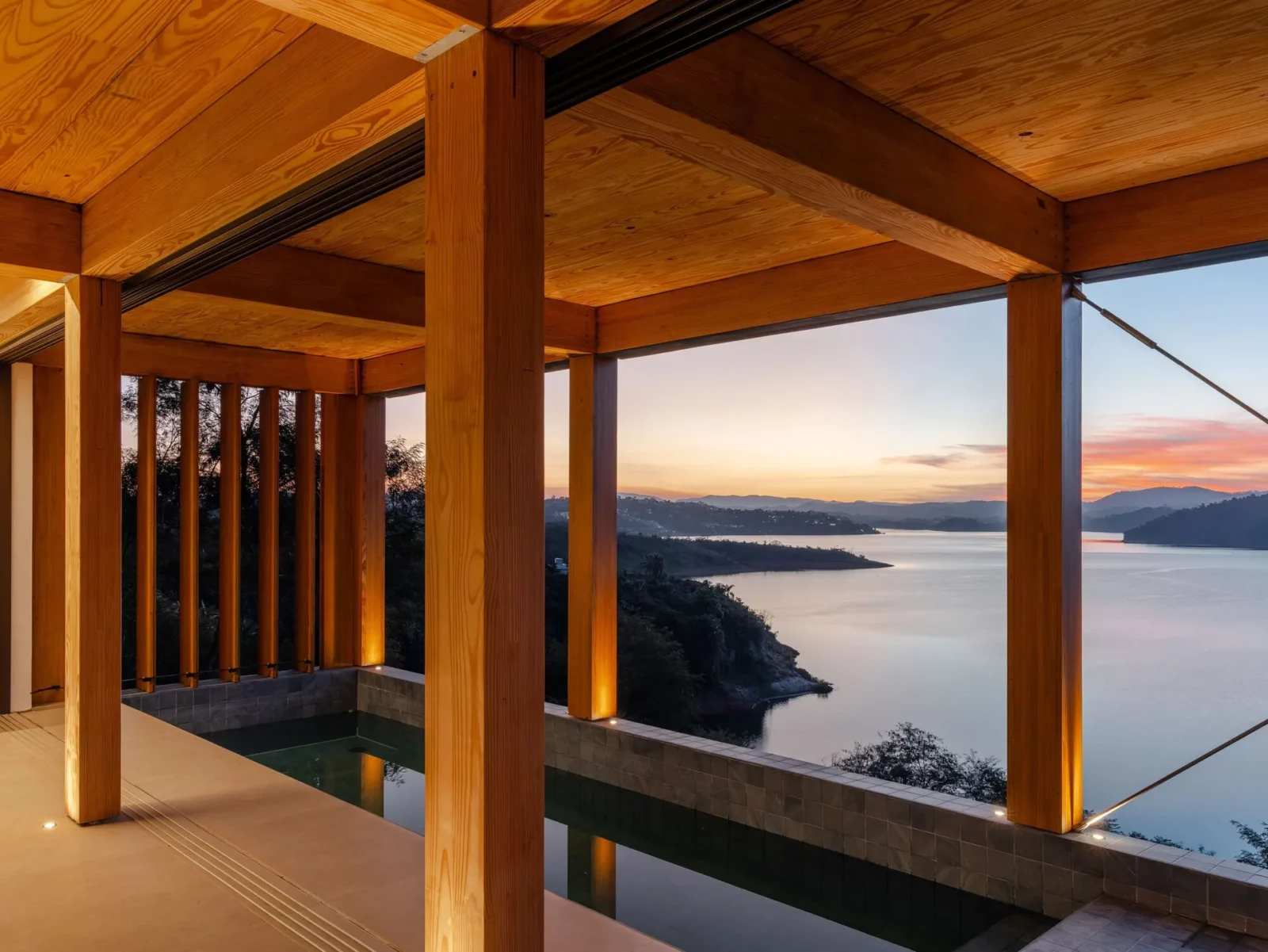
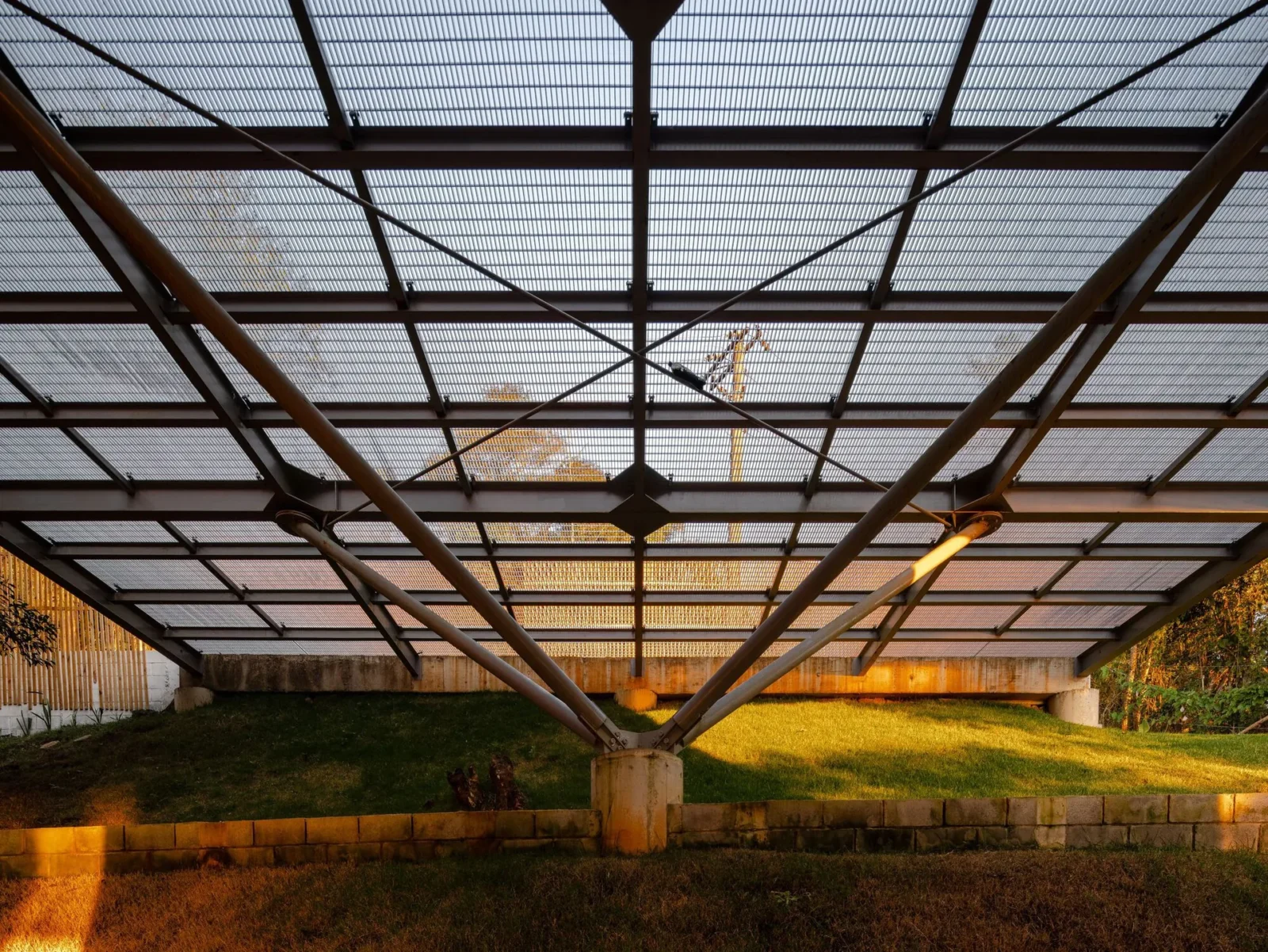
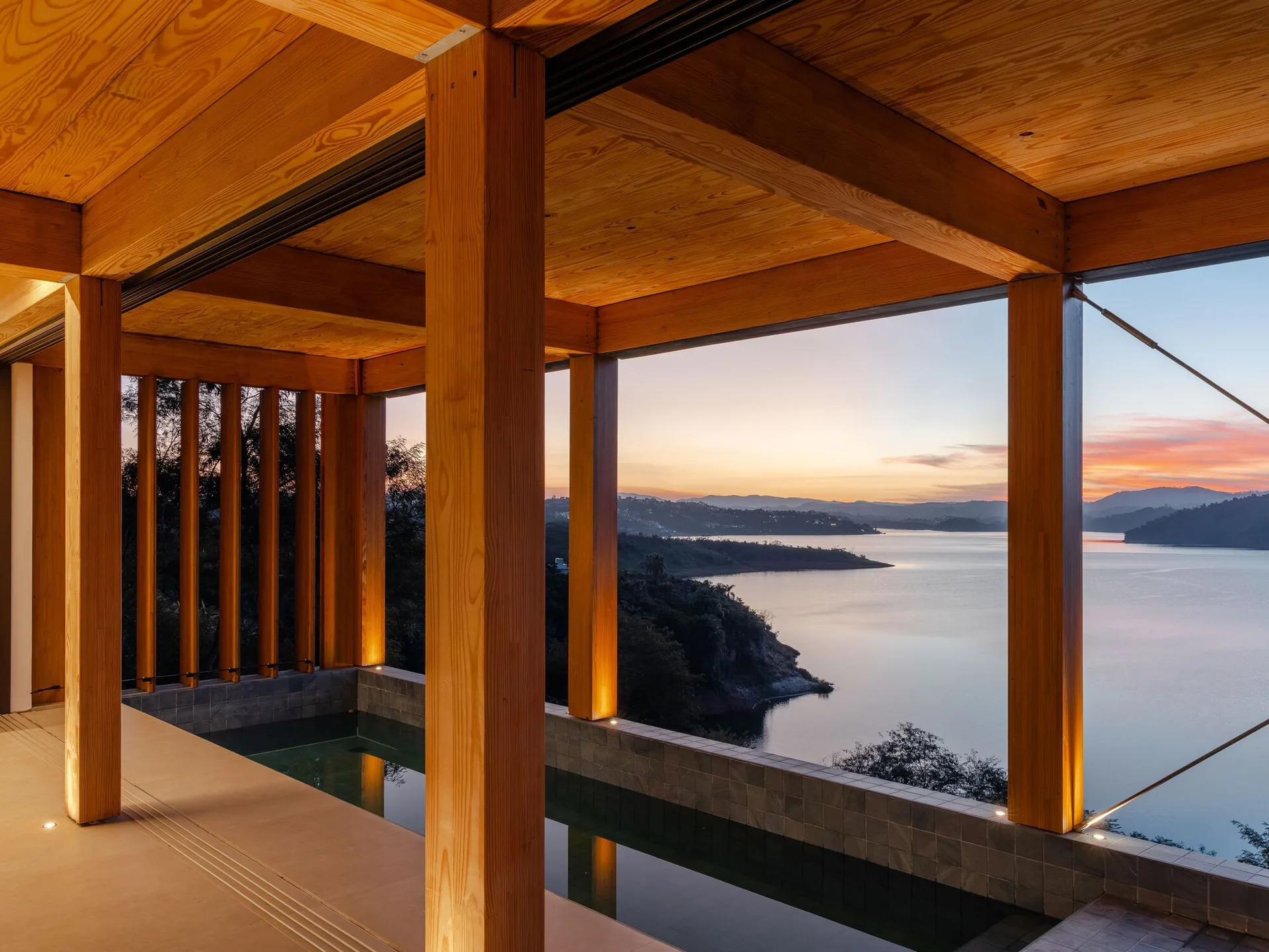
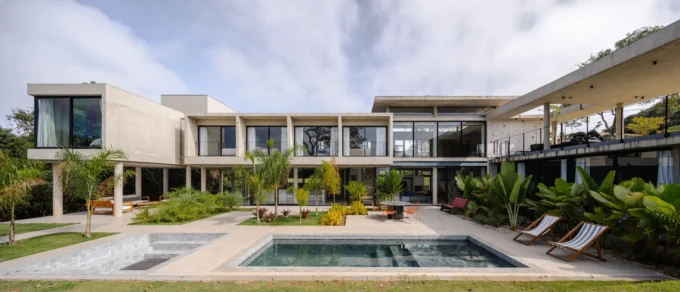
The photographs show how the plan pays off. In the living room, glazing on several sides frames the reservoir and the forested hills, and a narrow pool runs along the edge of the lower floor beneath the timber beams. Steel grating stairs and bridges link the levels and let light filter down through the core.
Services follow the same low impact approach. The design allows for rooftop solar collectors and photovoltaic modules, intended to supply hot water and power and so cut the bills for lights and cooling, and wastewater is treated in underground biodigesters.
For more on timber as a structural choice, read our comparison of mass timber, concrete and steel. Another house in São Paulo state on our site is House Ibiúna by Rodrigo Ohtake Arquitetura e Design.









Leave a comment