


Table of Contents Show
Mass timber buildings typically cost 3 to 4 percent more than an equivalent concrete or steel structure, but they can cut construction schedules by up to three and a half months and reduce the embodied carbon of the structure and enclosure by as much as 42 percent. The right choice depends on height, span, site access and how much a shorter schedule is worth.
Material selection rarely happens in a vacuum. By the time a structural system gets picked, the site is known, the pro forma exists, and someone has already promised a delivery date. That is the context this comparison is written for. Rather than arguing that one material beats the others, the sections below lay out where each system wins on cost, weight, carbon, code and buildability, and what the current studies actually measured.
What Makes Mass Timber Buildings Different From Concrete and Steel?
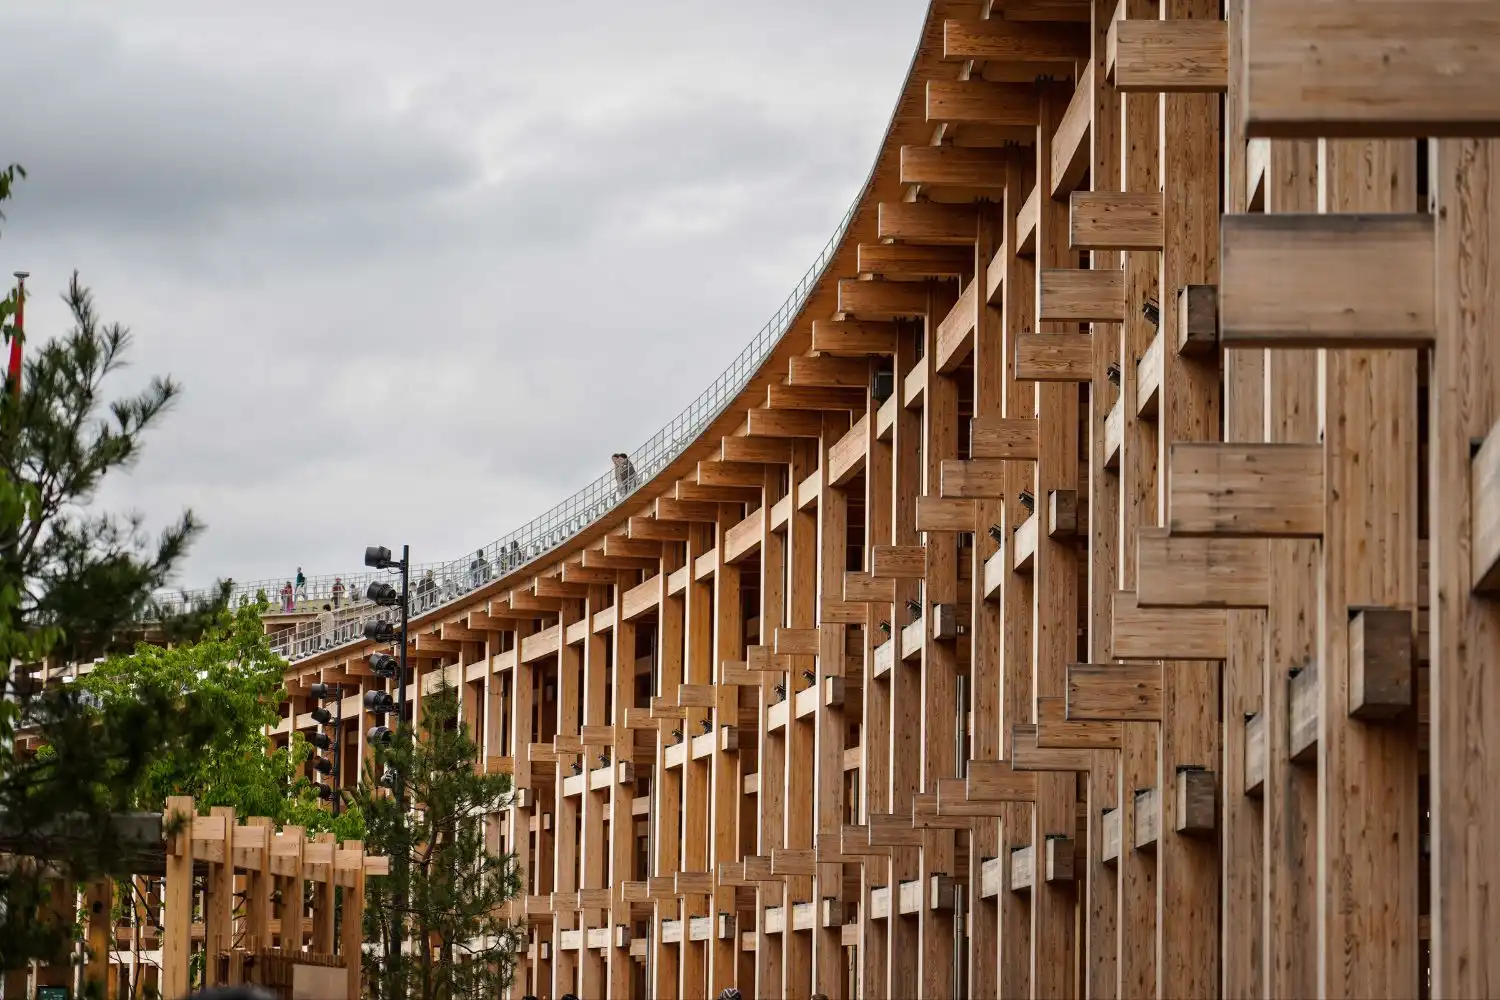
Mass timber is not heavy framing scaled up. It is a family of engineered panels and members manufactured to tight tolerances and delivered to site as a kit of parts. That manufacturing step is what separates it from both a poured concrete frame and a bolted steel frame, and it drives almost every difference that follows.
CLT, Glulam and LVL in Practical Terms
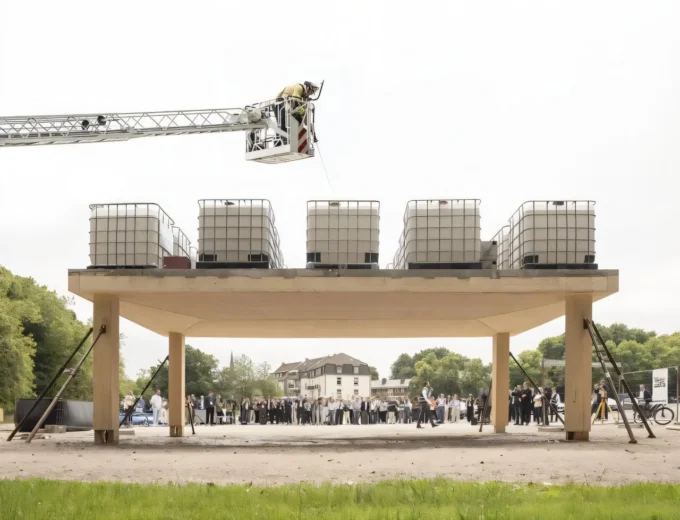
Cross laminated timber stacks board layers at right angles to form wide, stiff plates used for floors, roofs and walls. Glue laminated timber, or glulam, builds beams and columns out of stacked laminations and carries the long spans. Laminated veneer lumber runs all veneers in one direction for high, predictable strength in headers and rim beams. Most real projects mix them: glulam posts and beams carrying CLT floor plates is the default grammar of mass timber construction today, and CLT construction rarely appears on its own.
Weight Is the Property That Changes Everything Downstream
A mass timber floor plate weighs a fraction of a concrete one. Lighter structure means smaller footings, fewer piles and lower seismic base shear, because seismic force scales with mass. On tight urban sites it also means smaller cranes and shorter lift cycles. Concrete sits at the opposite end: heavy, but that mass buys thermal inertia, acoustic separation and a structure that arrives noncombustible without help. Steel lands in between on weight while offering the longest clear spans of the three, which is why the advantages of steel systems still dominate warehouses, arenas and anything with a column grid over 40 feet.
How Much Do Mass Timber Buildings Cost Compared to Concrete and Steel?

Mass timber cost usually lands slightly above conventional construction on the structural line item and roughly level once schedule is priced in. The most useful recent evidence comes from the Mass Timber in Three Regions study, funded by a 2022 USDA Forest Service Wood Innovations Grant and delivered by SCB, LeMessurier and Turner Construction. The team redesigned three real buildings in Atlanta, Denver and Minneapolis in mass timber and priced both versions. The mass timber schemes came in 3 to 4 percent higher on cost, and the Denver and Atlanta models saved an average of three and a half months of construction time.
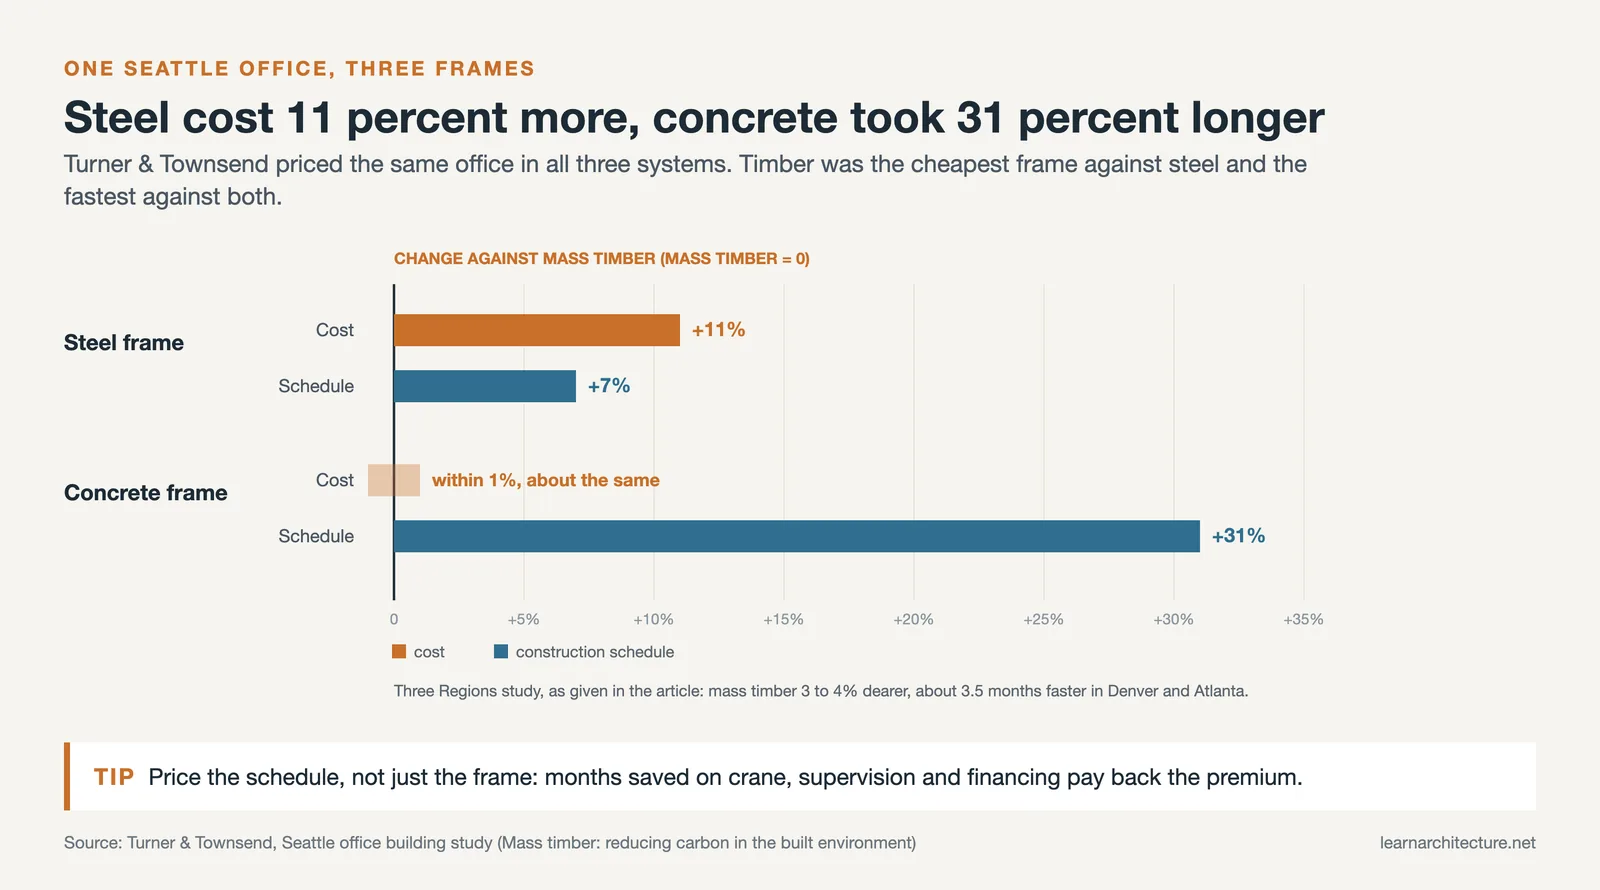
A separate study by Turner & Townsend on a Seattle office building found steel costing 11 percent more than mass timber with a 7 percent longer schedule, while concrete matched timber on cost within one percent but stretched the schedule by 31 percent. Two studies, two different winners on price. That is the honest state of the evidence, and it is why regional supply chains matter more than any national average.
Mass Timber vs Concrete vs Steel: Side by Side
The table below summarizes how the three systems compare on the criteria that usually decide the outcome. Figures come from the studies cited in this article and vary by region, height and market.
| Criterion | Mass Timber | Reinforced Concrete | Structural Steel |
|---|---|---|---|
| Structural cost position | Roughly 3 to 4% above conventional in the Three Regions models | Usually the baseline; within 1% of timber in the Seattle study | 11% above timber in the same Seattle office study |
| Construction speed | Fastest; up to 3.5 months saved on high rise models | Slowest; 31% longer schedule than timber in Seattle | Close behind timber; about 7% longer schedule |
| Self weight and foundations | Lightest; fewer piles, smaller footings, lower base shear | Heaviest; largest foundations and highest seismic demand | Moderate; lighter than concrete for the same span |
| Height under the 2021 IBC | Capped at 18, 12 or 9 stories by Type IV-A, IV-B and IV-C | No prescriptive material height ceiling | No prescriptive material height ceiling |
| Typical span comfort zone | Efficient at 20 to 30 ft bays; deep members beyond that | Wide range, especially with post tensioning | Best of the three for long clear spans |
| Fire strategy | Predictable charring plus encapsulation in taller types | Noncombustible with cover to reinforcement | Needs applied protection to hold capacity in fire |
| Exposed structure as finish | Yes, which removes ceilings and some finish trades | Possible with architectural formwork and tight QA | Rarely, once fireproofing is applied |
Where the Schedule Pays the Premium Back
The premium on the structural package is not the number that decides a project. Schedule value is. A floor erected in days instead of weeks shortens general conditions, crane rental, site supervision and construction financing, and it moves the first rent check earlier. That is the same argument made for prefabricated production generally, and mass timber is simply its most visible current form. The catch is that this only works if the fabricator is involved during schematic design. Panel layouts, bay dimensions and connection types get locked early, and a late swap from concrete to timber almost always keeps the premium while losing the speed.
🔢 Quick Numbers
- 2,833 multifamily, commercial or institutional mass timber projects were built or in progress in the U.S. as of June 2026 (WoodWorks project tracking)
- Mass timber reduced structural and enclosure global warming potential by up to 42% in the Mass Timber in Three Regions models (LeMessurier, 2025)
- Cement production accounts for about 6% of global greenhouse gas emissions, around 2.2 Gt of CO2 per year (IRENA, using IEA 2023 data)
- The iron and steel sector accounts for roughly 7 to 9% of anthropogenic CO2 emissions (UNECE technology brief, 2022)
The Carbon Argument, With Its Caveats Attached

Carbon is the strongest case for timber and also the one most often overstated. Wood stores biogenic carbon while it grows, and manufacturing a CLT panel takes far less process heat than firing clinker or melting scrap. The sector level numbers are stark, as the IRENA analysis of cement and the UNECE brief on energy intensive industries both set out.
At building scale the gap narrows. A 2026 systematic review of U.S. mass timber life cycle assessments in the International Journal of Architectural Engineering Technology reported cradle to gate reductions of 19 to 41 percent and cradle to grave reductions of 34 to 51 percent, with the wide spread driven by inconsistent system boundaries and biogenic carbon accounting. Three caveats matter in practice. Certified sourcing determines whether the forestry side of the claim holds. A concrete podium under a timber tower can erase a large share of the saving. And low carbon concrete mixes with high supplementary cementitious material content have improved enough that the baseline you are comparing against keeps moving. Project teams tracking this closely tend to run whole building assessments early, the same discipline behind the material choices in these sustainable architecture projects.
Fire and Code: Where Height Stops Being a Free Choice

This is the clearest structural difference between the three systems. Concrete and steel face no prescriptive material height ceiling. Mass timber does. The 2021 International Building Code introduced Types IV-A, IV-B and IV-C, permitting mass timber structures up to roughly 18, 12 and 9 stories respectively, each with its own encapsulation and fire resistance requirements. Type IV-A demands full gypsum encapsulation, which quietly removes the exposed wood that motivated the choice in the first place.
Timber itself performs predictably in fire, charring at a known rate while the core retains strength, which is why designers add sacrificial char depth rather than relying on applied protection. The real constraint is jurisdictional. Many authorities have not adopted the relevant code cycle, and where they have not, the approvals path can add a year or more.
🏗️ Real-World Example
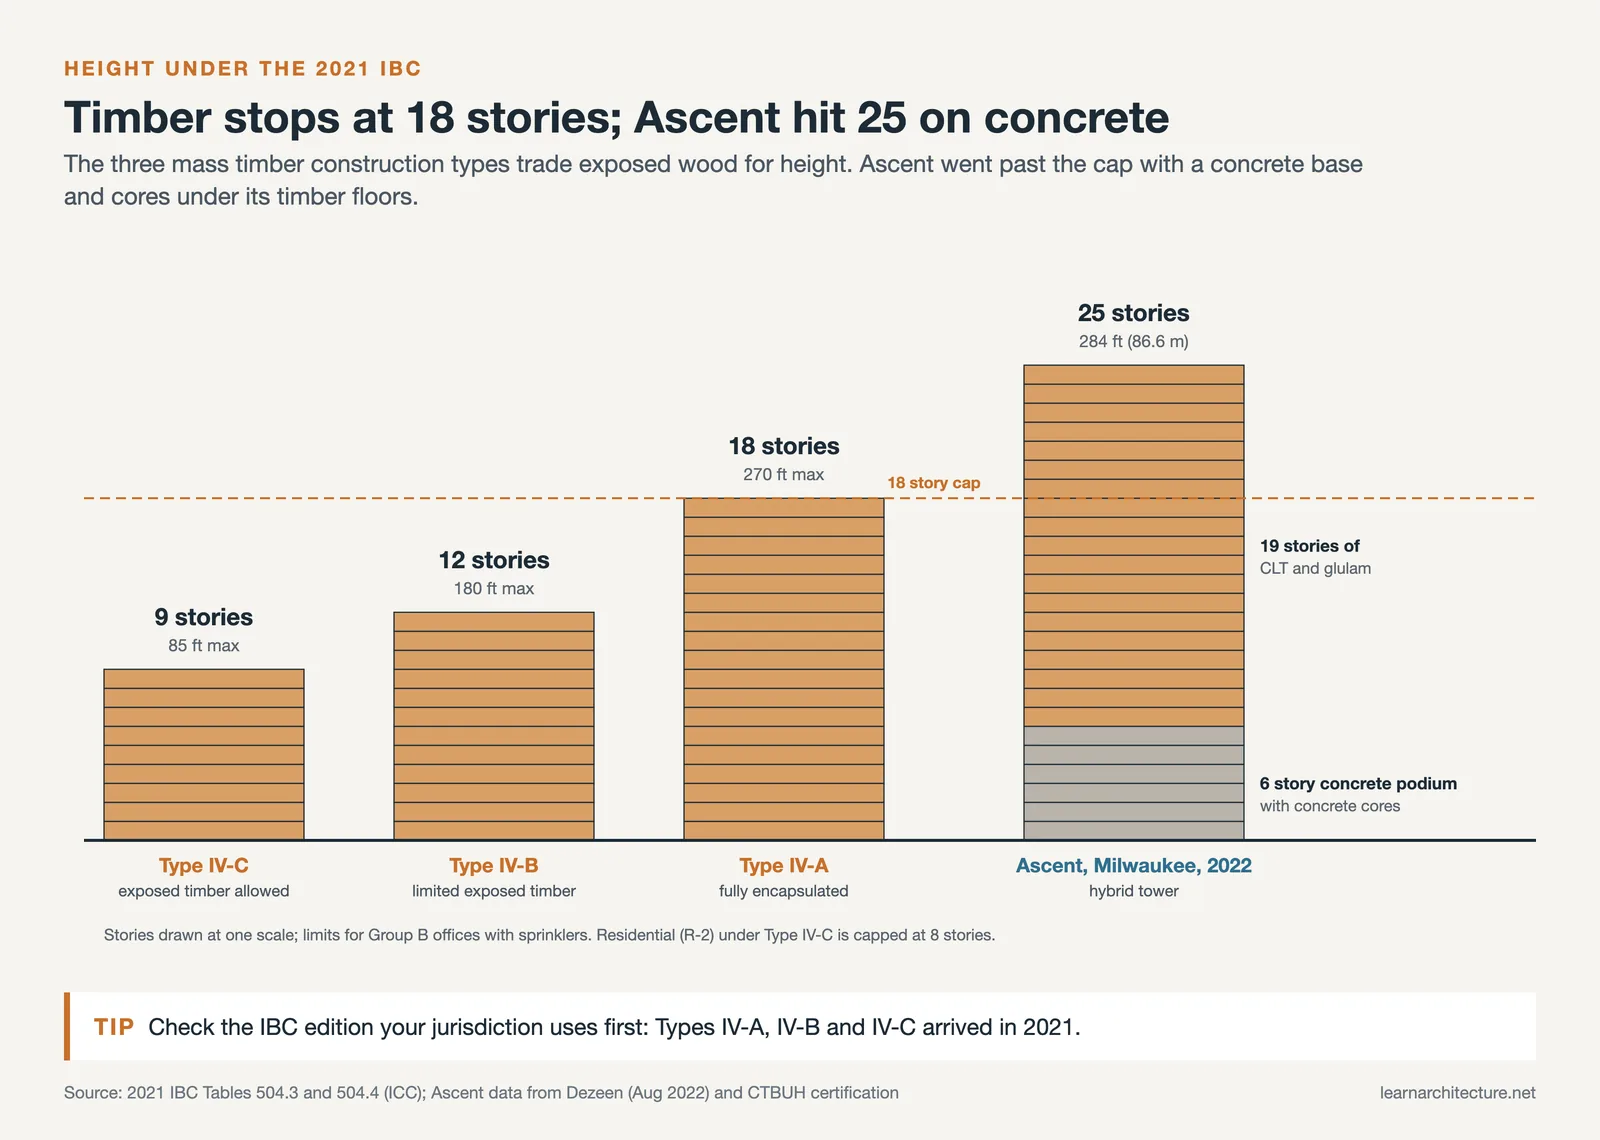
Ascent (Milwaukee, 2022): Korb + Associates Architects delivered a 25 story, 284 foot tower that was certified by the Council on Tall Buildings and Urban Habitat as the world’s tallest timber building on completion. It is also the clearest illustration of the hybrid reality: six levels of post tensioned concrete podium and cores carry 19 stories of CLT and glulam above. Approvals took about two years because the design exceeded the prescriptive limits then in force, and the team ran the first three hour glulam column fire test with the USDA Forest Products Laboratory to prove the case. Its lighter frame also needed far fewer piles than a full concrete equivalent.
What Actually Goes Wrong on Mass Timber Projects
Three issues account for most of the trouble. Moisture comes first. Panels are exposed to weather between delivery and enclosure, and a wetting cycle that would be irrelevant on a concrete deck can cause swelling, staining and warping on exposed CLT. Successful teams write a moisture management plan into the contract, sequence deliveries just in time, and apply factory sealants at panel edges.
Acoustics comes second. Light floors transmit footfall in a way concrete never does, so most residential and office projects add a concrete topping or a floating floor assembly, which claws back part of the weight and cost advantage. Third is procurement. Mass timber runs on shop drawings and CNC files, not on field adjustment, so the design must be resolved earlier than teams accustomed to concrete expect. If a project cannot support that front loaded effort, the schedule saving evaporates. Early cost visibility helps here, and the construction cost estimator tools now available make it easier to test scenarios before the structural system is locked.
Which System Actually Fits Your Project?

A short decision framework beats any general ranking. Mass timber makes sense for four to twelve story offices, housing, schools and labs on regular grids, where exposed structure is wanted, the schedule carries real financial value, and a regional fabricator is within reasonable transport distance. Concrete stays the answer for podiums, cores, below grade work, high acoustic separation between dwellings, and markets where formwork labour is cheap and plentiful. Steel wins on long spans, heavy point loads, industrial buildings and irregular geometry, and the mass timber vs steel question often resolves into using both, with steel transfer beams supporting timber above.
The hybrid answer is the common one in practice. Ascent is a concrete podium under a timber tower. Plenty of offices use a steel frame with CLT decks. Choosing a single material for the whole building is usually an ideological decision rather than an engineering one, a point that also runs through the broader case for wood in architecture.
Cost figures are approximate and vary by region, material supplier and project scope. Building codes and adoption cycles differ by jurisdiction, and structural or fire specifications should be verified by a licensed professional for your specific project.
What This Means for Your Next Project
The interesting question is no longer whether mass timber can compete with concrete and steel, because on schedule and carbon it already does within its height range. It is whether local supply chains, code adoption and installer experience have matured enough in your particular market to deliver those advantages on your particular site. That answer changes city by city, and it is worth checking before the structural concept is fixed. WoodWorks maintains a public map of built and in progress projects that gives a quick read on regional activity, available through its mass timber project tracking.
Bottom Line: Mass timber is no longer the expensive option, it is the option with a different cost shape, trading a small structural premium for a shorter schedule and lower embodied carbon inside a code limited height range. Concrete and steel still win the jobs they always won, and on most real projects the answer is a hybrid rather than a single material.












Leave a comment