


Table of Contents Show
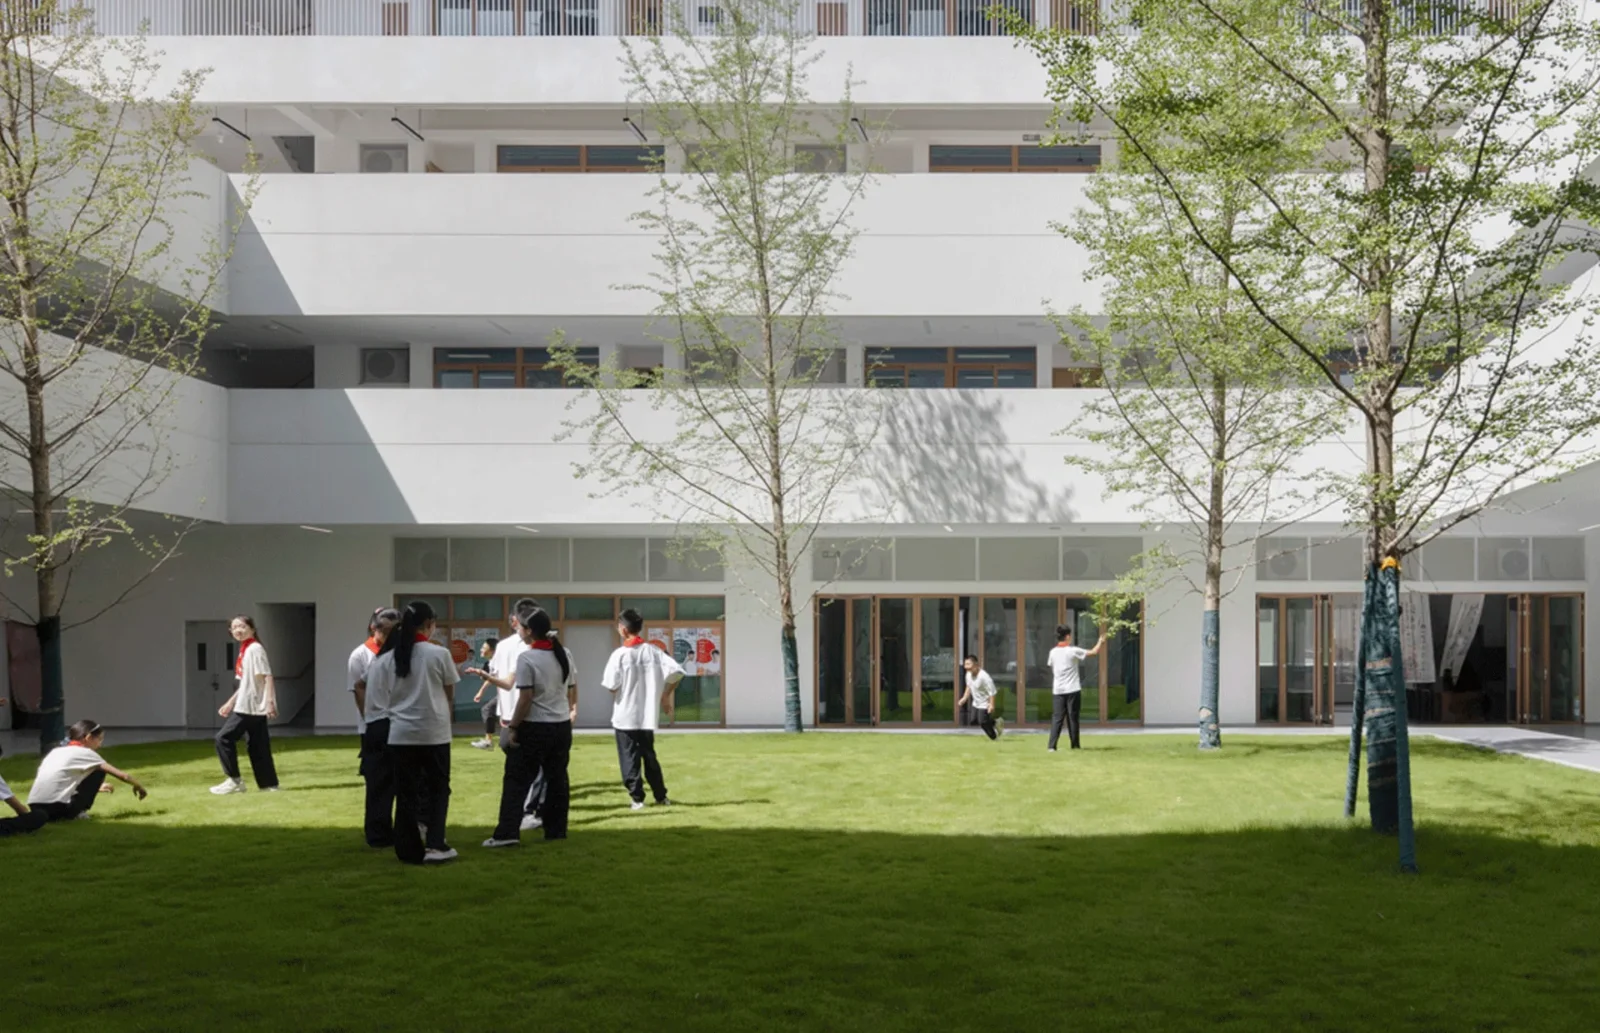
Chengdu Haiyang Road Middle School by Changwu Architects is a campus for 2,700 students on the fast growing outskirts of Chengdu, China, completed in 2023. Its architects set out to avoid the efficient but rigid model that shapes most urban schools in the country. Instead of long corridors, the building is organised like a small piece of town, with lanes, corners and courtyards where children can wander, meet and stop under a tree.
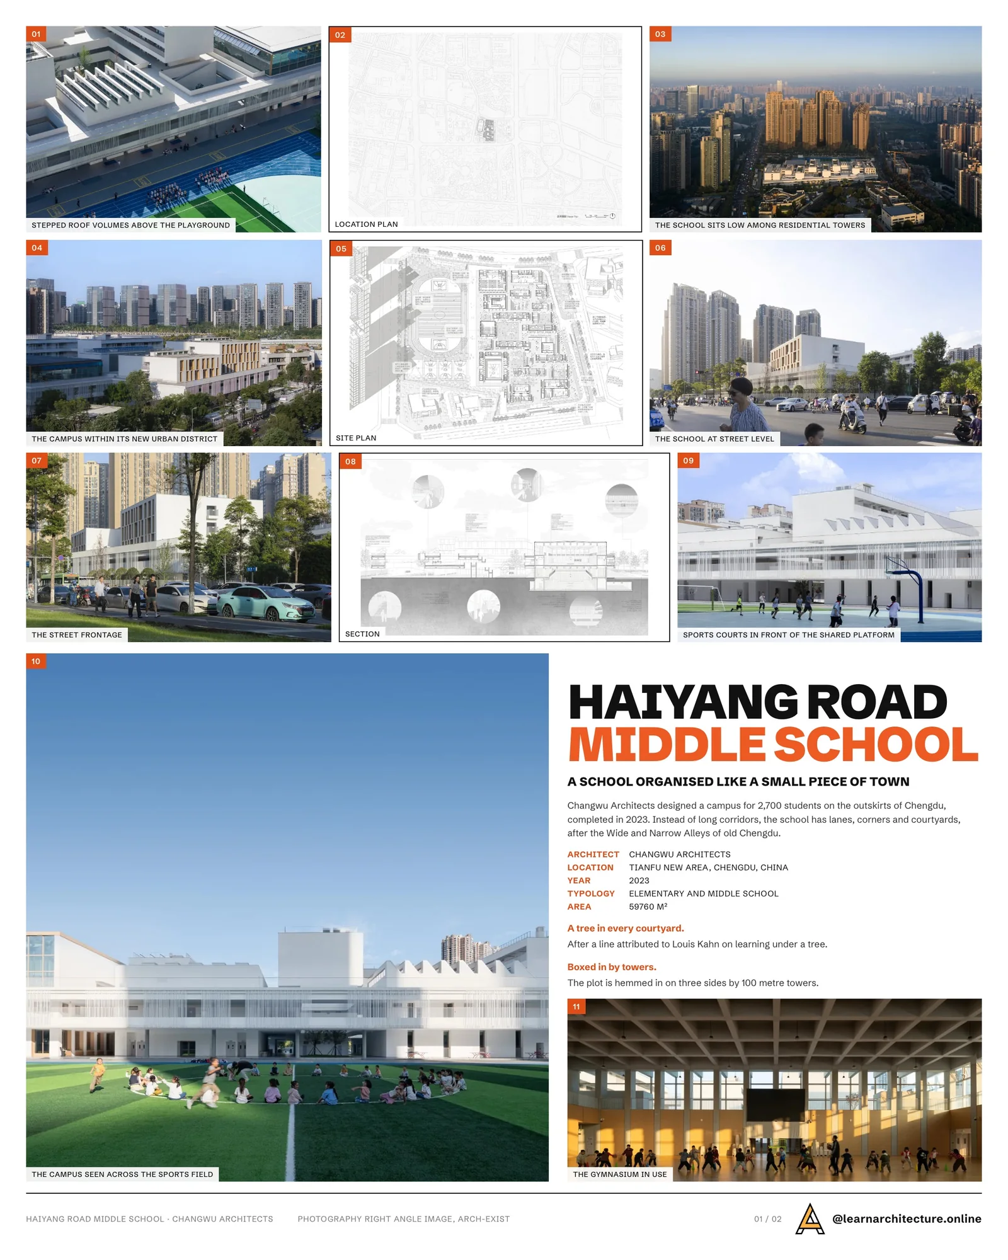
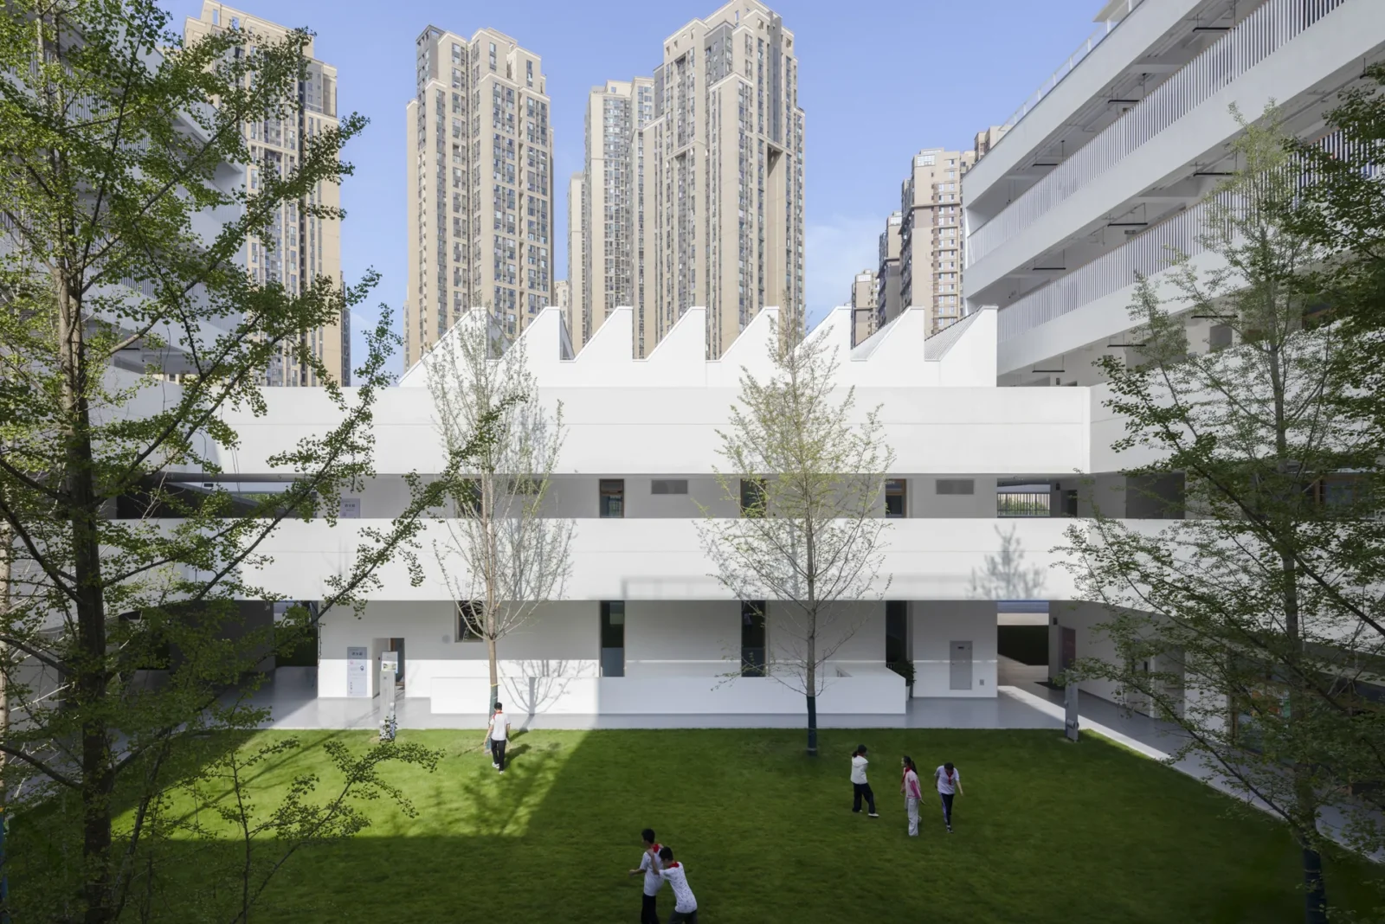
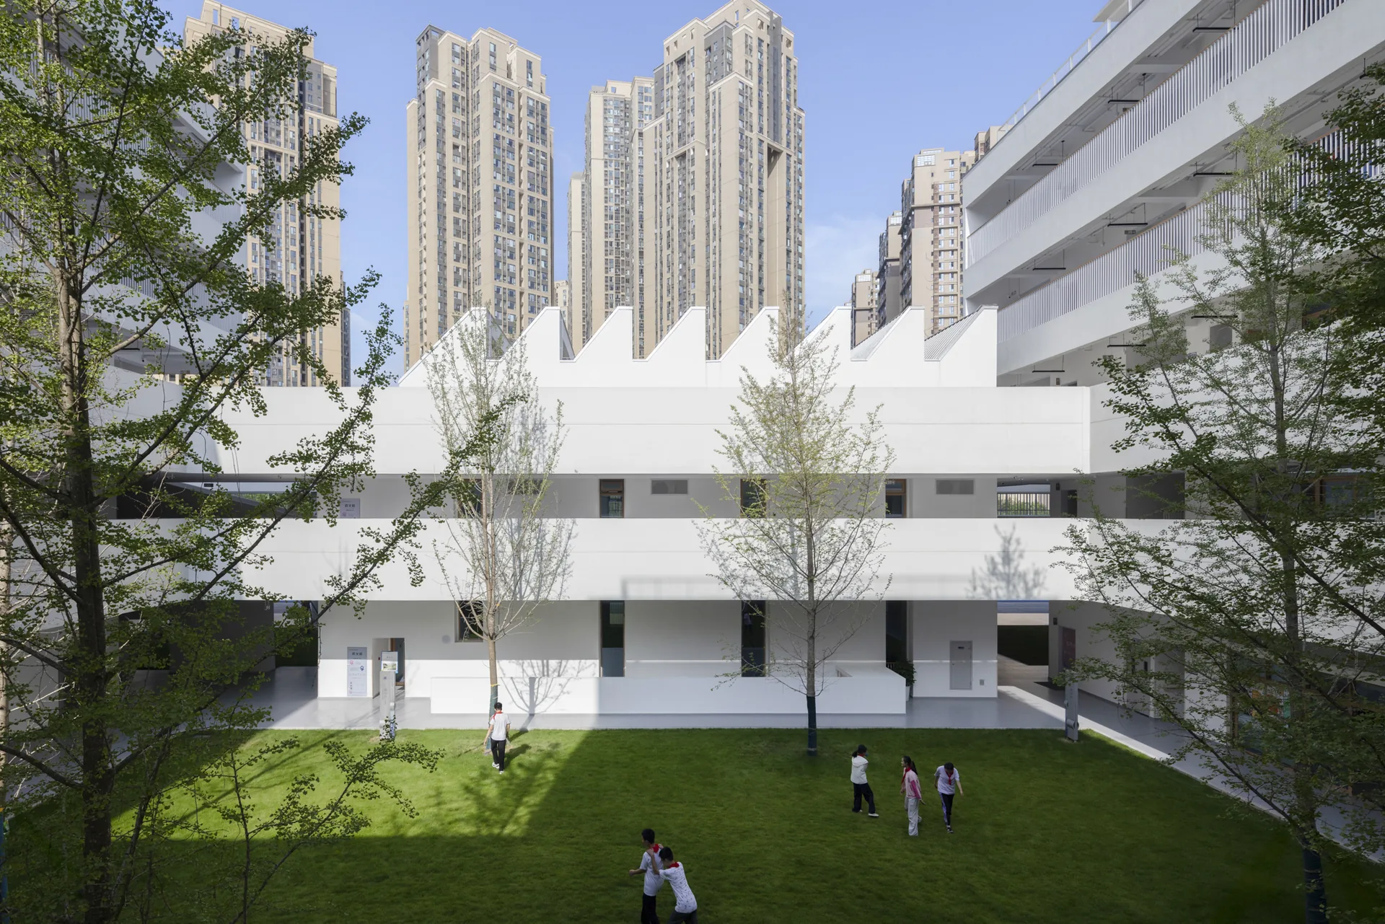
The reference point is Kuanzhai Xiangzi, the Wide and Narrow Alleys of old Chengdu, known for their unhurried street life. The team also borrows a line attributed to Louis Kahn, that “education begins with a conversation under a tree”, and set itself a rule that every courtyard should have one.
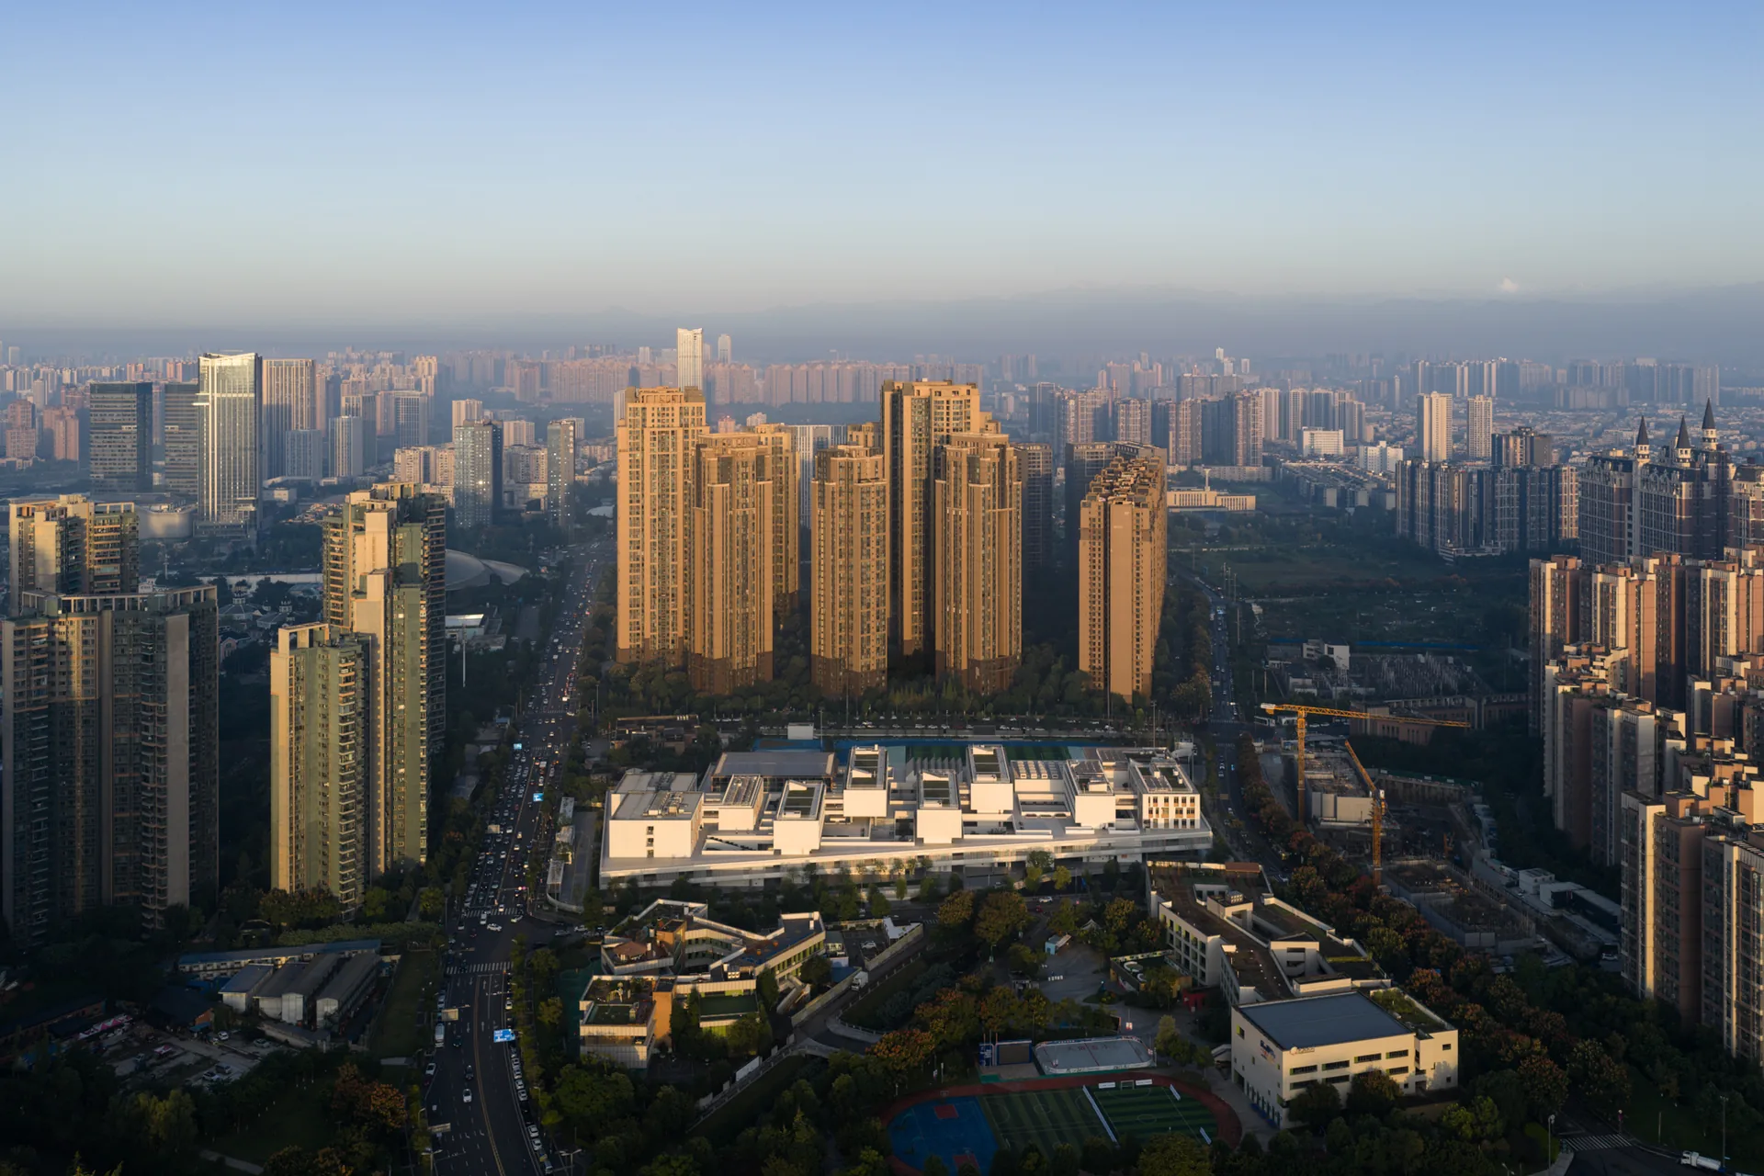
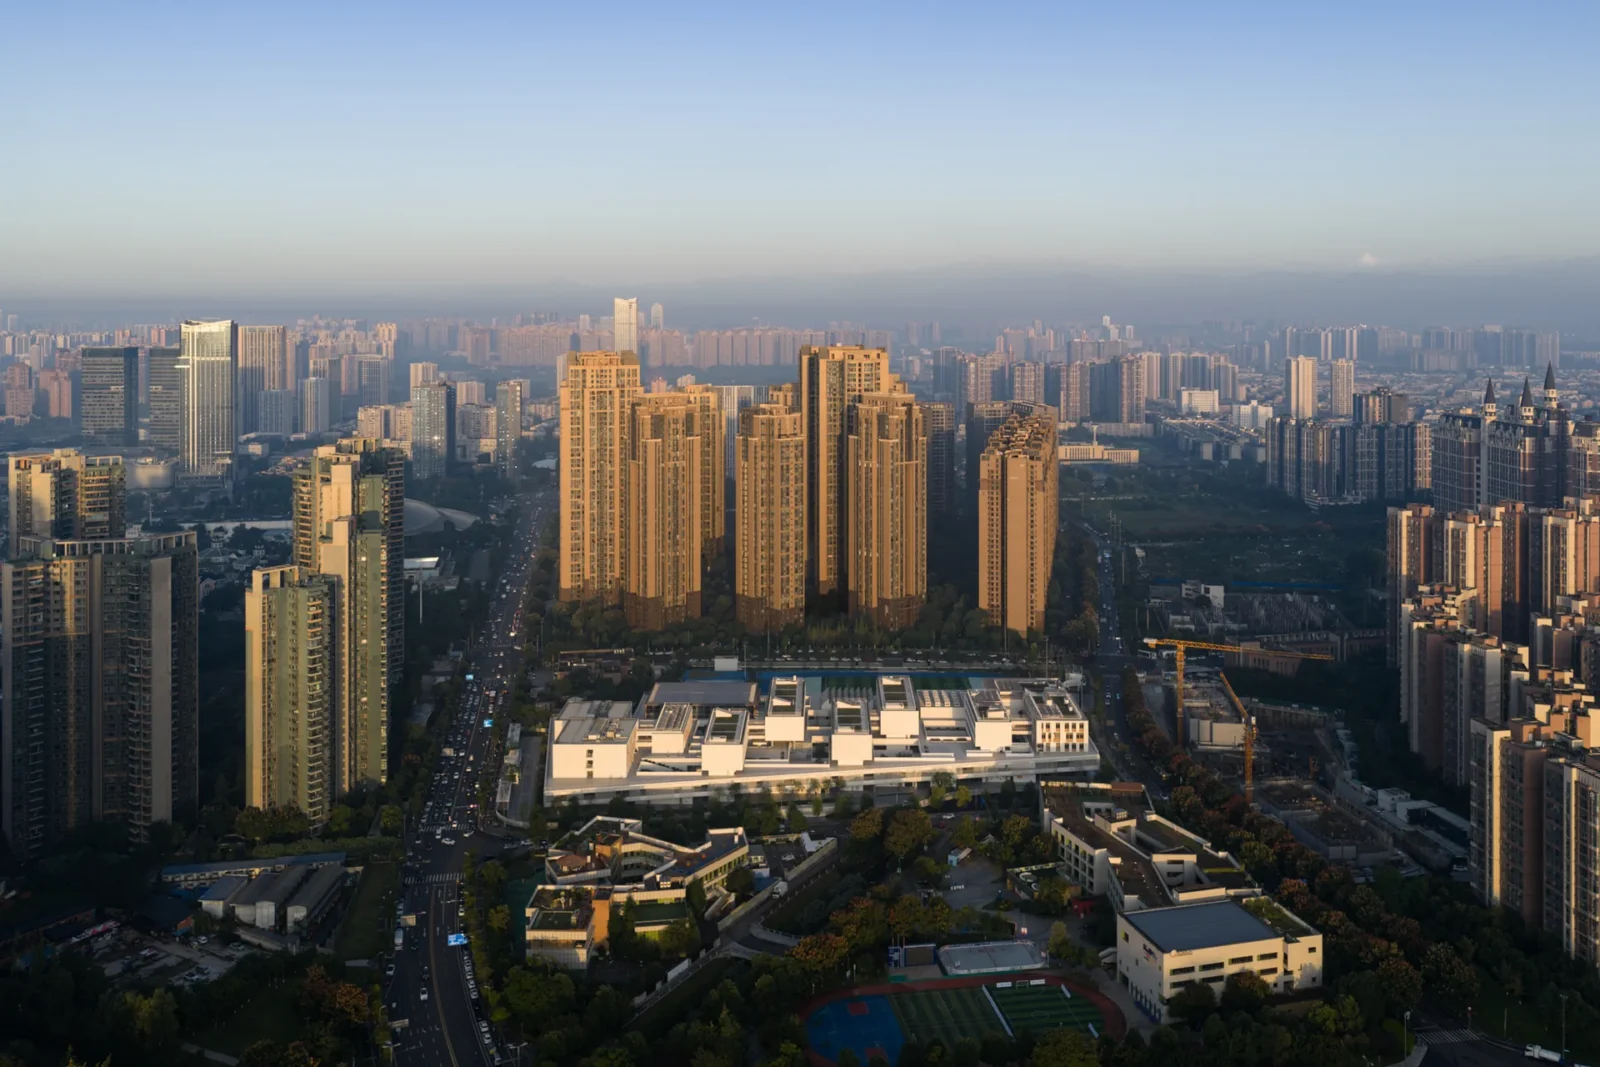
A plot boxed in by towers
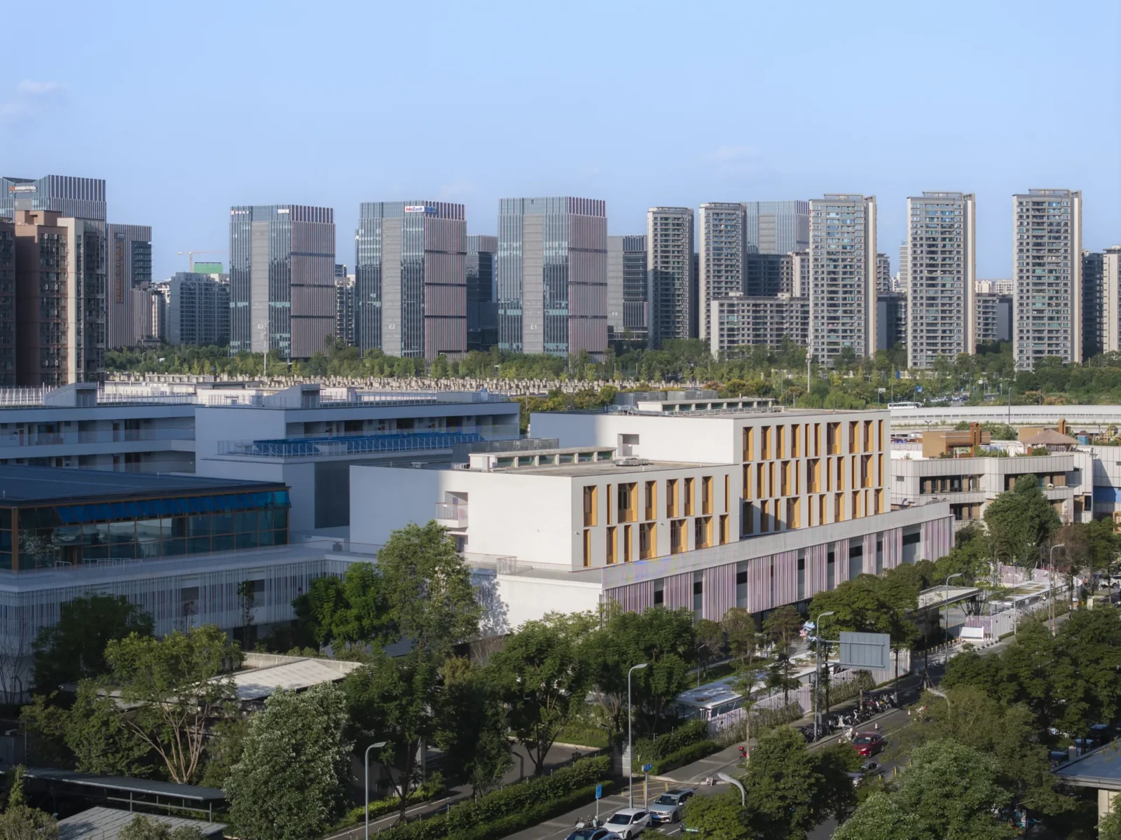
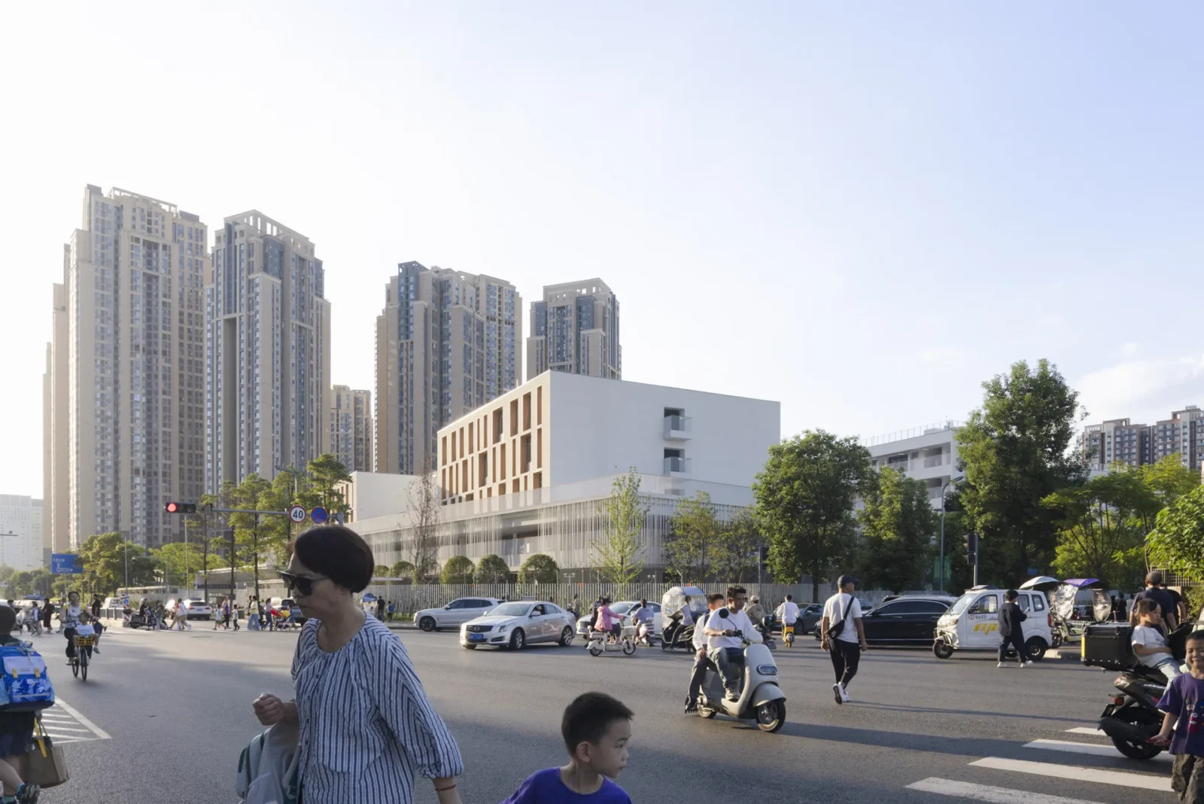
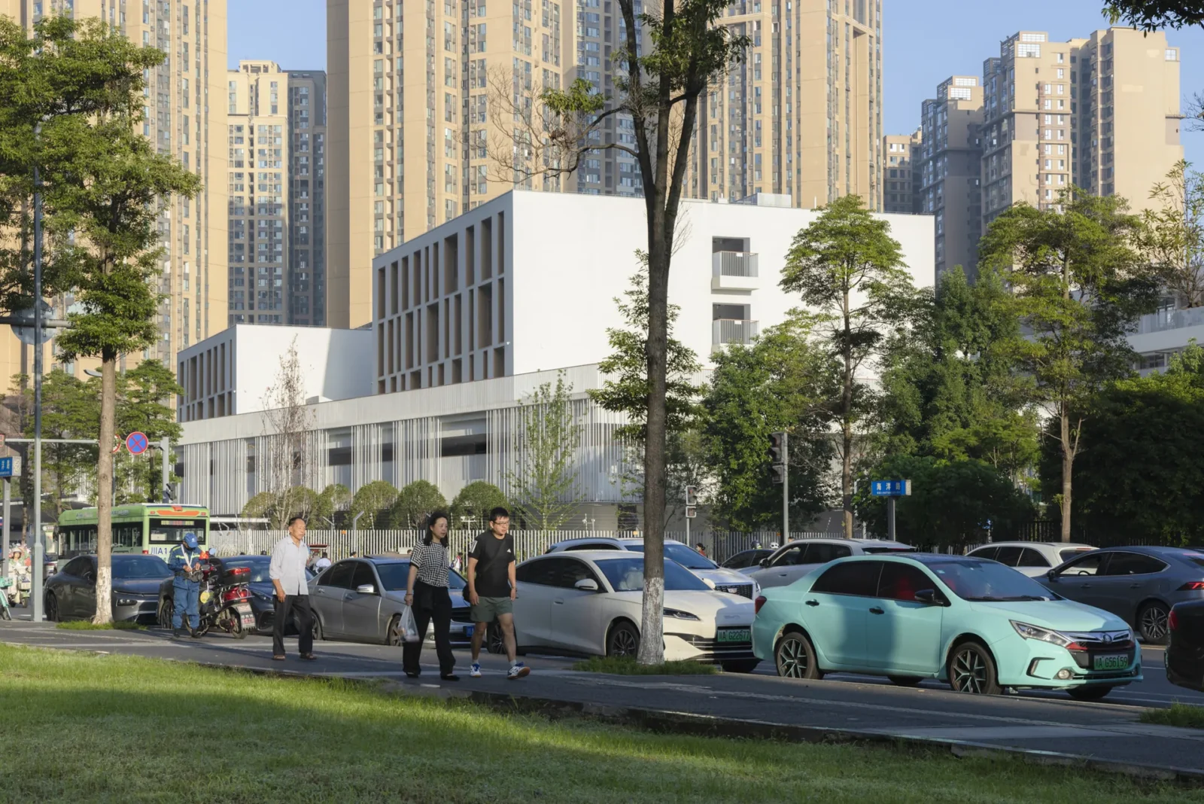
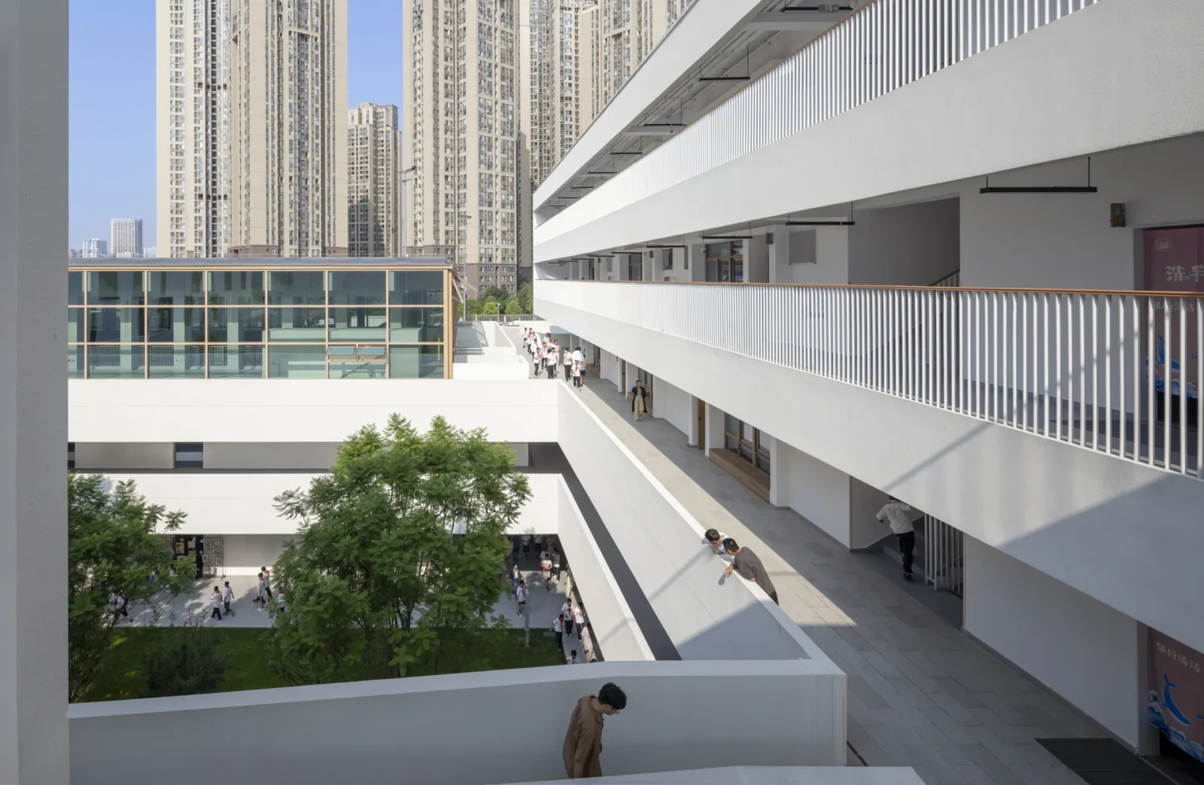
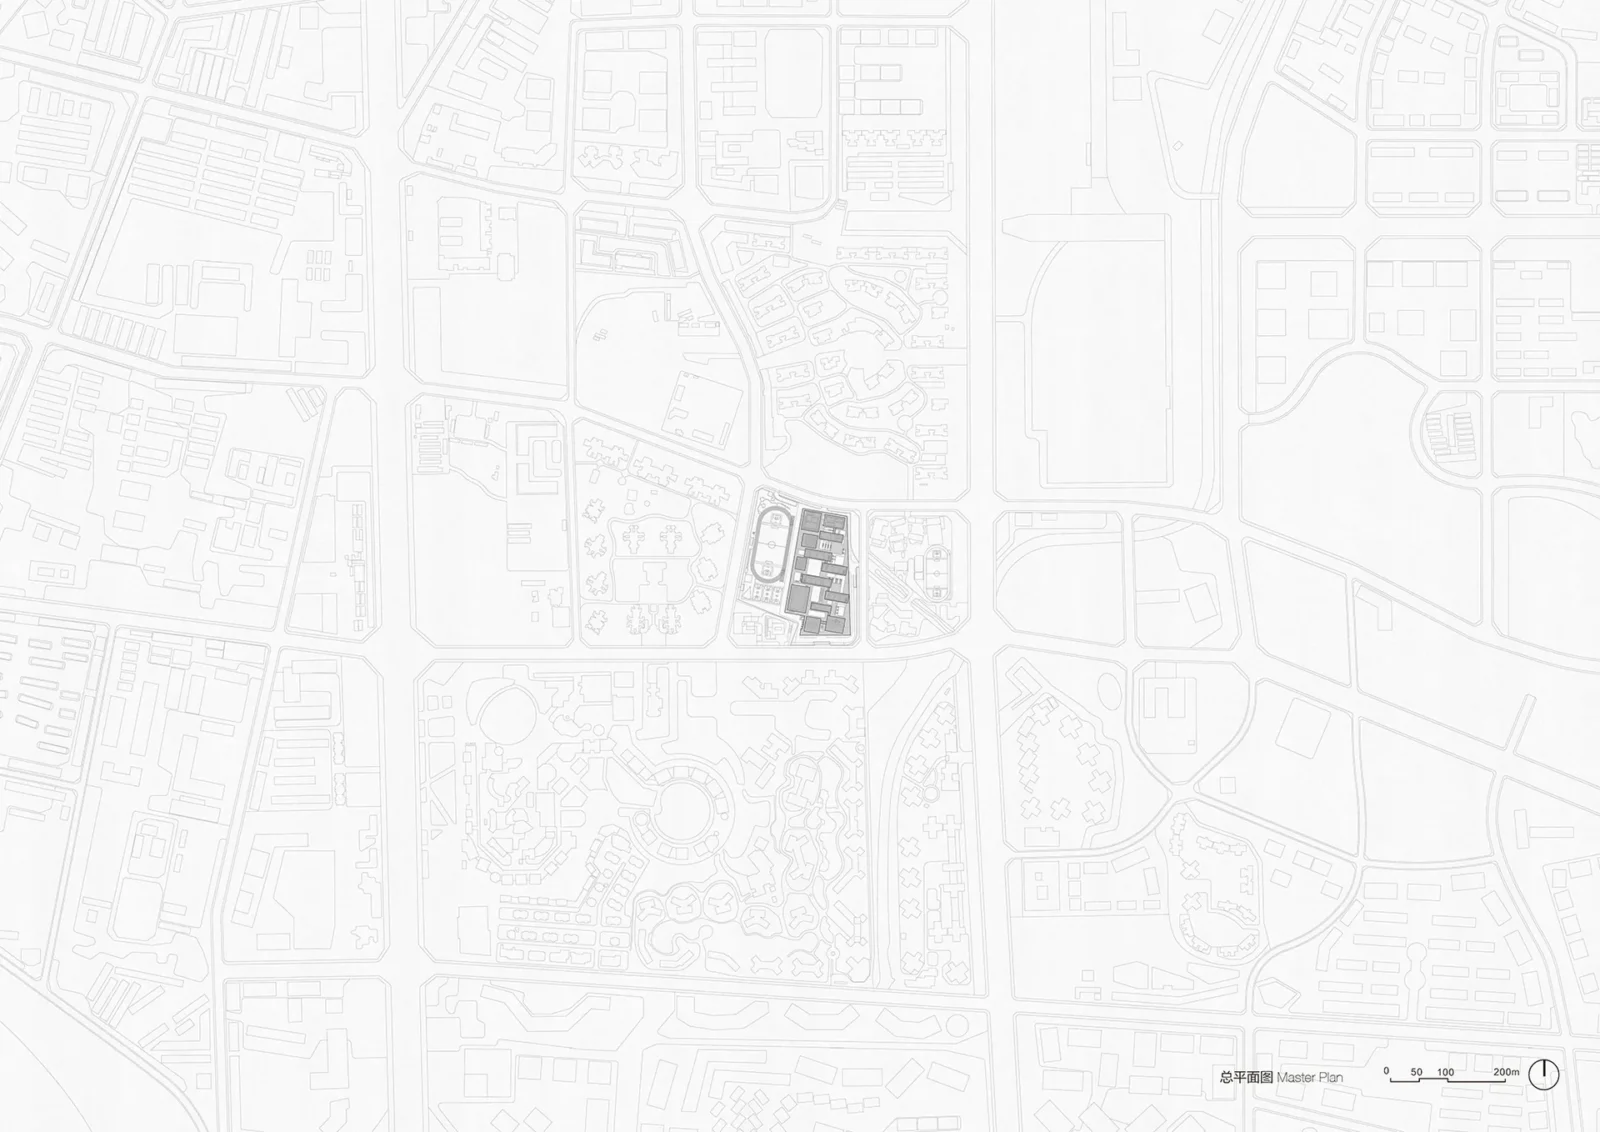
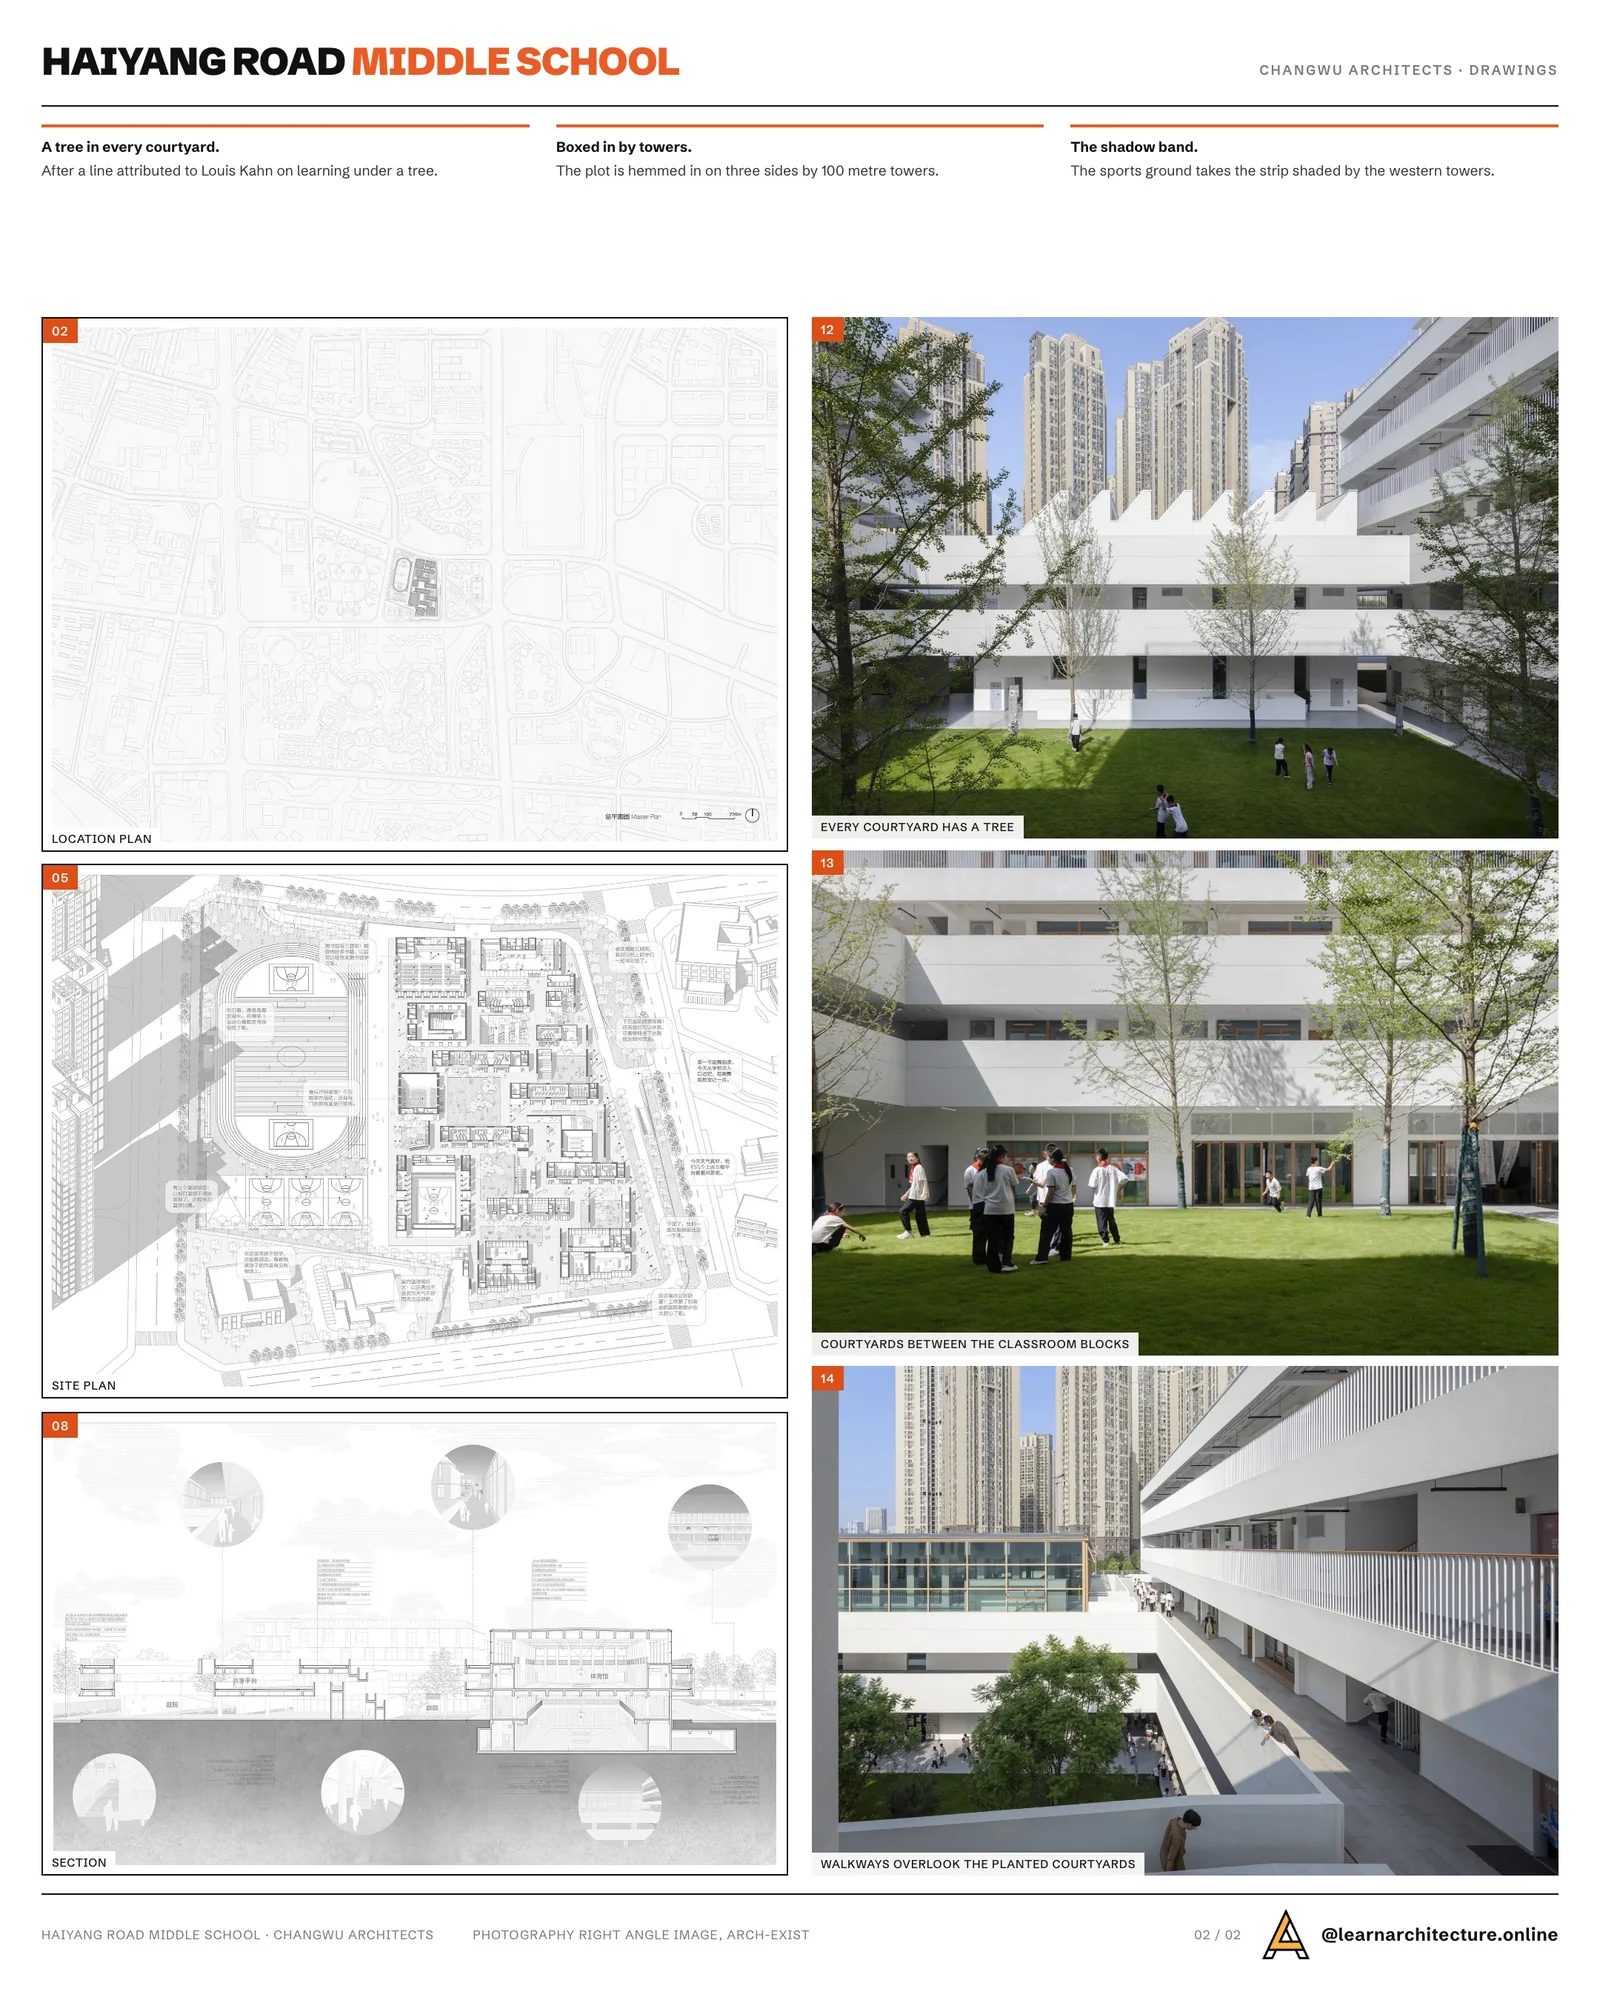
The school stands where the Tianfu New Area meets the High-tech Zone, about an hour by car from the historic centre. The plot is a plain rectangle, hemmed in on three sides by residential towers around 100 metres tall. The one open view is to the east, across to a neighbouring primary school and kindergarten. The architects describe the surroundings as a typical product of fast urban growth, with standard road profiles and repetitive building blocks that give little sense of place.
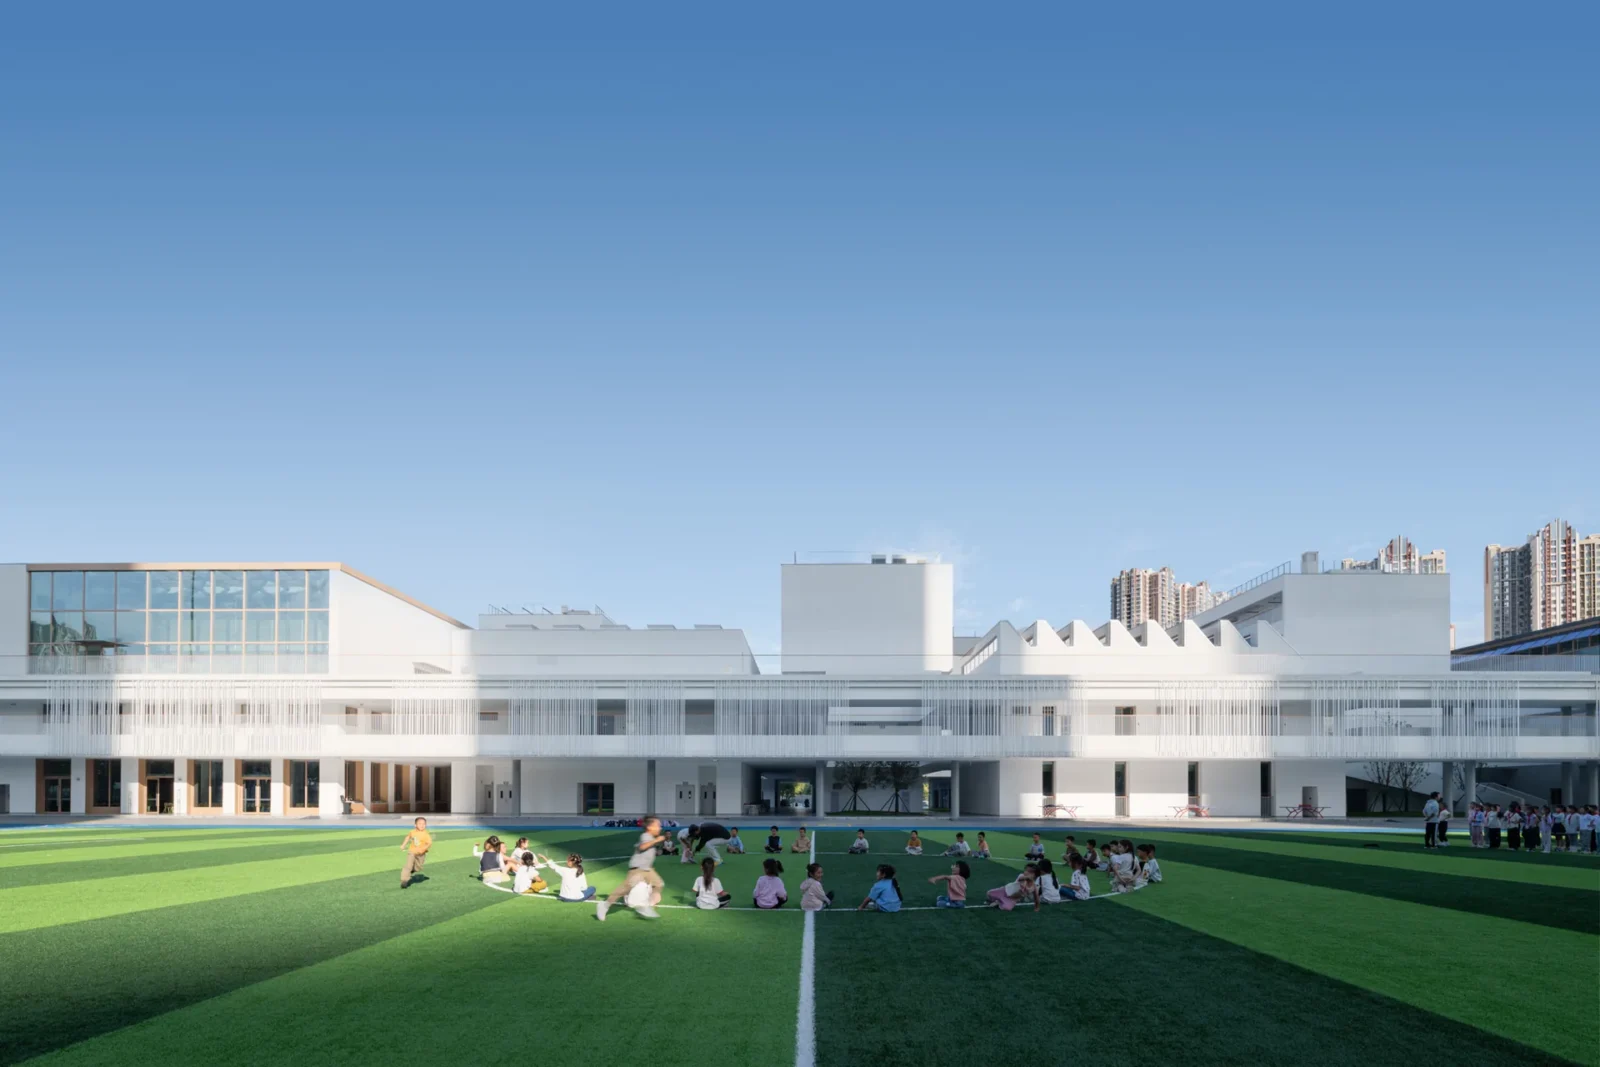
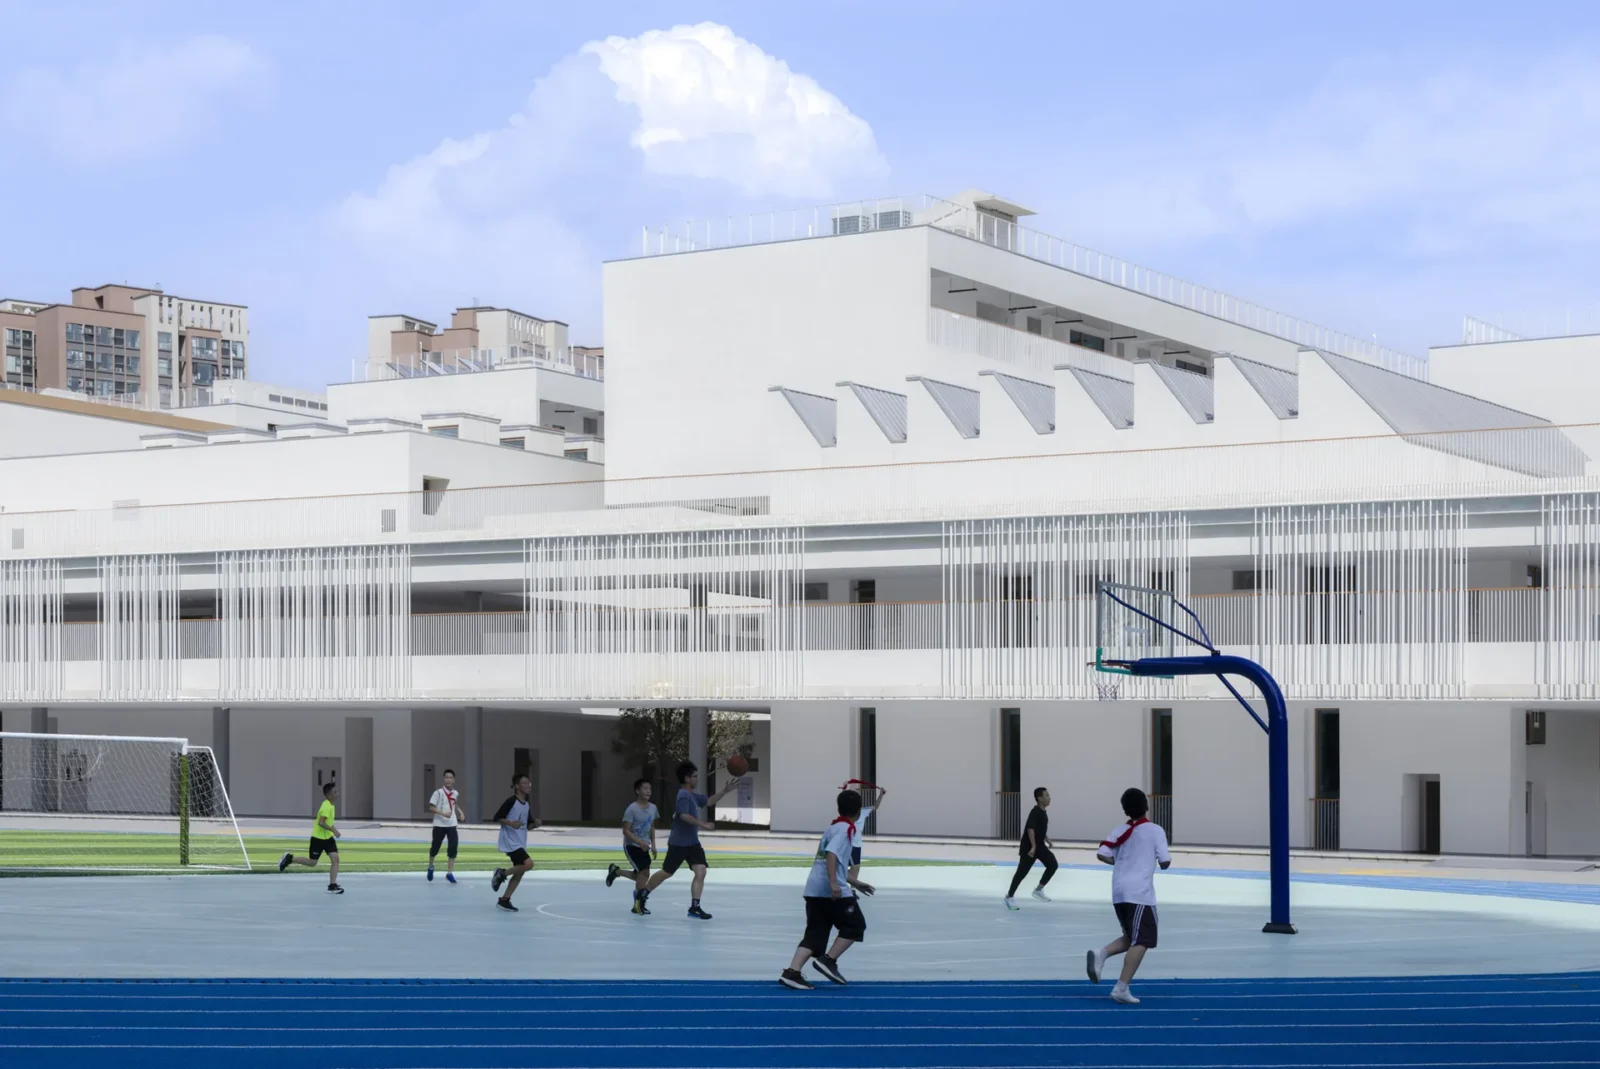
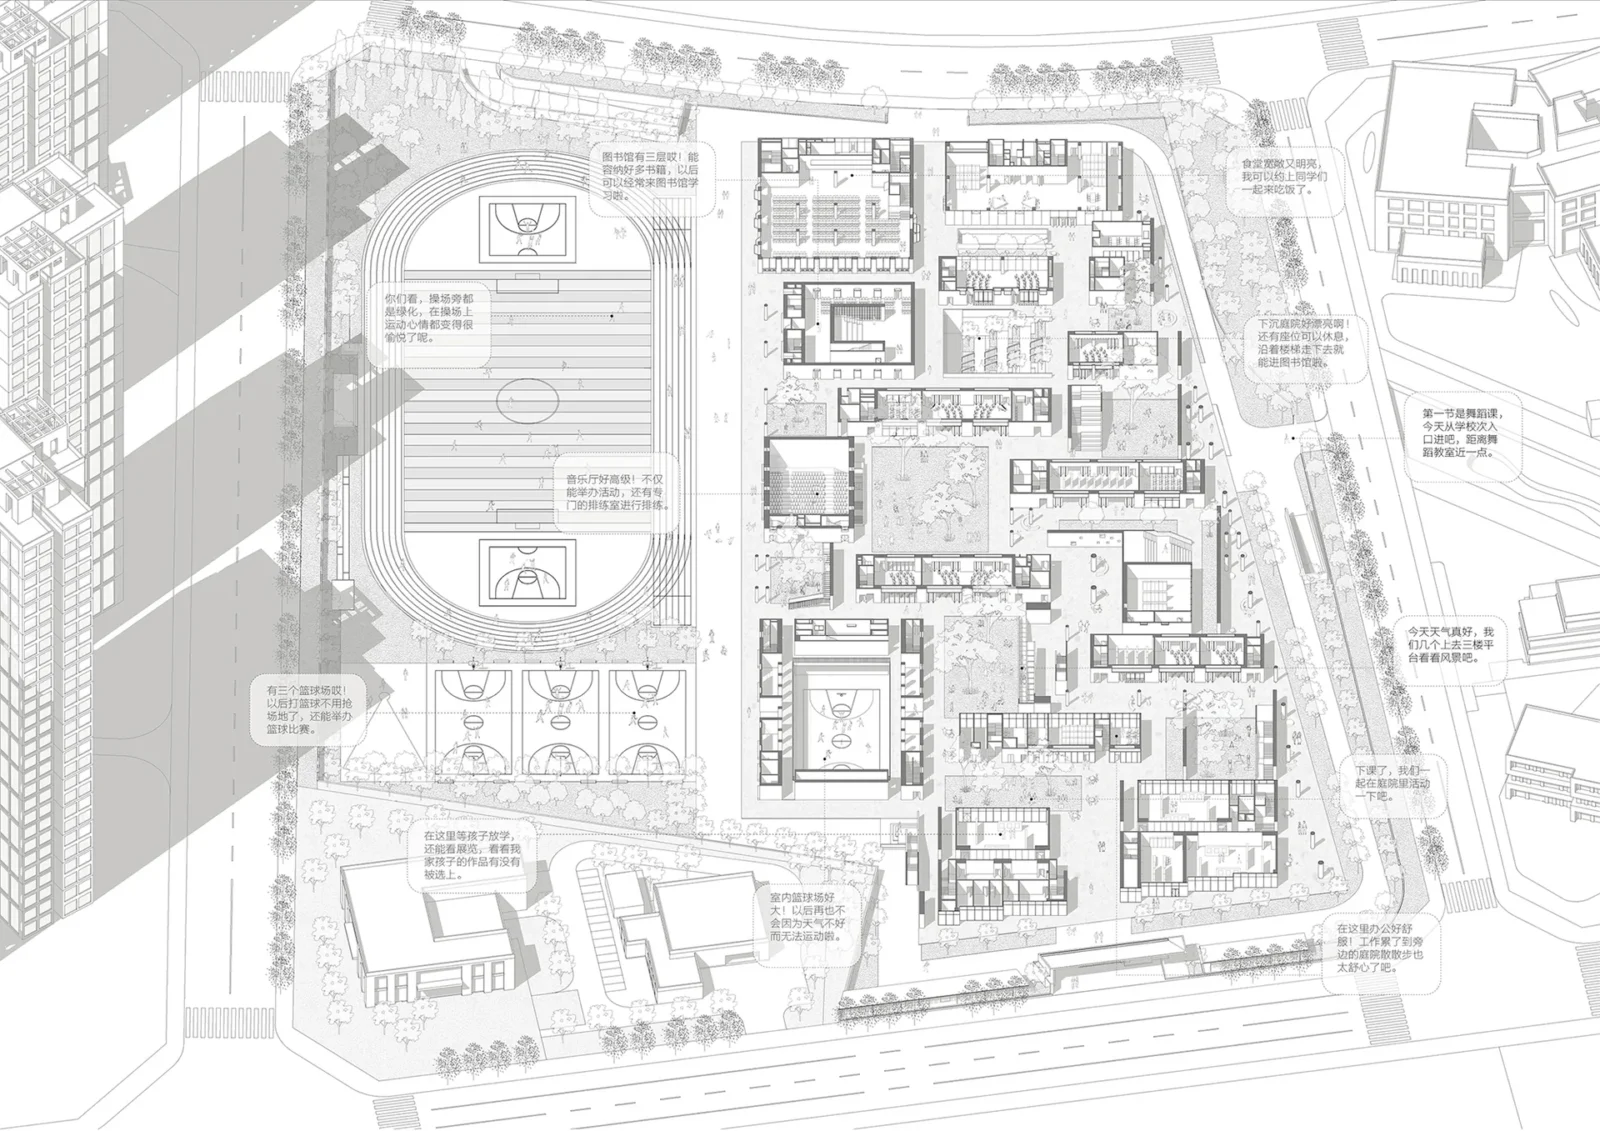
Climate offered more to work with. Chengdu has many overcast days and accepts east and west facing rooms better than most cities. On clear days, distant snowy peaks can be glimpsed, and in the afternoon the towers to the west throw long shadows across the land. Rather than fight them, the design puts the sports ground in that band between the towers and the school buildings. The classrooms keep more sun, the sense of pressure eases, and the moving shadow becomes a daily backdrop to life on the field.
Rooms, alleys and courtyards
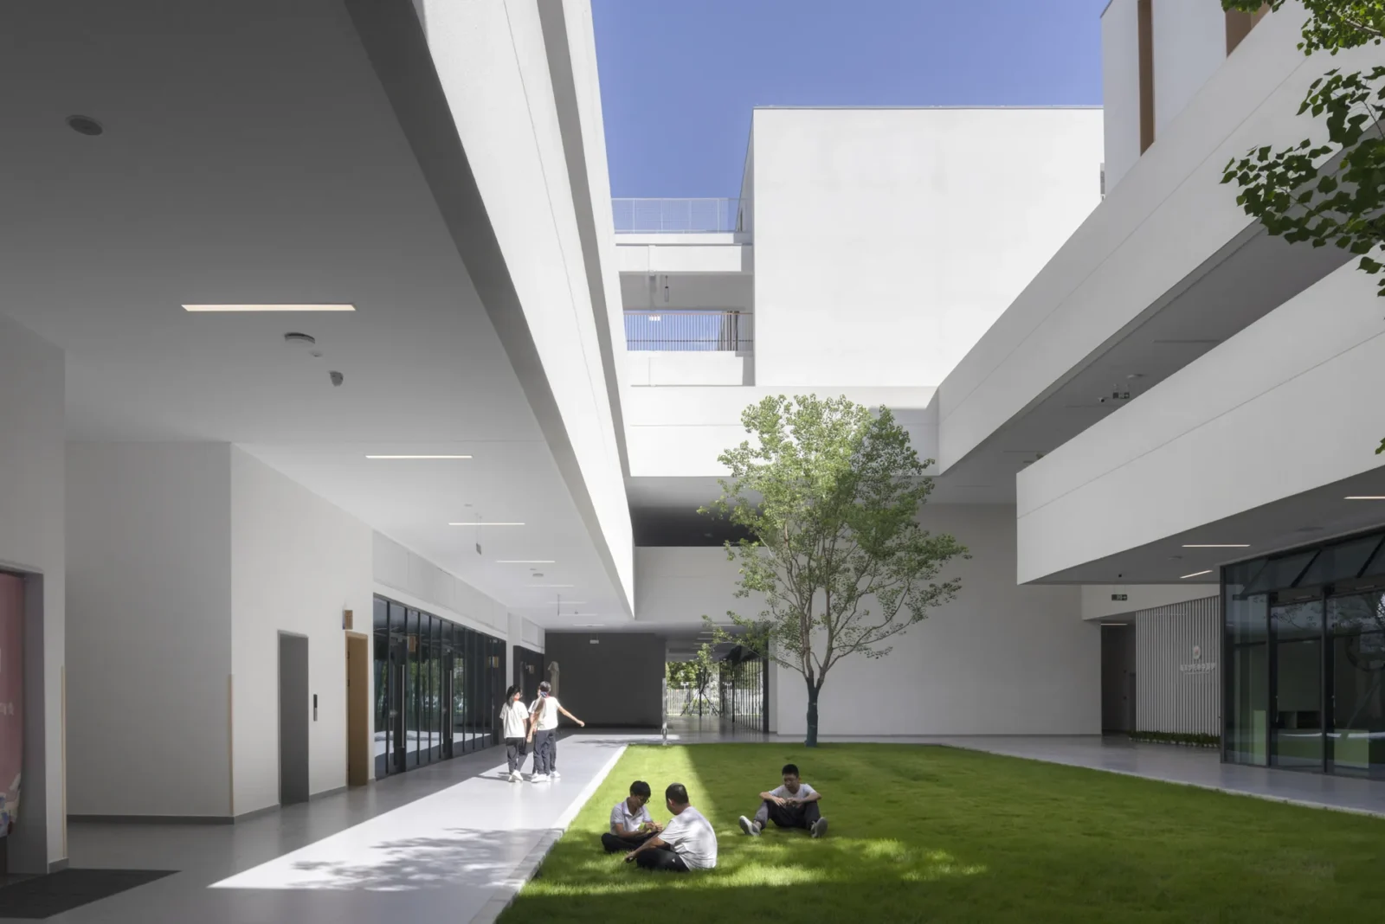
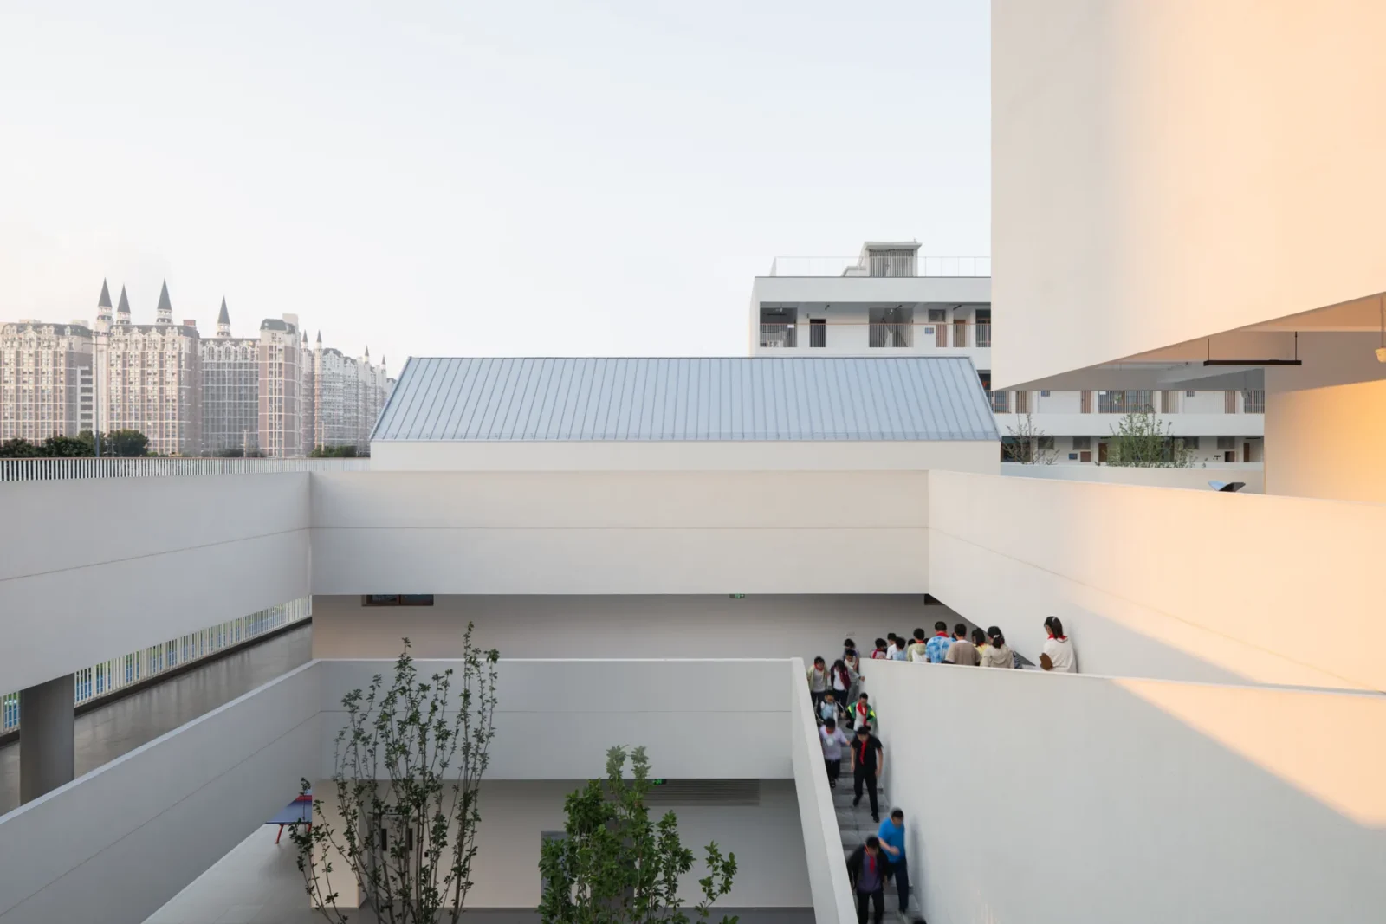
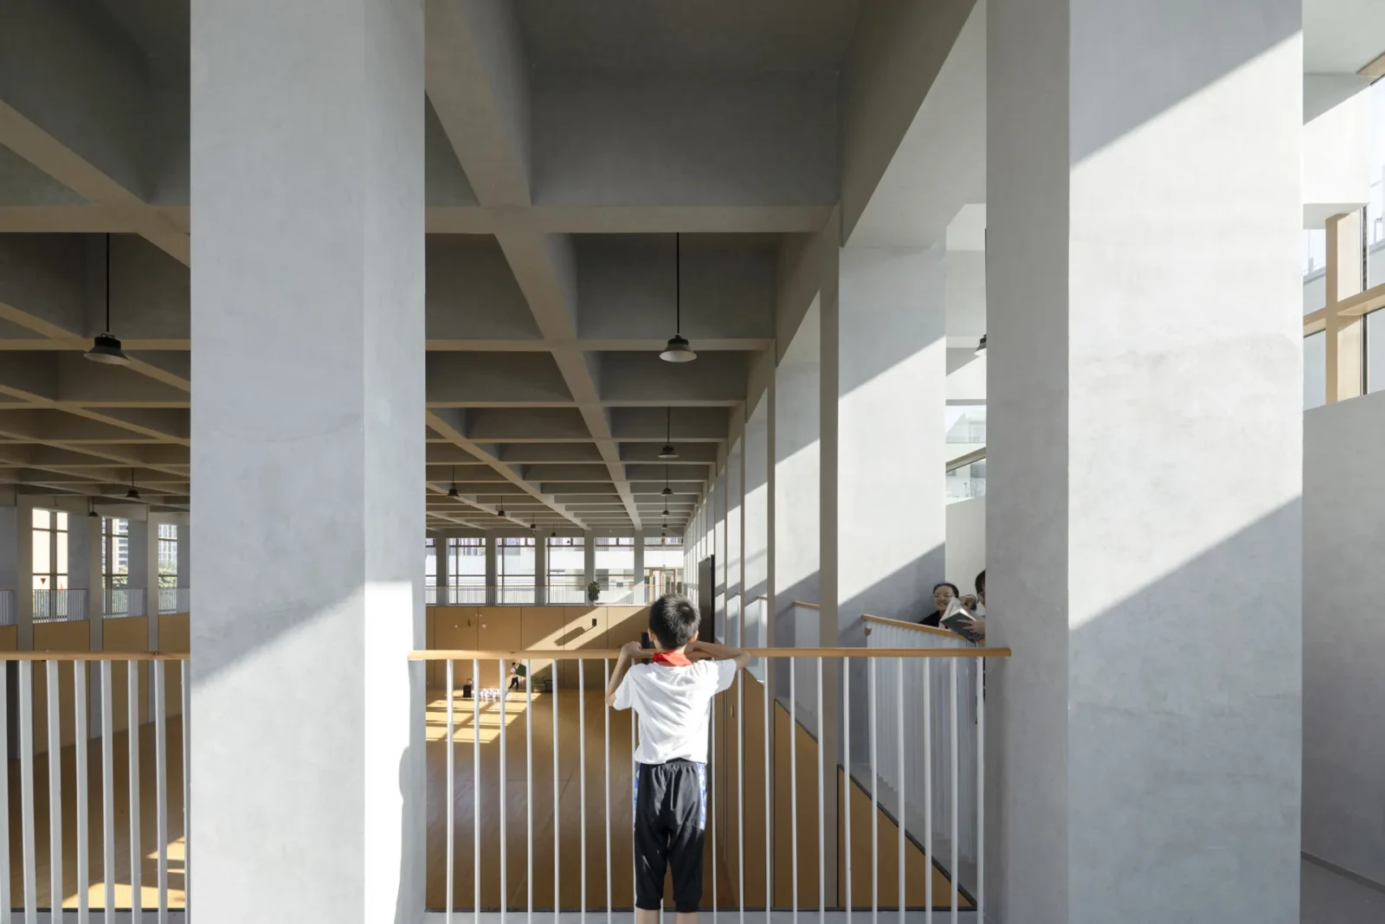
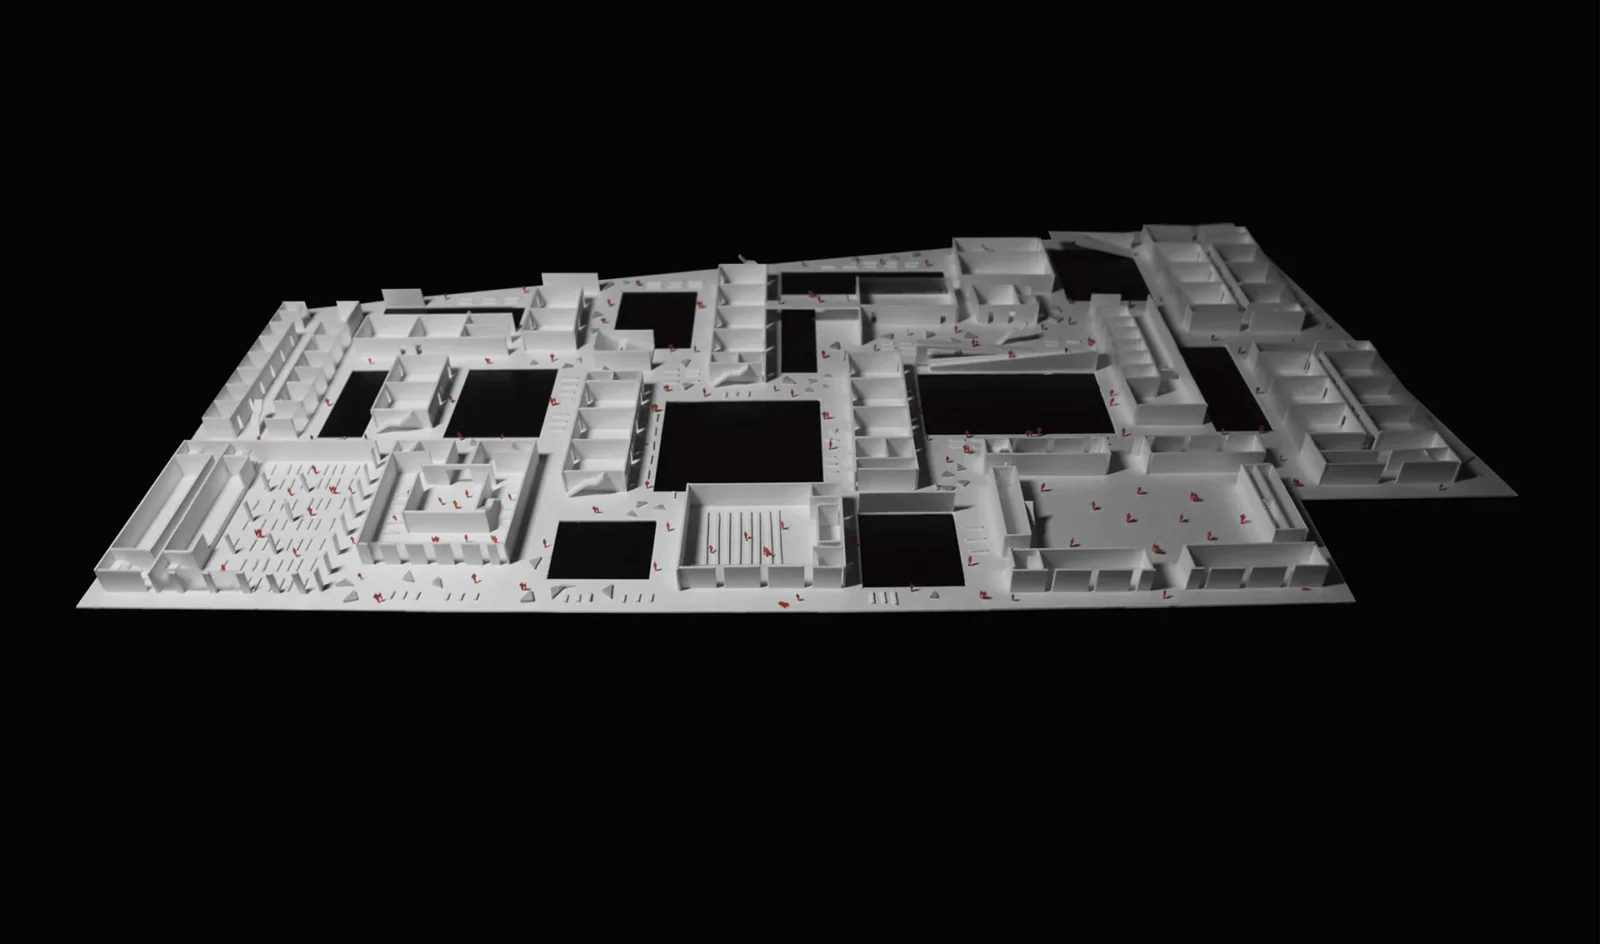
The architects treat every teaching and shared space as a “room”: standard classrooms, specialist rooms, the canteen, gym, library and lecture hall. These rooms are laid out on an orthogonal grid and threaded together by lanes and courtyards that run out toward the site edges. Pupils can take different routes each day, cross paths at corners or sit on the grass in a courtyard.
The layout is meant to change over time. The large ground level sports field can serve the neighbourhood as well, and the rooms, lanes and yards can be linked into larger learning areas as teaching methods change.
Three horizons against the skyline
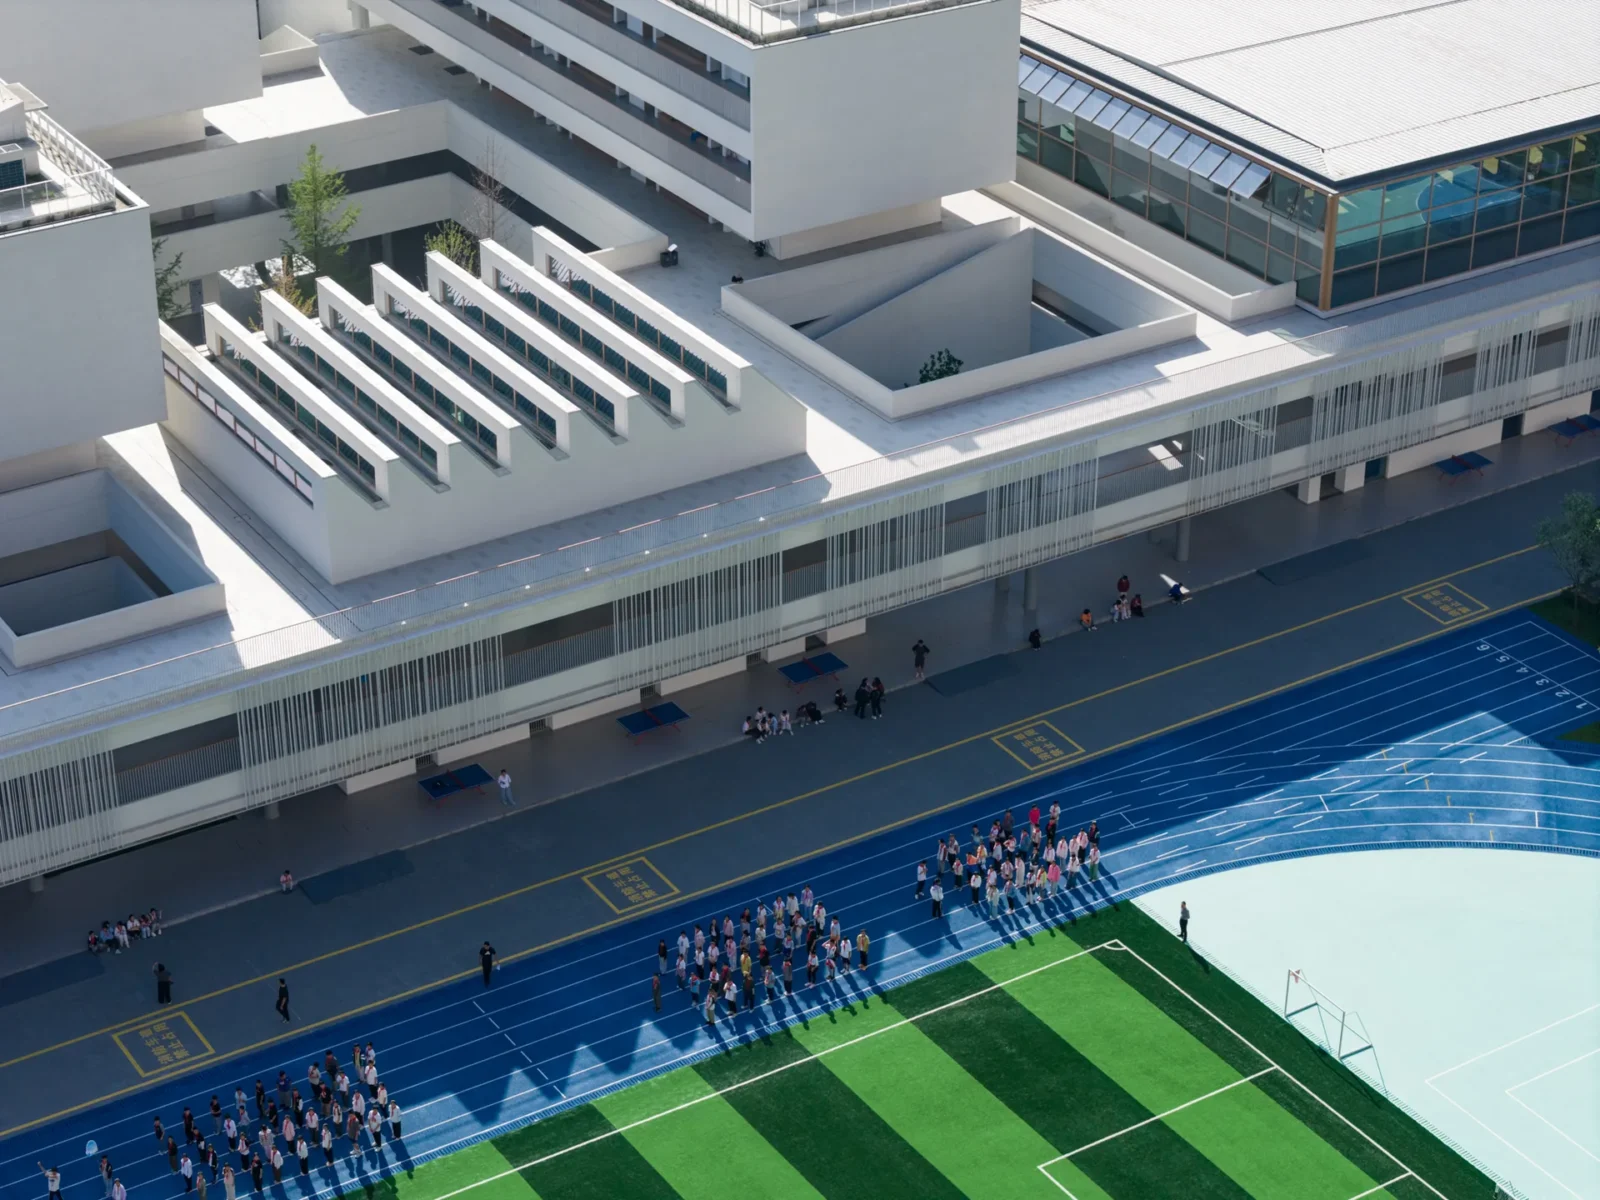
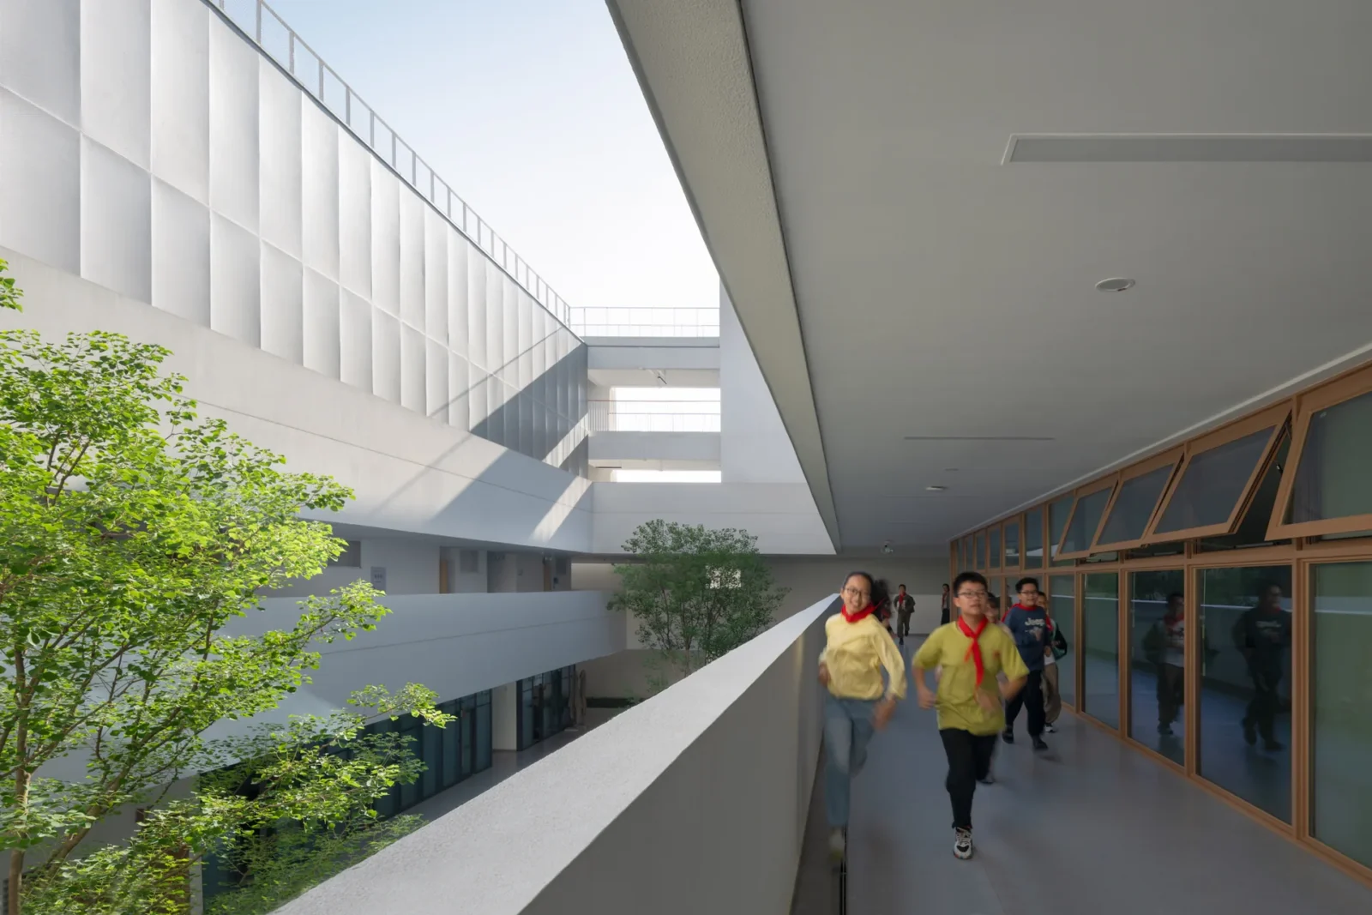
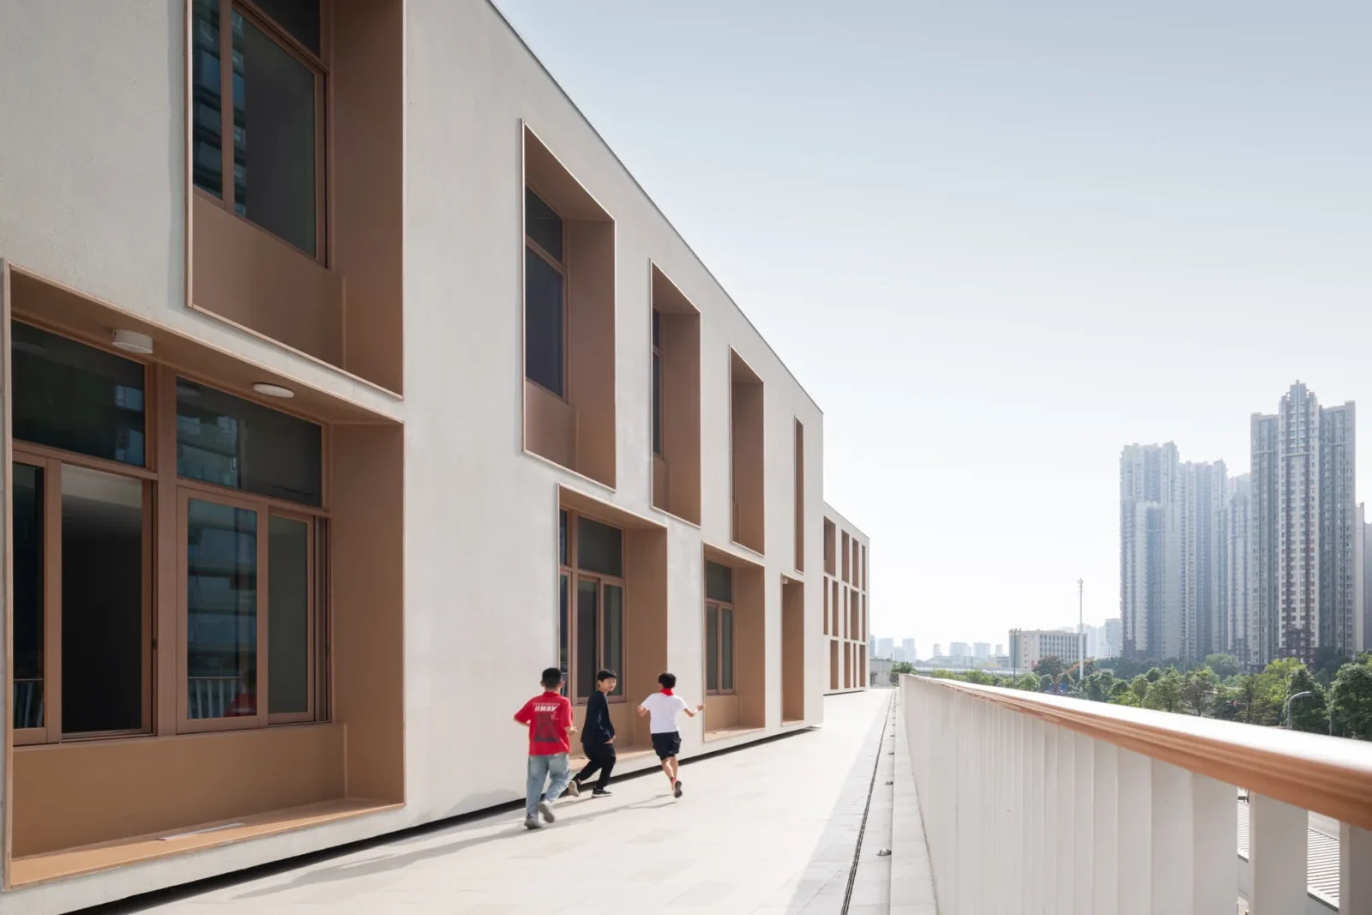
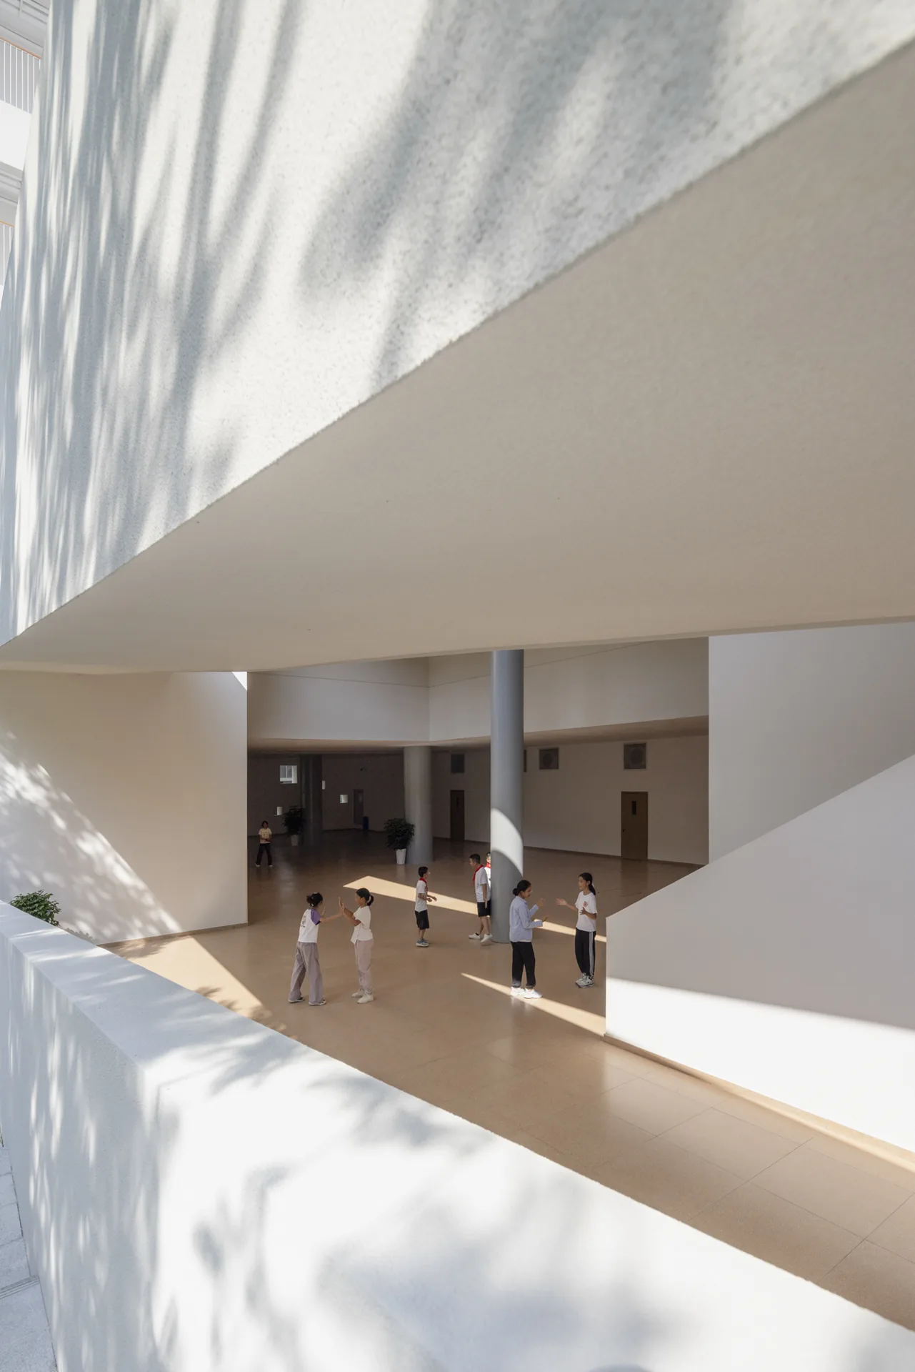
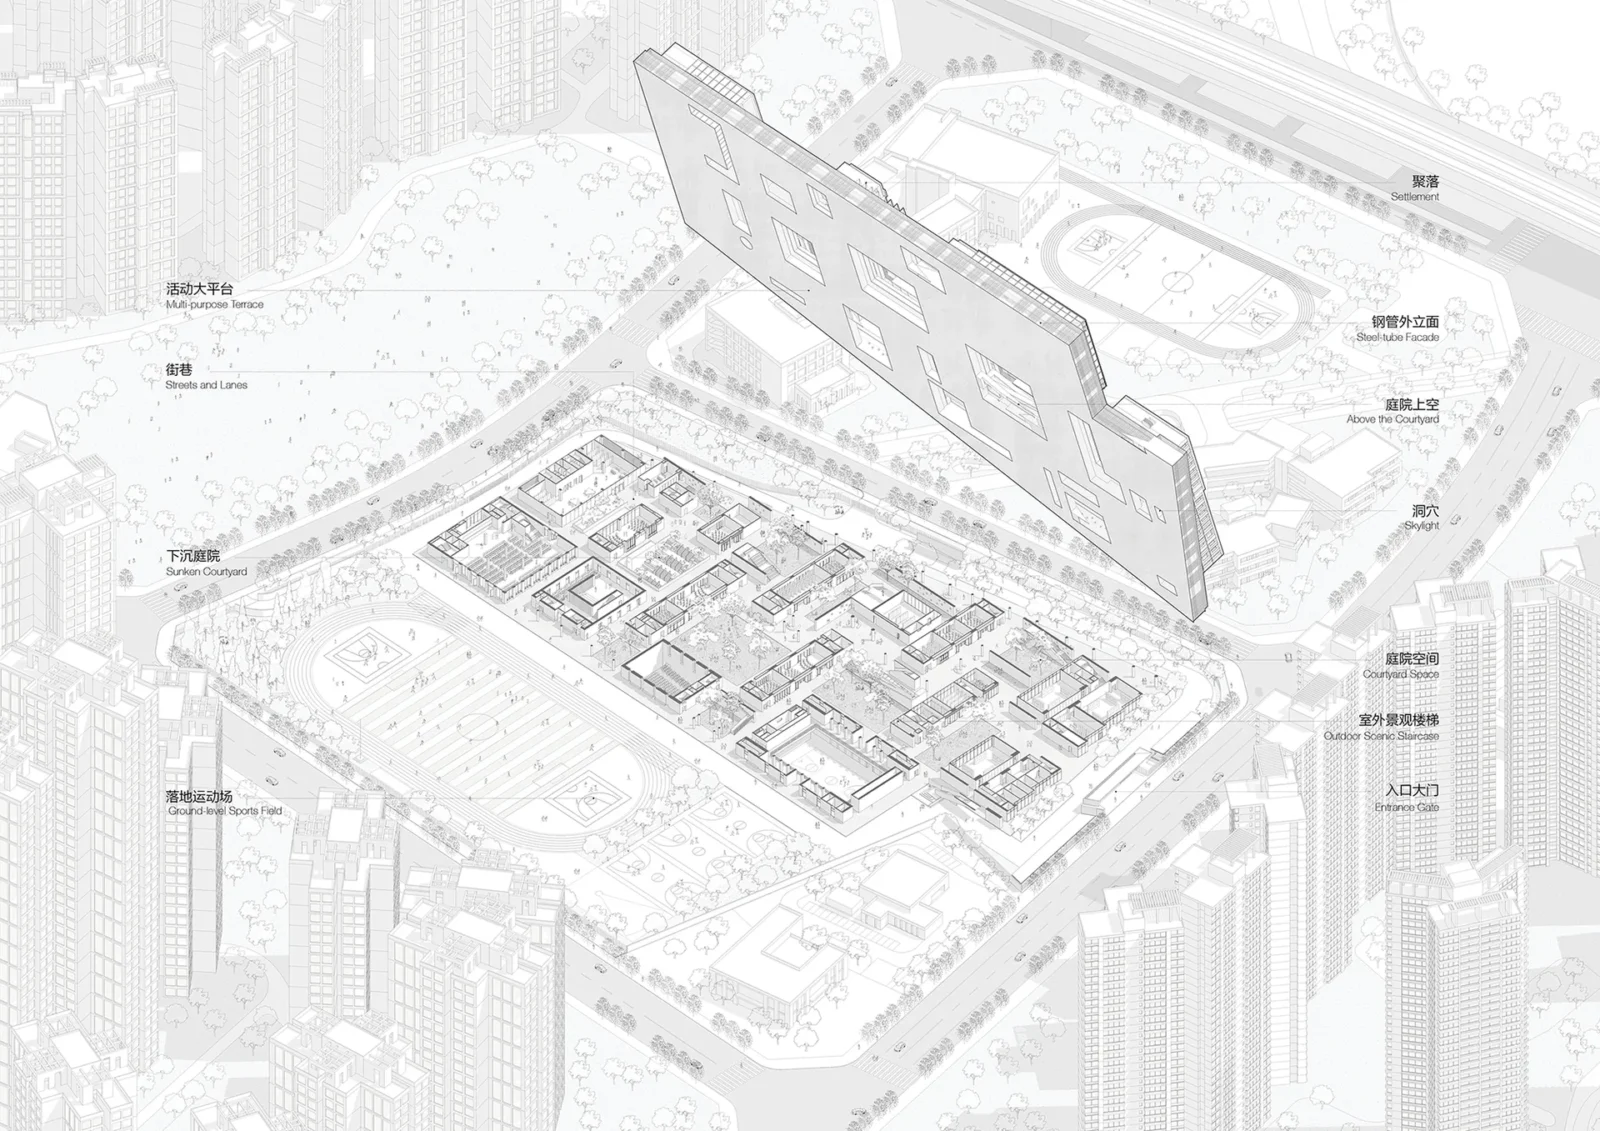
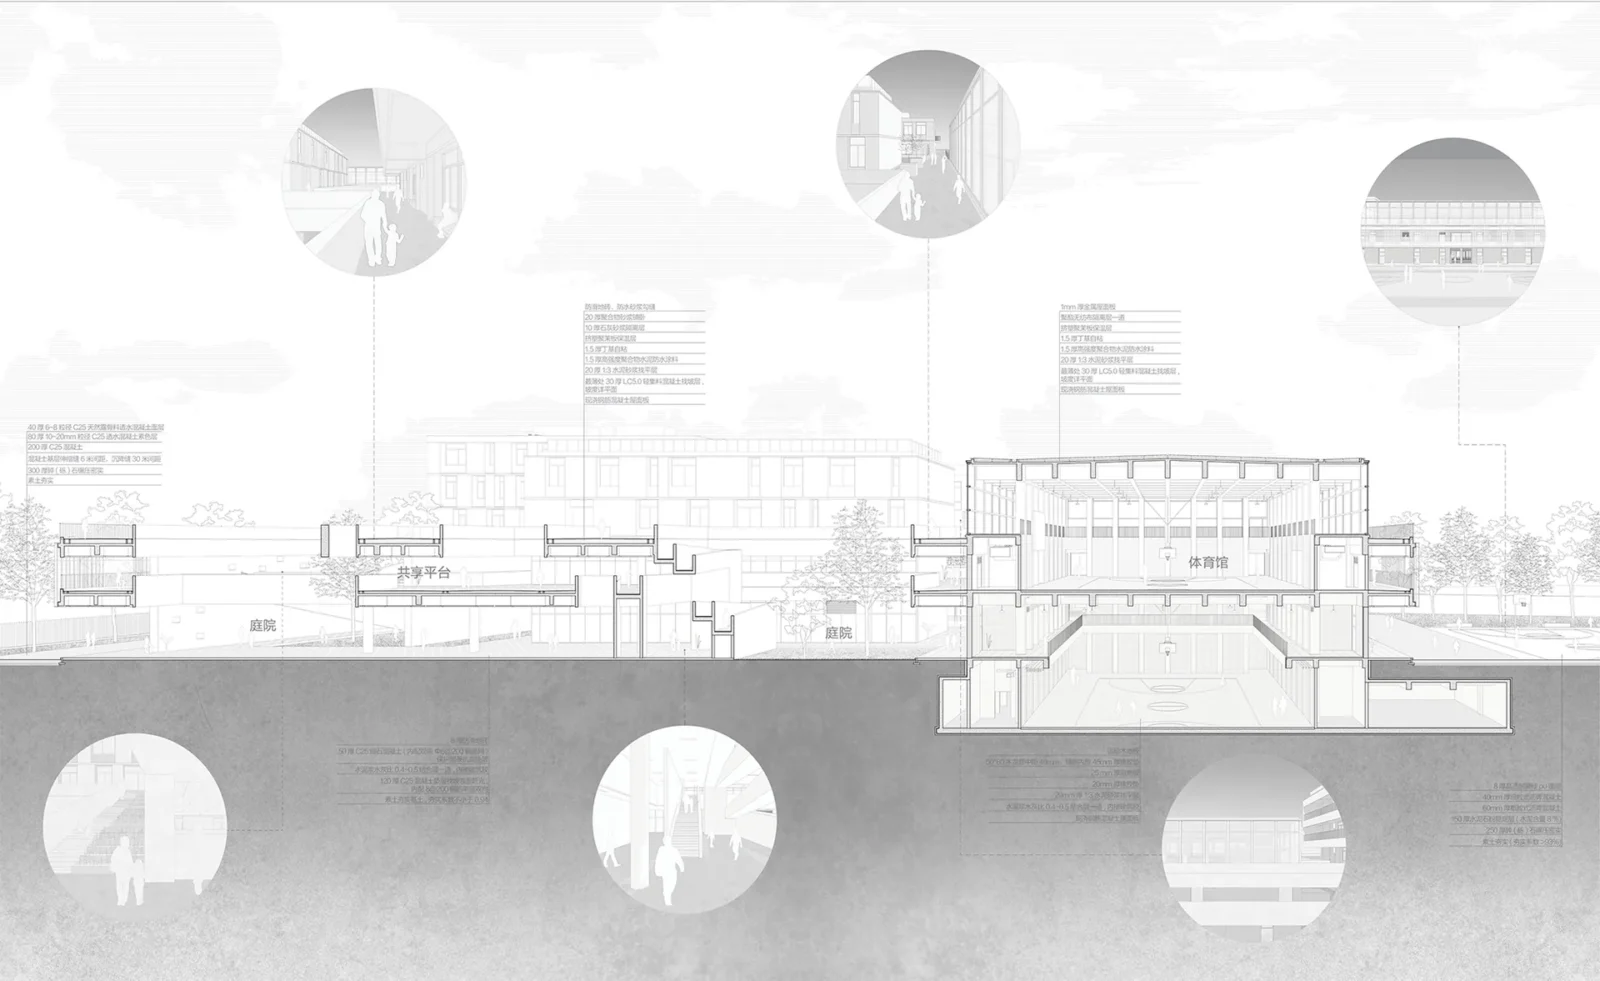
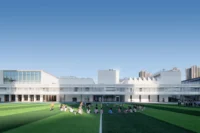
To counter the vertical wall of housing around it, the school spreads out low and wide. The design describes three stacked horizons. At ground level, open pilotis give covered play space in any weather and flow into the courtyards. On the second floor, a shared platform 200 metres long floats across the campus and connects the separate buildings. On the roof, groups of small volumes step up and down like a village.
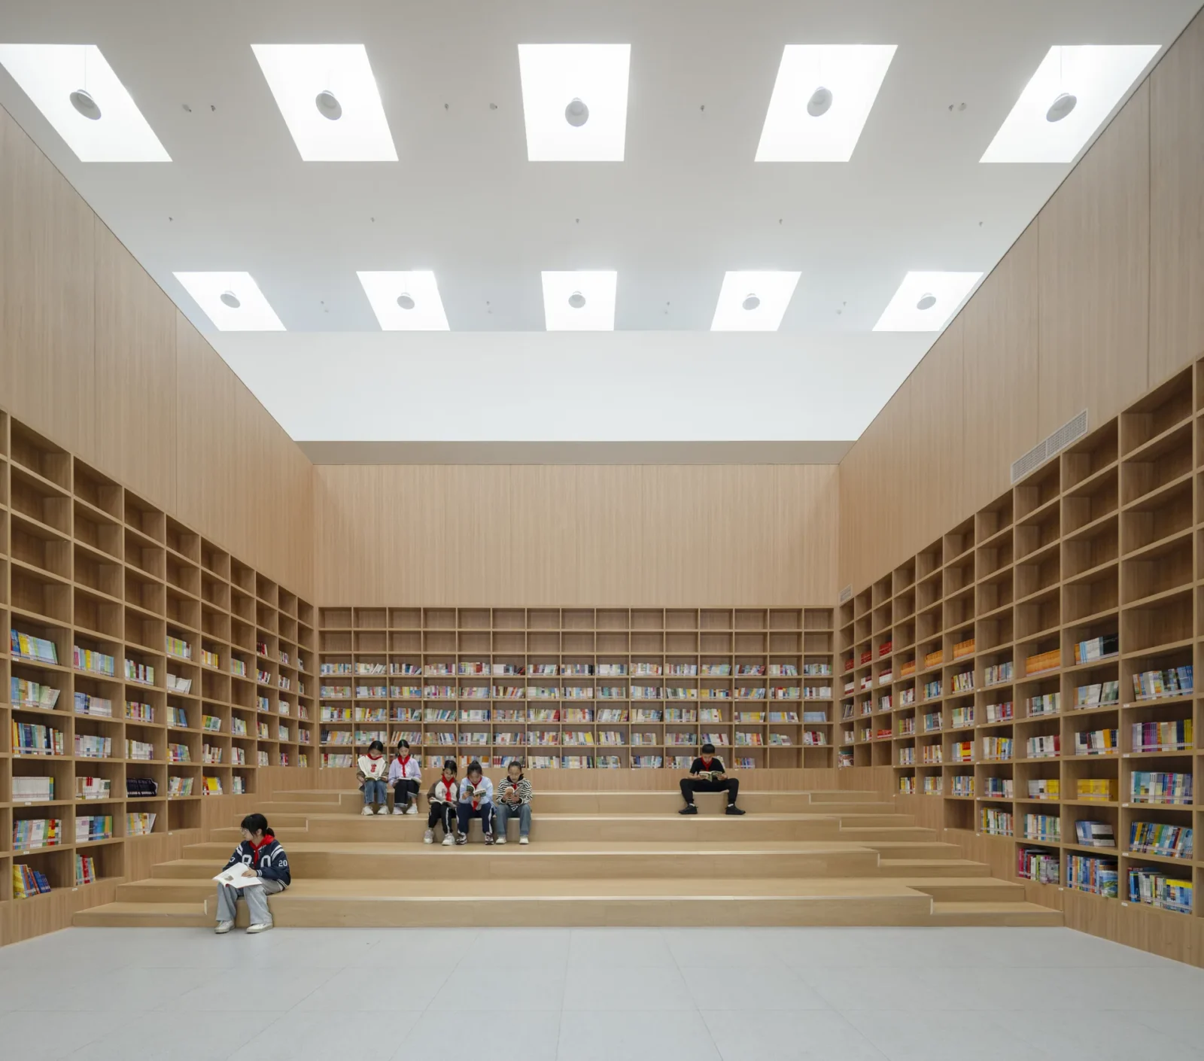
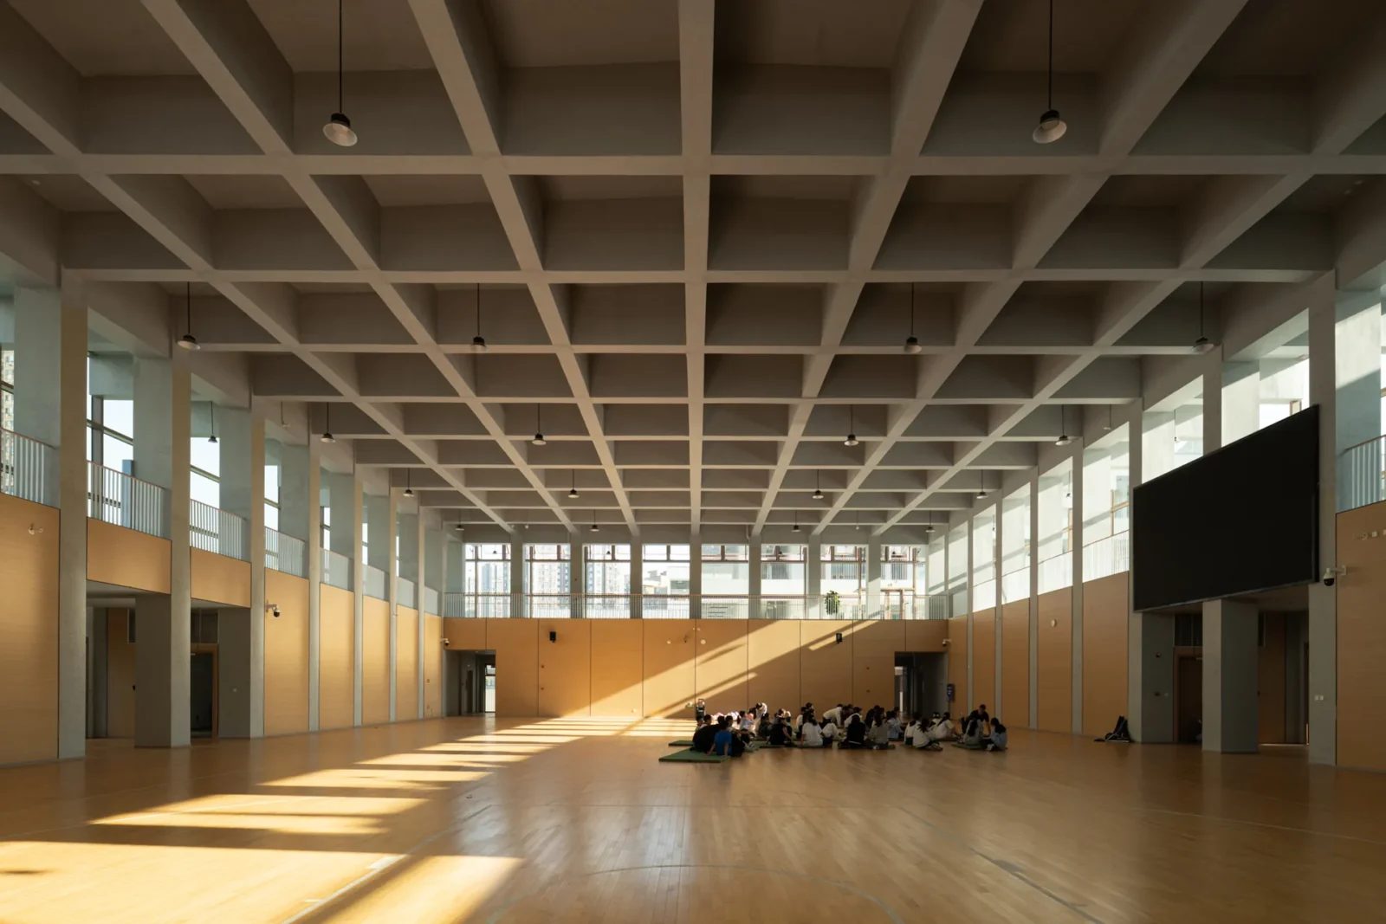
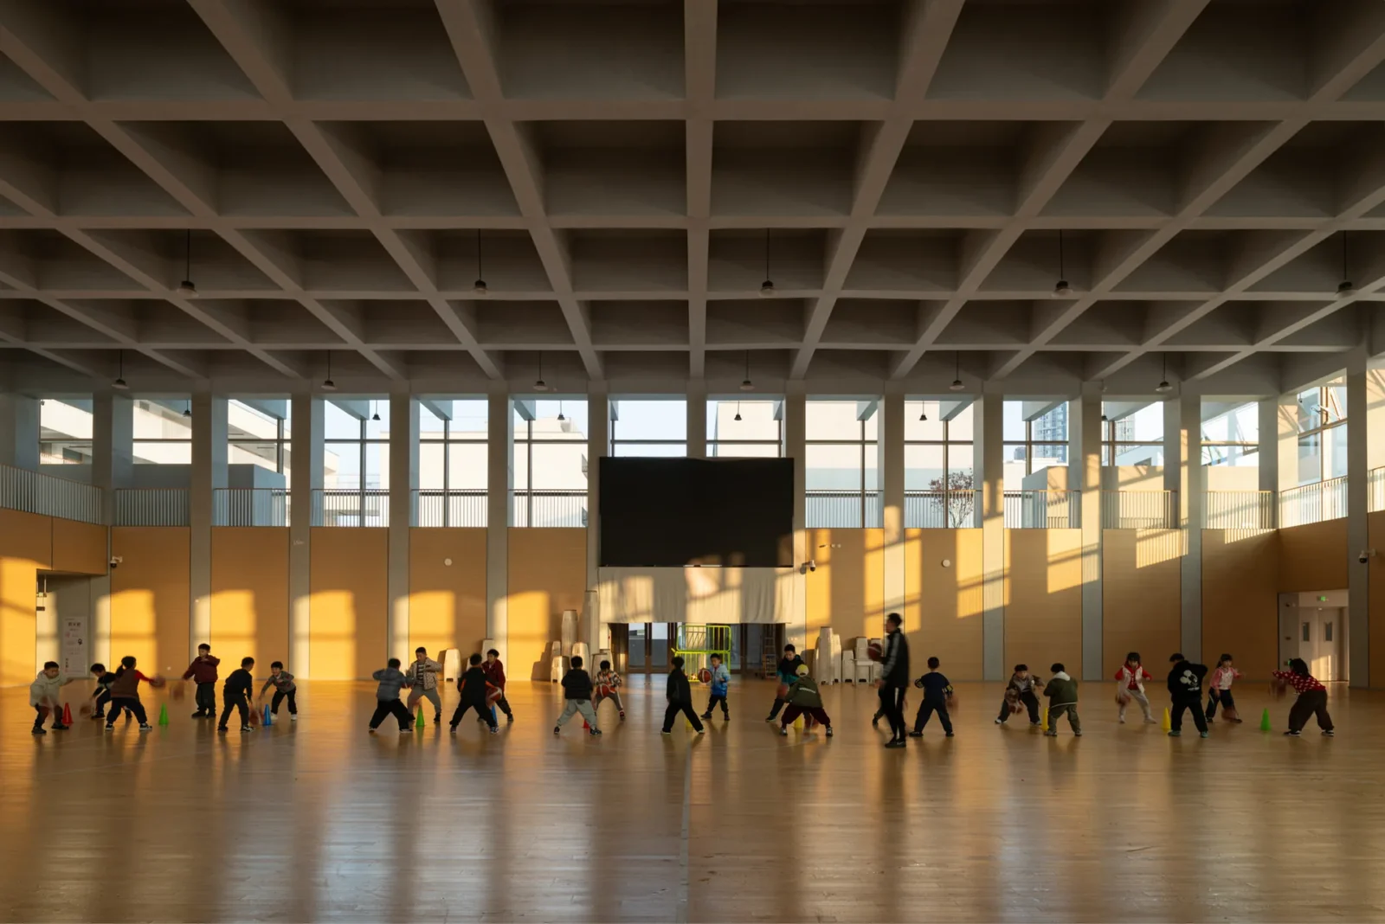
In total there are 13 clustered volumes and 10 courtyards of different sizes. Facing the field on the west, the canteen, library, auditorium and gymnasium line up from north to south, giving the field a busy public edge. Inside, these larger halls follow a more formal, classical order that contrasts with the loose lanes outside.
Light and the body
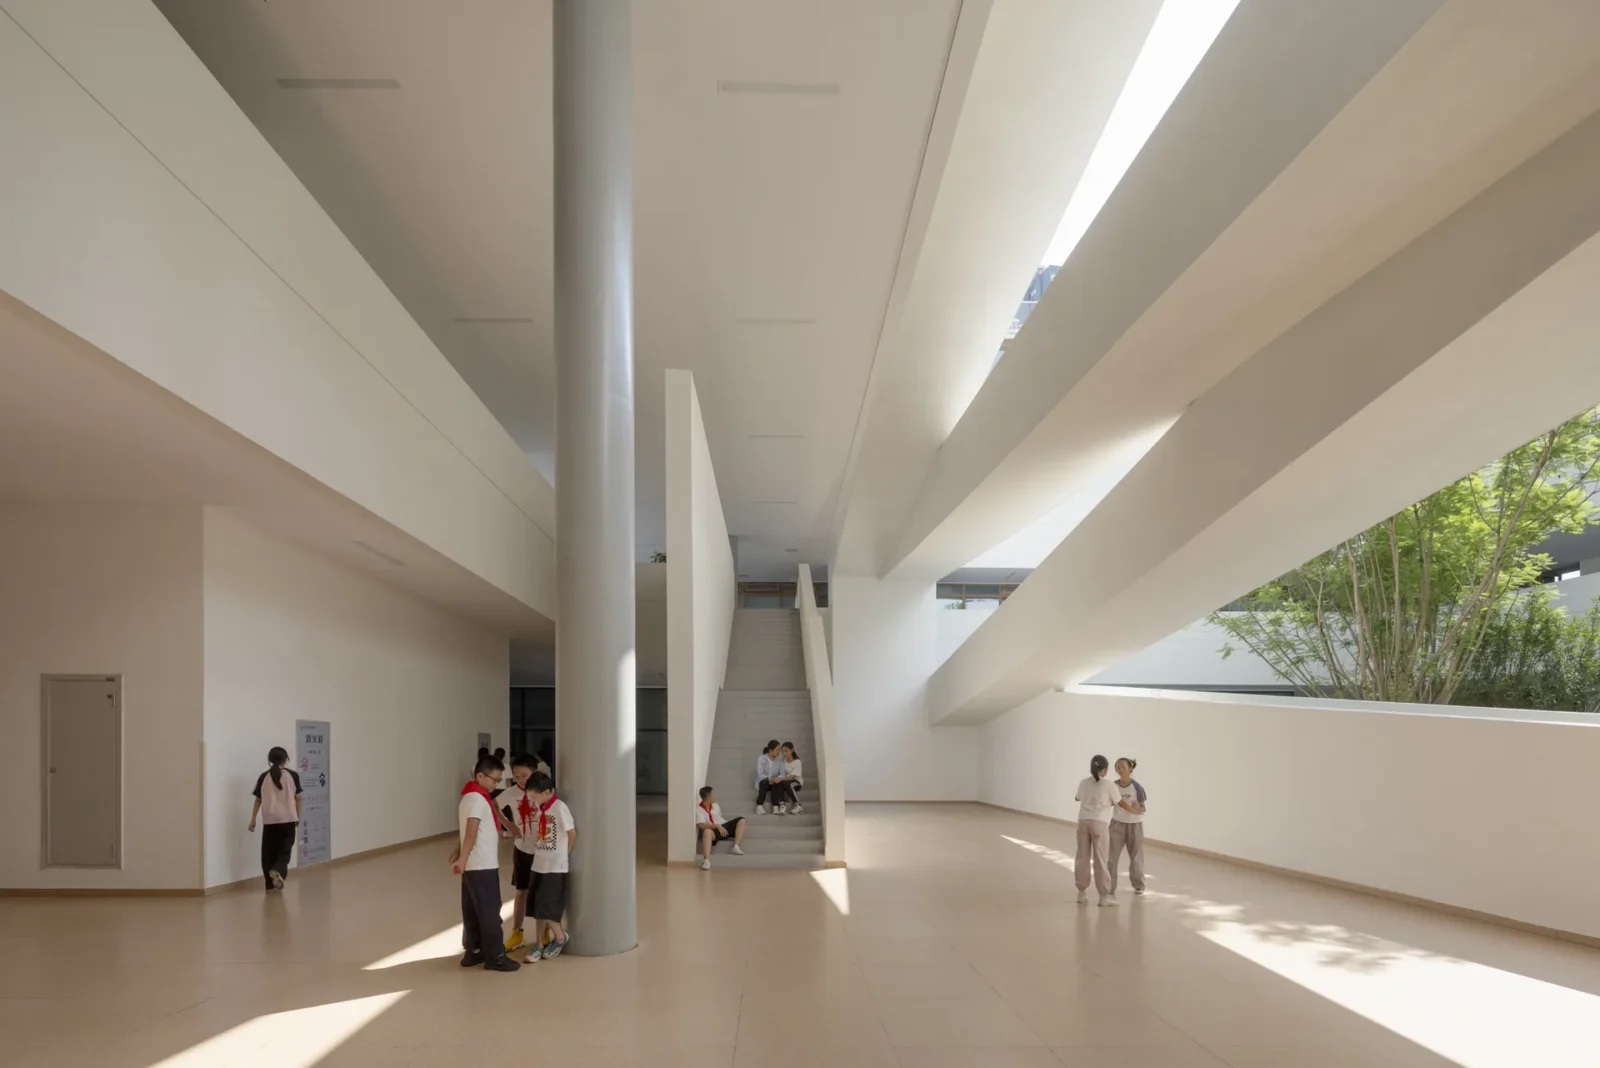
The buildings are deliberately plain: white, abstract and free of showy structure or cladding. The richness lies in the sequence of spaces. Ceiling heights change, roof openings and side slots bring daylight into shared areas, and walls shift between solid and open.
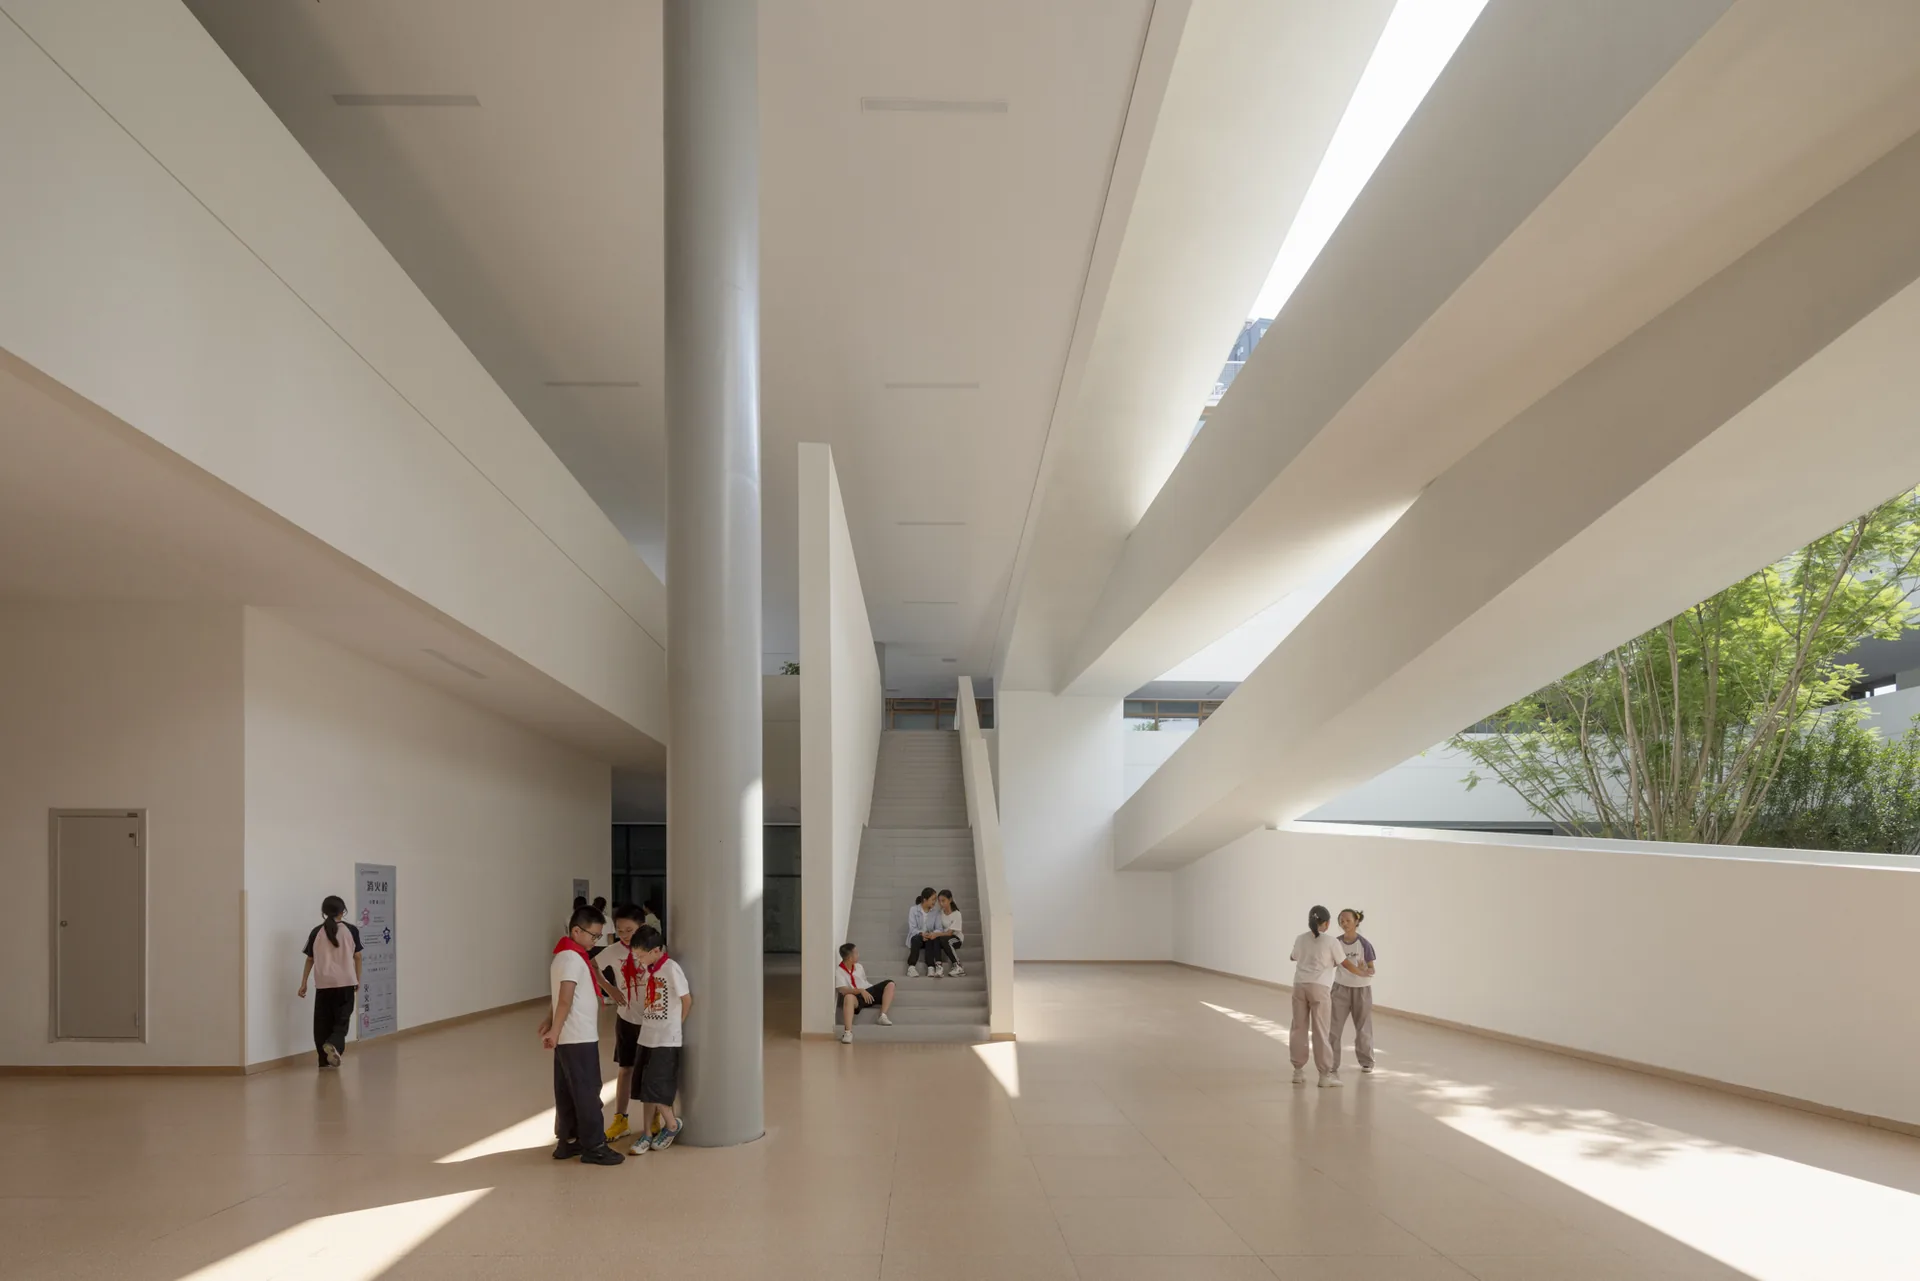
For the architects, physical experience is part of education, more so at a time when children spend less time in real, natural places. Some shared spaces are carved deep into the mass and lit from above, creating a cave like calm, while the platform nodes rise and fall to link levels and encourage chance meetings.
Team and related schools
Cai Changze was principal in charge, with Zhu Jiafu as site architect, for the Sichuan Tianfu New District Education and Health Bureau. For other Chinese schools that break up the corridor model, see Qingshan School by MOMENTUM Architects and Qingshan Forest Junior High School Classroom by 317designstudio.











Leave a comment