


Table of Contents Show
Quick Answer
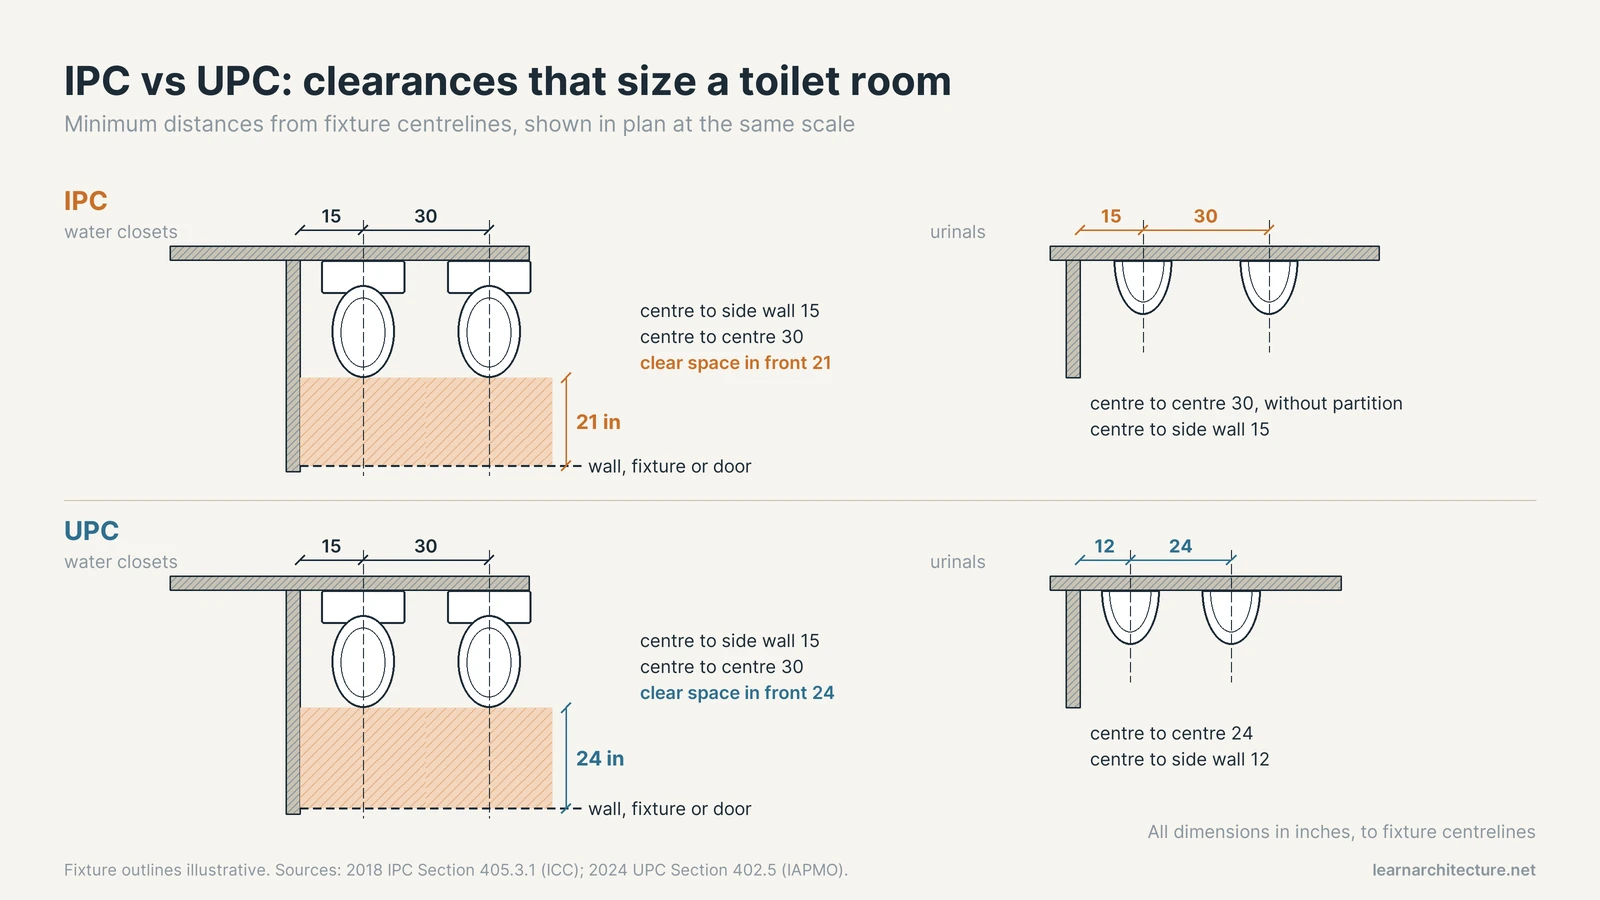
US plumbing codes come mainly from two model codes: the International Plumbing Code (IPC) by ICC and the Uniform Plumbing Code (UPC) by IAPMO. Both keep a water closet at least 15 inches from its centre to a side wall, but the IPC asks for 21 inches of clear space in front and the UPC for 24.


Most architects meet plumbing codes when a toilet room plan comes back from review with a red circle around a wall. Plumbing engineers handle pipe sizing, pressure and drainage, but the decisions that fix the size of a bathroom, a core or a public restroom block are made on the architect’s plan: how far a toilet sits from a partition, how much space is left in front of it, how many fixtures the occupancy needs, and where the vent stacks can rise.
This guide explains what the IPC and UPC are, where each one applies, and the specific clearances and counts that shape floor plans. Every figure below is quoted from the code bodies’ own publications or from the federal accessibility standard.
What Are the IPC and UPC Plumbing Codes?
Both are model codes. They have no legal force until a state, county or city adopts them, often with local amendments. The building department that issues your permit decides which one, and which edition, applies to your project.
The International Plumbing Code (IPC)
The IPC is published by the International Code Council as part of the I-Codes family, alongside the International Building Code and the International Residential Code. According to the ICC’s IPC page, the code establishes minimum requirements for plumbing systems through prescriptive and performance-related provisions, and it is in use or adopted in 36 states, the District of Columbia, Guam and Puerto Rico. ICC notes that adopting jurisdictions often amend the text to reflect local practice.
The Uniform Plumbing Code (UPC)
The UPC is developed by the International Association of Plumbing and Mechanical Officials (IAPMO). IAPMO states that the UPC is developed under its ANSI-accredited consensus procedures and that cities including Los Angeles, Houston, Minneapolis, Seattle and Portland use it as their plumbing code. IAPMO also publishes a free read-only edition of the 2024 Uniform Plumbing Code, which is the source for the UPC figures quoted below.
⚠️ Common Mistake to Avoid
Assuming a project follows the IPC because the building code is the IBC. A jurisdiction can adopt the IBC for buildings and the UPC for plumbing, and the state may add its own amendments on top. Check the adopted plumbing code and edition on the local building department’s website before setting toilet room dimensions, because a 3-inch difference in front clearance repeats across every fixture.
Fixture Clearances That Shape Floor Plans
Clearances are the rules architects feel most directly. They set the minimum width of a toilet room, the spacing of fixtures along a wall and the depth of a compartment.
IPC Clearances (Section 405.3.1)
The 2018 IPC text, published by ICC in its Significant Changes excerpt for Section 405.3.1, sets out the core numbers:
- A water closet, urinal, lavatory or bidet may not be set closer than 15 inches (381 mm) from its centre to any side wall, partition, vanity or other obstruction.
- Where nothing separates adjacent fixtures, they may not be closer than 30 inches (762 mm) centre to centre.
- There must be at least 21 inches (533 mm) of clearance in front of a water closet, urinal, lavatory or bidet to any wall, fixture or door.
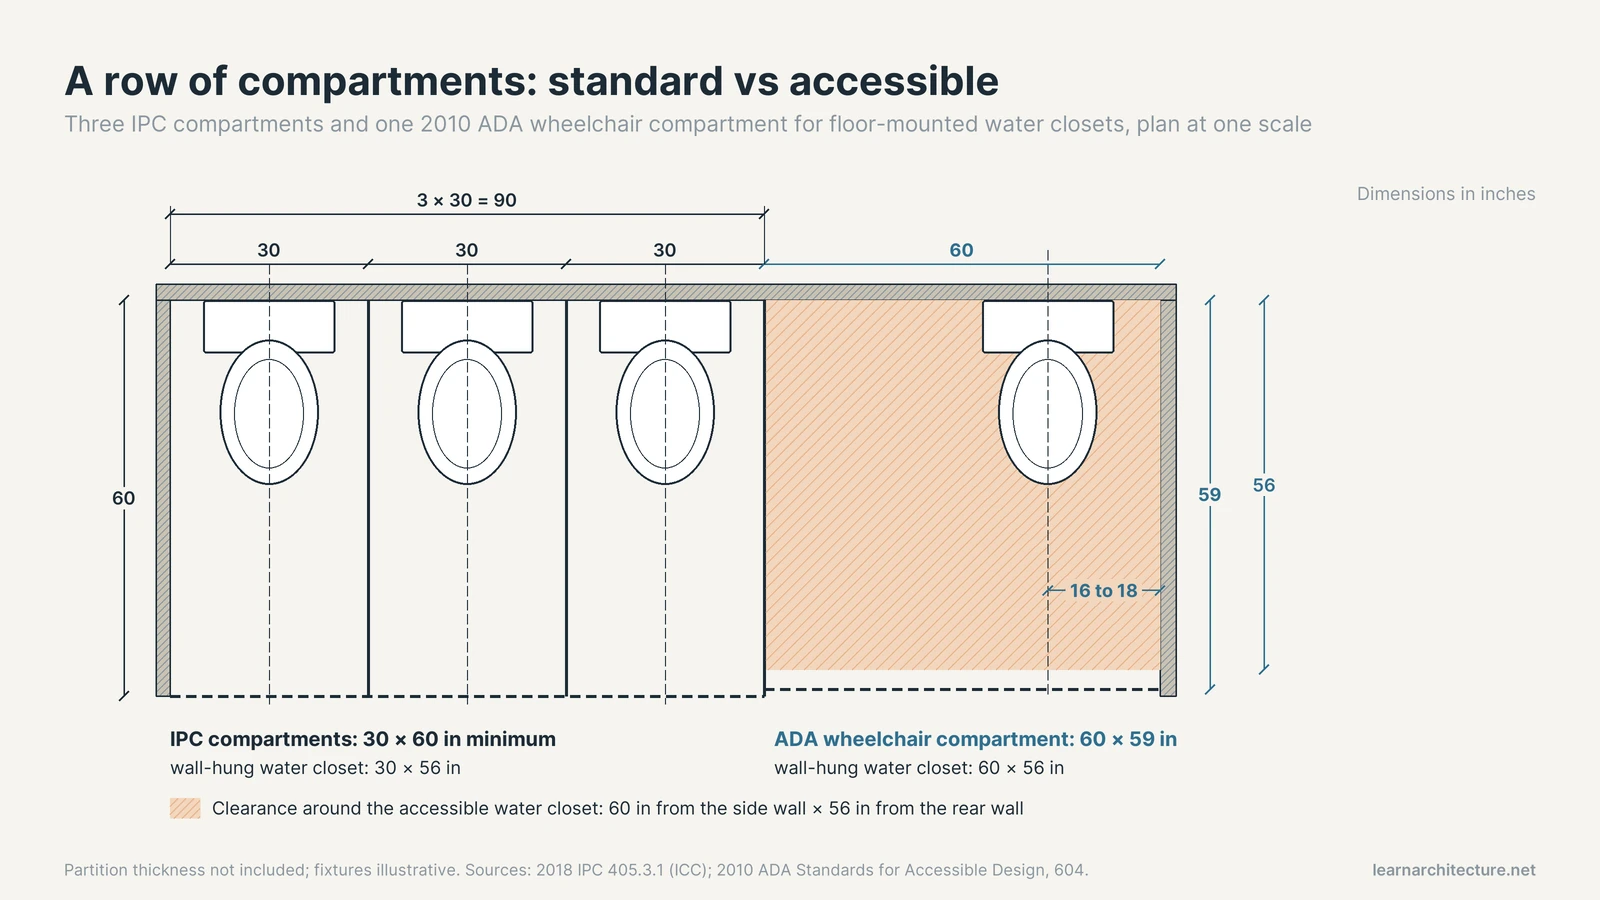
- Water closet compartments must be at least 30 inches (762 mm) wide and 60 inches (1524 mm) deep for floor-mounted water closets, or 30 by 56 inches (762 by 1422 mm) for wall-hung models.
- An exception allows an accessible children’s water closet to be set 12 inches (305 mm) from its centre to the partition or wall on one side.
UPC Clearances (Section 402.5)
The 2024 UPC uses the same side and spacing distances but asks for more room in front:
- No water closet or bidet closer than 15 inches (381 mm) from its centre to a side wall or obstruction, or closer than 30 inches (762 mm) centre to centre to a similar fixture.
- Clear space in front of a water closet, lavatory or bidet of not less than 24 inches (610 mm).
- No urinal closer than 12 inches (305 mm) from its centre to a side wall or partition, or closer than 24 inches (610 mm) centre to centre.
- Paper dispensers and accessibility grab bars are not considered obstructions.
Accessible Water Closets Under the ADA
Where a toilet room must be accessible, the federal standard usually controls the plan more than the plumbing code does. The 2010 ADA Standards for Accessible Design require the centreline of an accessible water closet to sit 16 to 18 inches from the side wall or partition (17 to 19 inches in an ambulatory accessible compartment). The clearance around the water closet must be at least 60 inches measured from the side wall and 56 inches measured from the rear wall. A wheelchair accessible compartment must be at least 60 inches wide, and at least 56 inches deep for wall-hung or 59 inches deep for floor-mounted water closets.
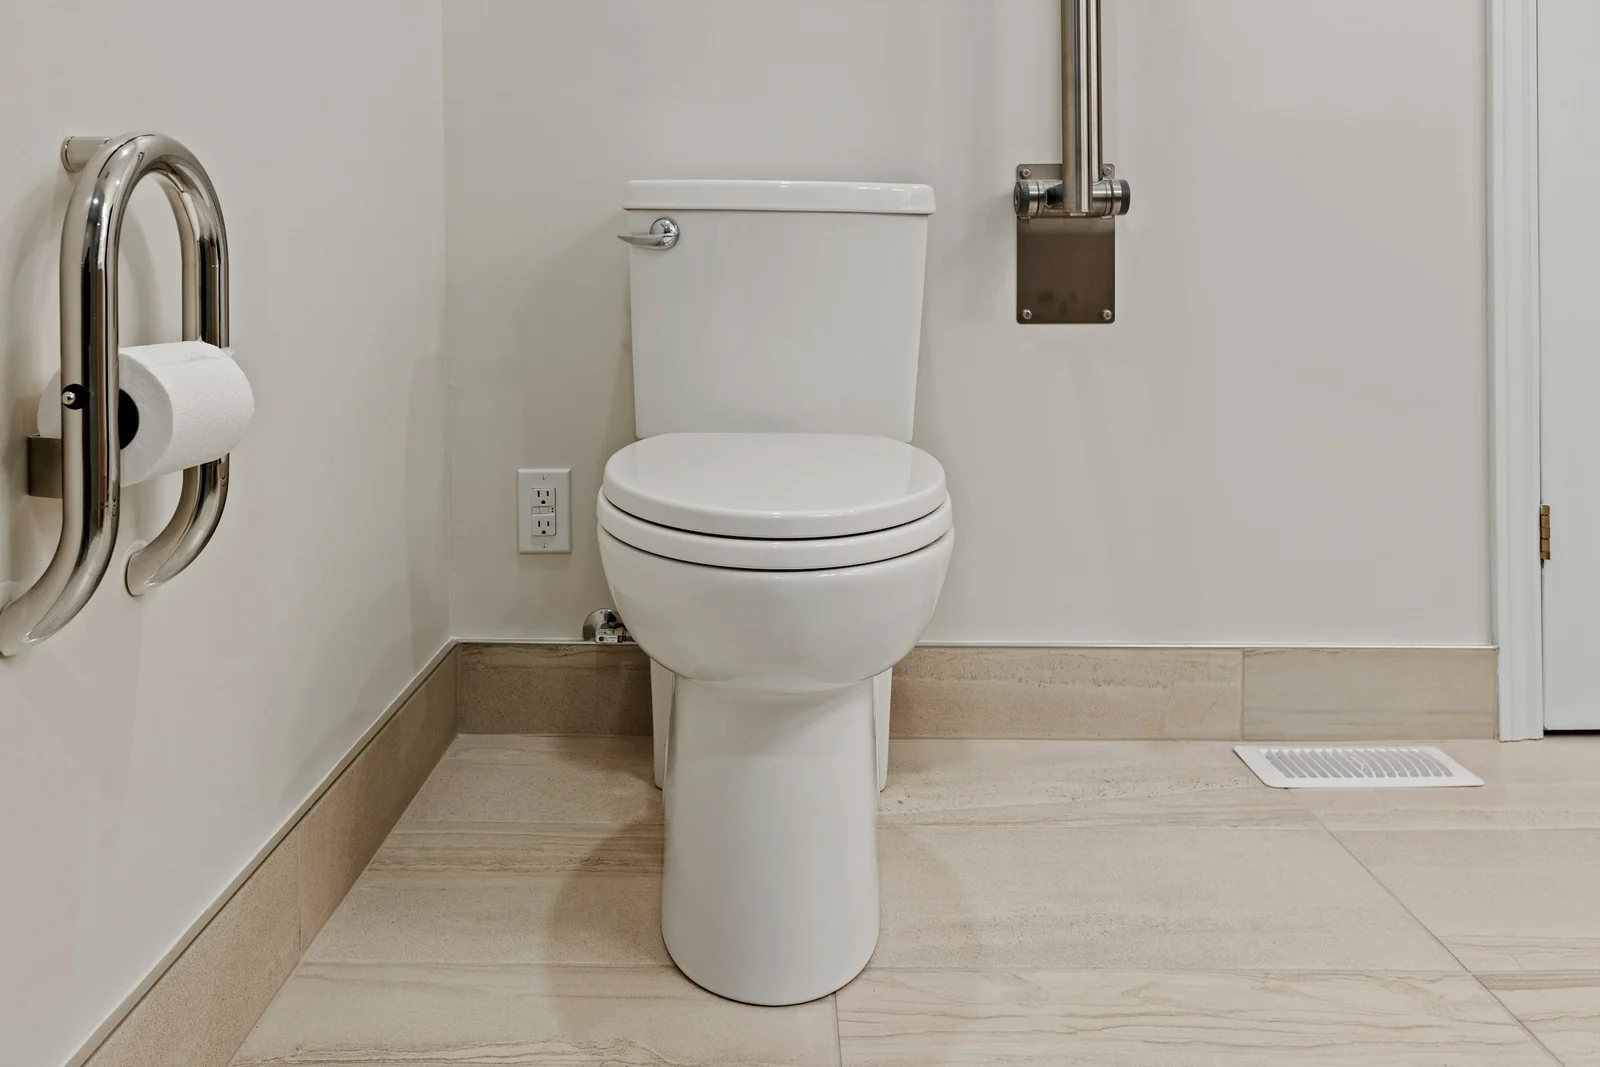
Accessible layouts tie into wider planning rules, from door clear widths to turning space; our guide to accessibility in architecture covers those connections, and our reference on standard door sizes helps when the door swing starts eating into the fixture clearance.
📐 Technical Note
All of these clearances are measured from the fixture centreline, not from the edge of the bowl. Under IPC 405.3.1 and UPC 402.5 the minimum is 15 inches to a side wall, while 2010 ADA Standard 604.2 sets an accessible water closet at 16 to 18 inches, so an accessible stall is not simply a standard stall with grab bars added.
Key Clearances Compared
The table brings the most plan-critical figures together. IPC values are from the 2018 code text published by ICC (the same figures appear in ICC’s 2021 IPC summary), UPC values from the 2024 UPC, and accessible values from the 2010 ADA Standards.
| Item | IPC | UPC | 2010 ADA (accessible) |
|---|---|---|---|
| Water closet centre to side wall | 15 in (381 mm) min | 15 in (381 mm) min | 16 to 18 in |
| Adjacent fixtures, centre to centre | 30 in (762 mm) min | 30 in (762 mm) min | Governed by clearance below |
| Clear space in front of water closet | 21 in (533 mm) min | 24 in (610 mm) min | 60 in from side wall × 56 in from rear wall |
| Compartment, floor-mounted water closet | 30 × 60 in | Set by 402.5 distances | 60 in wide × 59 in deep min |
| Compartment, wall-hung water closet | 30 × 56 in | Set by 402.5 distances | 60 in wide × 56 in deep min |
| Urinal centre to side wall | 15 in (381 mm) min | 12 in (305 mm) min | Not covered here |
| Urinals, centre to centre | 30 in (762 mm) min without partition | 24 in (610 mm) min | Not covered here |
A quick worked example shows how these numbers turn into walls. For a row of three floor-mounted water closets in IPC compartments, the minimum width is 3 × 30 = 90 inches plus partition thickness, and each compartment needs at least 60 inches of depth before you add the aisle. Under the UPC, the front clearance alone grows from 21 to 24 inches for each fixture facing a wall or door. For a single-user room, our article on minimum bathroom size takes the same logic down to residential scale.
💡 Pro Tip
When laying out toilet rooms in CAD or BIM, draw the code clearance zones as separate hatched objects on their own layer: a 15-inch half-width either side of each fixture centreline and the 21 or 24-inch front zone. Overlaps with door swings, partitions and vanities then show up before review, not after.
Minimum Fixture Counts
The second plan driver is how many fixtures a building needs. Both codes base the answer on occupancy and occupant load, and both put the numbers in a table: IPC Table 403.1 and UPC Table 422.1. ICC’s 2021 IPC and UPC Essentials presentation lists the three inputs: the classification of the structure or use, the specific description within that classification, and the occupant load.
The UPC adds that the occupant load and occupancy classification come from the building code, and that fixtures are calculated on a 50 percent male and 50 percent female split unless data shows a different distribution. ICC’s training material notes that the 2021 IPC allows multiple-user facilities to serve all genders, in which case the count is calculated at 100 percent of the total occupant load and each urinal must be in a stall.
A Worked Fixture Count
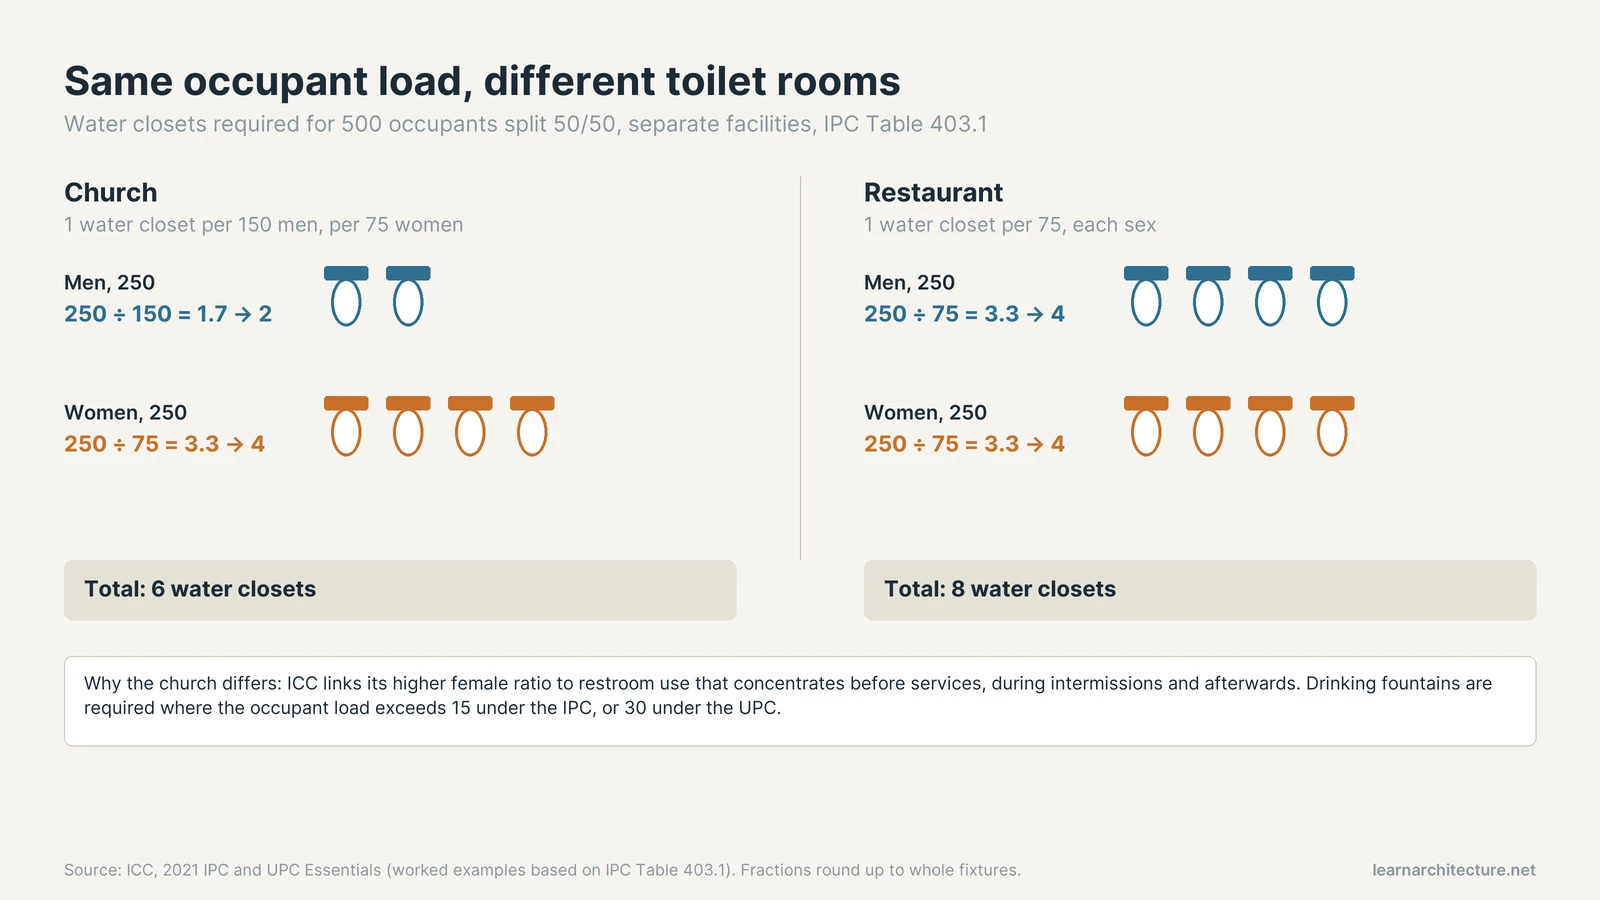
The same ICC presentation includes two examples based on IPC Table 403.1, each with an occupant load of 500 split evenly:
- Church, separate facilities: men 250 ÷ 150 = 1.7, rounded up to 2 water closets; women 250 ÷ 75 = 3.3, rounded up to 4.
- Restaurant, separate facilities: 250 ÷ 75 = 3.3, rounded up to 4 water closets for each sex.
ICC explains the higher female ratio for the church by the way restroom use concentrates before services, during intermissions and afterwards. The point for planning is that two buildings with the same occupant load can need different toilet rooms purely because of their use, so fix the occupancy early. The same presentation notes that drinking fountains are required where the occupant load exceeds 15 under the IPC, or 30 under the UPC.
💡 Pro Tip
Run the fixture count at schematic design, using the occupant load the building code will assign, not the client’s expected headcount. As the church and restaurant figures show, the ratio changes with the use, and toilet cores are among the hardest elements to enlarge once the structural grid and risers are fixed.
Venting Basics for Architects
Venting is mostly the engineer’s domain, but it affects plans because vents need vertical routes and drain lengths limit how far a fixture can sit from a stack. Section 901.2 of the 2024 UPC requires each fixture trap to be protected against siphonage and backpressure, with air circulation throughout the drainage system provided by vent pipes. Section 901.3 adds that the vent system must keep the pressure differential on a trap seal within 1 inch of water column.
Trap Arm Lengths Under the UPC
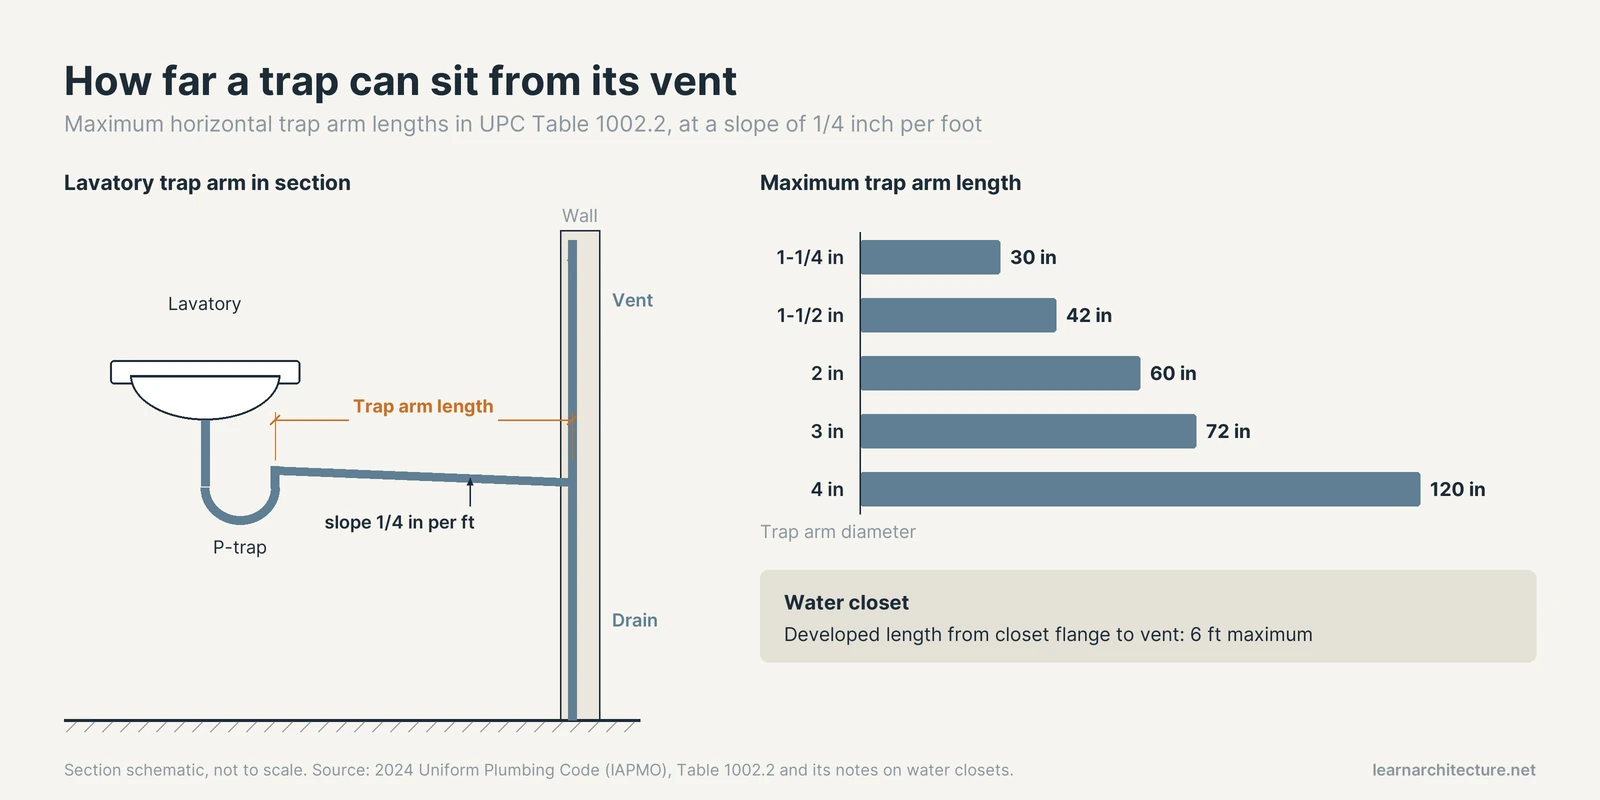
The distance from a trap to its vent is capped. UPC Table 1002.2 sets maximum horizontal trap arm lengths, at a slope of 1/4 inch per foot:
- 1-1/4 inch trap arm: 30 inches maximum
- 1-1/2 inch: 42 inches
- 2 inch: 60 inches
- 3 inch: 72 inches
- 4 inch: 120 inches
For a water closet, the developed length from the closet flange to the vent may not exceed 6 feet. These limits are why a lavatory pushed to the far end of a long vanity, or an island sink in the middle of a kitchen, often needs a vent route designed into the walls or a special venting method. ICC’s training material makes the same point for the IPC: whichever venting method is used, the distance and slope from the trap to its vent must follow the code table, with self-siphoning fixtures such as water closets treated as an exception.
Stacks and Plan Coordination
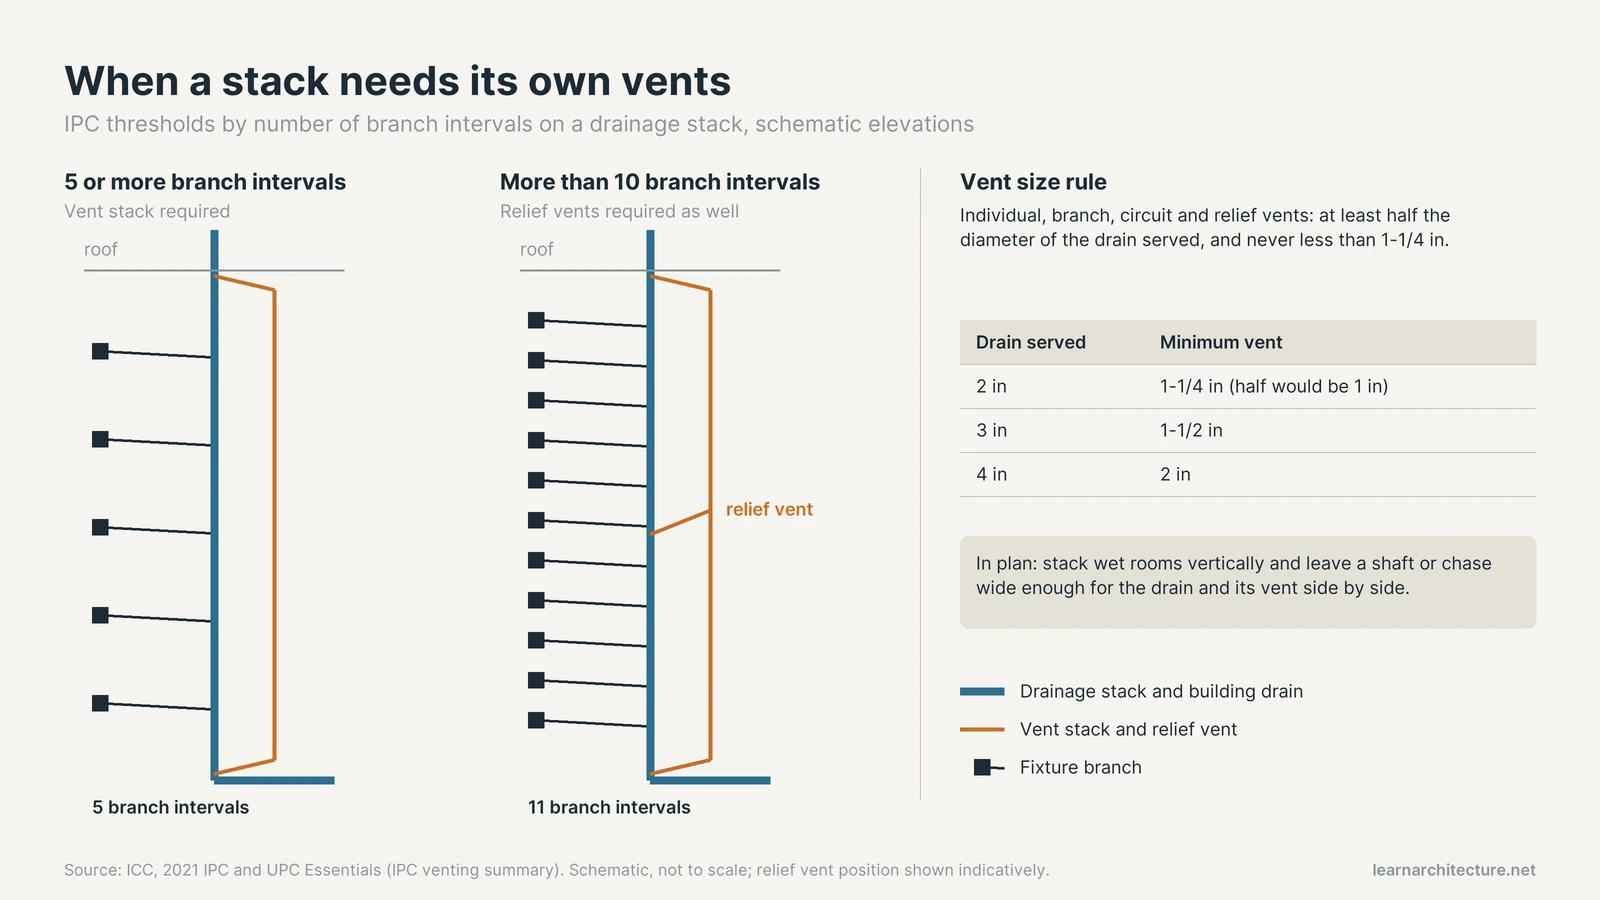
ICC’s summary of IPC venting adds two thresholds that matter for multi-storey cores: vent stacks are required for drainage stacks with five or more branch intervals, and relief vents for stacks serving more than ten branch intervals. Individual, branch, circuit and relief vents must be at least half the diameter of the drain served and not less than 1-1/4 inches. In plan, that means stacking wet rooms vertically wherever possible and leaving a shaft or chase with room for both the drain and its vent. Coordinating these shafts with circulation also protects required widths, which our guide to minimum corridor width covers.
Plumbing codes vary by jurisdiction, edition and local amendment. Always confirm the adopted code and current figures with the local building department and a licensed plumbing engineer.
Wrapping Up
Plumbing codes reach the architect’s plan in three places: clearances around each fixture, the number of fixtures an occupancy demands, and the vertical routes that drainage and venting need. Get those right at schematic stage and the engineer’s work fits inside your walls instead of moving them.
✅ Key Takeaways
- The IPC (ICC) and UPC (IAPMO) are model codes; your jurisdiction’s adopted edition and amendments are what apply.
- Both codes require 15 inches from a water closet centreline to a side wall and 30 inches centre to centre between fixtures.
- Front clearance is 21 inches under the IPC and 24 inches under the UPC, and IPC compartments are 30 × 60 inches (floor-mounted) or 30 × 56 inches (wall-hung).
- Accessible water closets follow the 2010 ADA Standards: 16 to 18 inches to the side wall and a 60 × 56 inch clearance.
- Fixture counts come from IPC Table 403.1 or UPC Table 422.1, driven by occupancy and occupant load.
- Trap arm limits and vent stack thresholds decide where wet rooms can go, so stack them and plan chases early.














Leave a comment