Interior Design
Explore interior design ideas, styles, and trends that blend aesthetics and functionality to create beautiful, livable spaces.

Lighting Design: A Practical Guide to Layered, Functional Spaces
Lighting design involves the strategic use of ambient, task, and accent layers to create functional and visually appealing spaces tailored to specific activities...
 LA Editorial Team7 Mins read
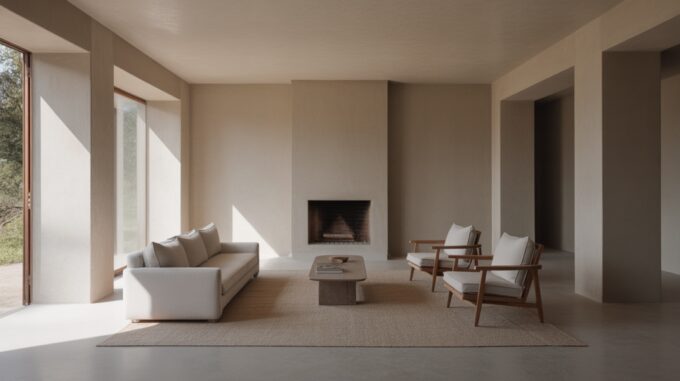
Living Room Furniture Layout: 15 Tips for a Functional, Balanced Space
A functional living room layout prioritizes a clear focal point, open traffic flow, and balanced furniture placement to enhance comfort and usability.
LA Editorial Team7 Mins read
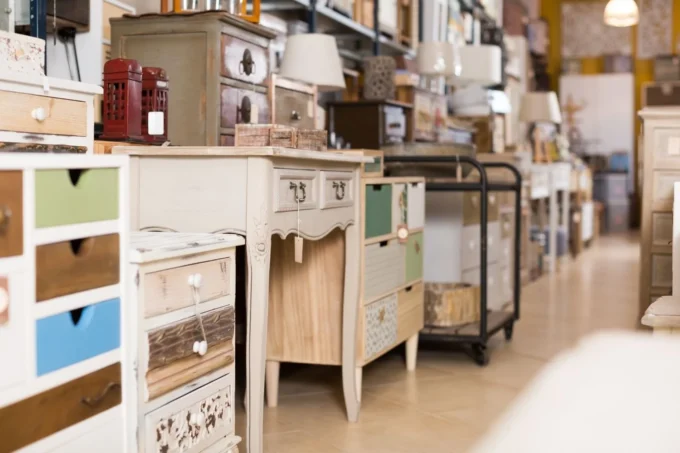
FF&E Meaning in Interior Design: What It Covers and Who Buys It
A practical breakdown of FF&E in interior design, covering what furniture, fixtures and equipment includes, the test that separates it from the construction...
 Furkan Sen7 Mins read

Standard Bedroom Dimensions: A Practical Guide for Residential Design
Bedroom sizing shapes comfort, resale value, and code compliance in every home. This guide breaks down recommended room sizes by type, the legal...
Furkan Sen6 Mins read

Bathroom Size Requirements: Minimum Dimensions and Layout Guide
A practical breakdown of bathroom size requirements, from IRC fixture clearances and NKBA comfort targets to ADA accessible turning space, with minimum room...
Furkan Sen6 Mins read
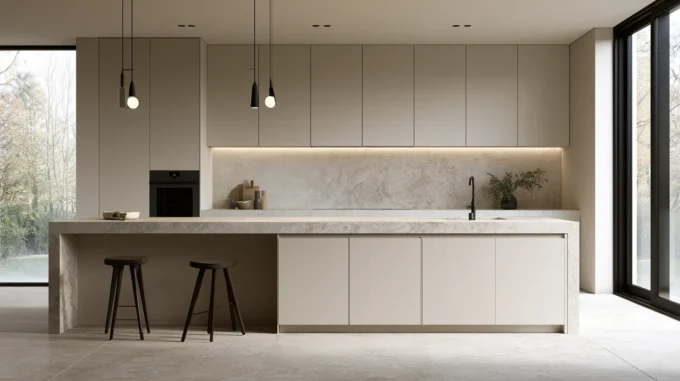
Standard Kitchen Countertop Height Explained
A clear look at standard kitchen countertop height, from the 36 inch (91 cm) residential norm and ADA accessible limits to a full...
Furkan Sen6 Mins read
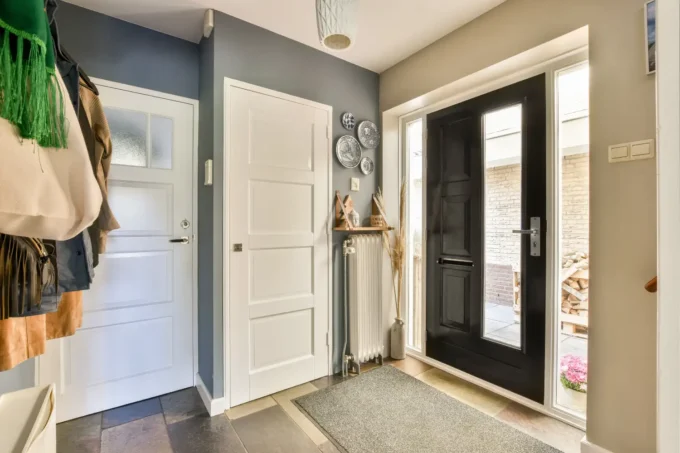
Standard Door Sizes: A Practical Guide to Widths and Clearances
A practical reference to standard door sizes in architecture, covering residential and commercial widths, imperial and metric dimensions, a quick-read chart, and the...
 Sinan Ozen8 Mins read
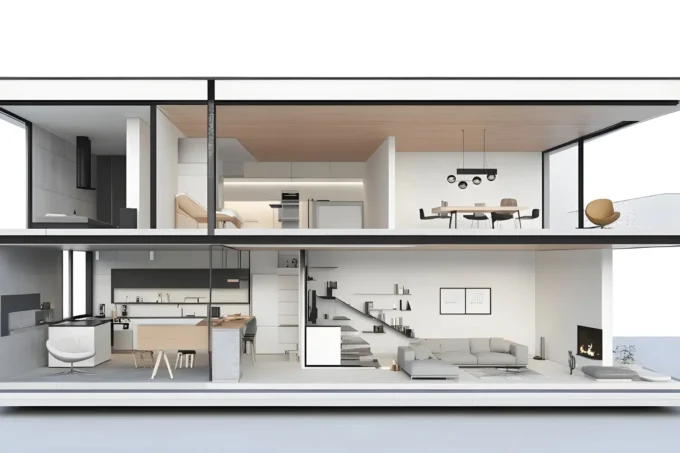
Standard Ceiling Height in Residential Design and Why It Matters
A practical look at standard ceiling height in residential design, covering IRC and UK code minimums, typical heights for every room in feet...
Sinan Ozen7 Mins read