


Table of Contents Show
Standard bedroom dimensions in residential design usually range from about 10 by 10 feet (3.0 by 3.0 meters) for a secondary room to 14 by 16 feet (4.3 by 4.9 meters) for a primary suite. Building codes set a habitable minimum near 70 square feet (6.5 square meters), while real comfort depends on furniture and circulation space.
Bedroom size influences everything from sleep quality to how easily a home sells. A room that meets the legal minimum can still feel cramped once a bed, wardrobe, and walking space go in. Getting the dimensions right early in the design saves expensive layout changes later, and it keeps a project aligned with both code and the way people actually live.
What Are the Standard Bedroom Dimensions?
There is no single number for standard bedroom dimensions, because requirements shift with room function and local regulations. Most architects work from a tiered set of sizes: a code-driven minimum, a recommended comfort range, and a generous target for primary suites. The table below brings these together in both imperial and metric units so you can specify a room with confidence.
Recommended Bedroom Sizes by Room Type
The following dimensions reflect widely used residential planning practice in North America and the UK. The code minimum column refers to the habitable floor area required before furniture is considered.
| Bedroom Type | Code Minimum Area | Recommended Size (Imperial) | Recommended Size (Metric) |
|---|---|---|---|
| Child or single bedroom | 70 sq ft (6.5 m²) | 8 x 10 ft | 2.4 x 3.0 m |
| Standard secondary bedroom | 70 sq ft (6.5 m²) | 10 x 11 ft | 3.0 x 3.4 m |
| Standard double bedroom | 70 sq ft (6.5 m²) | 11 x 12 ft | 3.4 x 3.7 m |
| Master or primary bedroom | No fixed maximum | 12 x 14 ft | 3.7 x 4.3 m |
| Primary suite with walk-in closet | No fixed maximum | 14 x 16 ft | 4.3 x 4.9 m |
Use these figures as a starting point, then adjust for bed size, storage needs, and circulation. A room sized for a queen bed will feel tight the moment a king mattress arrives, so confirm the intended furniture before locking in walls.
📐 Technical Note
Bedroom sizing is one part of a residential dimensional set that also covers ceilings, doors and bathrooms. The building standards and dimensions reference collects them.
Under the International Residential Code (IRC) Section R304, a habitable room must have a floor area of at least 70 square feet (6.5 m²) and measure no less than 7 feet (2.13 m) in any horizontal direction. Section R305 sets a minimum ceiling height of 7 feet (2.13 m) over most of the room.
Minimum Bedroom Size Requirements in Building Codes
The minimum bedroom size requirements that govern most projects come from residential codes rather than design preference. In the United States, the International Residential Code treats a bedroom as a habitable room, so it must satisfy the 70 square foot floor area and the 7 foot horizontal dimension rule. A bedroom must also include a window for light, ventilation, and emergency escape, which the code lists as an egress opening.
Standards differ across borders. England applies the Nationally Described Space Standard, which sets a single bedroom at a minimum of 7.5 square meters (about 81 square feet) and at least 2.15 meters wide, while a double bedroom must reach 11.5 square meters (about 124 square feet). You can review the figures directly through the official UK technical housing space standard and the corresponding minimum room area provisions in the IRC Section R304.
🔢 Quick Numbers
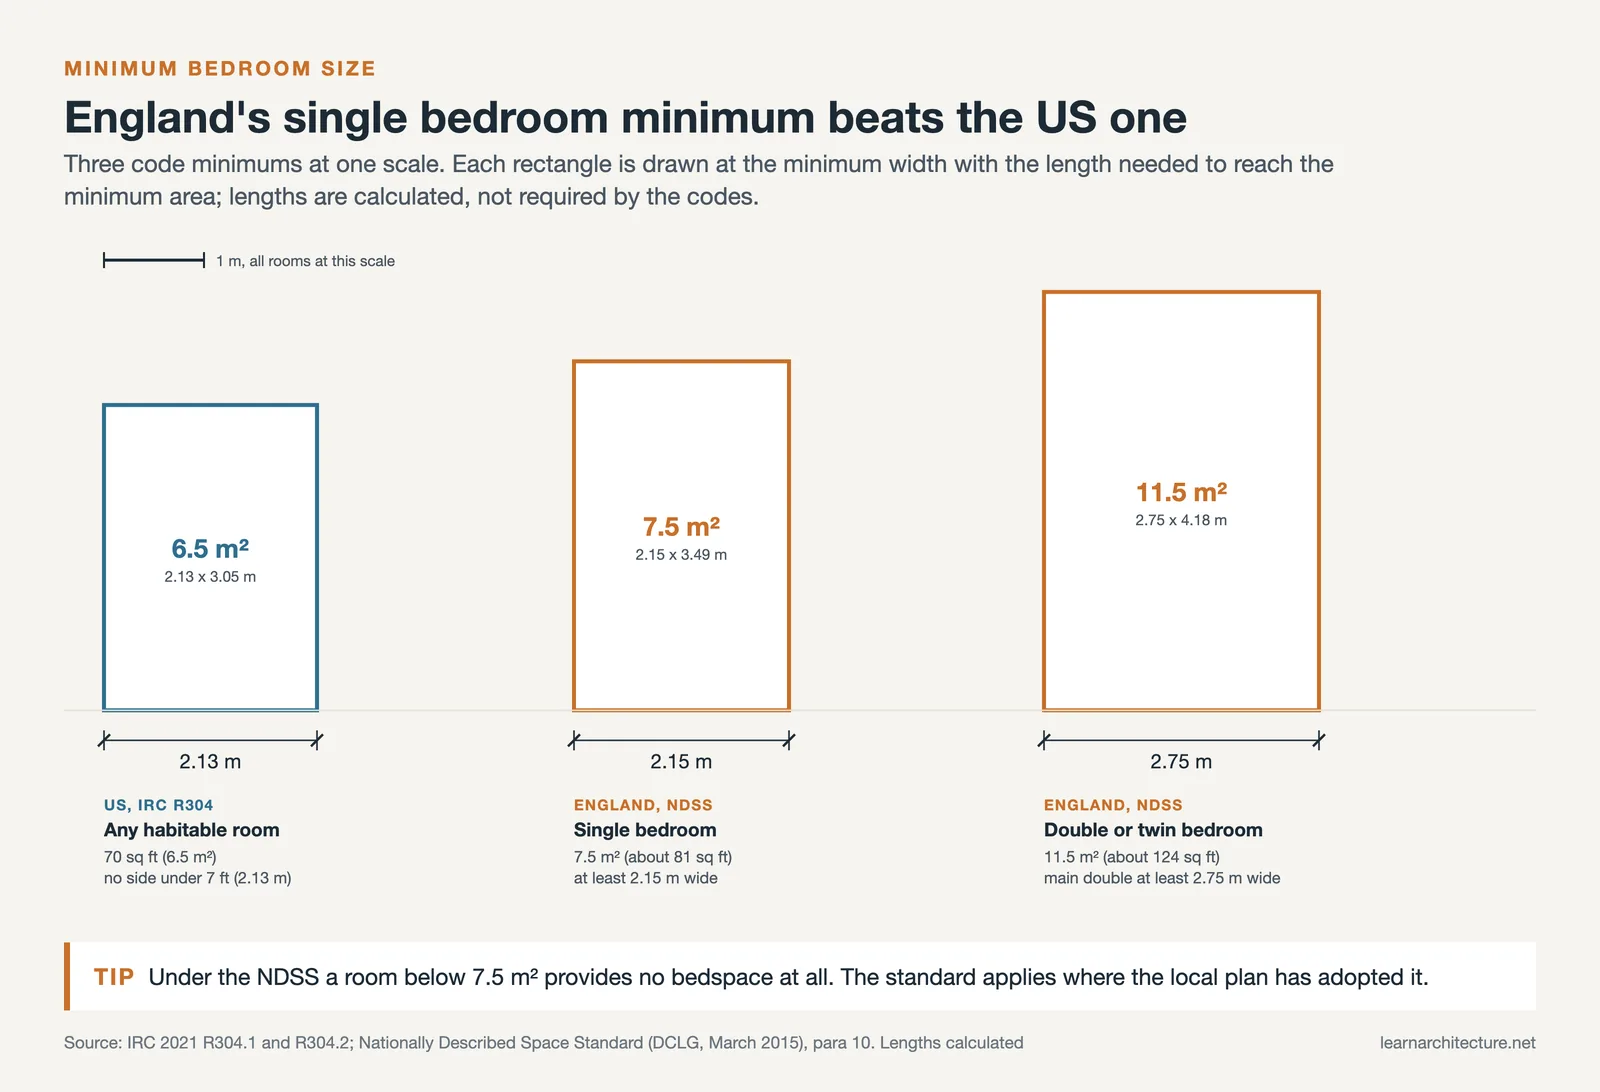
- 70 sq ft (6.5 m²) is the minimum habitable room area under IRC Section R304
- 7.5 m² (81 sq ft) is the minimum single bedroom area under the UK Nationally Described Space Standard
- 11.5 m² (124 sq ft) is the minimum double bedroom area under the same UK standard
Bedroom Dimensions by Type in Residential Design
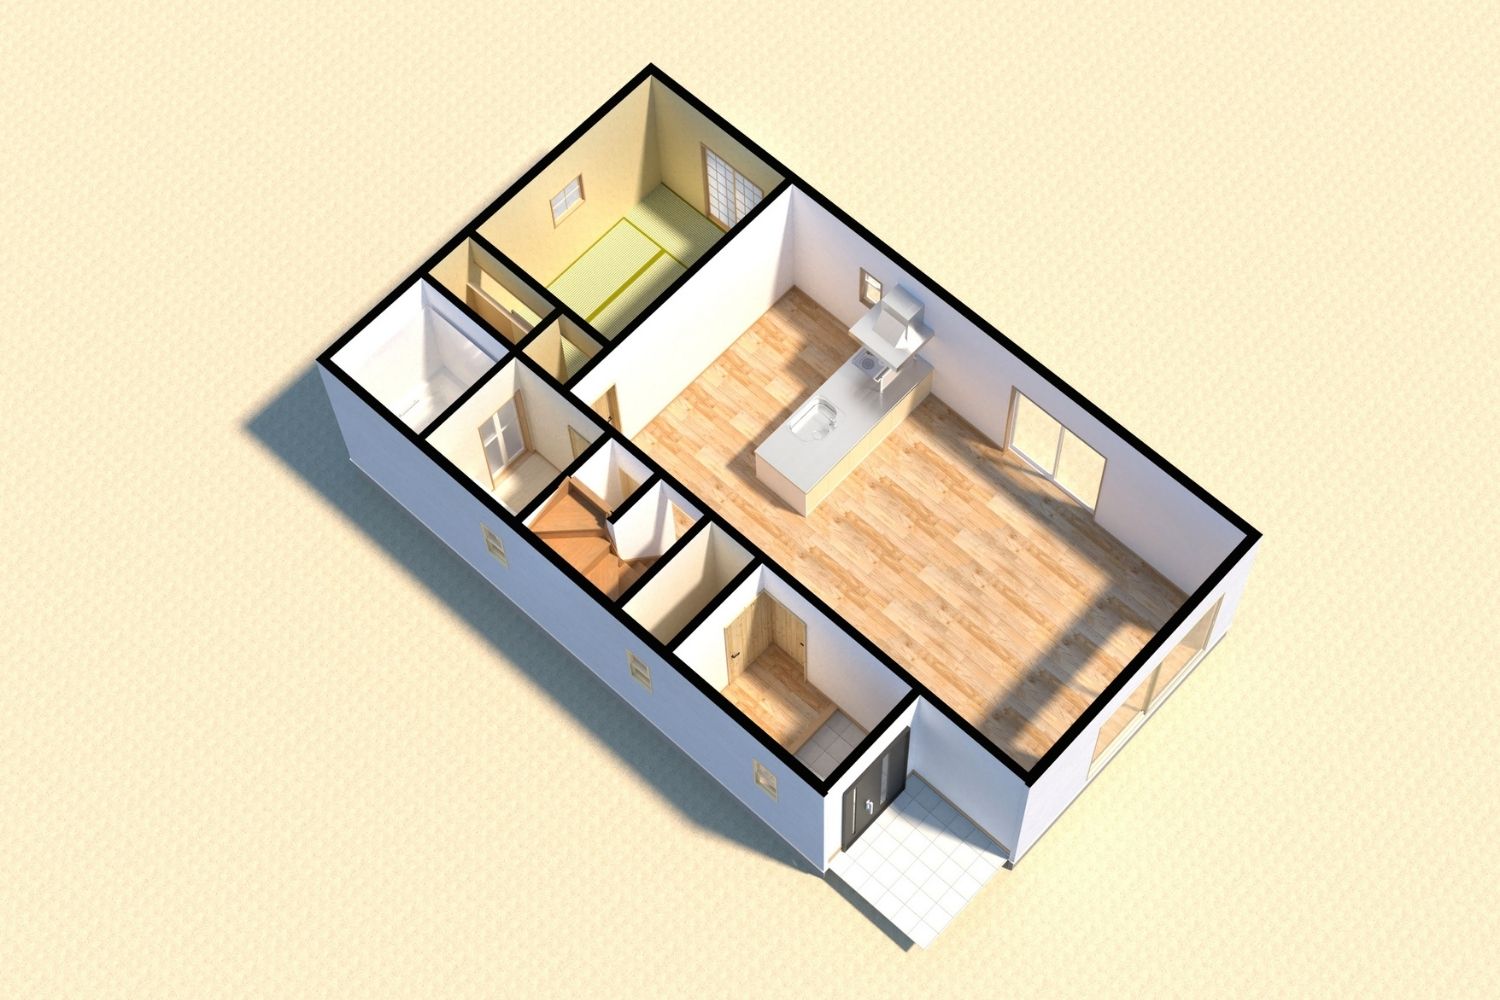
Once code clears the way, the real work is matching residential bedroom dimensions to how each room will be used. A nursery, a teenager’s room, and a primary suite carry very different furniture loads, and the floor plan should reflect that. Planning the rough sizes before you draw walls keeps the whole house balanced. For broader planning context, our guide on understanding building layout shows how individual rooms fit into the larger plan.
Single and Child’s Bedroom
A single bedroom holds a twin or full bed, a small dresser, and a desk. At 8 by 10 feet (2.4 by 3.0 meters) the room works for a child, though it fills quickly as the occupant grows. Pushing the width to 10 feet (3.0 meters) gives room for a study zone, which matters in homes where children do schoolwork in their rooms. Smart storage choices help here, and the ideas in our piece on design tips for small spaces apply directly to compact bedrooms.
Standard Double Bedroom
A double or guest bedroom typically sits around 11 by 12 feet (3.4 by 3.7 meters). That footprint accepts a queen bed with nightstands on both sides and still leaves a clear path to the closet. ArchDaily notes that a roughly 3 by 3 meter room can center a double bed with usable space on each side, a useful benchmark when you test a layout. You can see this approach in their feature on improving bedroom layouts.
💡 Pro Tip

When specifying a guest room, design around the largest bed the client may ever use rather than the bed they own today. Adding one foot of width during the framing stage costs little, while widening a finished room means moving structure, wiring, and trim at a much higher price.
Master and Primary Bedroom
A master bedroom carries the heaviest furniture demand: a king bed, two nightstands, a dresser, and often a seating area. A size of 12 by 14 feet (3.7 by 4.3 meters) handles the basics, while 14 by 16 feet (4.3 by 4.9 meters) supports a reading nook or a path to an ensuite and walk-in closet. Many buyers now treat the primary suite as the deciding feature of a home, so generous ideal bedroom dimensions here pay off at resale. When you plan the surrounding circulation, the principles in our look at interior design of a modern house help tie the suite into the rest of the floor plan.
How Furniture and Clearances Shape Bedroom Layout Standards
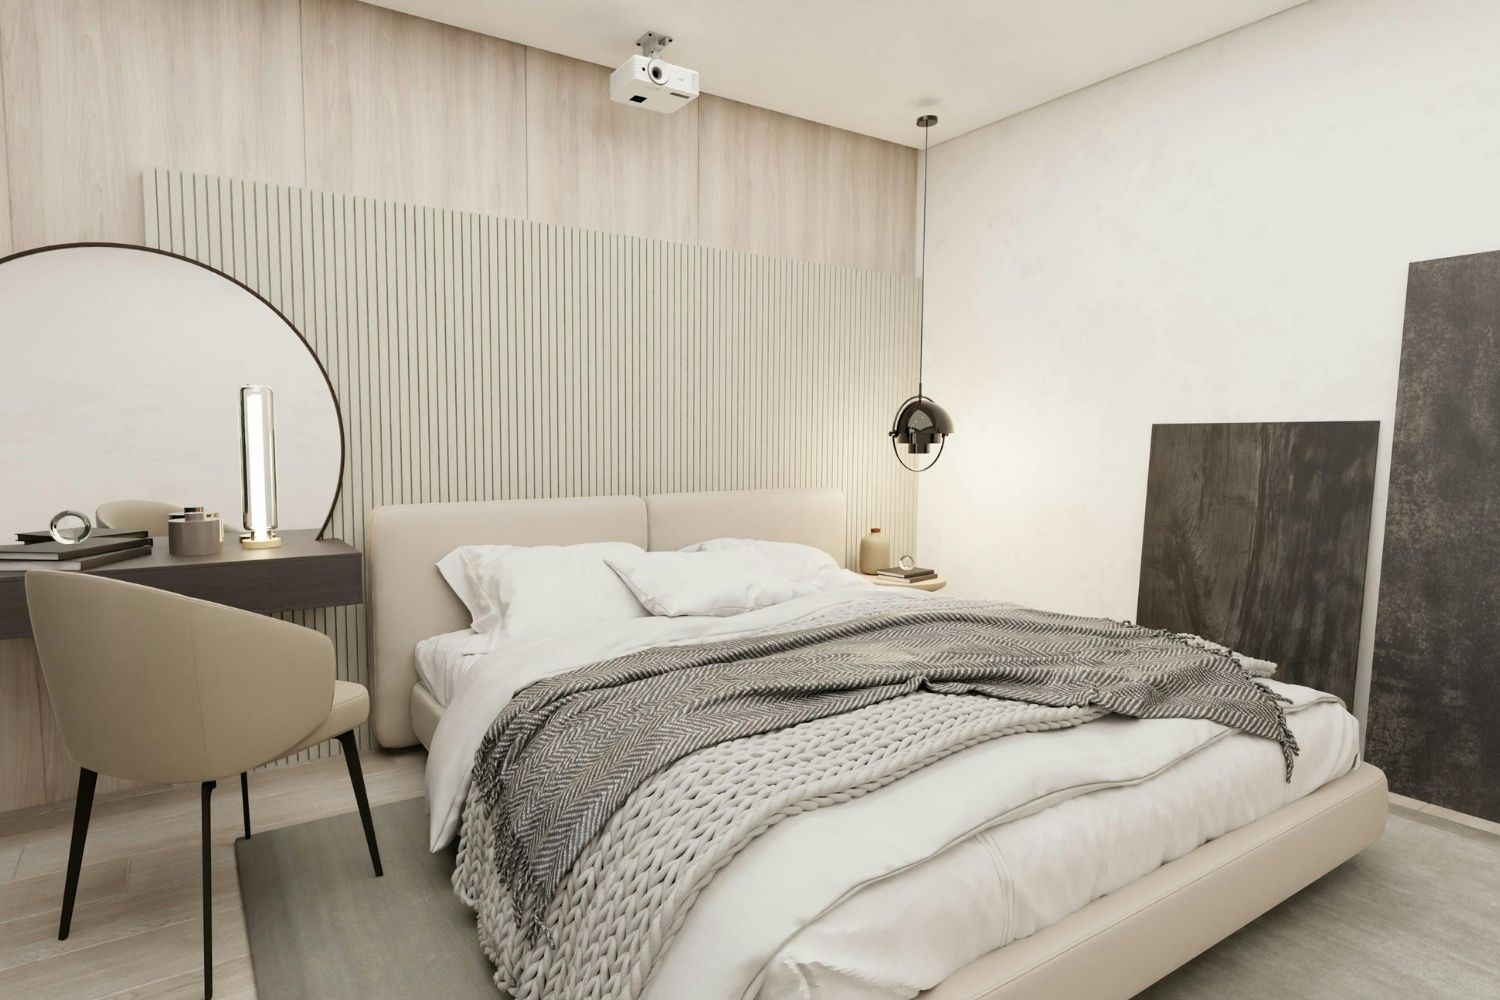
Floor area alone does not make a room work. Bedroom layout standards depend on the gaps around furniture, and skipping these clearances is where many plans go wrong. A bed needs at least 24 to 30 inches (60 to 76 centimeters) of walking space along each used side, and roughly 36 inches (91 centimeters) in front of a wardrobe so its doors and drawers open fully.
Door swings, window placement, and radiator positions all eat into usable wall length. Sketching the furniture into a scaled plan before construction reveals conflicts that a bare square footage figure hides. If you are setting up that drawing, our step by step walkthrough on how to draw a floor plan covers the measuring and scaling basics.
⚠️ Common Mistake to Avoid
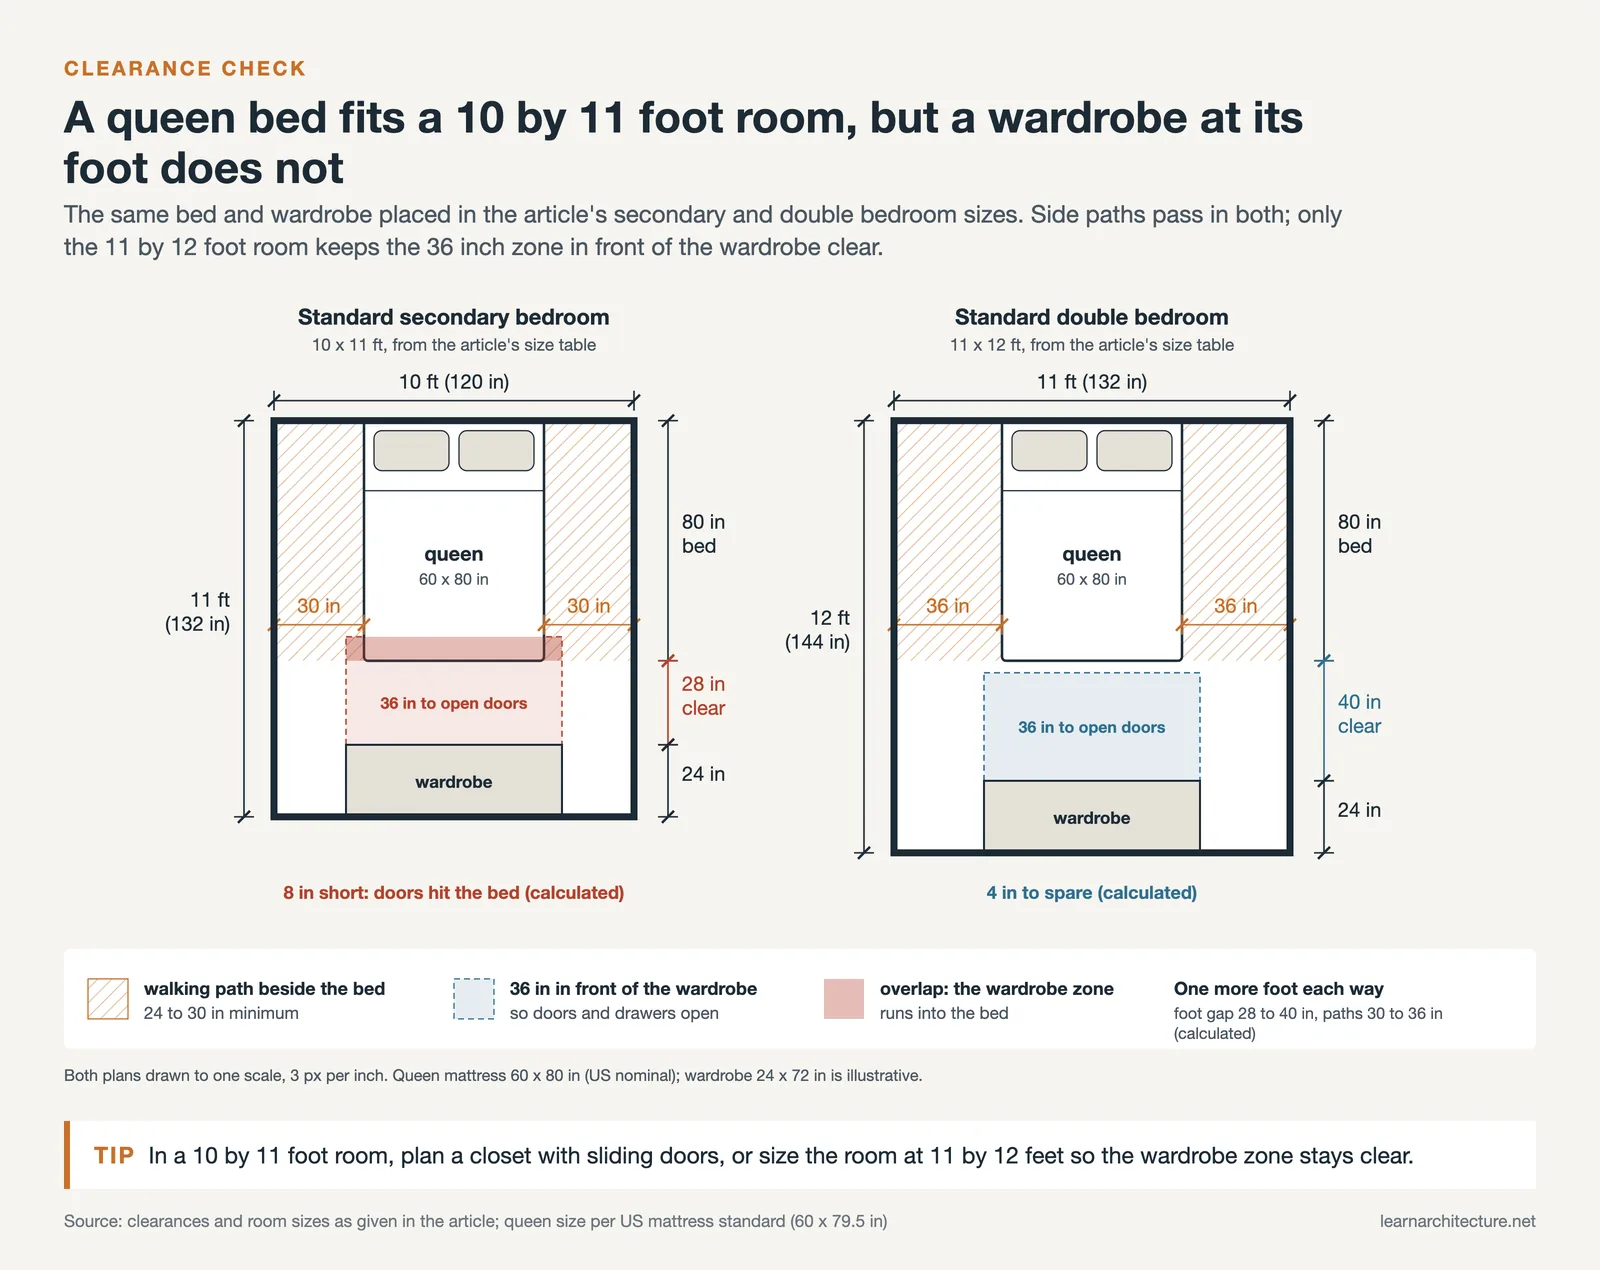
Designers often size a bedroom by floor area alone and forget the swing of the entry and closet doors. A 10 by 11 foot room can lose a usable corner once an inward door and a wardrobe both open into the same space. Always plot door swings and clearance zones on the plan, not just the bed and dresser.
Ceiling height shapes the experience as much as floor size. A room that meets the 7 foot code minimum feels low next to one at 9 feet (2.7 meters), where the same floor area reads as far more open. Proportion between wall length and ceiling height is a quiet driver of comfort, a theme covered well in our article on scale and architecture.
Putting It All Together
Bottom Line: Treat the code minimum as a floor, not a target. Specify secondary bedrooms near 10 by 11 feet and primary suites near 14 by 16 feet, then test every room with real furniture and clearance gaps before you commit to walls.
Building codes and regulations vary by jurisdiction, and dimensions should be verified with local authorities and a licensed professional for your specific project.
Frequently Asked Questions
What is the minimum size for a legal bedroom?
Under the IRC, a bedroom must have at least 70 square feet (6.5 square meters) of floor area and measure no less than 7 feet (2.13 meters) in any direction. It also needs a window that meets egress, light, and ventilation rules. Local codes can add further requirements, so confirm with your building authority.
What is a good size for a master bedroom?
A practical master bedroom runs from 12 by 14 feet (3.7 by 4.3 meters) for the essentials up to 14 by 16 feet (4.3 by 4.9 meters) when you want a seating area or a path to an ensuite. Larger suites give room for a king bed with full clearance on both sides.
How much space do you need around a bed?
Allow 24 to 30 inches (60 to 76 centimeters) of walking space on each side of the bed that will be used, and about 36 inches (91 centimeters) in front of wardrobes so doors and drawers open fully. These gaps keep the room functional even when the floor area is modest.
Are bedroom size rules the same in every country?
No. The United States relies on the IRC habitable room minimum, while England applies the Nationally Described Space Standard with single bedrooms at 7.5 square meters and doubles at 11.5 square meters. Always check the standard that applies to your location before finalizing a plan.















Leave a comment