Home Projects Residential Residence LL: A Place of Tranquility
Residential

Residence LL: A Place of Tranquility

Modern 500-square-meter residence in Sichuan Province featuring tranquil lakeside views and contemporary architectural design.

Share
Residence LL: A Place of Tranquility
Share
Architecture: Atelier About Architecture
Year: 2023
Area: 500 m²
Location: Chengdu, Sichuan Province, China

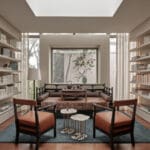
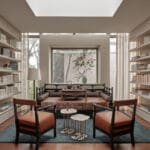
Residence LL is a multi-story residence located in the southwestern region of China, overlooking a beautiful, expansive lakeside view, with a building area of approximately 500 square meters, representing a residential landmark in the local urban landscape. The owners, a couple who are entrepreneurs and antique collectors, sought to create an elegant and peaceful home.
Presentation board cover for Residence LL: A Place of Tranquility, with the lead image, project summary and a grid of photographs and drawings
Presentation board: learnarchitecture. Project: Residence LL: A Place of Tranquility; Images: courtesy of the architects

Residence ll in architecture

Due to the unique geographical location, the original building’s structural height was overly complex, spatial scale, and lighting issues were prominent. The focus of the architectural renovation was to preserve the main structural columns, reorganize the functional areas of the floor plan, and turn the entire space into an ideal canvas for living.

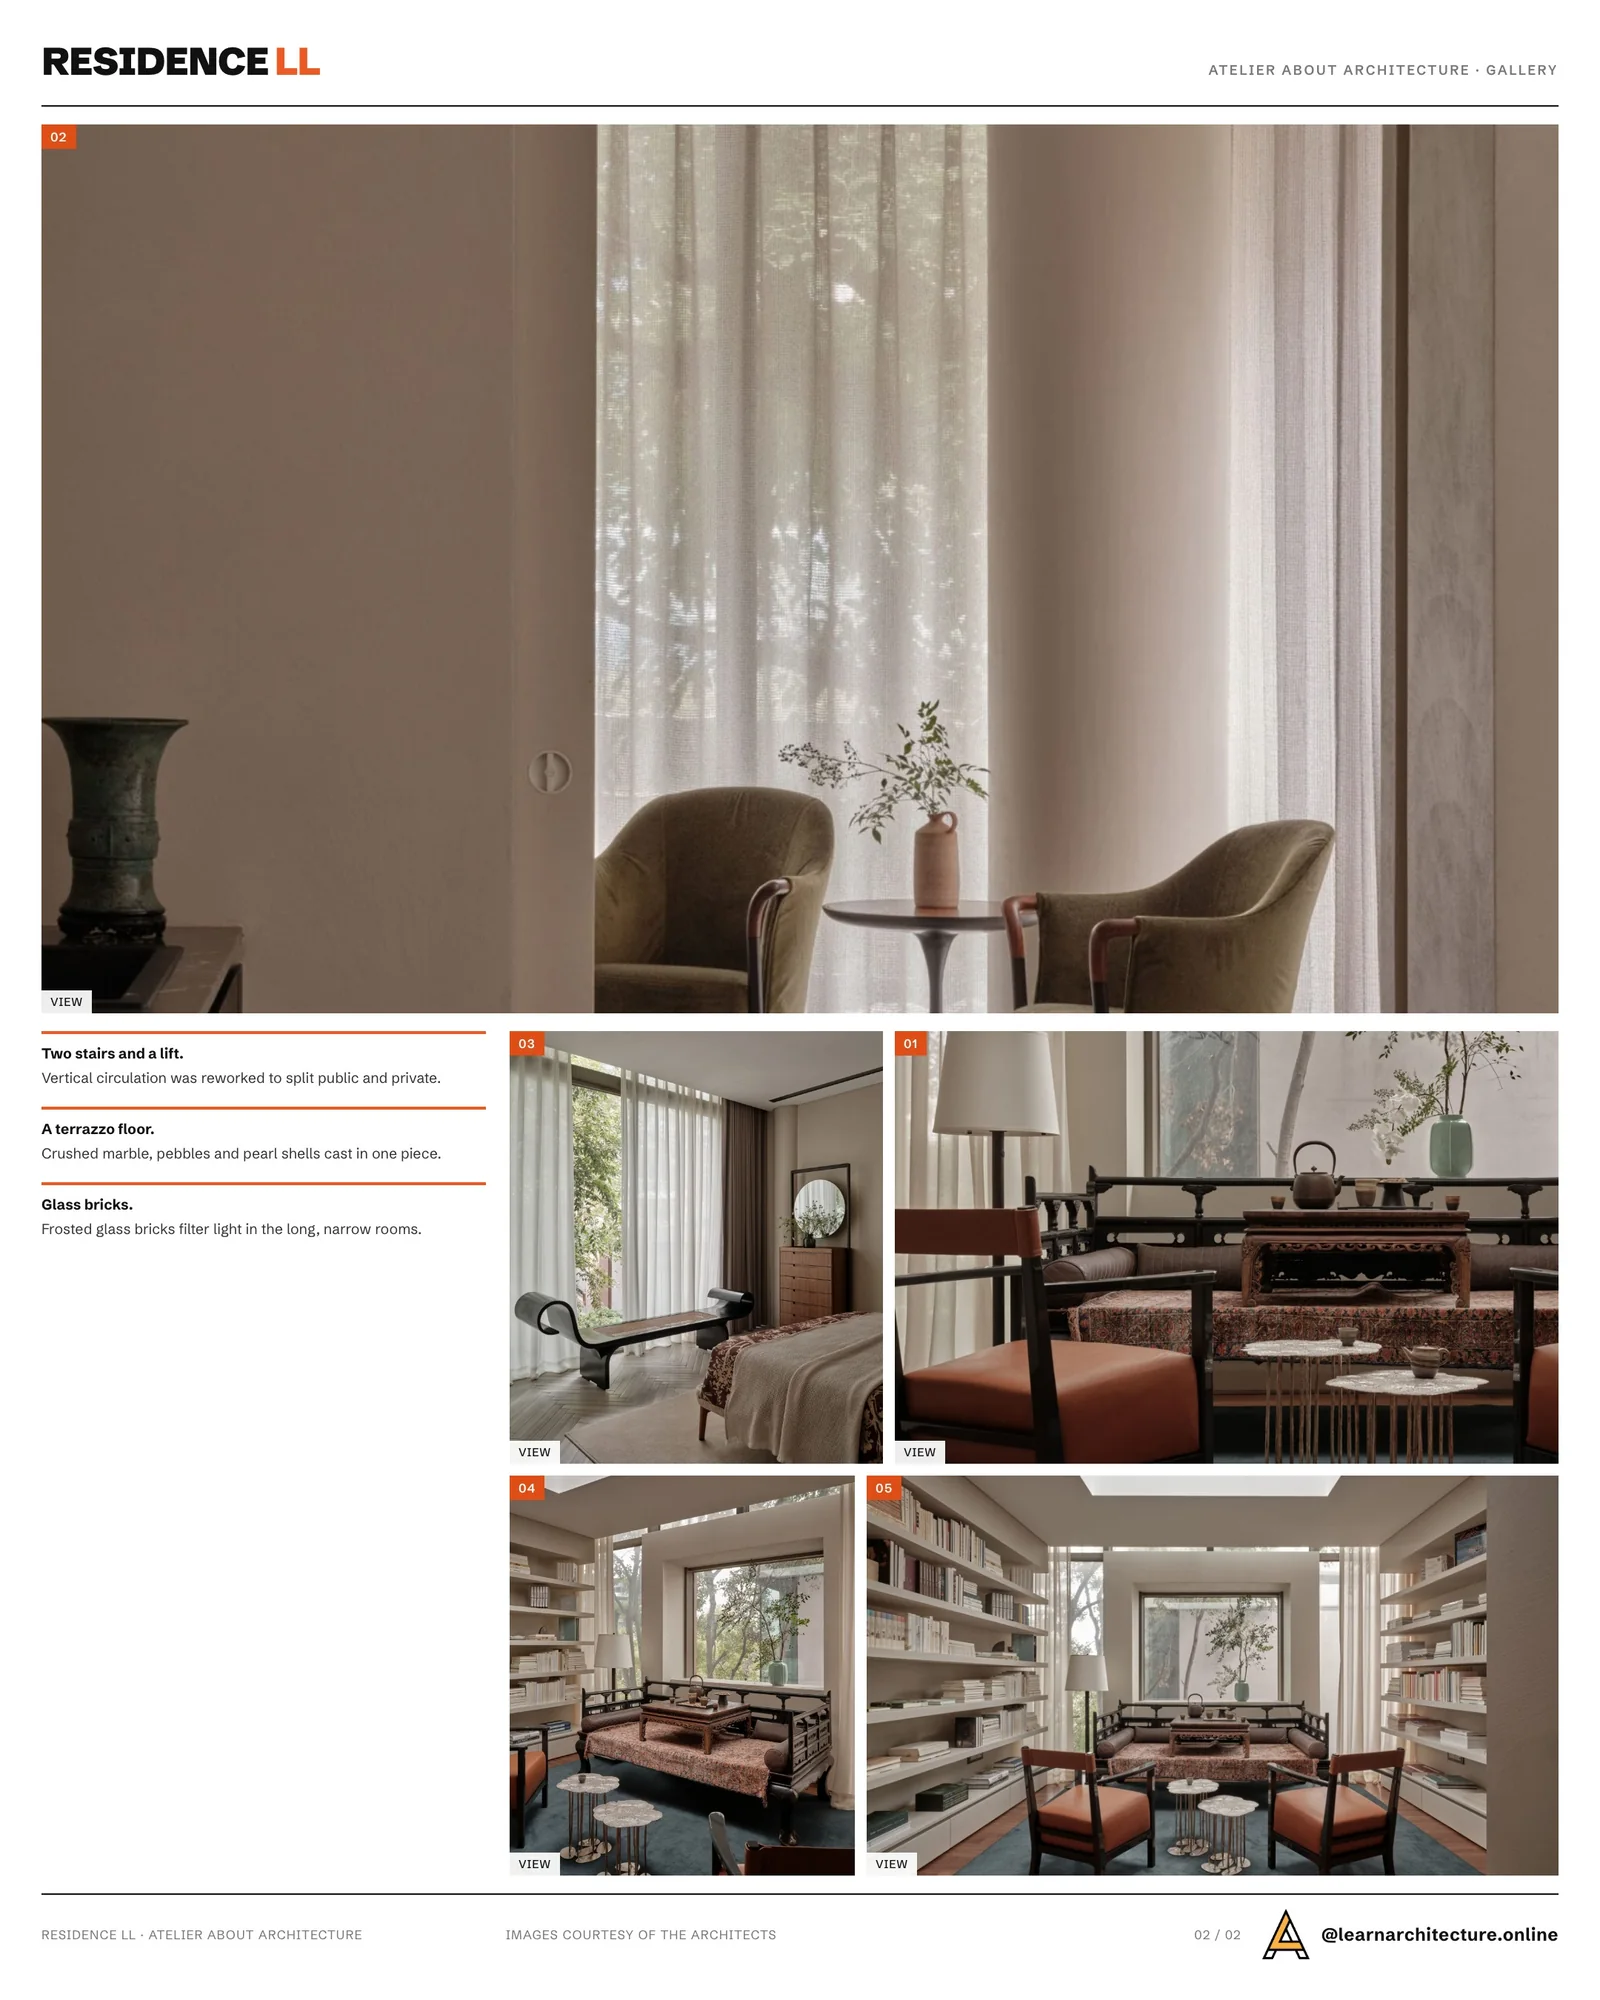
The architect’s primary task was to address the vertical circulation within the building’s defined framework, reconfiguring two staircases and an elevator core to delineate between public and private spaces.

Residence ll used by architects

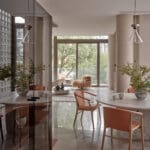
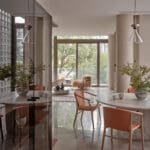
Based on the movement flow within the residence and the direction of natural light, functional spaces were either opened or enclosed to adjust their physical height and visual proportions. Transparent and semi-transparent materials were incorporated to filter and soften the light, addressing the challenge of lighting and privacy in long, narrow spaces.

The circulation spaces were concentrated to free up the functional areas, allowing the living and visual experiences to flow naturally. The open spatial form also symbolizes the dissolution of boundaries, extending the scope of architecture into field-based design, where vivid scenes naturally evoke memories.

Residence ll in architectural design

Second presentation board sheet for Residence LL: A Place of Tranquility, laying out the project drawings and images on one page
Presentation board: learnarchitecture. Project: Residence LL: A Place of Tranquility; Images: courtesy of the architects

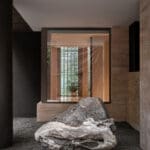
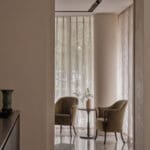
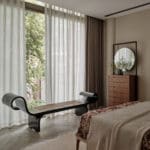
In terms of materials and craftsmanship, the architect crushed beige fine-grain veined marble as aggregate, mixing it with pebbles and pearl shells, and used a monolithic terrazzo casting process to create a textured floor with a unique visual quality.

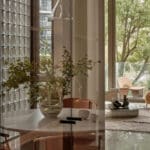
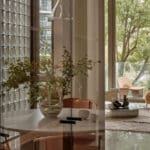
The facades feature frosted glass bricks, natural black walnut wood, and cement. Light and materials are interwoven, creating a calming, soft, and serene atmosphere.

The core of this architectural philosophy lies in approaching from a material standpoint while refocusing on the pursuit of immateriality. This allows concepts like emotions and memories to continue in the space, forming a foundational stone rooted in the site and culture, creating a tranquil place for introspection.
Share
Written by
Bahattin Duran

Bahattin Duran is an architect and Editor in Chief of illustrarch who also leads learnarchitecture.net, where he writes and oversees content. He holds a Bachelor's Degree in Architecture from Düzce University.

Leave a comment

Leave a Reply

Your email address will not be published. Required fields are marked *

Related Articles
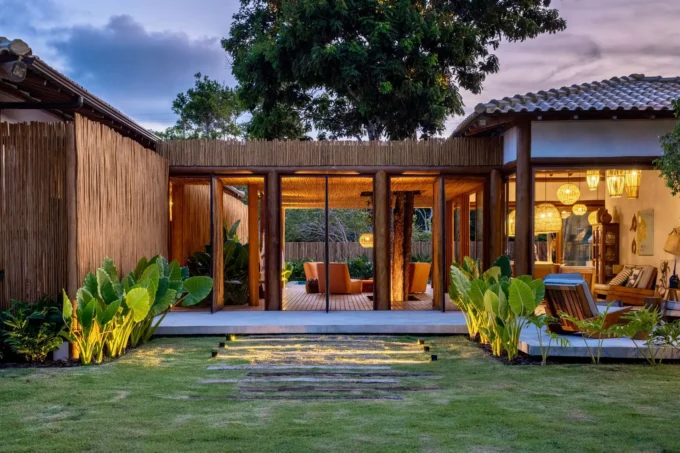
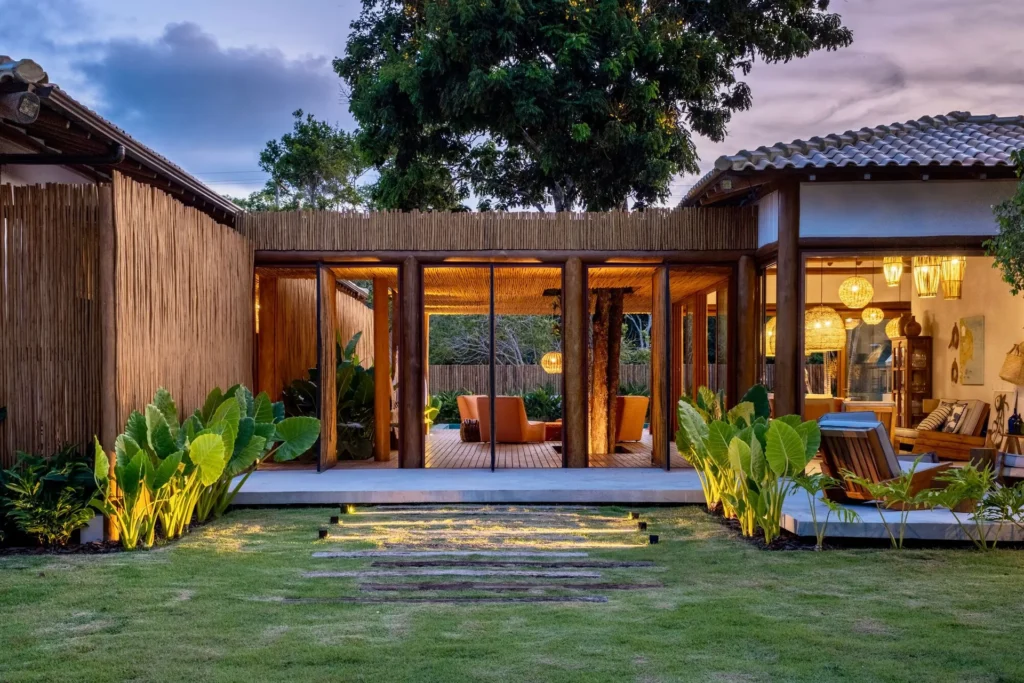
Glowing glazed veranda between two tiled roof volumes at dusk, lawn in front, Scarlet House by Frederico Zanelato Arquitetos
ResidentialProjects

Scarlet House by Frederico Zanelato Arquitetos

Frederico Zanelato Arquitetos organise a 387 square metre holiday house in Porto...

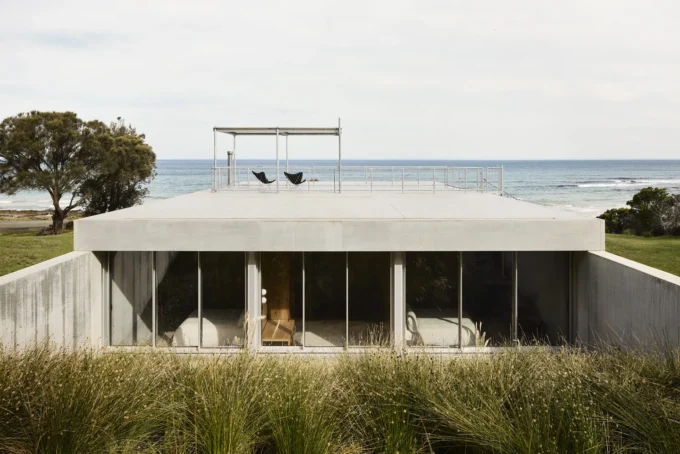
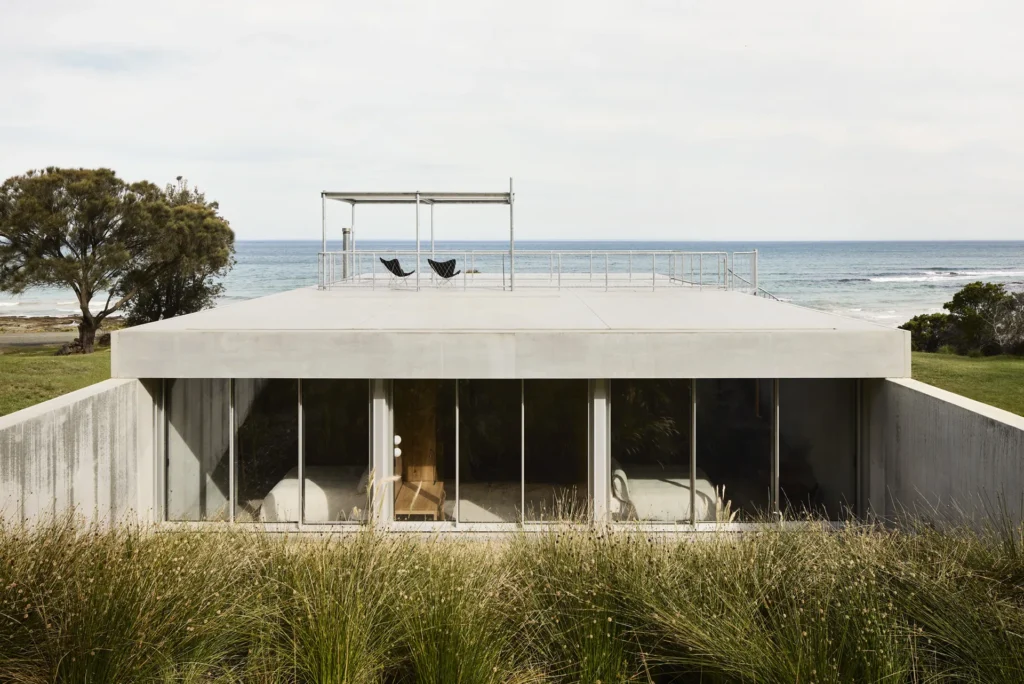
Low concrete house with full height glazing set into coastal grasses, the ocean and a roof frame behind, Otway Beach House
ResidentialProjects

Otway Beach House by Kerstin Thompson Architects

Kerstin Thompson Architects turn a flame zone rating into the design of...

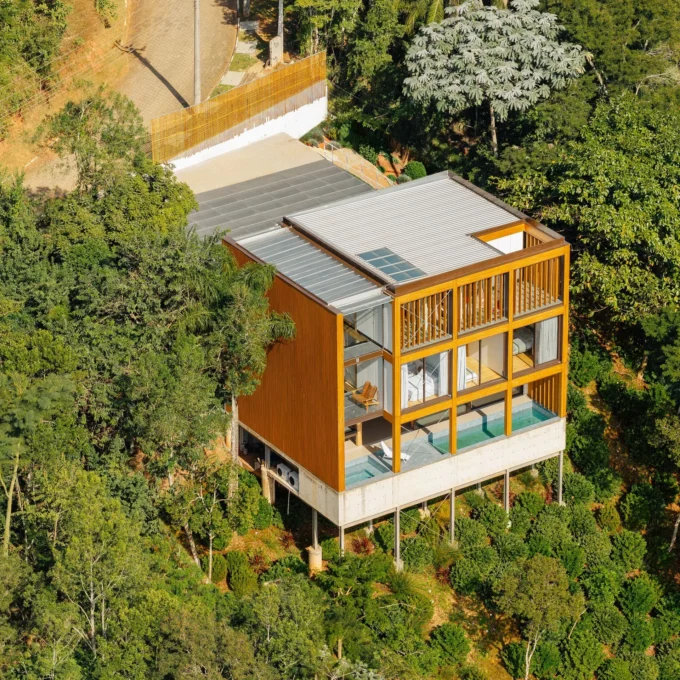
Aerial view of the timber framed cube on steel pilotis on a forested slope, Rouxinol House by Sergio Sampaio Archi + Tectônica
ResidentialProjects

Rouxinol House by Sergio Sampaio Archi + Tectônica

Sergio Sampaio Archi + Tectônica stack a glulam timber house on steel...

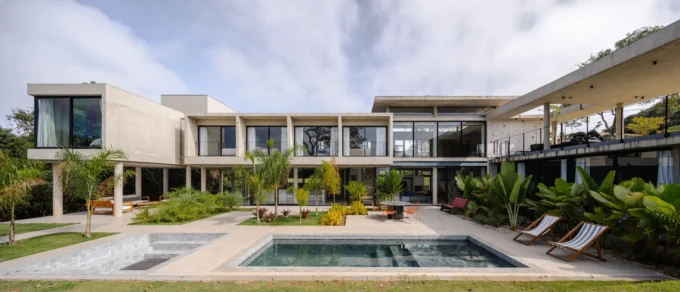
Two storey exposed concrete house with a long glazed facade above a pool and garden, Eco House by Mateus Castilho Arquitetura
ResidentialProjects

Eco House by Mateus Castilho Arquitetura

Mateus Castilho Arquitetura sets a 550 square metre exposed concrete summer house...

Learn Architecture is a global architecture learning platform and marketplace for content creators.

Subscribe to Our Updates

Enjoy a daily dose of architectural projects, tips, hacks, free downloadble contents and more.

Copyright © Learn Architecture Online. All rights reserved.
Made with ❤️ by learnarchitecture.online

iA Media's Family of Brands