


Table of Contents Show
A good living room furniture layout arranges seating, tables, and storage around a clear focal point while keeping walkways open and conversation easy. Start by mapping traffic flow, anchor the seating with a rug, leave 30 to 36 inches for main paths, and balance large pieces so the room feels neither crowded nor empty.
Getting the living room furniture layout right is the difference between a room people gravitate toward and one that feels awkward to use. The principles below come from established interior design practice: define a focal point, plan circulation, respect scale, and create comfortable conversation zones. Each tip is practical and measurable, so you can apply it whether you are furnishing a compact apartment or an open-plan family room. Before you move a single sofa, it helps to understand how professionals think about space, function, and balance in a room.
How do you plan a living room furniture layout?
To plan a living room furniture layout, measure the room and draw it to scale, mark doors, windows, outlets, and walkways, then identify a single focal point. Place your largest seating piece first, build the arrangement around it, and test clearances before committing. A simple scaled sketch prevents most costly trial-and-error.
Planning on paper first is the habit that separates a comfortable room from a frustrating one. Note every fixed element you cannot move, including radiators, the television position, and the swing of each door. If you are new to scaled drawing, our step-by-step guide to drawing a floor plan walks through the exact process designers use to lay out a room before buying anything.
1. Identify a clear focal point
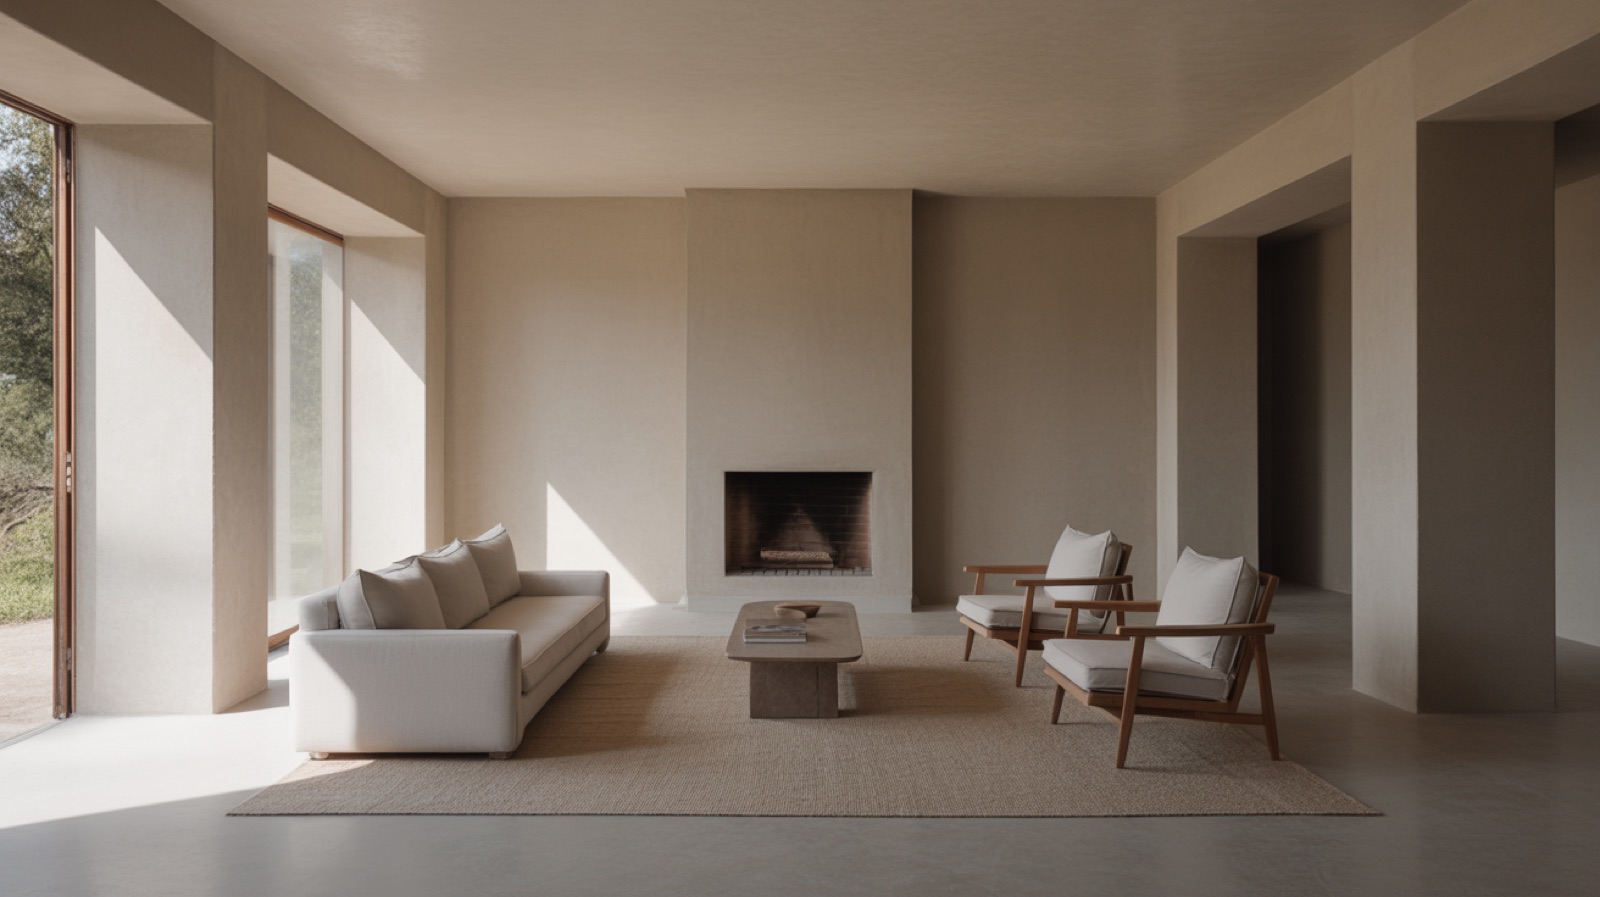
Every well-arranged living room has one anchor that the eye lands on first. This is often a fireplace, a large window with a view, or the television wall. Orient your main seating toward that feature so the room has a logical center of gravity. When two features compete, such as a fireplace and a TV, choose one as primary and let the other play a supporting role rather than splitting the room in half.
2. Map traffic flow before placing furniture
Walk the natural paths through your room: from the doorway to seating, to other rooms, and to windows. These circulation routes should stay open. Ideally you do not walk into a living room and face the back of a sofa, and no one should have to squeeze sideways past an armchair to cross the space. Plan furniture around these paths rather than dropping pieces into them.
⚠️ Common Mistake to Avoid
Pushing all furniture flat against the walls in the belief it makes a room feel bigger. This usually creates a hollow center and a dead zone in the middle of the room. Floating seating inward, even a few inches off the wall, almost always reads as more intentional and more comfortable.
3. Leave the right clearances for walkways
Comfortable circulation depends on consistent gaps. Aim for at least 30 to 36 inches in main walkways so two people can pass without turning. In tighter secondary paths, 18 to 24 inches is acceptable. Keeping these numbers in mind as you arrange furniture is the simplest way to avoid a room that looks fine on paper but feels congested in use.
📐 Technical Note
Common working clearances for a living room: 30 to 36 inches for primary walkways, 14 to 18 inches between a sofa and a coffee table, and 18 inches behind a sofa floated off the wall. Many furniture and ergonomics guidelines reference designing for the 5th to 95th percentile of body sizes, which is why these ranges, not single fixed numbers, give the most reliable results.
4. Place the coffee table at a reachable distance
A coffee table should sit roughly 14 to 18 inches from the sofa, close enough to set down a drink without leaning, far enough to stretch your legs and stand up easily. As a proportion guide, the table length works well at about two-thirds the length of the sofa, and the table height should land within an inch or two of the seat cushion height.
5. Build a real conversation area
Seating arrangement should make talking easy. Position sofas and chairs so people face one another, with no more than about 8 feet between facing seats. Beyond that distance, conversation feels strained and people raise their voices. An L-shape or a facing pair both work well; the goal is a tight enough grouping that the room invites people to sit together.
💡 Pro Tip
When a room is too large for a single grouping, split it into two zones rather than stretching one arrangement across the whole floor. A primary conversation cluster plus a small reading corner or desk nook fills the space without forcing furniture into an oversized, uncomfortable circle.

How do you arrange furniture in a small living room?
In a small living room, choose appropriately scaled furniture, use multi-purpose pieces like storage ottomans, float a sofa to define the seating zone, and keep sight lines open with low or leggy furniture. Anchoring the layout with a single well-sized rug helps a compact space read as one cohesive room rather than a cluster of objects.

6. Match furniture scale to the room
Scale is the quiet driver of balance. An oversized sectional swallows a small room, while dainty pieces look lost in a large one. Measure your largest wall and your doorways before buying, and confirm that big items can physically get into the room. In compact spaces, leggy sofas and slim-armed chairs preserve floor visibility and make the room feel airier.
7. Use the right rug size to anchor the seating
A rug that is too small makes furniture look like it is floating. As a rule, the rug should be large enough that at least the front legs of every seating piece rest on it, which visually ties the arrangement together. In larger rooms, place all furniture legs fully on the rug to define the conversation zone with a clean edge.
8. Aim for balanced floor coverage
A useful target is roughly 60 to 70 percent of the floor covered by furniture and rugs. Above that the room feels crowded, below it feels empty and unfinished. This guideline gives you a quick gut-check when you stand back and assess whether to add a piece, remove one, or adjust spacing.
9. Distribute visual weight across the room
Balance does not mean symmetry. Spread heavy, dark, or tall items around the room so one corner does not feel weighed down while another floats empty. Pair a large sofa on one side with a substantial bookshelf or pair of armchairs opposite. This sense of distributed weight is one of the core principles that interior designers apply to every room.

15 living room layout tips at a glance
The remaining tips round out a complete approach. Together with the points above, they form a checklist you can run through for any room.
10. Mind the television viewing distance
For comfortable viewing, seat people at roughly 1.5 to 2.5 times the TV’s diagonal screen size. A 55-inch screen, for example, suits a viewing distance of about 7 to 11 feet. Place the primary sofa within that band and angle side seating so everyone has a reasonable line of sight without craning.
11. Layer your lighting
A layout is only as good as its lighting. Combine ambient light from overhead fixtures, task light from reading lamps near seating, and accent light to highlight art or a focal wall. Position floor and table lamps to support the seating arrangement rather than as afterthoughts, so each part of the room can be lit independently.
12. Keep side tables within arm’s reach
Every seat benefits from a surface nearby for a drink, book, or phone. Position end tables and side tables so they are reachable without leaning, ideally close to the seat height. This small detail dramatically improves how usable the seating feels day to day.
13. Define zones in open-plan spaces
When the living area shares space with a dining or kitchen zone, use furniture to draw invisible boundaries. The back of a sofa, a console table, or a rug edge can separate the living zone cleanly while keeping the open feel. Zoning techniques are equally useful in tight footprints, as covered in our design tips for small spaces.
14. Leave breathing room around each piece
Furniture needs negative space to look intentional. Avoid jamming a console hard against a sofa arm or crowding a chair into a corner. A few inches of clearance around each major piece lets the arrangement read as deliberate rather than cramped, and it makes cleaning and movement easier.
15. Style with furniture and decor that reinforce the layout
Once the bones are set, accessories complete the composition. Cushions, throws, art, and plants add color and personality while reinforcing the focal point and balance you established. For a deeper look at how these elements shape a room, see our piece on the role of furniture and decor in interior aesthetics. If you want broader inspiration, our roundup of living room interior design ideas pairs well with these layout fundamentals.
📌 Did You Know?
The concept of arranging a room around comfort and circulation rather than rigid symmetry is relatively modern. As Encyclopaedia Britannica notes in its overview of interior design, twentieth-century functionalism broke with ornamental tradition and pushed designers toward form, proportion, and the practical needs of the occupant, the same logic that drives flexible furniture layouts today.
Frequently Asked Questions
What is the most important rule for living room furniture layout?
The most important rule is to arrange seating around a single clear focal point while keeping traffic paths open. Once the focal point and circulation are set, scale, balance, and conversation distance fall into place. Everything else in a living room furniture layout supports those two foundations.
How much space should be between a sofa and a coffee table?
Leave about 14 to 18 inches between the sofa and the coffee table. That gap is close enough to reach a drink comfortably yet wide enough to stand up and walk past without bumping your shins. Anything under 12 inches feels cramped, and much more than 18 inches makes the table feel disconnected.
Should furniture be against the wall in a living room?
Not always. Pushing everything to the walls often creates an empty center and a less inviting room. Floating seating inward, even a few inches, usually produces a warmer, more balanced arrangement. In very small rooms, however, placing some pieces against the wall can be the practical choice to preserve walkways.
How do you arrange furniture in a long, narrow living room?
Break a long, narrow room into two zones, such as a seating group at one end and a reading or work nook at the other. Position seating across the width rather than lining both long walls, which would emphasize the tunnel effect. Rugs and console tables help define each zone clearly.
Putting your layout into practice
A successful living room furniture layout is less about following one fixed formula and more about applying a few reliable principles in the right order: focal point, circulation, scale, balance, and comfort. Sketch the room to scale, test the clearances above, and stand back often to check how the space feels rather than only how it looks. Start with the largest piece, work outward, and adjust until the room invites people to sit, talk, and stay a while.
Sources: Encyclopaedia Britannica, Interior Design; Homes & Gardens, Living Room Layout; Eureka Ergonomic, Coffee Table and Sofa Guide.











Leave a comment