


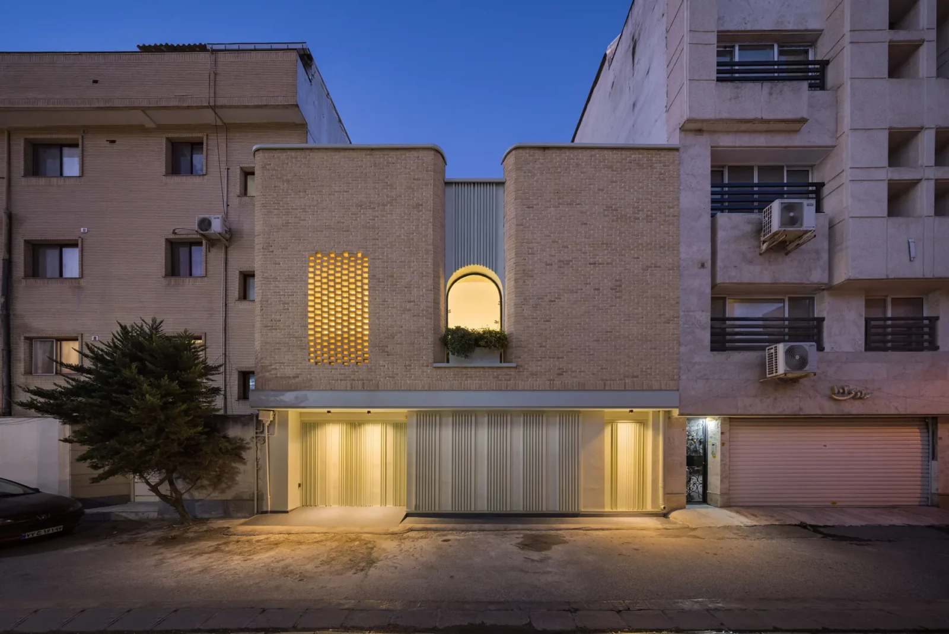

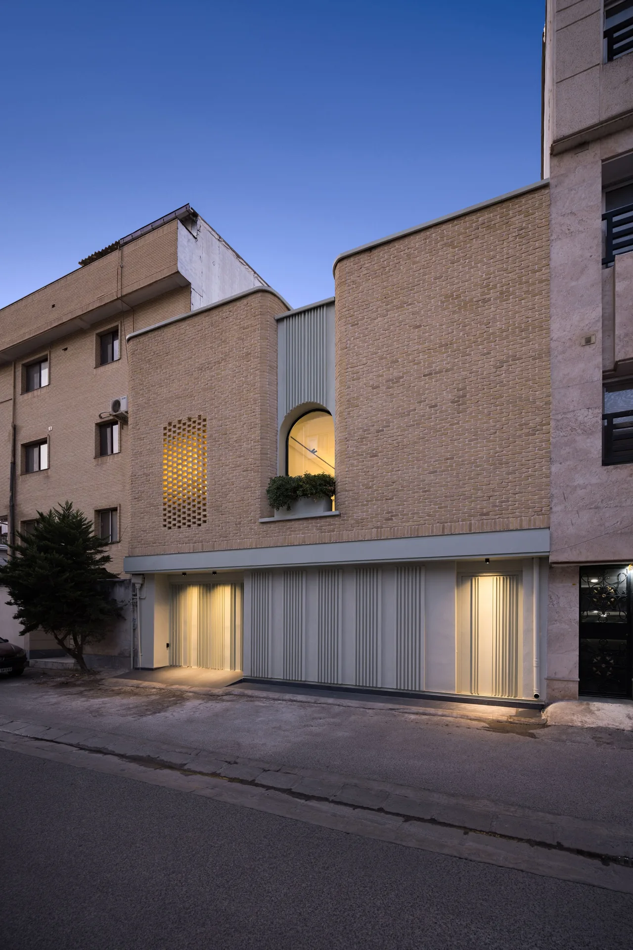
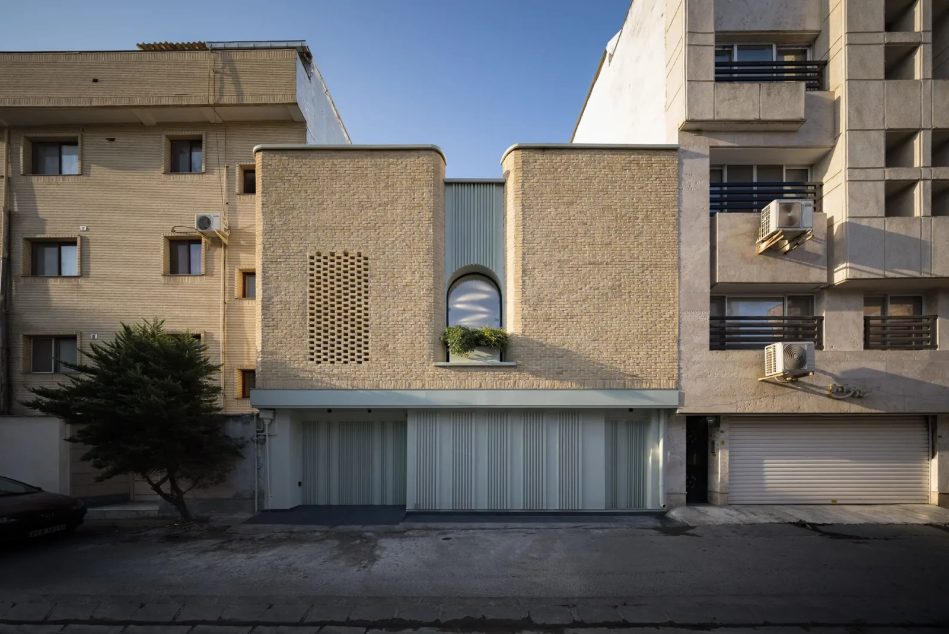
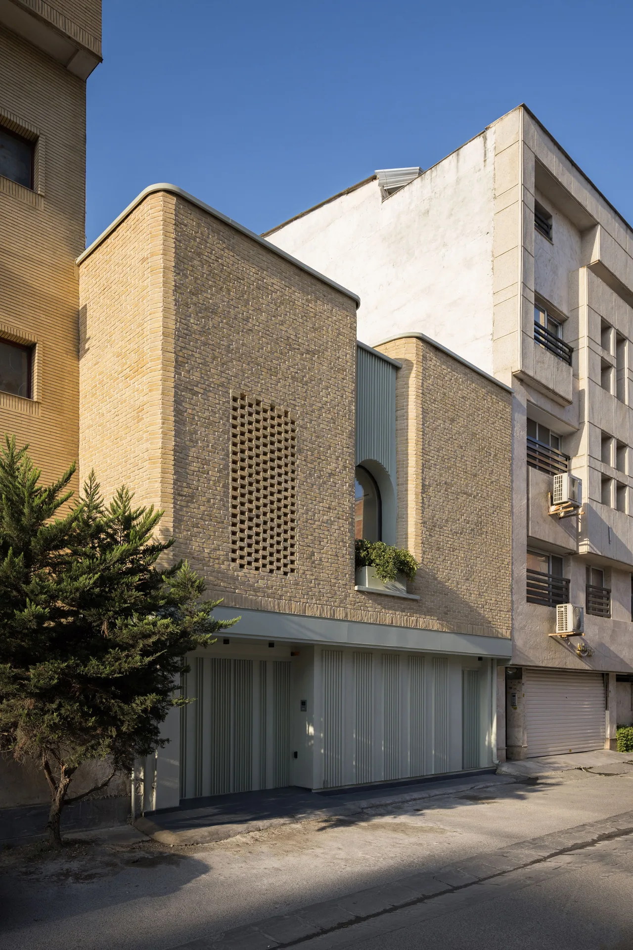
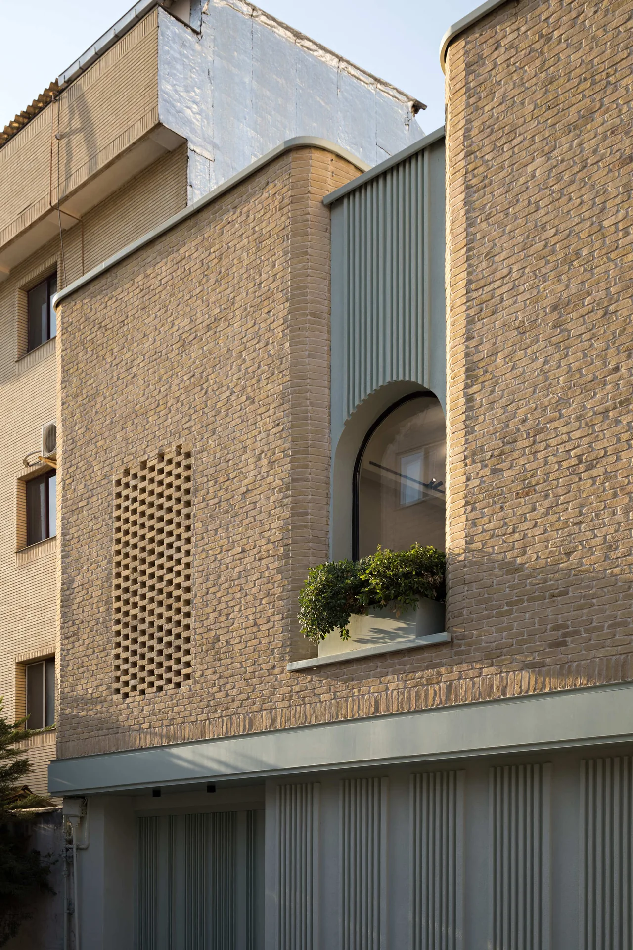



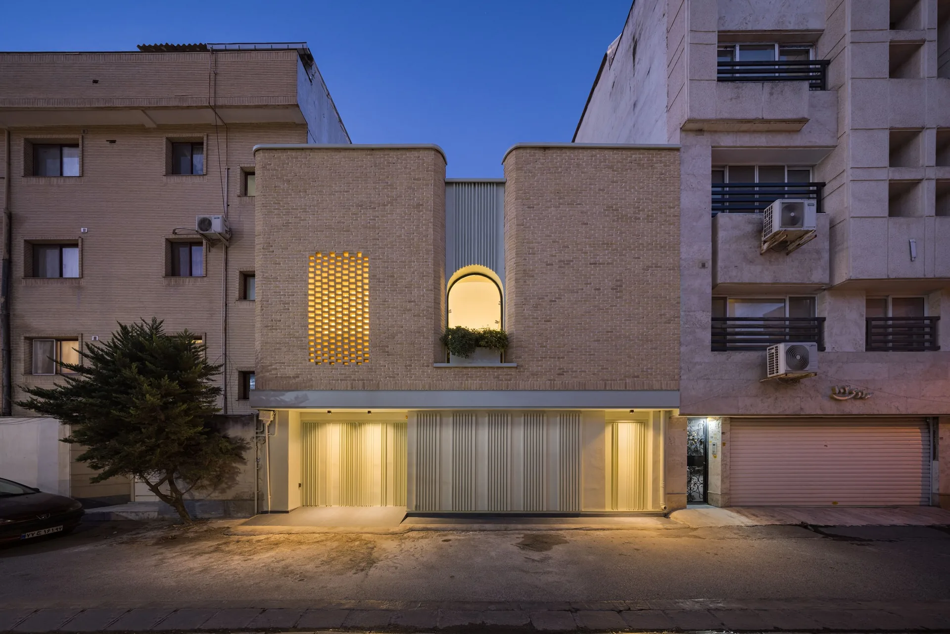
Nafas-e-No Clinic, whose name translates as New Breath, sits in the middle of Babol and was an old traditional house before it became a psychotherapy clinic. Event Office’s conversion runs a modern working brief together with the architecture the place already had, and the clearest evidence of that is on the street: the brick facade was kept. Behind it, white surfaces and details in a soft green make an atmosphere that is calm and neutral and bright, which is what a building meant to support concentration, conversation and psychological recovery must be before anything else.
Because of what happens inside, the interior design proceeds from two principles rather than from a style. The first is mental tranquility. The second is neutrality of the senses, which in practice means colour kept soft and drained down so nothing overstimulates, and a room that offers lightness and calm rather than stimulus.
Light that never reaches the eye directly
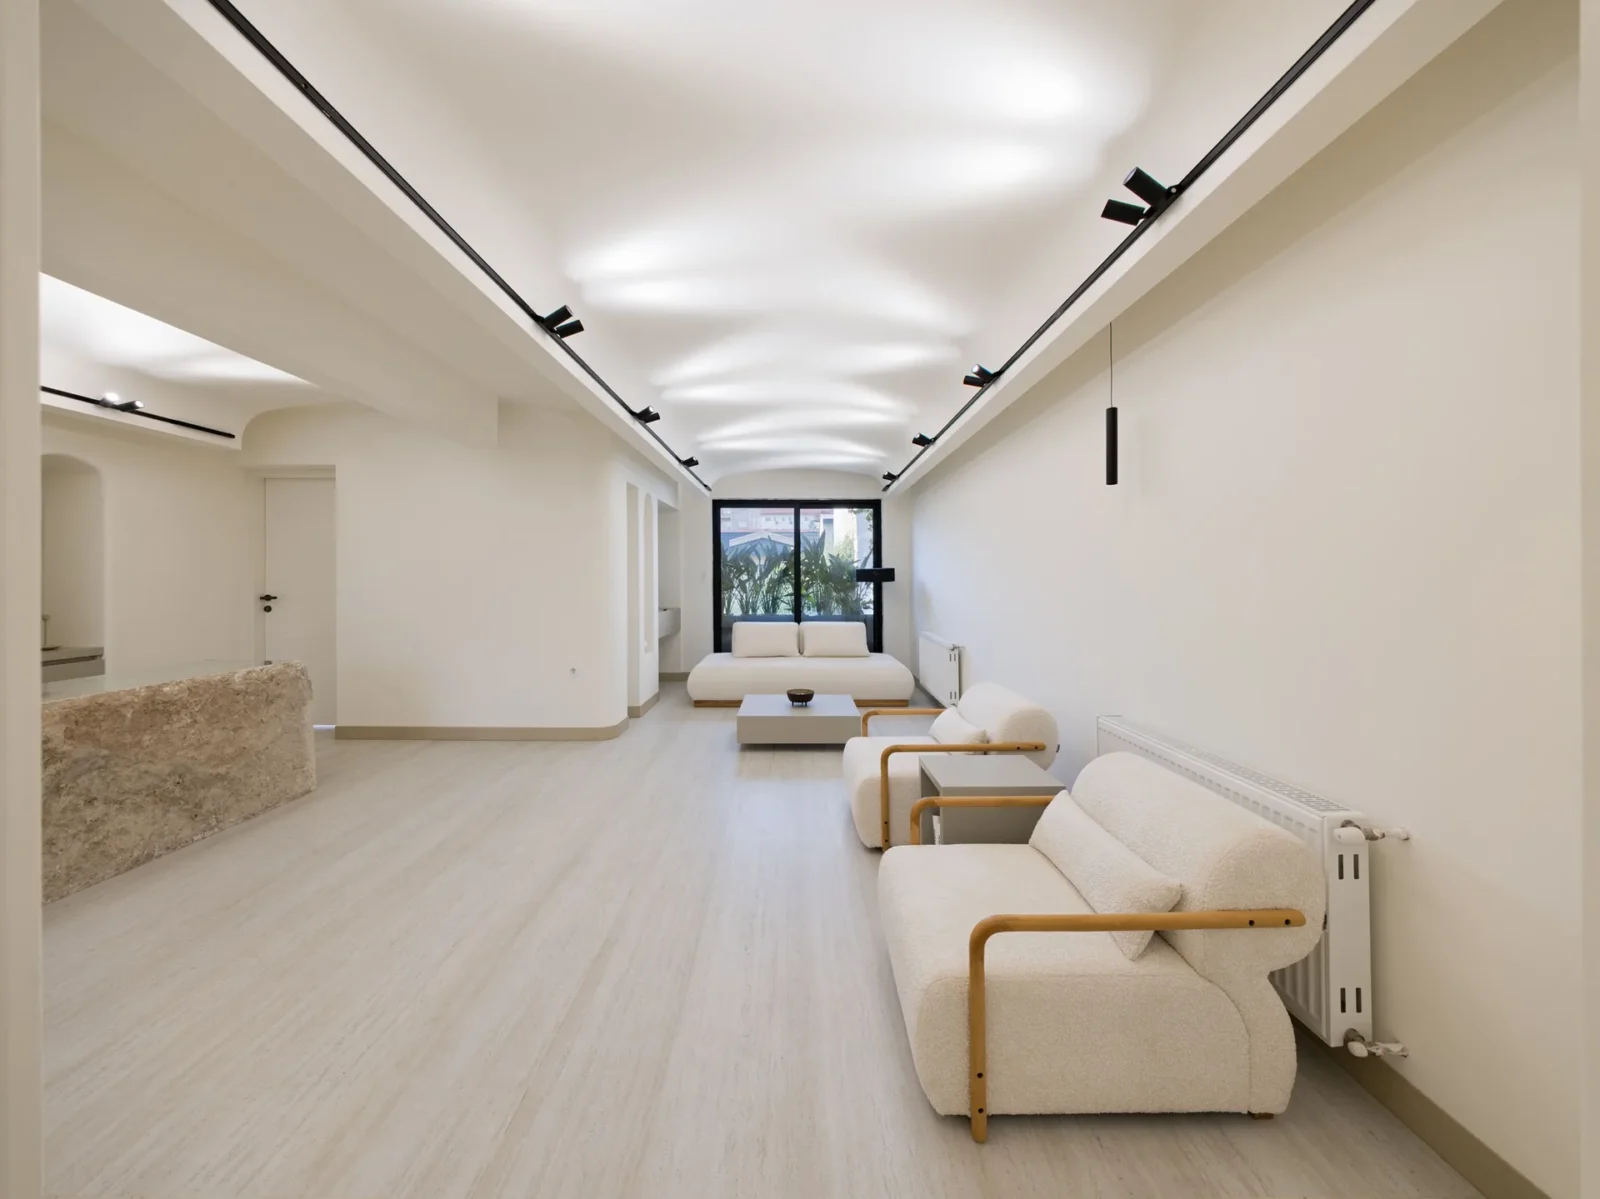
The lighting is where the project does its most specific work, and it was developed with careful attention to the psychological state of the people who would be sitting under it, any number of whom may be carrying something nobody in the room can see or has been told about.
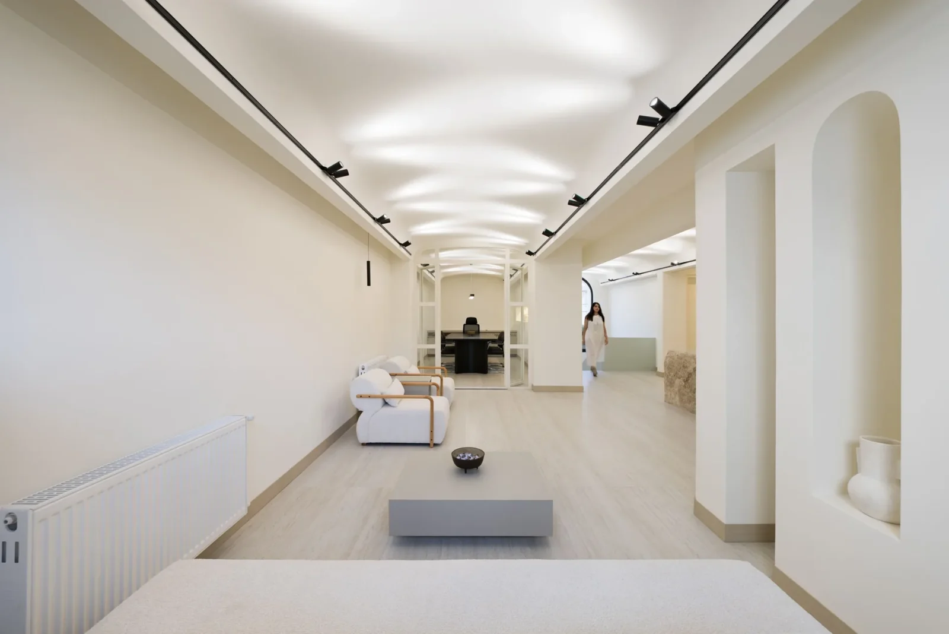
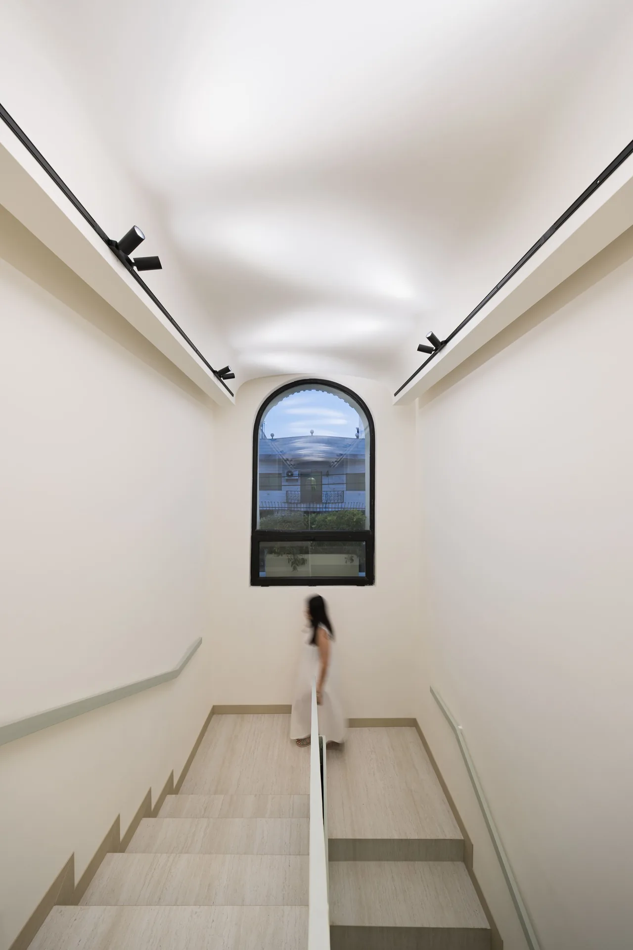
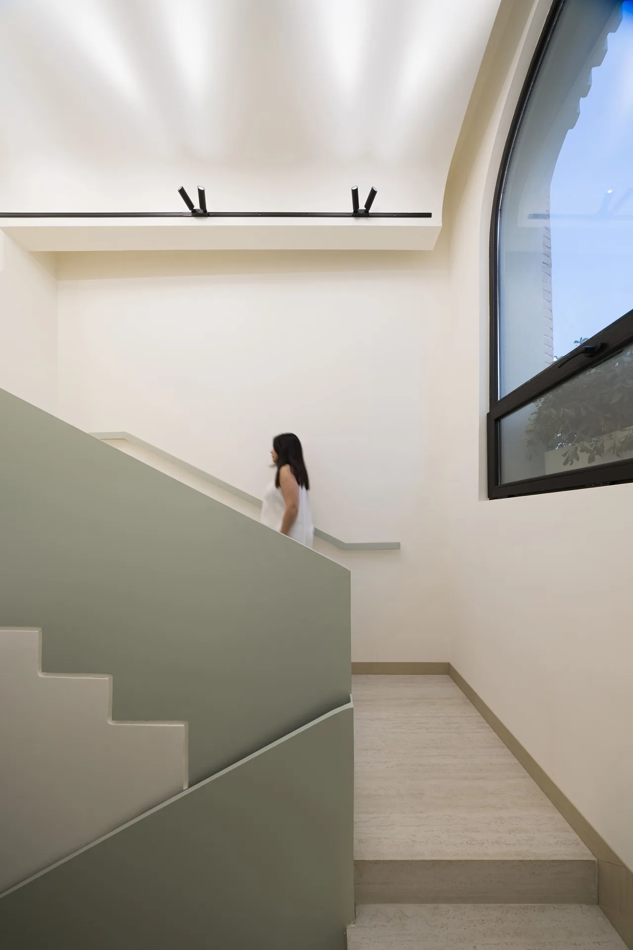
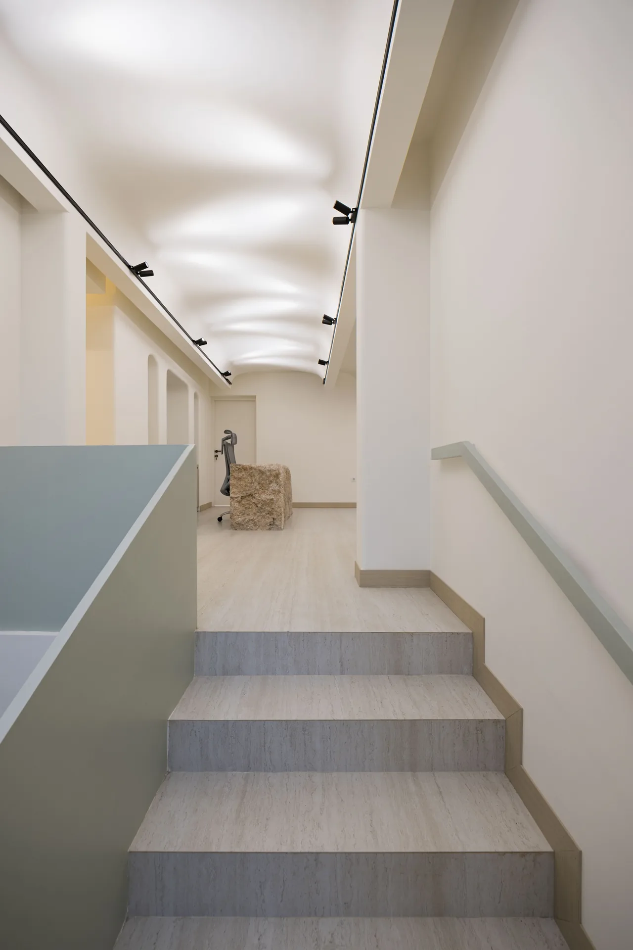
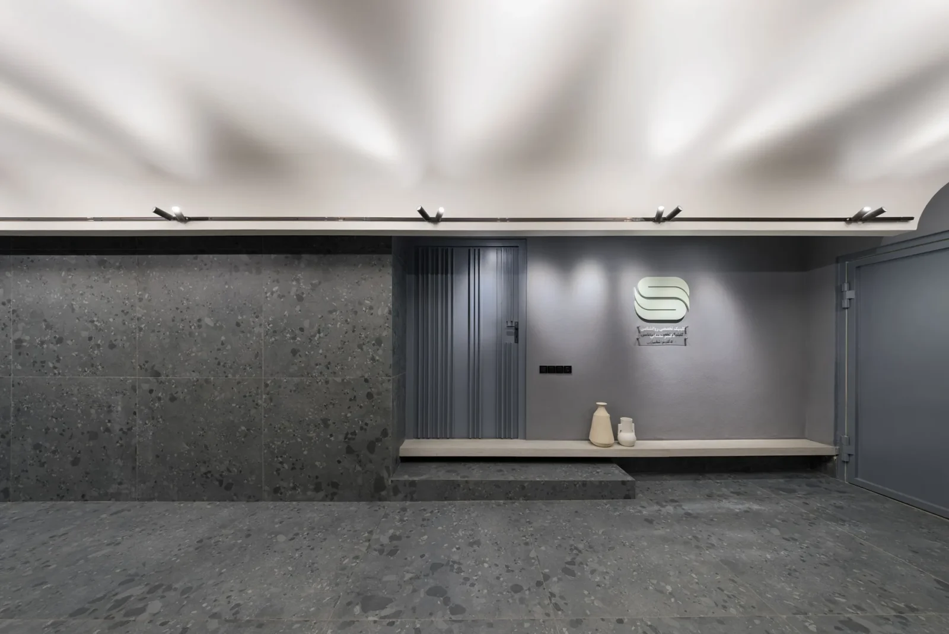
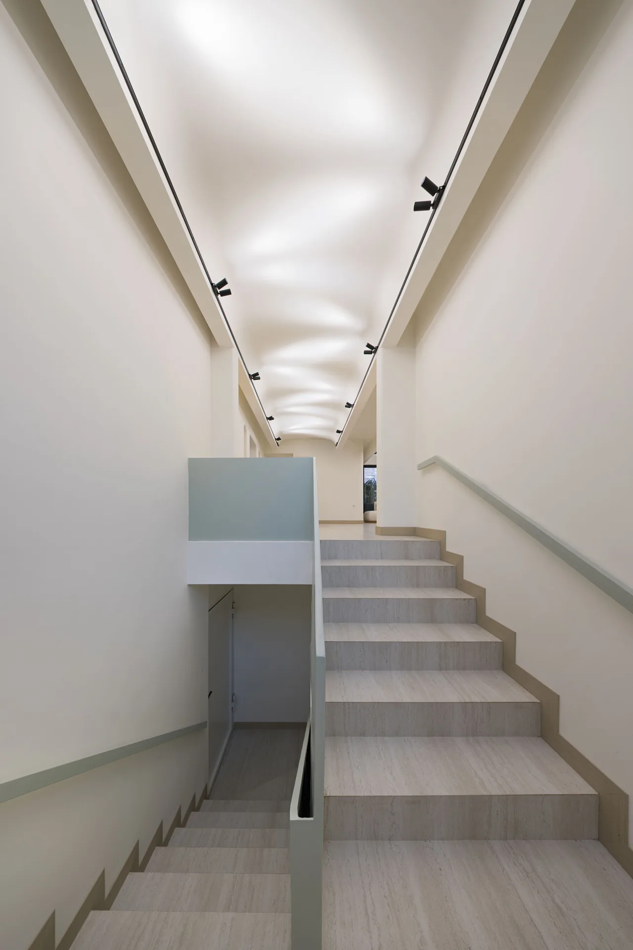
The answer was to make all of it indirect. The ceiling was given a slight curve and a semi-reflective surface so it would spread light across the room, and every fitting is aimed at that ceiling instead of at the people underneath. What comes back down is a soft ambient glow. Nothing glares and nothing needs squinting at, and past the removal of visual discomfort the effect is actively soothing, a spatial experience that does not intrude on whoever is in it.
What the old house gave
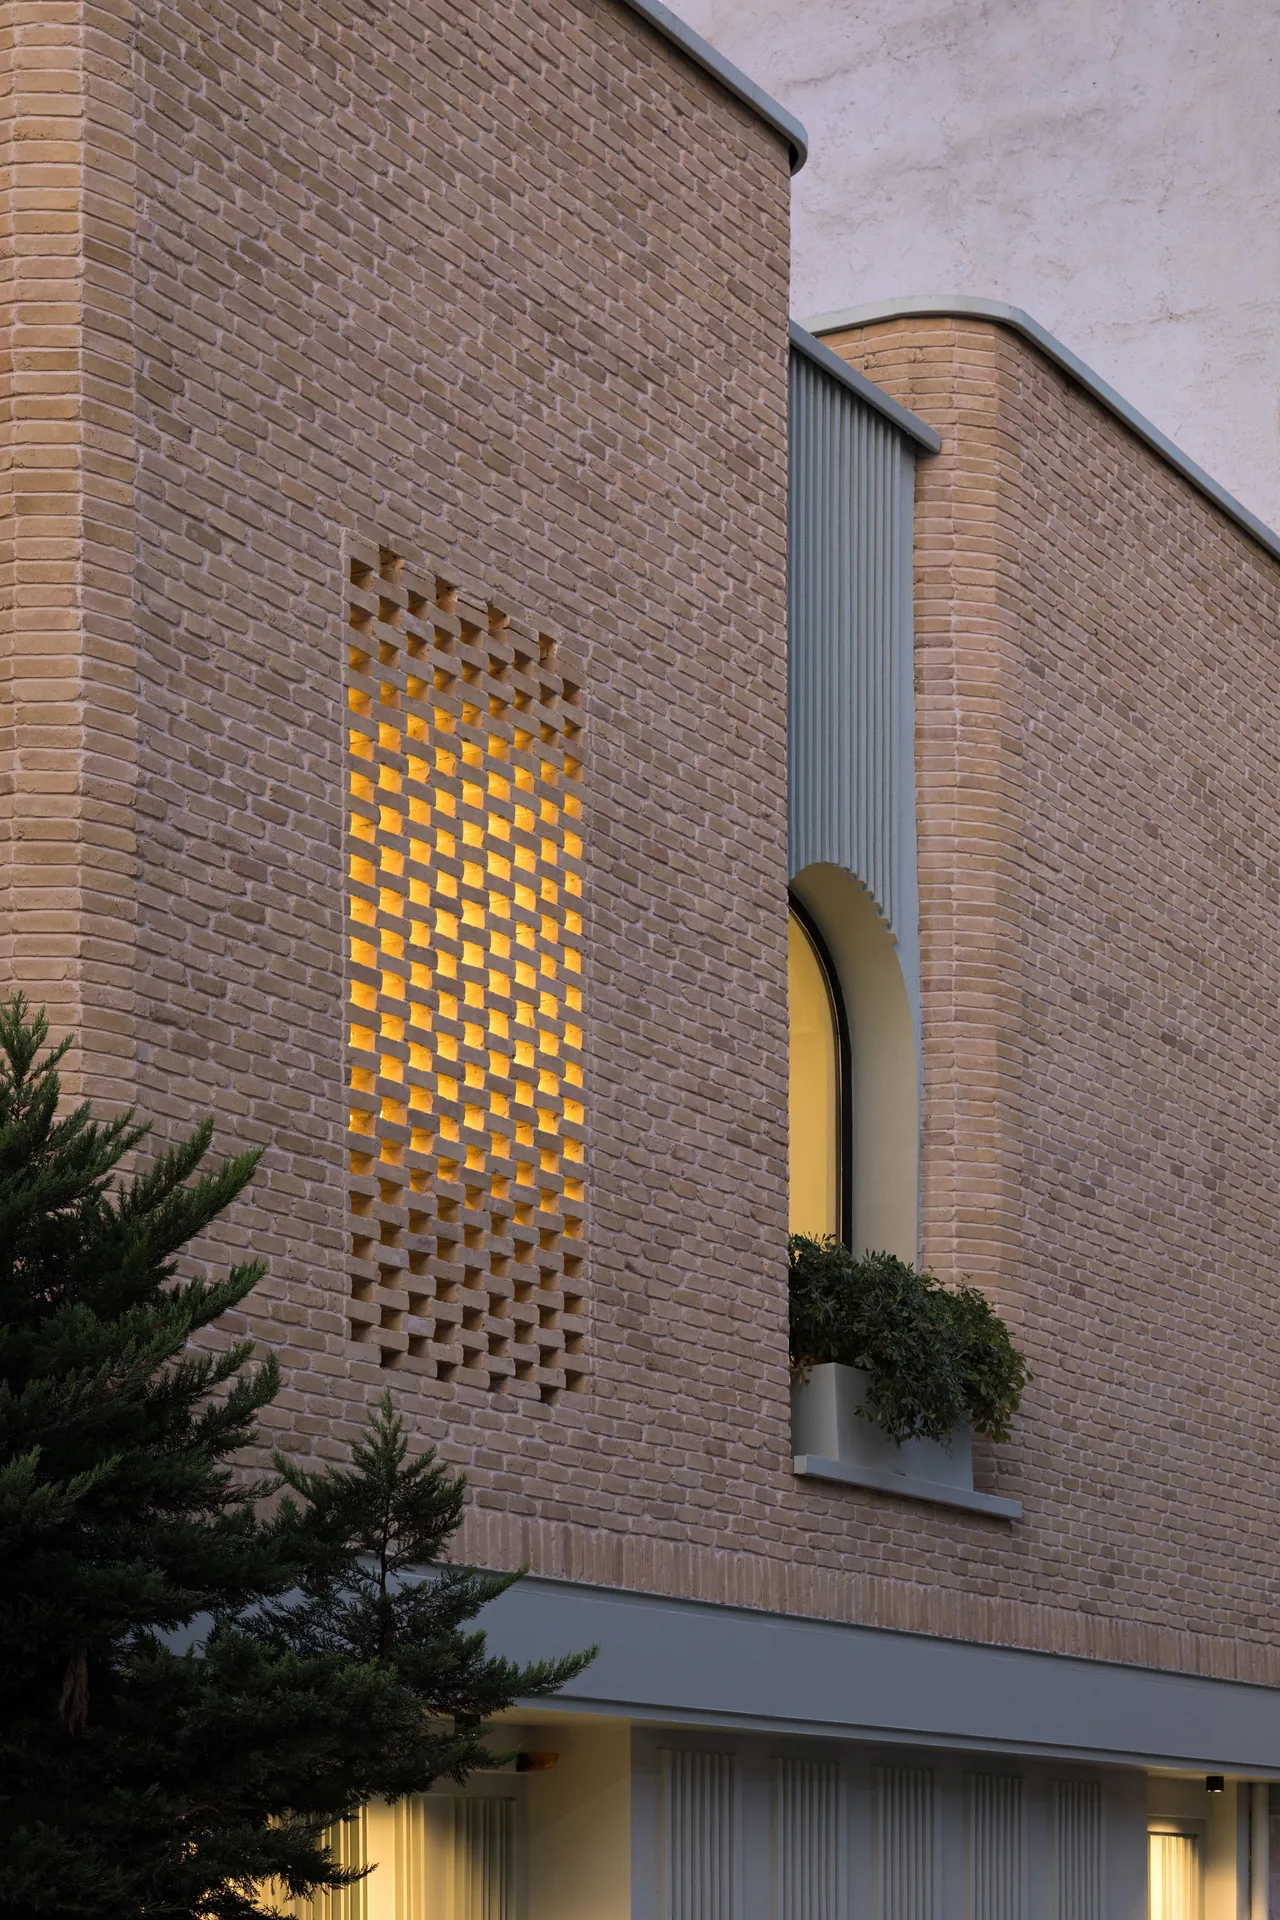
The building keeps enough of itself to stay recognisable in its street. The brick is intact, with a perforated panel and an arched opening reading as the face of the clinic, and planting sits in the openings. Inside, the arched window returns at the top of the stair, so the one element that identifies the building from outside also marks the moment of arrival on the upper floor.
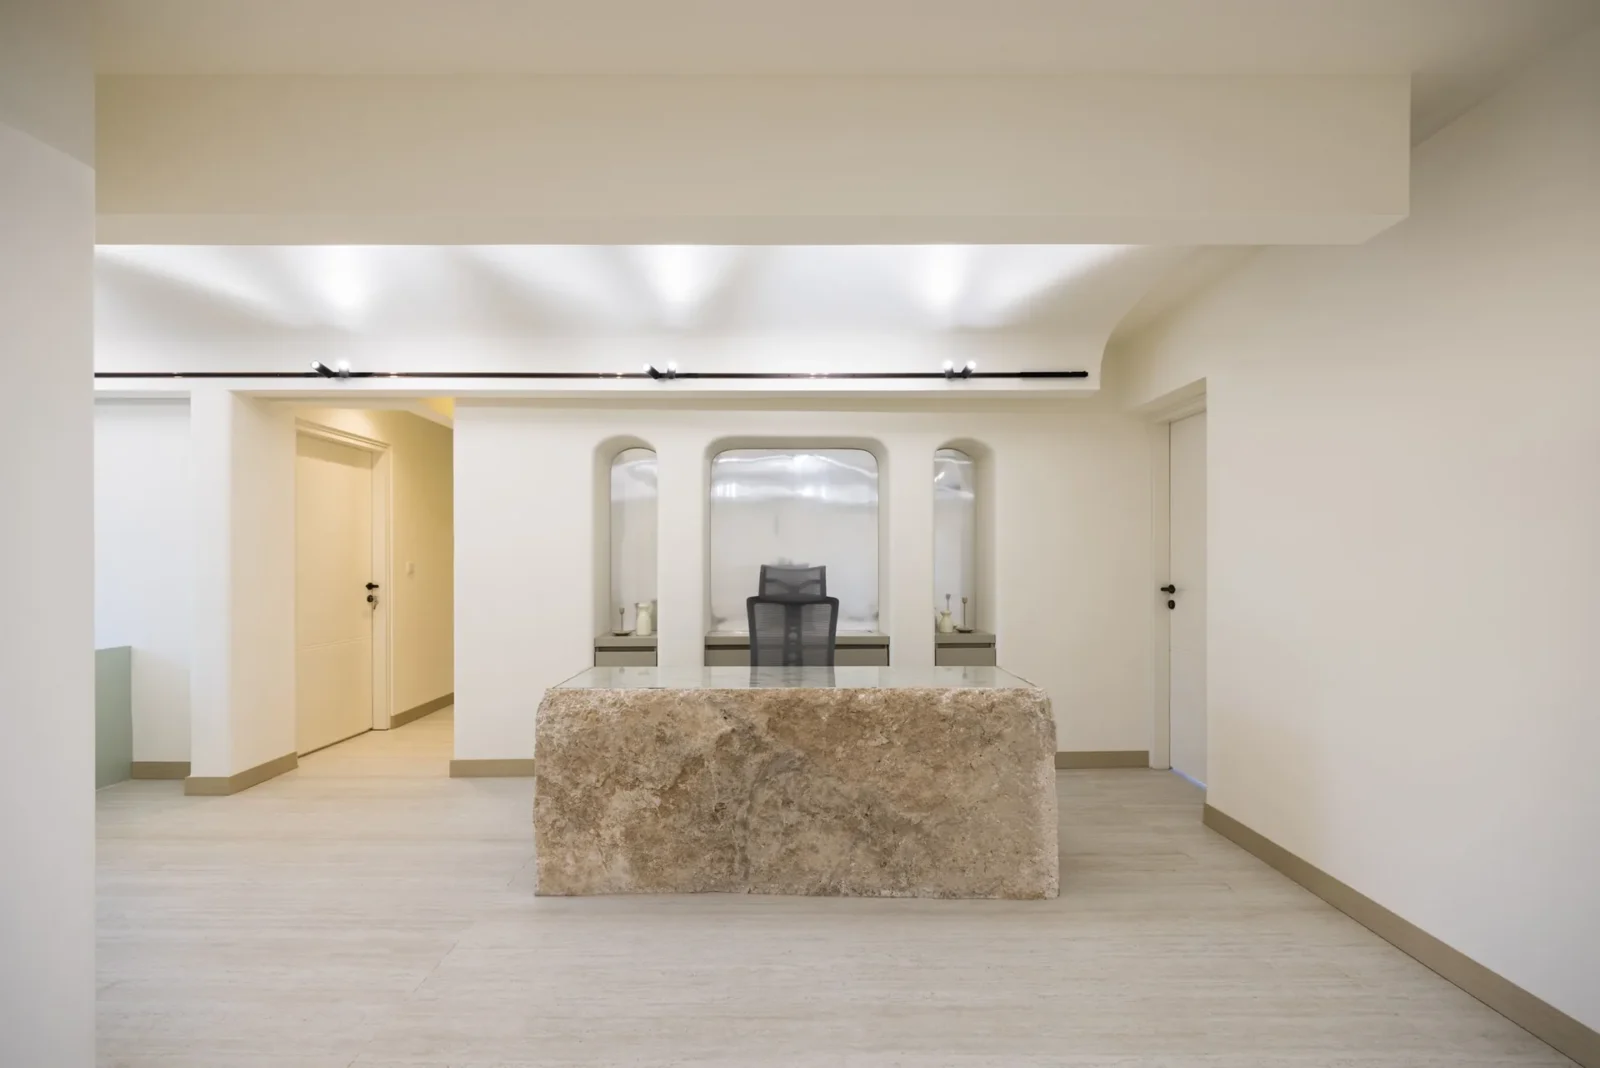
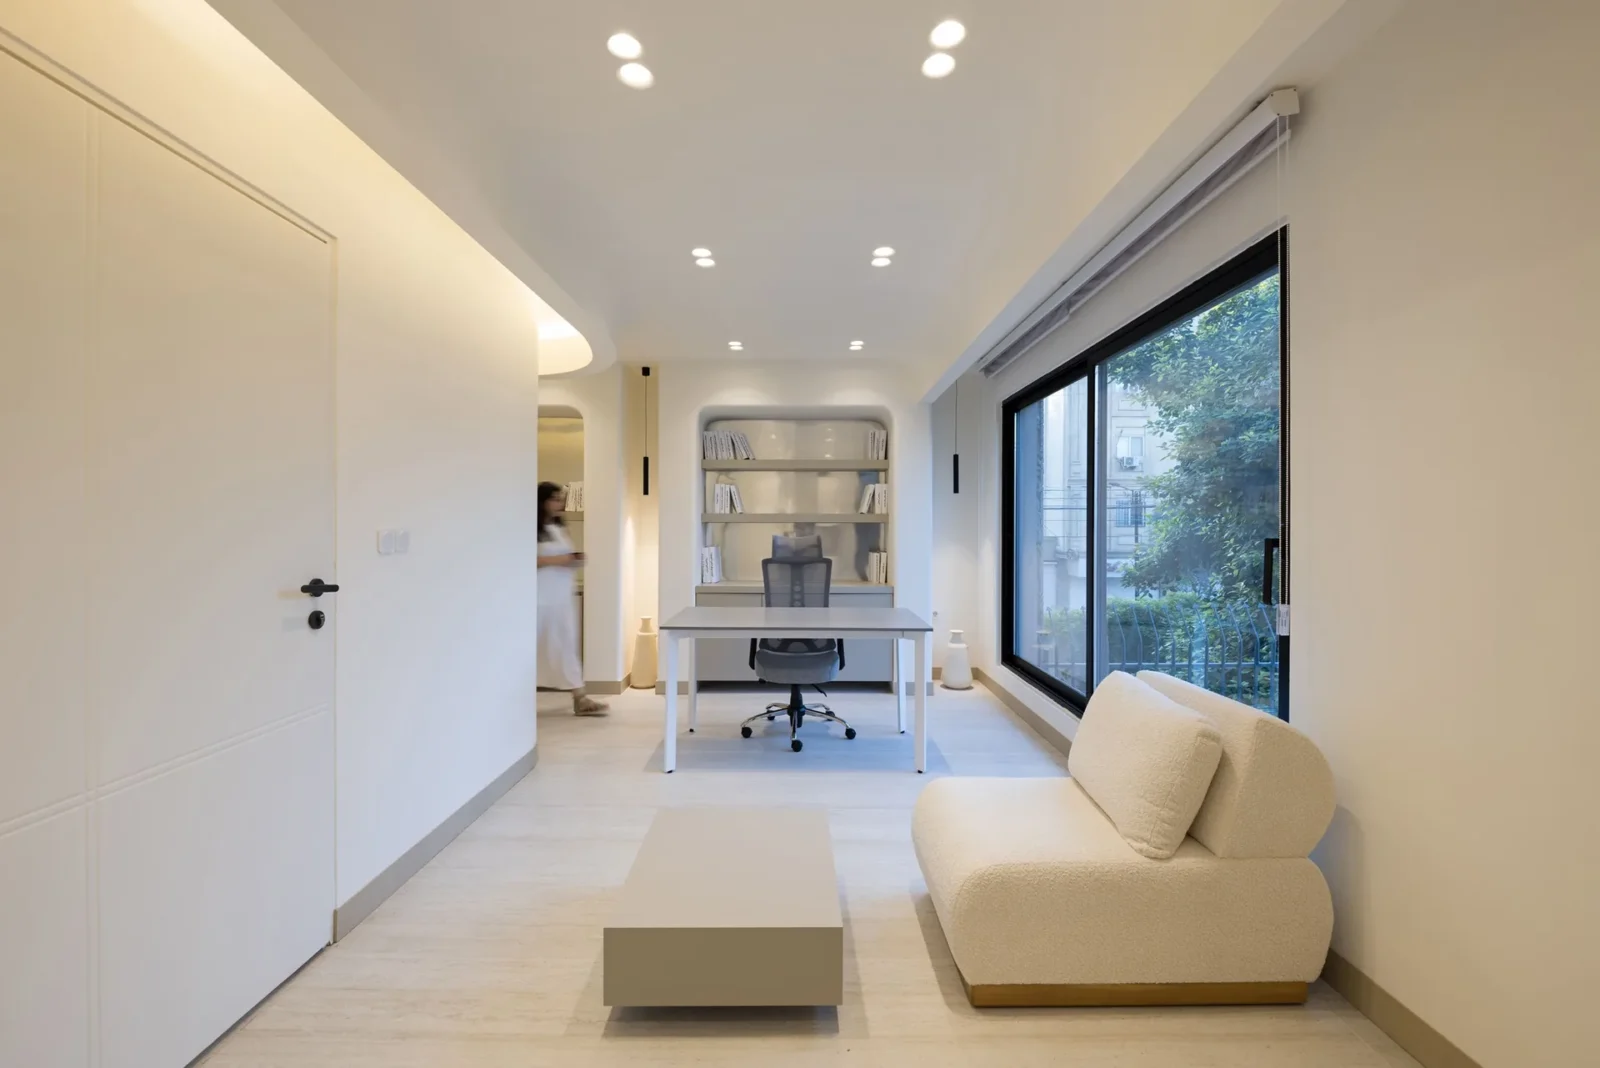
Everything else is quiet. Rooms are white and generously proportioned, the stone counter in the reception is the only heavy object in view, and the joinery keeps to the same soft green that appears in the detail. Consulting rooms take the large windows on the street side; the meeting room sits at the end of a long space under the same reflected light.
What the practice has managed here is to get a decaying structure breathing again, and to turn a house into somewhere people can sit and think. The regeneration runs in two directions at once, spatial and psychological, and the architecture ends up inside the healing rather than around it.








Leave a comment