


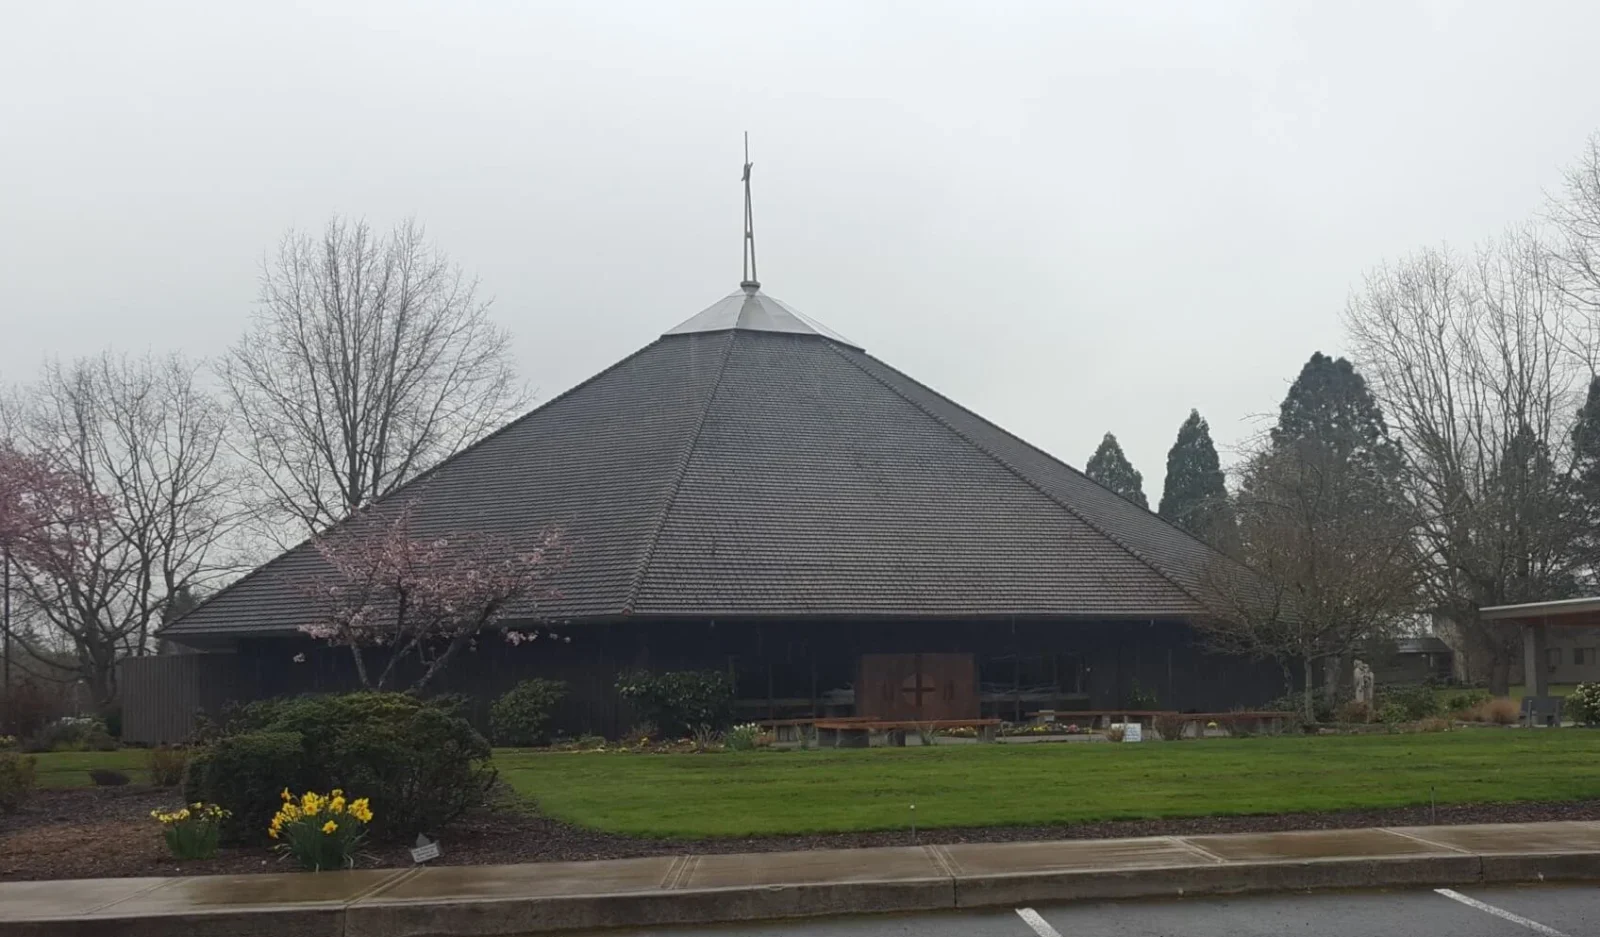
A modernist church outside Portland designed by the late architect Pietro Belluschi is headed for a sweeping interior overhaul that has split its own congregation and drawn a public rebuke from the architect’s son. Christ the King Catholic Church in Milwaukie, Oregon, finished in 1980, is the subject of renovation plans drawn up by Harrison Design, the firm also known for its work on a planned triumphal arch tied to the Trump administration in Arlington, Virginia.
The renovation is being paid for through a $6.5 million fundraising drive the parish has named ‘Rooted in Truth.’ Church leaders say the campaign will also help expand the parish school into a full kindergarten through twelfth grade program, but the bulk of the money, $4.9 million or three quarters of the total, is earmarked specifically for reworking the church’s interior.
Plans for Christ the King Catholic Church spark local pushback
Members of the congregation and other Milwaukie residents have organized a preservation committee and started a petition drive to block the project, gathering written testimonials from opponents. Among the questions raised by the committee is why campaign funds are going toward interior decor rather than pressing local needs, with organizers pointing to the financially struggling Lot Whitcomb Elementary School nearby as an alternative use of resources.
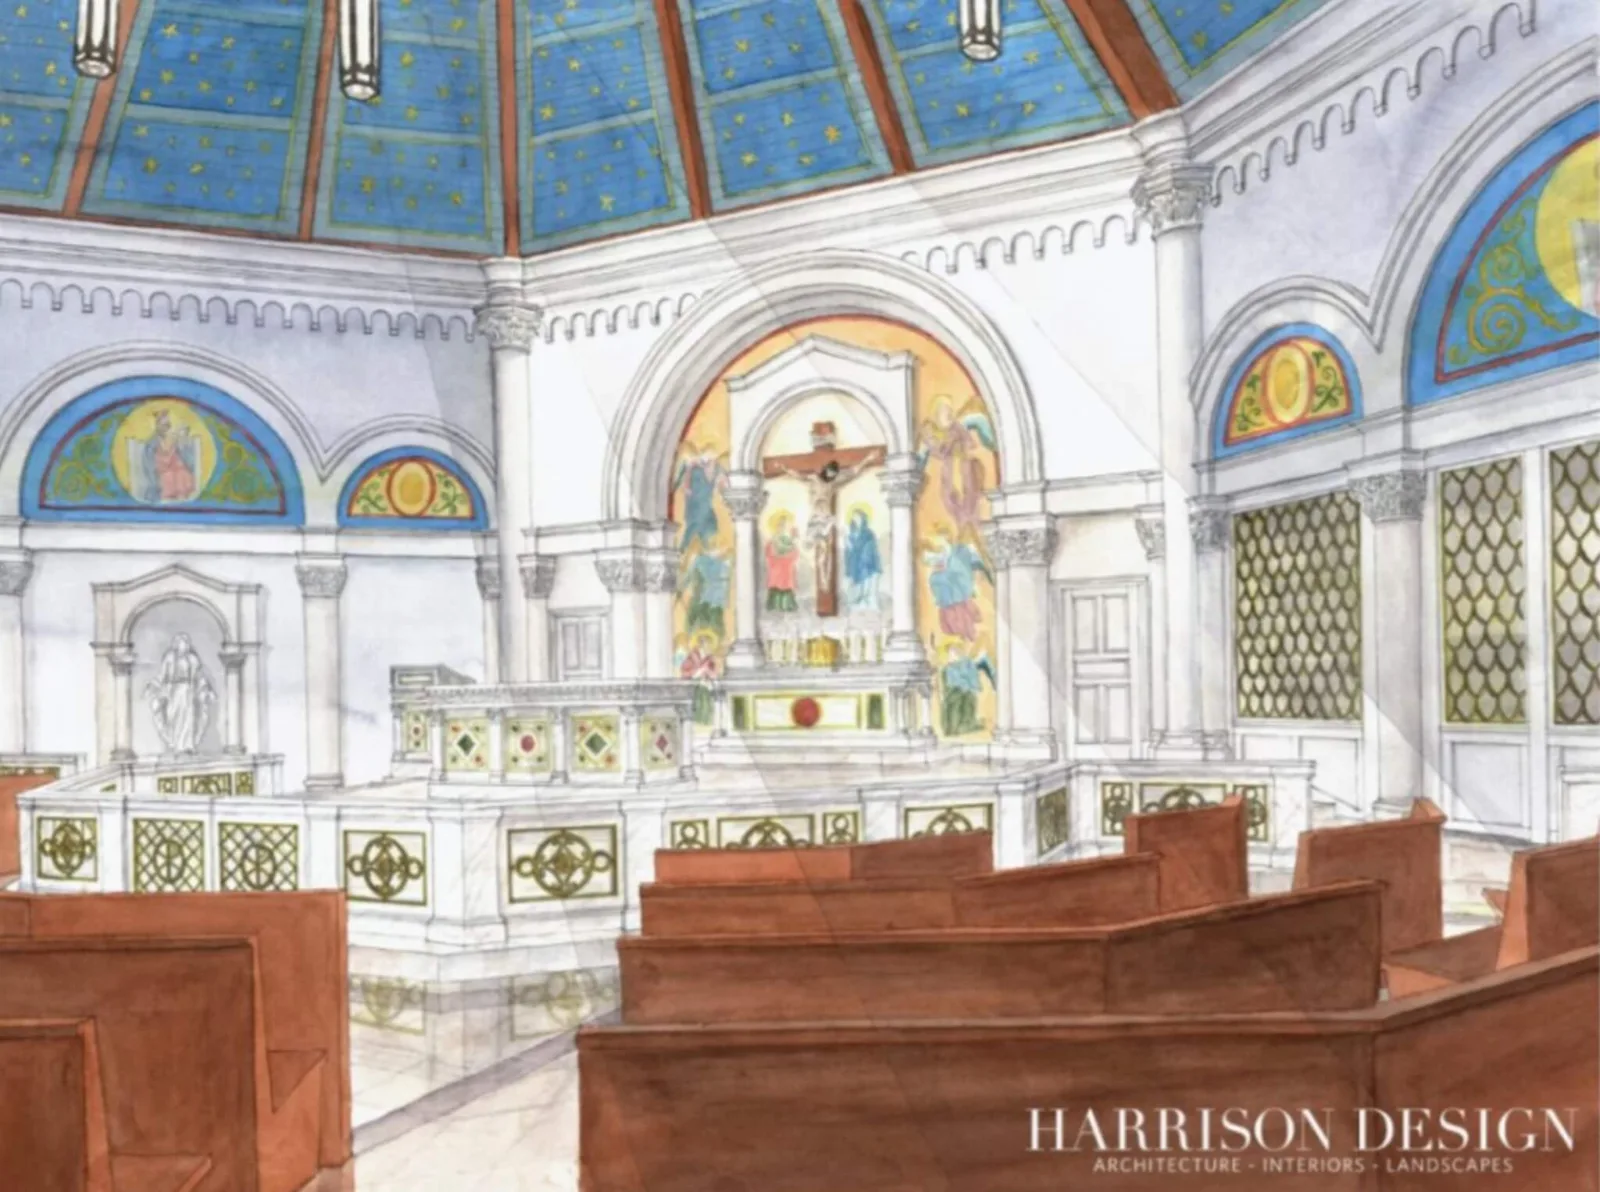
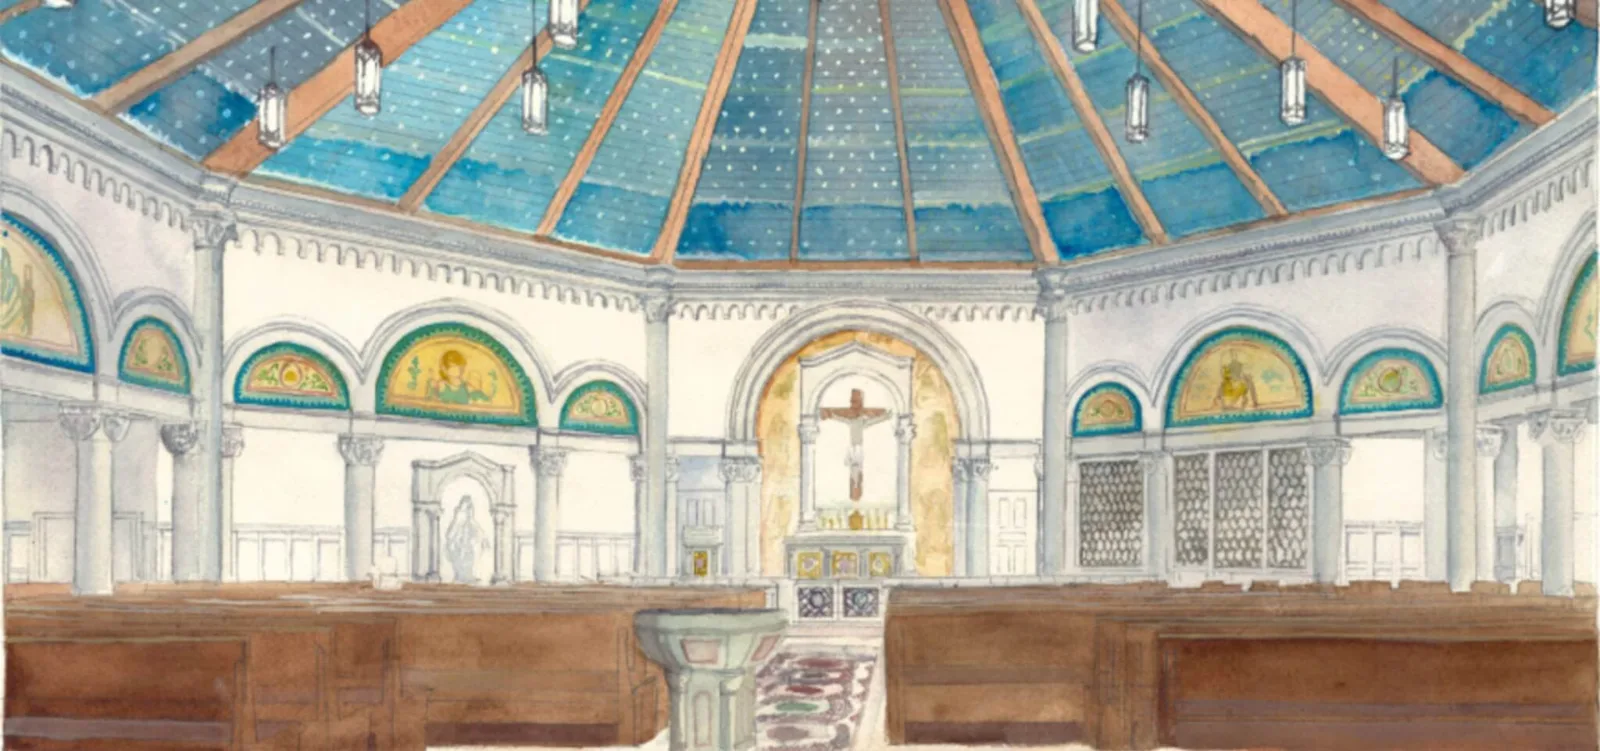
Renderings produced by Harrison Design show the addition of Romanesque style arches, columns and ornamental detailing that depart sharply from Belluschi’s original vision. Under the plans, the church’s natural wood surfaces, including flooring, exposed framing and detailed siding, would either be painted over or torn out. The proposal also calls for removing a stained glass cross embedded in the building by artist Gyorgy Kepes, a piece that parishioners themselves helped install decades ago.
The church describes its intentions differently. According to a statement on the parish’s website, the goal is a space “renewed in a way that draws more deeply from the richness of the Church’s architectural tradition, creating a space that feels both timeless and fitting to our parish.”

Anthony Belluschi says renovation ignores his father’s legacy
Anthony Belluschi, an architect and son of Pietro Belluschi, has emerged as one of the plan’s most vocal critics. In a written testimonial opposing the project, he said: “The current proposed ‘beautification’ plans ignore the significance of the legacy, history and heritage of CTK. The plans ignore the talent, expertise and vision of architect, Pietro Belluschi.”
He also argued that the redesign disregards the region’s architectural identity, saying, “The plans ignore the value of the Pacific Northwest style of architecture and use of local materials which are part of history for both the Archdiocese of Portland and the state of Oregon.”
Pietro Belluschi, who worked on the church alongside local firm Yost Grube Hall, was the only architect from Oregon to receive both the National Medal of Arts and the American Institute of Architects Gold Medal. Over his career he designed 42 churches and synagogues nationwide, and critics have compared his output to that of Frank Lloyd Wright. Writing in a 1950 issue of Liturgical Arts, Belluschi described the task facing architects of religious buildings as creating “form appropriate to a modern society without destroying the many symbols which have given formal validity to the idea of a church in the past.”
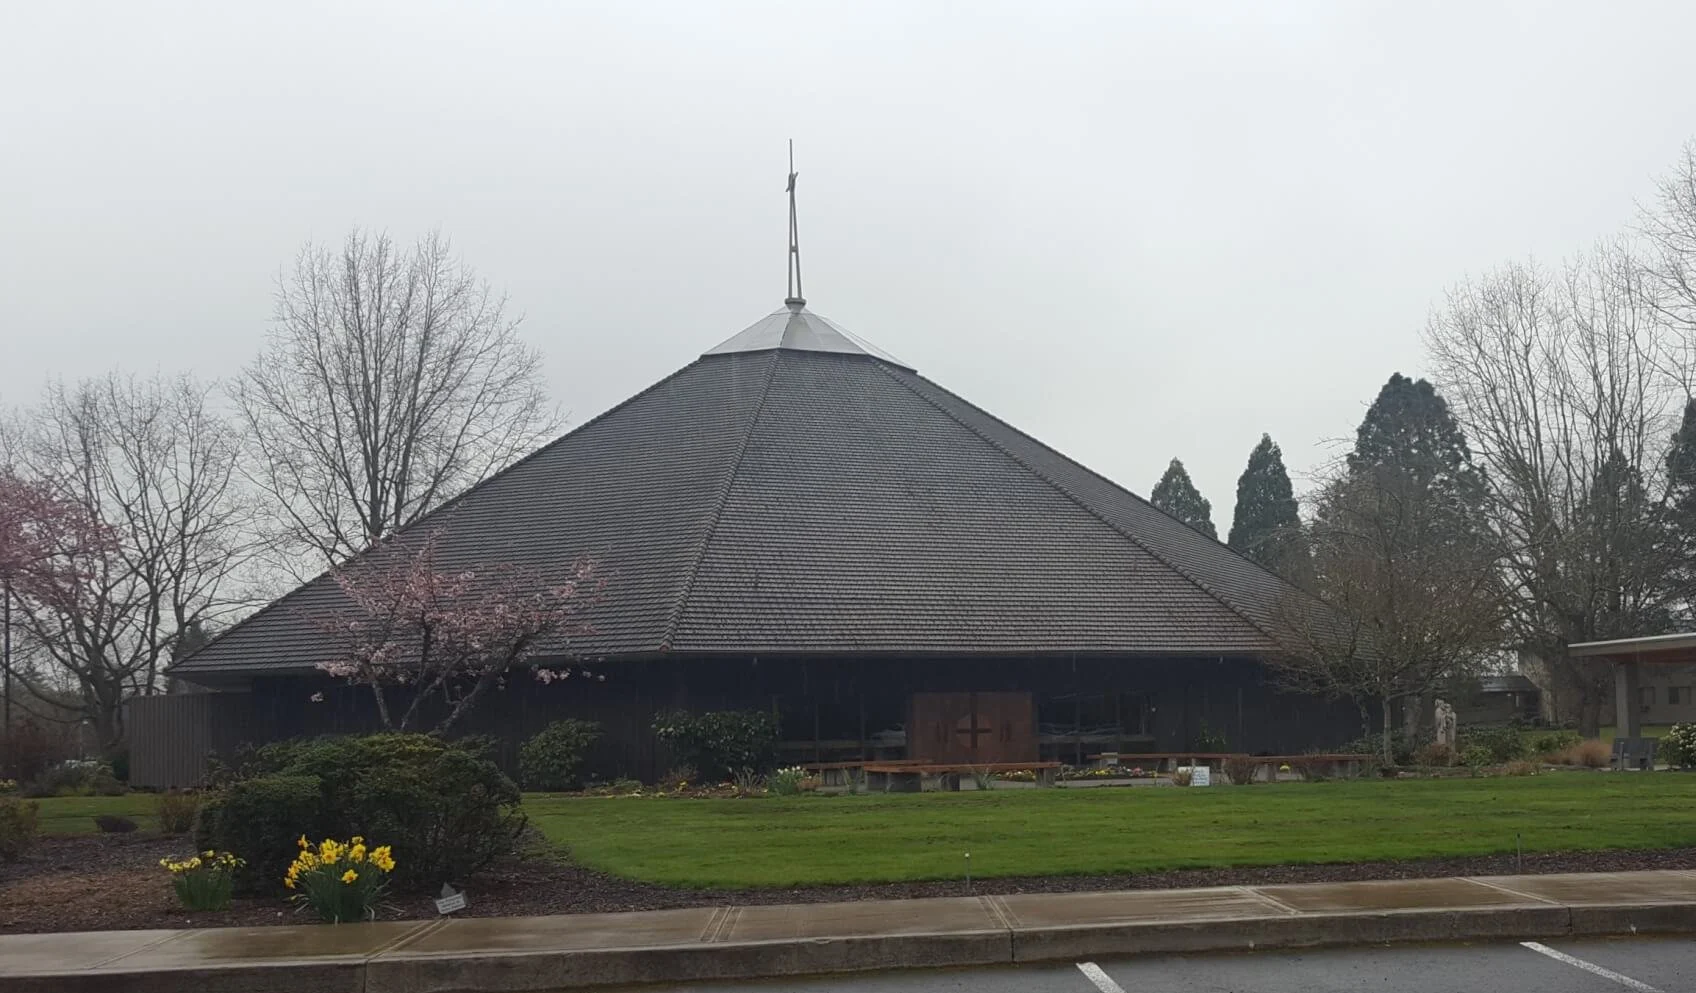
Christ the King’s design has been noted for its pyramidal roofline, a sheltered garden approached through a trellised gate, and an octagonal nave topped by an octagonal window, features chronicled by G. Douglas Nicoll in his book on Belluschi’s religious architecture. Theologian Paul Tillich once described the quality Belluschi sought in such interiors as a kind of “holy emptiness.”
Harrison Design has faced similar criticism before. Its design for a 250 foot triumphal arch proposed under the Trump administration was commissioned without a competitive process and moved forward despite objections from residents.
No construction timeline for the Christ the King renovation has been made public, though some reports indicate work could begin as early as this fall. The Architect’s Newspaper said it had reached out to Harrison Design for comment; no response had been reported at time of publication.








Leave a comment