


Table of Contents Show
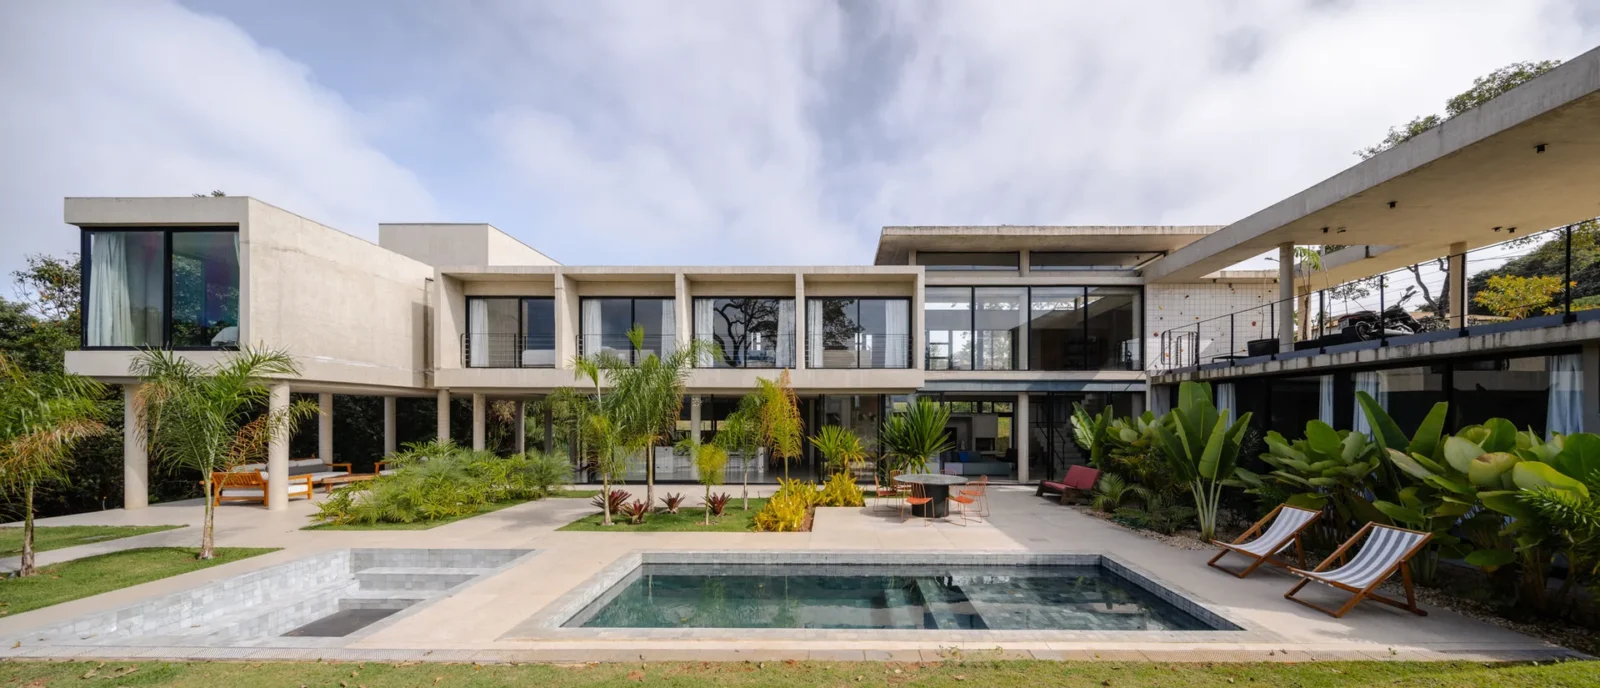
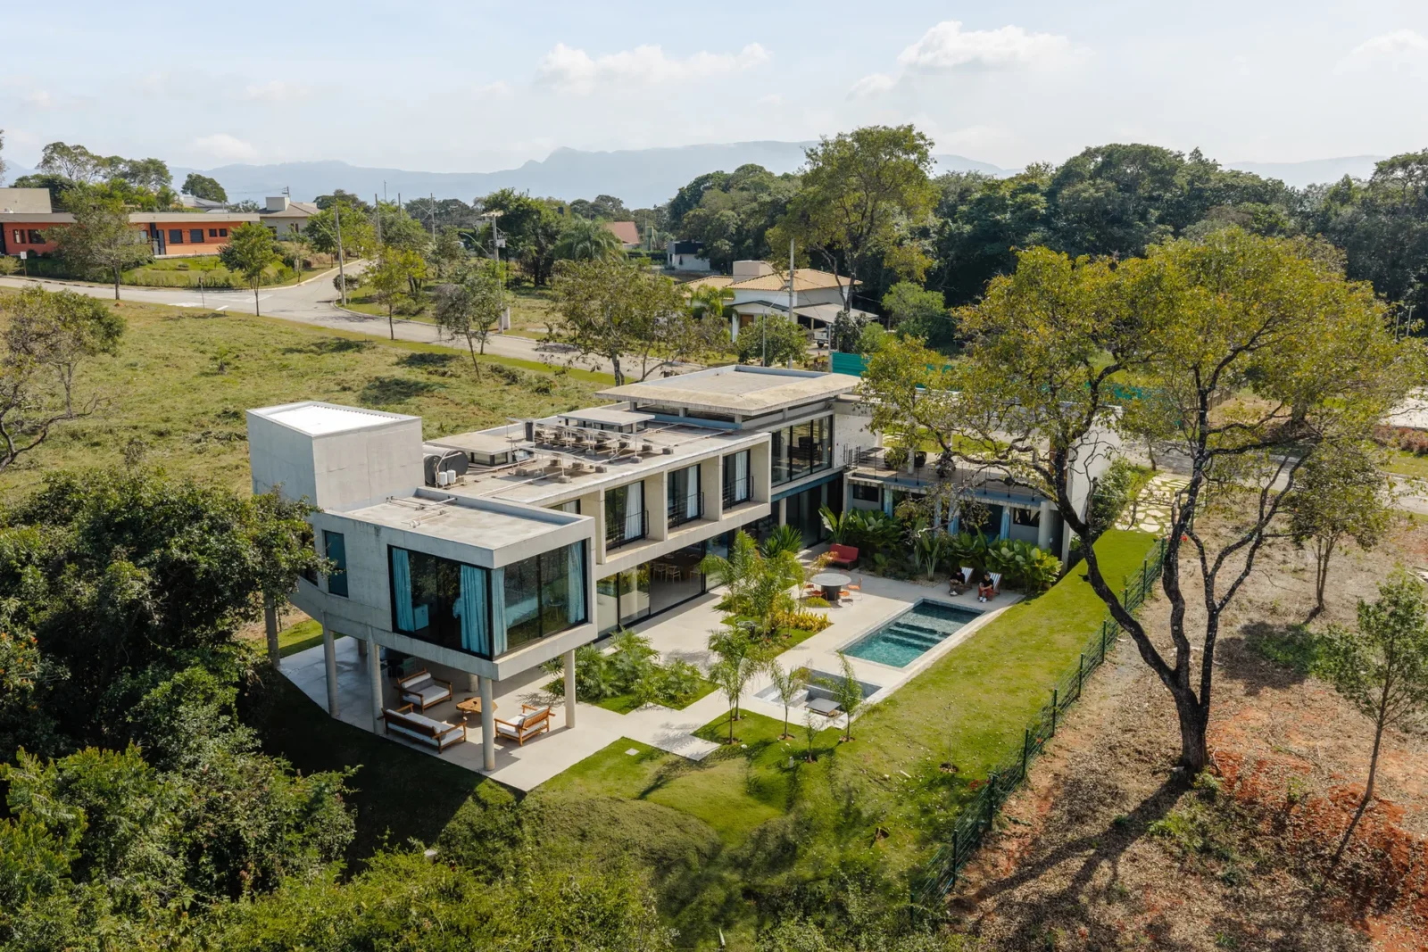
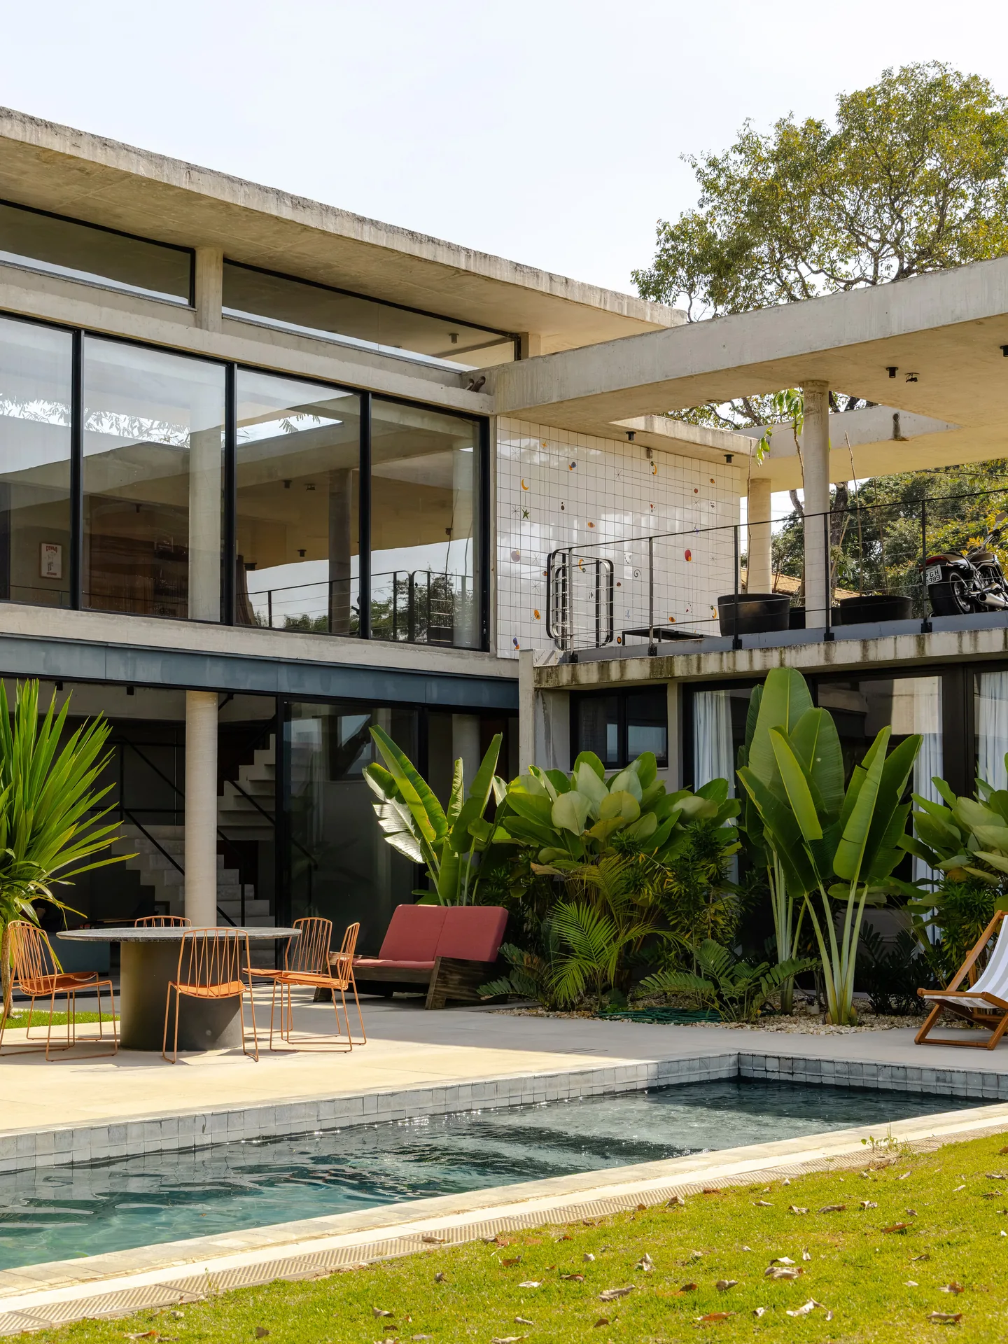
Eco House by Mateus Castilho Arquitetura is a 550 square metre exposed concrete home in the Casa Branca area of Brumadinho, Minas Gerais, Brazil. A couple asked for a summer house built around rest and around hosting family and friends, and the brief has stayed close to that ever since work began in 2020. The office was involved early, helping the clients choose the plot before any drawing was made.
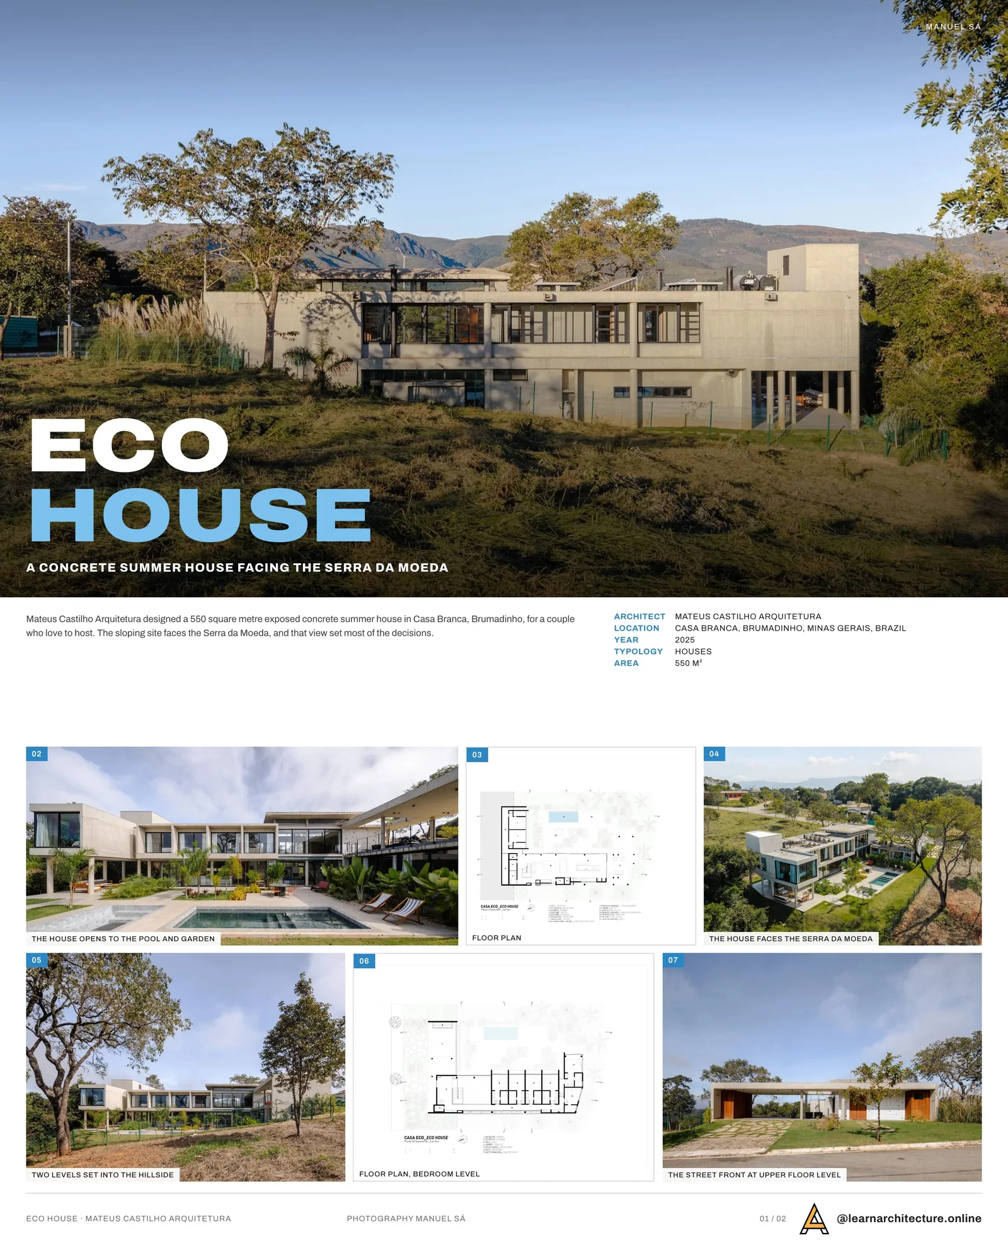
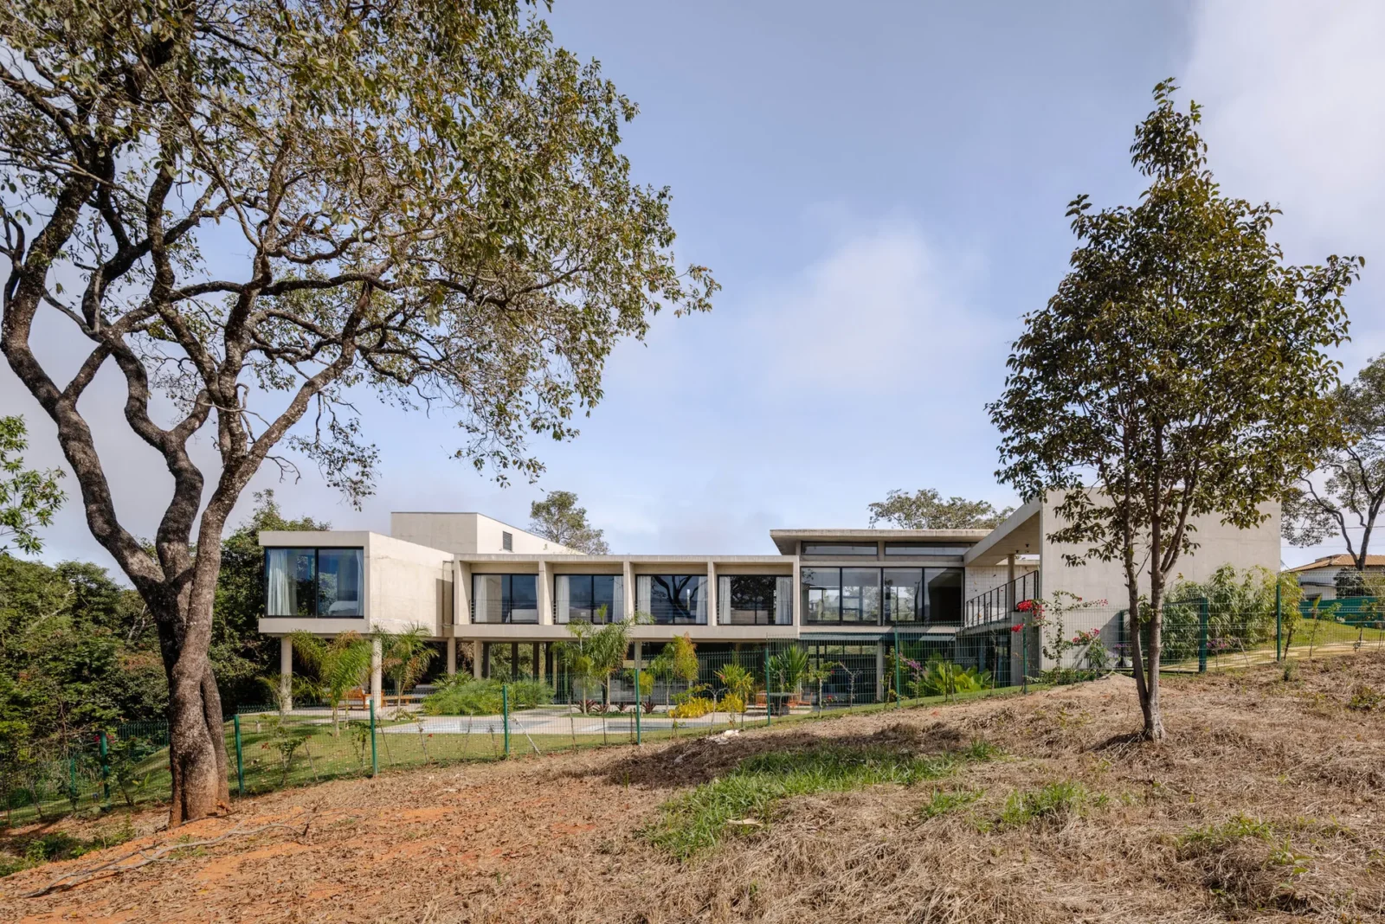
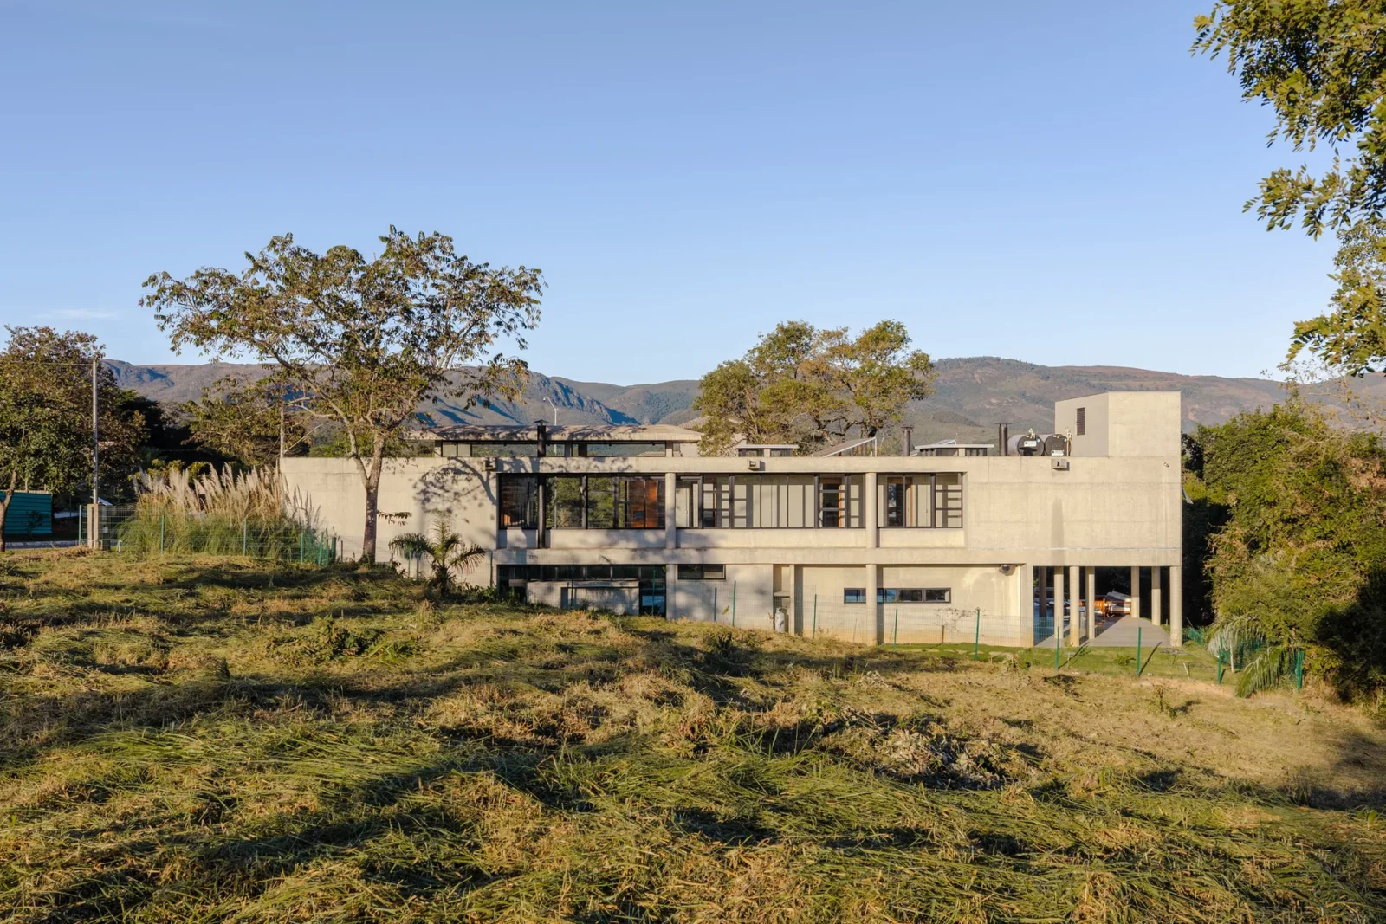
The site slopes and looks straight at the Serra da Moeda, a ridge of mountains that dominates the horizon. That view, together with the fall of the land, sun and wind, set most of the major decisions.
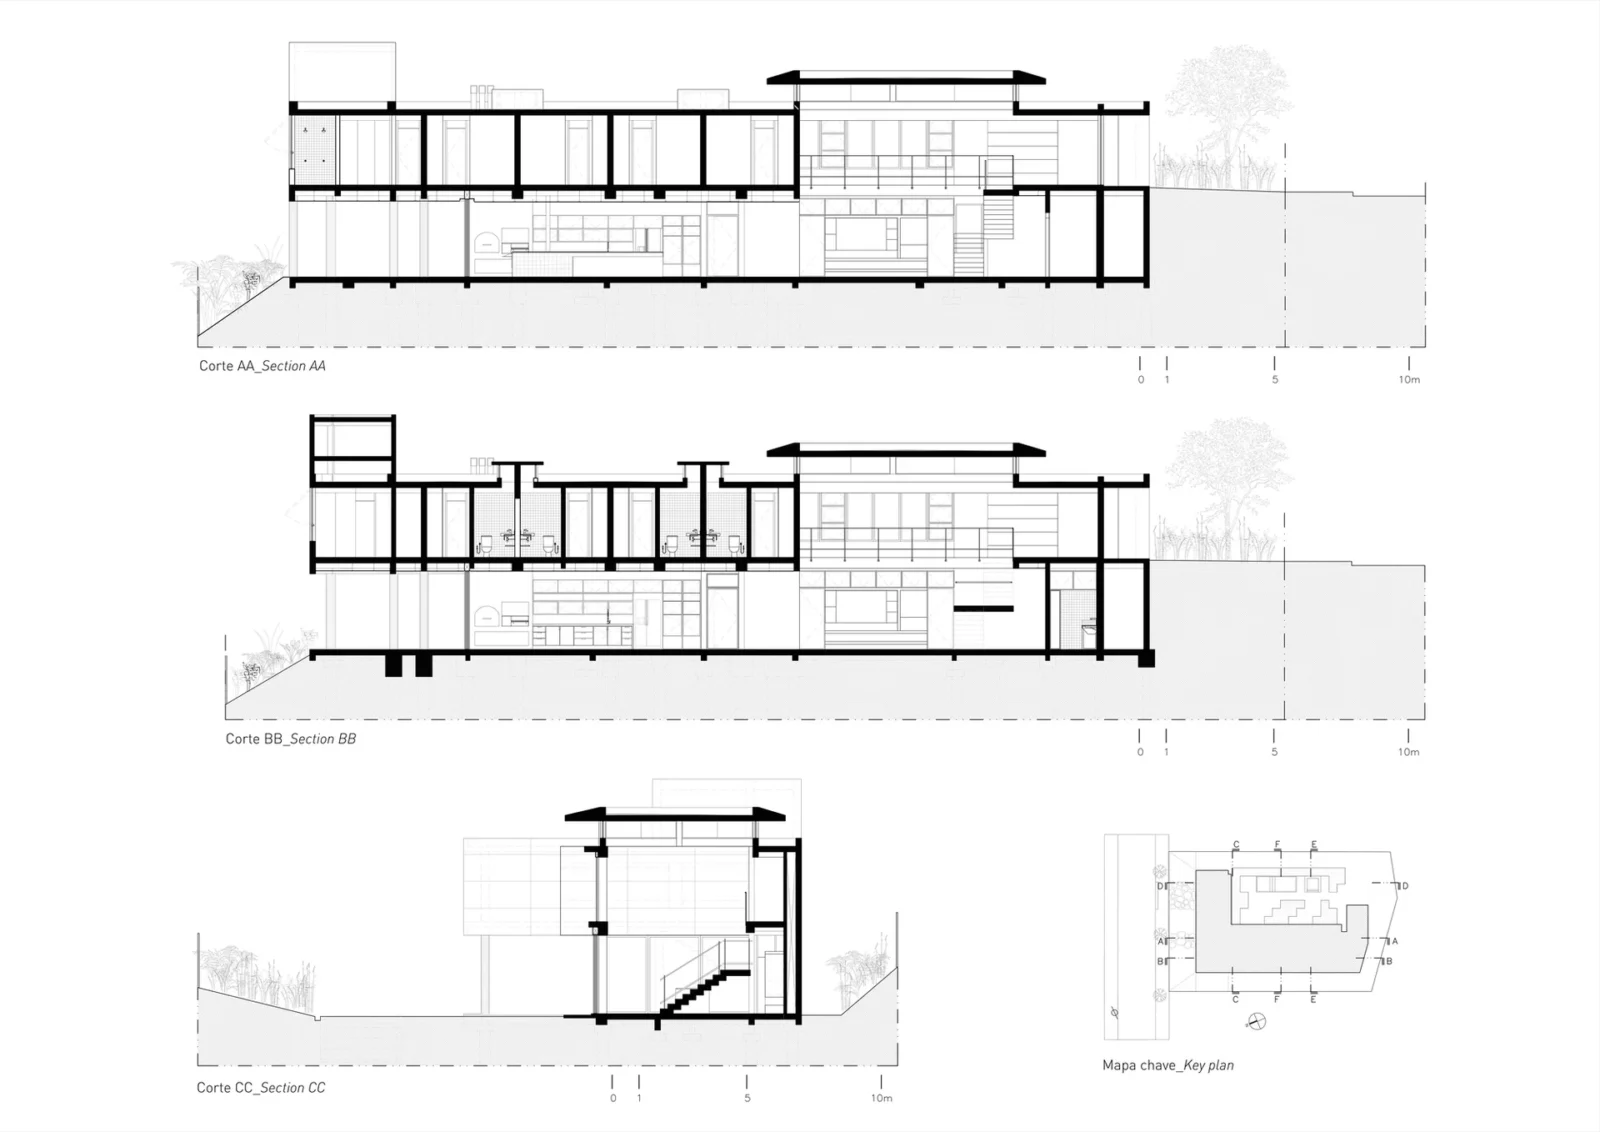
Two floors that follow the slope
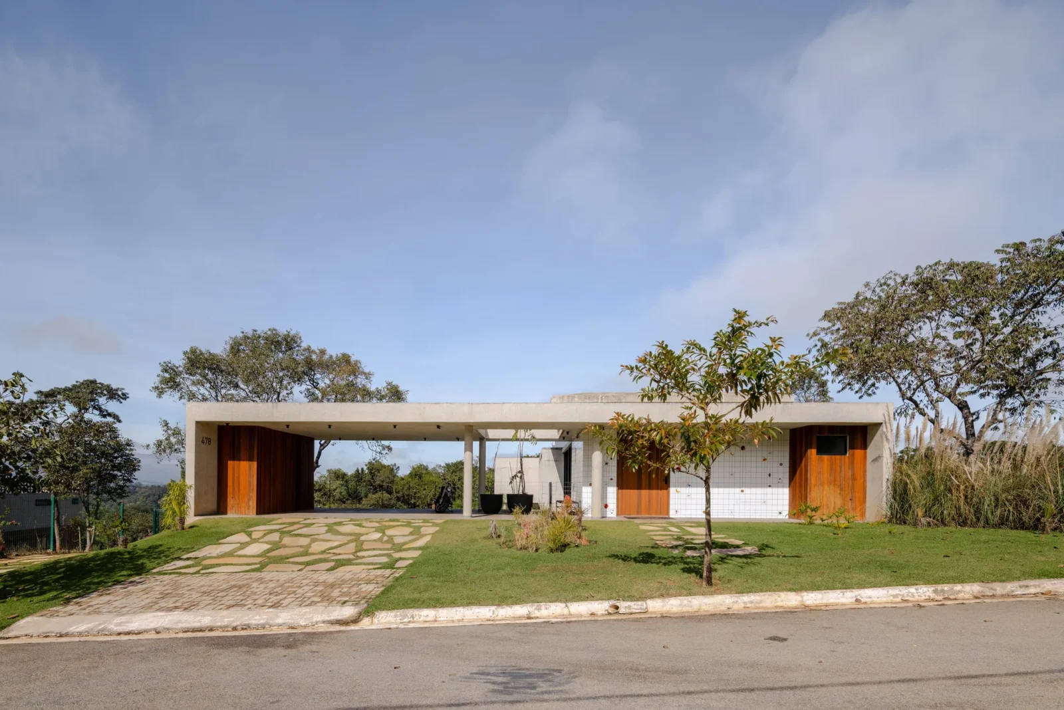
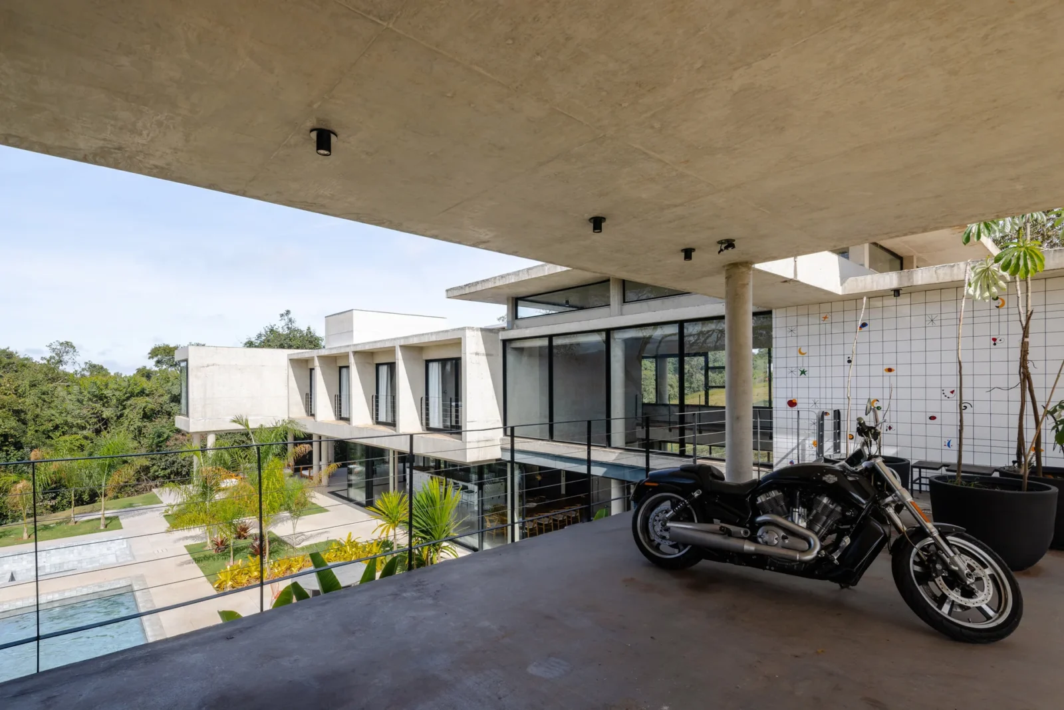
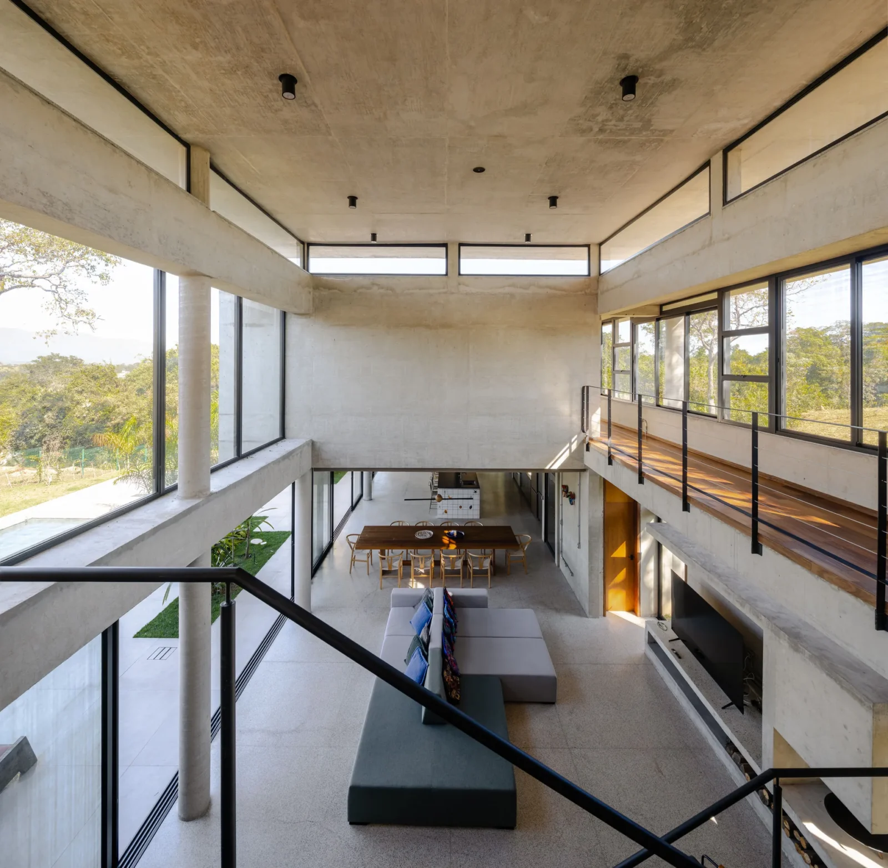
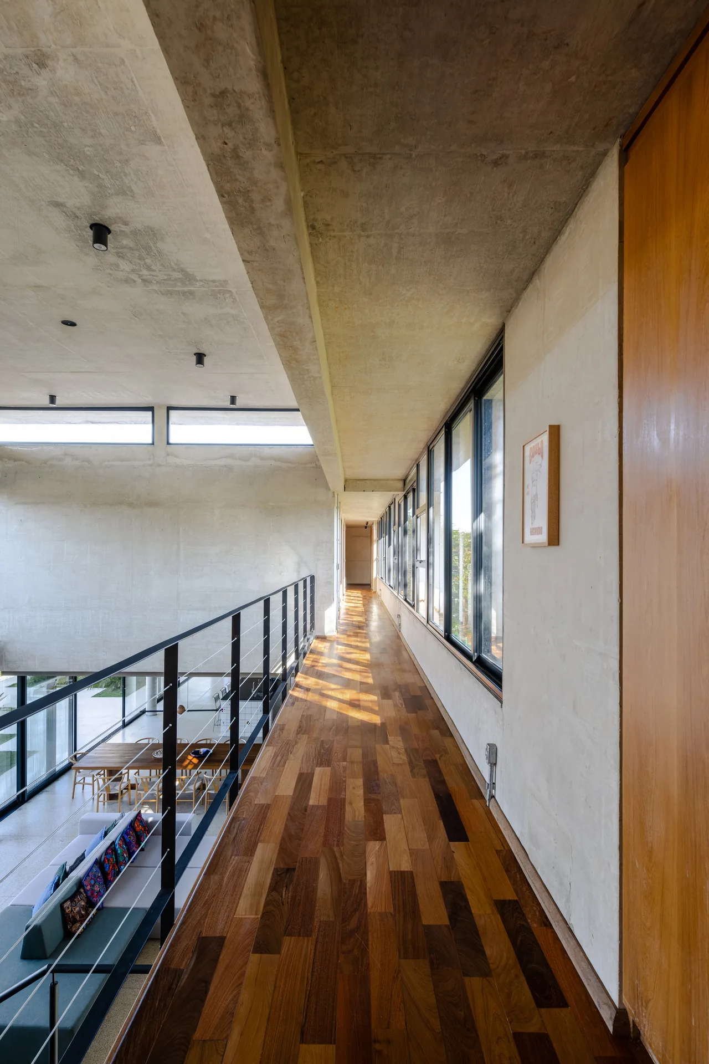
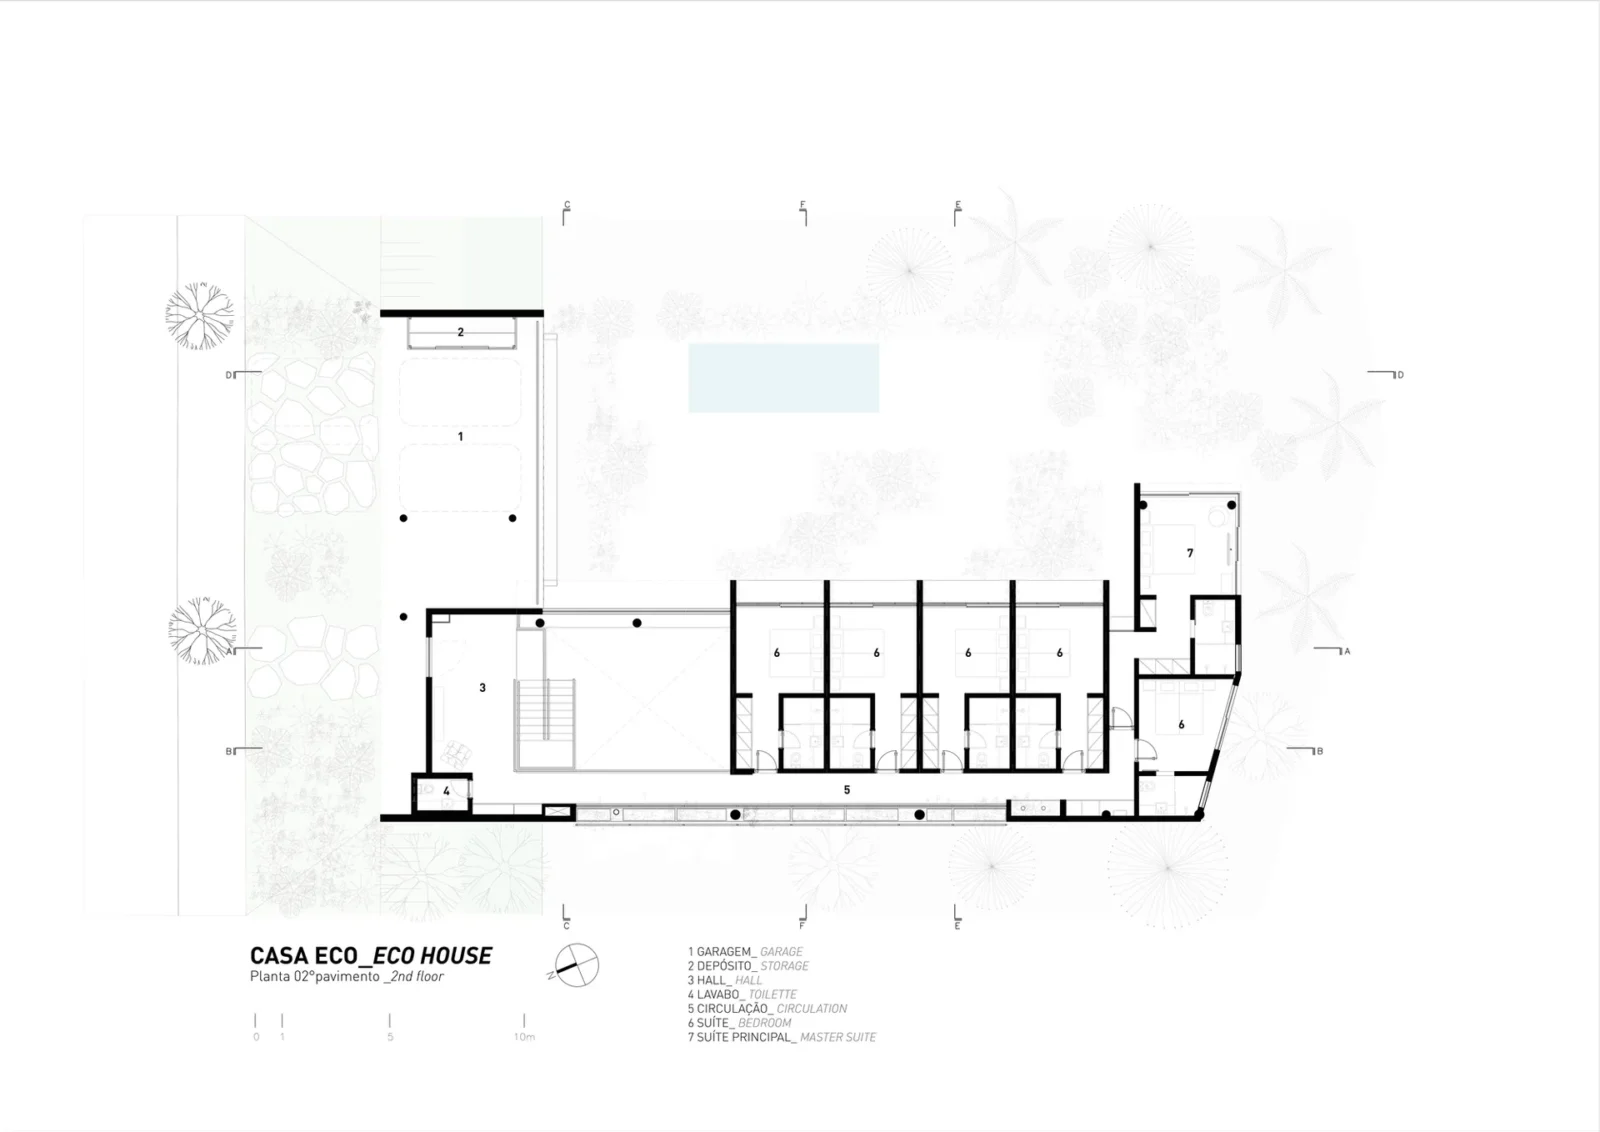
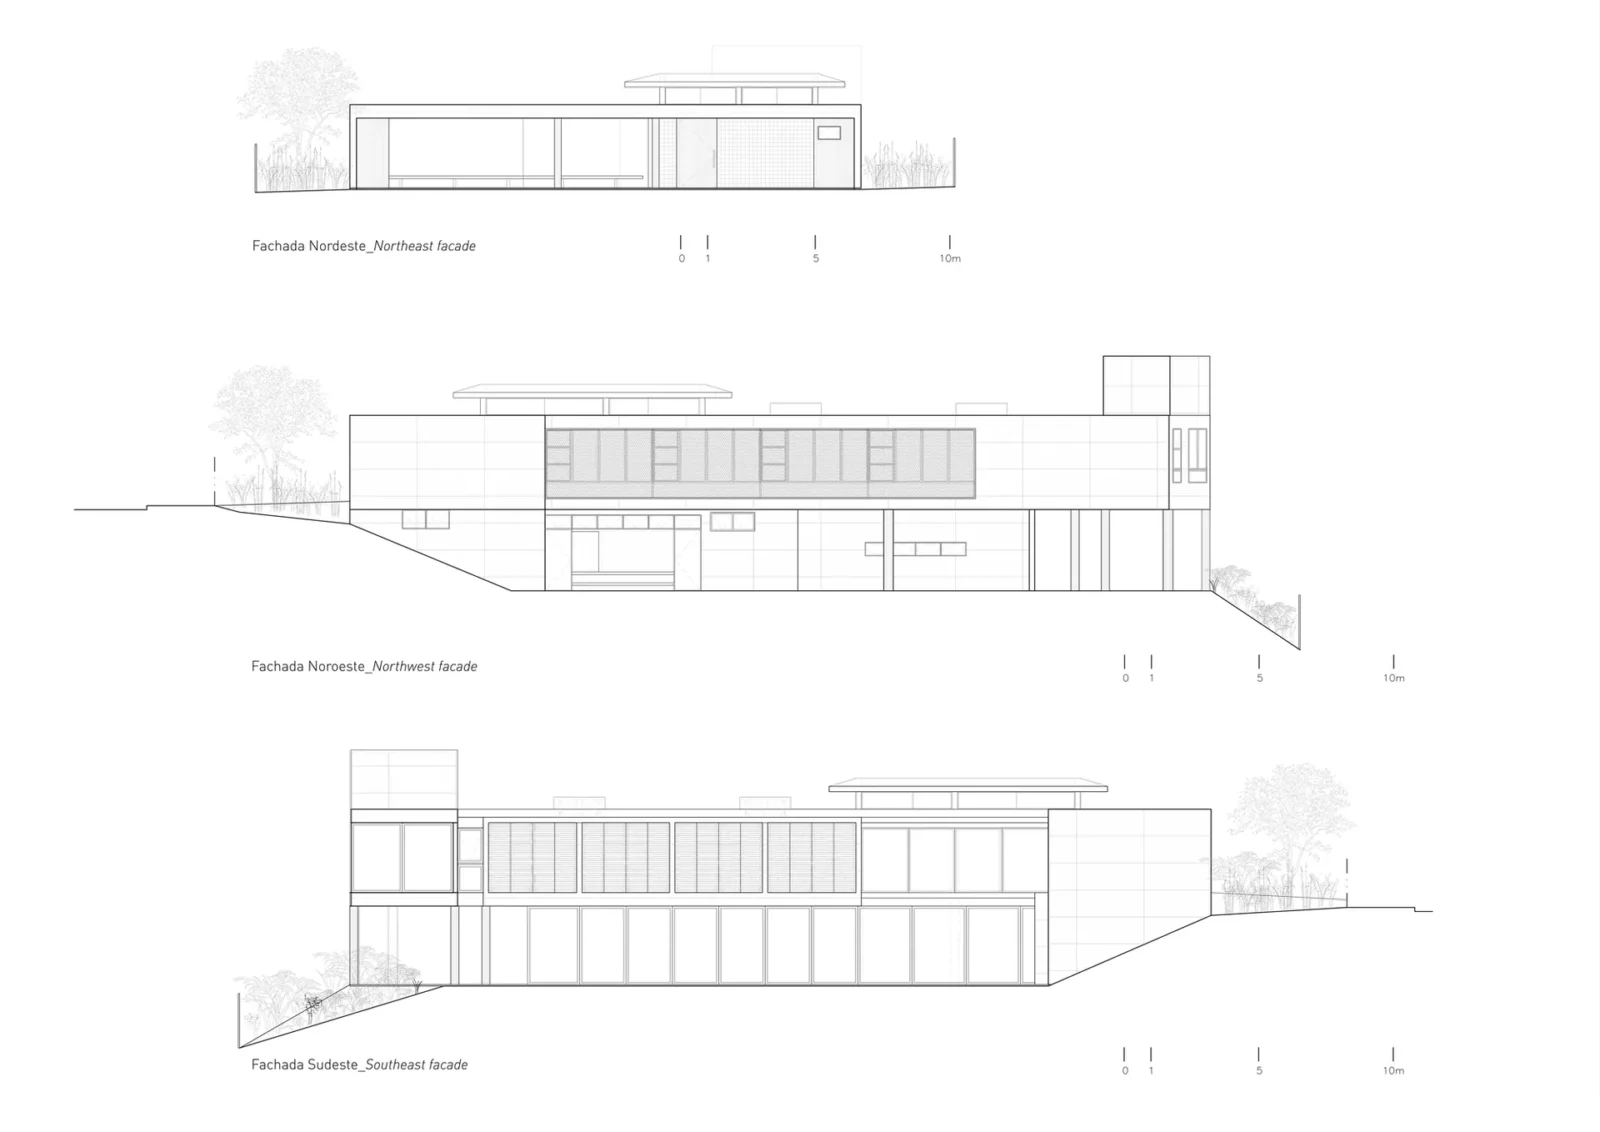
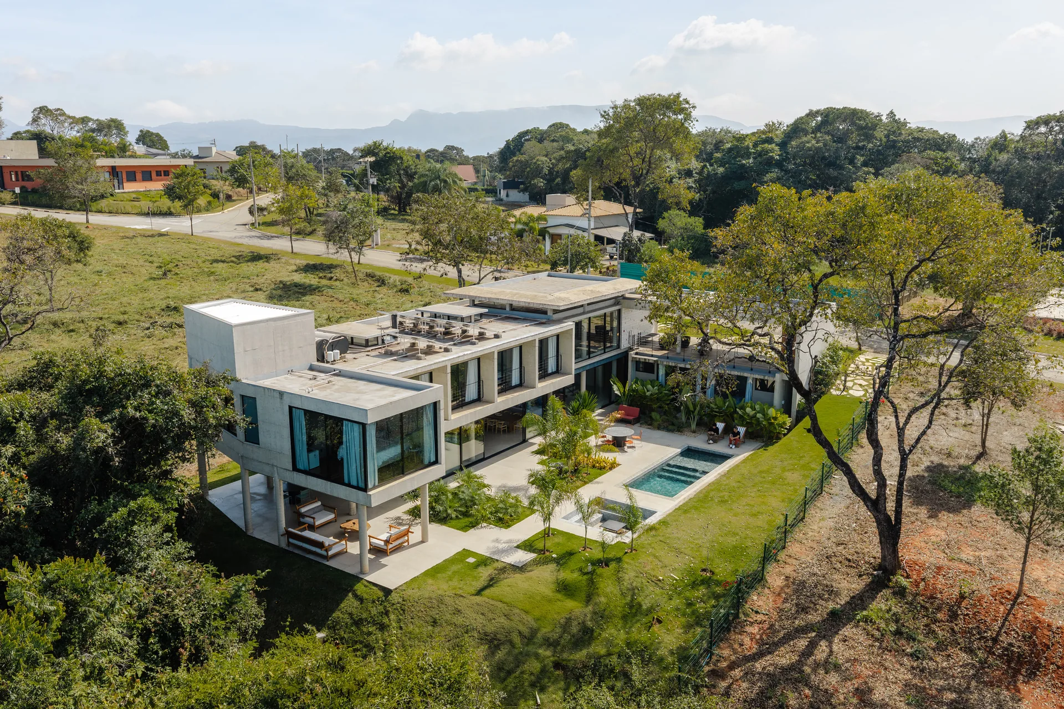
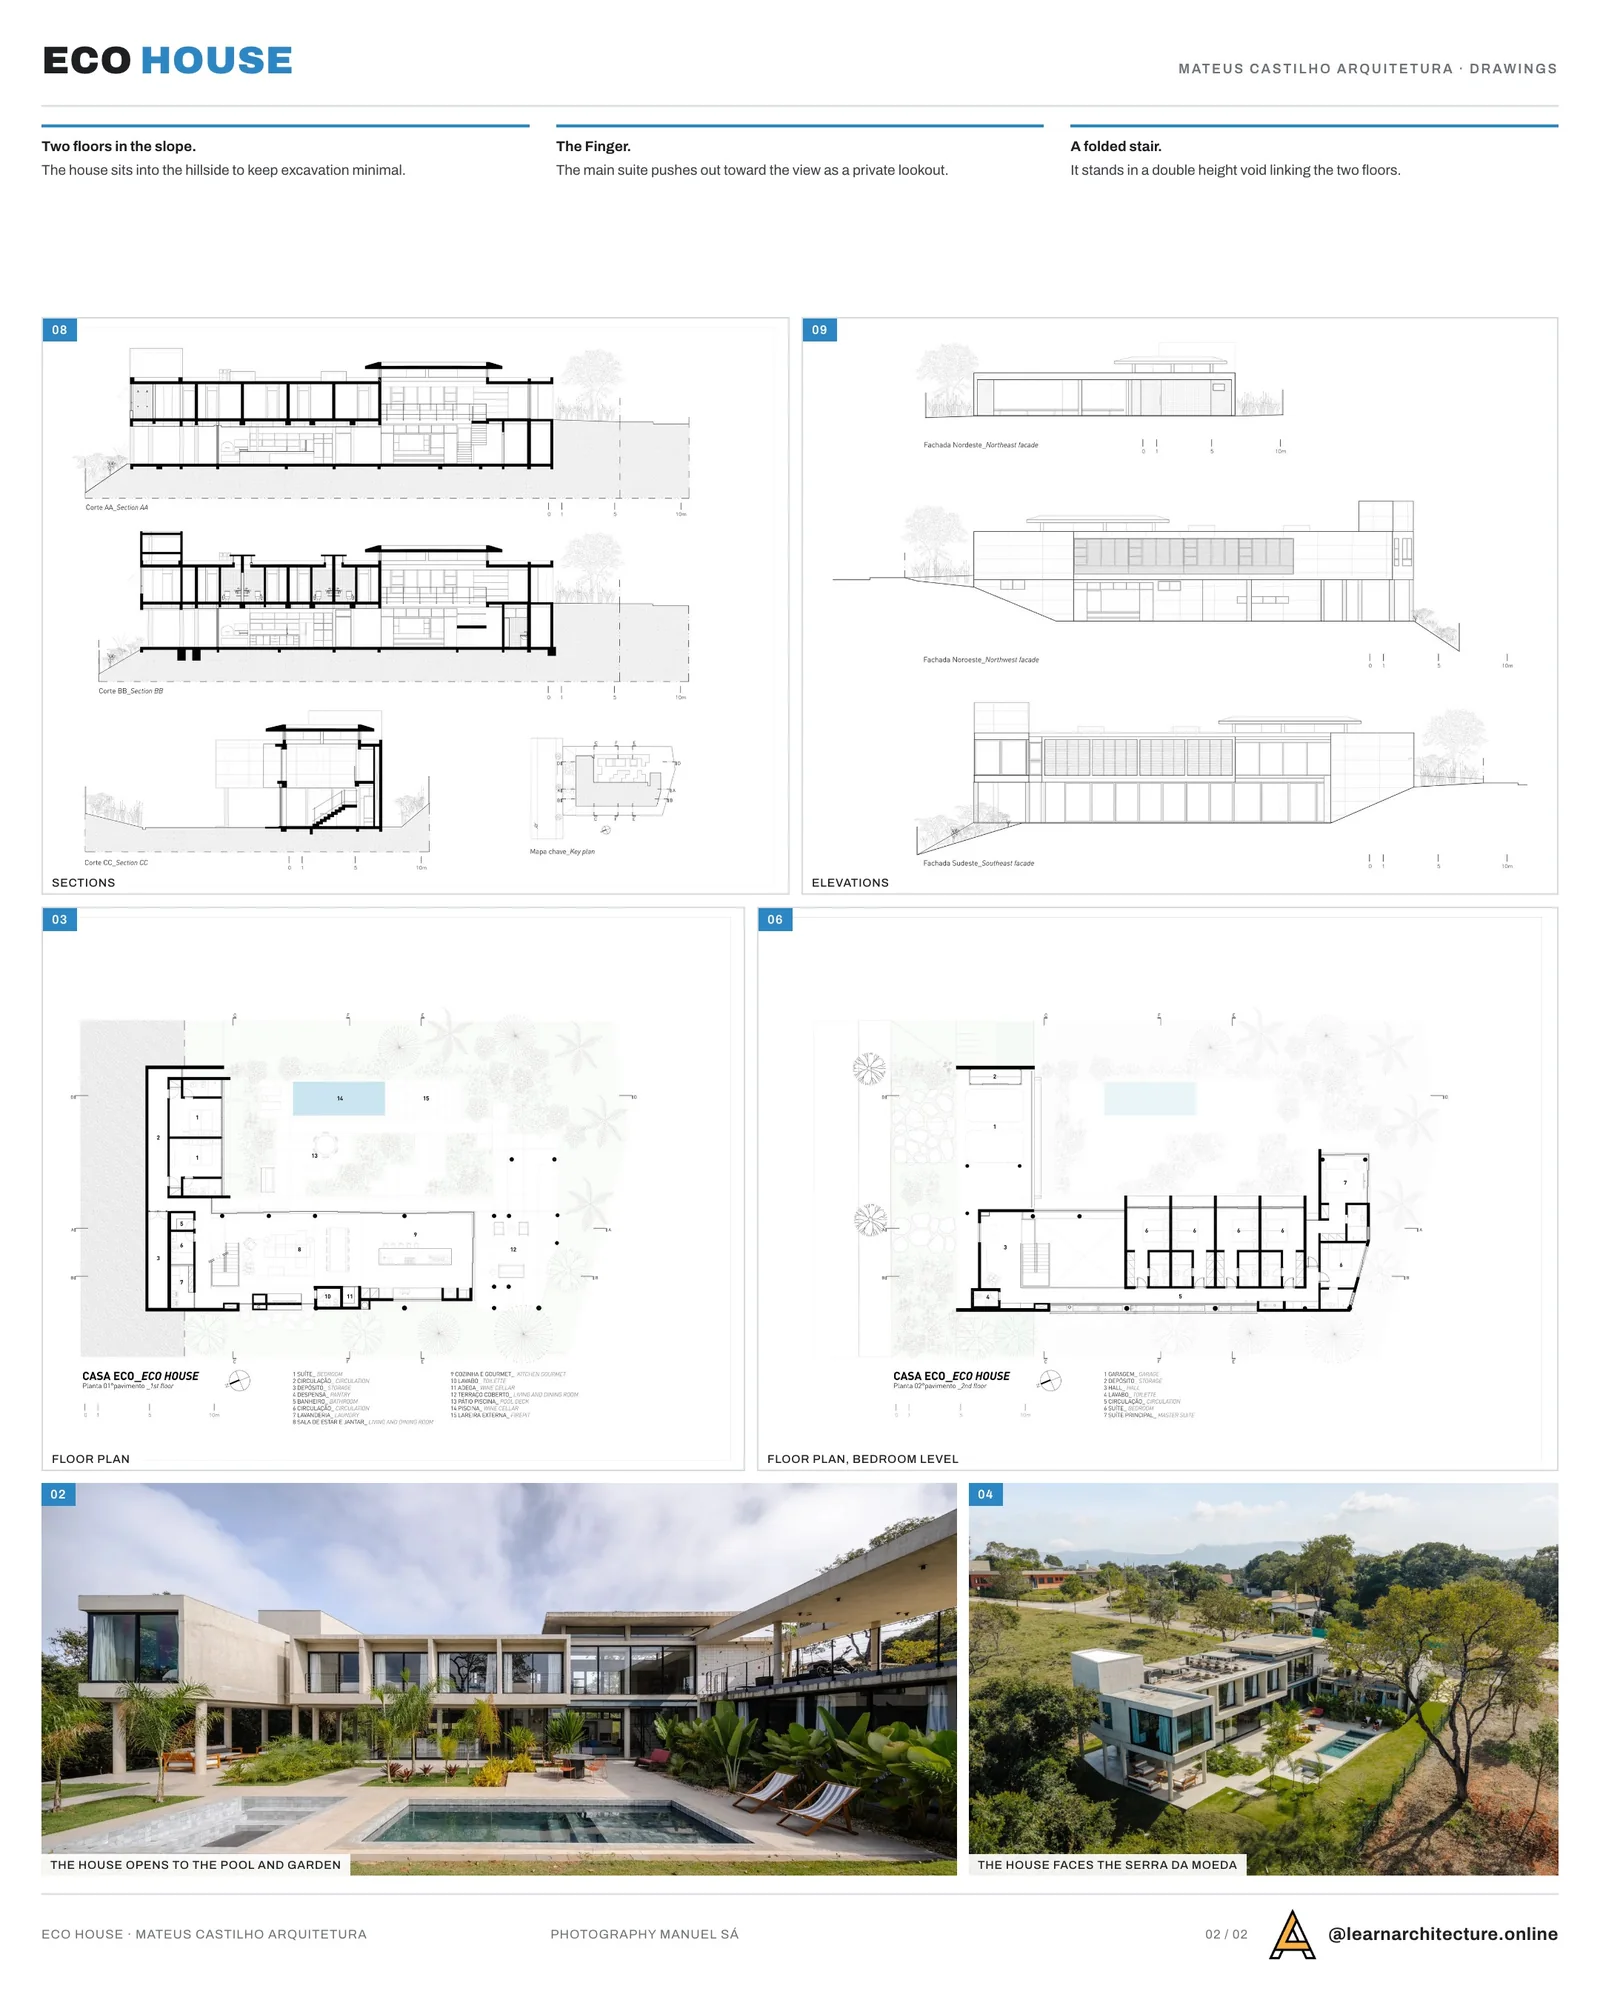
Instead of levelling the plot, the house is stacked over two floors that sit into the hillside, keeping excavation to a minimum and leaving the natural ground line largely intact. The upper floor is level with the street. Parking, the entry and most of the bedrooms are here: six suites out of eight, strung along a straight corridor whose tall glazing points toward the Serra da Moeda.
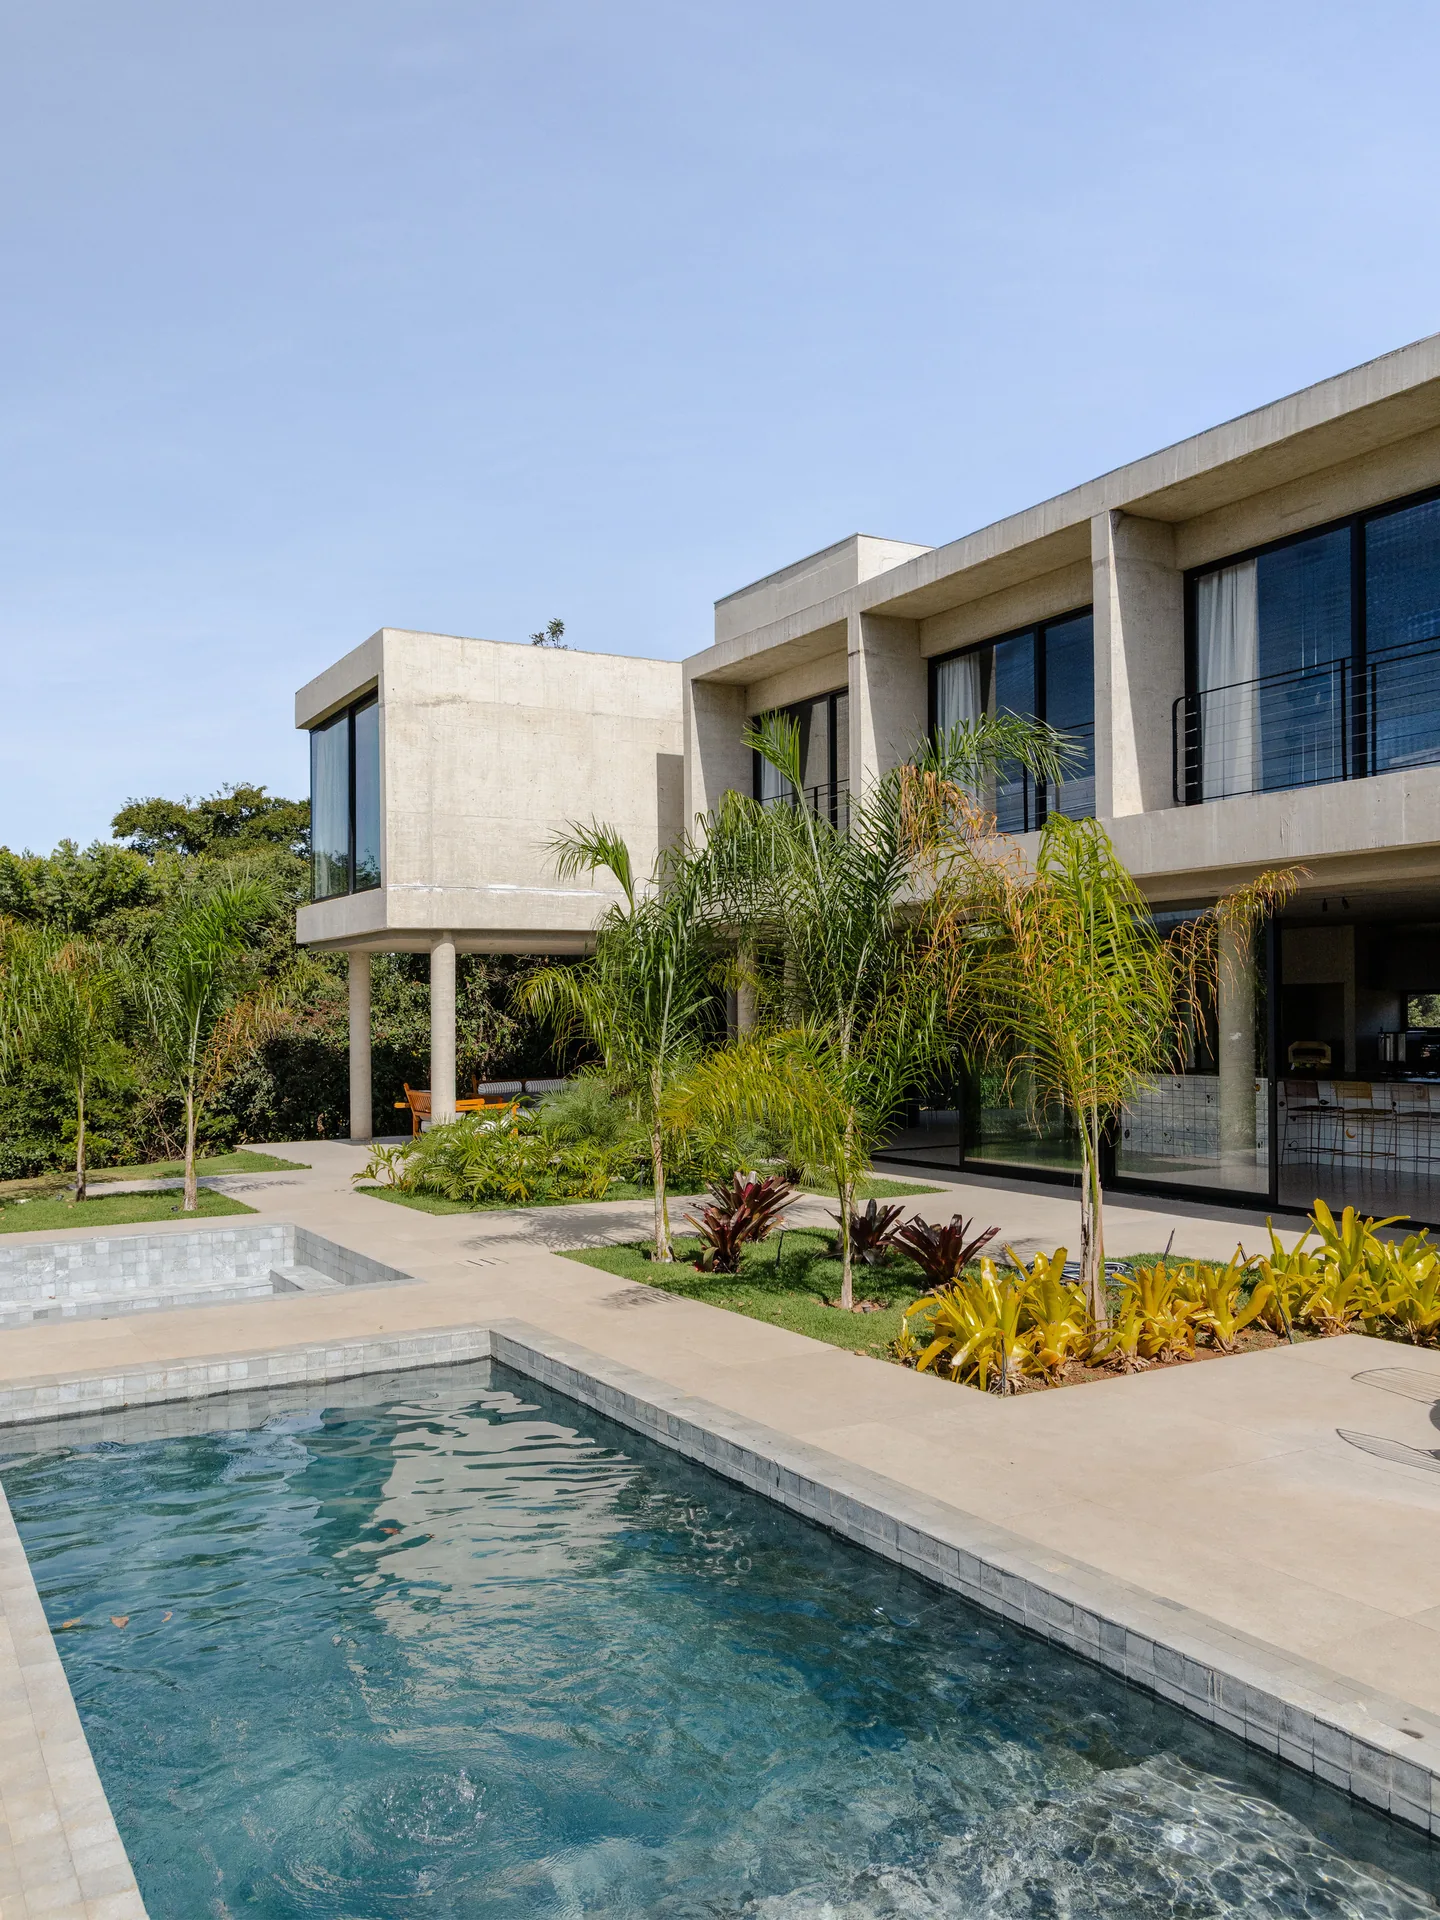
At the end of this wing, the main suite pushes out toward the view. The family calls it “The Finger,” and it works as a private lookout, a room set aside for looking at the landscape.
A double height core
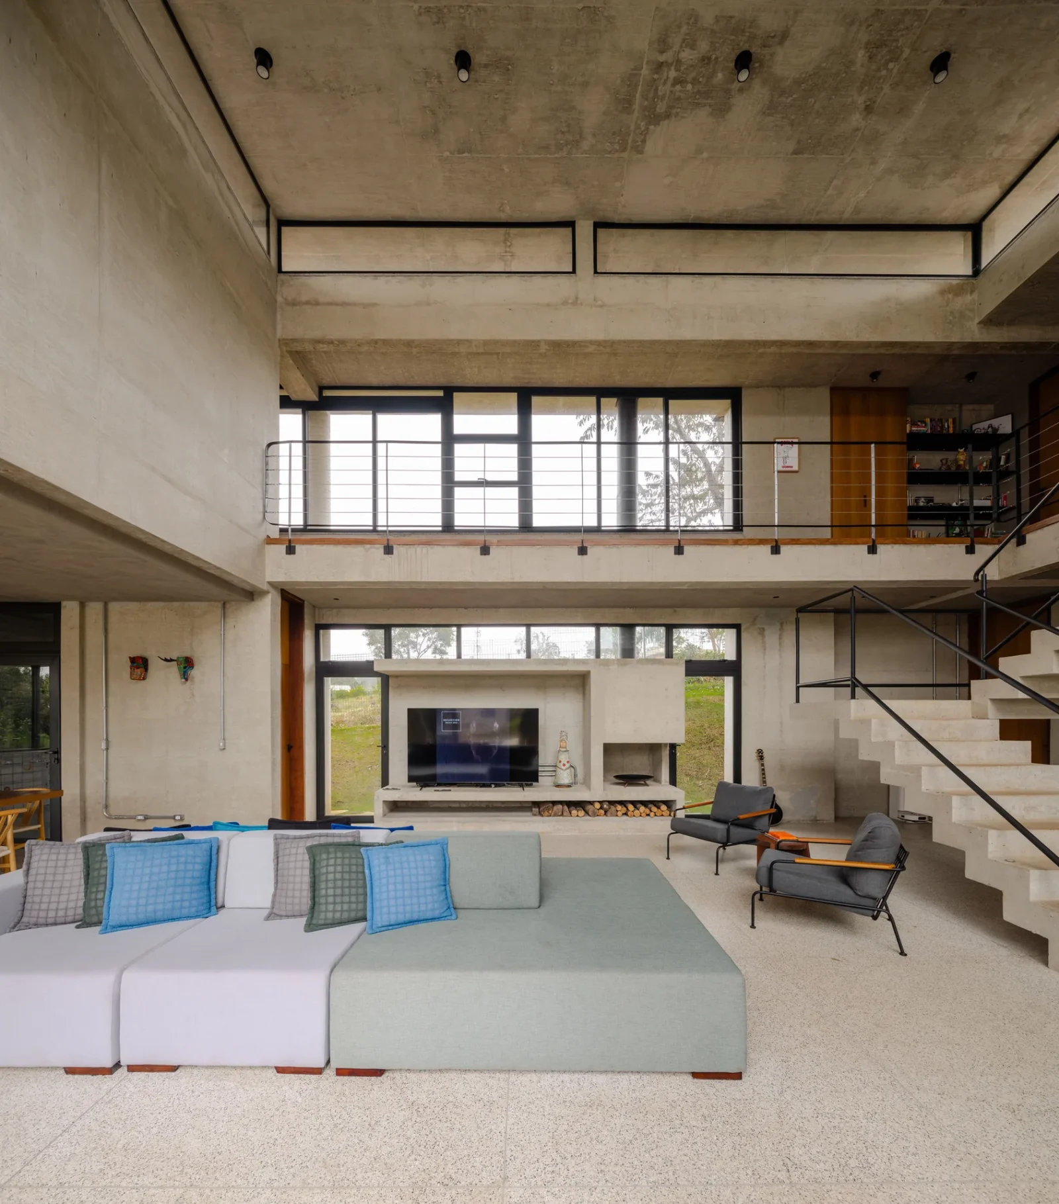
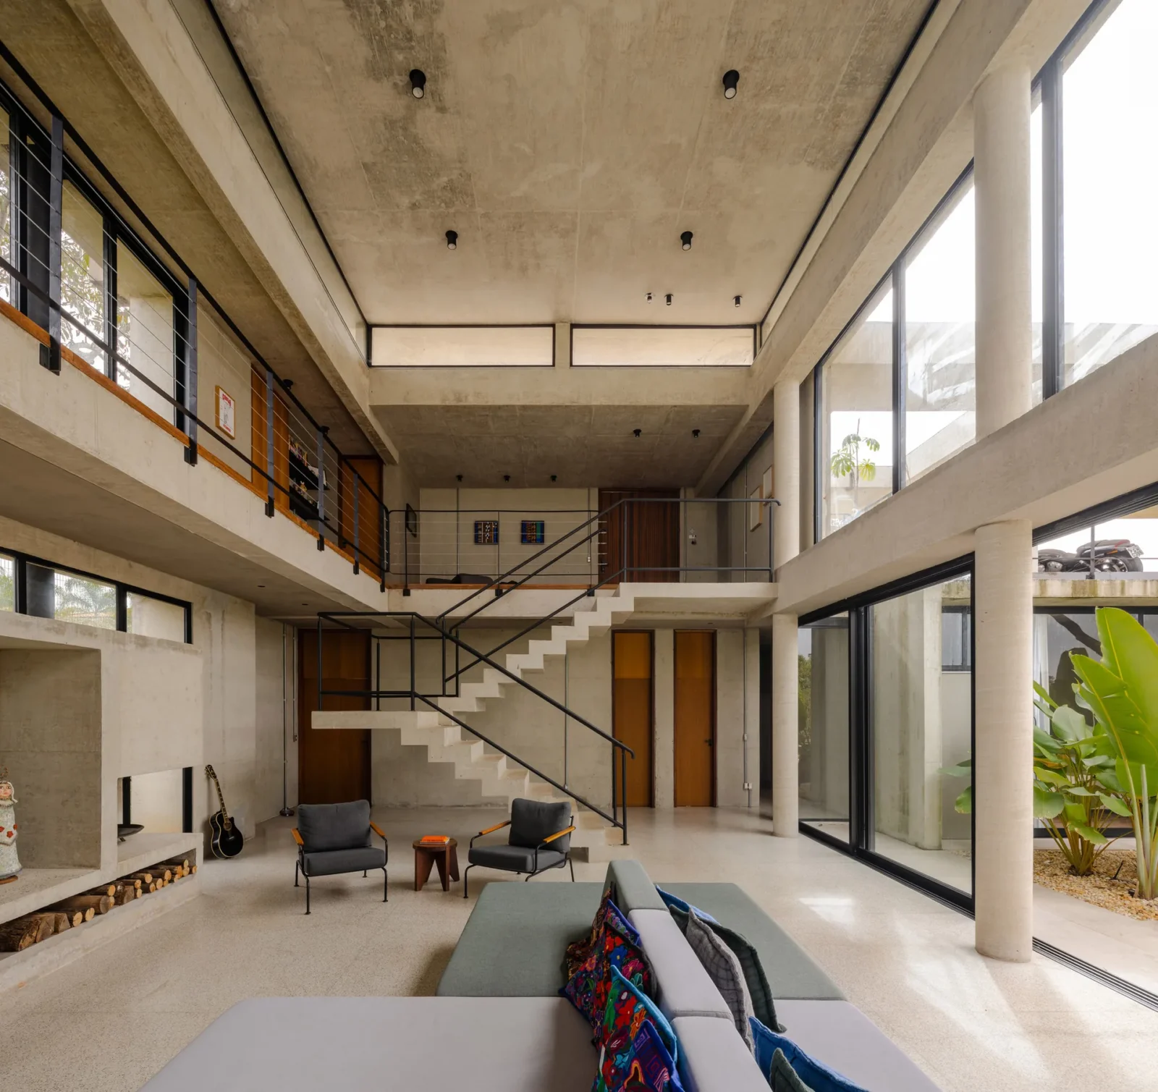
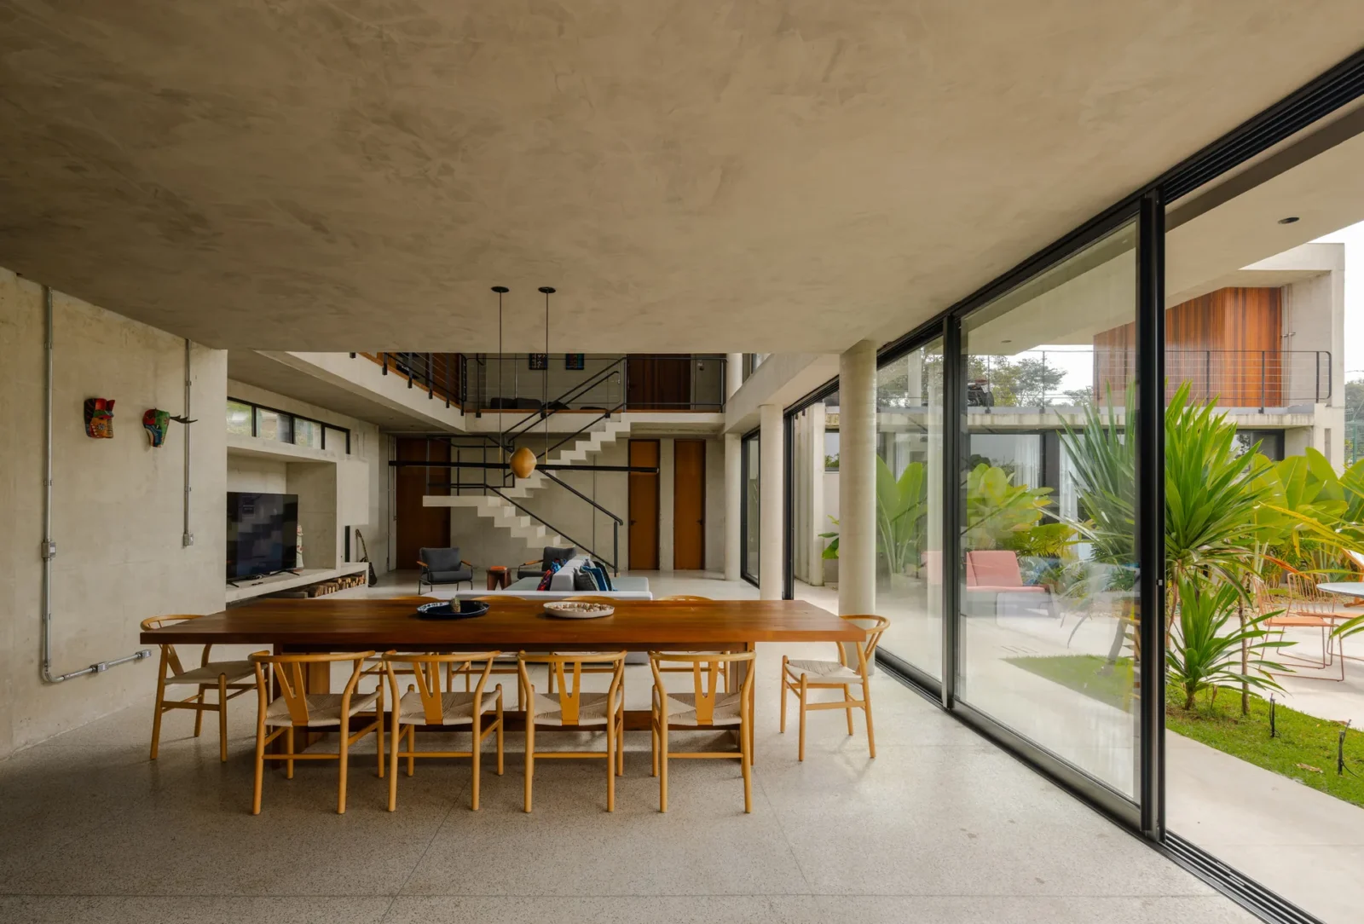
From the entrance, a void two storeys high opens the way down to the shared rooms and lets visitors see the living spaces before reaching them. A folded concrete stair stands at the centre of this void and connects the zones of the house, so moving between floors becomes part of the experience rather than a service route.
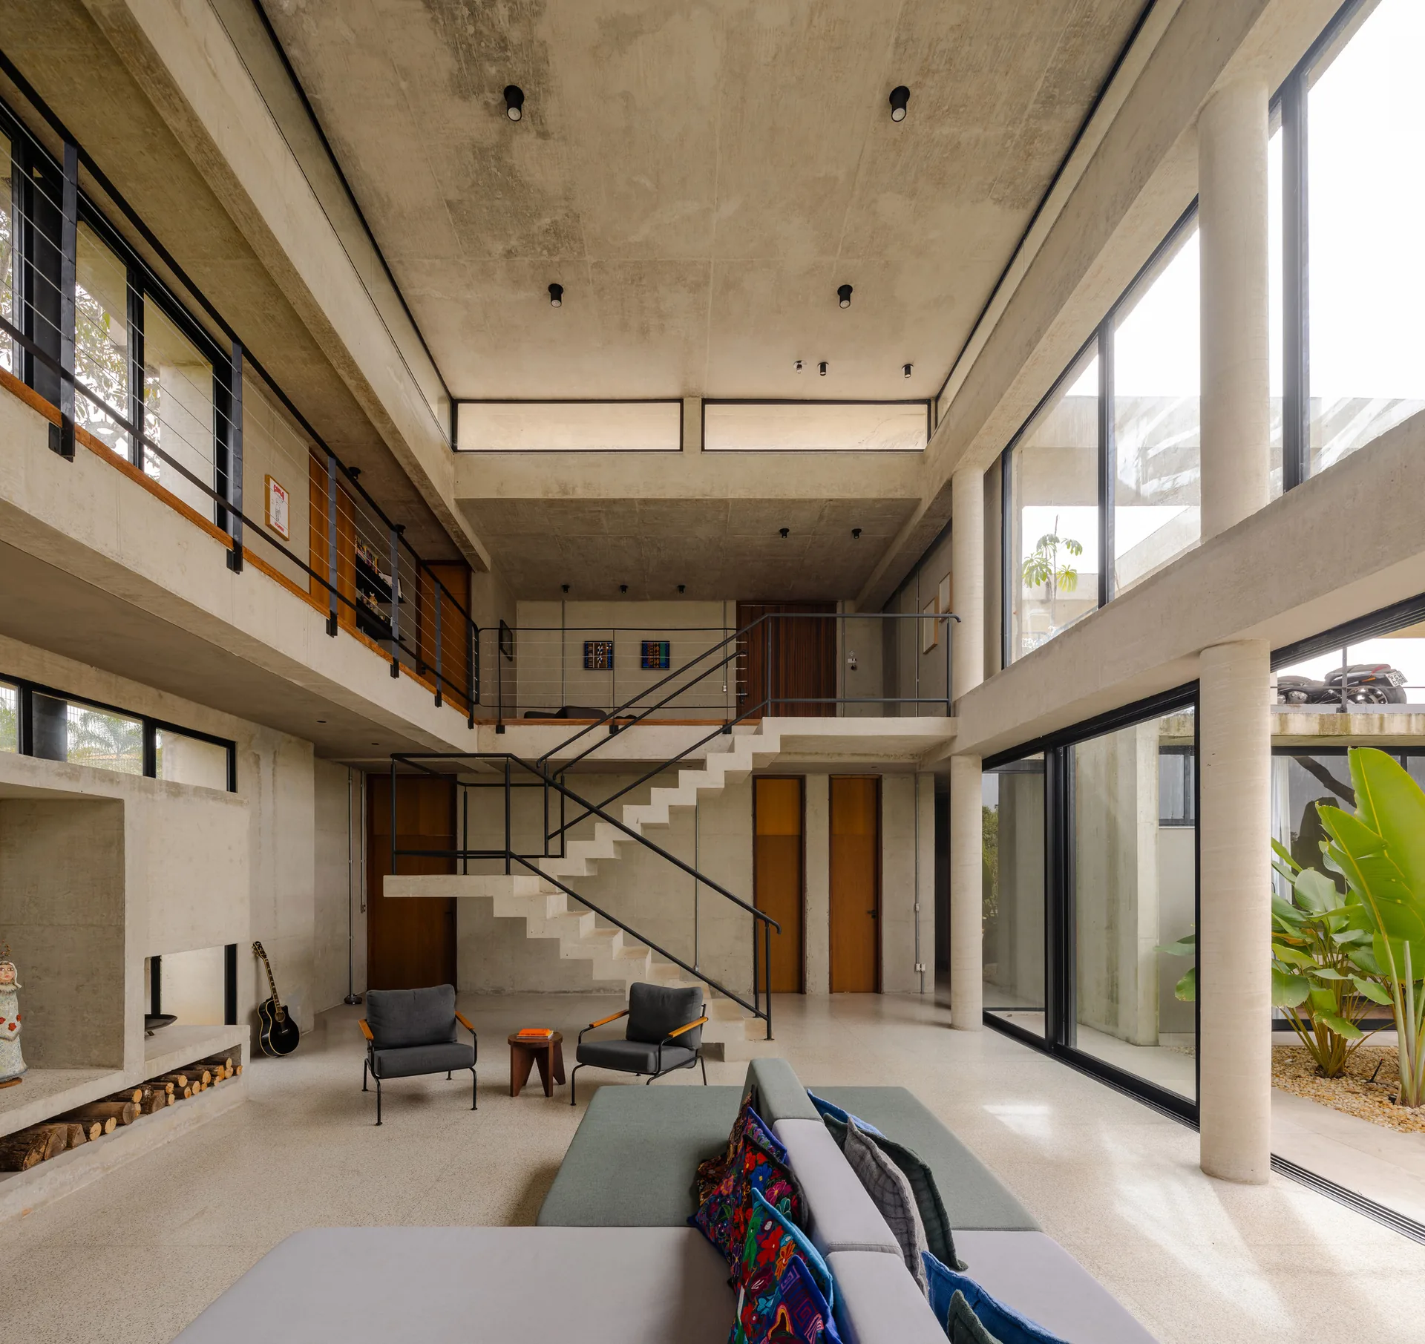
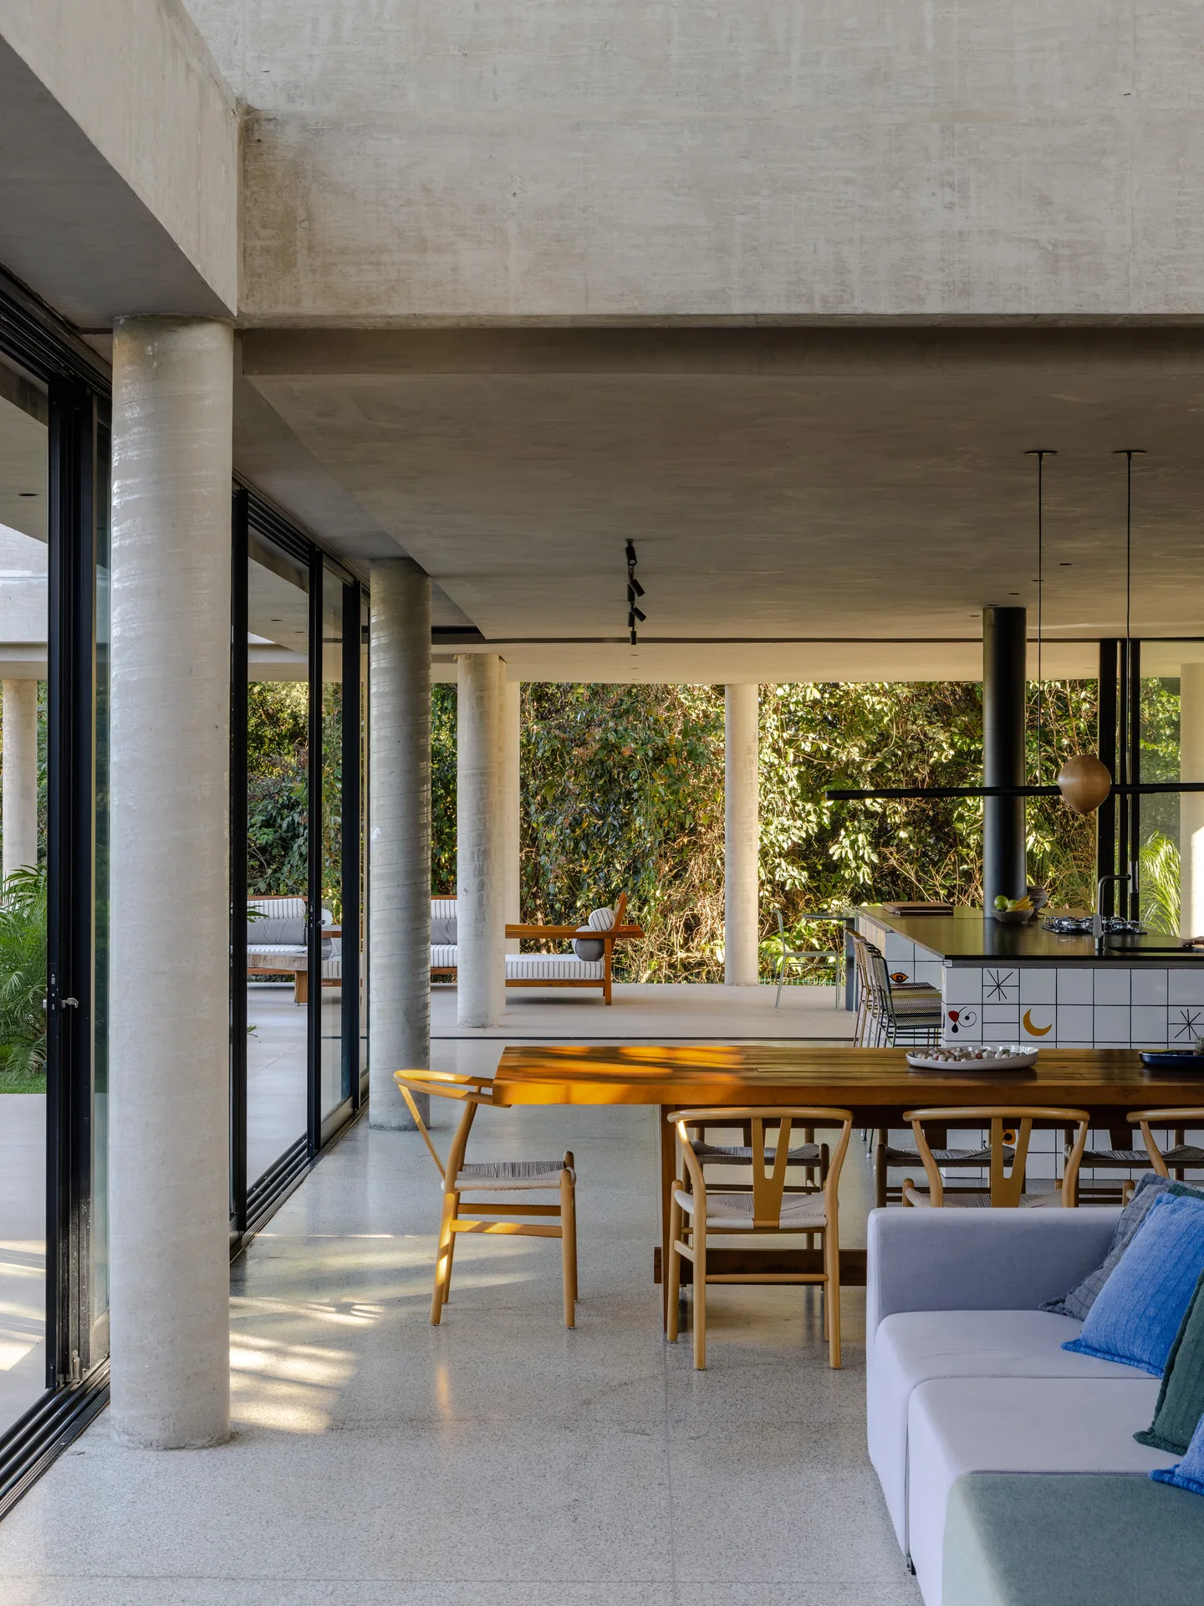
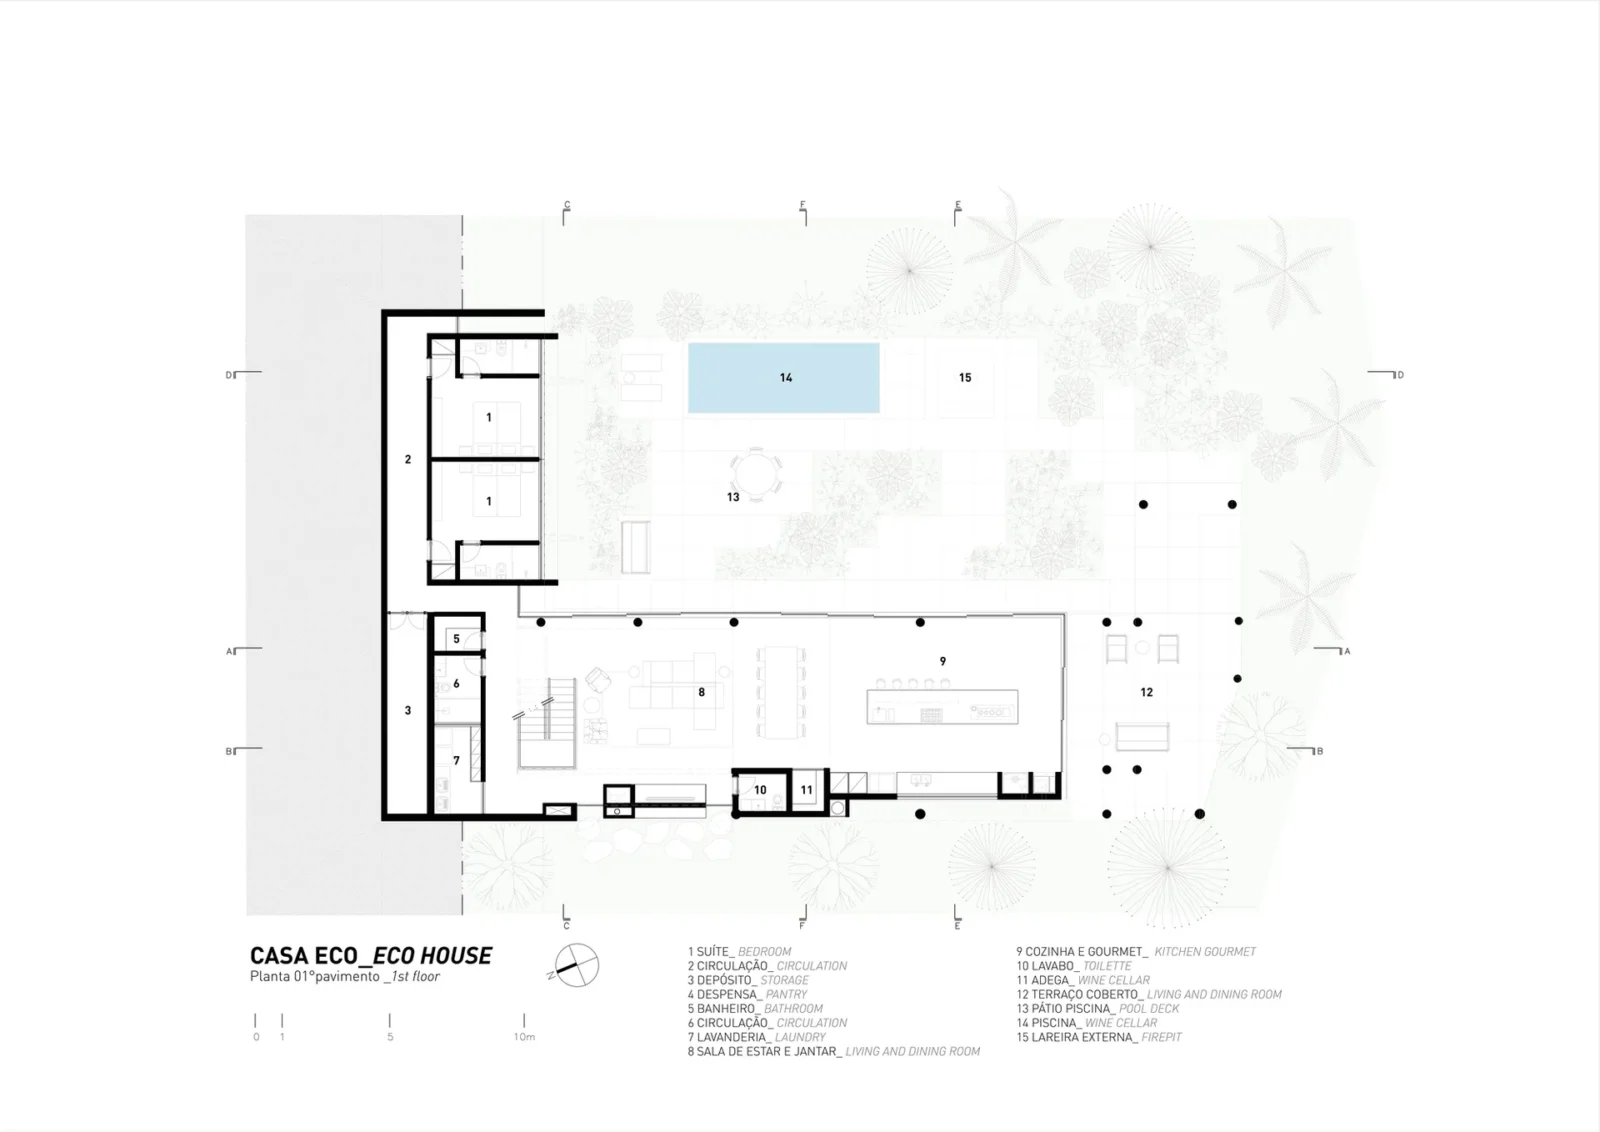
The lower floor sits below the street, which makes it more private, and it opens fully onto the garden. Living, dining and the kitchen form one long room without dividing walls, and floor to ceiling glass panels slide away so the line between inside and outside almost disappears.
Kitchen, patio and pool
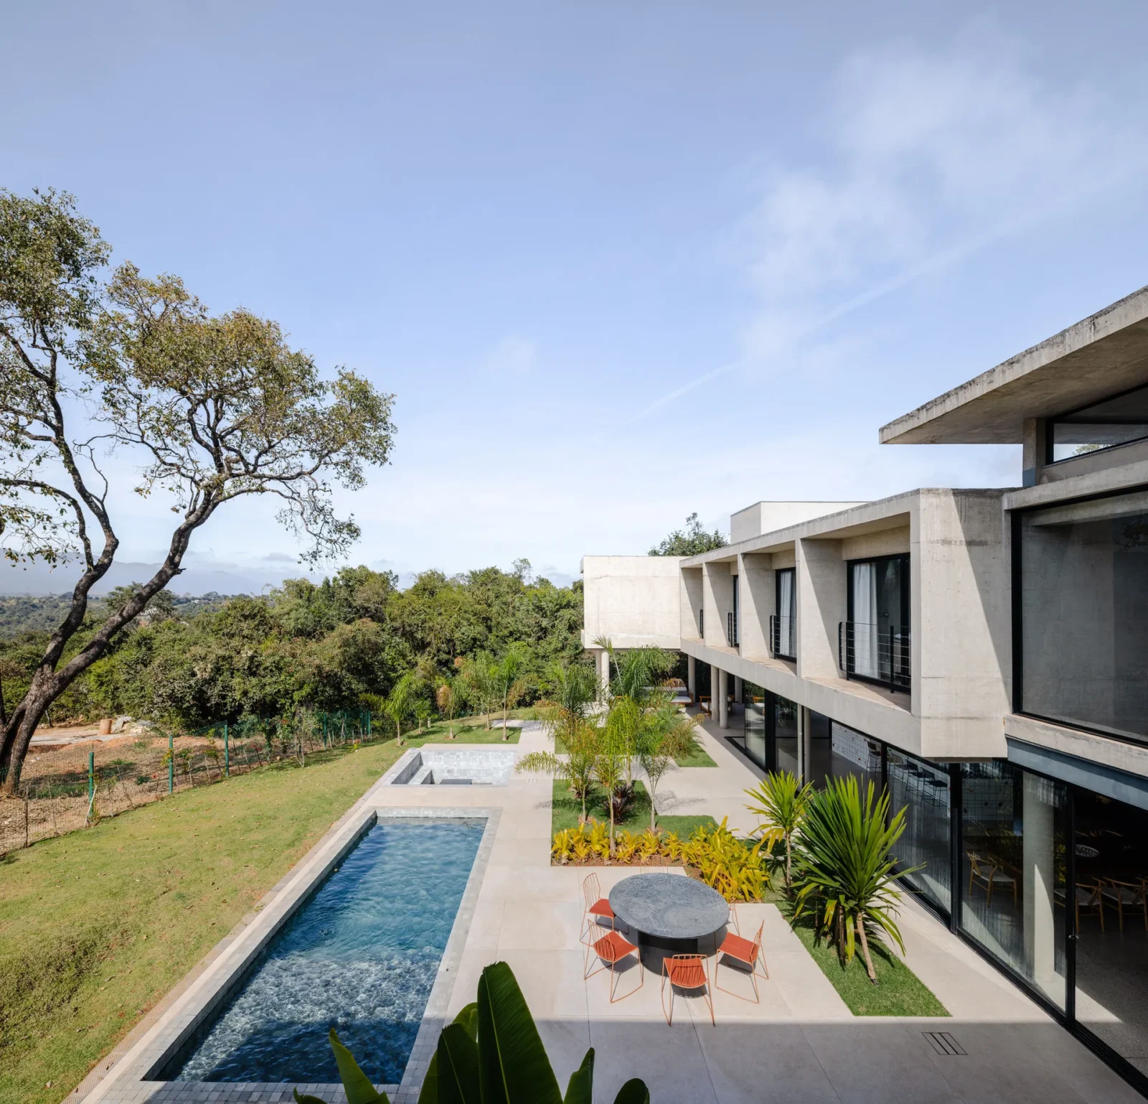
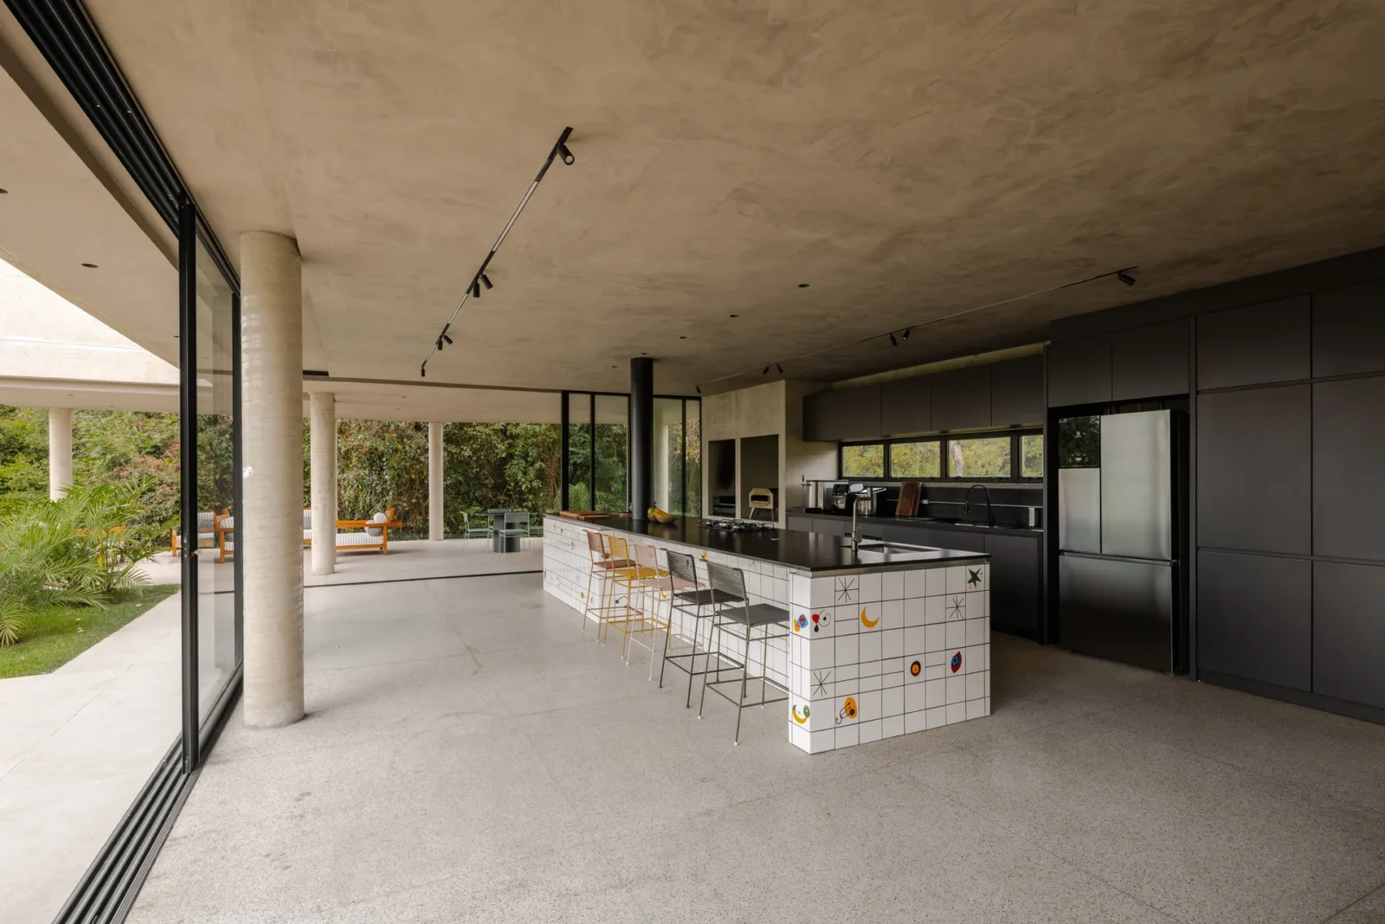
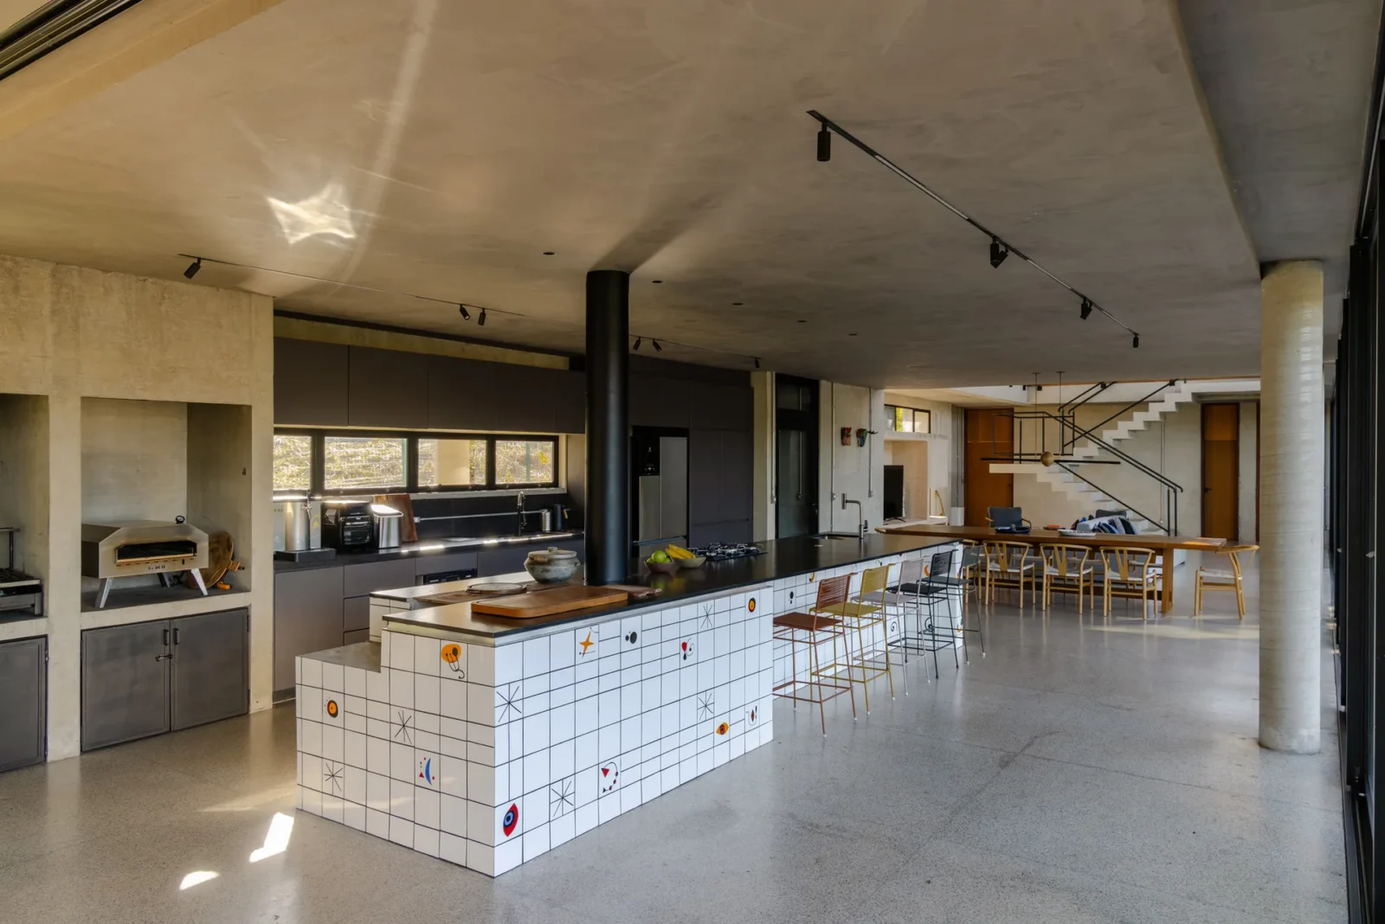
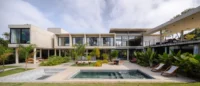
Outside, a broad patio continues the living area. There is a swimming pool, an outdoor lounge and a fire pit, offering different places to be at different times of day. The kitchen sits at the far end of the social wing and acts as the main gathering point, following the Minas Gerais habit of meeting around the stove. A deep covered veranda extends from it and eases the step between house and garden.
Landscape architect André Orsini designed the planting, which eases the transition from the building to the land around it.
Concrete as structure and finish
The architects wanted structure and space to share one vocabulary. Exposed concrete forms the columns, beams, slabs, roof overhangs and walls, and it is left as the final surface. That choice raises the bar on coordination: structure, services and details all have to be resolved together, because nothing will be hidden later. The office presents it as a move toward an essential, honest kind of construction that will show its age naturally.
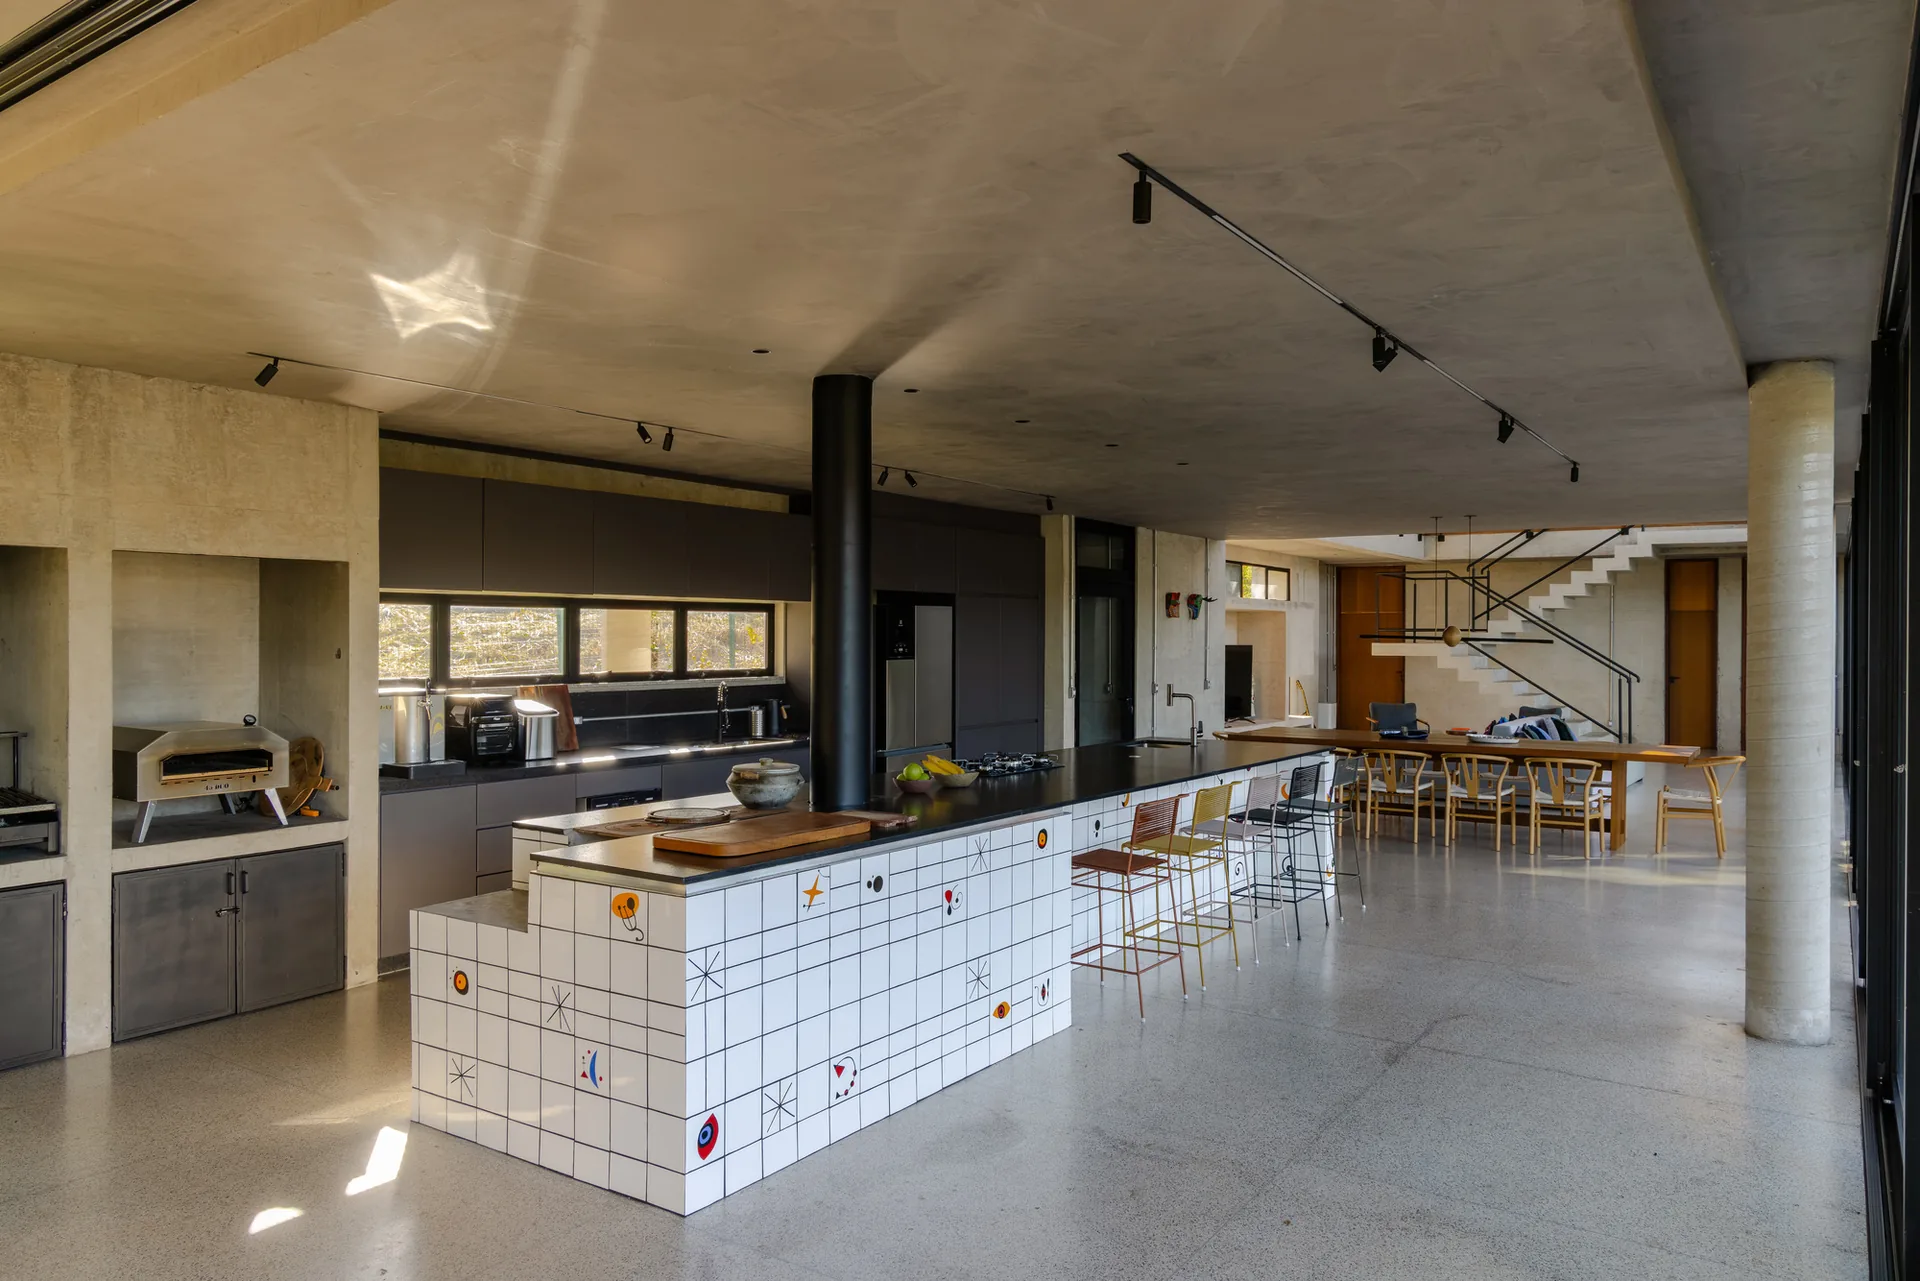
Softer materials balance the concrete. Terrazzo runs continuously through the social rooms, wood adds warmth in the living areas, while stone, glass and ceramic tiles round out the palette. Tile panels by the artist Vito Quintans, set on the street facade by the front door and wrapped around the kitchen island, bring colour and a handmade touch to an otherwise sober building.
Team and related reading
Mateus Castilho led the project with Sarah Machado; Engeplan was responsible for civil engineering. For another recent Brazilian house on our site, see BF2 House by Peninsula Arquitetura, and for background on raw concrete as an architectural language, our guide to Brutalist architecture.






Leave a comment