


Table of Contents Show
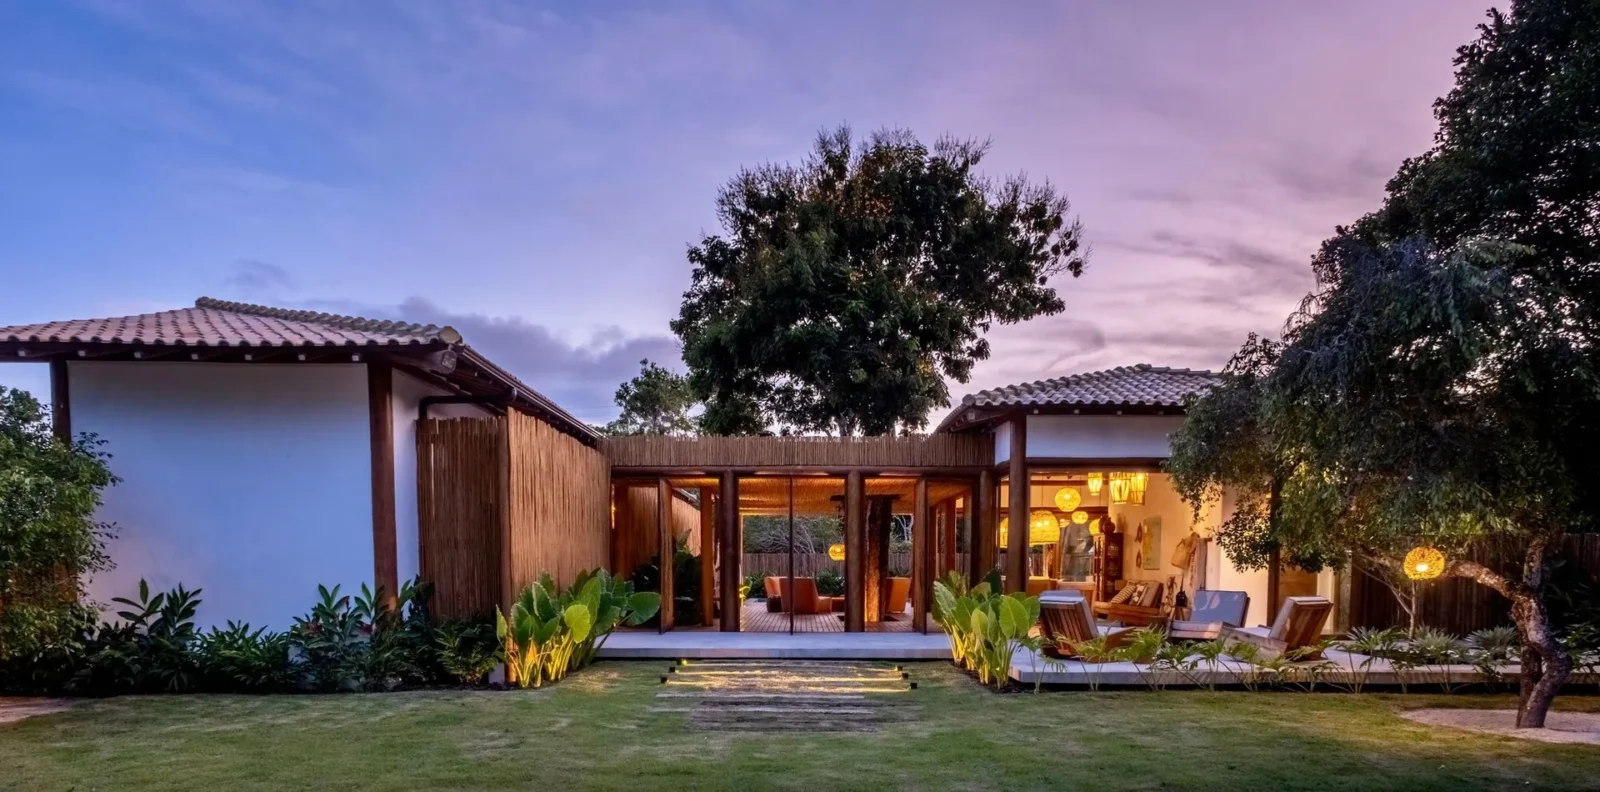
Scarlet House by Frederico Zanelato Arquitetos is a 387 square metre holiday home in Porto Seguro, on the southern coast of Bahia, Brazil, completed in 2022. Known in Portuguese as Casa Escarlate, it was commissioned by a friend of the office who had already worked with them on earlier projects, and the brief was short: a classic Bahian house.
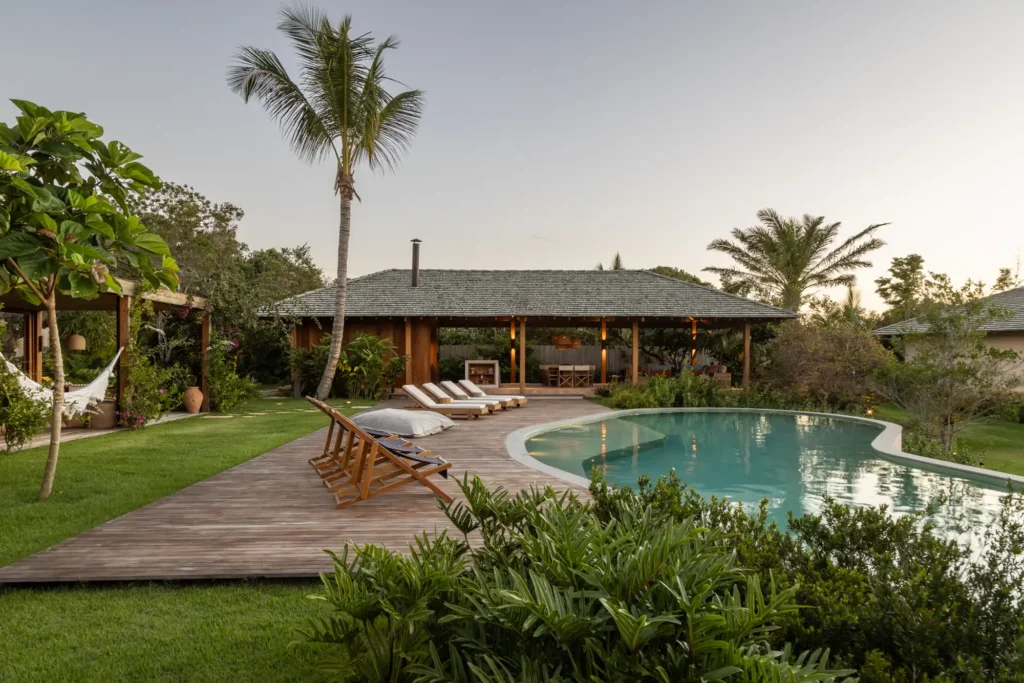
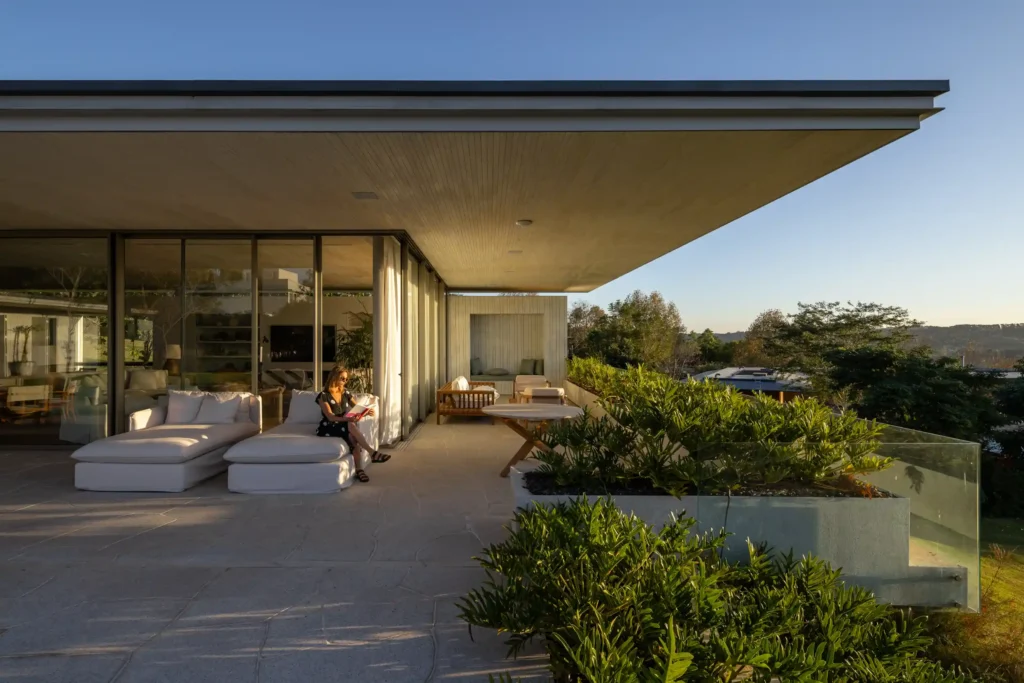
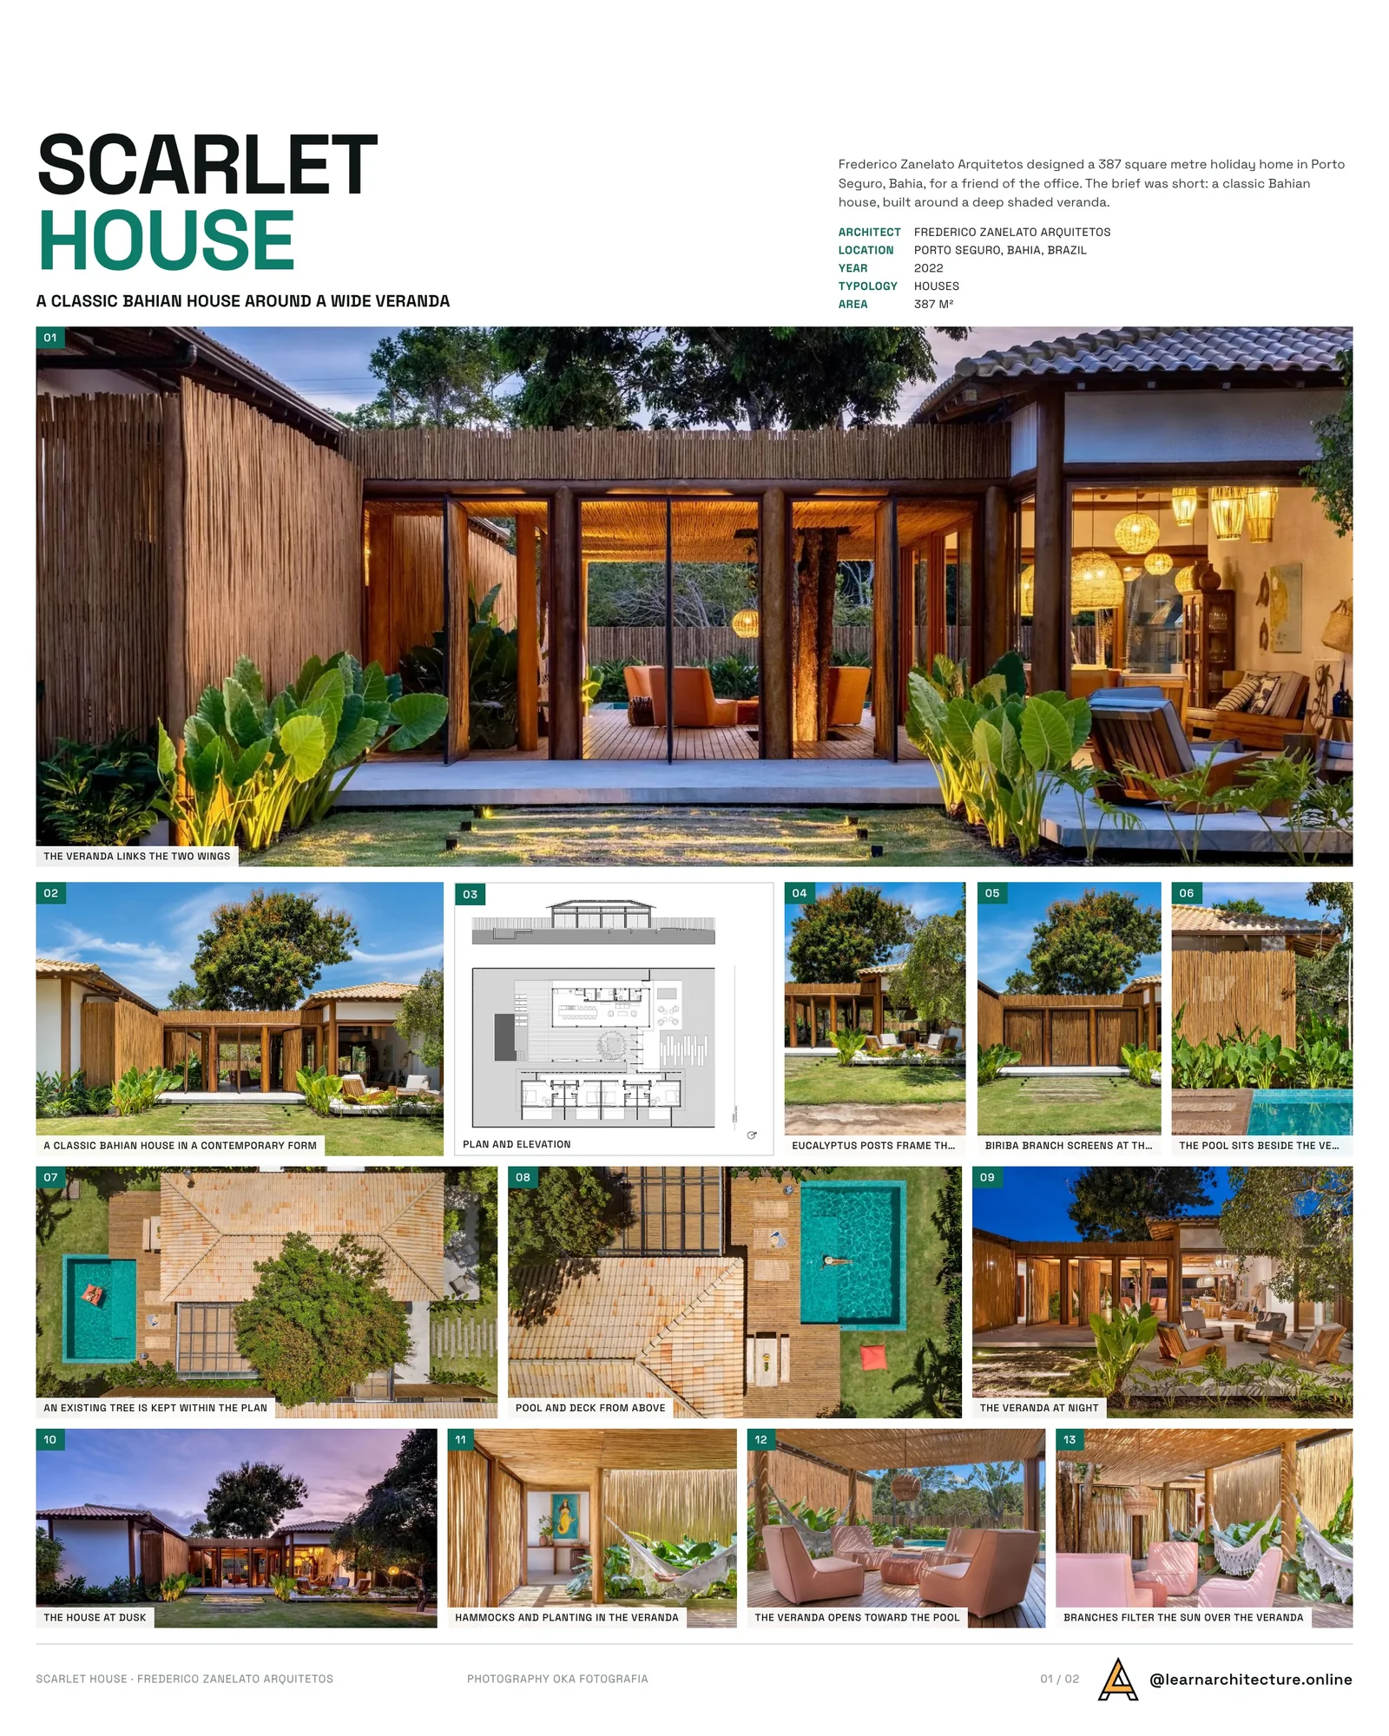
The architects have built along these beaches for years and spend time there themselves. They sum up the setting in a few words: steady sun, little rain, strong heat eased by the wind off the sea, and long weekends shared with friends and family. The house is their distilled answer to that way of life.
A veranda at the centre
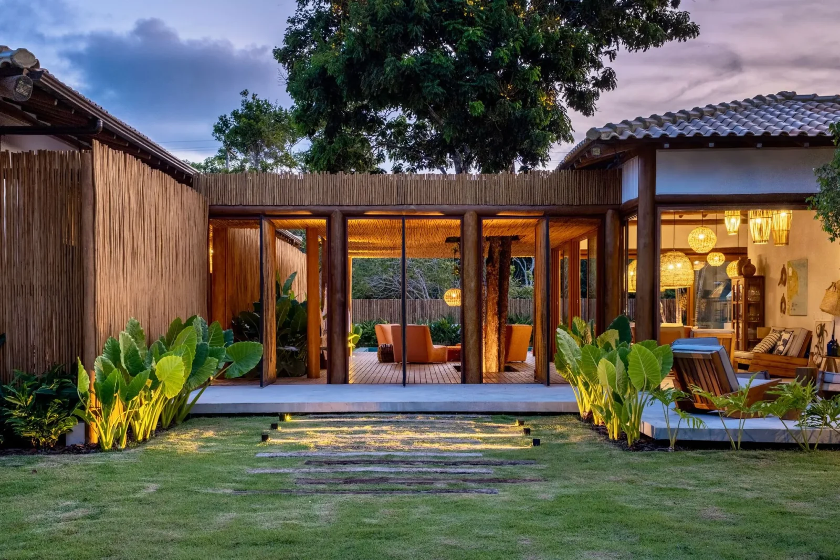
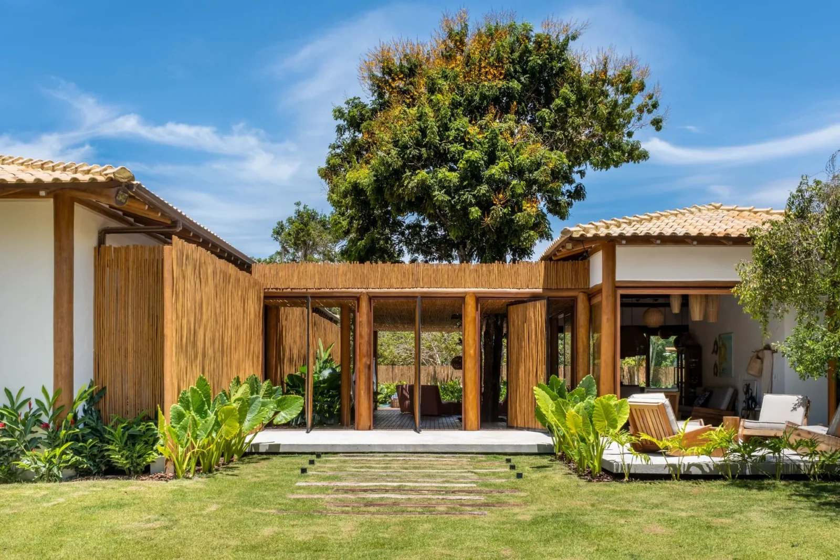
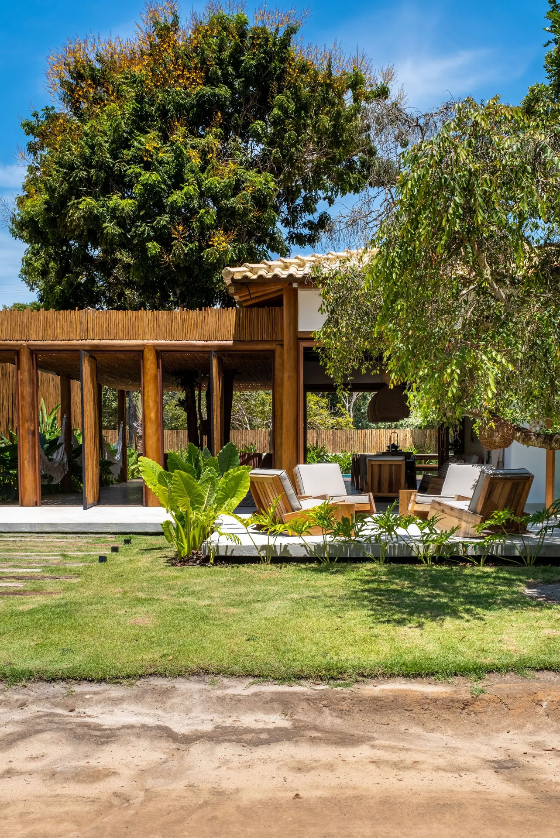
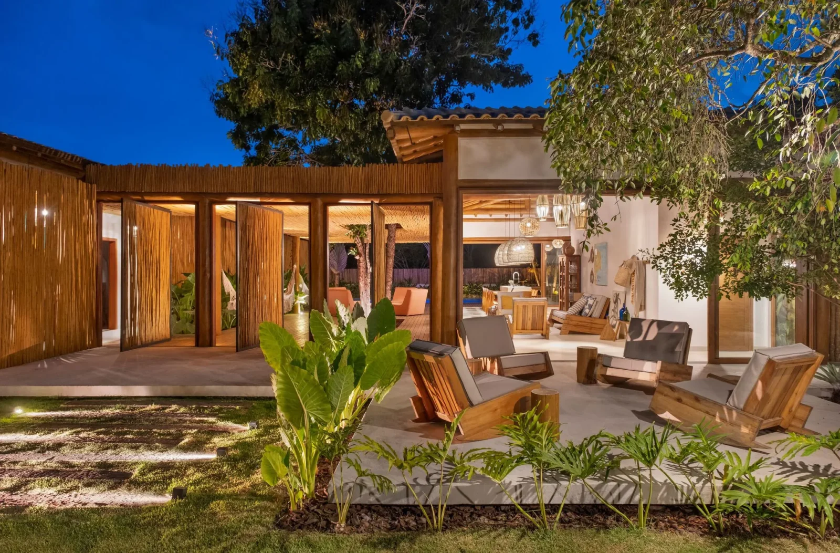
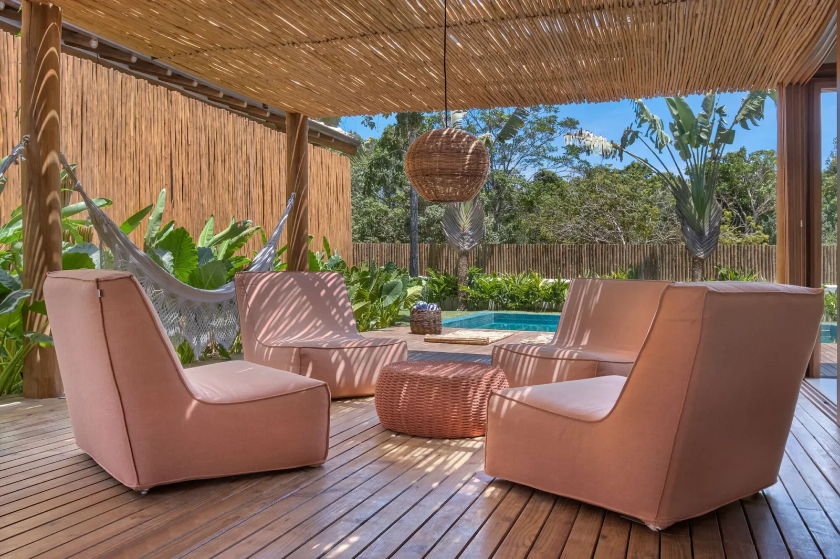
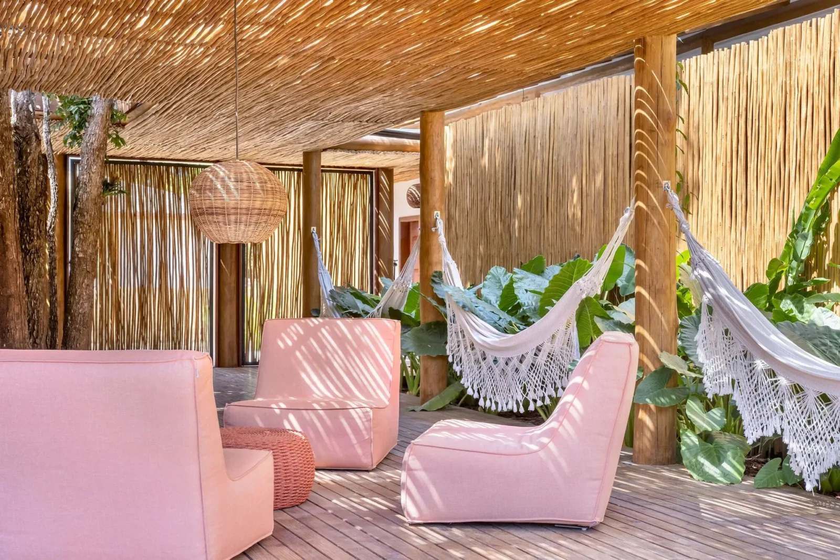
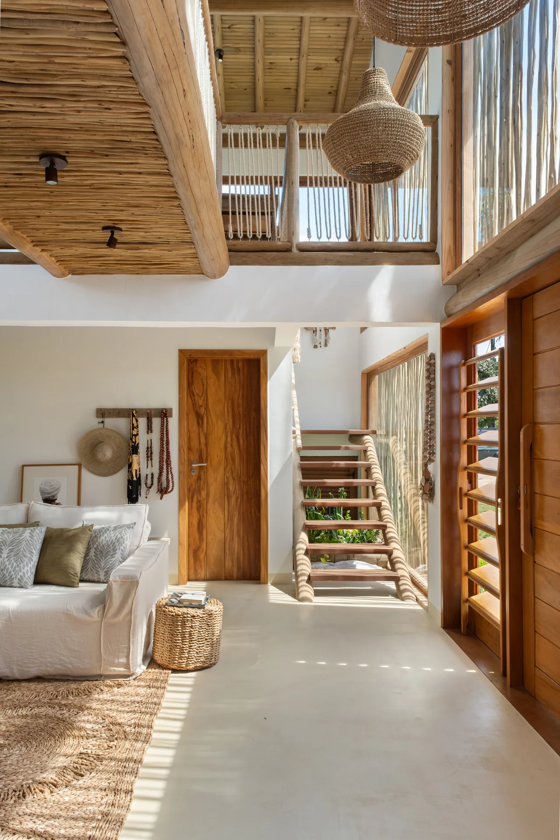
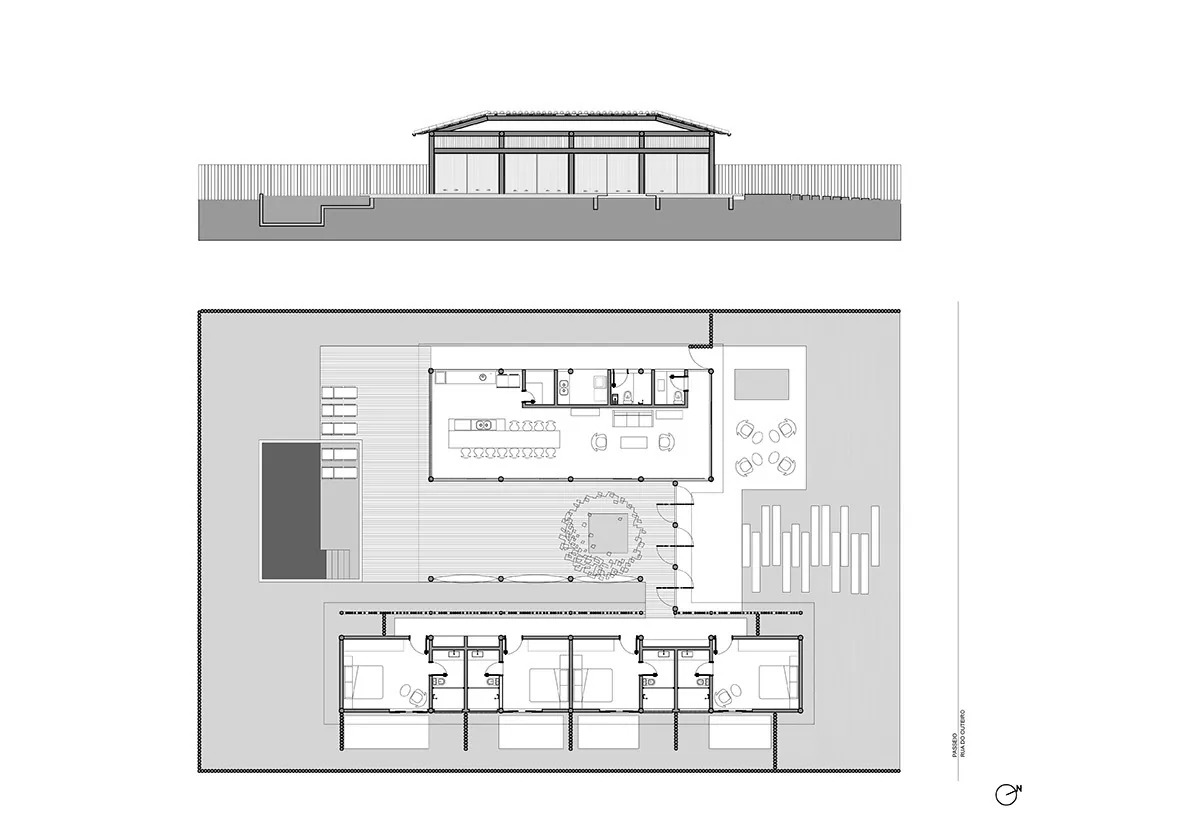
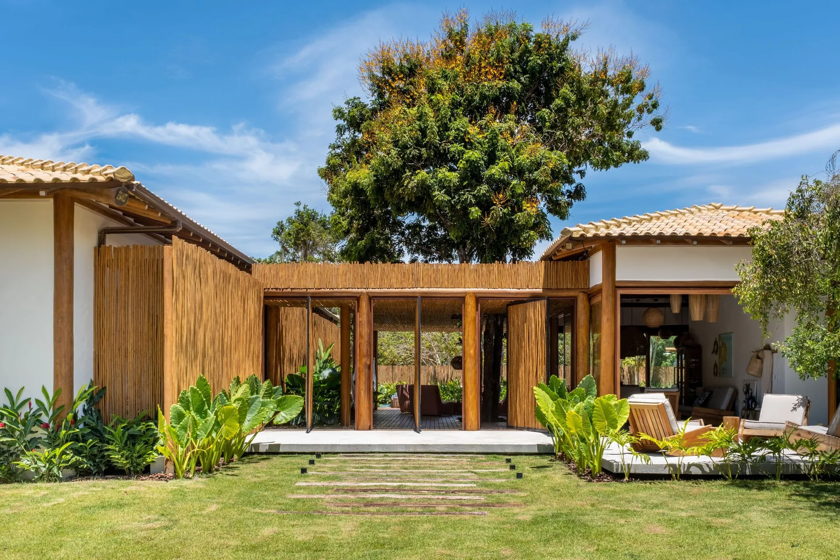
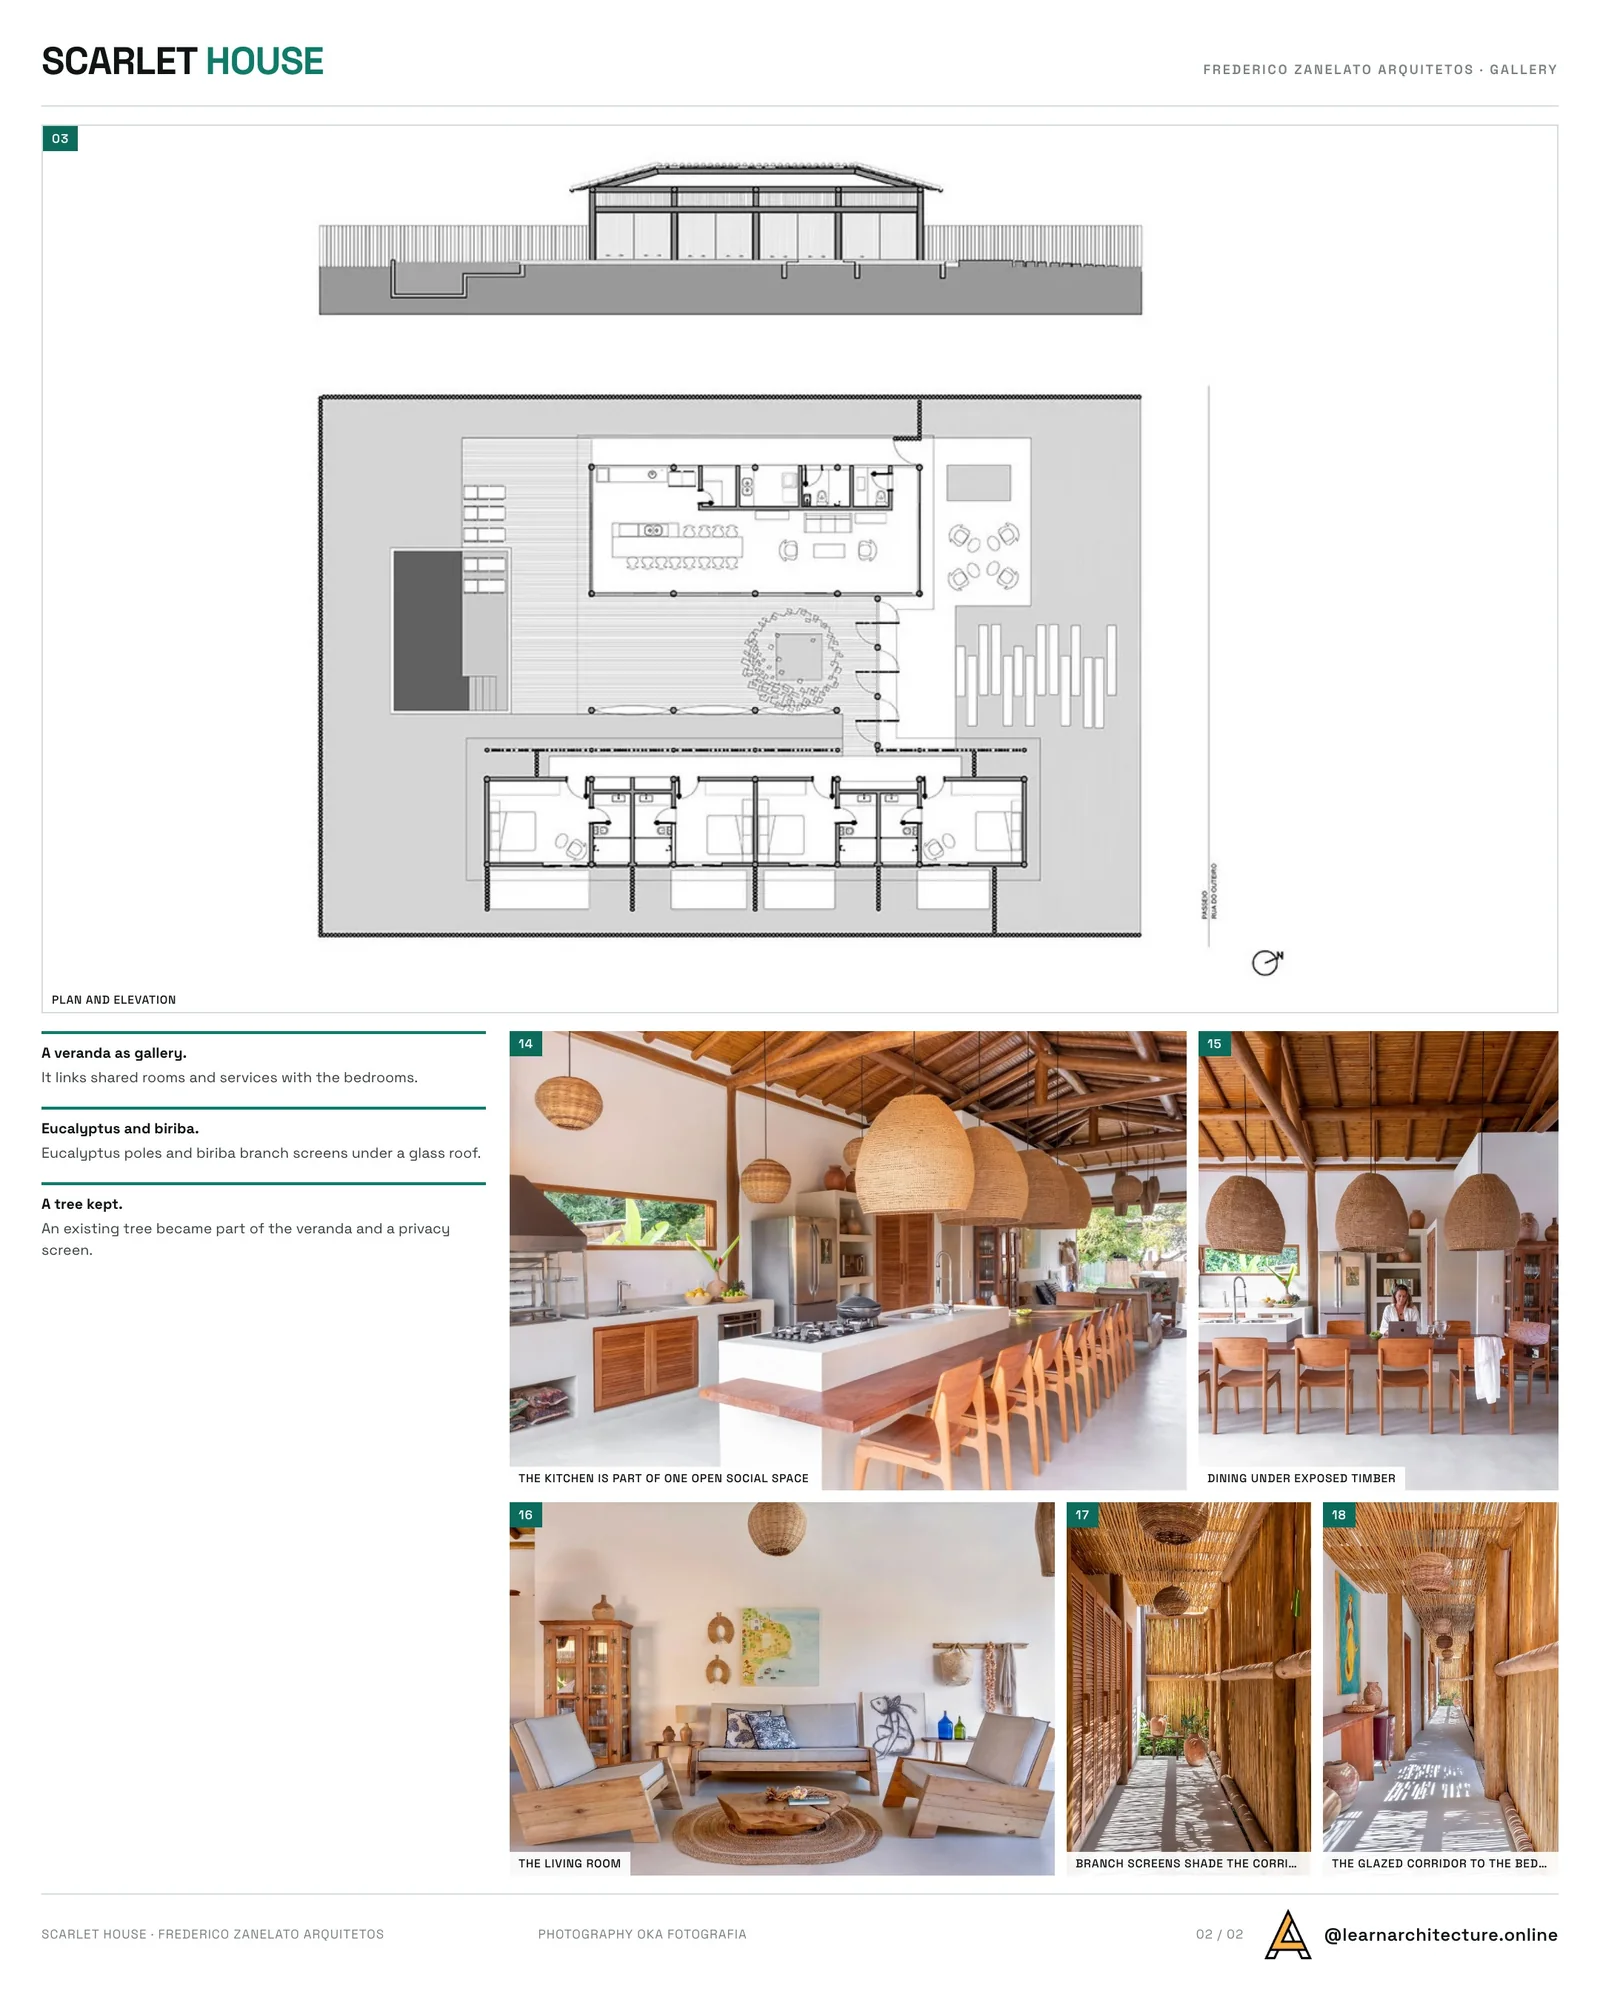
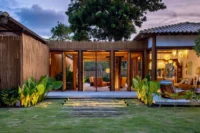
For the team, a day in Bahia starts with a wide veranda: a deep shaded space that blocks the sun and lets the breeze through. That idea became the core of the plan. Visitors enter straight into a generous veranda that also acts as the main gallery of the house, linking the shared rooms and service areas on one side with the bedrooms on the other.
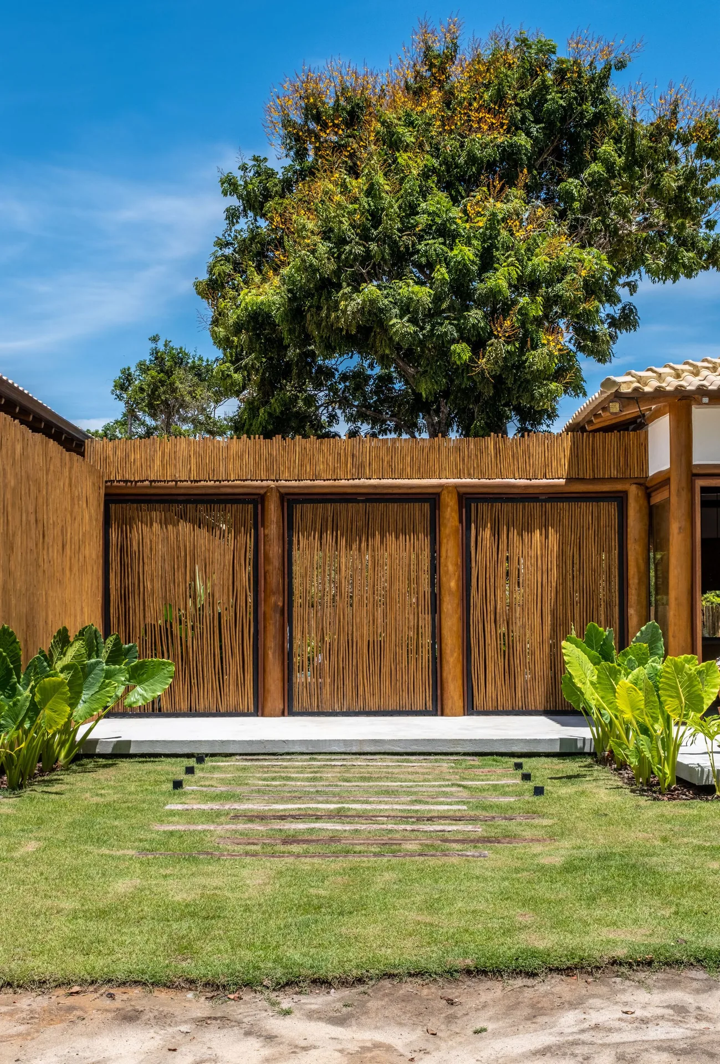
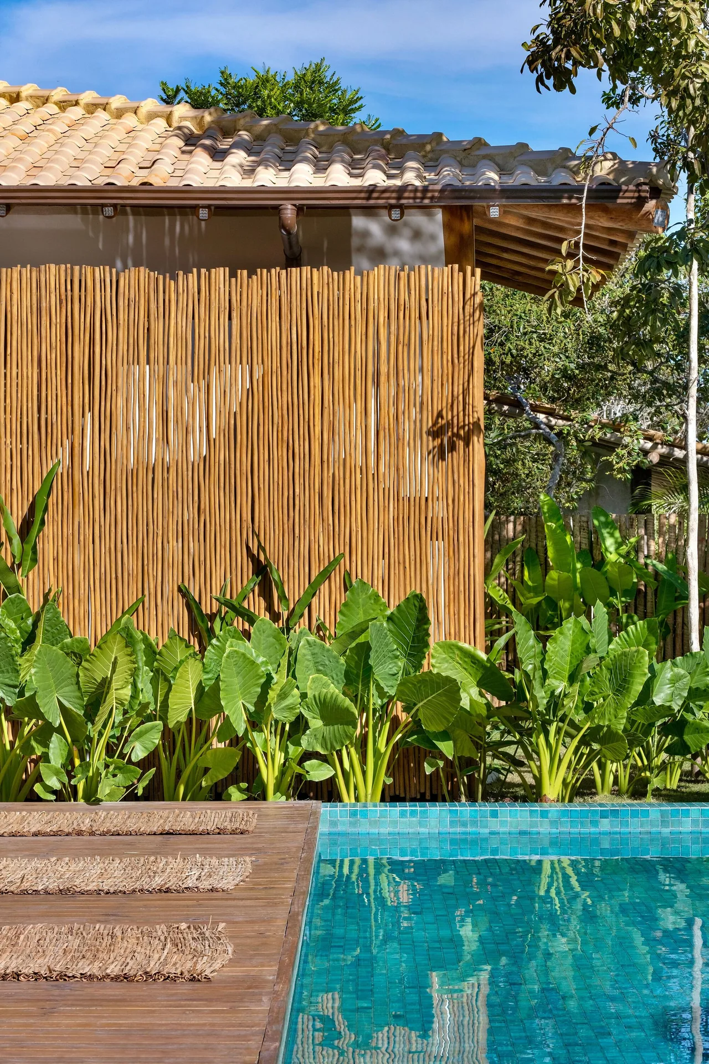
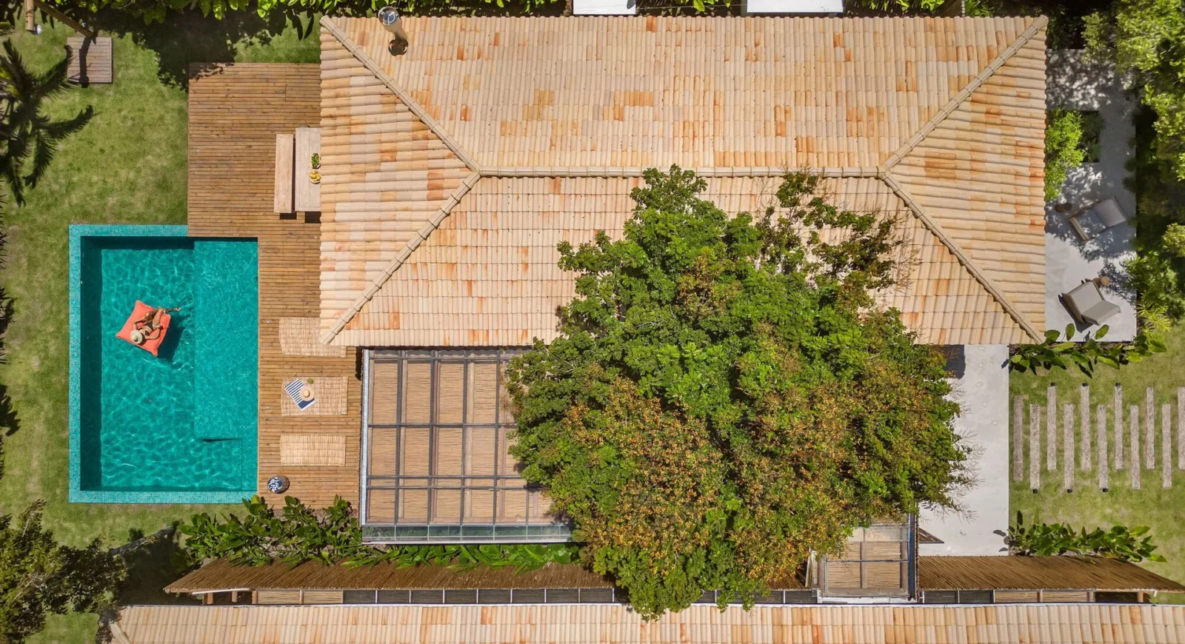
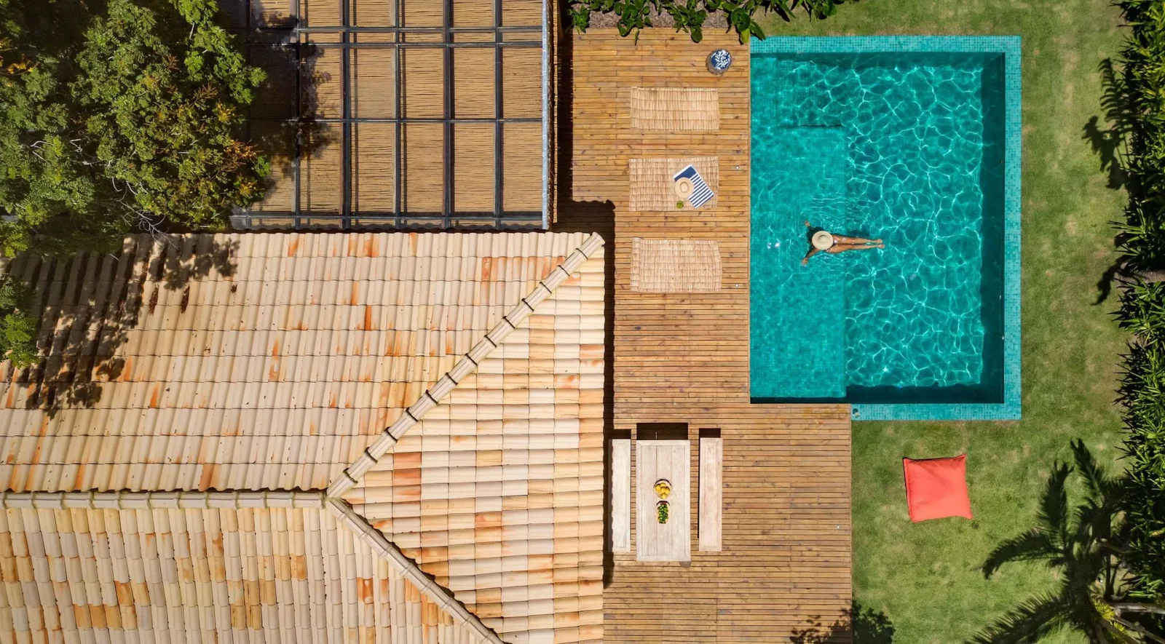
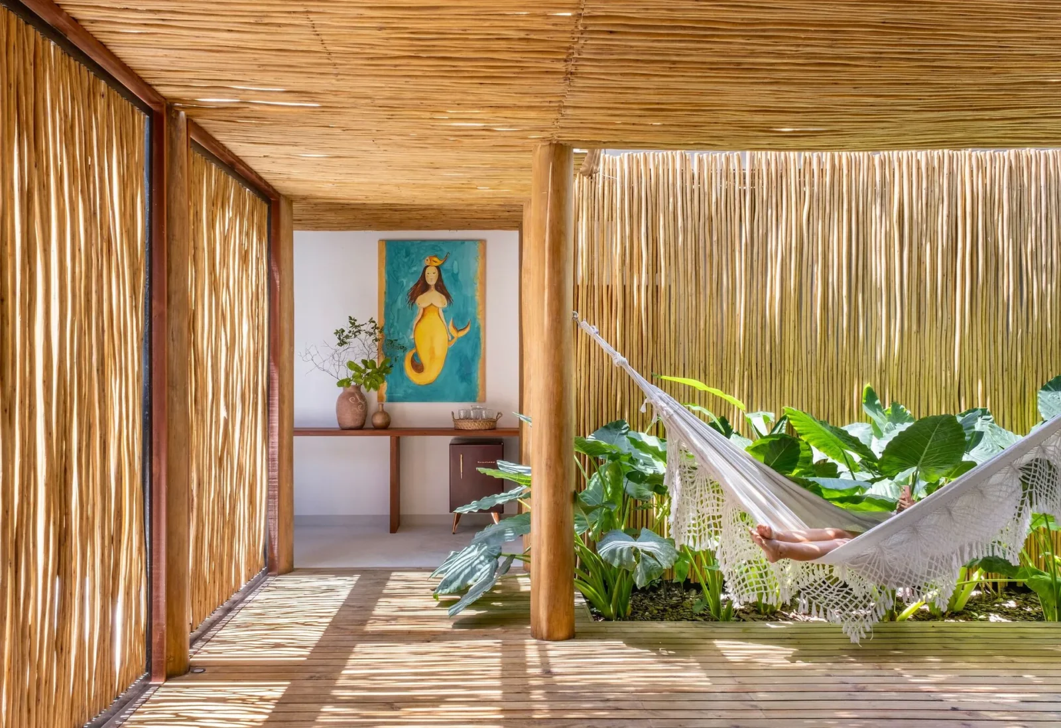
The structure is made of eucalyptus poles, with walls and screens of biriba branches under a glass roof. A tree already growing on the plot was kept and folded into the veranda, both as a link to what was there before and as a natural screen for privacy. The route from the front door across the veranda to the pool is designed as a sequence of shade, filtered light and changing views.
Shared rooms open to the outside
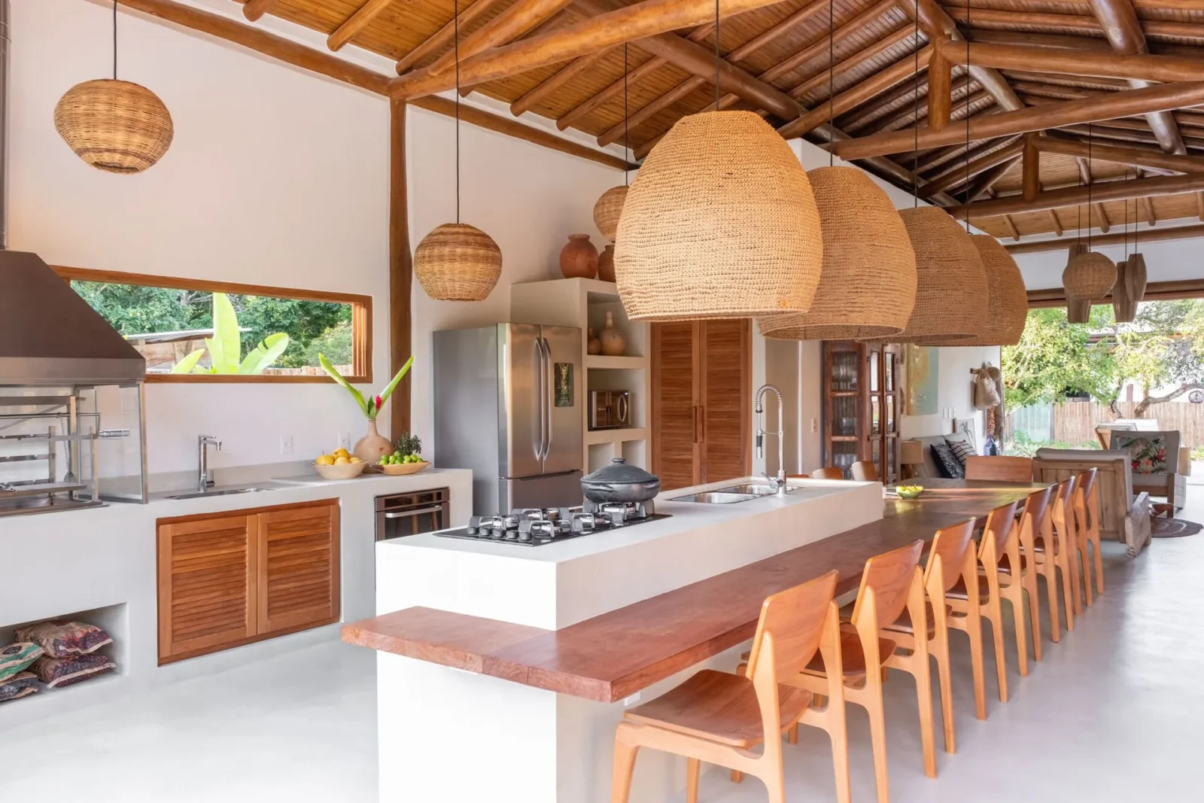
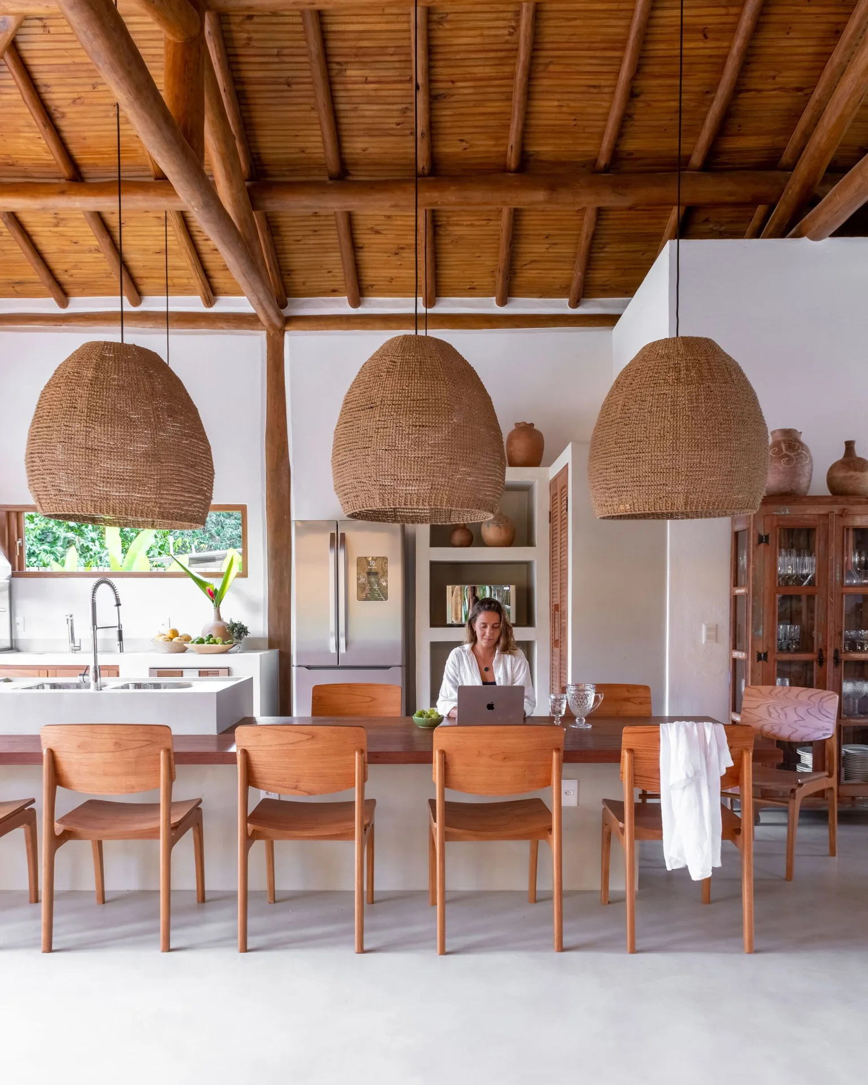
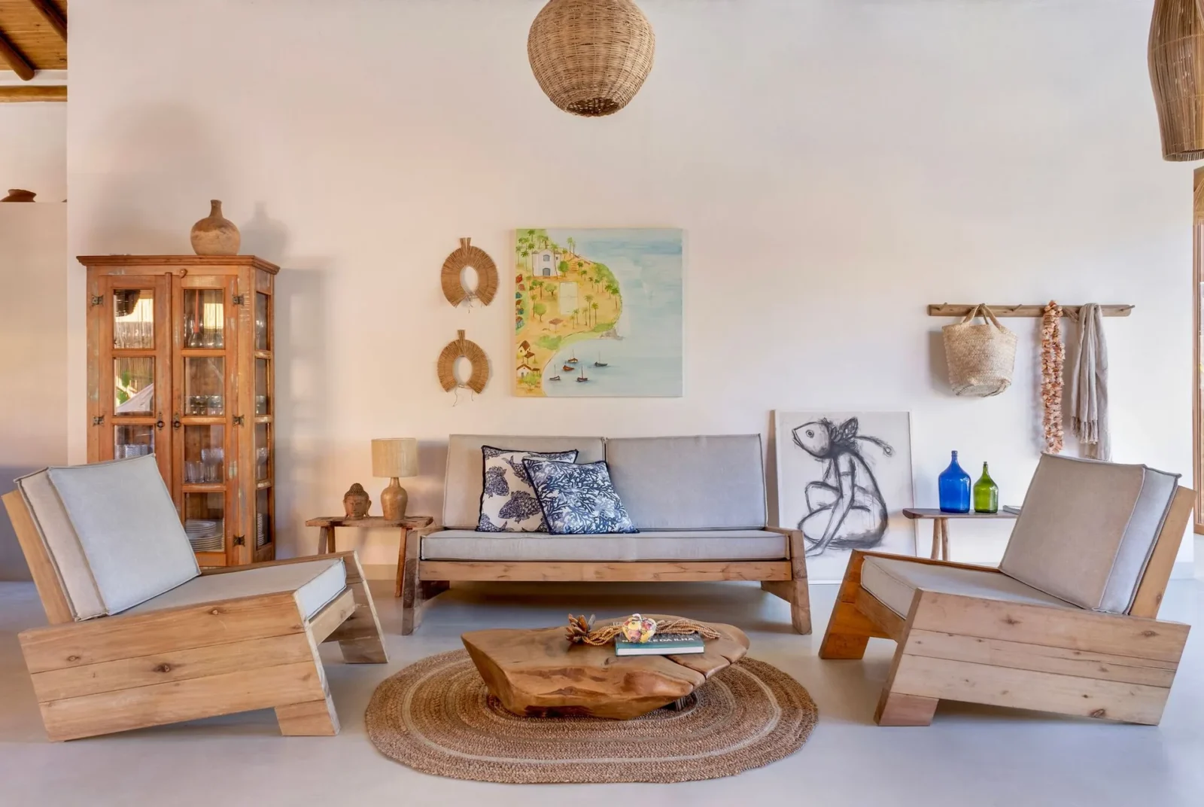
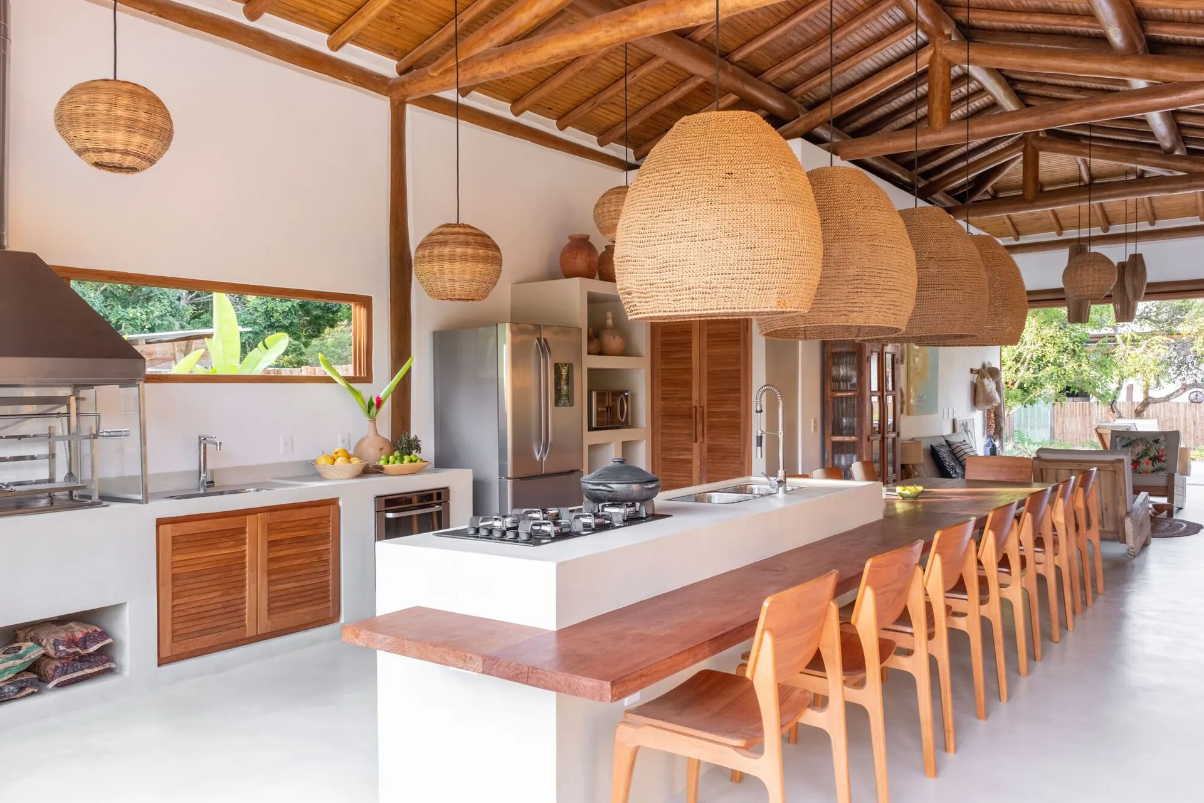
The living room, dining area and kitchen form one continuous space that can open fully onto the veranda, so the boundary between inside and outside almost dissolves. A long kitchen island with a timber counter, woven pendant lamps and simple wooden furniture set an informal tone meant for cooking and eating together.
The service rooms and a guest toilet sit next to the social wing, on the west side. Placing them there lets them absorb the hottest afternoon sun and protects the living spaces from it.
Bedrooms facing the morning
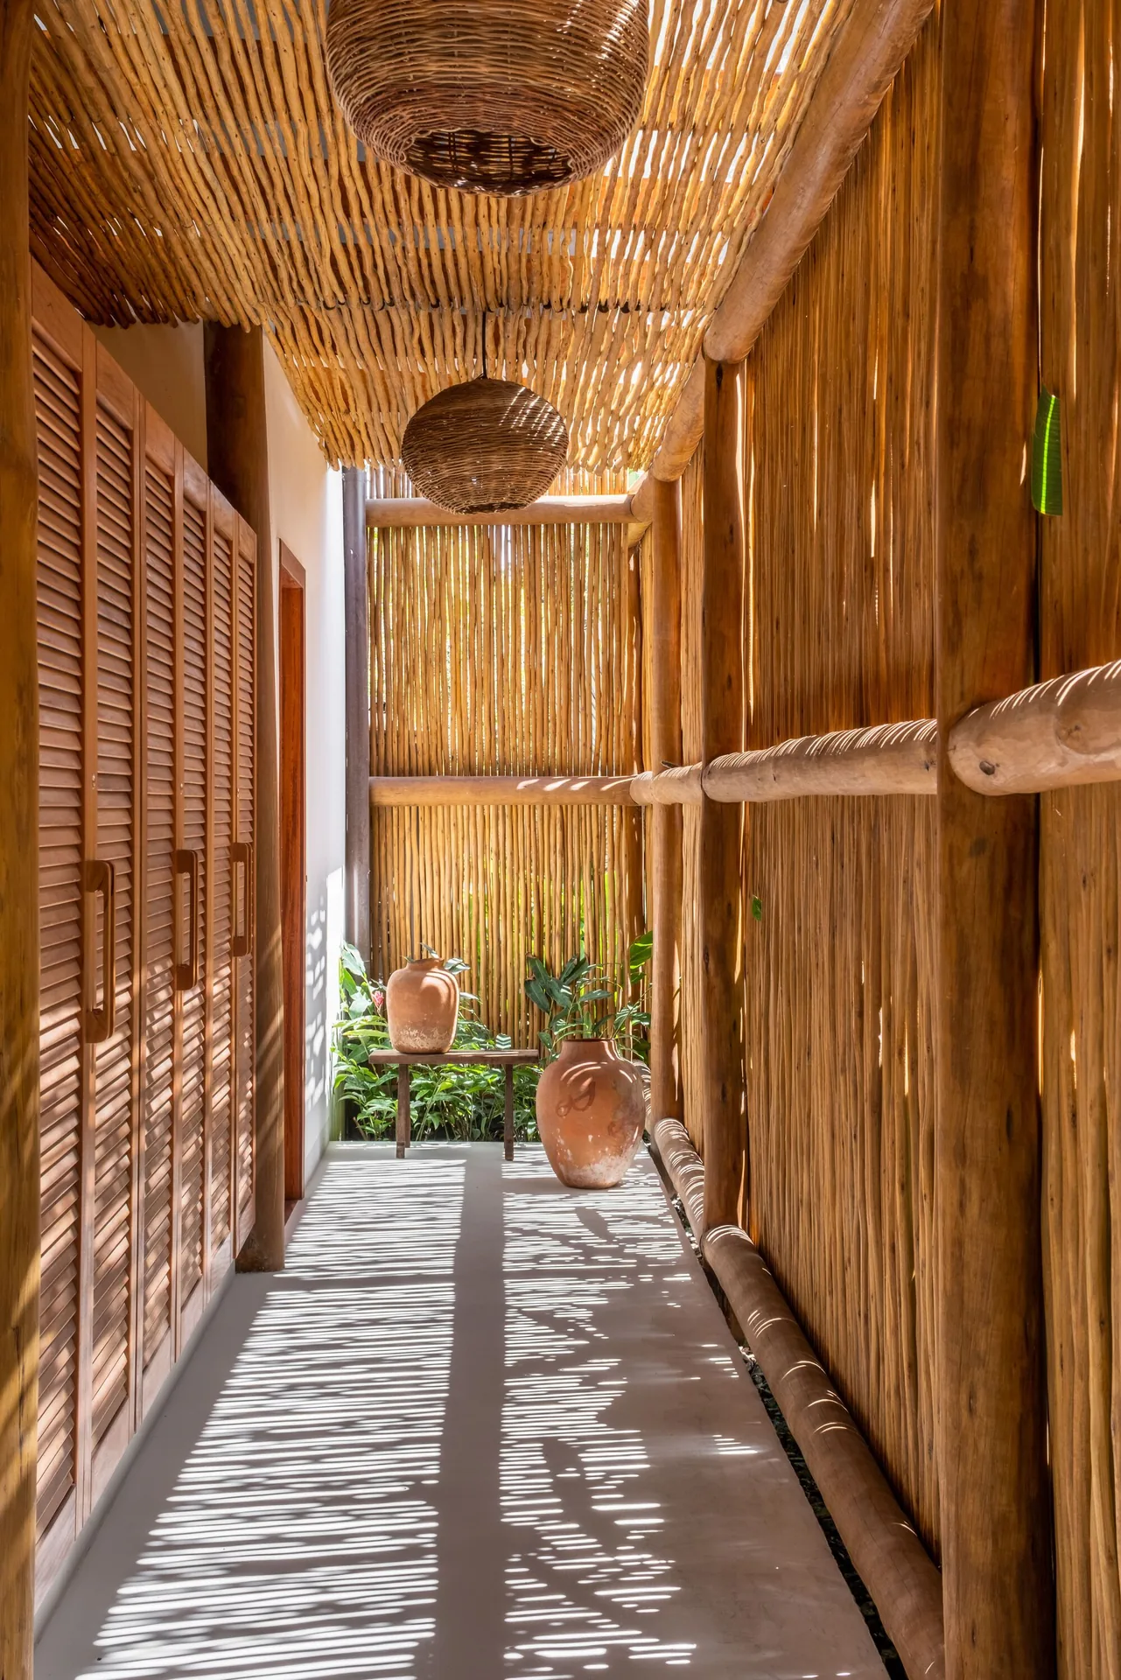
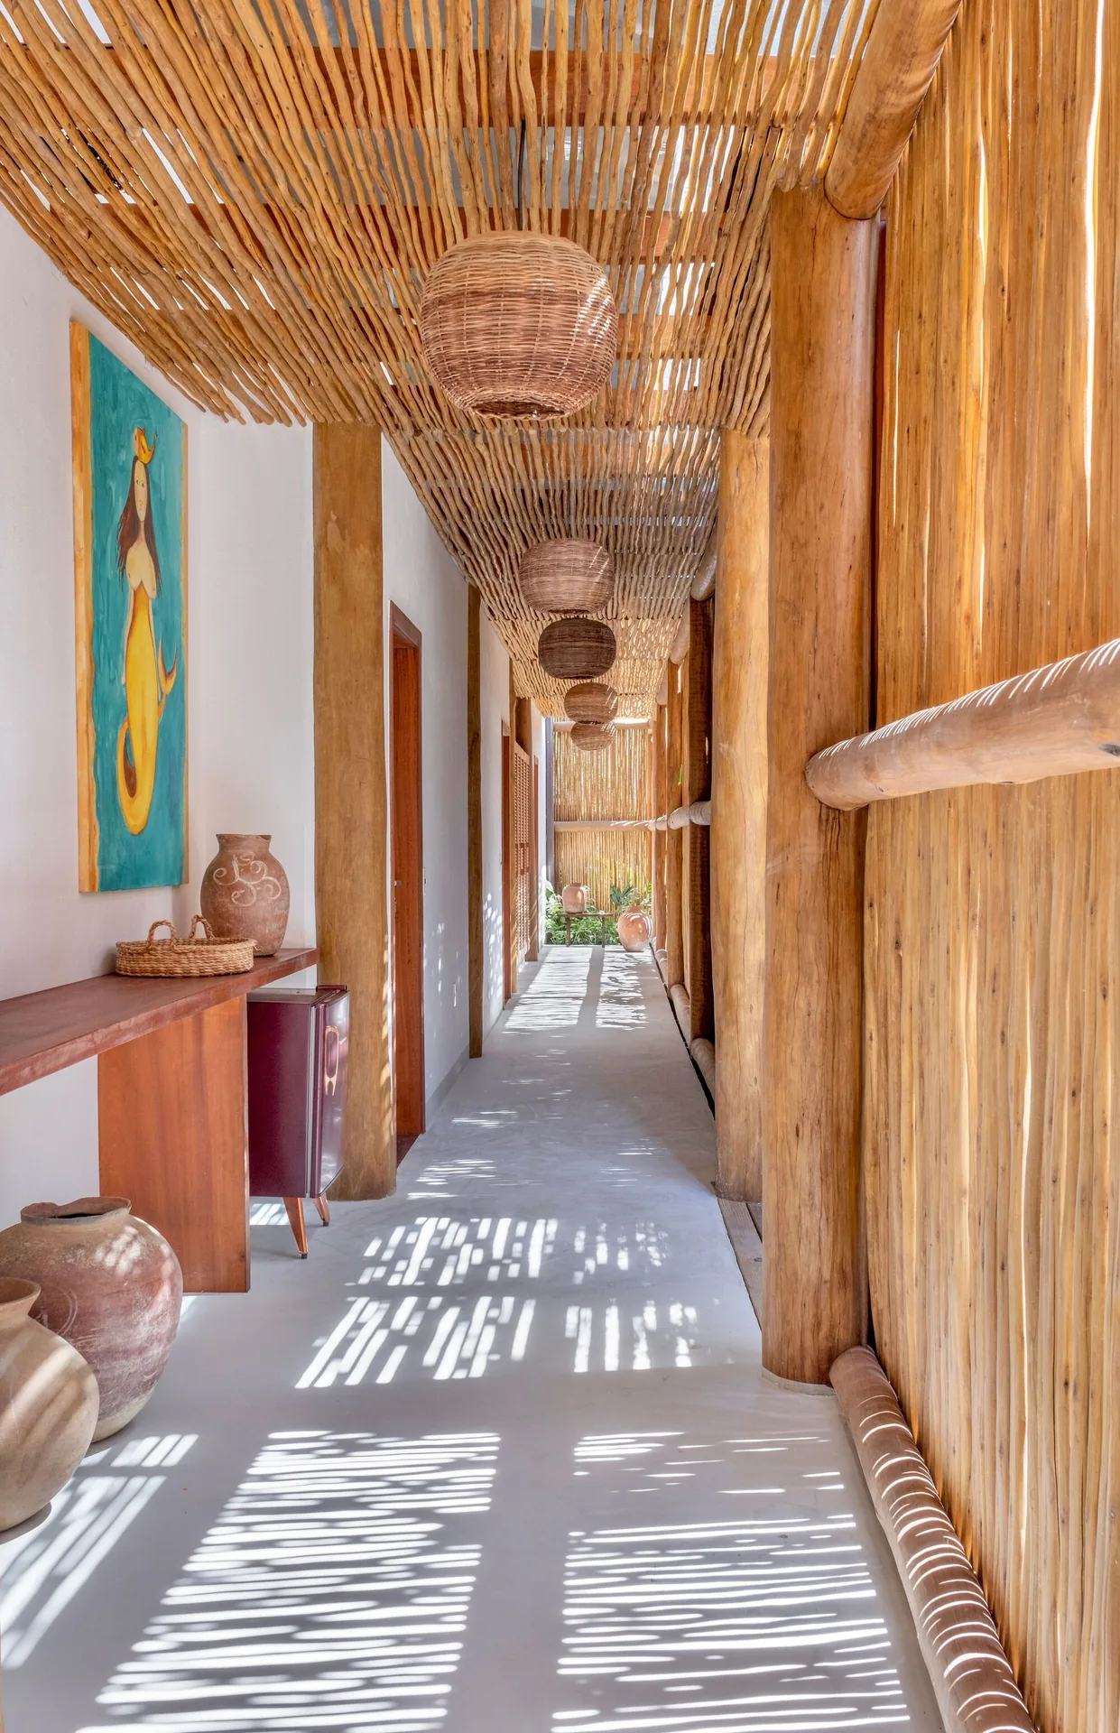
The private wing faces east and gets the softer morning light. It is completely separated from the veranda and the living areas by a corridor closed with glass and biriba branches. Through the day, sunlight passing through the branches casts shifting stripes of shadow across the floor.
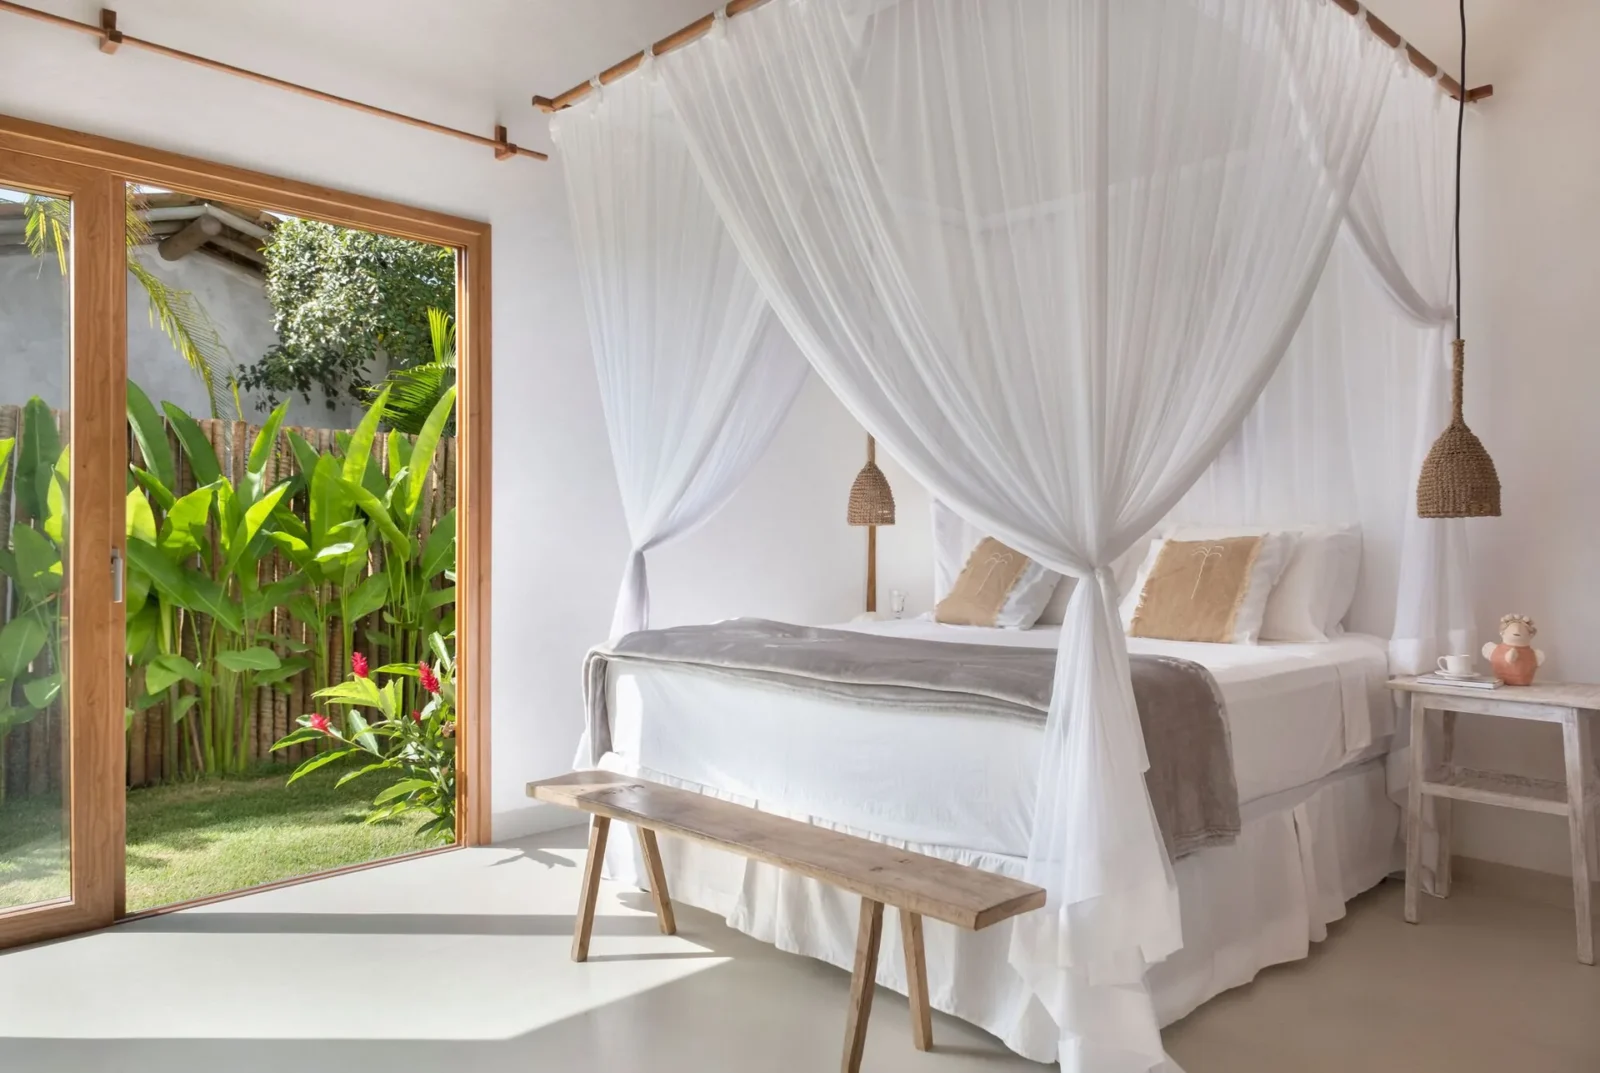
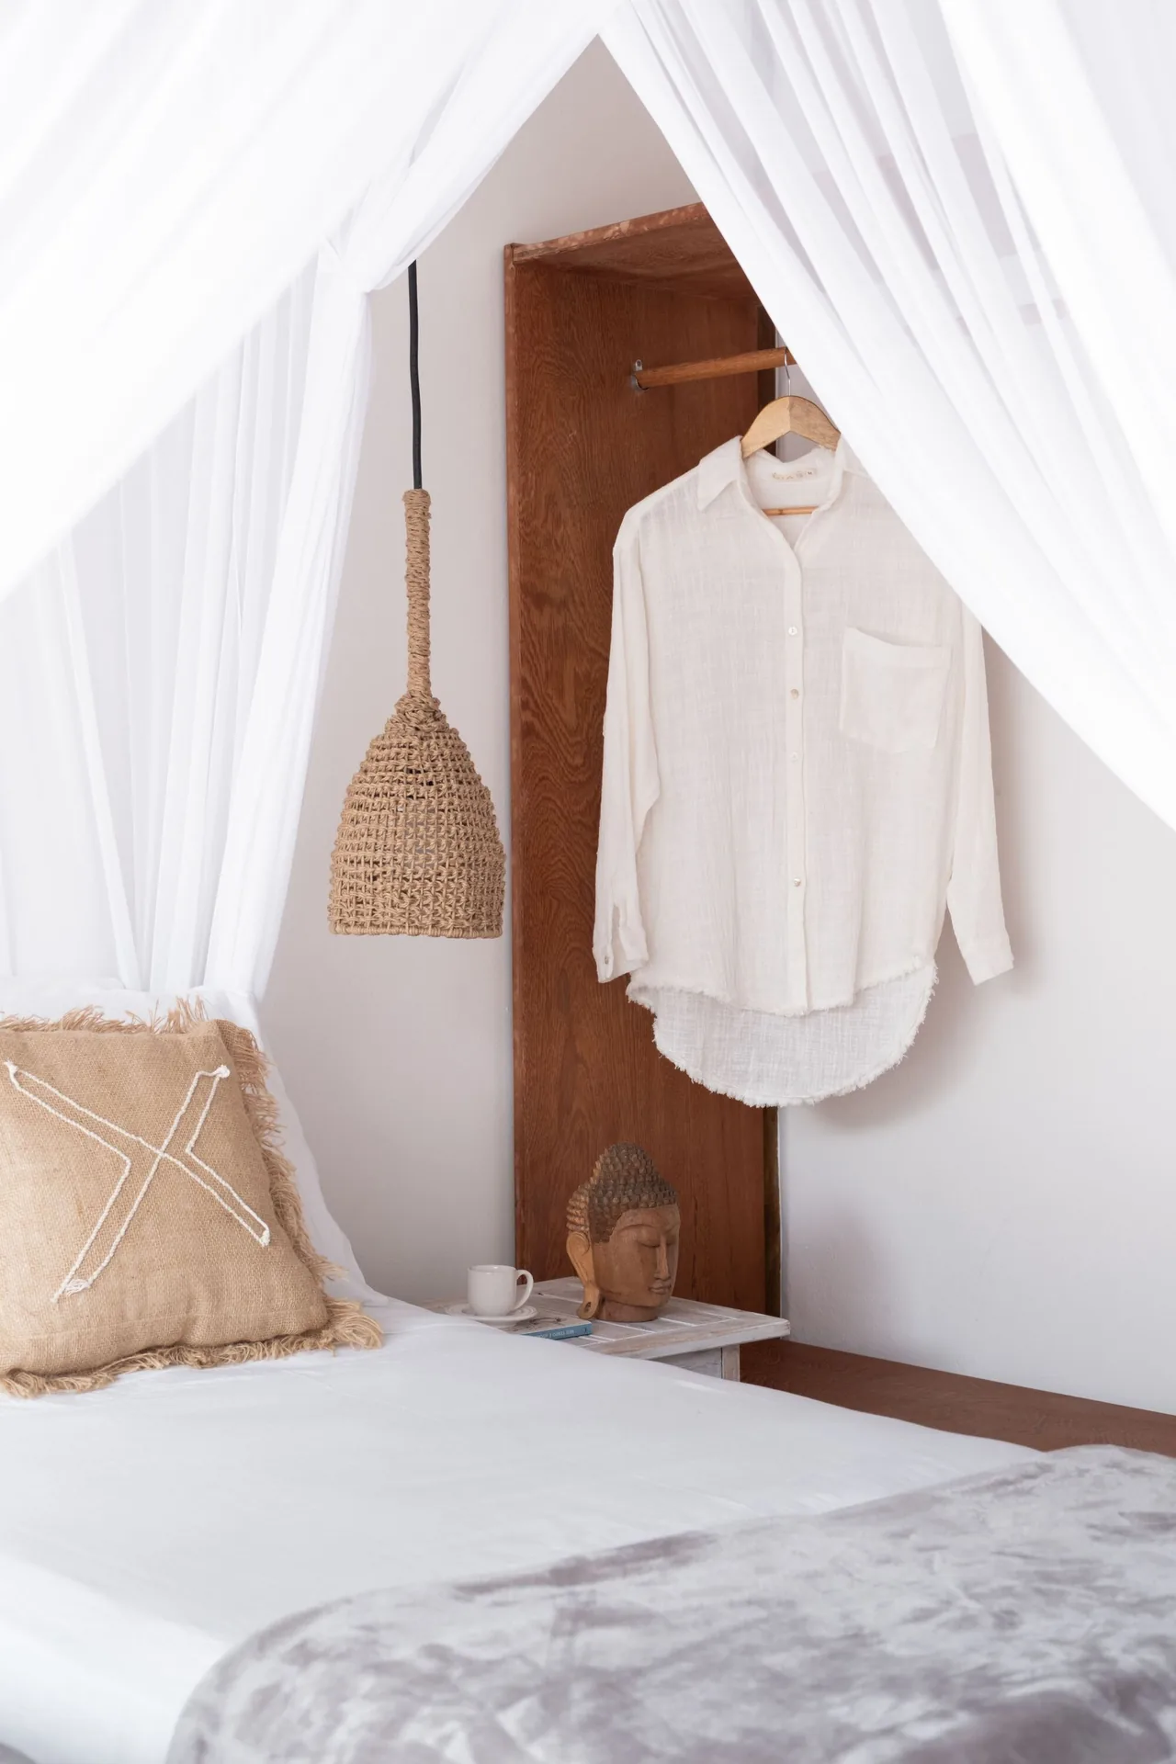
All the bedrooms open onto a private tropical garden. Inside, the rooms are calm and pale, with white walls, light floors and mosquito nets hung over the beds.
Materials of the region
The office chose wood, glass and concrete because it sees them as the materials of local building in southern Bahia.
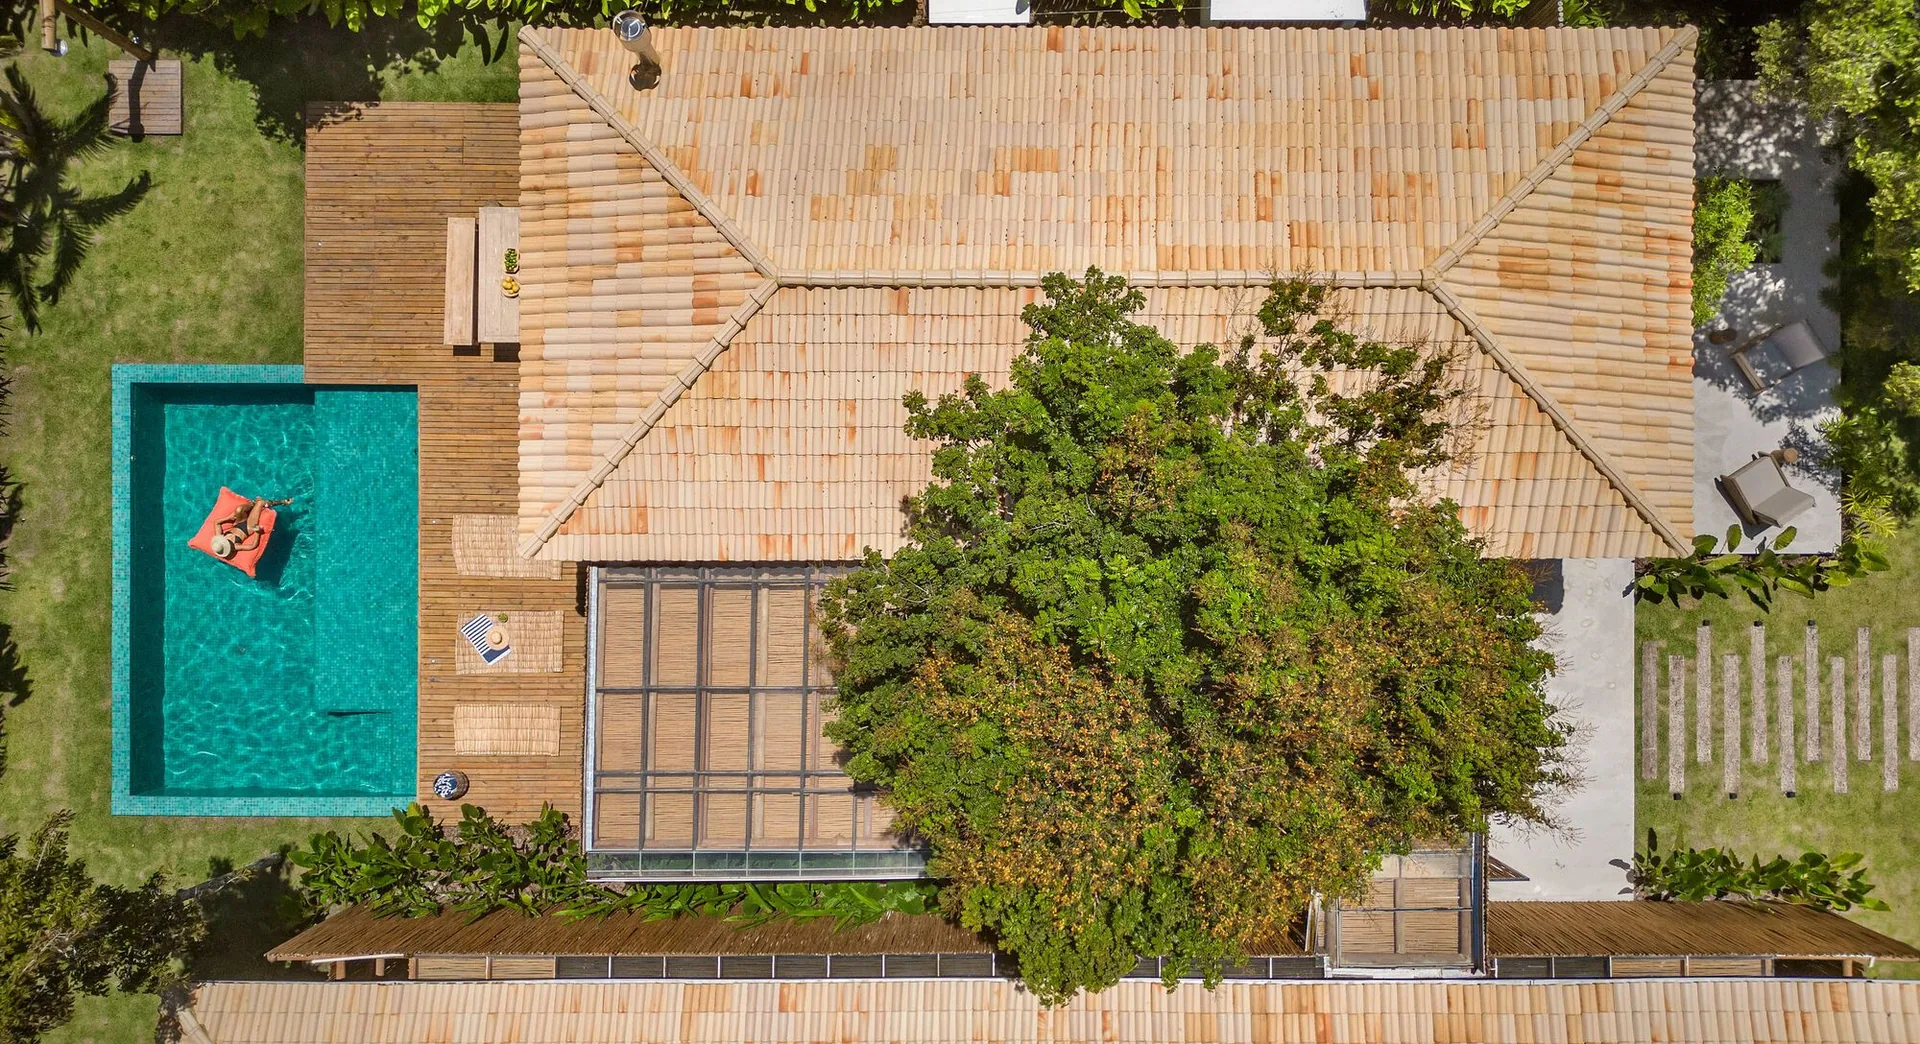
Clay roof tiles crown the volumes, and the colours are chosen to echo what lies outside: sky blue and the deep greens of the vegetation.
Frederico Zanelato coordinated the project with Geraldo Leal, Marcelo Marchesini, Sergio Faraulo and Israel Ferreira; Projetareng was the builder. For another holiday home in the same region on our site, see Casa Bahia in Trancoso, Brazil, and for a Brazilian house built around indoor and outdoor living, Casa Fluir by Sabella Arquitetura.








Leave a comment