


Table of Contents Show
Quick Answer
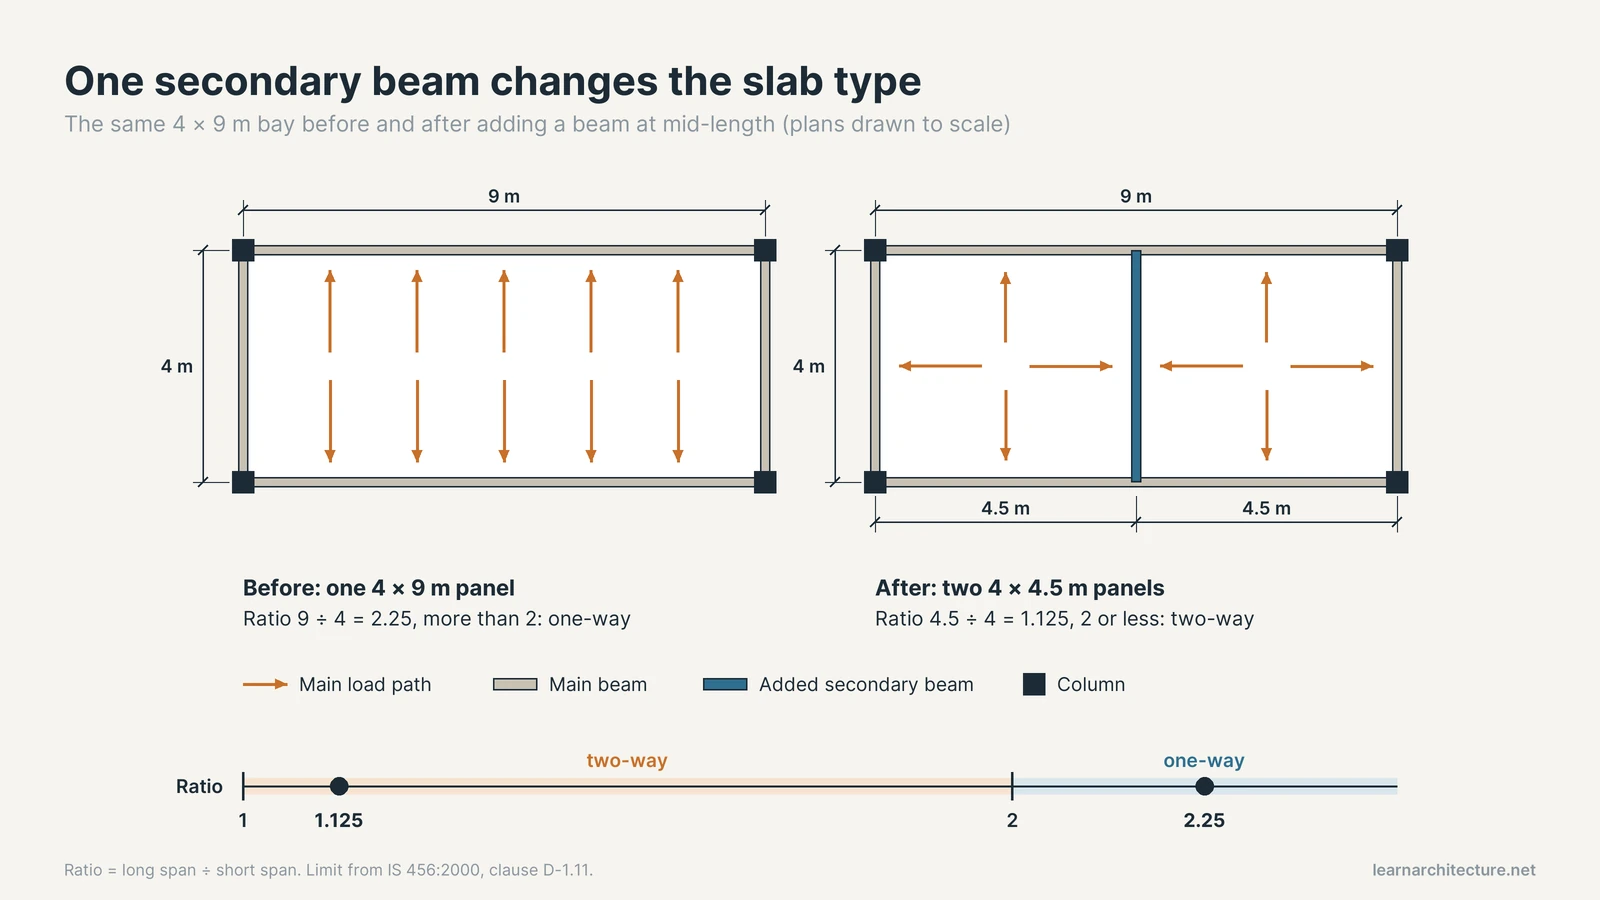
In the one way slab vs two way slab question, aspect ratio decides. When the long span exceeds twice the short span, the slab carries load mainly across the short direction and is designed one way. At a ratio of 2 or less, supported on all four sides, it bends both ways and needs main reinforcement in both directions.
Every concrete floor plan hides a structural decision. Draw a column grid of 4 by 9 metres and you have almost certainly specified a one-way slab, whether you meant to or not. Tighten it to 6 by 6 and the floor starts working in two directions, which changes its thickness, its bar layout and where you can cut openings later.
The sections below explain the 2:1 rule, where it comes from, how thickness is first estimated using a published standard, and how the reinforcement differs. Code values are taken from the Indian Standard IS 456:2000, which is freely available in full, and the American code ACI 318 is described where its structure matters.
One Way Slab vs Two Way Slab: The Core Difference
A slab is a plate, and a plate always bends in two directions to some degree. The labels describe which direction dominates. A one-way slab is supported on two opposite sides, or is so long and narrow that the far supports barely help, and it behaves like a series of parallel beams spanning the short way. A two-way slab is supported on all four edges by beams or walls and has proportions close enough to square that both directions share the load.
Cement manufacturer UltraTech’s guide to the two slab types puts the practical test simply: if the longer span divided by the shorter span is greater than 2, treat it as one-way. The code language is just as direct. Annex D of IS 456:2000, the Indian code for plain and reinforced concrete, states in clause D-1.11 that where the ratio of the long span to the short span exceeds 2, the slab shall be designed as spanning one way.
Why the Line Sits at 2:1
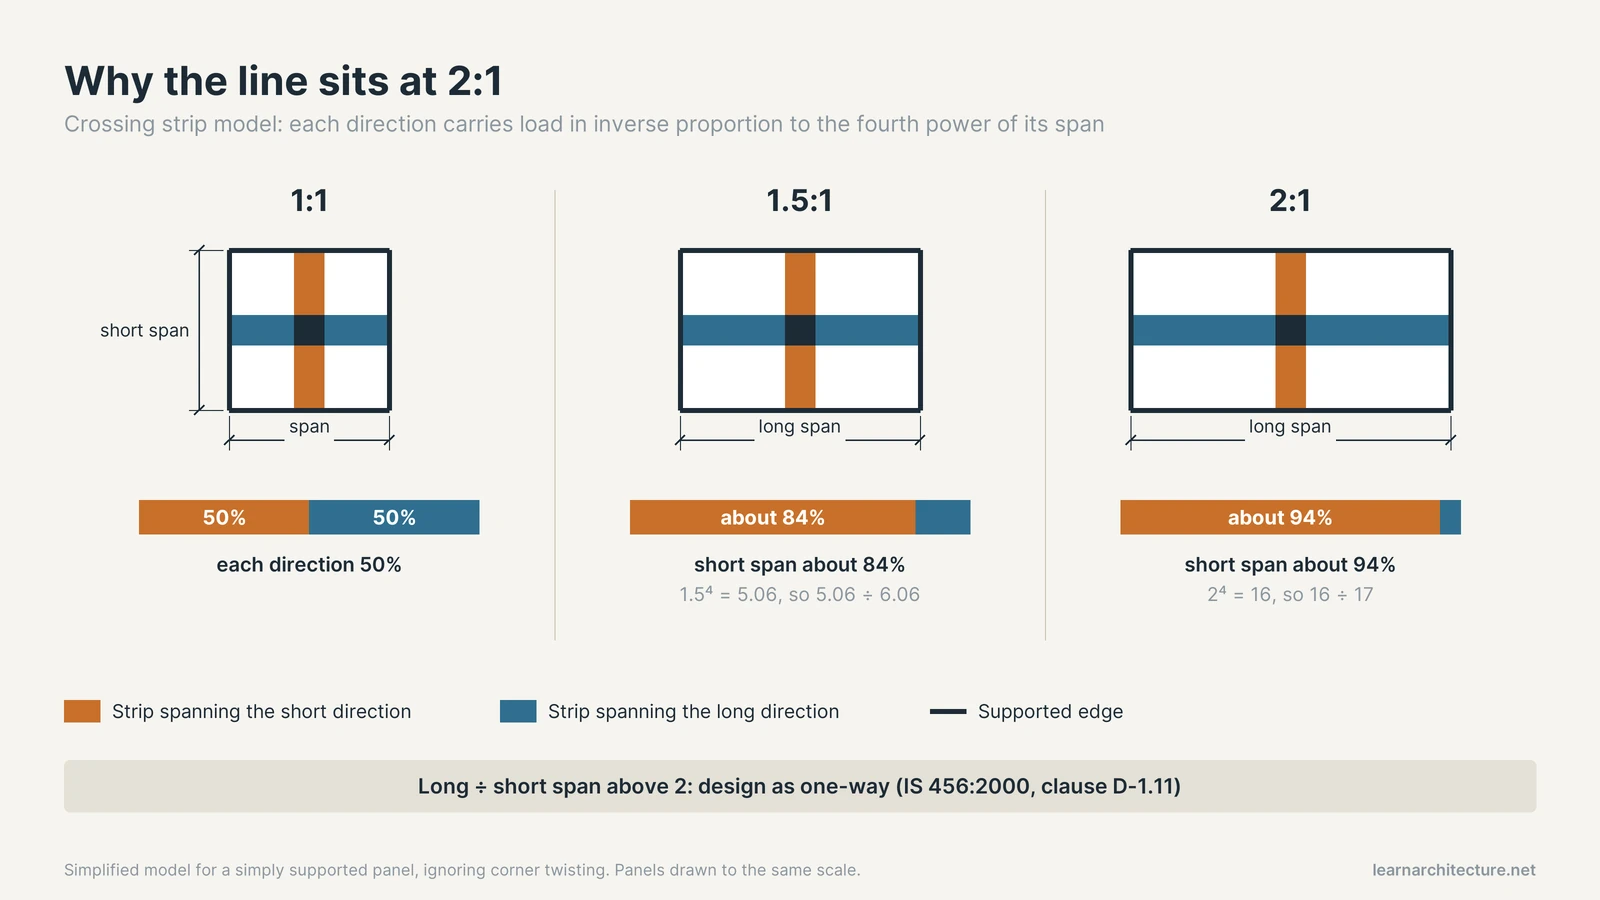
The classic way to see the rule is to imagine two crossing strips of slab, one in each direction, meeting at the centre of a simply supported panel. Both strips must deflect by the same amount where they cross. Because a strip’s deflection grows with the fourth power of its span, the short strip is far stiffer and attracts most of the load. In this simplified model, the share carried by each direction is inversely proportional to the fourth power of its span.
Run the numbers and the 2:1 threshold makes sense:
- Square panel (1:1): each direction carries 50% of the load.
- Panel at 1.5:1: the short direction carries about 84% (1.5⁴ = 5.06, so 5.06 ÷ 6.06).
- Panel at 2:1: the short direction carries about 94% (2⁴ = 16, so 16 ÷ 17).
Beyond 2:1, the long direction contributes so little that designing for it as a primary span wastes steel. The model ignores twisting near the corners, which in a real slab reduces bending moments, but it explains why codes and textbooks settle on the same number.
📐 Technical Note
IS 456:2000 Annex D splits a restrained two-way slab into a middle strip three quarters of the panel width and two edge strips of one eighth each (clause D-1.2). The moment coefficients from its Table 26 apply only to the middle strips, with no redistribution, while edge strips receive minimum reinforcement plus corner torsion steel.
How Thick Should Each Slab Be?
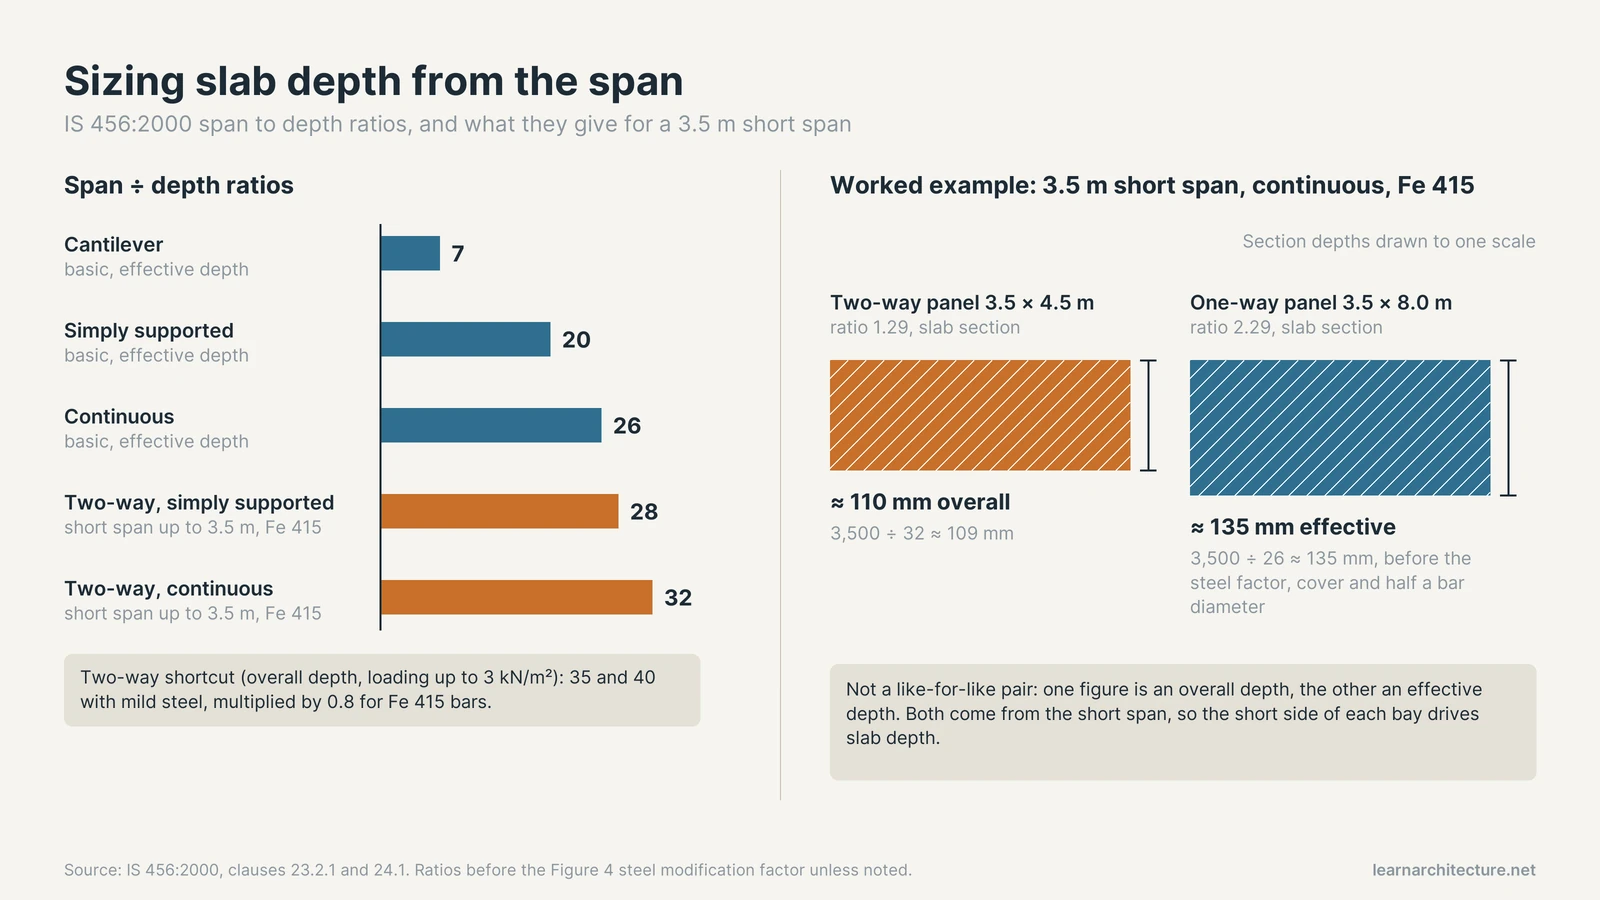
Early in design, slab depth is set by deflection control rather than strength. Codes offer span to depth ratios so you can size a slab before an engineer runs calculations. In IS 456:2000, clause 23.2.1 gives basic span to effective depth ratios for spans up to 10 m: 7 for cantilevers, 20 for simply supported members and 26 for continuous members. Clause 24.1 applies the same values to slabs, and for two-way slabs it tells you to use the shorter span.
Those basic ratios are then adjusted. For spans above 10 m, they are multiplied by 10 divided by the span in metres (cantilevers need a deflection calculation instead). They are also multiplied by a modification factor read from the code’s Figure 4, which depends on the amount and stress of tension steel. So the basic ratio is a starting point, not a final answer.
The Short-Span Shortcut for Two-Way Slabs
For two-way slabs with shorter spans, up to 3.5 m, and loading class up to 3 kN/m², IS 456 gives span to overall depth ratios that can generally be assumed to satisfy deflection: 35 for simply supported and 40 for continuous slabs with mild steel. With high strength deformed bars of grade Fe 415, those values are multiplied by 0.8, giving 28 and 32.
Worked Thickness Comparison
Take a residential floor with 3.5 m short spans, continuous over supports, reinforced with Fe 415 bars.
- Two-way panel, 3.5 × 4.5 m (ratio 1.29): overall depth ≈ 3,500 ÷ 32 ≈ 109 mm, so about 110 mm.
- One-way panel, 3.5 × 8.0 m (ratio 2.29): basic effective depth = 3,500 ÷ 26 ≈ 135 mm, before the steel modification factor and before adding cover and half a bar diameter.
These two figures are not a like-for-like pair: one is an overall depth from the two-way shortcut, the other an effective depth before the steel factor. What they do show is that both types are sized from the short span, so the short dimension of each bay drives slab depth. UltraTech’s guide lists reduced thickness as one of the advantages of two-way action, and that difference repeats across every bay of a floor, which is why grid proportions are worth testing early when you lay out a structural grid system.
🔢 Quick Numbers
- 2: the long to short span ratio above which IS 456:2000 (clause D-1.11) requires one-way design
- 20 and 26: basic span to effective depth ratios for simply supported and continuous members (IS 456:2000, clause 23.2.1)
- 0.12%: minimum reinforcement in each direction as a share of total cross-section when using high strength deformed bars (IS 456:2000, clause 26.5.2.1)
- 1/8: maximum bar diameter as a fraction of total slab thickness (IS 456:2000, clause 26.5.2.2)
Reinforcement Layout: One Direction or Two
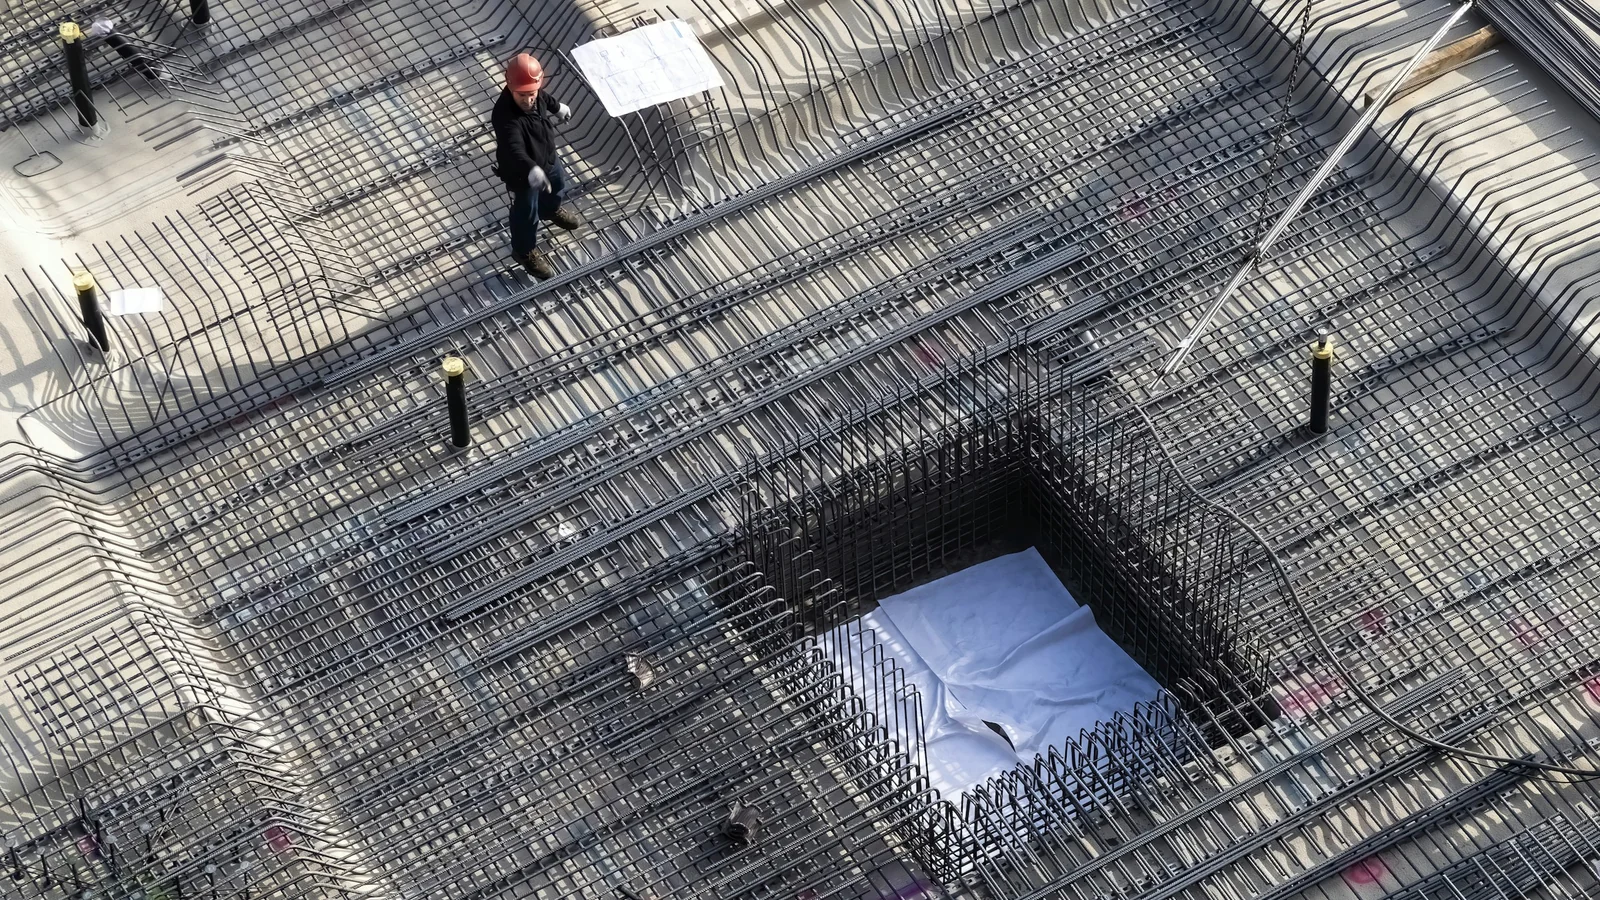
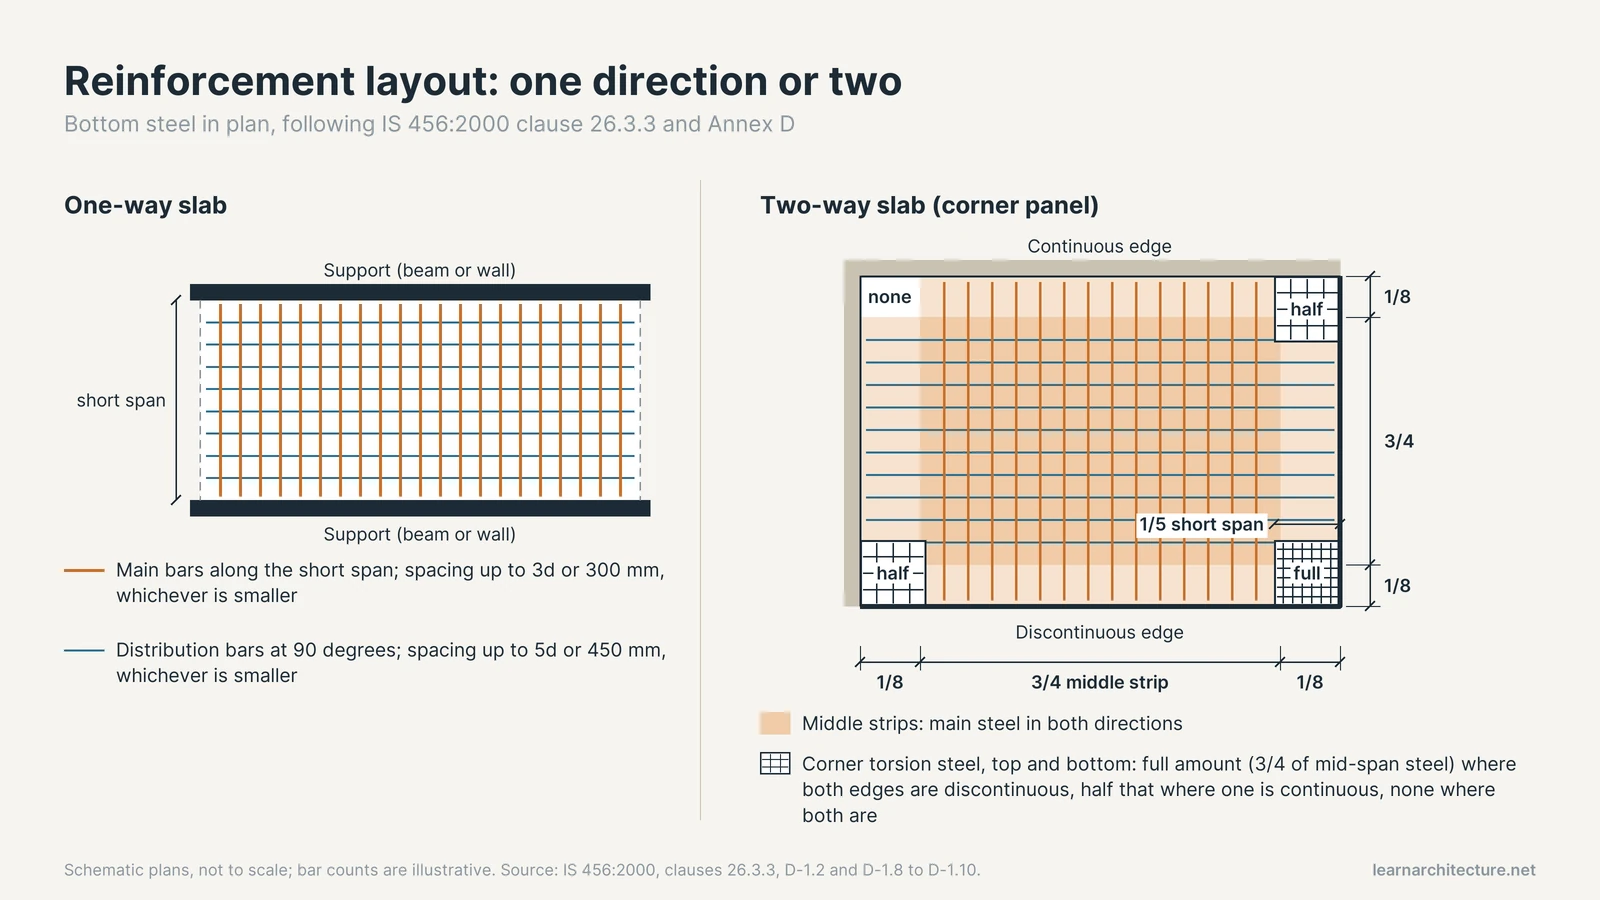
The bar layout follows the load path. In a one-way slab, main bars run along the short span, parallel to the direction of bending, and secondary bars run the other way. Those secondary bars, often called distribution or temperature bars, spread point loads and control shrinkage cracking. In a two-way slab, both layers are main reinforcement, sized from the moments in each direction.
Common Rules From IS 456:2000
Several limits apply to both types. Minimum steel in either direction is 0.15% of the total cross-sectional area for mild steel, reduced to 0.12% for high strength deformed bars or welded wire fabric. Clause 26.3.3 caps the spacing of main bars at three times the effective depth or 300 mm, whichever is smaller, and the spacing of shrinkage and temperature bars at five times the effective depth or 450 mm. No bar may exceed one eighth of the slab thickness in diameter.
Extra Detailing in Two-Way Slabs
Annex D adds rules that a one-way slab never needs:
- Bottom steel in the middle strip runs to within 0.25 of the span from a continuous edge, or 0.15 of the span from a discontinuous edge (D-1.4).
- Top steel over continuous edges extends 0.15 of the span from the support, and at least half of it extends 0.3 of the span (D-1.5).
- At a discontinuous edge, top steel equal to 50% of the mid-span steel, extending 0.1 of the span, is generally sufficient (D-1.6).
- Where both edges meeting at a corner are simply supported, corner torsion steel is required in four layers, extending one fifth of the shorter span, each with three quarters of the mid-span steel area (D-1.8). Half of that is needed where only one edge is continuous, and none where both are (D-1.9, D-1.10).
⚠️ Common Mistake to Avoid
A frequent drawing error is placing a two-way panel’s corner torsion bars only at the bottom. Clause D-1.8 calls for top and bottom layers at simply supported corners, because the code assumes the corners are held down and the slab twists there.
Comparison Table: One-Way vs Two-Way Slab
The table brings the main differences together. Numeric limits are from IS 456:2000; other rows describe behaviour common to both code families.
| Feature | One-way slab | Two-way slab |
|---|---|---|
| Aspect ratio (long ÷ short) | Greater than 2 | 2 or less |
| Supports | Two opposite sides, or four with a long panel | All four sides |
| Load path | Mainly across the short span | Shared between both spans |
| Main bars | Short direction only | Both directions |
| Secondary bars | Distribution steel, spacing ≤ 5d or 450 mm | Edge strip minimum steel plus corner torsion steel |
| Depth estimate (3.5 m continuous, Fe 415) | Effective depth ≈ 135 mm before modification | Overall depth ≈ 110 mm |
| Analysis | Beam strips, continuous beam rules | Moment coefficient tables or plate methods |
| Typical plan use | Corridors, long narrow bays, slabs on parallel walls | Square or near-square rooms and bays |
When to Use Each Type
Architects rarely choose a slab type directly. They choose a grid and a wall layout, and the slab type follows. Knowing the relationship lets you steer it.
Cases That Favour a One-Way Slab
Long, narrow spaces such as corridors and cellular housing laid out between parallel walls naturally produce one-way panels. If you are working with load bearing walls on two sides of a room, the slab between them is one-way by definition, and the walls carry its reactions down the building. One-way spans also suit prefabrication, since many systems described in our guide to precast concrete span in one direction between supports. The layout is simple to draw, check and place on site.
Cases That Favour a Two-Way Slab
Square or near-square bays with beams or walls on all four sides benefit from two-way action: a thinner slab, more even reactions on the supporting beams and better tolerance of moderate openings away from the corners. The trade-off is more detailing, two main layers that must be kept at the right cover, and corner torsion steel. When the design brief later asks for a large opening in the middle of a two-way panel, the engineer has to trim around it carefully, because the slab is using both directions to carry load.
💡 Pro Tip
When you sketch a grid, write the aspect ratio of each bay on the plan. A 4 by 9 m bay (2.25) will be designed one-way; if the scheme needs the two-way behaviour, a secondary beam at mid-length turns it into two 4 by 4.5 m panels (1.125). Settling this before the engineer starts saves a round of redesign.
What About ACI 318?
In the United States, concrete slabs are designed to ACI 318. Its 2019 edition dedicates Chapter 7 to one-way slabs and Chapter 8 to two-way slabs, each with its own minimum thickness provisions, reinforcement limits and detailing rules. The numbers differ from IS 456 and the code is sold rather than published freely, so take thickness ratios from a licensed copy rather than from summaries.
The International Code Council noted in its introduction to ACI 318-19 that the edition was expected to be referenced by the 2021 International Building Code, and that it consolidated the one-way shear and two-way punching shear equations, adding a size effect for thick slabs. Punching shear matters most for flat plates without beams, a two-way system that also comes up when comparing concrete and steel framing for a building.
Technical specifications here are for early design orientation. Slab design must be verified by a licensed structural engineer using the code adopted in your jurisdiction.
Putting It All Together
The difference between the two slab types is not a matter of preference but of proportion. The panel’s shape sets the load path, the load path sets the bar layout, and the bar layout sets how thin and how flexible the floor can be.
Quick Recap:
- A long to short span ratio above 2 means one-way design; 2 or below with four supported edges means two-way.
- Under a simple strip model, a 2:1 panel already sends about 94% of its load across the short span.
- IS 456:2000 sizes slabs from span to depth ratios of 20 (simply supported) and 26 (continuous), with a shortcut of 28 and 32 for short two-way spans with Fe 415 bars.
- Two-way slabs need main steel both ways, strip-based detailing and corner torsion bars.









Leave a comment