


Table of Contents Show
Frank Lloyd Wright design principles center on organic architecture, the idea that a building should grow from its site like a living thing rather than sit on top of it. Wright tied structure, materials, light, and human scale into one continuous idea, shaping homes and public buildings that still influence how architects think about place.
Across a career that produced more than 1,000 designs and over 500 completed works, Frank Lloyd Wright built a vocabulary that other architects still borrow from. His ideas were not loose slogans. Each principle came with a method, a reason, and a set of buildings that proved it could be done. Understanding those principles makes his most famous work, from low Prairie houses to a spiraling museum, read as a single coherent argument about how people should live in space.
What Are the Frank Lloyd Wright Design Principles?

The Frank Lloyd Wright design principles describe a way of building where form, structure, and surroundings act as one system. Wright argued that good architecture removes the boundary between inside and outside, uses materials honestly, follows the human body in scale, and treats every part of a house as belonging to the whole. He called this approach organic architecture.
Wright first set out the term in his 1908 essay collection, and he kept refining it for the next five decades. His rejection of his mentor Louis Sullivan’s phrase is telling. Where Sullivan said form follows function, Wright insisted that form and function are one. A roof was not a lid placed on rooms below it. The roof, the rooms, the walls, and the ground they sat on were all expressions of the same idea.
🎓 Expert Insight
“No house should ever be on a hill or on anything. It should be of the hill. Belonging to it. Hill and house should live together each the happier for the other.”, Frank Lloyd Wright, in An Autobiography (1932)
This single sentence captures the heart of organic architecture. A building does not conquer its setting. It joins the setting, and both read better because of the pairing.
Organic Architecture: Building in Harmony With Nature
Organic architecture is the principle most people connect with Frank Lloyd Wright architecture, and it is easy to misread. Many assume it means curved, leaf-like shapes. Wright meant something stricter. A building is organic when every element relates to the others and to the site, the way every part of a plant relates to the plant. A flat-roofed, sharply geometric house can be deeply organic if its parts grow from one consistent idea.
Three habits make this work in practice. Wright matched materials to the land, often pulling local stone or timber into the structure so the house felt rooted. He kept ceiling heights and door openings close to the human body, then released them into taller, brighter rooms. And he let interior and exterior space flow into each other through long bands of glass and deep terraces. Readers interested in how designers still pull ideas straight from a site can see the approach extended in this look at drawing architectural concepts from natural surroundings.
How the Site Shapes the Building
For Wright, site analysis came before any sketch of a plan. He studied how sunlight crossed a plot, where the wind came from, which views deserved a window, and what the ground was made of. The building then answered those facts. A house on a wooded slope kept its long lines parallel to the hillside. A house on open prairie spread out flat to echo the horizon. This is also a clear case of his belief that form and function work together in architecture rather than competing.
📌 Did You Know?
In July 2019, UNESCO added eight Frank Lloyd Wright buildings to the World Heritage List under the title “The 20th-Century Architecture of Frank Lloyd Wright,” including Fallingwater, the Solomon R. Guggenheim Museum, and the Robie House. It was the first modern American architecture to receive that status.
The Prairie Style and the Power of Horizontal Lines

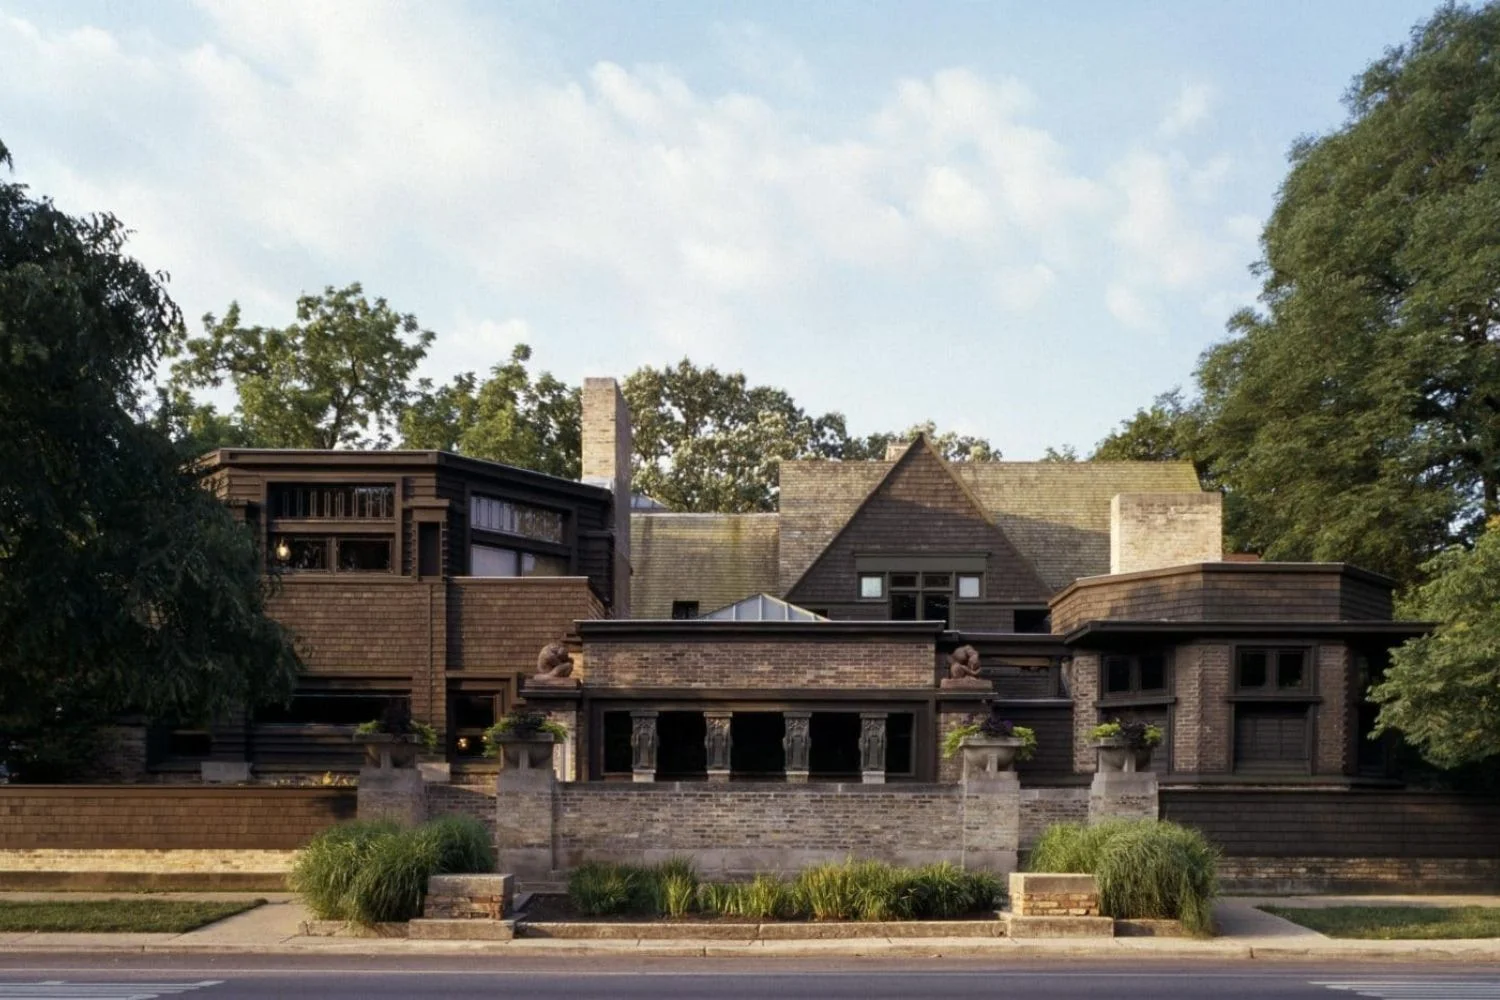
The Prairie style was Wright’s first fully formed answer to the question of an American house. Built mostly between 1900 and 1915 around Chicago, these Prairie houses share strong horizontal lines, low-pitched roofs with wide overhanging eaves, ribbon windows, and a central hearth anchoring the plan. The horizontal emphasis was deliberate. Wright wanted the homes to settle into the flat Midwestern landscape instead of rising against it.
The Frederick C. Robie House in Chicago, finished in 1910, is the clearest example. Its roofline seems to float, its brick courses stretch the eye sideways, and its rooms open into one another with almost no full-height walls between them. Wright’s Prairie work reshaped the American home and fed directly into the modern open plan. His place among the designers who changed the discipline is covered in this overview of famous architects who transformed modern architecture.
Open Plans, Compression and Release
Wright disliked the boxy, room-by-room layout of Victorian houses. He broke down internal walls so that living, dining, and circulation spaces shared one flowing volume around the fireplace. This open plan idea, now standard in housing, was close to radical when he introduced it in his early Frank Lloyd Wright houses.
He paired that openness with a spatial rhythm he used throughout his life, often described as compression and release. A visitor enters through a low, dim, tight passage, then steps into a tall, light-filled main room. The contrast makes the bigger space feel larger and more alive than its measurements alone would suggest. The narrow entrances at Fallingwater and the Guggenheim both use this trick to stage the reveal of the main space.
💡 Pro Tip
When you study a Wright interior, track the ceiling height as you move through it rather than just the floor plan. The shifts from low to high are where his compression and release principle lives, and they explain why modest rooms in his houses feel generous. Photographs flatten this effect, so visit in person if you can.
Natural Materials and Honest Construction
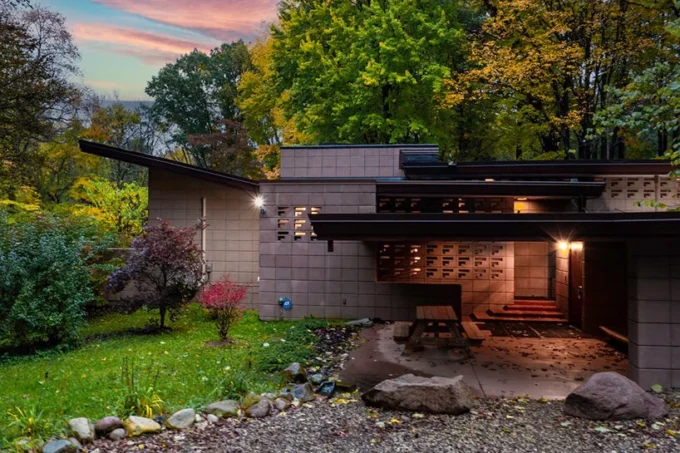
Wright treated materials as characters with their own nature. Stone should look like stone, wood like wood, concrete like concrete. He resisted hiding structure behind decoration or pretending one material was another. In many of his Frank Lloyd Wright buildings, the same local stone appears in the chimney mass, the retaining walls, and the floors, tying the whole composition to one source.
This respect for material extended to engineering. Wright pushed reinforced concrete and the cantilever hard, letting floors and terraces project into open air with no visible support beneath them. The drama at Fallingwater comes directly from that structural confidence. For a wider comparison of how nature-driven design sits against today’s algorithm-driven methods, this piece on organic versus parametric design is a useful companion.
Fallingwater and the Guggenheim: Principles in Built Form
Two buildings show the Frank Lloyd Wright design principles working at full strength, one a private house, the other a public museum. Together they prove the ideas were not limited to a single building type.
🏗️ Real-World Example
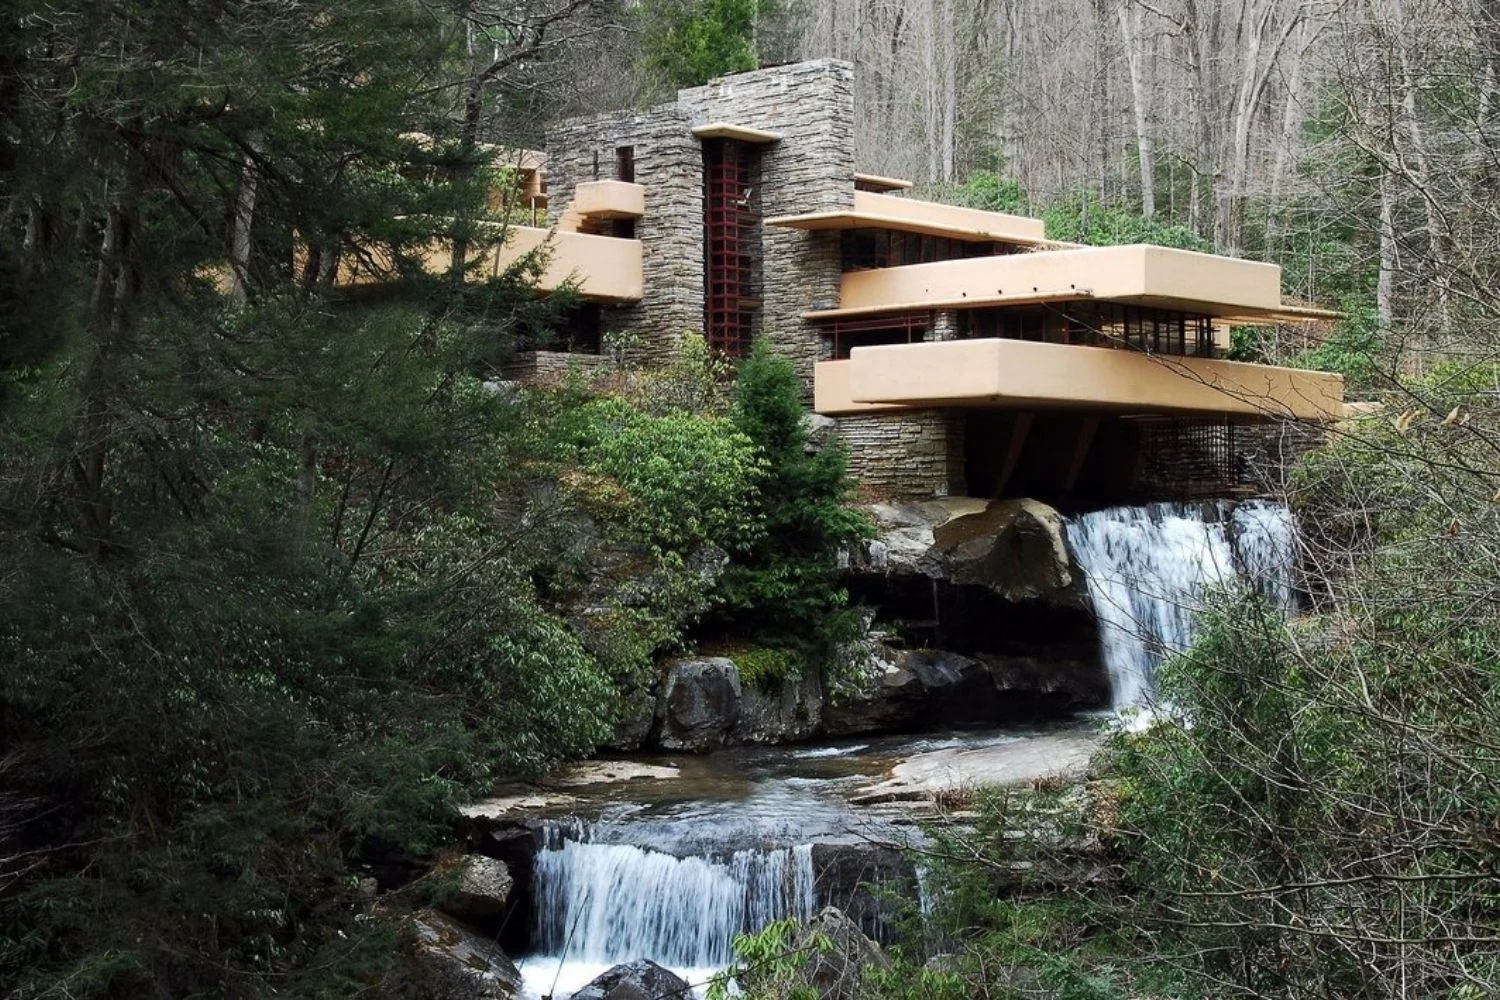
Fallingwater (Mill Run, Pennsylvania, 1935): Wright placed the Kaufmann family house directly over a waterfall on Bear Run, cantilevering concrete terraces above the stream so the water becomes part of the home. The American Institute of Architects named it the best all-time work of American architecture, and it draws well over 100,000 visitors a year.
The Falling Water Frank Lloyd Wright house turns every principle into a single gesture. The local sandstone walls grow out of the rock ledge. The terraces extend the living space into the forest. The low interior ceilings push you toward the wide glazing and the sound of the falls. You can read a fuller account of its design and later restoration in this study of Fallingwater as an organic masterpiece.
The Solomon R. Guggenheim Museum in New York, opened in 1959 just months after Wright’s death, takes the same thinking into a city. Its continuous spiral ramp dissolves the idea of separate floors, so visitors move through one unbroken space toward a domed skylight. Inside and structure are again one thing. The museum’s own history of the building, kept by the Guggenheim Foundation, traces the sixteen years Wright spent refining that single curve.
Putting It All Together
Wright’s principles hold together because they answer to one belief, that a building should feel inevitable on its site. The official record kept by the Frank Lloyd Wright Foundation documents how consistently he applied that belief across six decades, while the conservancy behind Fallingwater and architecture archives such as ArchDaily’s study of the Guggenheim show the same ideas surviving in two very different buildings.
Bottom Line: Frank Lloyd Wright design principles are best understood as one connected method, not a checklist. Organic architecture, horizontal Prairie lines, open plans, compression and release, and honest materials all serve a single aim, which is making a building belong to its place. Read his houses through that lens and the variety in his work starts to look like one long argument.









Leave a comment