


Table of Contents Show
Standard window sizes in the US are the fixed width and height grids that each manufacturer publishes for a product line, not one national chart. In Andersen’s 100 Series single-hung line, for example, rough openings run from 1′-6″ to 4′-0″ (457 to 1219 mm) wide and 2′-0″ to 7′-0″ (610 to 2134 mm) tall. Bedroom windows must also meet IRC egress minimums.
That gap between “standard” and “one standard” is where most sizing mistakes start. A window that looks ordinary on a floor plan can miss the escape opening by an inch, and a four-digit size on a quote can be half an inch larger than the frame you receive. This article works through standard window sizes the way you would on a real drawing set: first the naming convention, then published charts for double-hung and casement windows, then the code limits that decide what a bedroom or basement window has to be. Every dimension below comes from a manufacturer’s own table of sizes or from the International Residential Code (IRC) text, with inches and millimeters side by side.
What Are Standard Window Sizes?
A standard window size is any width and height combination that a manufacturer builds as a stock item and lists in its table of sizes. Anything between those steps is a custom size; in Andersen’s charts, custom units are offered in 1/8 inch (3 mm) increments. Because each company sets its own grid, a “standard” 3 by 5 foot window from one brand is not guaranteed to match another brand’s unit to the fraction.
For planning, the useful way to think about it is this: pick the product line early, then draw from that line’s chart. The same habit applies to openings of every kind, and if you already work from published door schedules, our breakdown of standard door widths and clearances follows the same logic of nominal size versus actual frame.
How to read a four-digit window call size
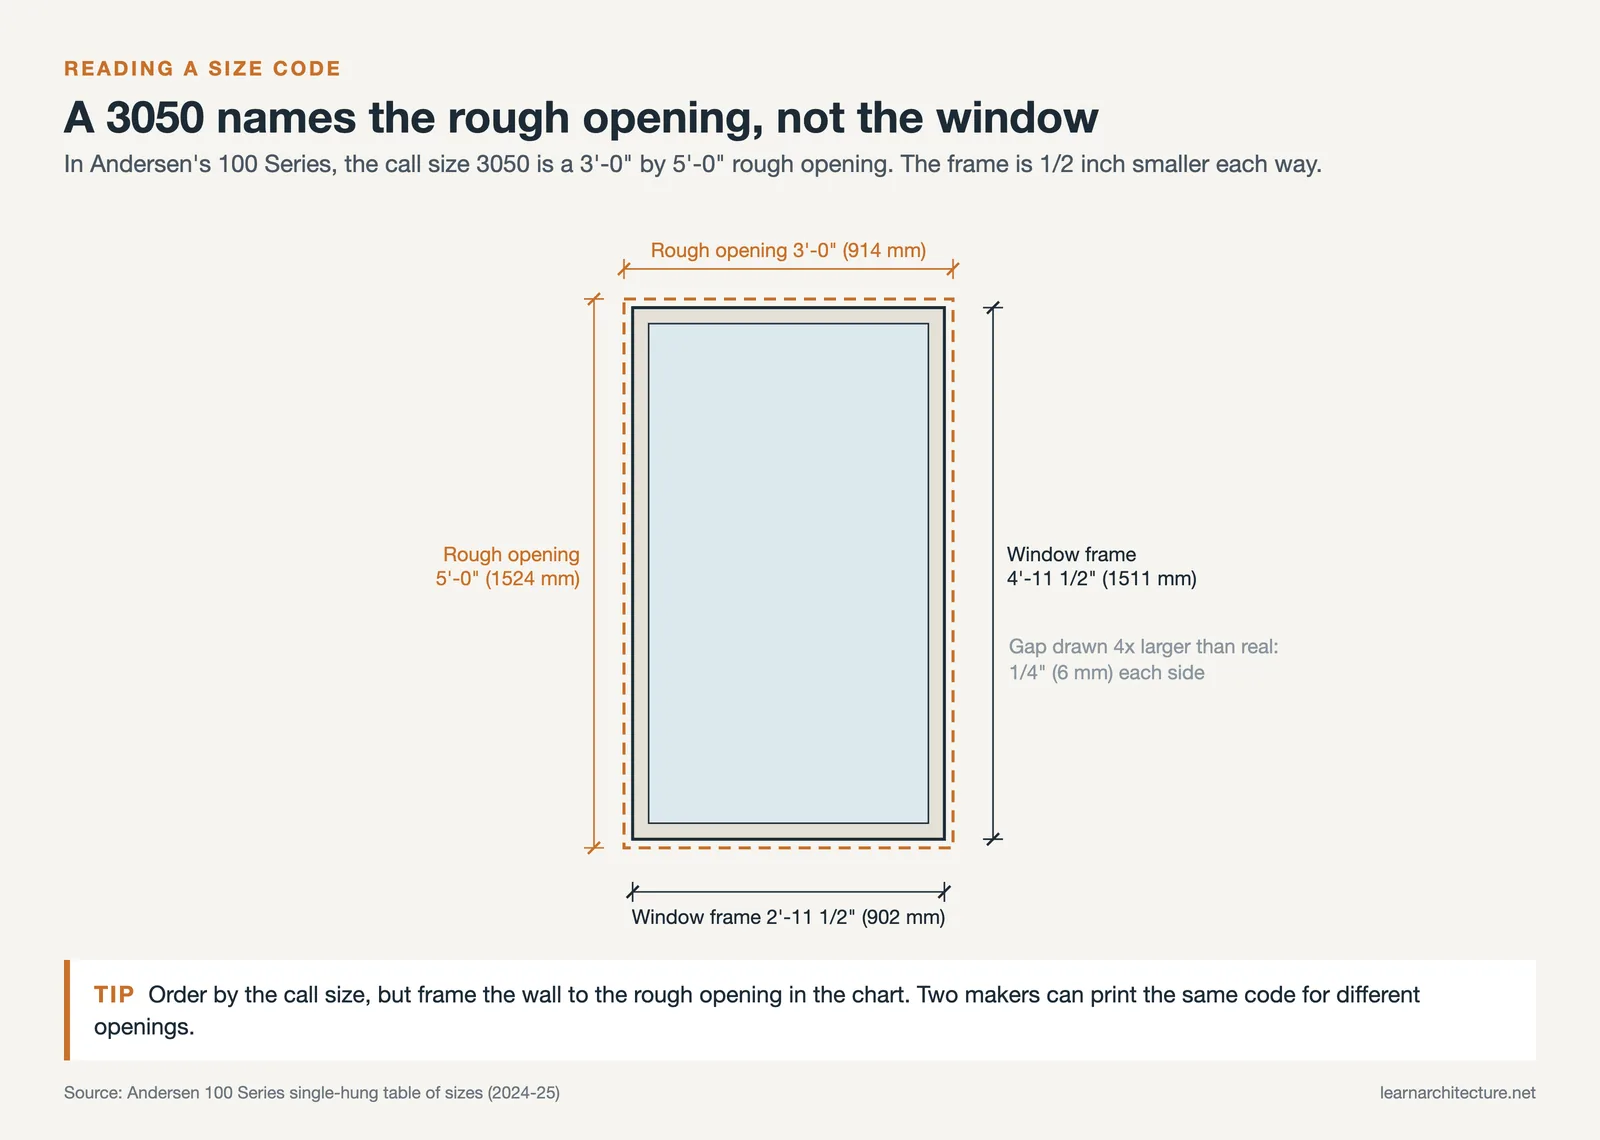
Many product lines name their windows with a four-digit call size. The first two digits are feet and inches of width, the last two are feet and inches of height. In the Andersen 100 Series single-hung table of sizes (2024-25 product guide), a 3050 has a minimum rough opening of exactly 3′-0″ by 5′-0″ (914 by 1524 mm). The window itself measures 2′-11 1/2″ by 4′-11 1/2″ (902 by 1511 mm), so the call size describes the hole in the wall, and the frame is half an inch smaller in each direction.
Unit dimension, rough opening and glass size
Three numbers appear on almost every manufacturer chart, and they are easy to mix up:
- Unit (window) dimension: the outside frame-to-frame size. Andersen’s charts state that this is always what “window dimension” means.
- Minimum rough opening: the framed hole the unit fits into. Andersen notes it may need to be increased for building wrap, flashing, sill pans, brackets or fasteners.
- Unobstructed glass: the visible glass you can touch. This is also the figure Andersen’s help center tells owners to measure when they need to identify an existing window.
⚠️ Common Mistake to Avoid
Treating every model number as a call size. The Andersen 100 Series 3050 really is a 3′-0″ by 5′-0″ rough opening, but the 400 Series tilt-wash TW3046 measures 3′-1 5/8″ by 4′-8 7/8″ (956 by 1445 mm). Both look like feet-and-inches codes, and they describe different things. Always read the dimension row of the chart, never the name.
Standard Double-Hung Window Sizes: Width and Height Chart
Double-hung and single-hung windows are what most people picture when they look up standard window sizes in inches. Two Andersen product lines show how much the steps can differ even within one manufacturer.
Andersen 400 Series tilt-wash double-hung
The 400 Series tilt-wash table of sizes (2025-26 product guide) lists nine standard widths and thirteen standard heights. The minimum rough opening adds 1/2 inch to each width; the chart lists the same figure for window height and rough opening height.
| Dimension | Standard steps (window dimension) |
|---|---|
| Widths | 1′-9 5/8″ (549), 2′-1 5/8″ (651), 2′-5 5/8″ (752), 2′-7 5/8″ (803), 2′-9 5/8″ (854), 2′-11 5/8″ (905), 3′-1 5/8″ (956), 3′-5 5/8″ (1057), 3′-9 5/8″ (1159) |
| Heights | 3′-0 7/8″ (937) rising in 4 inch steps to 6′-4 7/8″ (1953), plus 7′-4 7/8″ (2257) and 7′-8 7/8″ (2359) |
| Custom range | Widths 21 5/8″ to 45 5/8″, heights 36 7/8″ to 92 7/8″, in 1/8″ steps |
Andersen 100 Series single-hung
The 100 Series grid is closer to the round call sizes most people expect. Its six standard widths are 1′-5 1/2″ (445), 1′-11 1/2″ (597), 2′-5 1/2″ (749), 2′-11 1/2″ (902), 3′-5 1/2″ (1054) and 3′-11 1/2″ (1207). Heights go from 1′-11 1/2″ (597) to 6′-11 1/2″ (2121) in 6 inch steps, so the matching rough openings land on whole feet and half feet: 3050, 3056, 3060 and so on.
| Call size | Window dimension | Minimum rough opening |
|---|---|---|
| 2030 | 1′-11 1/2″ x 2′-11 1/2″ (597 x 902 mm) | 2′-0″ x 3′-0″ (610 x 914 mm) |
| 2640 | 2′-5 1/2″ x 3′-11 1/2″ (749 x 1207 mm) | 2′-6″ x 4′-0″ (762 x 1219 mm) |
| 3050 | 2′-11 1/2″ x 4′-11 1/2″ (902 x 1511 mm) | 3′-0″ x 5′-0″ (914 x 1524 mm) |
| 3060 | 2′-11 1/2″ x 5′-11 1/2″ (902 x 1816 mm) | 3′-0″ x 6′-0″ (914 x 1829 mm) |
| 4050 | 3′-11 1/2″ x 4′-11 1/2″ (1207 x 1511 mm) | 4′-0″ x 5′-0″ (1219 x 1524 mm) |
One detail in that chart is easy to miss. Units taller than 6′-5 1/2″ (1969 mm) come only with a 2:1 reverse cottage sash, which shortens the operable lower sash. In the 2′-11 1/2″ width, the chart flags the 3060 as meeting the egress opening but not the taller 3070.
Standard Casement Window Sizes
Casements swing out on side hinges, so almost the whole sash opening is usable. That changes the size you need for ventilation and escape. The Andersen 400 Series casement and awning table of sizes lists these single-unit steps:
| Dimension | Standard steps (window dimension) |
|---|---|
| Widths | 1′-5″ (432), 1′-8 1/2″ (521), 2′-0 1/8″ (613), 2′-4 3/8″ (721), 2′-7 1/2″ (800), 2′-11 15/16″ (913) |
| Heights | 2′-0 1/8″ (613), 2′-4 3/8″ (721), 2′-11 15/16″ (913), 3′-4 13/16″ (1037), 4′-0″ (1219), 4′-4 13/16″ (1341), 4′-11 7/8″ (1521), 5′-4 13/16″ (1646), 5′-11 7/8″ (1826) |
| Rough opening | Window dimension plus 1/2″ (about 12 mm) in width and height |
The same document lists awning windows, which hinge at the top. Their standard heights start lower, at 1′-5″ (432 mm), with widths from 2′-0 1/8″ (613 mm) up to 5′-11 7/8″ (1819 mm), a range that fits the shallow wall space of a basement or the strip above a kitchen counter.
💡 Pro Tip
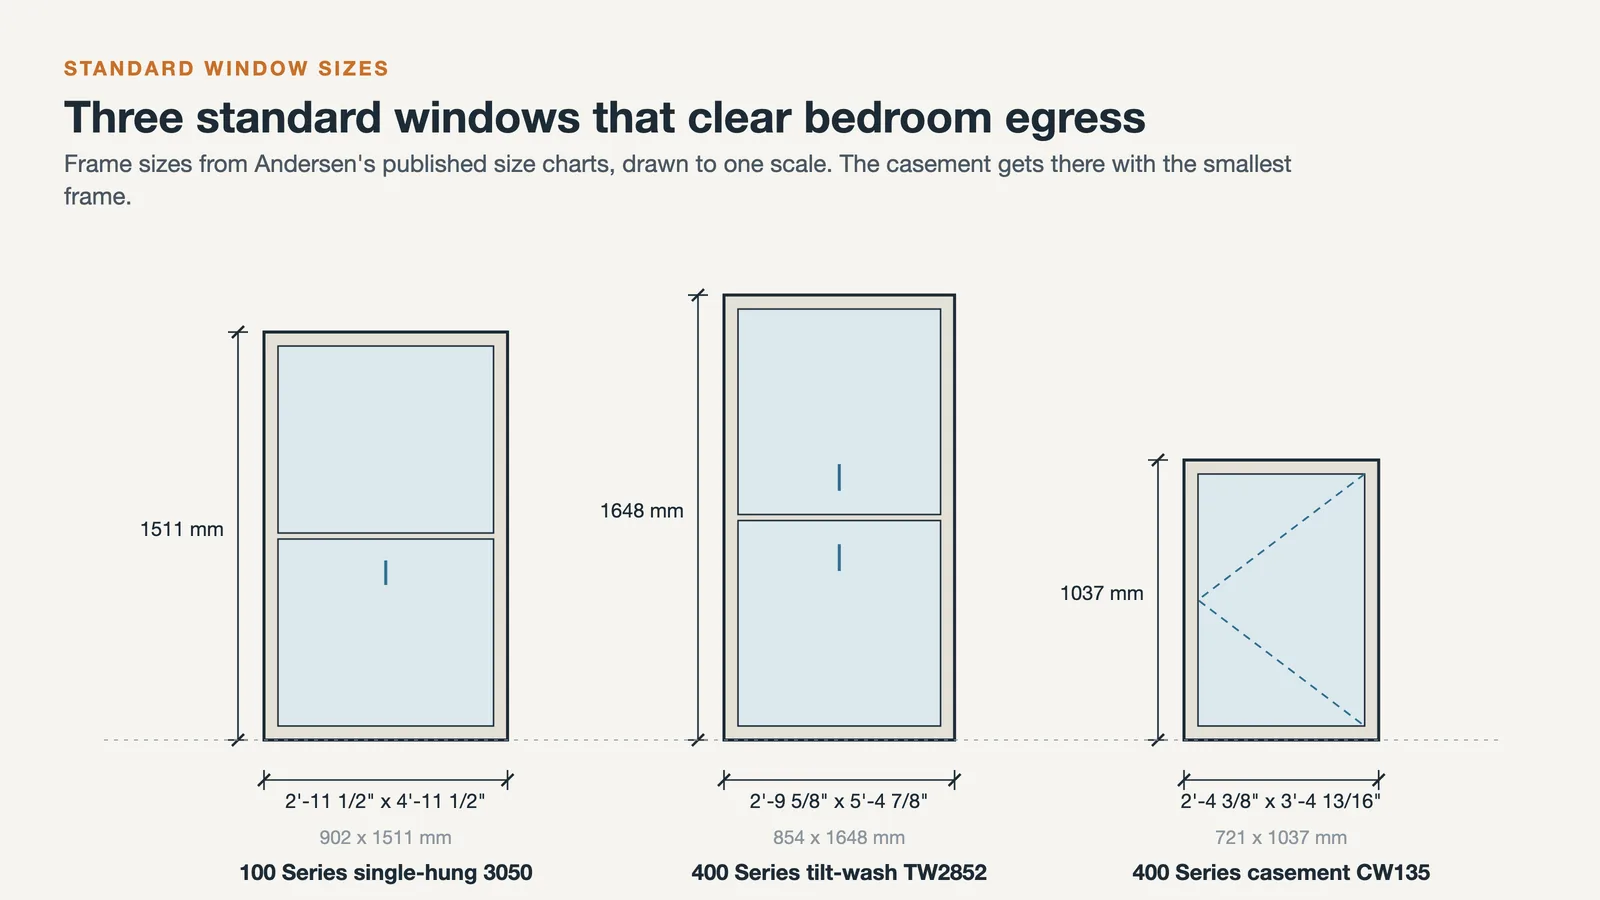
When a bedroom wall is short on space, check a casement before enlarging a double-hung. In the 400 Series charts, the smallest egress-rated casement is 2′-4 3/8″ by 3′-4 13/16″ (721 by 1037 mm), while the smallest egress-rated tilt-wash double-hung at 2′-9 5/8″ wide needs a height of 5′-4 7/8″ (1648 mm). Specify the hinge Andersen’s footnotes call for, because the rating depends on it.
Standard Bedroom Window Size: What the Egress Code Requires
There is no code-mandated standard bedroom window size, only a minimum opening. Under the 2021 IRC, Section R310.1 requires every sleeping room, every basement and every habitable attic to have at least one operable emergency escape and rescue opening. Sections R310.2.1 to R310.2.3 then set the numbers, and they are measured on the clear opening produced by normal operation of the window, not on the frame.
🔢 Quick Numbers
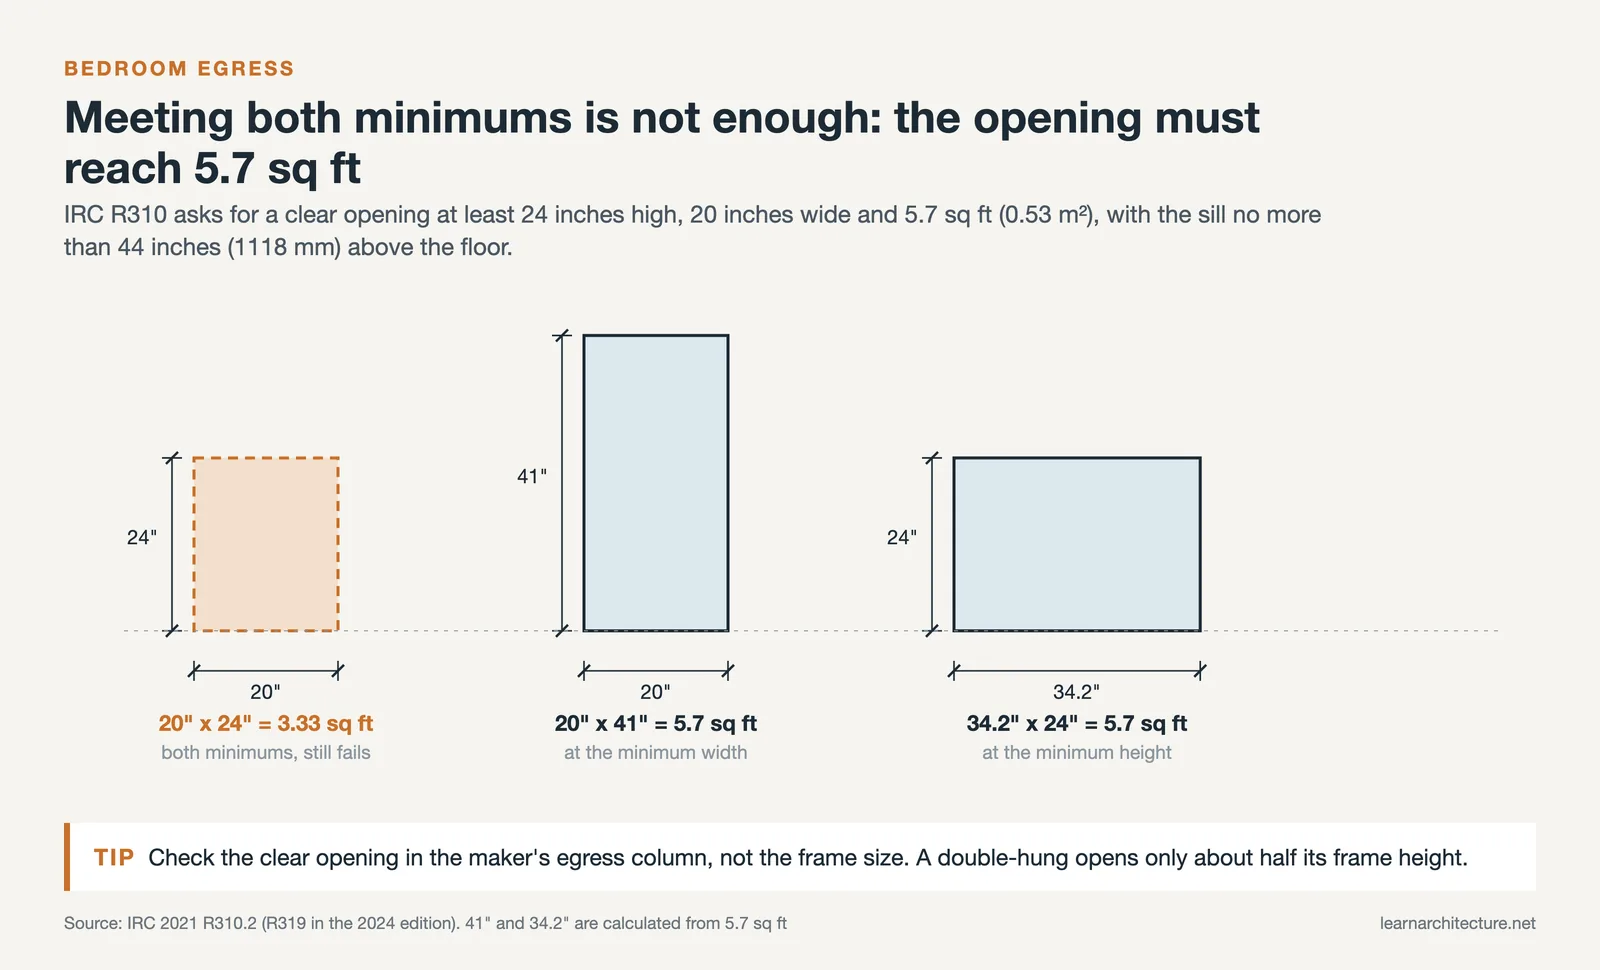
- 5.7 sq ft (0.530 m²) minimum net clear opening; 5 sq ft (0.465 m²) for grade-floor openings (2021 IRC R310.2.1)
- 24 in (610 mm) minimum clear height and 20 in (508 mm) minimum clear width (2021 IRC R310.2.2)
- 44 in (1118 mm) maximum from the floor to the bottom of the clear opening (2021 IRC R310.2.3)
- 8 percent of floor area in glazing and 4 percent openable for ventilation in habitable rooms (2021 IRC R303.1)
Note that 24 inches times 20 inches is only 3.33 sq ft. You cannot hit both minimums at once and pass; at least one dimension has to be larger to reach 5.7. This is why a narrow double-hung, whose clear opening is roughly half its frame height, fails more often than its frame suggests.
Which standard sizes pass
Andersen flags egress-compliant sizes in its charts with a symbol. Pulling the smallest flagged size from each of the three Andersen tables above gives a useful shortlist for a bedroom window:
| Product and model | Window dimension | Chart note |
|---|---|---|
| 100 Series single-hung 3050 | 2′-11 1/2″ x 4′-11 1/2″ (902 x 1511 mm) | Meets 5.7 sq ft; 3046 below it does not |
| 100 Series single-hung 2660 | 2′-5 1/2″ x 5′-11 1/2″ (749 x 1816 mm) | Narrower unit needs a 6 ft call height |
| 400 Series tilt-wash TW3046 | 3′-1 5/8″ x 4′-8 7/8″ (956 x 1445 mm) | Lowest egress height at this width |
| 400 Series tilt-wash TW2852 | 2′-9 5/8″ x 5′-4 7/8″ (854 x 1648 mm) | TW2846 below it does not qualify |
| 400 Series casement CW135 | 2′-4 3/8″ x 3′-4 13/16″ (721 x 1037 mm) | With the hinge specified in the footnote |
Sill height matters as much as size. With the 44 inch limit measured from the floor to the bottom of the clear opening, a short window hung from the same header line as the doors can leave its sill above the limit. If you are still setting ceiling heights, our note on standard residential ceiling height shows how header and sill lines interact, and the standard bedroom dimensions reference covers the wall lengths you have to fit the window into.
Window fall protection
Low sills bring a second rule. Under 2021 IRC R312.2.1, where the bottom of an operable window’s clear opening is less than 24 inches (610 mm) above the finished floor and more than 72 inches (1829 mm) above the grade outside, the window must either not pass a 4 inch (102 mm) sphere when fully open or carry opening control devices complying with ASTM F2090. R312.2.2 adds that those devices, once released, must not reduce an egress window below the R310.2.1 and R310.2.2 minimums.
📐 Technical Note
The 2024 IRC Chapter 3 keeps the same egress numbers but renumbers them: escape openings move from R310 to R319, and window fall protection moves from R312.2 to R321.2. The 2024 edition also adds the room a sleeping loft opens into to the list of spaces that need an escape opening. Check which edition your jurisdiction has adopted before citing a section on drawings.
Standard Basement Window Size and Area Wells
A standard basement window size depends on what the basement is for. Under R310.1, a basement needs one escape opening, and a basement with sleeping rooms needs one in each sleeping room. A basement used only for mechanical equipment and no larger than 200 sq ft (18.58 m²) is exempt. When a new bedroom is created in an existing basement, R310.7 requires an escape opening for that room too.
Where the window sits below the adjacent grade, the code measures the pit outside as well as the window:
- R310.4.1: the area well must be at least 9 sq ft (0.9 m²) in horizontal area, with a projection and width of at least 36 inches (914 mm), and large enough for the window to open fully.
- R310.4.2: a well deeper than 44 inches (1118 mm) needs a permanently fixed ladder or steps, which may encroach up to 6 inches (152 mm) into the required well size.
- R310.4.2.1: ladder rungs at least 12 inches (305 mm) wide, projecting at least 3 inches (76 mm) from the wall, spaced no more than 18 inches (457 mm) apart vertically.
The window itself still has to meet the full 5.7 sq ft. The 5 sq ft exception applies to grade-floor openings, which a window below grade is not. This is where the short, wide awning windows common in basements fall down. In the 400 Series awning table, the only standard size marked as reaching 5.7 sq ft is the A335, and only when its operator is detached from the sash. For a basement bedroom, a casement or a full-height unit in a proper area well is usually the more reliable answer.
Standard House Window Sizes, Screens and Replacements
For the rest of the house, there is no standard house window size by room in the code. Habitable rooms need glazing equal to at least 8 percent of the floor area and an openable area of 4 percent under R303.1, and the rest is a design decision. A 12 by 12 foot (3.66 by 3.66 m) living room at 144 sq ft (13.4 m²) therefore needs at least 11.52 sq ft (1.07 m²) of glazing and 5.76 sq ft (0.54 m²) of openable area, counted on glass and opening, not on frame size. If you want the design side of that decision, our piece on natural light in bedroom design is a good companion.
Standard window screen sizes
Screens follow the window, not a separate size standard. Andersen’s help center advises owners to measure the unobstructed glass, use it to find the window’s unit sizing code in the size charts, and then search that code in the Andersen Parts Store to order a sash or an insect screen. The practical lesson for any brand is the same: record the model number and the exact product line, because two windows with the same nominal size can take different screens.
Replacing an existing egress window
Older houses often have bedroom windows that would not pass today. The 2021 IRC gives replacements some room: under R310.5, a replacement window is exempt from R310.2 and R310.4.4 if it is the manufacturer’s largest standard size that fits the existing frame or rough opening, keeps the same operating style or one with an equal or larger opening, and is not part of a change of occupancy. That is one more reason to keep the chart open when you order, since “largest standard size” is judged against the manufacturer’s own list.
Building codes and regulations vary by jurisdiction, and local amendments can change these numbers. Always confirm requirements with your local building department and the manufacturer’s current documents before ordering.
Putting It All Together
✅ Key Takeaways
- Standard window sizes are set by each manufacturer’s table of sizes; choose the product line first and draw from its chart.
- In Andersen’s 100 Series, a call size such as 3050 names the rough opening (3′-0″ by 5′-0″); the frame is 1/2 inch smaller each way.
- Bedroom and basement escape openings need 5.7 sq ft clear, at least 24 inches high and 20 inches wide, with the sill no more than 44 inches above the floor.
- Casements reach the egress minimum at much smaller frame sizes than double-hung or single-hung units.
- Below-grade windows also need a 9 sq ft area well at least 36 inches each way, with a ladder once the well is deeper than 44 inches.
On a real project, the window schedule is where these numbers meet. List the model, the window dimension, the rough opening and whether the unit is an egress window, and have the framer build to the rough opening column rather than the name. For how that information travels through a drawing set, see our explainer on reading building standards and dimensions.







Leave a comment