Residential
Explore residential architecture projects, design ideas, and housing solutions that combine comfort, functionality, and modern aesthetics.
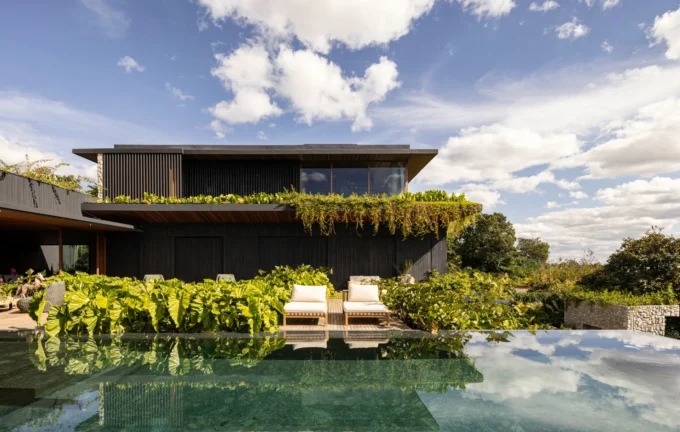
Vista House by Studio Gontijo Arquitetura
Studio Gontijo Arquitetura rebuilds a closed up Brasília house into a 1000 m² home aimed at Lake Paranoá, with a new floor, cascading...
 LA Editorial Team2 Mins read
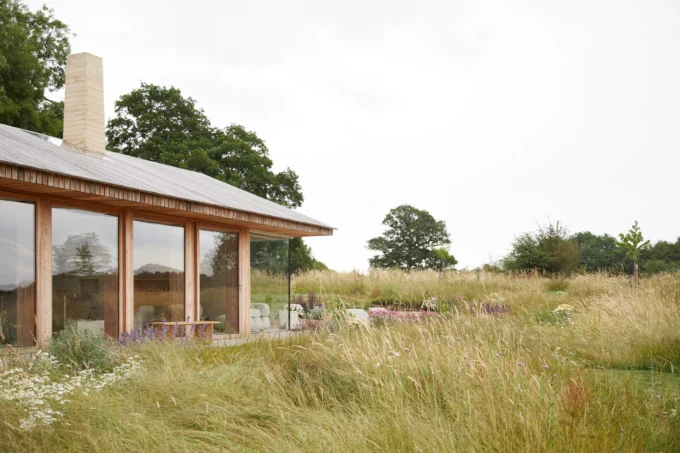
The Makers Barn Residence by HUTCH design
HUTCH design turns a derelict piggery on the rural edge of London into a 70 m² single storey home with larch cladding, clay...
LA Editorial Team2 Mins read
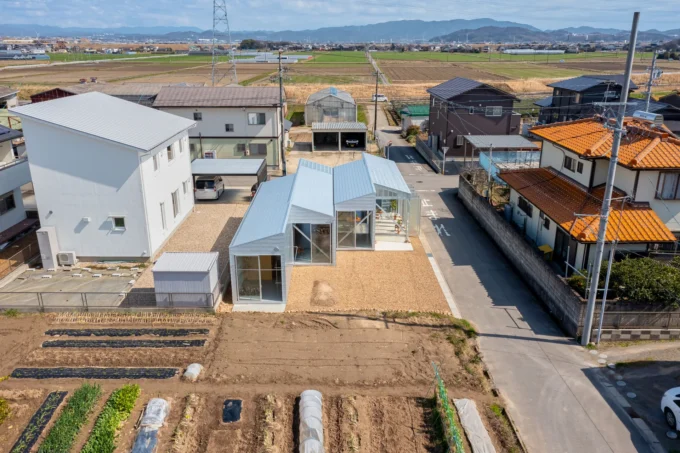
House OY by 1-1 Architects
House OY by 1-1 Architects in Anjo, Japan, breaks an 80 m² home into staggered single storey gabled volumes on a 2400 mm...
LA Editorial Team2 Mins read
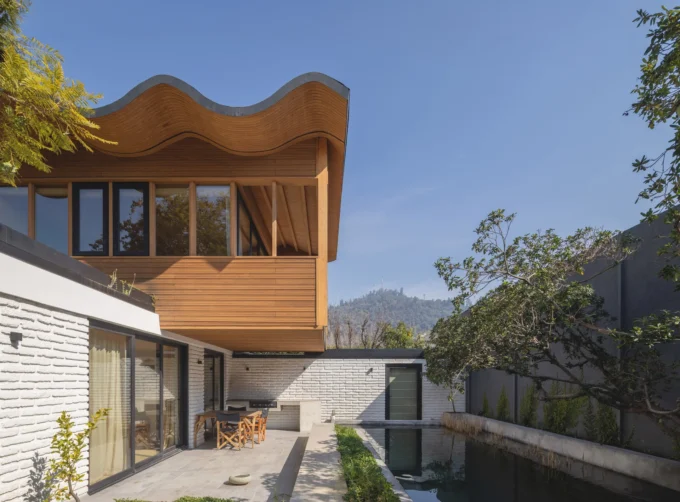
Los Navegantes House by María Catalina Picon Meleda + Alberto Browne Cruz
A 1963 masonry house in Providencia, Santiago, gains a timber upper floor with a wave shaped roof, a glass spiral stair and a...
LA Editorial Team3 Mins read
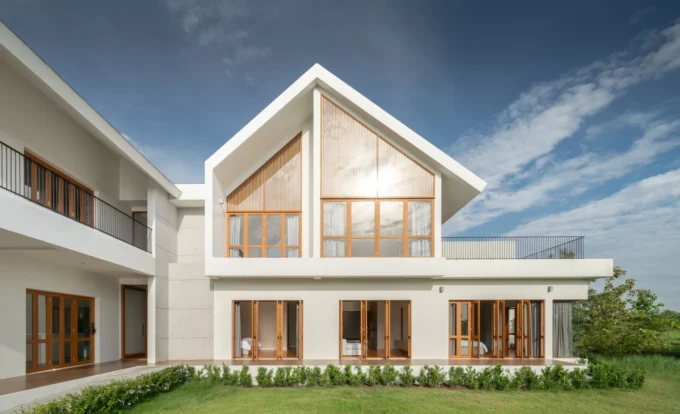
PIN’N PAN House by ForX Design Studio
An aircraft engineer and a local entrepreneur asked ForX Design Studio for a plot that is one tenth house, four tenths pig farm...
LA Editorial Team2 Mins read
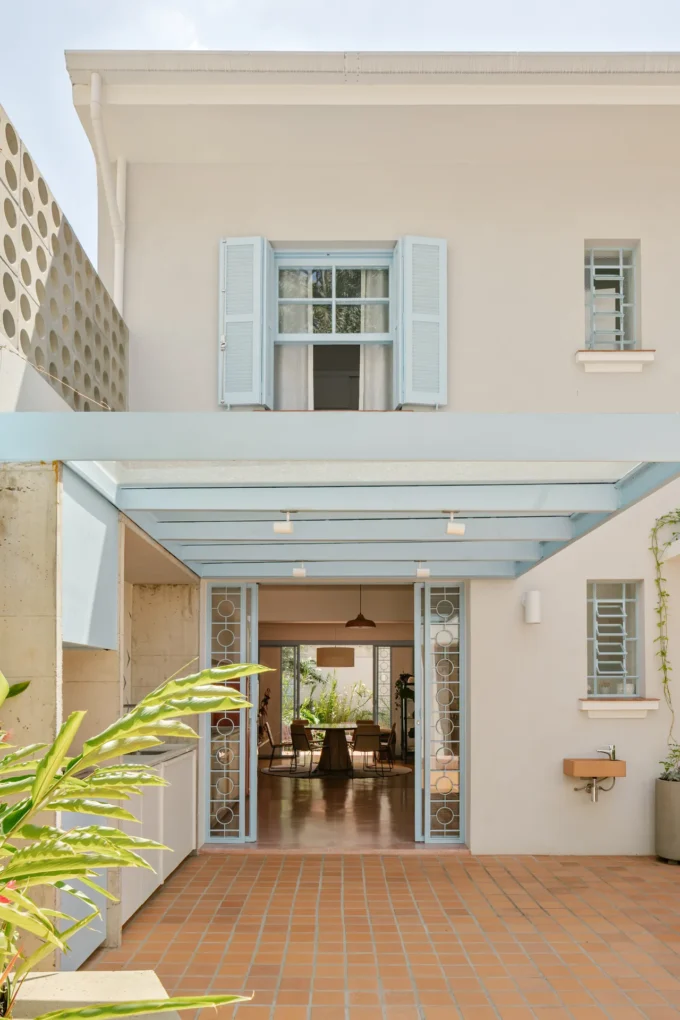
BF2 House by Peninsula Arquitetura
Peninsula Arquitetura reworks a 1950s townhouse in Perdizes, Sao Paulo, restoring its peroba-do-campo floors and adding a pool, a barbecue and a pink...
LA Editorial Team2 Mins read
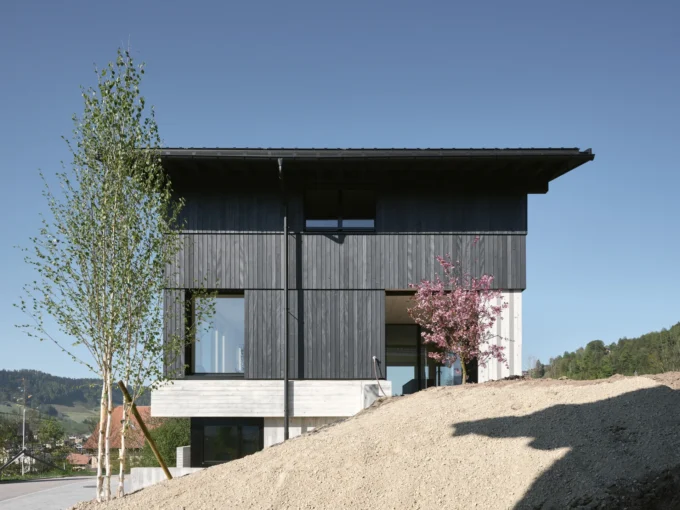
House on Concrete Walls by dolmus Architekten
In Schupfheim, dolmus Architekten anchor a 260 m2 house to its slope with added concrete wall slabs, then set a timber-clad volume on...
LA Editorial Team2 Mins read

BROM Residence by Atelier Carle
The BROM Residence by Atelier Carle is a lakeside home in Quebec that blends sustainability with cultural continuity. Built on a century-old family...
 Begum Gumusel2 Mins read