


Table of Contents Show
Construction documents are the detailed set of drawings and written specifications that tell a contractor exactly how to build a project. Produced during the CD phase of architectural services, they translate an approved design into precise, buildable instructions that cover dimensions, materials, systems, and installation methods.
If you have followed a project from first sketches to a finished building, the construction documents are where the design becomes real. They are the last drawings the architect produces before a contractor picks up tools, and they carry more legal and technical weight than any set that comes before. This breakdown covers what construction documents include, how the drawings and specifications split the work, and where the CD phase sits in the wider design process.

What Are Construction Documents in Architecture?
Construction documents, often shortened to CDs, are the complete package of drawings and specifications that define a building in enough detail to construct it. They are the stage where every earlier decision, from room layout to window type, becomes a measurable, specified instruction. A good set lets a contractor price the work, order materials, and build the project without coming back to the architect for missing information. If the earlier design stages are still unfamiliar, our guide to learning architecture as a beginner shows how a project builds toward this point.
Two things set CDs apart from the sketches and studies that come before them. The first is the level of detail, since nothing is left as a general idea. The second is their status. Construction documents usually become part of the legal contract between the owner and the builder, and they are the drawings submitted to the local building department for a permit. That mix of precision and legal weight is why the CD phase often takes the most time in the whole process.
What Goes Into a Construction Document Set
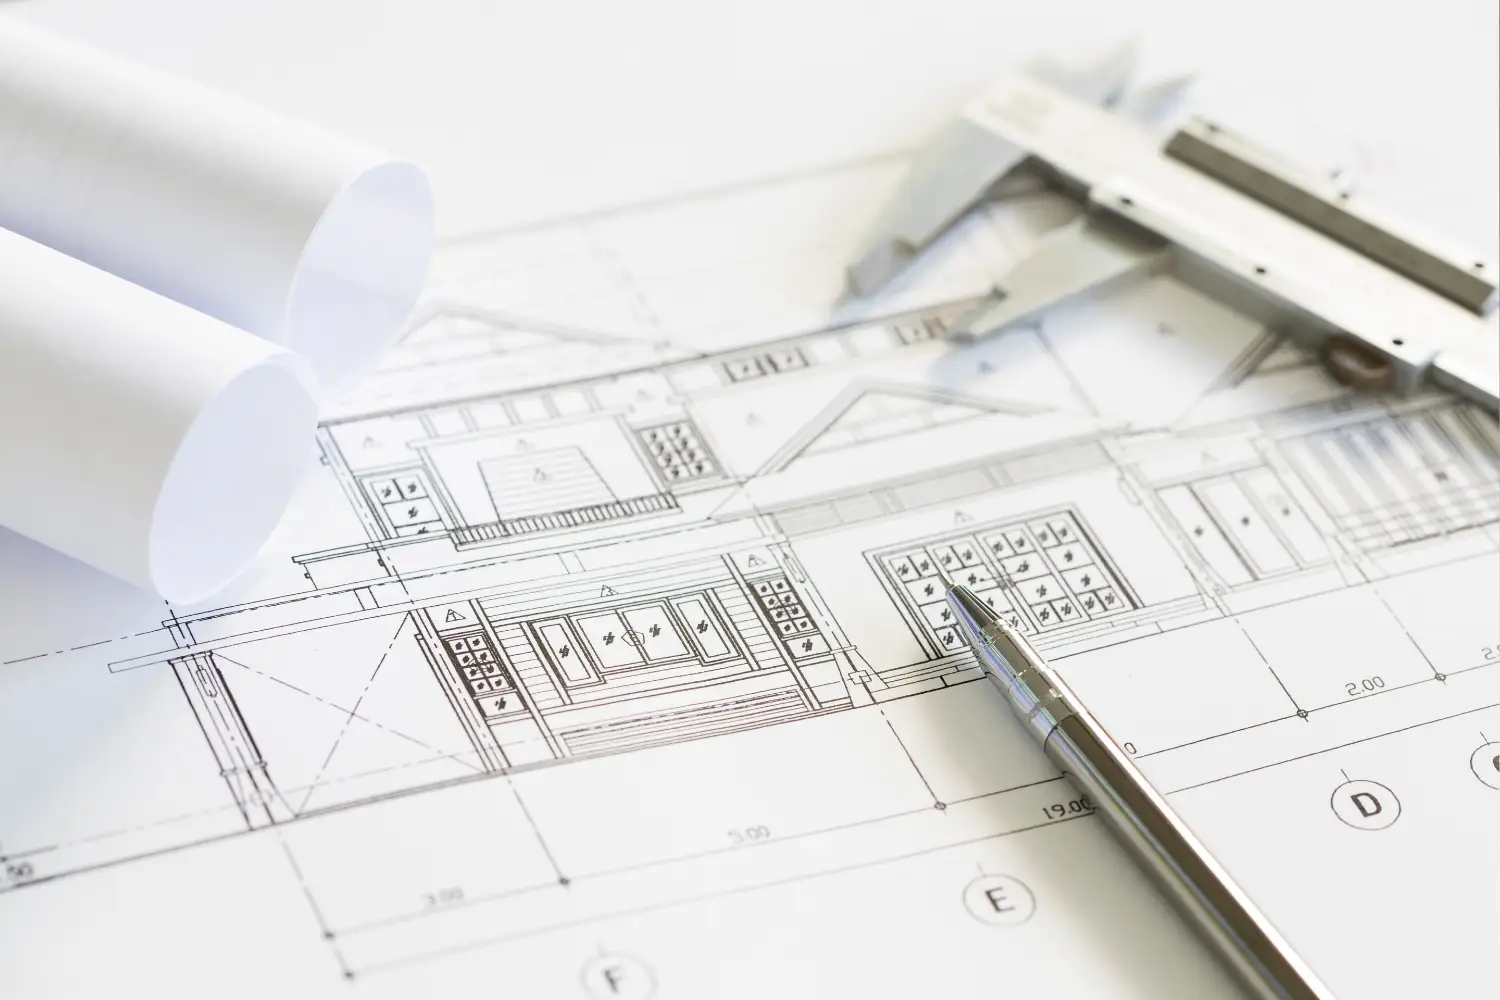
A construction document set has two halves that work together: the graphic information in the drawings and the written information in the specifications. Neither one is complete on its own. The drawings show what goes where and at what size, while the specifications describe what each item is made of and how it should be installed.
Drawings: the graphic half of the set
The drawings are the sheets most people picture when they think of a set of plans. A full package of working drawings is organized by discipline and usually moves from general information to fine detail. Standard details and reusable components speed this up, which is why many offices keep a library of CAD blocks and drawing details on hand.
A typical construction document set includes these sheets. You can treat it as a quick construction documents checklist when you review a package:
- Cover sheet, drawing index, and general notes
- Code analysis and life-safety plans
- Civil and site plans covering grading, drainage, and utilities
- Architectural plans, elevations, sections, and enlarged details
- Structural drawings from the structural engineer
- Mechanical, electrical, and plumbing (MEP) drawings
- Schedules for doors, windows, finishes, and equipment
Specifications: the written half of the set
The specifications are the written rules that the drawings cannot show. A drawing can point to a door, but only a specification can state its fire rating, hardware, finish, and acceptable manufacturers. Together they answer two different questions: the drawings handle what and where, and the specs handle how and with what.
These written sections are bound into a project manual, which also holds the bidding and contract paperwork. On larger jobs the specifications are the biggest part of the whole package by page count. They are typically produced alongside the drawings in the same CAD and BIM software that a firm already uses.
📐 Technical Note
Written specifications are usually organized under the CSI MasterFormat system, which sorts every product and material into standardized divisions. Each section follows a three-part structure: Part 1 General, Part 2 Products, and Part 3 Execution. This shared format, published by the Construction Specifications Institute, lets any contractor find a given requirement in the same place on any project.

Where the CD Phase Fits in the Architectural Process
CD is simply short for construction documents, and the CD phase is the fourth of the five phases of architectural services defined by the American Institute of Architects. In order, those phases are schematic design, design development, construction documents, bidding, and construction administration. Each one hands off to the next.
By the time a project reaches the construction documents phase, the big decisions are already made. Schematic design set the concept and the general arrangement, and design development locked in the systems and materials. You can see how those earlier stages work in our breakdown of schematic design in architecture. The CD phase then turns that resolved design into a precise, buildable record, and once it is done the drawings go out for pricing and permits.
Construction Documents vs Design Development: What Is the Difference?
The short answer is scope and finality. Design development confirms what the building is, while construction documents specify how to build it. DD chooses the window; CDs state its exact size, frame, glazing, and how it meets the wall. The AIA describes design development documents as, in effect, an interim step toward the finished construction set, which is a useful way to picture the handoff.
Design Development vs Construction Documents
This table shows how the two phases differ in purpose and output:
| Aspect | Design Development (DD) | Construction Documents (CD) |
|---|---|---|
| Main goal | Resolve and confirm the design | Document how to build it |
| Level of detail | Systems and materials chosen, outline specs | Full dimensions, notes, and finished specs |
| Drawings | Coordinated plans, sections, elevations | Working drawings with construction details |
| Specifications | Outline or performance based | Complete, section by section |
| Primary use | Owner approval and cost checks | Permitting, bidding, and construction |
| Who relies on it | Owner and design team | Contractor and building department |
For a fuller look at the phase that feeds into CDs, the AIA’s notes on managing quality in design development are a good reference.
⚠️ Common Mistake to Avoid
Many people assume a permit set and a full construction document set are the same thing. A permit set proves the design meets code, but it often leaves out the finish details, schedules, and full specifications a contractor needs to build accurately. Treating a permit set as complete CDs is a common source of gaps, site questions, and delays once work begins.
Why Construction Documents Matter
Construction documents carry more responsibility than any other set an architect produces. They become the technical backbone of the construction contract, the basis contractors use to price and bid the work, and the record the building department reviews for a permit. When they are clear and well coordinated, the project runs with fewer surprises. When they are thin or contradictory, the gaps get filled on site, often at the owner’s expense.
This is also why detailing and documentation are so valued in practice. Producing a strong set is a skill that takes years to build, and it is one that architecture school often under-teaches, which is why many graduates learn it on the job.
💡 Pro Tip
When you coordinate drawings and specifications, keep each piece of information in only one place. If a dimension or product name lives in both the drawings and the specs and the two ever disagree, you have created a conflict that shows up on site, usually as a change order. Reference between the two sets instead of repeating the same fact.
Building codes and permitting requirements vary by location. Always confirm what your local authority having jurisdiction requires before finalizing a construction document set.
Putting It All Together
Bottom Line: Construction documents are the drawings and specifications that carry a project from an approved design into an actual building. Keep the coordination between the two tight and the level of detail high, and the set will do its real job, which is letting a contractor build what the architect intended with as few surprises as possible.

















Leave a comment