Home Projects The JF apartment in São Paulo
ProjectsResidential

The JF apartment in São Paulo

A 240 square metre 2022 redesign for a family of four. The project emphasizes functionality and spatial integration throughout.

Share
The JF apartment in São Paulo
Share
Architecture: Zalc Arquitetura
Year: 2022
Area: 240 m²
Location: São Paulo, Brazil
Instagram: @zalc.arq

São Paulo, 2024: The FT Apartment, designed for a couple and their two teenage children, underwent a redesign by Zalc Arquitetura, which prioritized functionality and integration in its 240 m². Among the changes, we highlight the use of decorative hydraulic tiles on a large wall that connects the intimate and social areas, as well as the entrance hall, which features a mashrabiya work with a shade of green in the background. The terrace has been adapted to be a functional and aesthetic space, with a swinging wooden counter, a lamp that functions as a vegetable garden and furniture that seems to float.

The jf apartment in são paulo in architecture
Photography by Alexandre Disaro

Located in a building that houses two listed houses, the project focused on the social area, promoting extensive integration between the terrace and the living room, as well as making changes to the kitchen and service area.

The jf apartment in são paulo used by architects
Photography by Alexandre Disaro

The intimate areas were kept with fewer interventions. Of the four original suites, two were preserved for the children, while one was transformed into a dressing room and another integrated into the master suite, which is marked by a modular headboard made up of different fabrics and shades of gray.

The jf apartment in são paulo in architectural design
Photography by Alexandre Disaro

The original wooden floor was treated to even out and lighten the tone, highlighting the aesthetic continuity throughout the space. The project also introduced exclusive design pieces, such as a dining table, a pendant for the terrace and a bench, as well as a bookcase that combines different materials. The use of color was punctual and strategic, prioritizing neutral tones with touches of green and golden metallic elements.

The jf apartment in são paulo applied to building design
Photography by Alexandre Disaro

Share
Written by
Bahattin Duran

Bahattin Duran is an architect and Editor in Chief of illustrarch who also leads learnarchitecture.net, where he writes and oversees content. He holds a Bachelor's Degree in Architecture from Düzce University.

Leave a comment

Leave a Reply

Your email address will not be published. Required fields are marked *

Related Articles
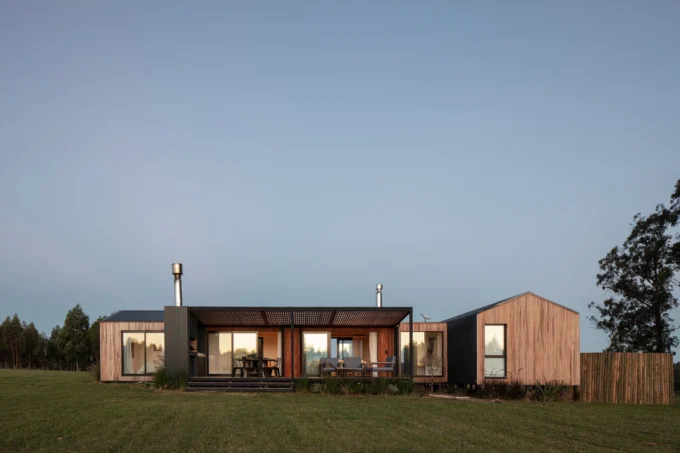
Long low house of timber and dark metal volumes on open grassland at dusk, Casa Solis 21 by iHouse estudio
ResidentialProjects

Casa Solis 21 by iHouse estudio

iHouse estudio builds a 125 square metre weekend house in rural Canelones,...

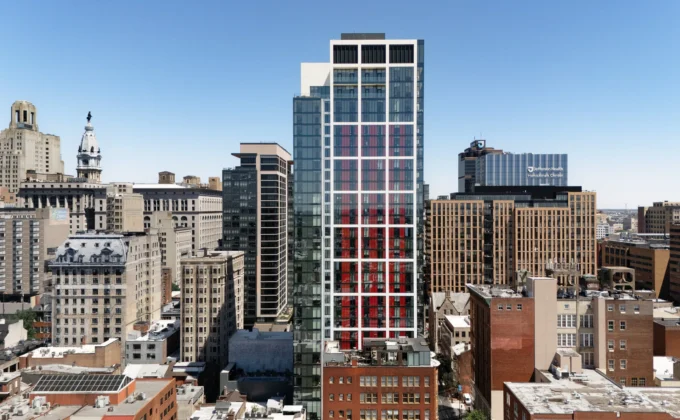
White and red gridded tower rising above older masonry blocks of Center City, 210 South 12th Building by RSHP
Mixed UseProjects

210 South 12th Building by RSHP

RSHP and Perkins Eastman complete a 31 storey tower in Center City...

Timber cottage on steel posts above a rocky bluff beside a cypress, Mr. Fool Moves a Mountain by Schwartz and Architecture
ResidentialProjects

Mr. Fool Moves a Mountain by Schwartz and Architecture

Schwartz and Architecture spent nearly nine years helping a client build a...

Aerial view of Junqueira 307 Apartments by Fragmentos with a rooftop pool and terraces, a suspension bridge and river behind
HousingProjects

Junqueira 307 Apartments by Fragmentos

Junqueira 307 Apartments by Fragmentos turns a former warehouse on Lisbon's Rua...

Subscribe to Our Updates

Enjoy a daily dose of architectural projects, tips, hacks, free downloadble contents and more.

Copyright © Learn Architecture Online. All rights reserved.
Made with ❤️ by learnarchitecture.online

iA Media's Family of Brands