


On October 7, 2024, iconic luxury interior design firm Cheng Chung Design (CCD) marks a milestone in its global footprint expansion with the inauguration of its Singapore office, which will also double as its Asia Pacific (APAC) headquarters outside Greater China.
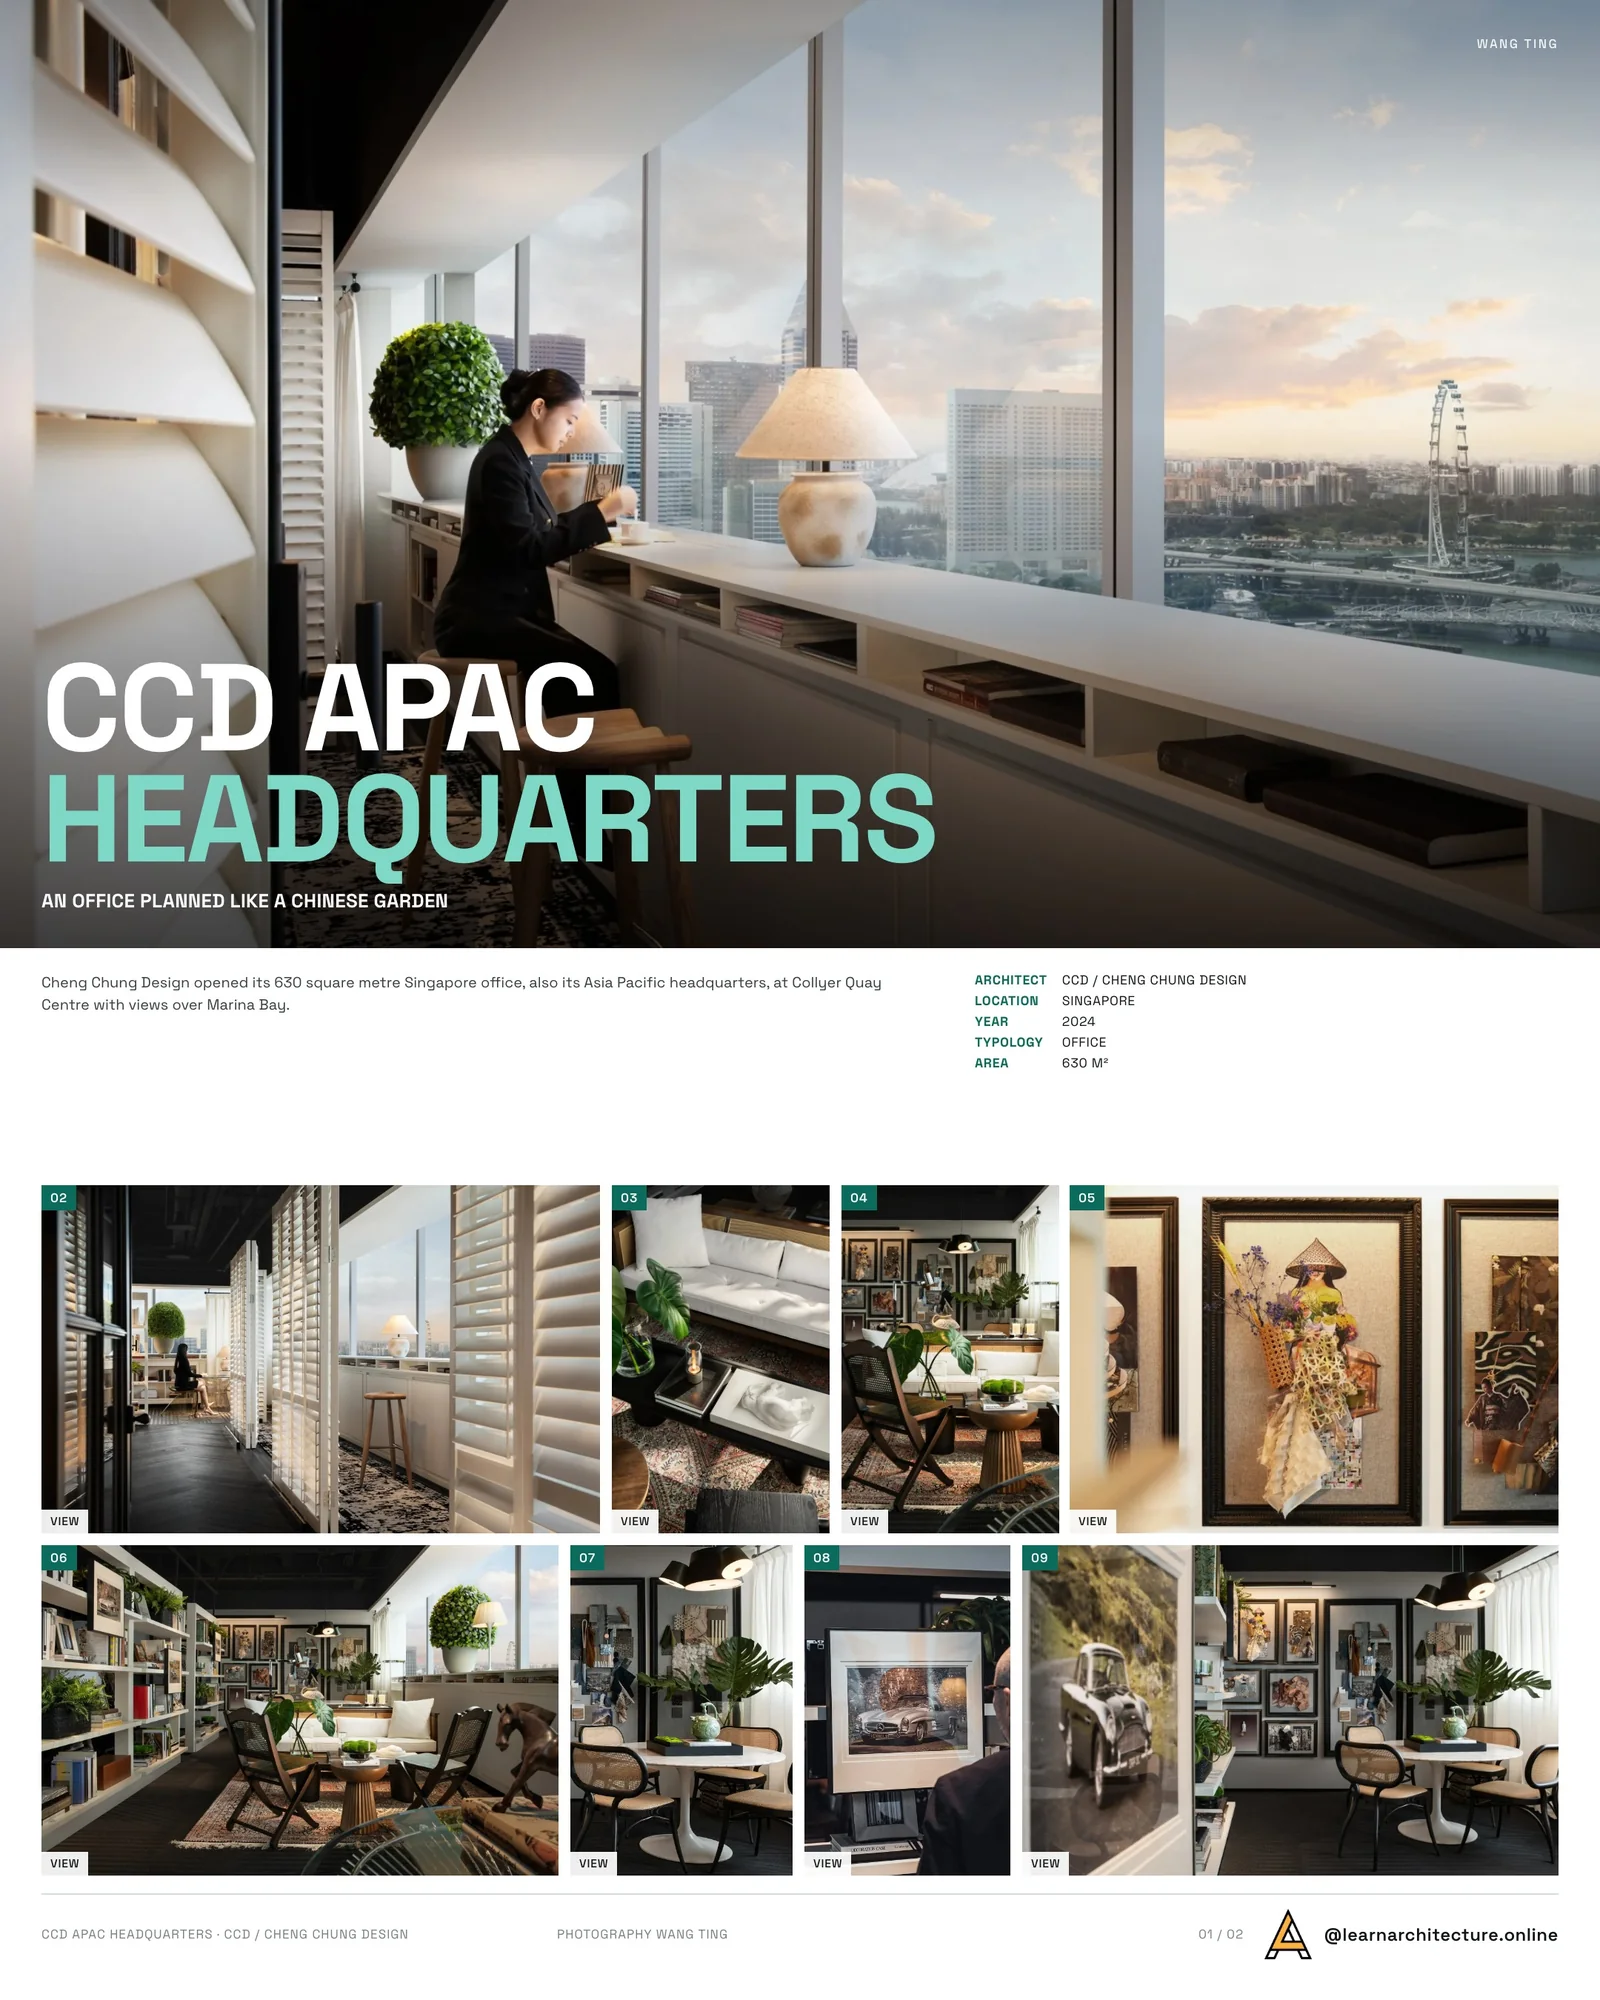
Located in Singapore’s vibrant Marina Bay district, the APAC Headquarters enjoys sweeping views of iconic landmarks such as Marina Bay Sands, Gardens by the Bay, Merlion Park, and the Singapore Flyer, epitomizing the dynamic energy of this vibrant garden city.

The lush greenery of Singapore is elegantly integrated into this dynamic urban workspace, where modern lifestyle harmoniously converges with tropical gardens. The design emanates a pure, sophisticated aesthetic, skillfully blending indoor and outdoor environments in an elegant symphony.
Drawing Inspiration from traditional Chinese gardens, featuring winding paths and ever-changing vistas, unfolding at every turn, the workspace layout is meticulously planned with a harmonious balance of density and fluidity. Ranging from a greenhouse meeting room to a sophisticated lounge and a gallery offering panoramic views, each area is meticulously designed to foster both private relaxation and vibrant conversations.

From each sofa and chair to the smallest book, every piece is a curated item sourced around the world, each carrying its own meaning. Artworks such as Peng Libiao’s original sculpture “Physical Relationship” and Fathi Hassan’s graffiti-inspired work “Glance Towards The Unknown” in the lounge reflect CCD’s embrace of multiculturalism and our encouragement of cross-cultural and interdisciplinary exchanges. With an open mindset, we stimulate creativity, infusing our team with new energy and momentum.
Strolling through the space feels like wandering through a garden, where every door, window, and screen carve out distinct, meticulously crafted realms, each with its own elegance.

The open kitchen island, ideal for casual bar drinks, light meals, or lively discussions, showcases the space’s versatility and openness. Subtle yet refined design elements, like the premium emerald jade countertop and the smart Kaelo wine cooler, highlight the ingenuity behind each detail.
Departing from conventional workspace design, CCD adopts a mix-and-match approach that brings an effortless sophistication. The addition of lush Greenery, CBD skyline views, sunlight, industrial accents, and bold artwork transforms the coffee bar into a miniature art gallery, alive with visual intrigue.

From the grand structure to the minute details, each layer of the space is thoughtfully arranged, featuring expansive office desks, semi-enclosed seating areas, and the glass-encased meeting rooms reminiscent of crystal boxes. This clever partitioning allows each area to function independently yet harmoniously within the whole.
The material hall serves as a curated showcase of global creative products, highlighting CCD’s dedication to leading-edge technology, sustainability, and the development of an integrated online-offline platform that enhances connectivity, collaboration, and innovation. This space exemplifies our commitment to sustainability by artfully integrating recycled materials and adornments from past projects into its design narrative.
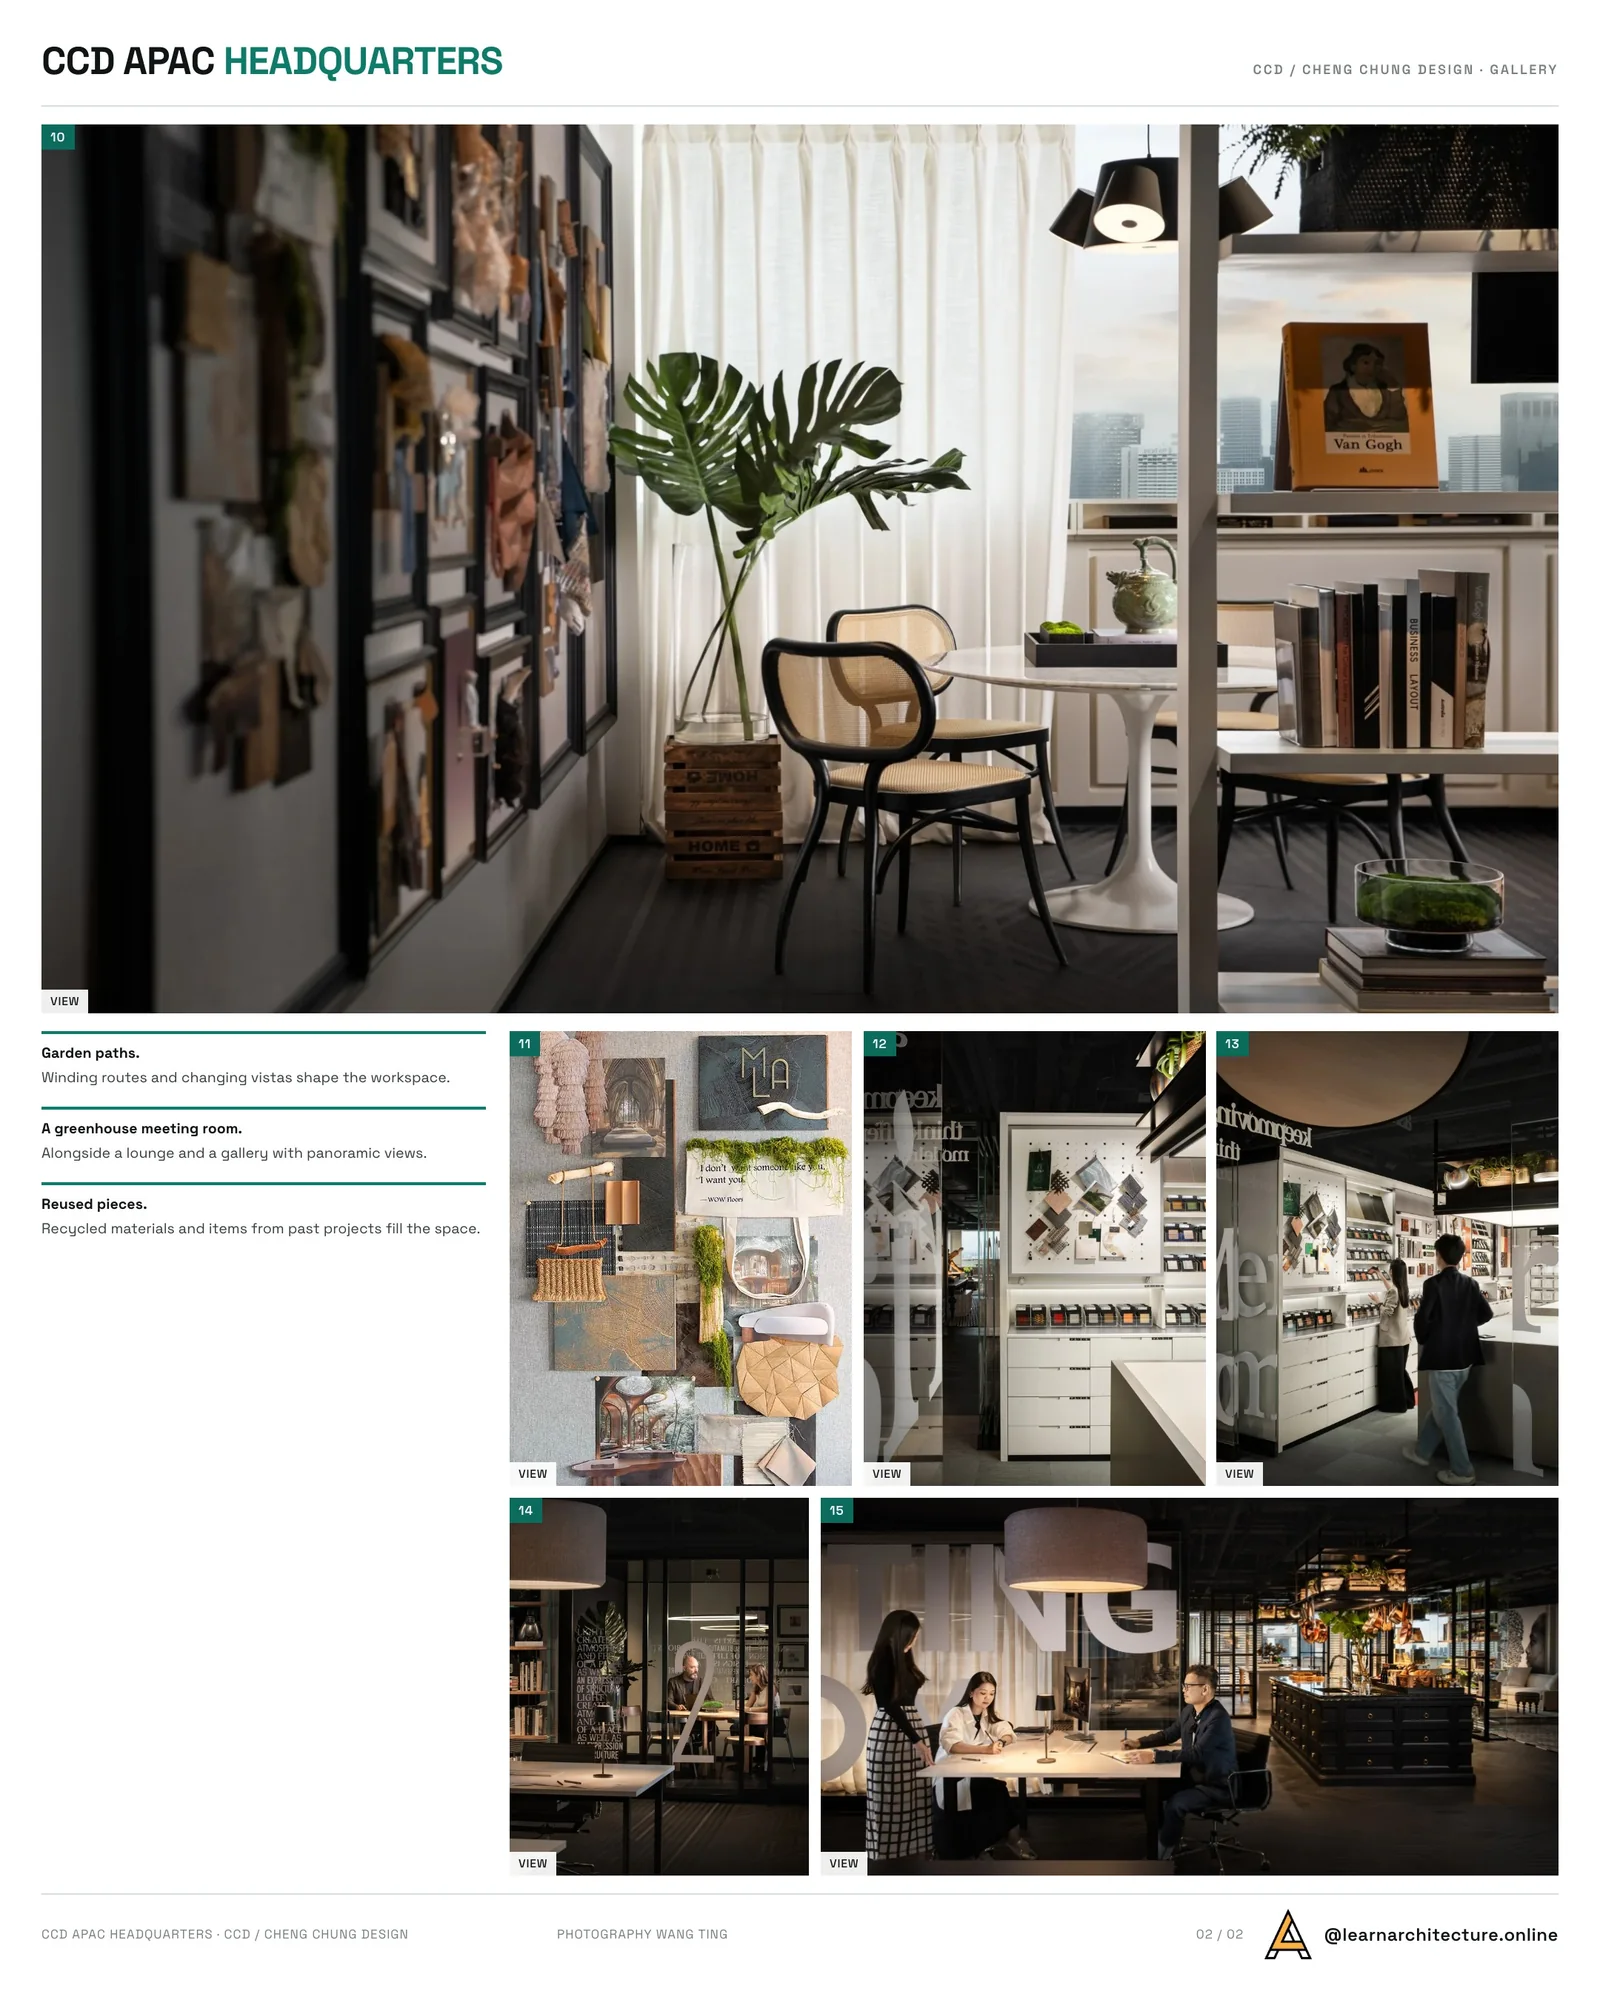

The office space pays tribute to the rich cultural attributes of Southeast Asia, skillfully blending ethnic materials and contemporary craftsmanship.
The warmth of bamboo and rattan weaving, the intricate patterns of Persian rugs, and the artistry of carved wooden chairs evoke a serene, Zen-like atmosphere. In contrast, the sleek lines of electroplated metal and the elegance of white marble introduce a modern aesthetic, creating a harmonious balance between tradition and innovation.
The convergence of Eastern and Western cultures is seamlessly interwoven into every element, extending design into the finest details of daily life, making the tangible intangible, and creating infinity within boundaries.
The palette of black, white, green, and brown brings a natural freshness and calm, visually tempering the tropical heat.
Light and shadow dance in gentle curves, forming a series of beautiful, layered scenes that invite a slow, contemplative walk, a journey through the poetry and romance in everyday life.










Leave a comment