


The question Hyunjoon Yoo + Partners put at the front of Gochang Hwang Yunseok Library is the one every public library now has to answer. If knowledge is available from anywhere at any hour, what is a library building actually for? Their reply is that it works as a living room the whole town owns: somewhere anyone can stay, do nothing in particular, and accumulate memories, at no cost.
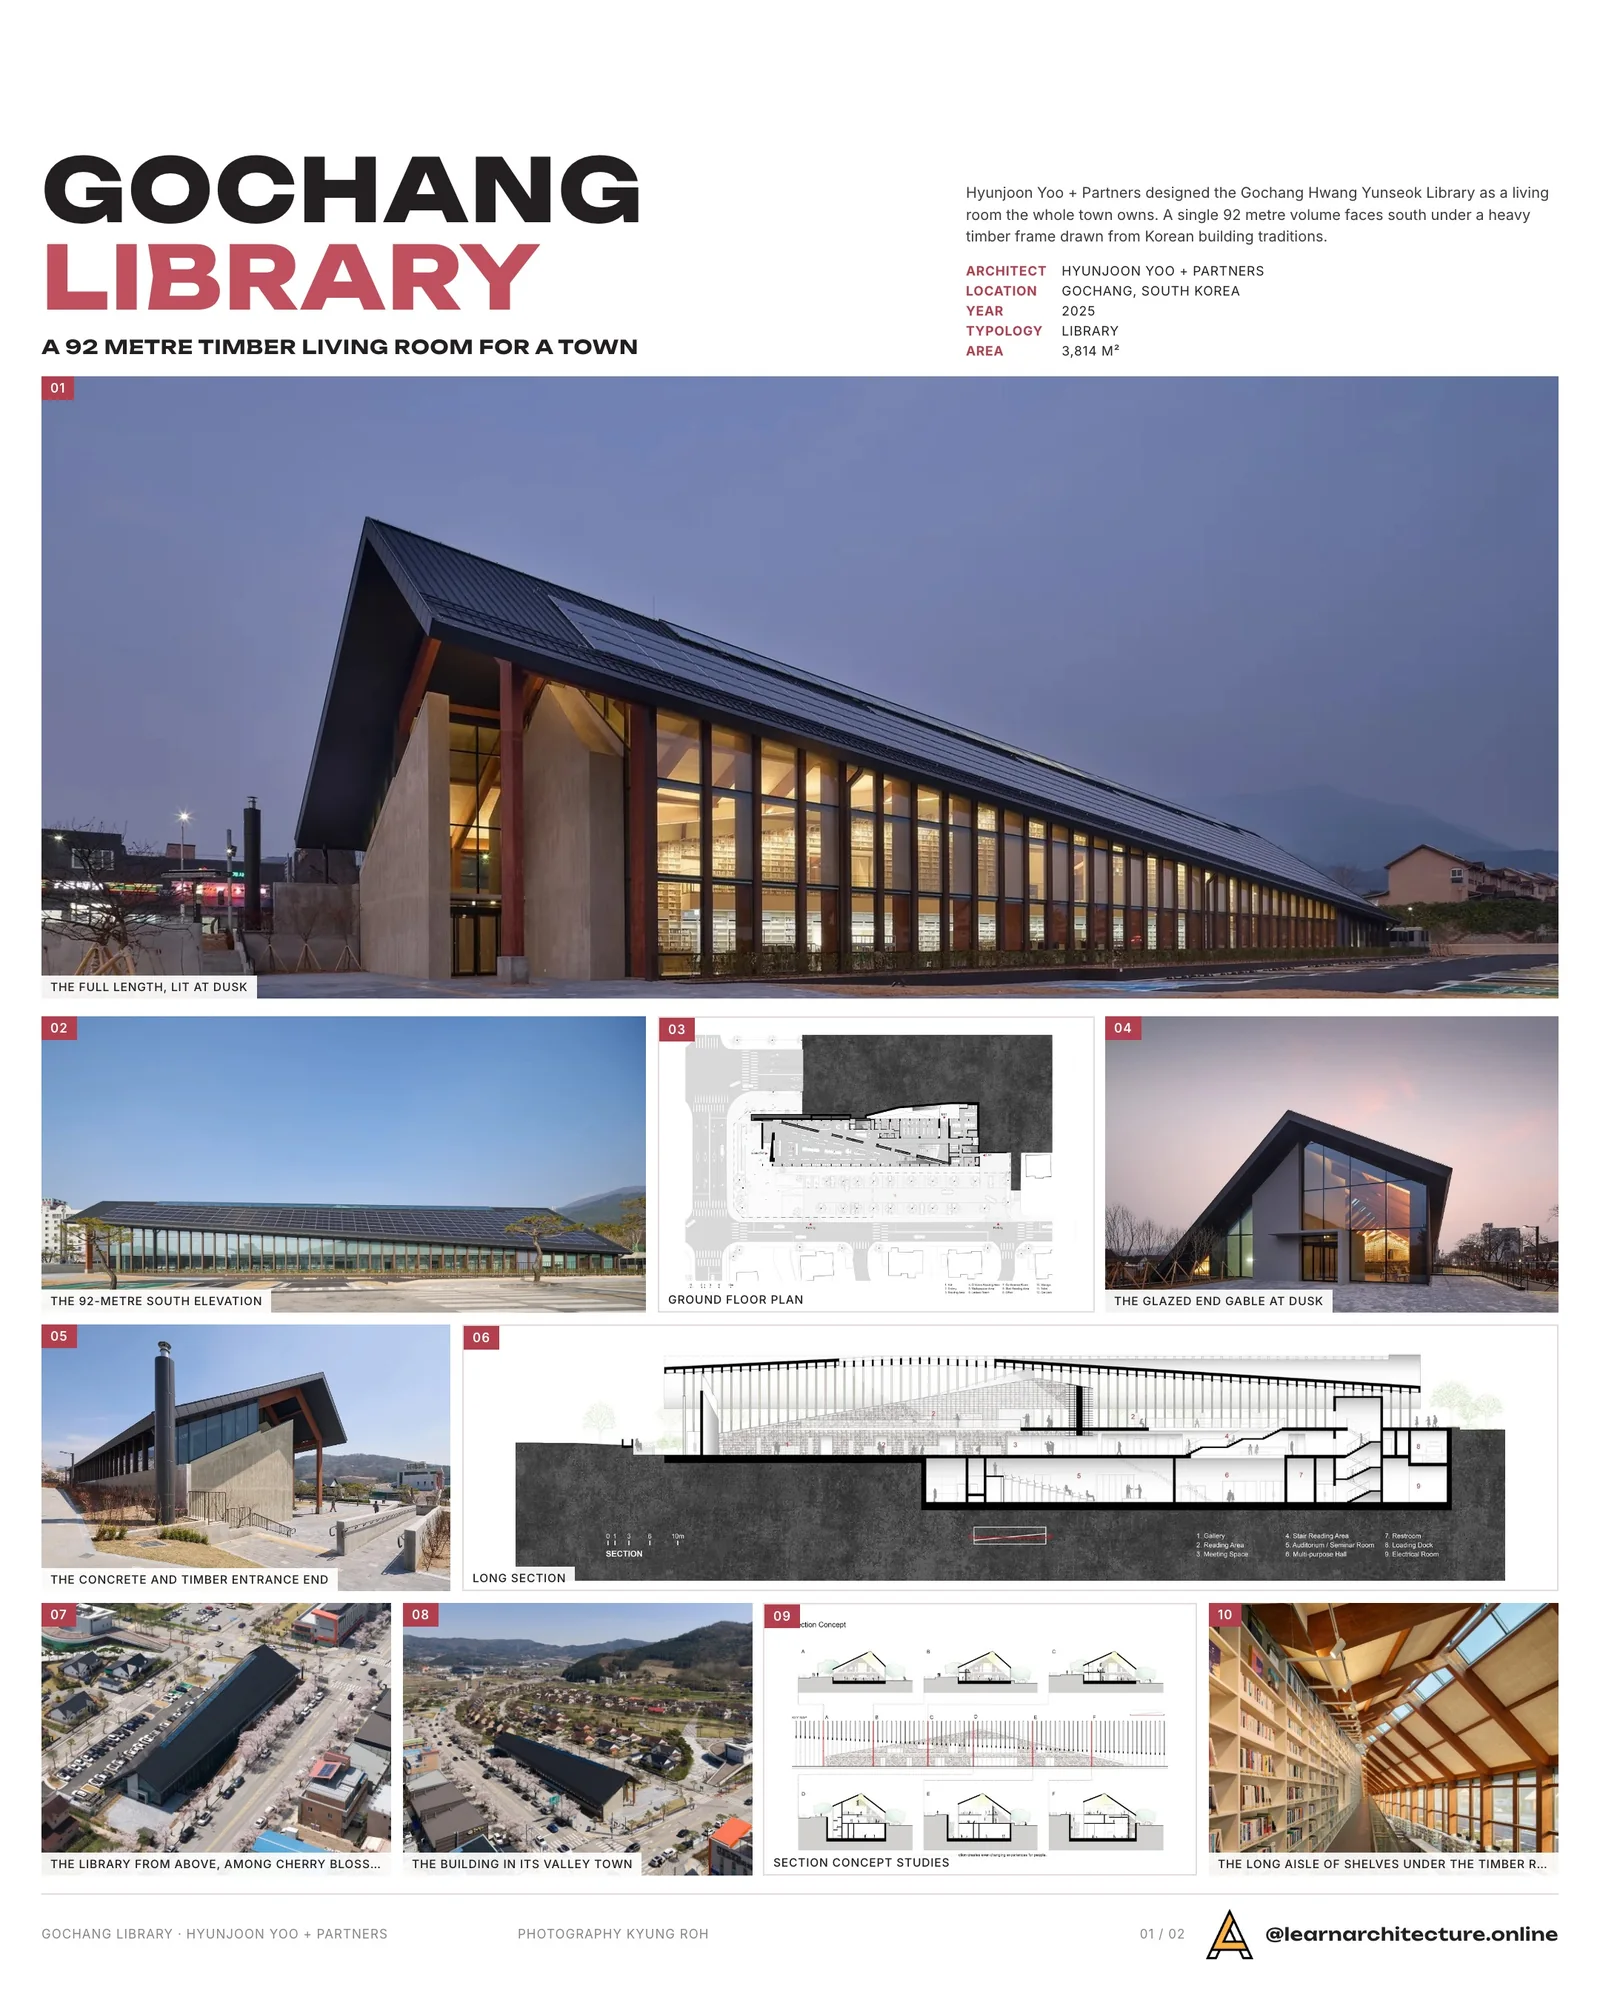
Gochang Hwang Yunseok Library is built on that premise rather than on storage. The practice wanted a building where people, the countryside and daily routine fold into a single scene, and one that carries the character of Gochang, a place where history and nature are both still present in the landscape.
Ninety-two metres, facing south
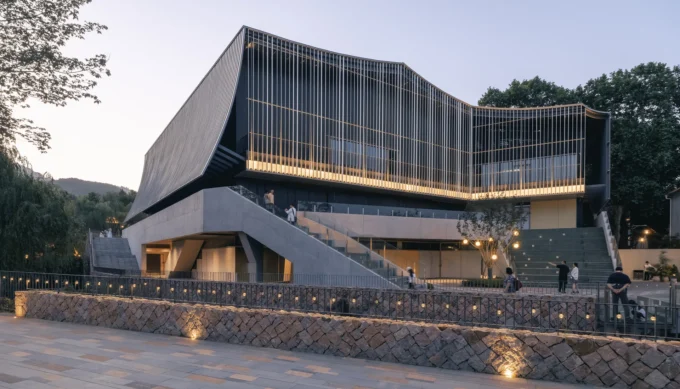
The site runs east to west, and the building takes that literally: a single linear volume 92 metres long, turned to face south. At 3,814 square metres it is a large public building for a small town, and its scale is carried by a heavy timber frame drawn from the traditions of Korean timber construction, opened up into a hall far more transparent than those traditions ever were. The ambition is unashamedly civic. It is meant to be a reason to come to Gochang.
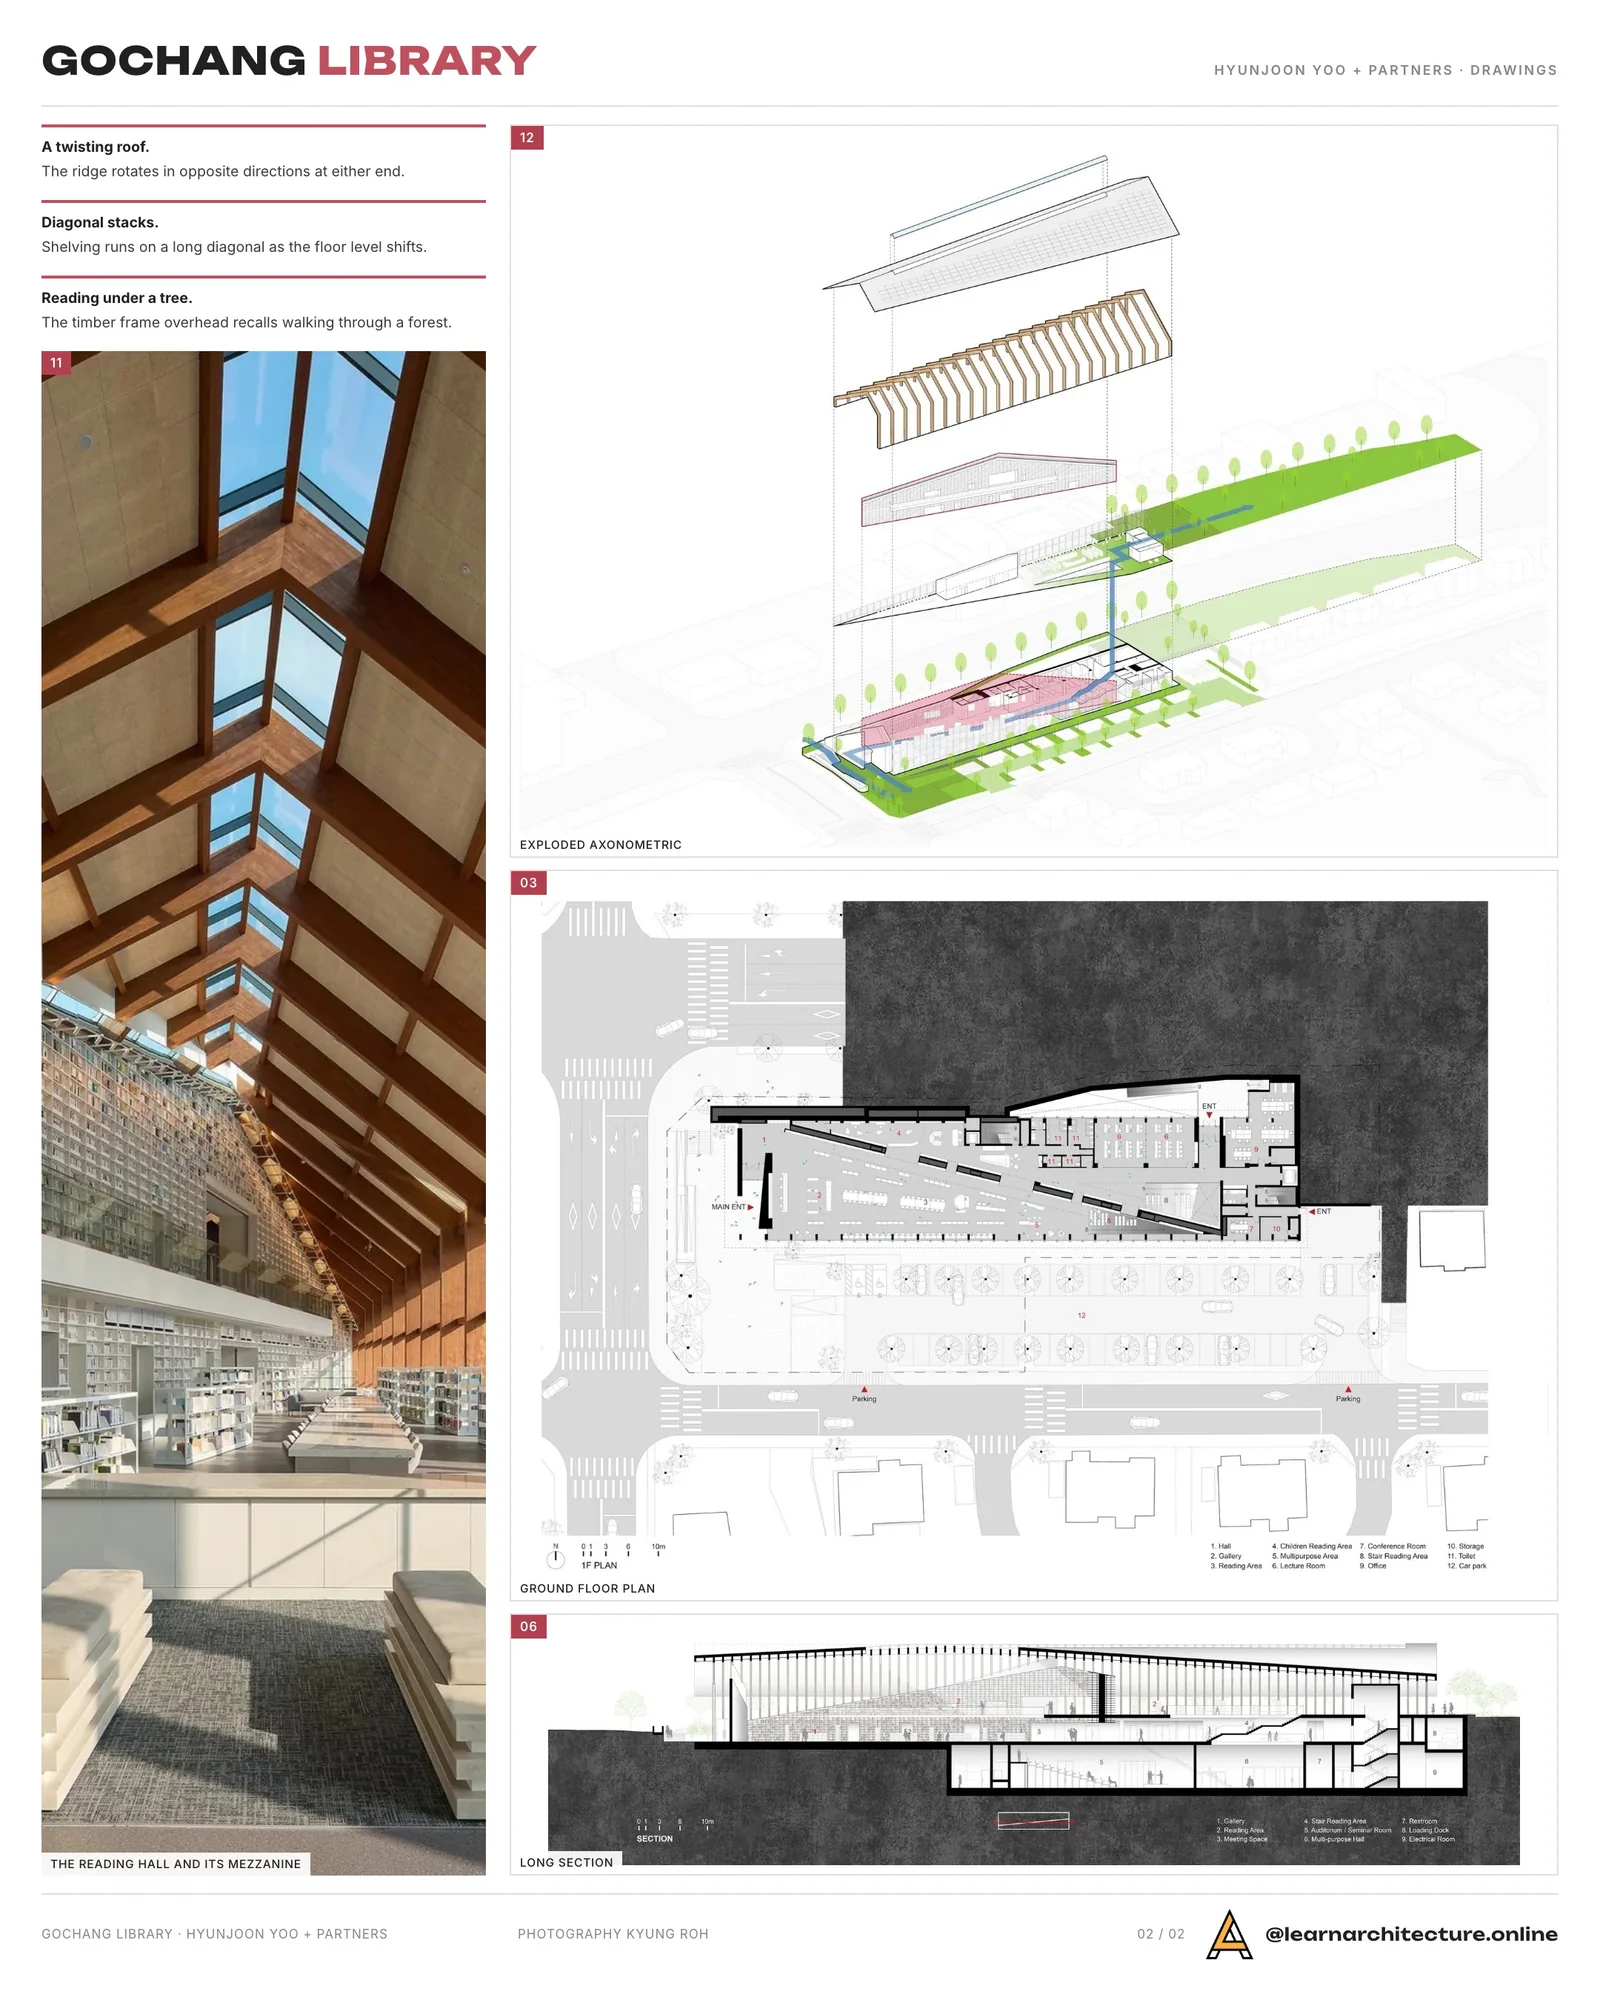
A 92-metre building will read as monotonous unless something is done about it, and the something here is the roof. Its ridge is rotated in opposite directions at either end, and the eave heights are adjusted along the way, which gives a contemporary reading of the column-to-roof proportions found in older timber buildings. From the road, the same building presents a different silhouette depending on which end you approach from.
Bookshelves cutting on the diagonal
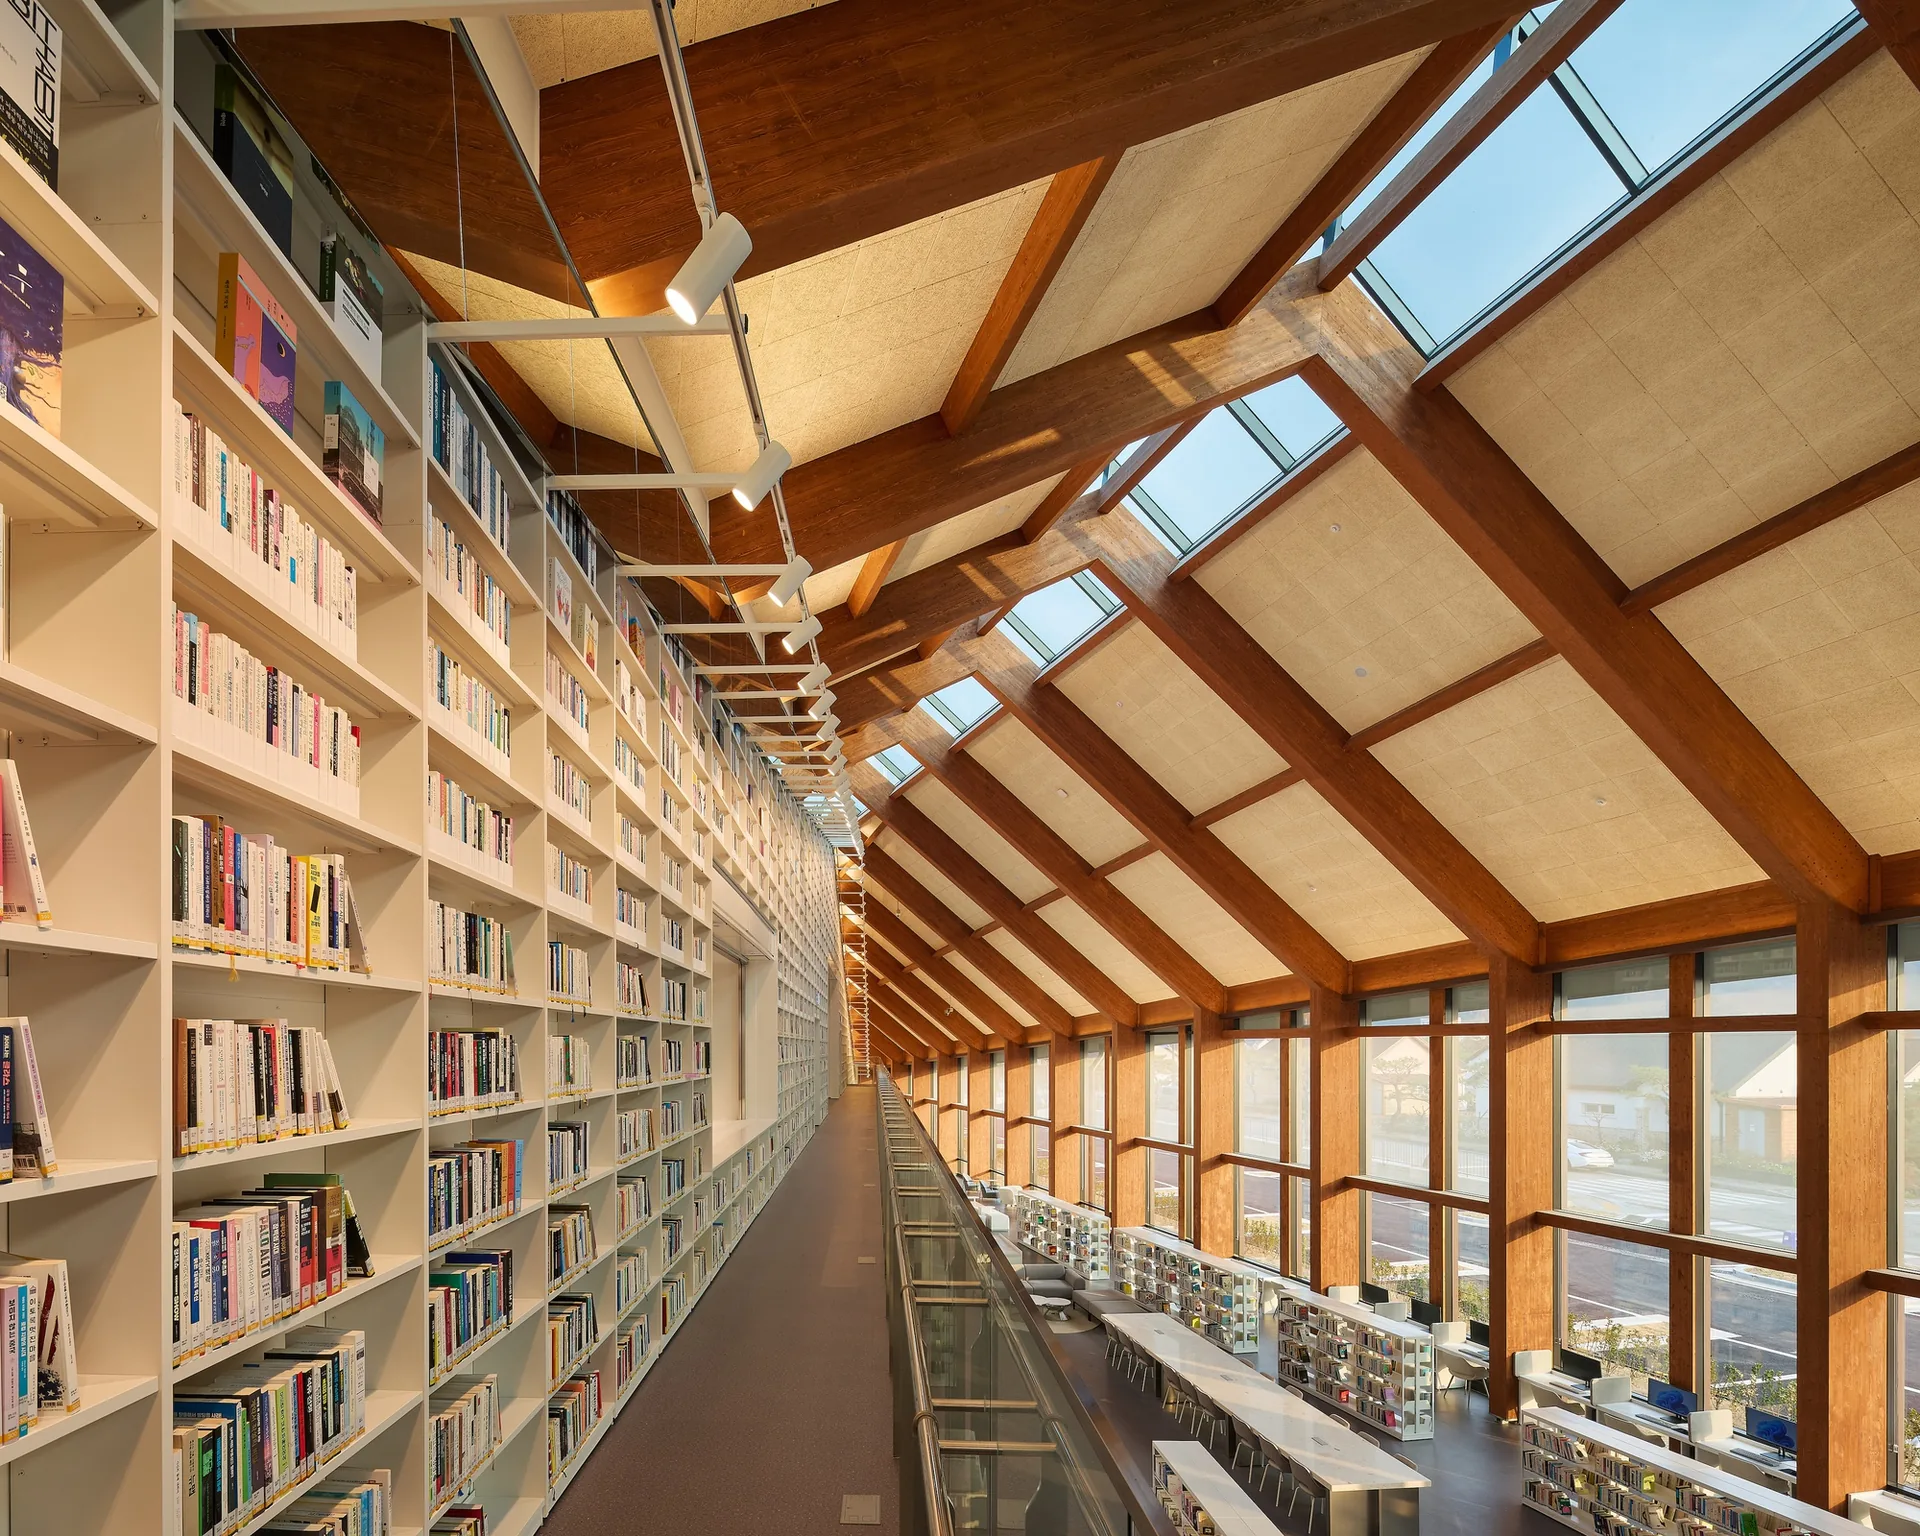
Inside, the length is broken again by the shelving. The stacks are set out along a long diagonal instead of parallel to the walls, and the floor level shifts as it goes, so the cross-section of the hall keeps changing. The result is a series of different views and different routes inside what is technically one room.
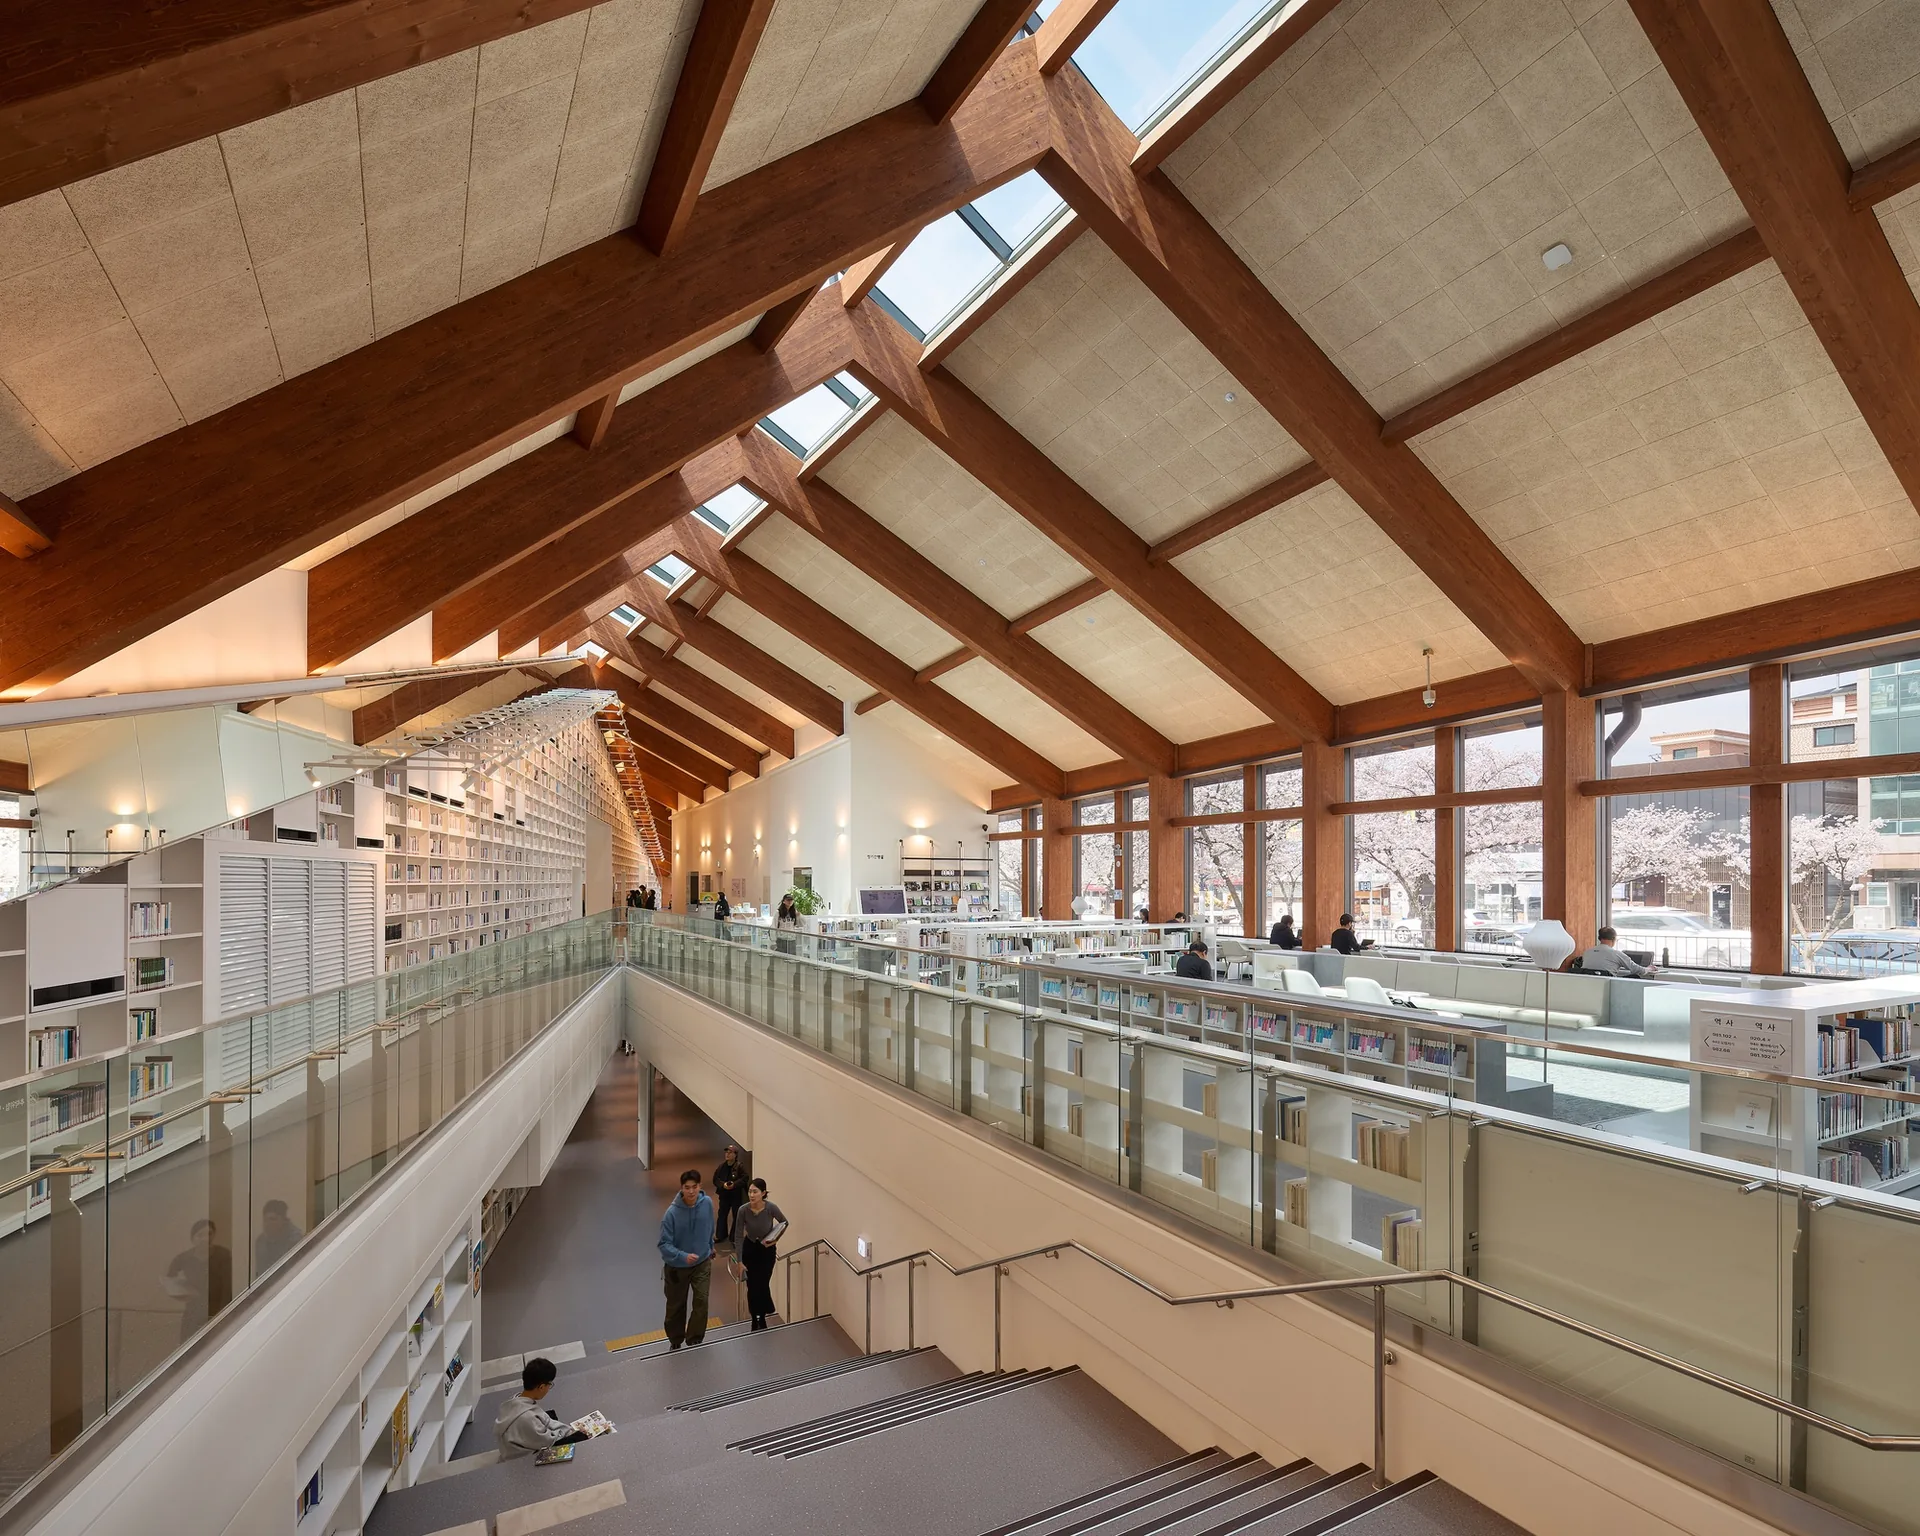
Between the variation in the roof, the proportions of the eaves and the diagonal of the shelving, the single volume produces genuinely distinct atmospheres from one end to the other. The practice describes the intended experience as walking through a forest, or reading under a large tree, and the timber frame overhead makes that comparison less of a stretch than it sounds.
A building people stay in
What follows from all of it is a library that behaves like public space. The stepped seating, the window benches along the south glazing, the tables set among the stacks and the upper level looking back over them all give people somewhere to settle for an afternoon without needing a reason. Its long southern wall puts the fields, the cherry trees and the town in view from almost anywhere inside, which is the simplest version of the argument the building is making: the landscape of Gochang and the reading room are meant to be one thing.










Leave a comment