


Table of Contents Show
A standard roof pitch in the United States falls between 4:12 and 9:12, meaning the roof rises 4 to 9 inches for every 12 inches of horizontal run. That range translates to roughly 18 to 37 degrees. Building codes set separate minimum slopes for each roofing material, and those minimums sit well below the standard range.
Pitch decides far more than how a house reads from the street. It controls which roof coverings you are permitted to specify, how much material lands on the order, whether the crew can walk the surface without a harness, and how much usable volume sits under the ridge. Change it late and the correction is expensive, because a different pitch means different rafters, different wall heights, and often a different roof structure altogether.
What Is Roof Pitch, and How Does It Differ From Slope?
Roof pitch is the relationship between vertical rise and horizontal distance, written in imperial practice as X:12. A 6:12 roof climbs 6 inches for every 12 inches you travel horizontally. Most people on site use pitch and slope as synonyms, and in casual use that causes no harm.
The two words carry different technical definitions, though. As Wikipedia’s entry on roof pitch sets out, pitch compares the rise to the full span between wall plates, while slope compares the rise to the run, which is half of that span, standardised to a 12 inch unit. A roof described as having a 1/4 pitch has a 6:12 slope. The gap between the two definitions is exactly a factor of two.
This matters in one practical place. The tables stamped into a framing square give slope values, not pitch values, which is why a carpenter setting out rafters and an architect writing a specification can quote two different numbers for the same roof and both be correct. Whenever a drawing set mixes trades, write the ratio in the X:12 form and there is nothing left to interpret.
Outside North America the same geometry usually appears in degrees or as a percentage. All three notations describe one thing, and converting between them is straightforward once you have the chart below. Because pitch also drives material selection, it pays to settle the number before you commit to a covering, and our overview of architectural roofing systems is a useful companion at that stage.
Roof Pitch Chart: Angles, Percentages, and Multipliers
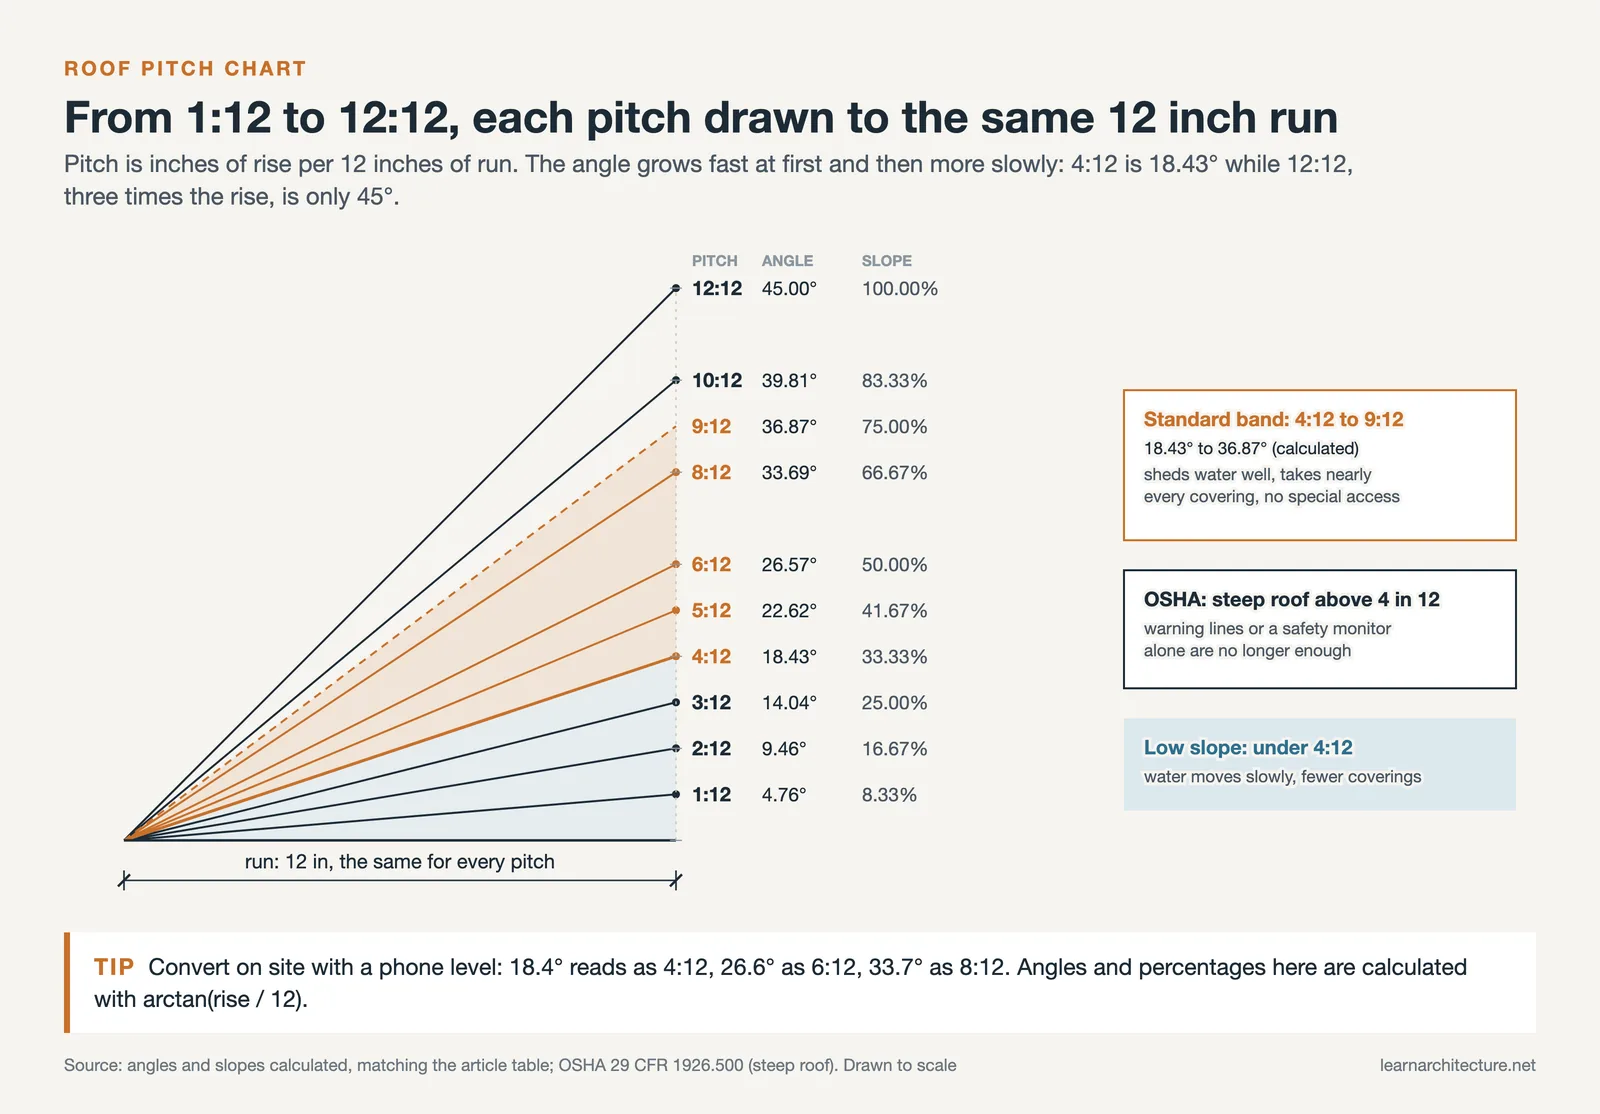
A roof pitch chart converts the familiar X:12 ratio into the two other forms you will need: the angle in degrees for saw settings and structural calculations, and the percentage slope used in most building codes and in metric practice.
Standard Roof Pitch Chart in Degrees and Percent
The table gives roof pitch angles, percentage slope, and the area multiplier for the most common roof pitches. Angles are rounded to two decimals.
| Pitch (X:12) | Angle (degrees) | Slope (%) | Area multiplier |
|---|---|---|---|
| 1:12 | 4.76 | 8.33 | 1.0035 |
| 2:12 | 9.46 | 16.67 | 1.0138 |
| 3:12 | 14.04 | 25.00 | 1.0308 |
| 4:12 | 18.43 | 33.33 | 1.0541 |
| 5:12 | 22.62 | 41.67 | 1.0833 |
| 6:12 | 26.57 | 50.00 | 1.1180 |
| 8:12 | 33.69 | 66.67 | 1.2019 |
| 10:12 | 39.81 | 83.33 | 1.3017 |
| 12:12 | 45.00 | 100.00 | 1.4142 |
How the Roof Pitch Multiplier Works
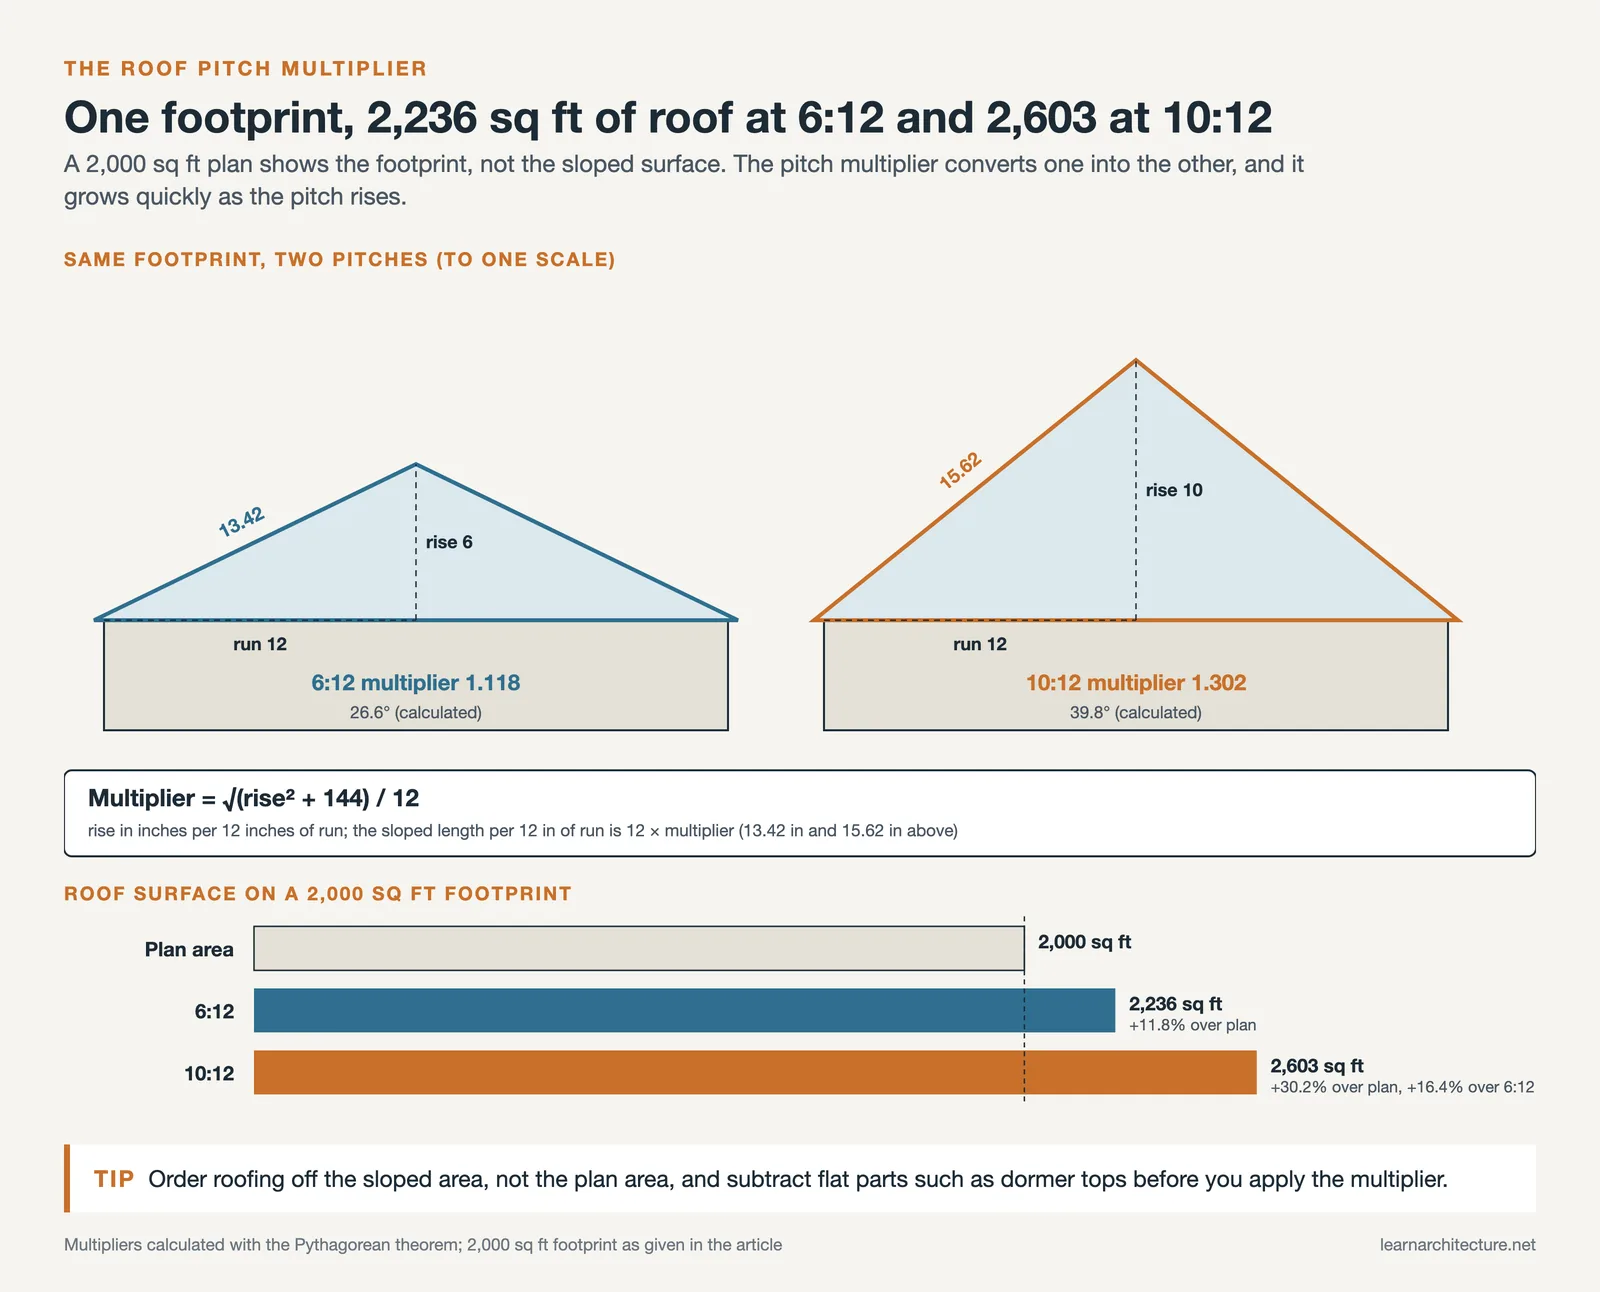
The last column is the number quantity surveyors and estimators care about. A plan drawing shows the footprint of the roof, not its real surface. The roof pitch multiplier, sometimes called the slope factor, converts one into the other.
The formula is the Pythagorean theorem in disguise: multiplier = the square root of (rise squared plus 144), divided by 12. For a 6:12 roof that gives 1.118, so a 2,000 square foot footprint carries 2,236 square feet of roof surface. On a 10:12 roof the same footprint carries 2,603 square feet, more than 30 percent above the plan area and about 16 percent more than at 6:12. Order shingles off the plan area and you will be short before the second day of installation.
📐 Technical Note
Roof pitch is expressed in three different ways depending on the source, which is a common trap with dimensional standards. Our building standards and dimensions reference covers how to read them.
The multiplier applies only to sloped planes, so subtract flat areas such as dormer tops or terrace decks before applying it. Hips and valleys need separate treatment as well, because a hip rafter runs at a shallower effective angle than the common rafters it meets. Most estimating software handles this automatically, but hand takeoffs frequently miss it.
How to Calculate Roof Pitch on an Existing Building
Three methods cover almost every situation, and they differ mainly in how much access you have.
The first works from inside. Hold a level of at least 12 inches horizontally against the underside of a rafter, bring the bubble to centre, then measure vertically from the 12 inch mark on the level down to the rafter. That vertical measurement is your rise, and the pitch is that number to 12. Working in the attic avoids the ladder entirely.
The second uses a speed square and a torpedo level held against a rafter tail or gable edge, reading the common rafter scale directly. The third is arithmetic: measure the ridge height above the wall plate and divide by half the building width, then multiply by 12. A house 24 feet wide with a ridge 6 feet above the plates gives (72 divided by 144) times 12, which is a 6:12 pitch.
Once you have rise and run, a roof slope calculator will return the angle, the percentage, and the rafter length in one step, which is faster than working the trigonometry by hand on site.
💡 Pro Tip
Measure a rafter near the middle of the span rather than at the eave or the ridge. Rafters bow slightly under load and settle over decades, so the ends give misleading readings. On renovation work, check at least two separate roof planes: additions built in different decades often carry different pitches, and a single reading quietly becomes the wrong number for half the building.
What Counts as a Standard Roof Pitch?

The industry splits pitches into three practical bands. Low slope covers anything under 4:12, where water moves slowly and material choice narrows sharply. The conventional or standard roof pitch band runs from 4:12 to 9:12, which is where most pitched residential construction sits because it sheds water well, accepts nearly every covering, and stays buildable without specialist access equipment. Above 9:12 the roof is steep, and everything from staging to fastener count changes.
The 4:12 line also carries a safety meaning. Under OSHA’s fall protection definitions in 29 CFR 1926.500, a steep roof is one with a slope greater than 4 in 12, and steeper work loses the option of warning lines or safety monitoring alone. That single threshold pushes labour costs upward the moment a design crosses it, which is worth knowing at concept stage rather than at tender.
🔢 Quick Numbers
- 2:12 is the minimum slope for asphalt shingles, with double underlayment required from 2:12 up to 4:12 (2021 International Residential Code, Section R905.2.2)
- 1/4:12, equal to a 2 percent slope, is the minimum design slope the International Building Code sets for built-up, modified bitumen, and single-ply membrane roofs in new construction (Mark S. Graham, National Roofing Contractors Association, 2018)
- 4:12 or steeper is what the National Roofing Contractors Association recommends for asphalt shingle, tile, metal shingle, slate, and wood roof systems, above the code floor (NRCA, 2018)
- Greater than 4 in 12 is the slope at which a roof becomes a steep roof for fall protection purposes (US Occupational Safety and Health Administration, 29 CFR 1926.500)
Minimum Roof Pitch Requirements by Material
Every roof covering has a slope below which water finds its way under the laps, and the code writes those limits down. The values below follow the International Residential Code, and you can read the shingle provision itself at the ICC Digital Codes entry for IRC Section R905.2.2.
Minimum Slope by Roof Covering
| Roof covering | Minimum slope | IRC section |
|---|---|---|
| Asphalt shingles | 2:12, double underlayment below 4:12 | R905.2.2 |
| Clay and concrete roof tile | 2.5:12 | R905.3.2 |
| Metal roof shingles | 3:12 | R905.4.2 |
| Mineral-surfaced roll roofing | 1:12 | R905.5.2 |
| Slate shingles | 4:12 | R905.6.2 |
| Wood shingles | 3:12 | R905.7.2 |
| Membrane systems (BUR, modified bitumen, single-ply) | 1/4:12 (2 percent) | Low-slope provisions, R905.9 onward |
Two points sit behind that table. First, the code minimum is a floor, not a recommendation. Writing in Professional Roofing, the National Roofing Contractors Association’s technical review, Mark S. Graham notes that NRCA’s own guidance for steep-slope systems sits at 4:12 or greater, above what the code allows, and that structural metal panel systems should have 1/2:12 or more while architectural metal panels need 3:12 or more. Designing to the legal minimum leaves no margin for construction tolerance.
⚠️ Common Mistake to Avoid
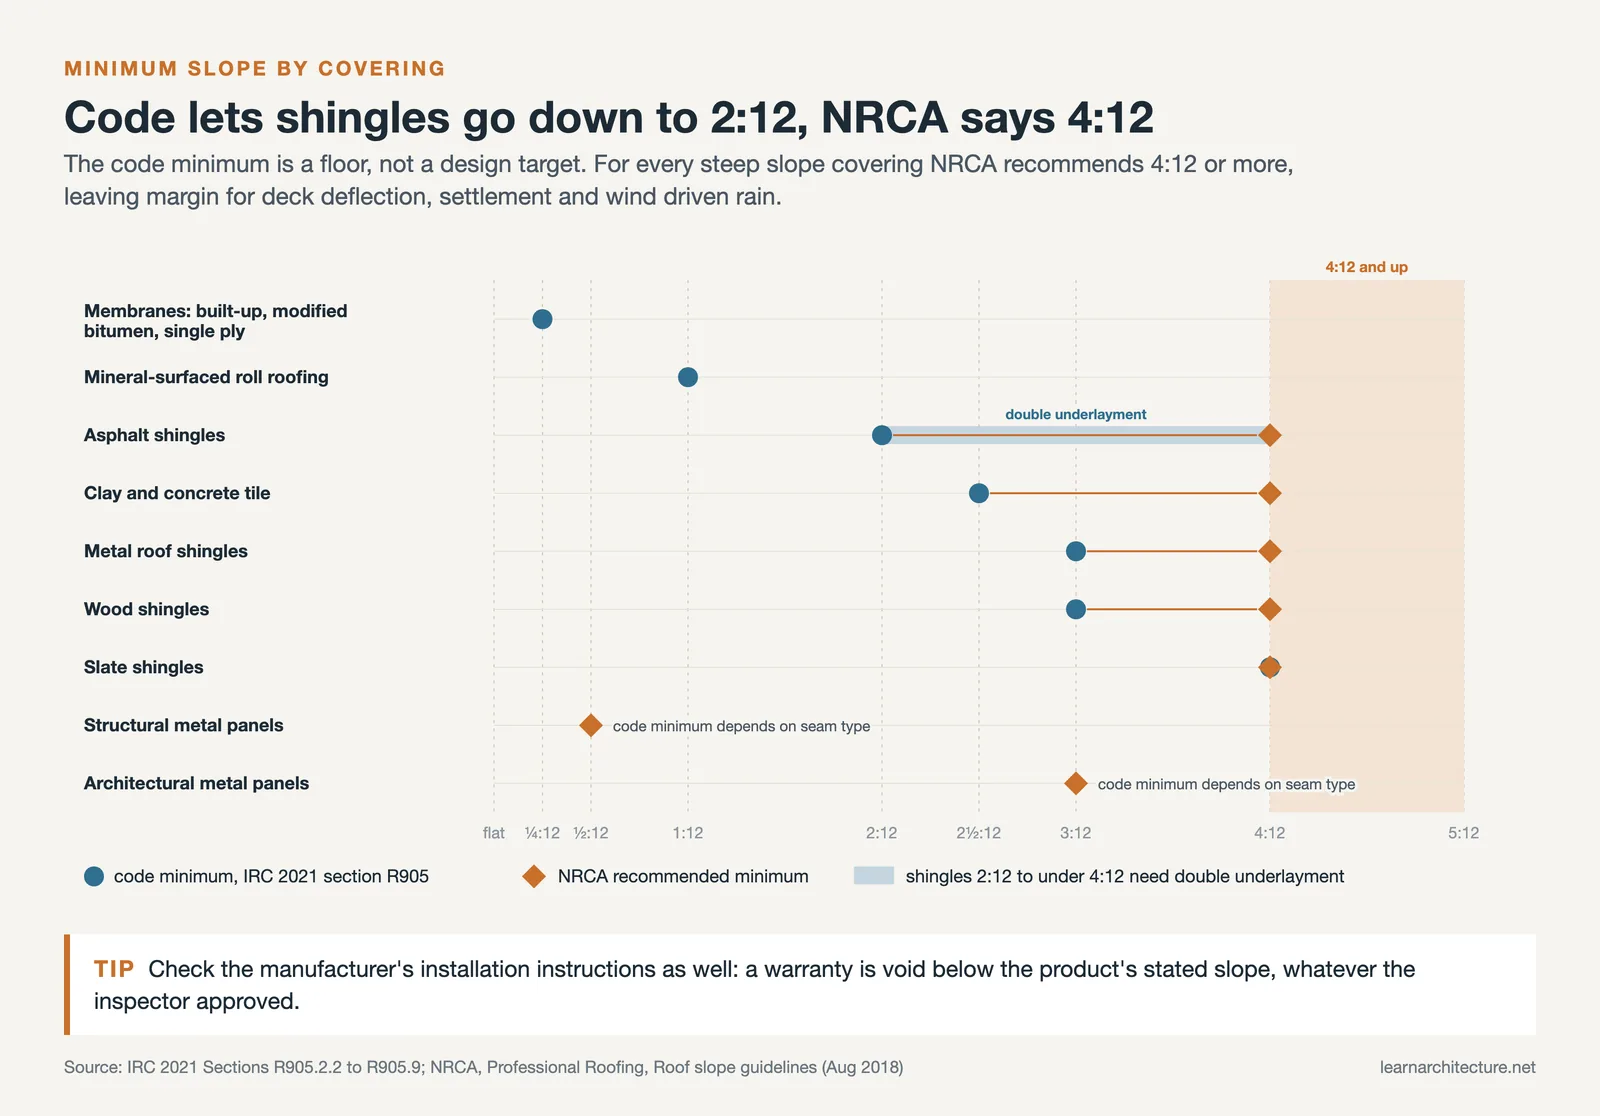
Treating the code minimum as the recommended slope is the error that produces most premature low-slope failures on shingle roofs. The code permits asphalt shingles at 2:12, while NRCA’s own guidance for the same systems starts at 4:12. Specify to the code floor and you have designed a roof with no tolerance left for deck deflection, settlement, or wind-driven rain.
Second, the manufacturer’s published instructions govern alongside the code, and they are sometimes stricter. A warranty is void the moment a product is installed below its stated slope limit, whatever the local inspector approved. The underlayment and ventilation decisions that go with each covering are set out in our guide to roofing system components and detailing.
What Is the Flat Roof Minimum Slope?
A flat roof is never actually flat. The flat roof minimum slope in general practice is 1/4 inch per foot, which is the same 1/4:12 ratio as a 2 percent grade. The Asphalt Roofing Manufacturers Association recommends that figure as a design minimum so that water drains freely across the life of the building, and it notes that model codes require the same slope for new construction while requiring positive drainage on reroofing work.
Positive drainage is defined in terms of time rather than geometry: the roof must clear after rainfall within 48 hours, allowing for deck deflection under load. Deflection is the reason experienced designers specify slightly more than the minimum, often 5/16 inch per foot, so the built slope still performs once the structure settles. Slope on a low-slope roof usually comes from tapered insulation, tapered sleepers, or a sloped structural deck, with crickets and saddles added upstream of rooftop equipment.
One sequencing point saves most of the trouble here. Set the drain locations before the tapered insulation layout rather than after, because reversing that order produces a package that technically achieves 1/4 inch per foot yet still ponds, with the low points landing where the structure sags instead of where the outlets sit.
Low slope is also the condition that makes vegetated assemblies possible, since the growing medium has to stay put. If that is where the project is heading, our coverage of green roofs in urban design explains how drainage layers work alongside the slope you provide.
How Climate and Region Shape Roof Pitch Choices

Codes set the floor, but climate sets the sensible answer. In regions with heavy snowfall, steeper pitches shed accumulation before it loads the structure, though they also concentrate that snow at the eaves, which is why ice barriers and generous gutters belong in the same detail. Under sustained high winds the calculation reverses: a steeper plane presents more surface to lateral pressure, and uplift at ridges and corners becomes the governing case.
High rainfall pushes designers upward for a different reason, since faster runoff means less time for water to sit at laps and flashings. Arid regions, where drainage is a minor concern and the roof is often occupiable space, tend toward the low-slope end. These trade-offs are part of the broader environmental thinking covered in our look at roof design in sustainable architecture.
Regional building traditions encode the same logic. The four traditional roof forms of Japanese architecture, kirizuma, yosemune, irimoya, and hogyo, all pair generous pitch with deep overhanging eaves to move heavy summer rain well clear of timber walls and paper screens, a pattern described in our guide to Japanese architecture. Mediterranean tile roofs sit noticeably shallower under a drier sky. Neither is arbitrary.
Matching Pitch to the Rest of the Design
Once the code minimum and the climate are settled, three project-side factors usually decide the final number.
Volume comes first. Every increment of pitch adds headroom under the ridge, which is the difference between an unusable attic and a habitable storey. On a 24 foot wide house, moving from 4:12 to 8:12 roughly doubles the ridge height above the plate, and that is often cheaper than adding footprint. Cost comes second: steeper roofs need more material for the same footprint, take longer to install, and cross the safety thresholds that raise labour rates. Proportion comes third, because pitch is one of the few decisions that reads instantly in elevation and fixes a building’s character before anyone notices the cladding.
Where a roof is also going to be used, whether as terrace, plant deck, or planted surface, low slope becomes a programme requirement rather than a compromise, a shift traced in our piece on why roof gardens are becoming common in cities.
Building codes and slope requirements vary by jurisdiction, and the figures here follow the model International Residential Code. Technical specifications and structural implications should be verified by a licensed professional for your specific project.
Putting It All Together

Quick Recap:
- Standard roof pitch runs 4:12 to 9:12, the band that drains reliably and accepts almost every covering.
- Code minimums are floors, not recommendations, and NRCA’s guidance for steep-slope systems sits above them.
- Apply the area multiplier before ordering, because a 10:12 roof carries roughly 30 percent more surface than its footprint.
- Anything above 4 in 12 is a steep roof for fall protection purposes, which changes both method and cost.
Frequently Asked Questions
What is roof pitch in simple terms?
Roof pitch is how much a roof rises vertically for a fixed horizontal distance, written as X:12 in imperial practice. A 5:12 roof rises 5 inches for every 12 inches travelled horizontally, which works out at 22.62 degrees or a 41.67 percent slope.
What is the most common roof pitch on houses?
Pitches between 4:12 and 9:12 account for most pitched residential roofs. Within that band, 4:12 and 6:12 appear most often because they drain well, allow single-layer underlayment under asphalt shingles, and remain buildable without specialist access equipment.
How do I convert roof pitch to degrees?
Divide the rise by 12 and take the arctangent of the result. A 7:12 pitch gives arctan(7 divided by 12), which is 30.26 degrees. The chart above covers the common values, and any scientific calculator or roof slope calculator handles the rest.
What is the minimum roof pitch for shingles?
The International Residential Code sets 2:12 as the minimum slope for asphalt shingles in Section R905.2.2, with double underlayment required between 2:12 and 4:12. The National Roofing Contractors Association recommends 4:12 or steeper for shingle roofs, which is above the code floor.
Can you walk on a roof at any pitch?
Up to about 6:12 most roofers walk the surface with standard footwear. Beyond that, roof jacks, staging, or fall arrest become normal practice, and above 4 in 12 the roof is legally a steep roof under OSHA’s fall protection rules, which removes the option of warning lines used on their own.














Leave a comment