Sustainable Architecture
Sustainable Architecture: A Complete Guide to Principles, Materials and Certification
What sustainable architecture means when it is measured, the order the decisions have to be taken in, and where to go for materials,...
 LA Editorial Team7 Mins read

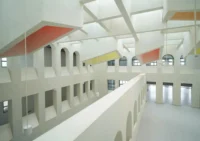
Schwarzman Center for the Humanities – University of Oxford by Hopkins Architects
The Schwarzman Center for the Humanities by Hopkins Architects unites Oxford’s humanities faculties within a publicly accessible cultural landmark. Combining performance venues, libraries,...
 Begum Gumusel3 Mins read

Multnomah County Library Operations Center by Hennebery Eddy Architects
Multnomah County Library Operations Center transforms a former grocery store into a fossil fuel-free, net-zero-ready civic workplace, combining adaptive reuse, sustainability, and employee-centered...
Begum Gumusel4 Mins read

Holmøy Production Facility by Snøhetta
Holmøy Production Facility by Snøhetta redefines industrial architecture in Northern Norway through transparency, sustainability, and human-centered design, transforming a seafood processing plant into...
Begum Gumusel4 Mins read

Community Center in Bercy-Cavaillon Haiti by Emergent Vernacular Architecture (EVA Studio)
Designed through close collaboration with local residents, the Community Center in Bercy-Cavaillon by EVA Studio blends vernacular wisdom, climate-responsive strategies, and collective construction...
Begum Gumusel4 Mins read

Rammed Earth Construction: Sustainable Building Methods That Build Beauty and Performance
Rammed earth construction explained: a sustainable, low-carbon guide to mixes, thermal mass, codes, costs, and step-by-step planning for durable, modern walls.
 Sinan Ozen5 Mins read

The Future of Architecture and Architects: Trends Shaping the Next Decade
The future of architecture: key trends shaping practice (climate resilience, low-carbon, AI, modular, adaptive reuse, and new skills). Clear, expert insights.
Sinan Ozen4 Mins read

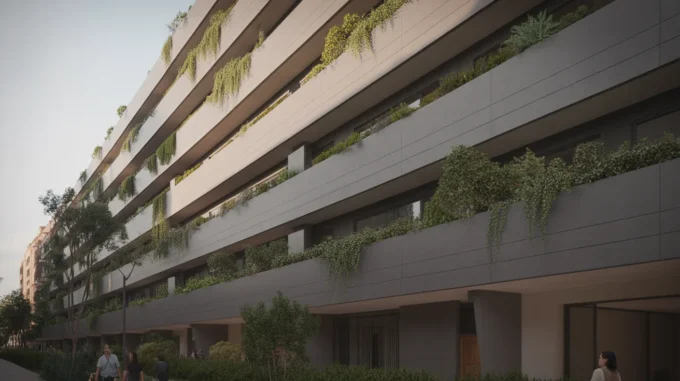
Vertical Gardens: The Future of Sustainable Urban Living
Vertical gardens explained: compare green walls vs living facades, design tips, irrigation, plant picks, and results: 10 to 20°F cooler, 10 to 30%...
Sinan Ozen4 Mins read

Fenix Art Museum by MAD Architects
Fenix Art Museum by MAD Architects transforms a historic Rotterdam warehouse into a sustainable cultural landmark, featuring the Tornado staircase, expansive galleries, green...
Begum Gumusel2 Mins read