Home Projects Hotel Dexamenes Seaside Hotel Extension by K-Studio
HotelProjects

Dexamenes Seaside Hotel Extension by K-Studio

K-Studio adds eight rooms to a Greek hotel built inside a former wine factory, floating a light frame of metal tubes and timber above the concrete tanks so the sea horizon becomes the room.

Share
Dexamenes Seaside Hotel Extension by K-Studio seen from the sea along the Kourouta beach
The hotel from the sea, along the Kourouta beach. Photograph: BREBA Claus Brechenmacher & Reiner Baumann.
Share

Dexamenes Seaside Hotel was built inside a wine factory on the beach at Kourouta, and it has never really stopped being built. K-Studio describes the project as one that matures slowly, adding itself in small gestures season by season, and this extension is the latest of them: eight rooms placed on top of the concrete tanks that give the place its name.
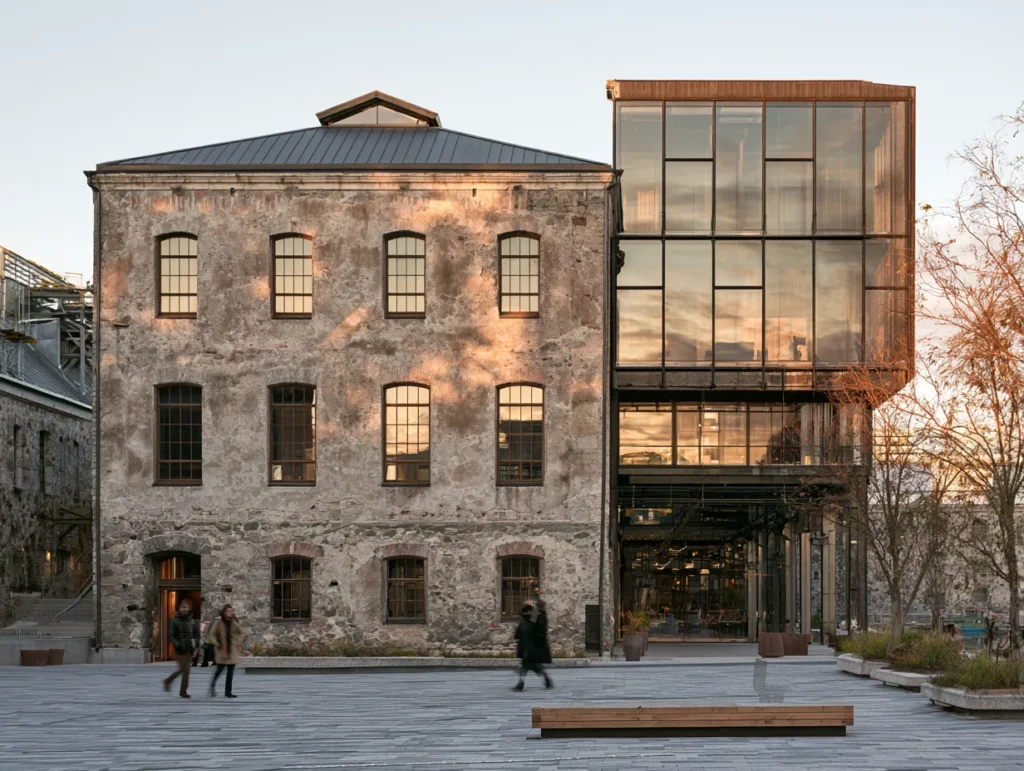
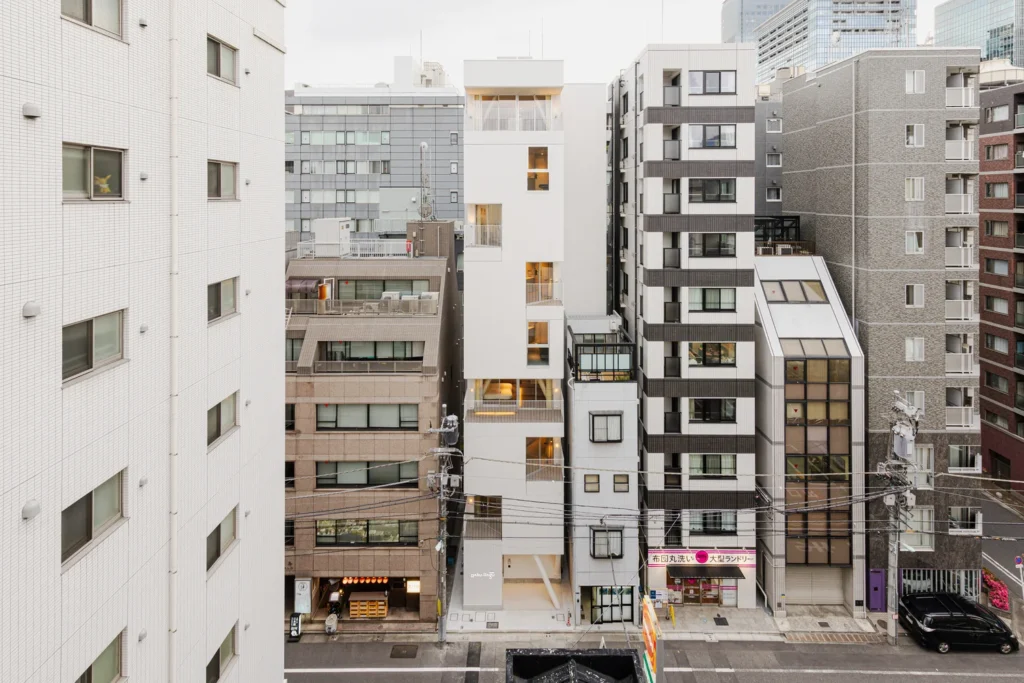
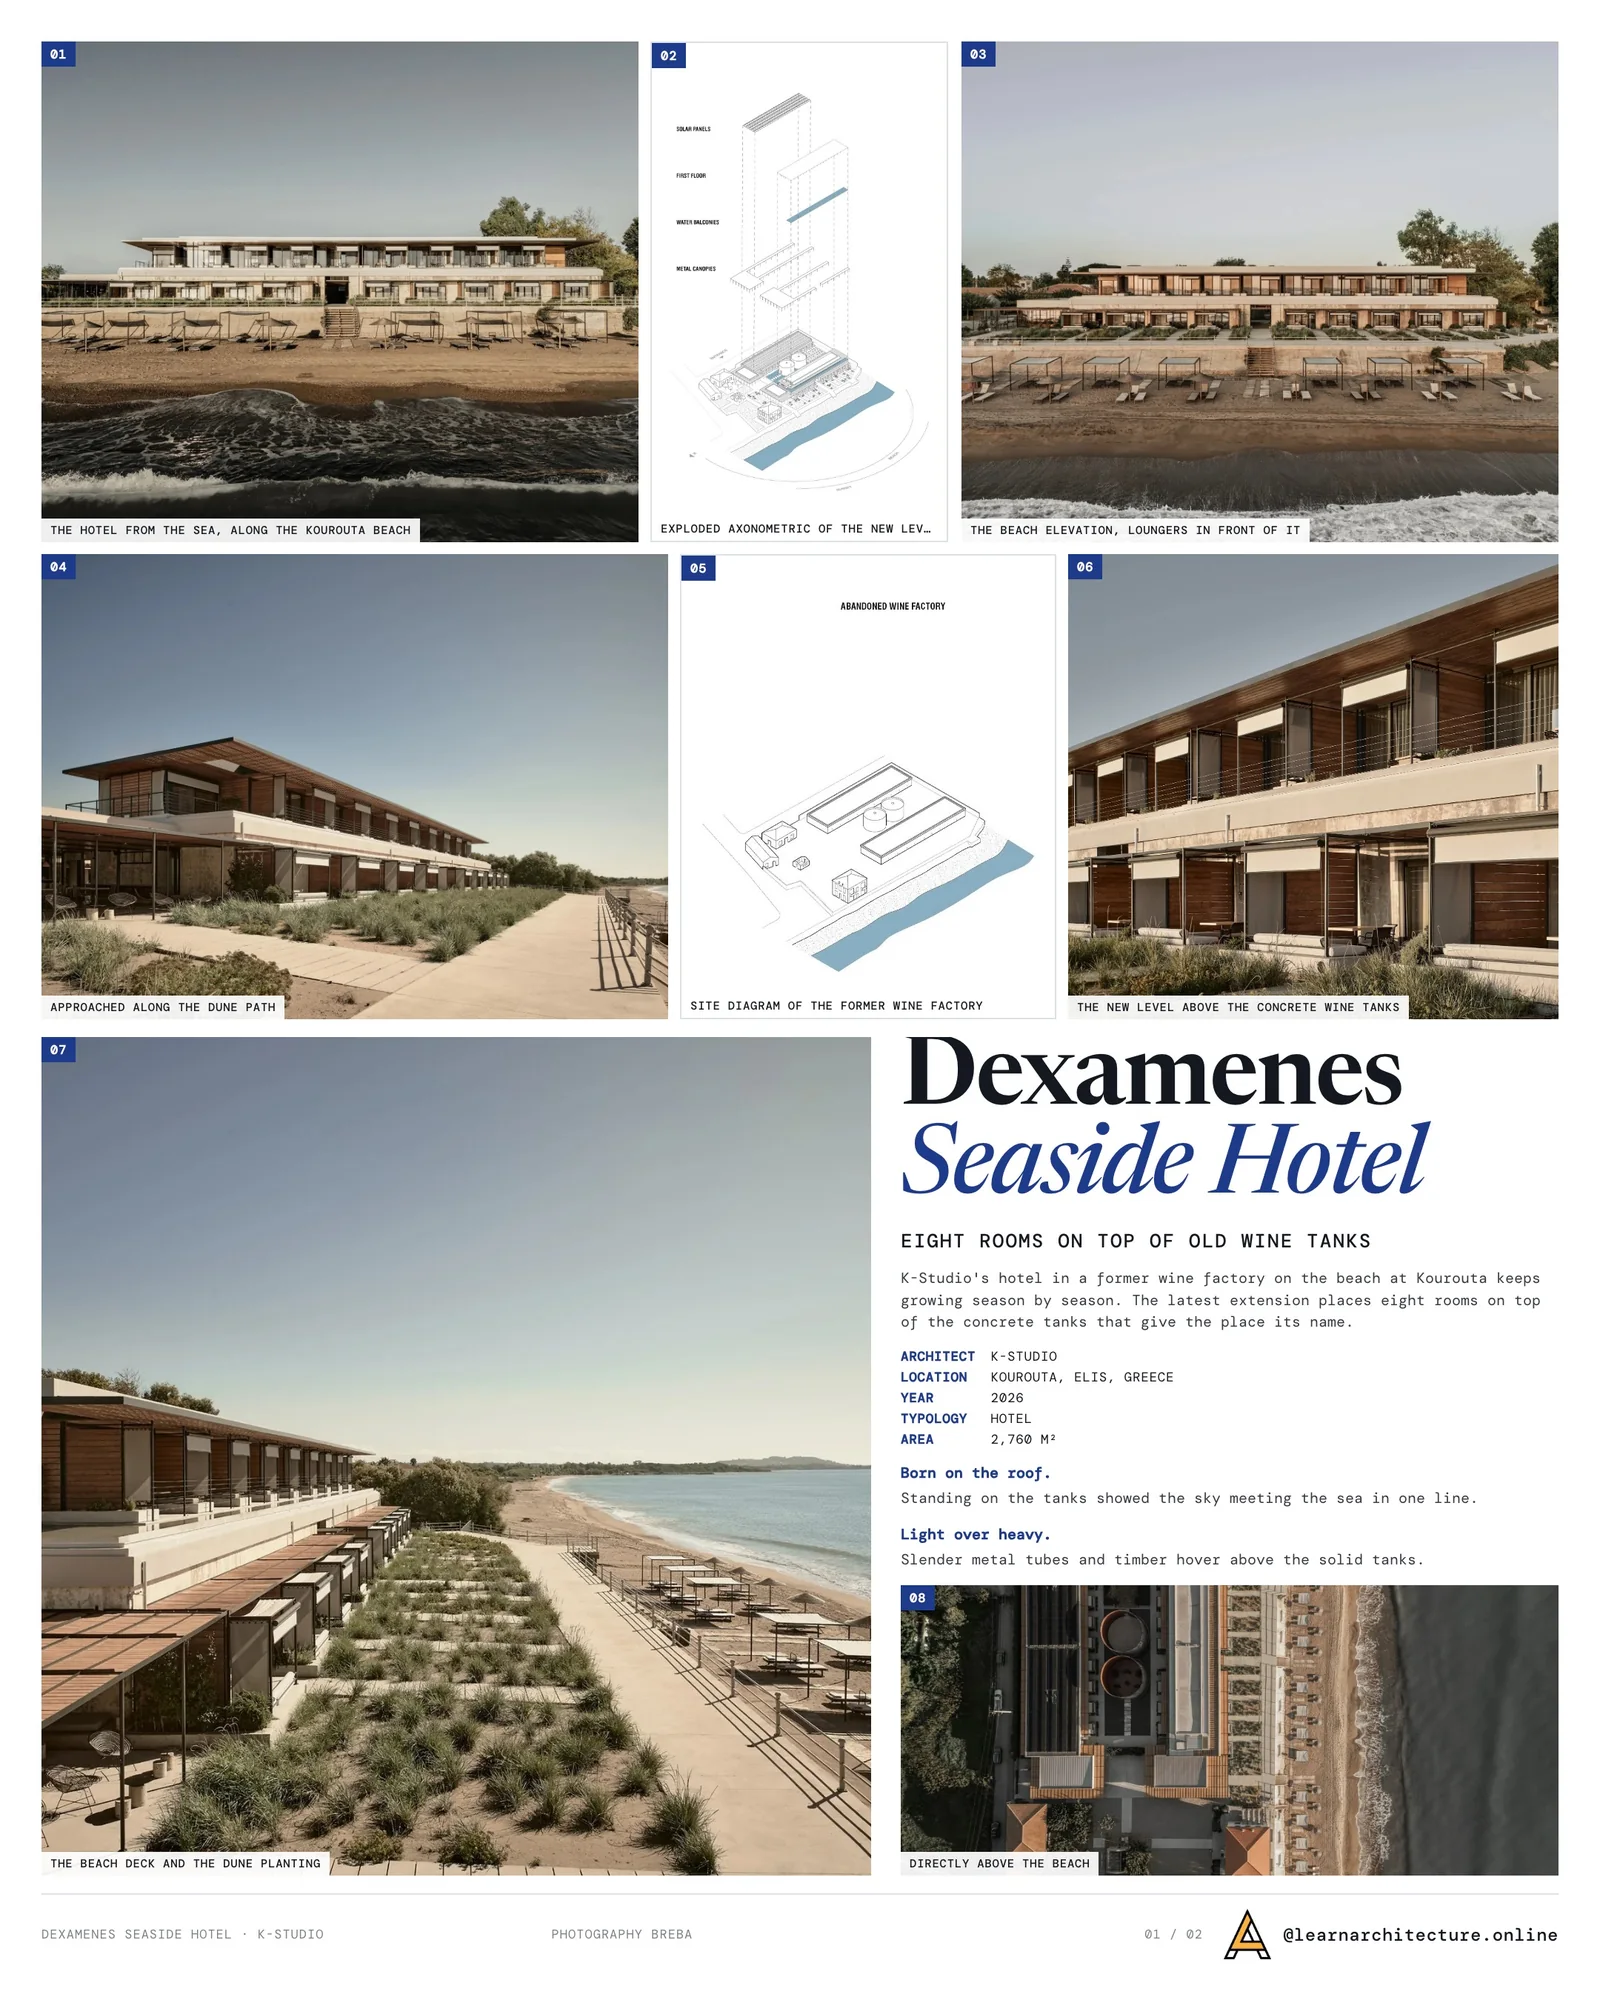
Presentation board cover for Dexamenes Seaside Hotel Extension by K-Studio, with the lead image, project summary and a grid of photographs and drawings
Presentation board: learnarchitecture. Project: Dexamenes Seaside Hotel Extension by K-Studio; Photography: BREBA

The existing components have been kept in use rather than preserved. The twin silos now hold wellness facilities, art and a recurring programme of dinners, and each new use puts the industrial fabric back into conversation with the present. The building has been growing off its concrete base for years, carefully, without any of it reading as an afterthought.

A cylindrical wine tank standing in the reflecting pool at Dexamenes Seaside Hotel

An idea that came from standing on the roof

The starting point for the extension was not a drawing. During the earliest construction work, while there was still no way into the tanks, time spent up on their roofs turned out to deliver a sensation nobody had anticipated: from that height the sky met the sea in one unbroken line. That experience, and not a space requirement, is why there is now a level on top of the tanks.

Some years after the hotel opened, with the cultural and culinary programme still expanding, it became clear the site could take another chapter of accommodation, one that would keep faith with the original approach while looking at the place from somewhere new.

A light frame on a heavy box

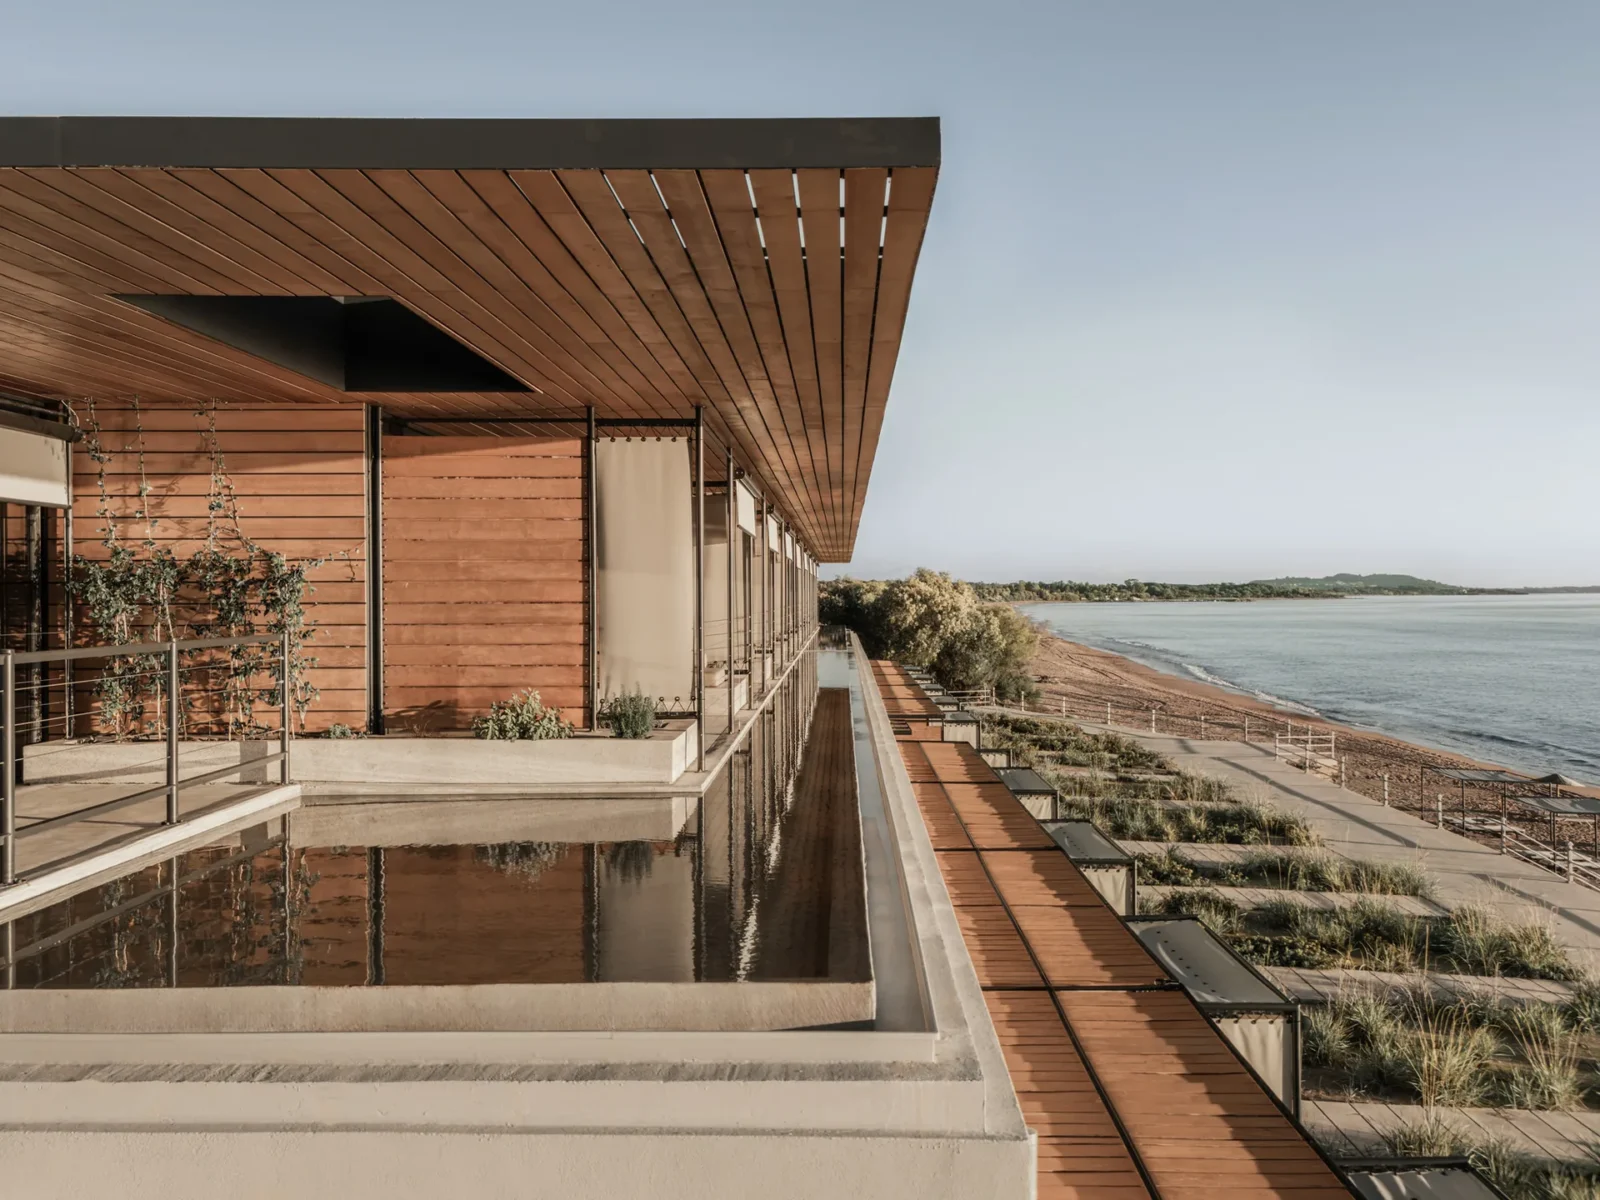
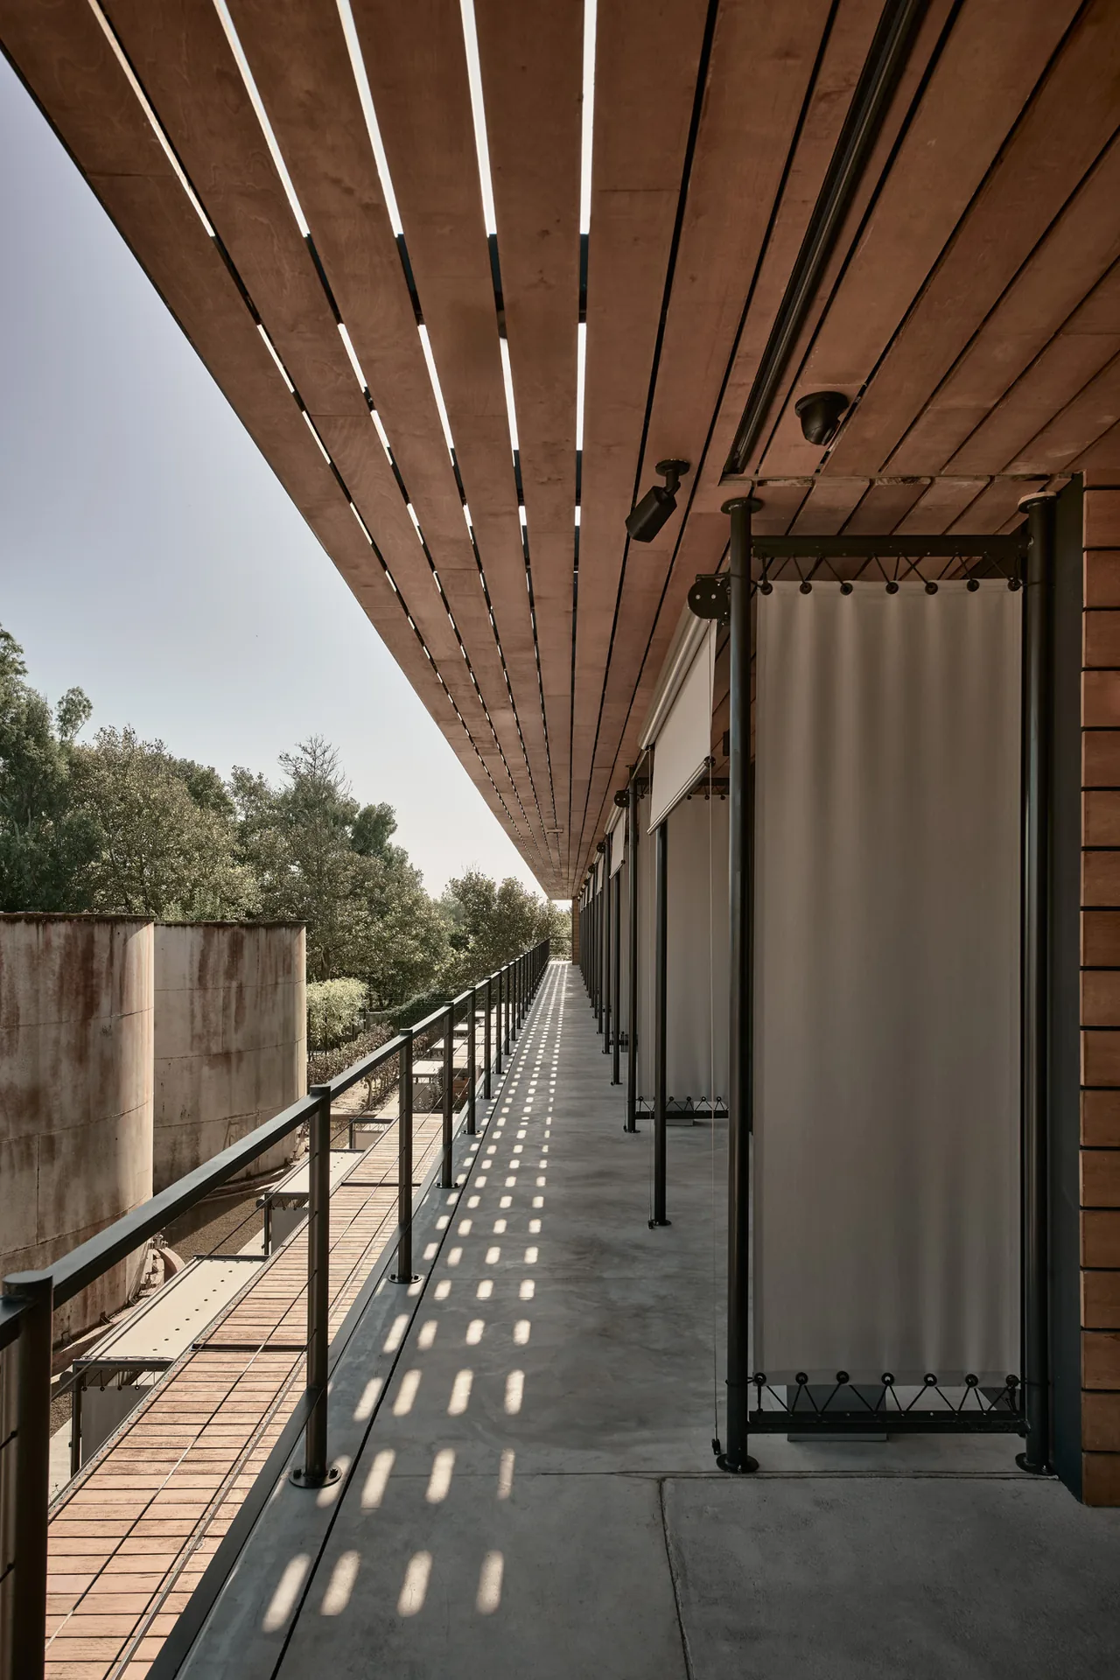
The new storey is deliberately the opposite of what it stands on. Slender metal tubes and warm timber planks make a framework that hovers over the solid tanks, following the building’s line without adding weight to its presence. The components are thin enough to dissolve the new level visually, so that what reads from the beach is a fine canopy floating above a concrete box with nothing obvious holding it up.
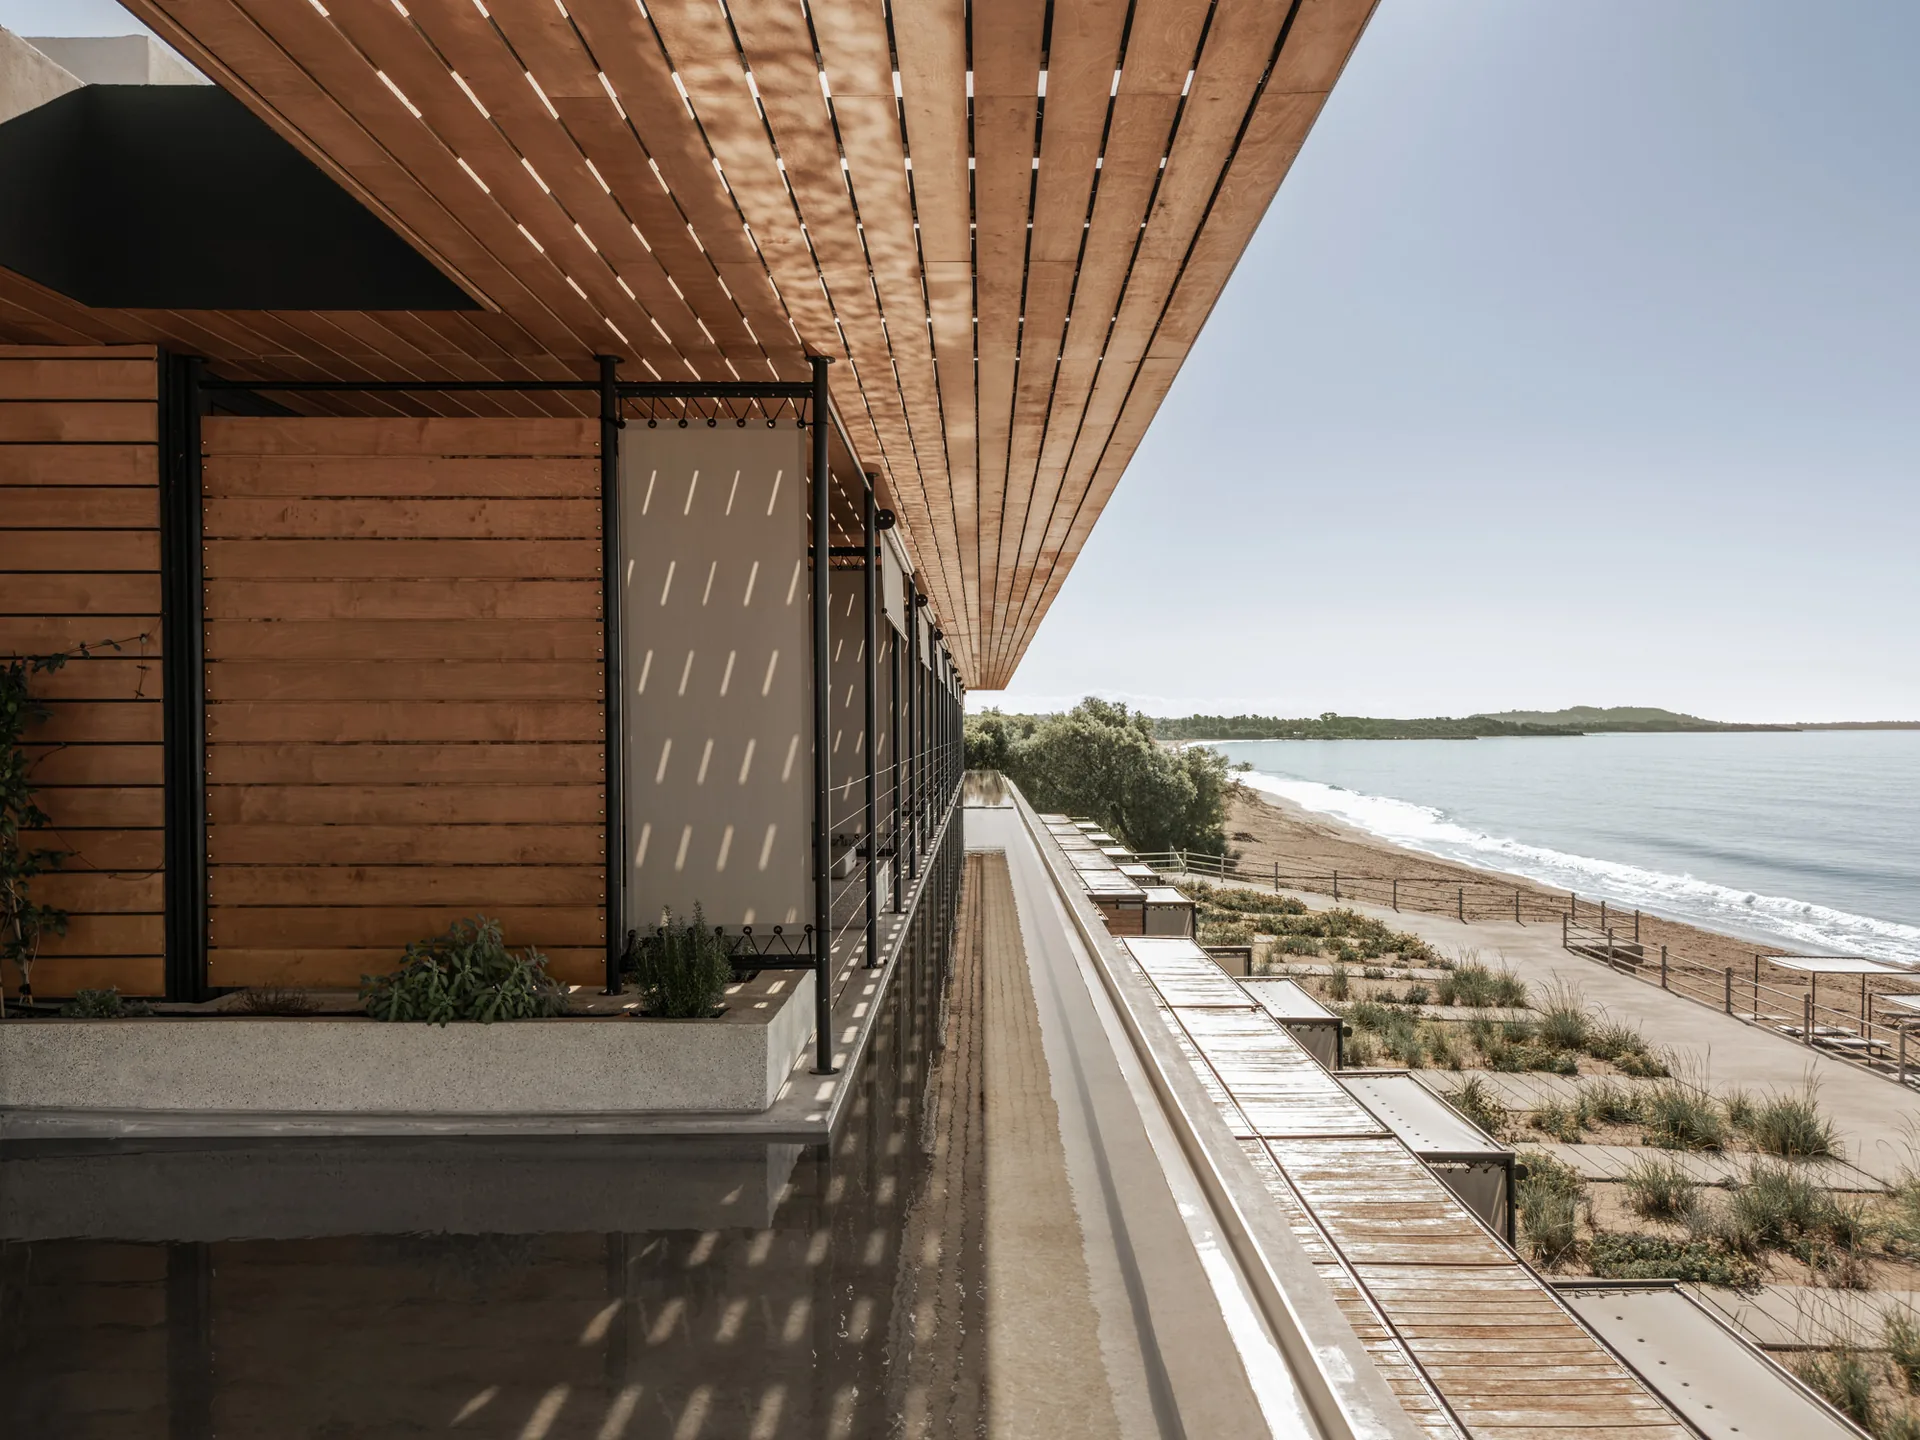
The timber pergola casting shadows toward the sea at Dexamenes Seaside Hotel

A channel of water runs along the edge and frames the view out, stitching the sea to the building at eye level. Sunlight coming off it plays across the timber pergola overhead, and the whole upper level takes on the character of a raft, which is the nautical register the studio was after.

Eight rooms that already know the rules

The rooms themselves continue the palette, the look and the spatial organisation of the ones below rather than announcing themselves as new. Each opens to the sea across a wide veranda, kept in shade by the pergola above it. Entry comes from the rear courtyard, which ties the upper layer into the working life of the hotel underneath, and from up here a guest looks down on the silos, the vines in the garden and everything going on below, at a remove.
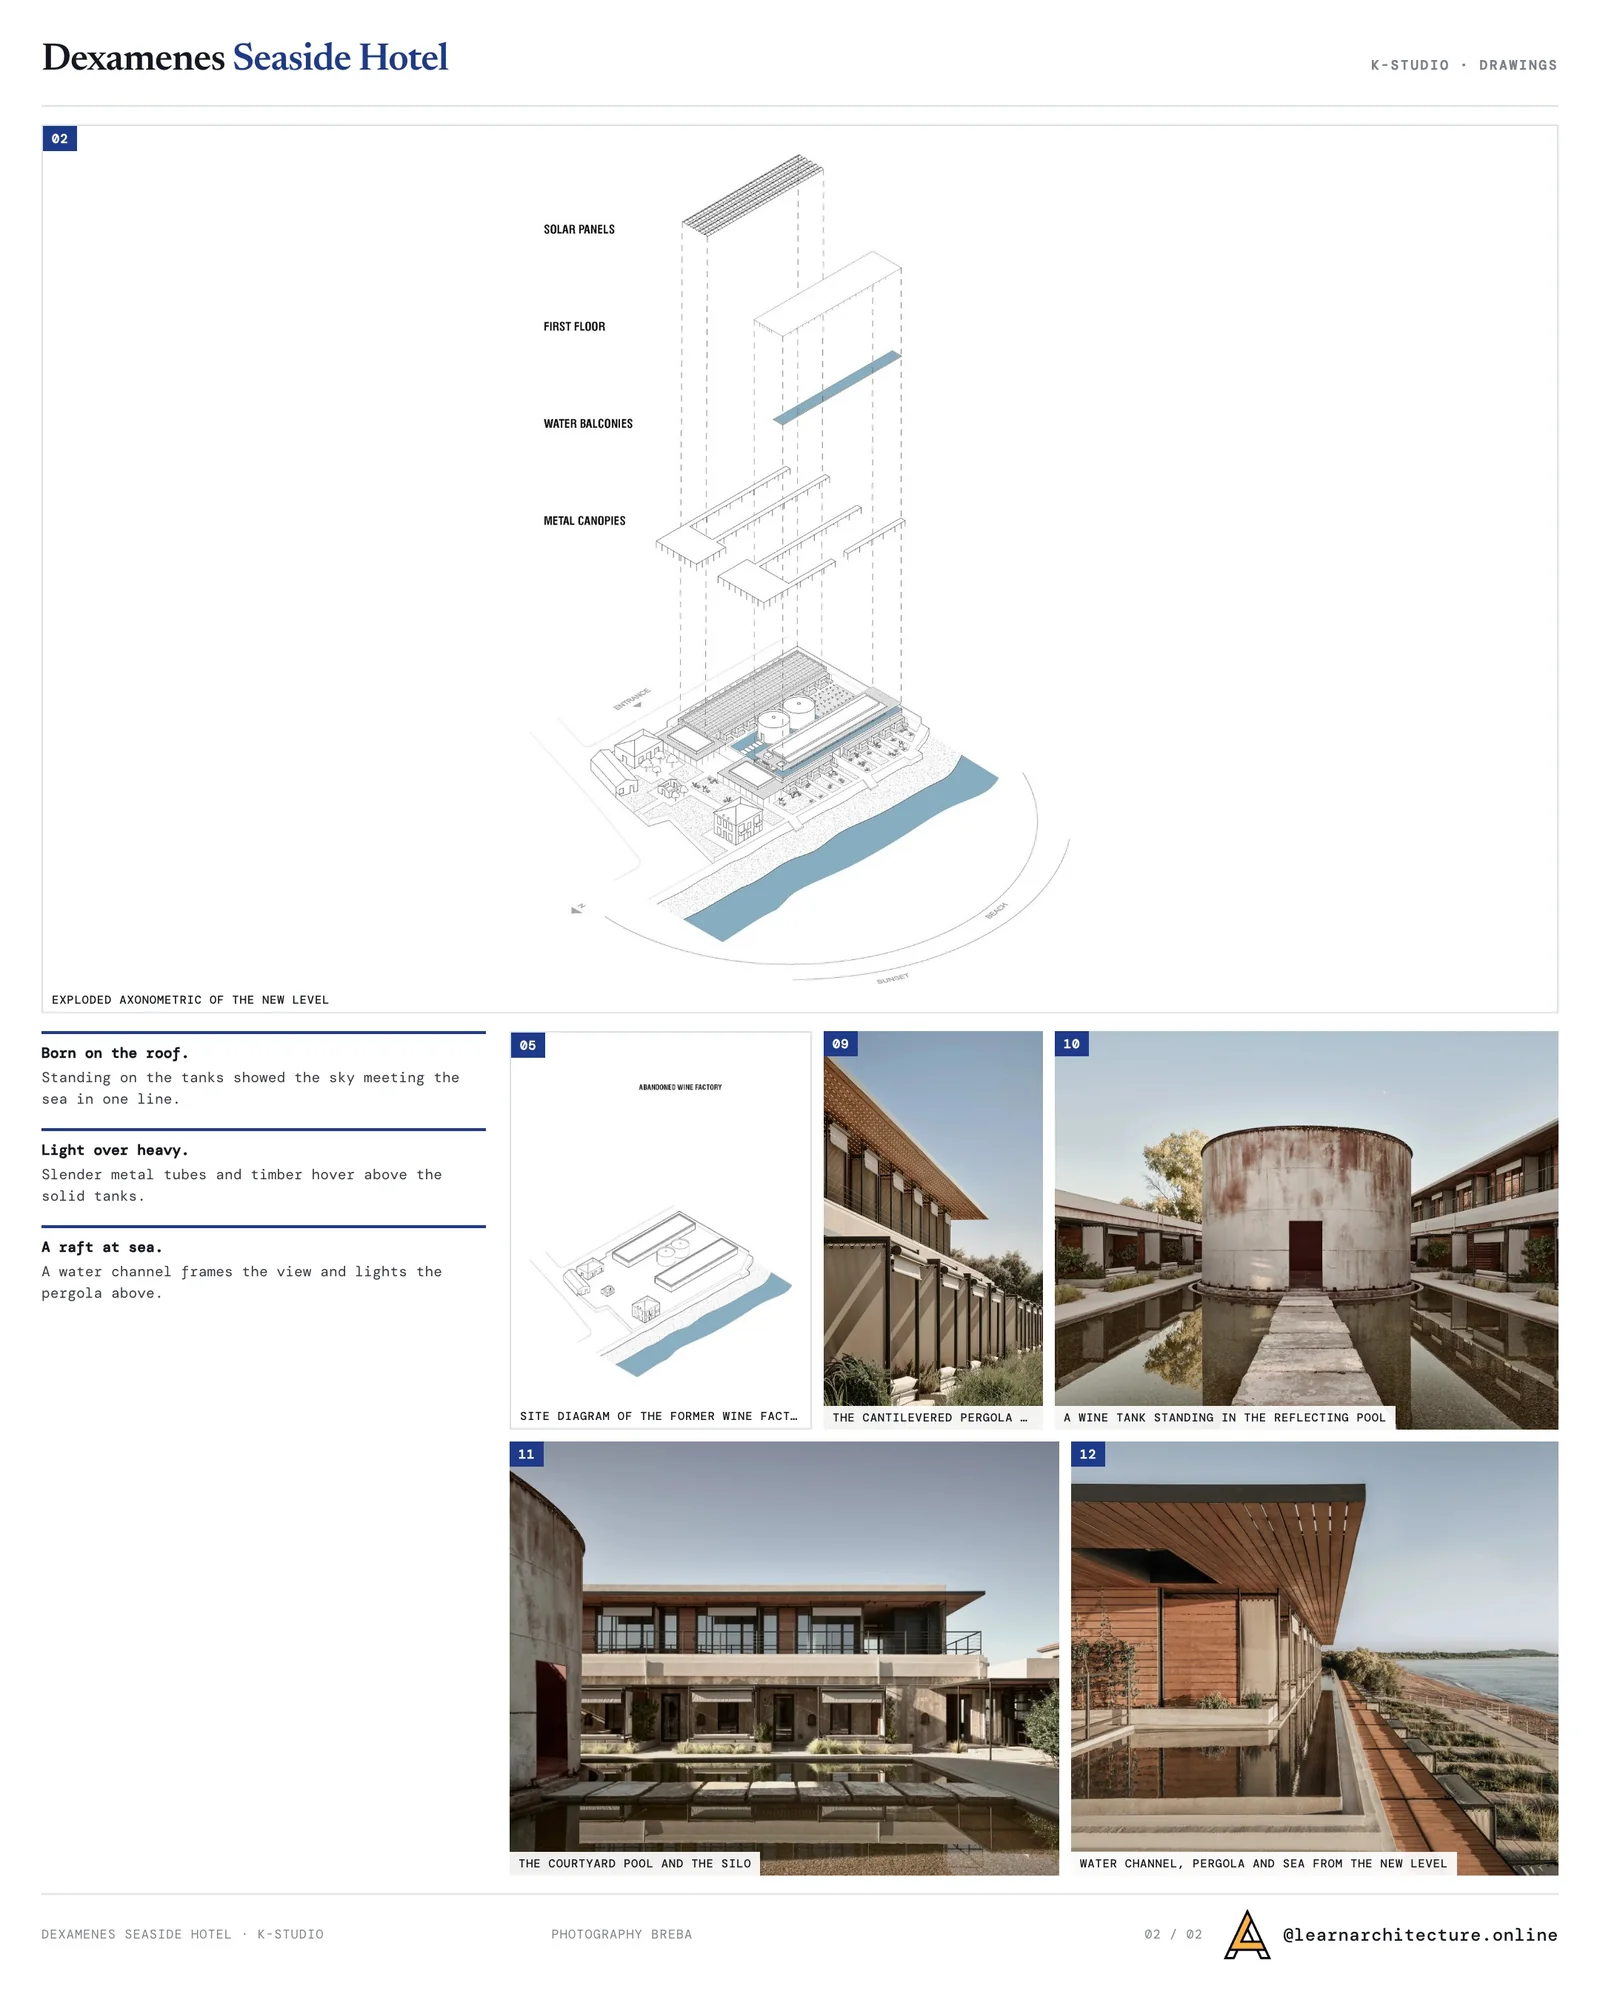
Second presentation board sheet for Dexamenes Seaside Hotel Extension by K-Studio, laying out the project drawings and images on one page
Presentation board: learnarchitecture. Project: Dexamenes Seaside Hotel Extension by K-Studio; Photography: BREBA

What the addition does is less about capacity than continuity. The back tank still has an unbuilt roof, and the practice leaves it open as a place to experiment. For now the horizon is the room’s principal feature, and the next chapter has yet to be written on it.

Share
Written by
LA Editorial Team

The Learn Architecture editorial team is a group of architects, designers, and writers who research, write, and review content on architecture, design, technology, sustainability, and education for students and professionals worldwide.

Leave a comment

Leave a Reply

Your email address will not be published. Required fields are marked *

Related Articles
Brick lattice hospital tower behind lawn and trees, with a figure pushing a wheelchair in the foreground
MedicalProjects

Healing Tower by Tanbir Mahmud Chowdhury

Tanbir Mahmud Chowdhury's thesis for Pabna, Bangladesh, stacks a 250-bed general hospital...

Glowing glazed veranda between two tiled roof volumes at dusk, lawn in front, Scarlet House by Frederico Zanelato Arquitetos
ResidentialProjects

Scarlet House by Frederico Zanelato Arquitetos

Frederico Zanelato Arquitetos organise a 387 square metre holiday house in Porto...

Low concrete house with full height glazing set into coastal grasses, the ocean and a roof frame behind, Otway Beach House
ResidentialProjects

Otway Beach House by Kerstin Thompson Architects

Kerstin Thompson Architects turn a flame zone rating into the design of...

Aerial view of the timber framed cube on steel pilotis on a forested slope, Rouxinol House by Sergio Sampaio Archi + Tectônica
ResidentialProjects

Rouxinol House by Sergio Sampaio Archi + Tectônica

Sergio Sampaio Archi + Tectônica stack a glulam timber house on steel...

Learn Architecture is a global architecture learning platform and marketplace for content creators.

Subscribe to Our Updates

Enjoy a daily dose of architectural projects, tips, hacks, free downloadble contents and more.

Copyright © Learn Architecture Online. All rights reserved.
Made with ❤️ by learnarchitecture.online

iA Media's Family of Brands