


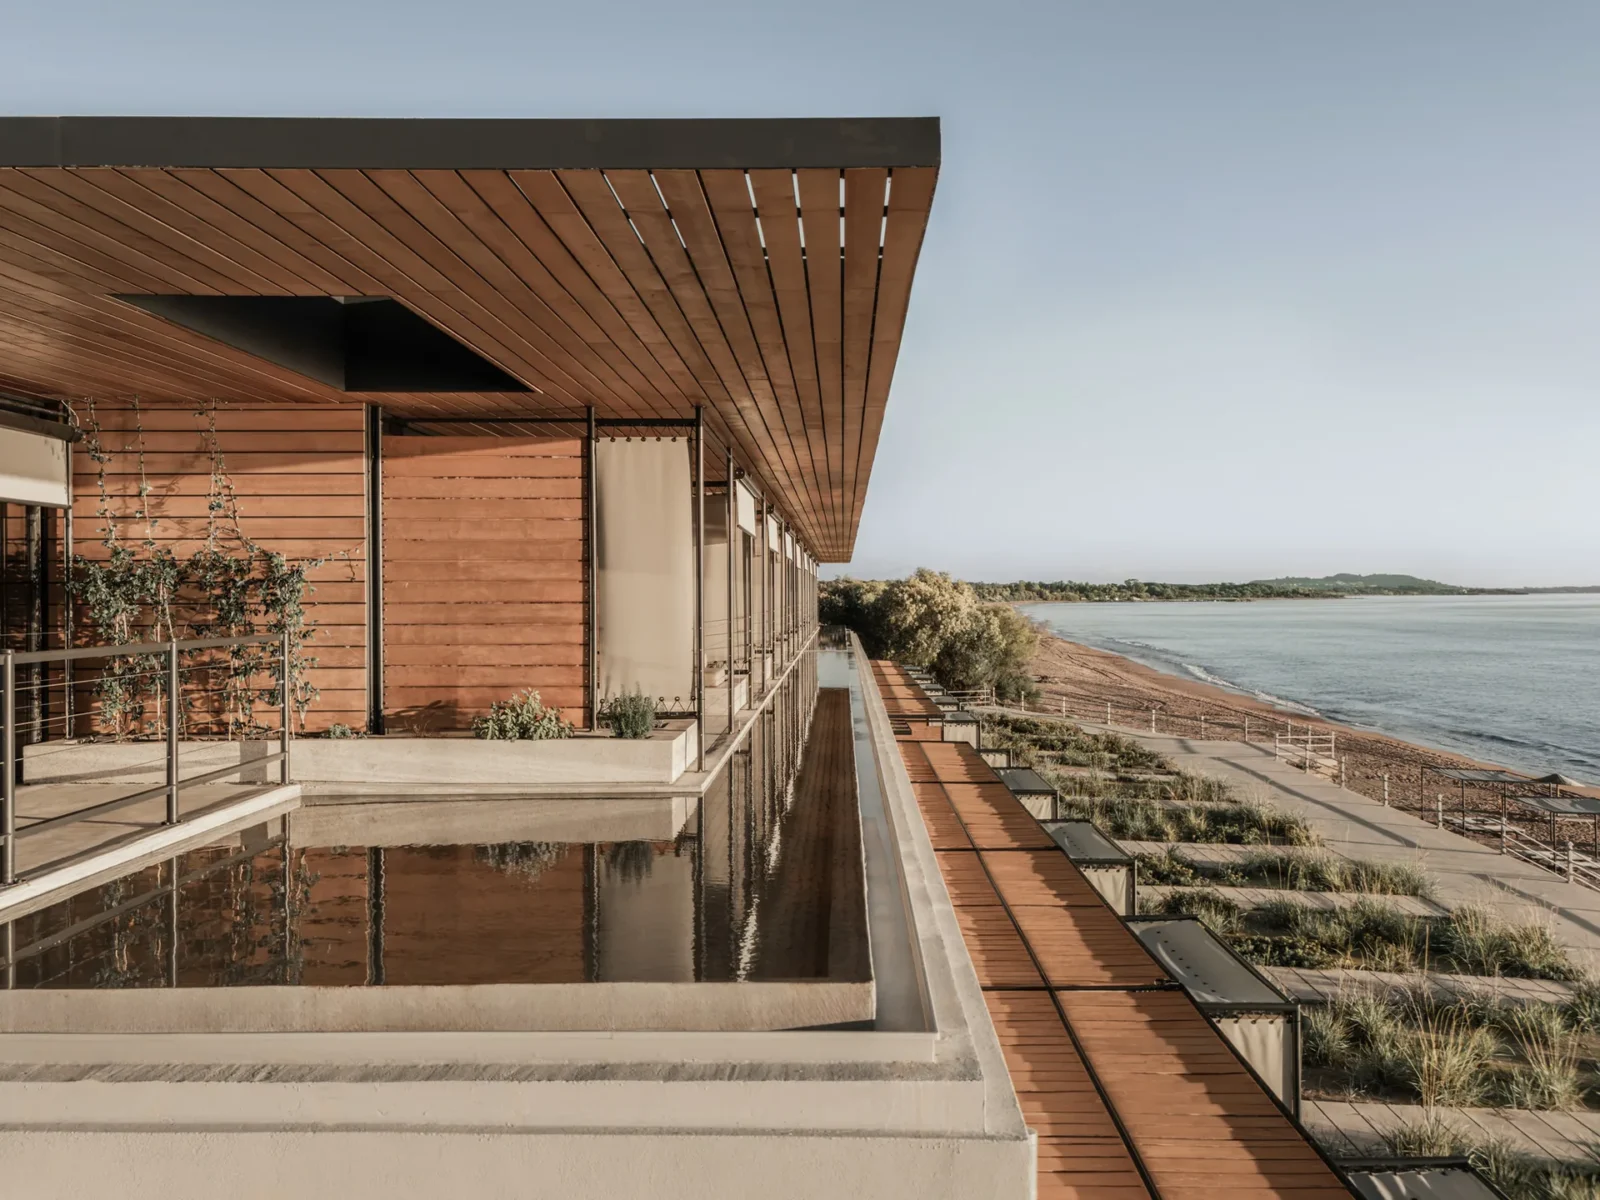




Dexamenes Seaside Hotel was built inside a wine factory on the beach at Kourouta, and it has never really stopped being built. K-Studio describes the project as one that matures slowly, adding itself in small gestures season by season, and this extension is the latest of them: eight rooms placed on top of the concrete tanks that give the place its name.
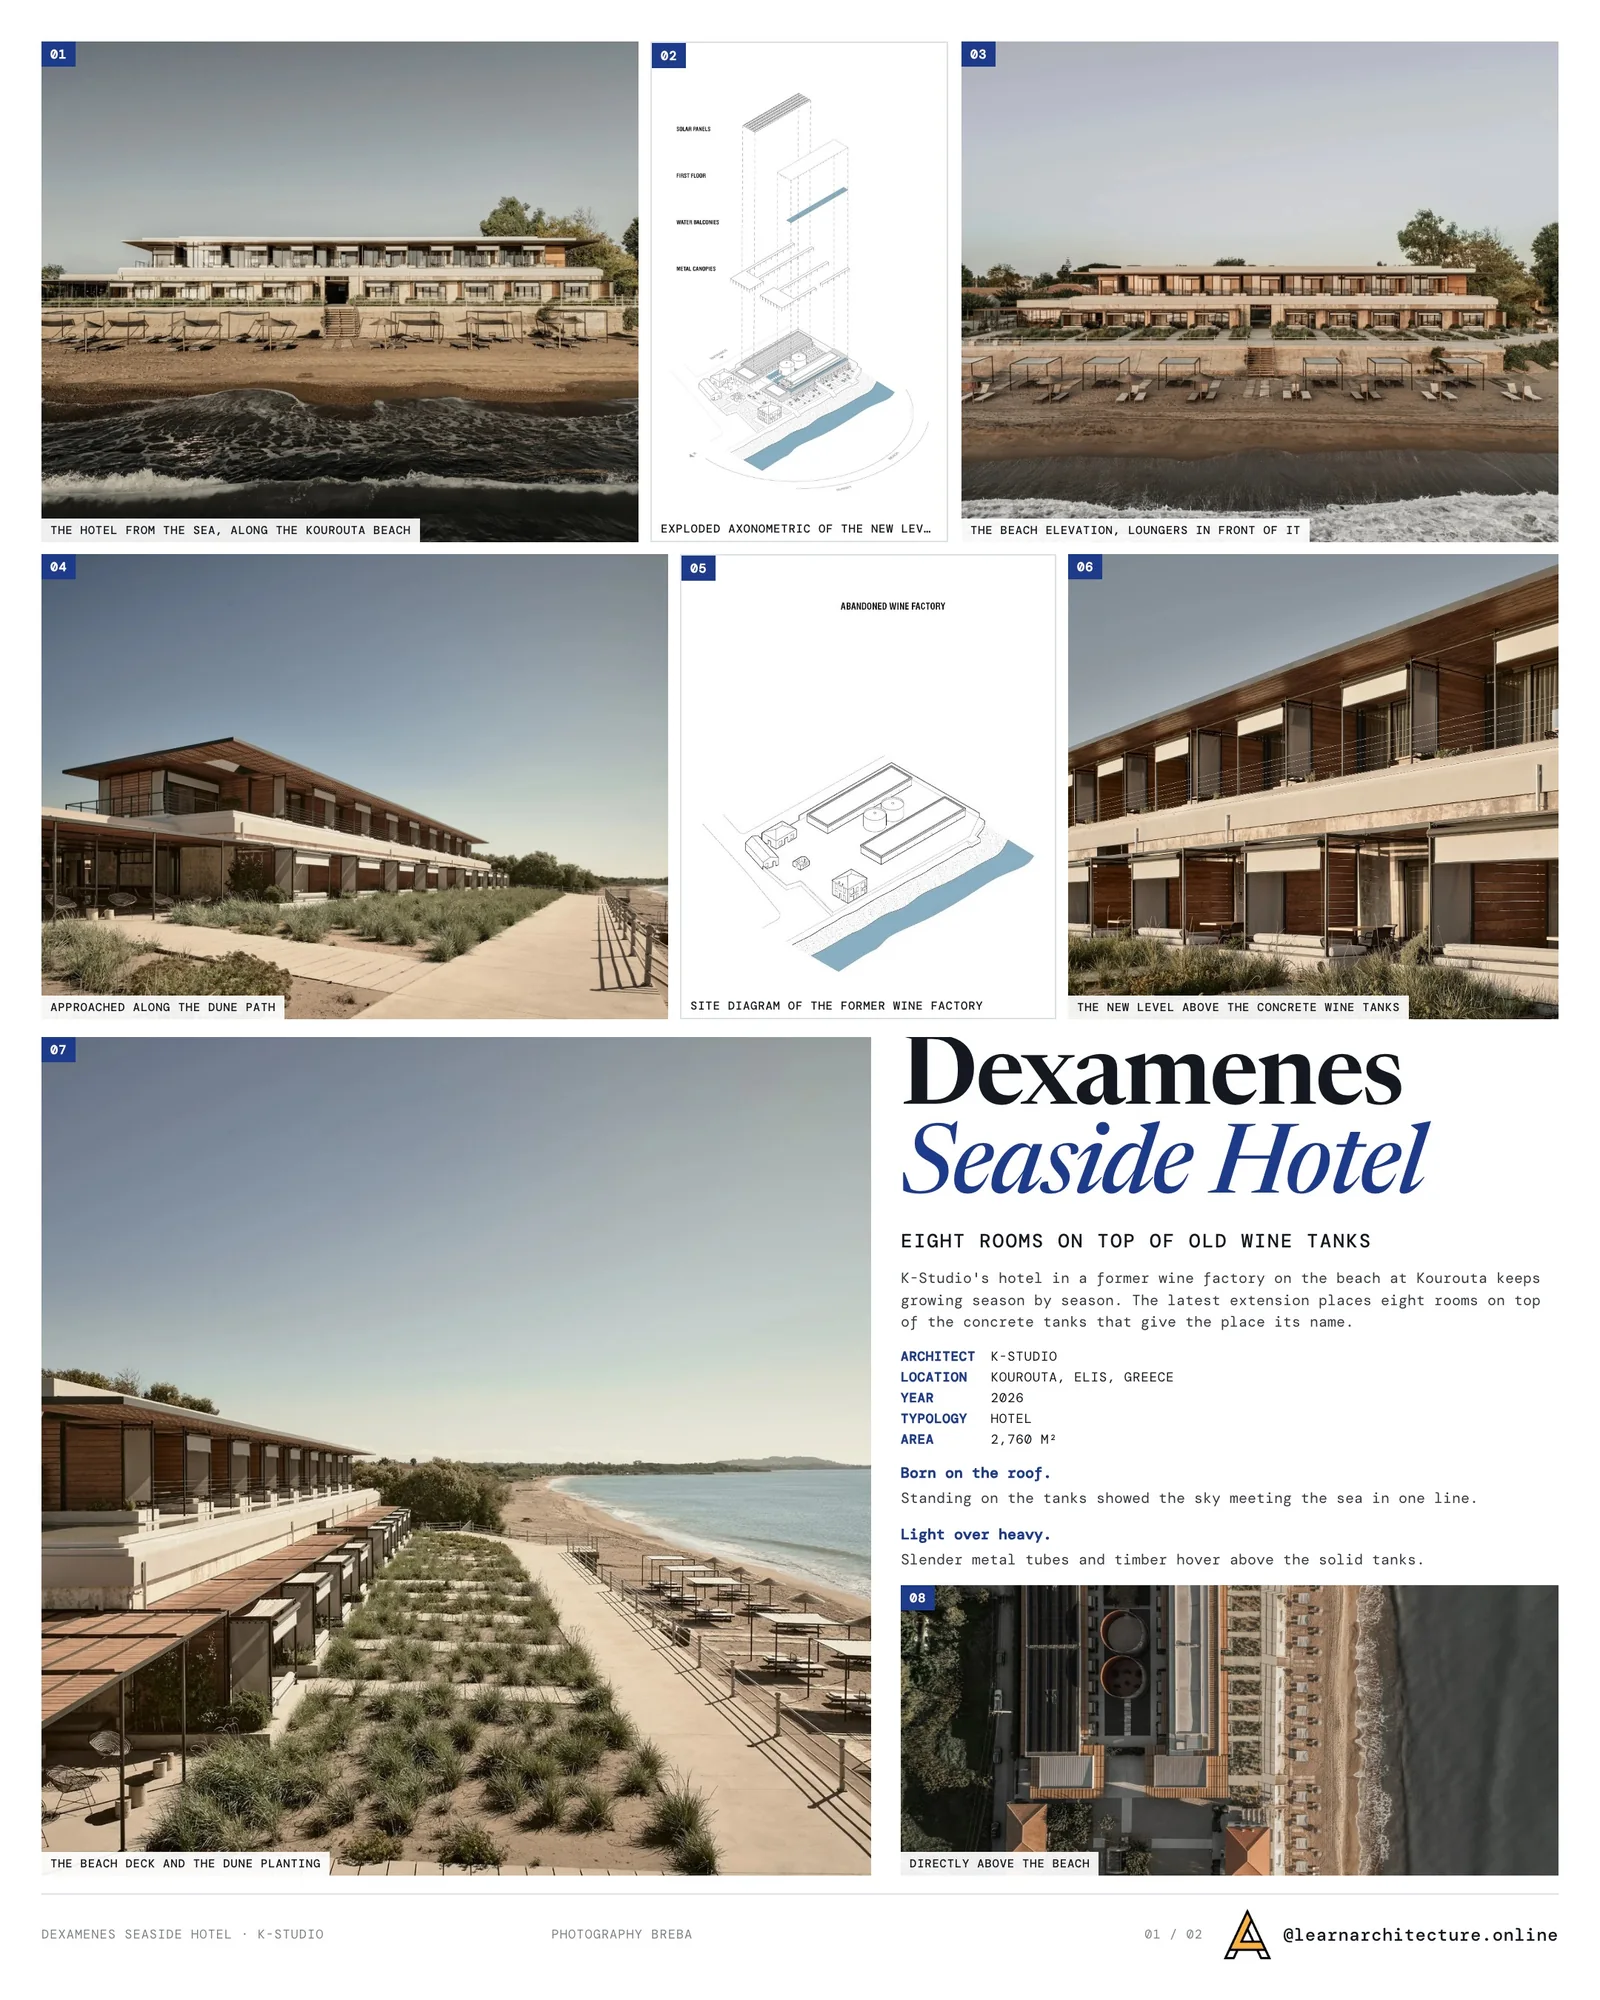
The existing components have been kept in use rather than preserved. The twin silos now hold wellness facilities, art and a recurring programme of dinners, and each new use puts the industrial fabric back into conversation with the present. The building has been growing off its concrete base for years, carefully, without any of it reading as an afterthought.

An idea that came from standing on the roof
The starting point for the extension was not a drawing. During the earliest construction work, while there was still no way into the tanks, time spent up on their roofs turned out to deliver a sensation nobody had anticipated: from that height the sky met the sea in one unbroken line. That experience, and not a space requirement, is why there is now a level on top of the tanks.
Some years after the hotel opened, with the cultural and culinary programme still expanding, it became clear the site could take another chapter of accommodation, one that would keep faith with the original approach while looking at the place from somewhere new.
A light frame on a heavy box
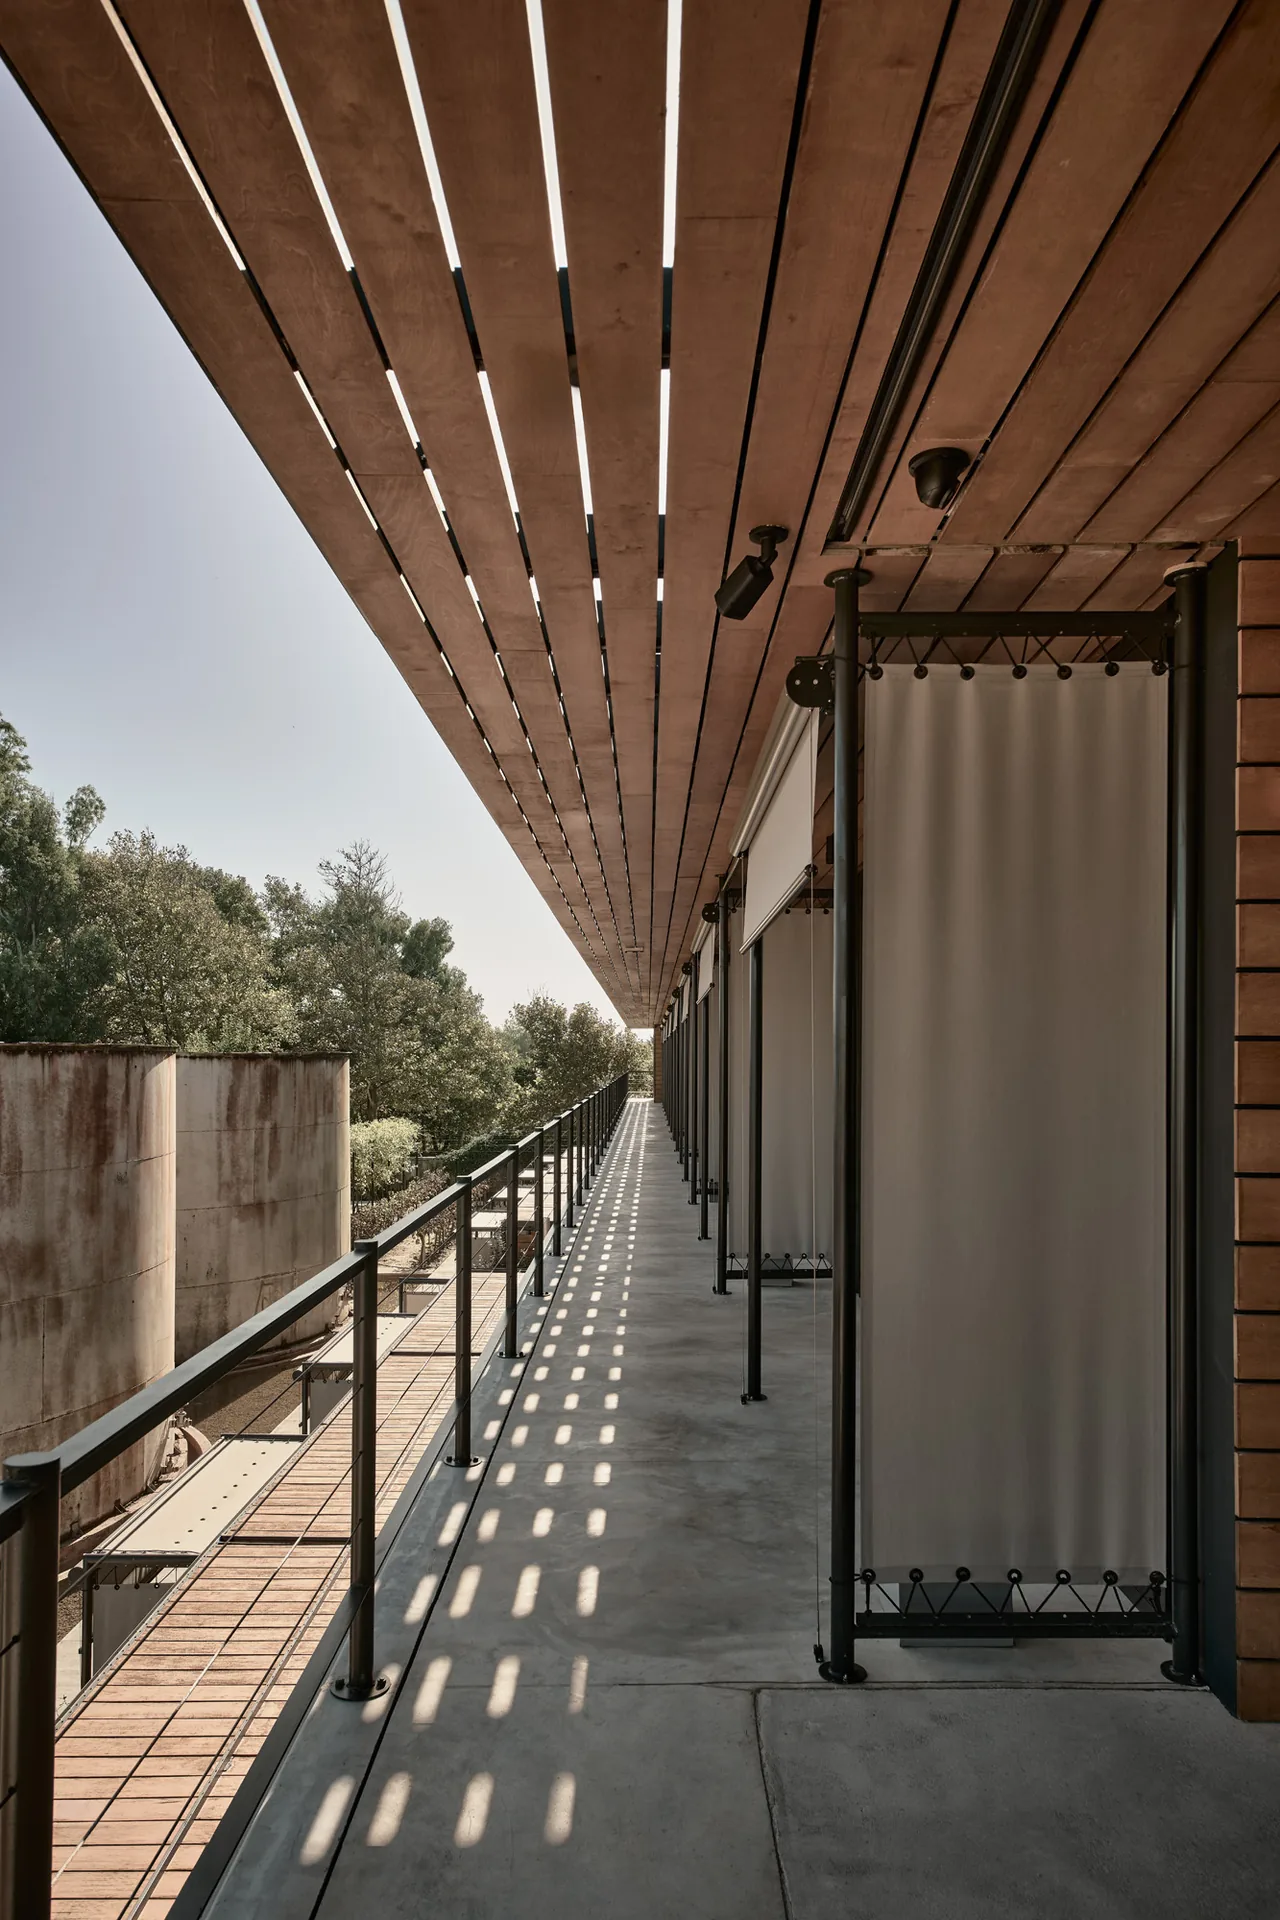
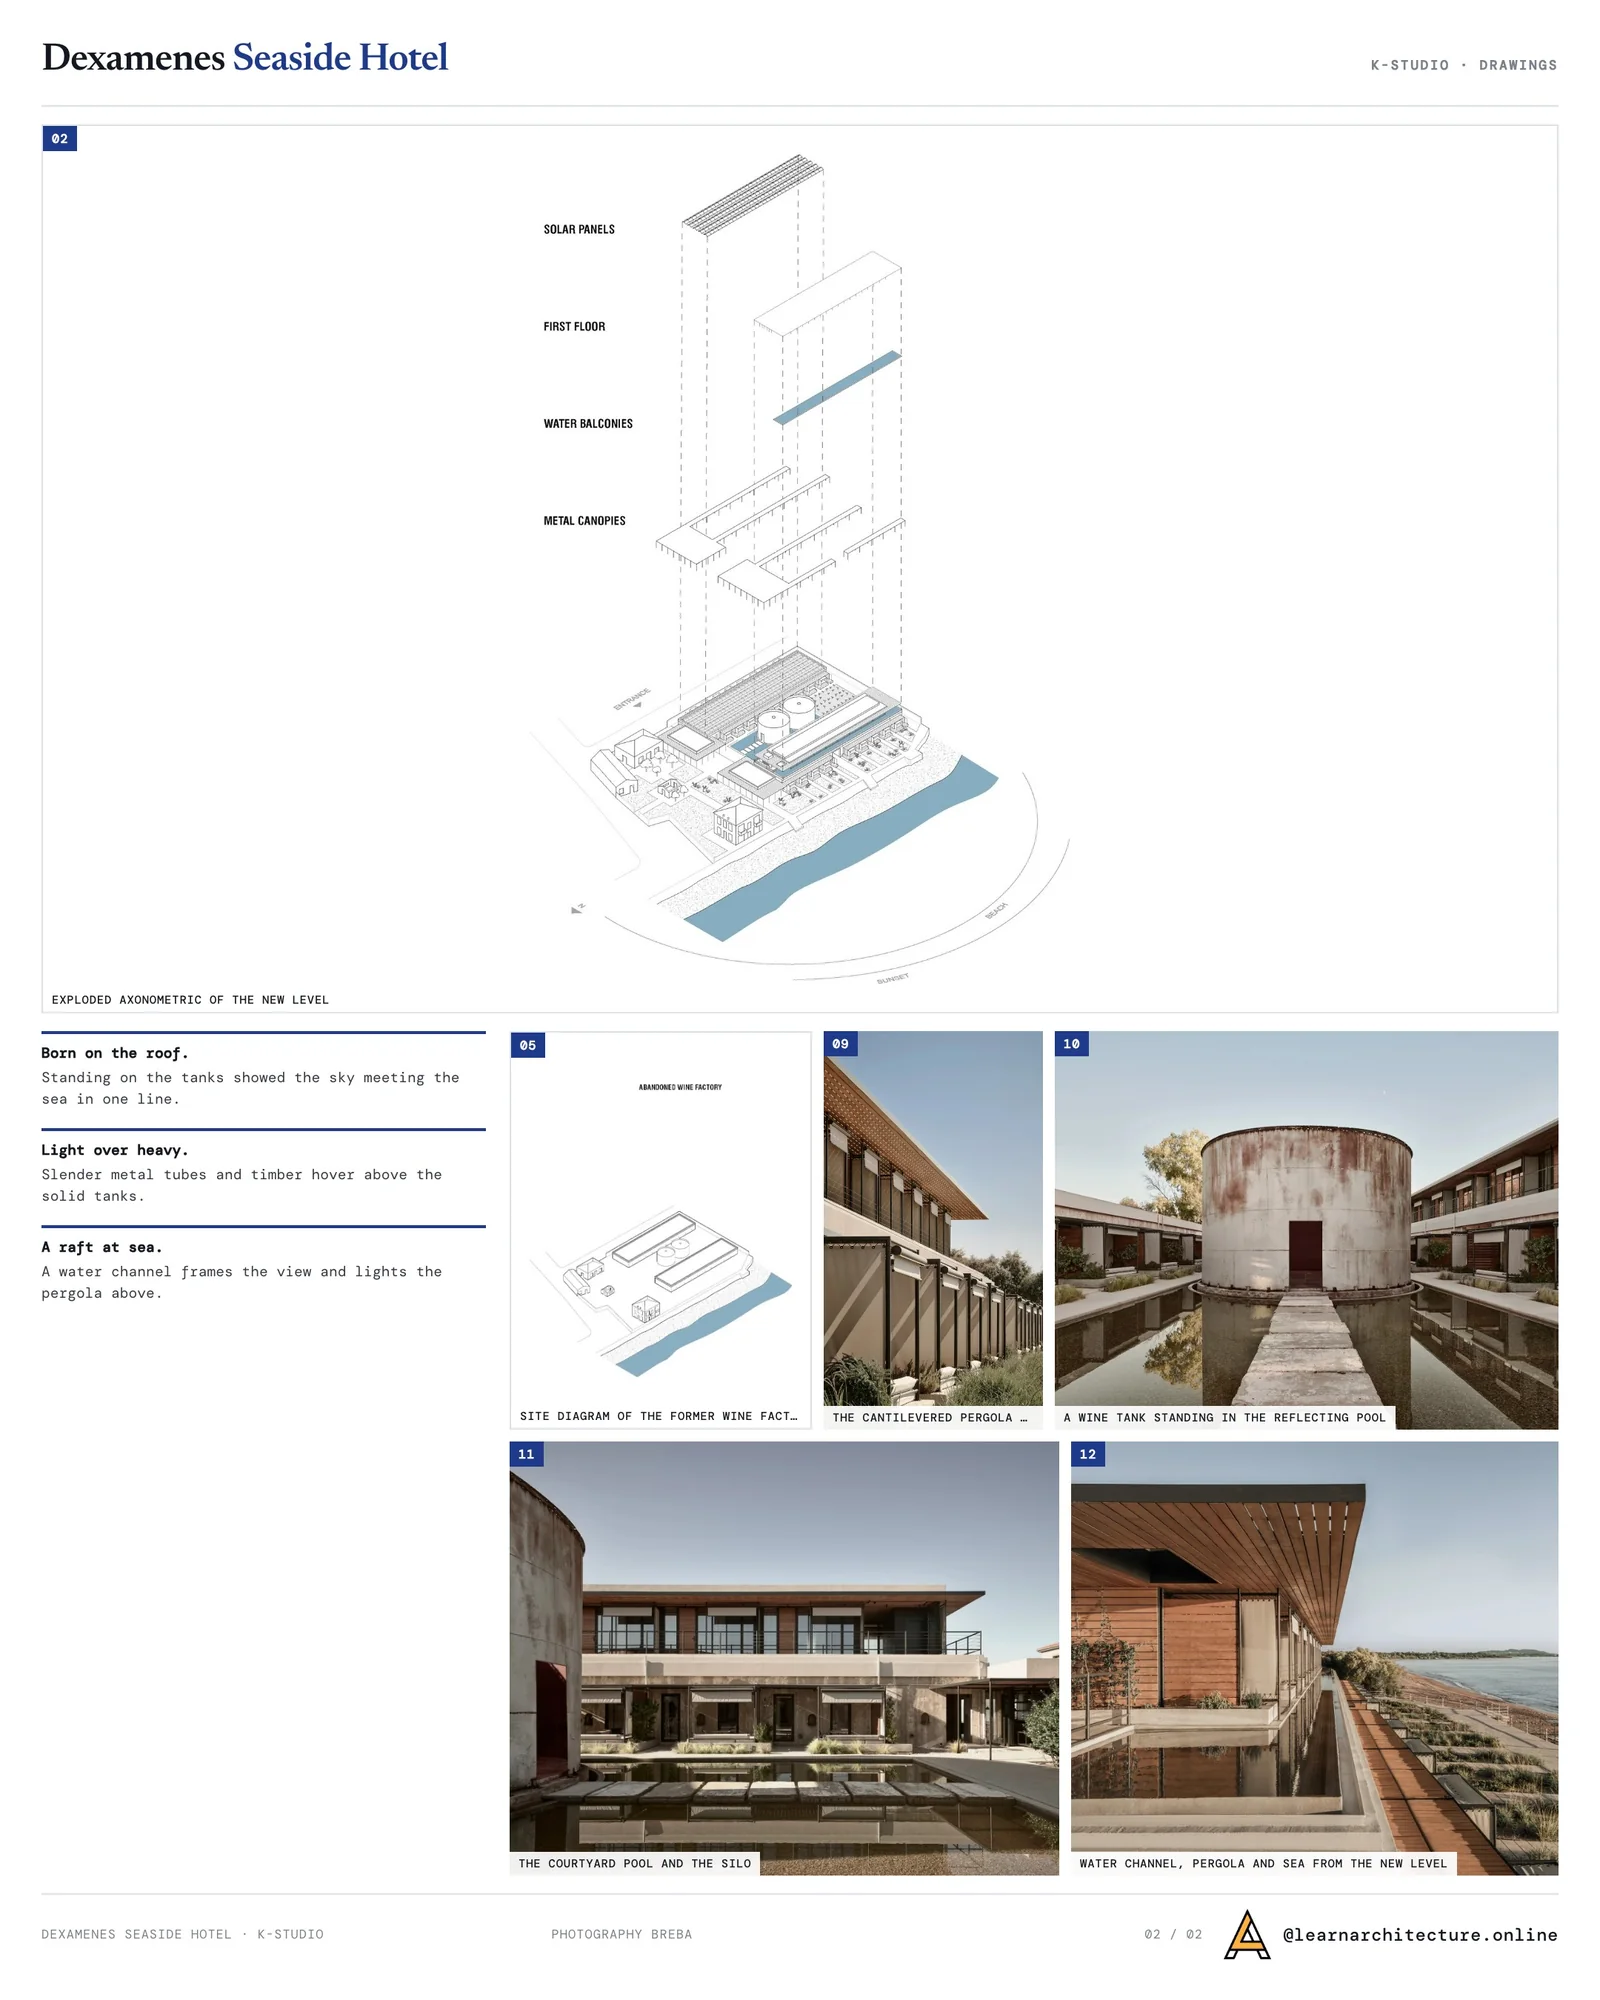
The new storey is deliberately the opposite of what it stands on. Slender metal tubes and warm timber planks make a framework that hovers over the solid tanks, following the building’s line without adding weight to its presence. The components are thin enough to dissolve the new level visually, so that what reads from the beach is a fine canopy floating above a concrete box with nothing obvious holding it up.
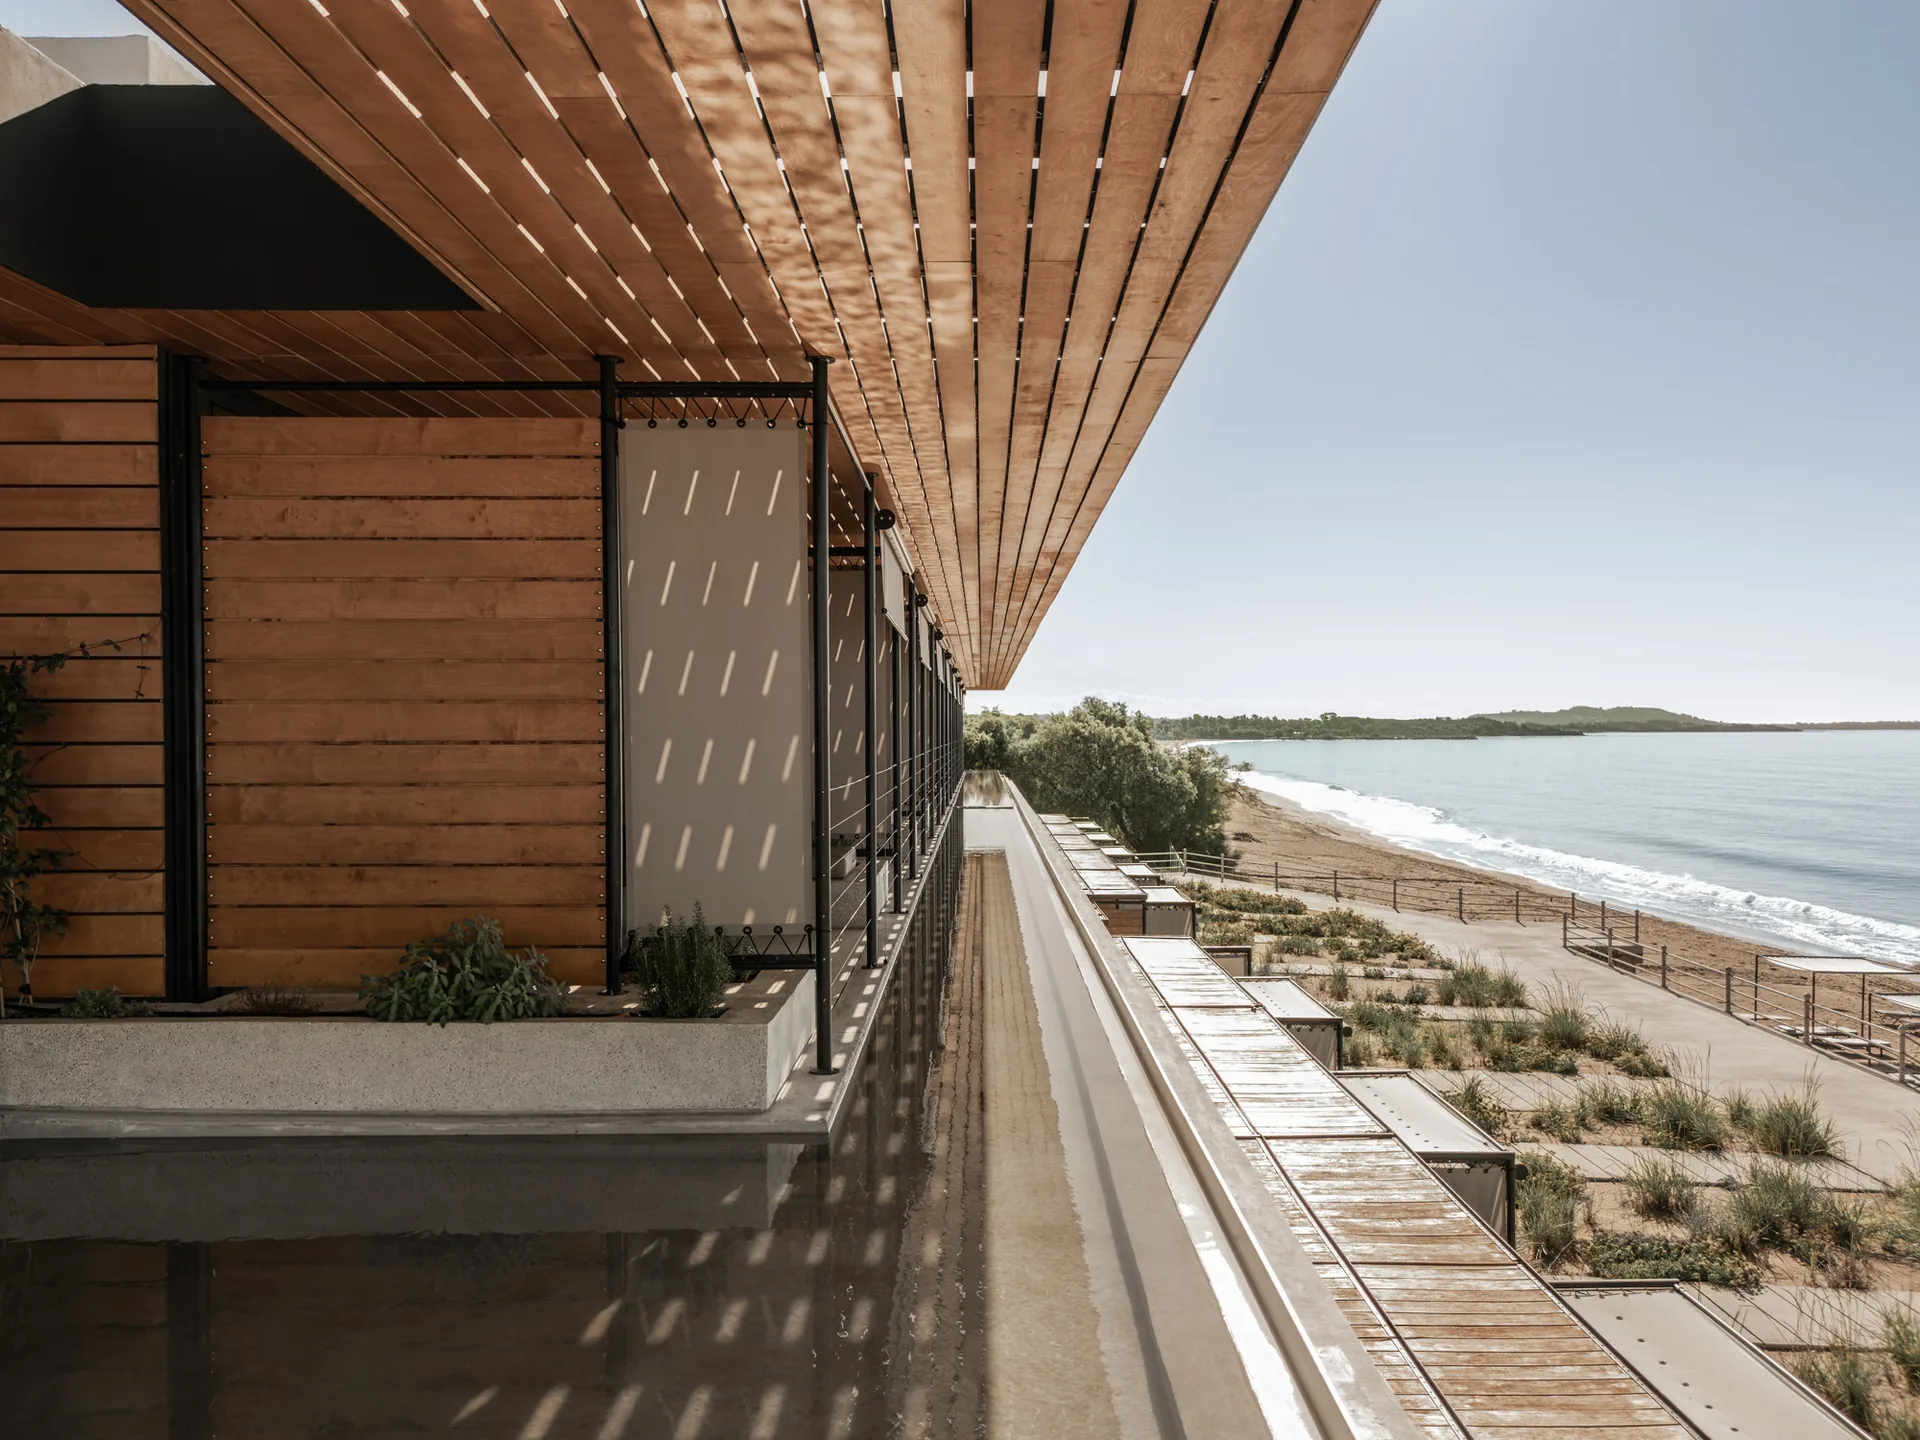
A channel of water runs along the edge and frames the view out, stitching the sea to the building at eye level. Sunlight coming off it plays across the timber pergola overhead, and the whole upper level takes on the character of a raft, which is the nautical register the studio was after.
Eight rooms that already know the rules
The rooms themselves continue the palette, the look and the spatial organisation of the ones below rather than announcing themselves as new. Each opens to the sea across a wide veranda, kept in shade by the pergola above it. Entry comes from the rear courtyard, which ties the upper layer into the working life of the hotel underneath, and from up here a guest looks down on the silos, the vines in the garden and everything going on below, at a remove.
What the addition does is less about capacity than continuity. The back tank still has an unbuilt roof, and the practice leaves it open as a place to experiment. For now the horizon is the room’s principal feature, and the next chapter has yet to be written on it.













Leave a comment