


The Yakisugi Cabin by Alki Architecture + Design Studio
A 40 m² relocatable cabin in Wānaka built from straw panels, charred family grown cypress and salvaged windows, heated by the sun and...
 LA Editorial Team2 Mins read

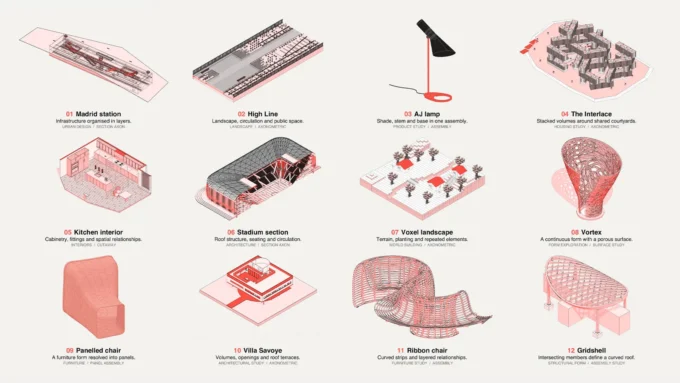
Lumion Launches Axogram, a Free Tool for 3D Architectural Diagrams Linked to SketchUp, Revit and Archicad
Lumion's Axogram builds sequence, context, section and circulation diagrams around SketchUp, Revit or Archicad models and updates them as designs change.
LA Editorial Team1 Mins read
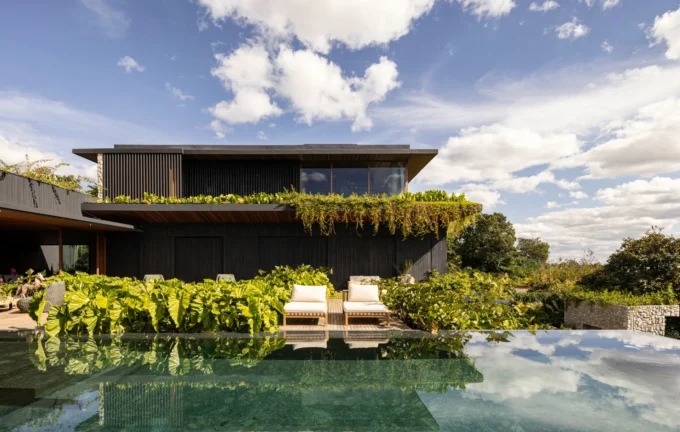
Vista House by Studio Gontijo Arquitetura
Studio Gontijo Arquitetura rebuilds a closed up Brasília house into a 1000 m² home aimed at Lake Paranoá, with a new floor, cascading...
LA Editorial Team2 Mins read
Formas.AI Unveils Cartesian, an Agentic 3D Modeller That Turns AI Concepts into Editable Geometry
Formas.AI's Cartesian coordinates AI agents on its own CAD kernel to turn sketches, photos and briefs into editable 3D models for architecture and...
LA Editorial Team2 Mins read
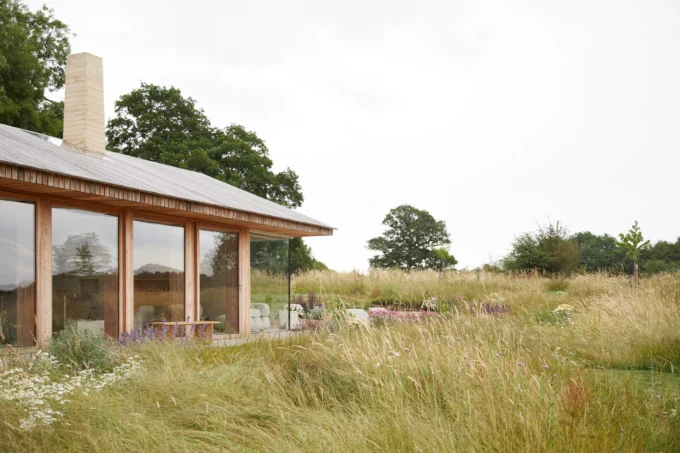
The Makers Barn Residence by HUTCH design
HUTCH design turns a derelict piggery on the rural edge of London into a 70 m² single storey home with larch cladding, clay...
LA Editorial Team2 Mins read

Civil Protection Centre by Roland Baldi Architects
In Oris, in Italy's Venosta Valley, Roland Baldi Architects shapes a fire station and civil protection centre as a green monolith of insulating...
LA Editorial Team3 Mins read

Stair Section Drawing: How to Draw and Detail a Staircase Section
How to draw a stair section from cut line to headroom check, what each part of a staircase section shows, and three typical...
LA Editorial Team14 Mins read

An Architect Rebuilt Chongqing’s Yuzhong District in Minecraft to Understand Its Vertical City
Using Rhino, Grasshopper and Minecraft, architect Seth of Sluda Builds recreated more than 1,000 buildings in Chongqing's Yuzhong District to study its layers.
LA Editorial Team2 Mins read


