


Table of Contents Show
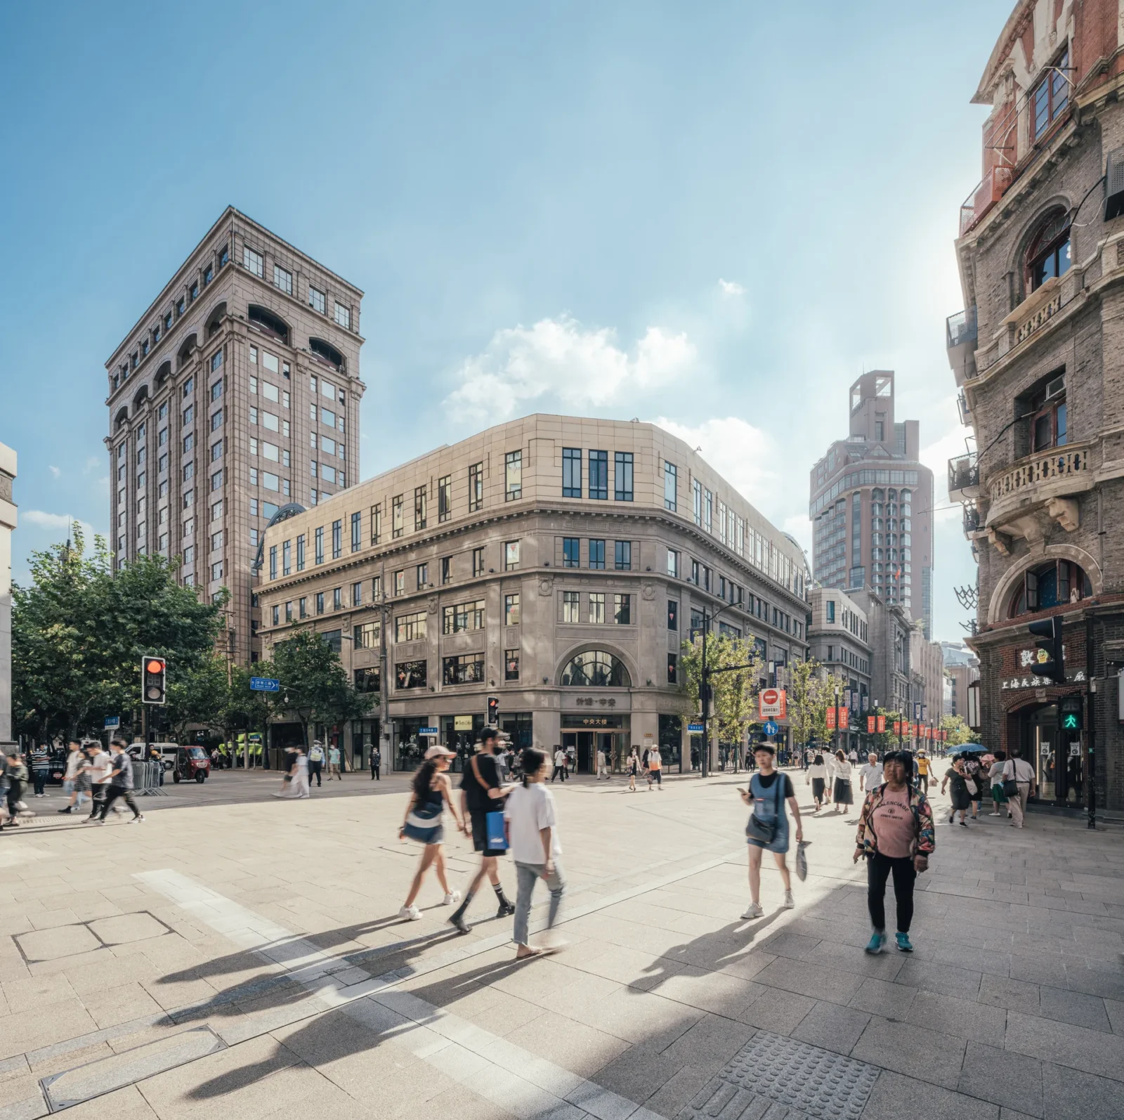
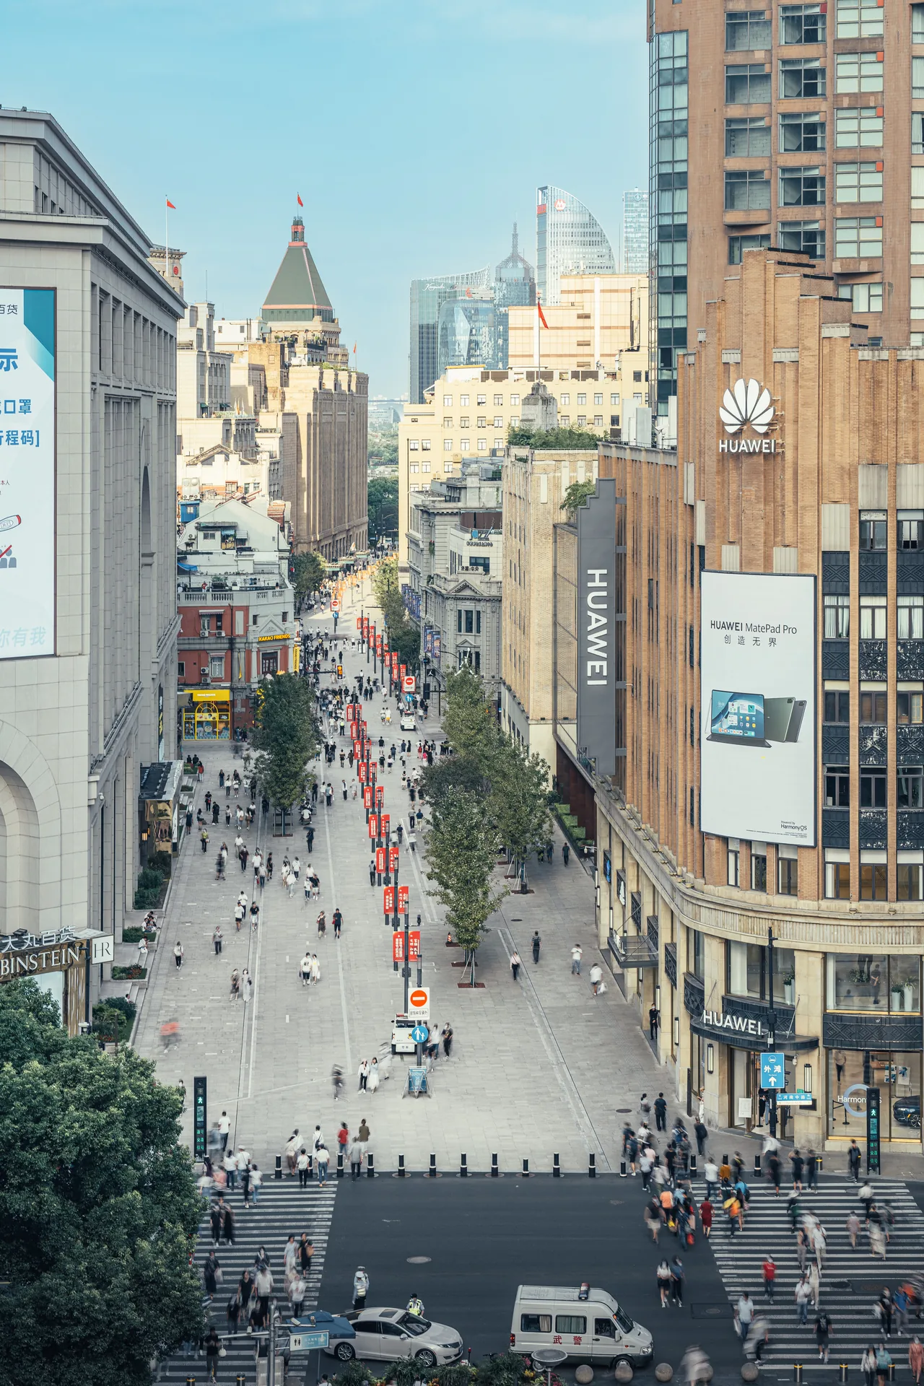
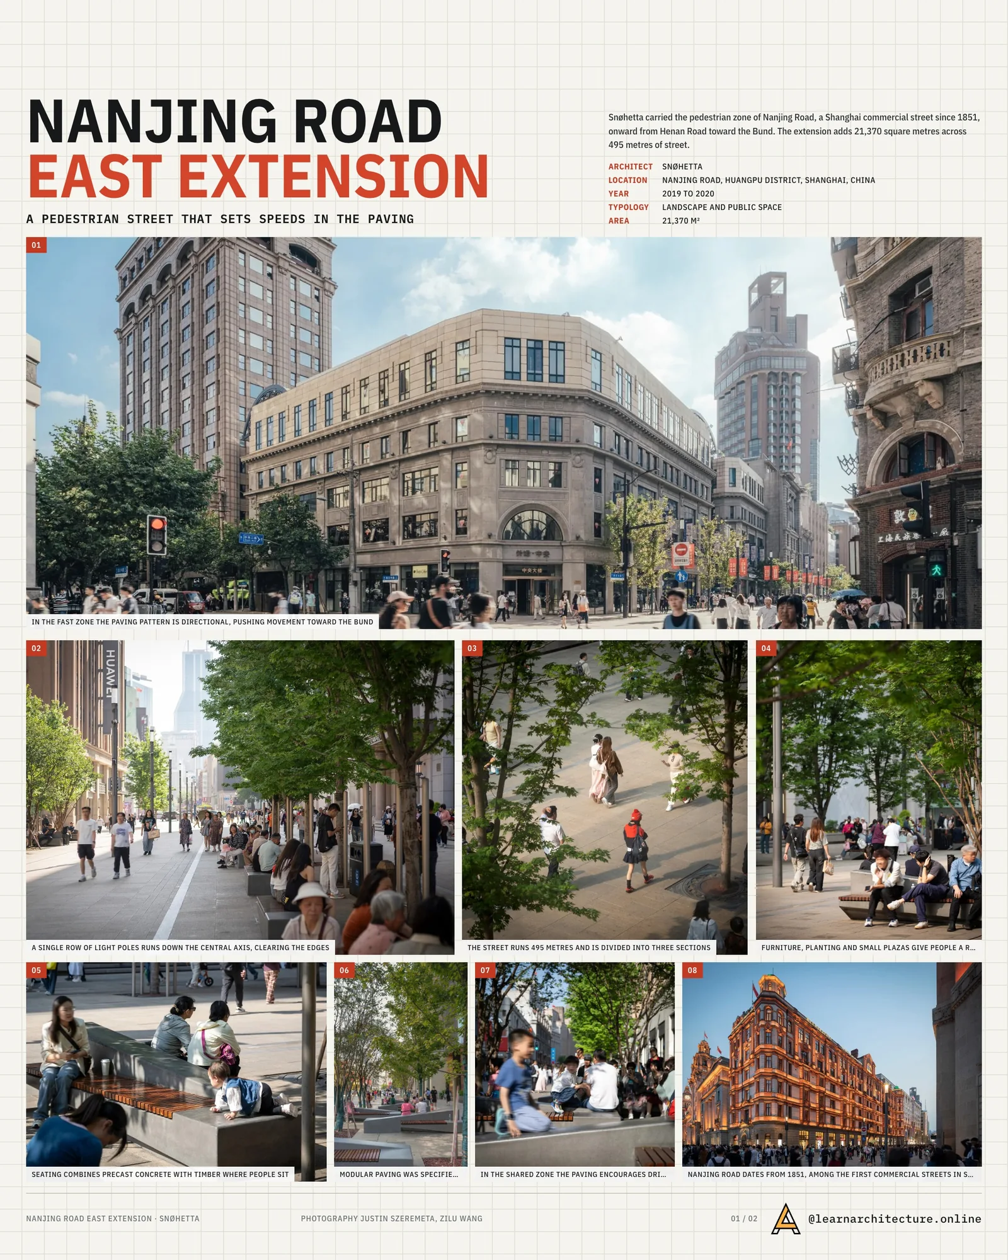
Nanjing Road has been a commercial street since 1851, which makes it one of the oldest in Shanghai, and its western end has been pedestrian since 1999. That earlier scheme stopped at Henan Road. The Nanjing Road East Extension by Snøhetta carries the pedestrian zone the rest of the way toward the Bund, adding 21,370 square metres across 495 metres of street, designed with East China Architectural Design and Research Institute for the Huangpu district authorities.
Nanjing Road East Extension writes three speeds into the ground
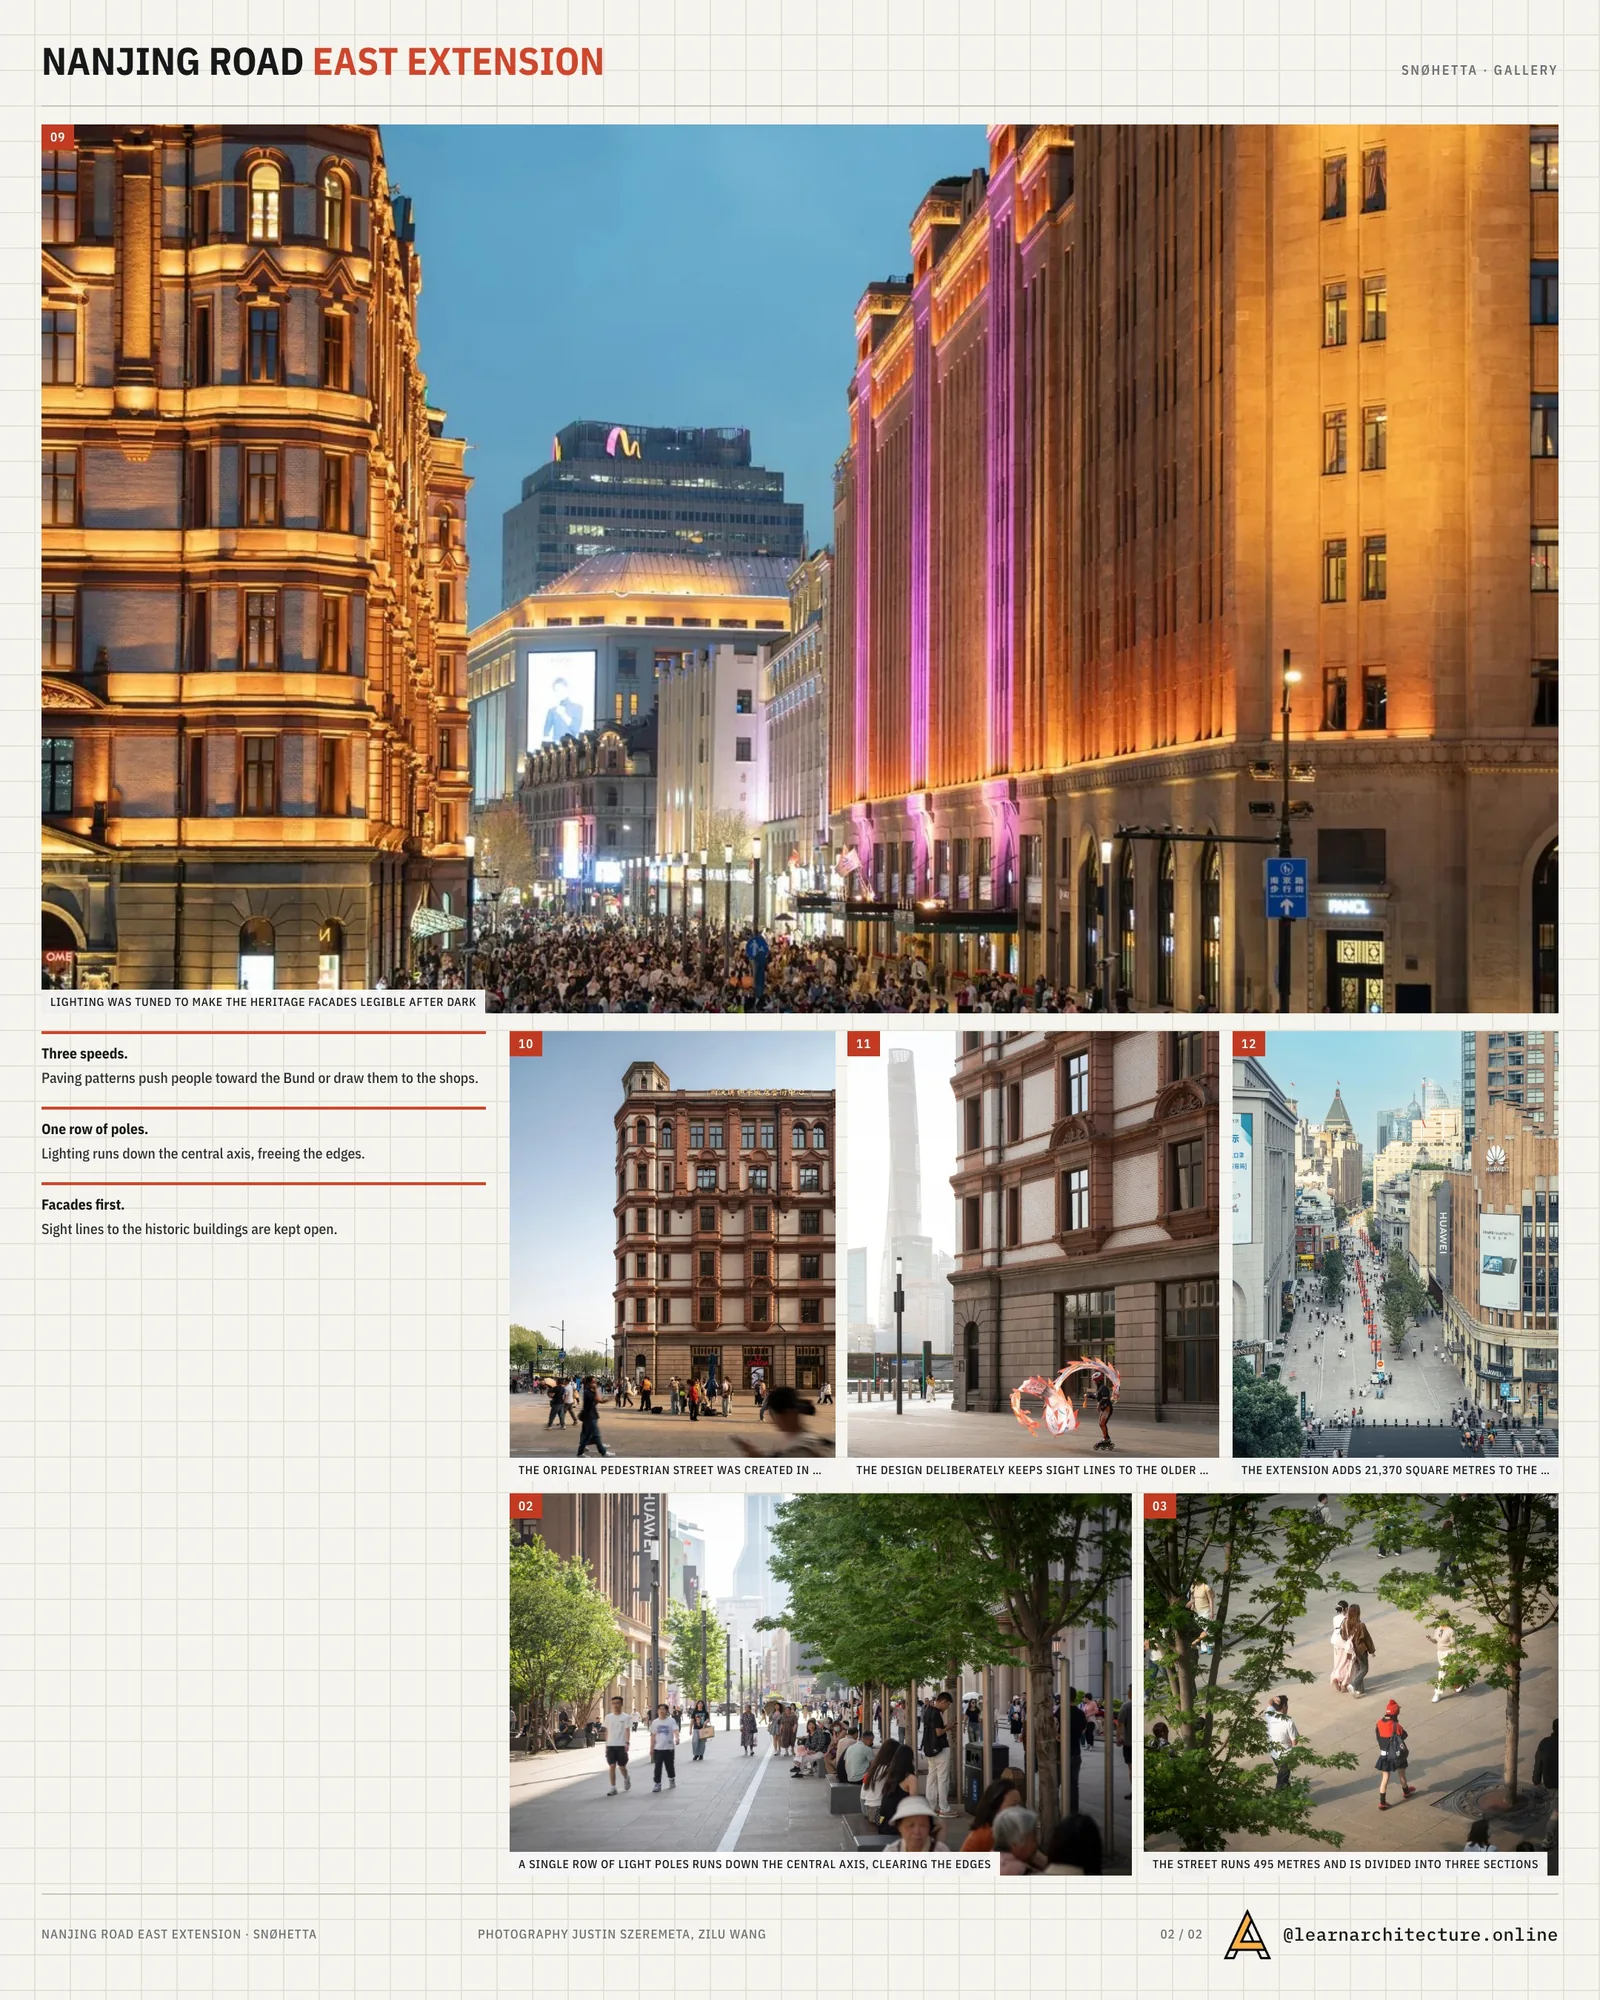
The most interesting decision in the project is that the paving tells you how to move. The street is divided into three sections, and each one is treated differently.
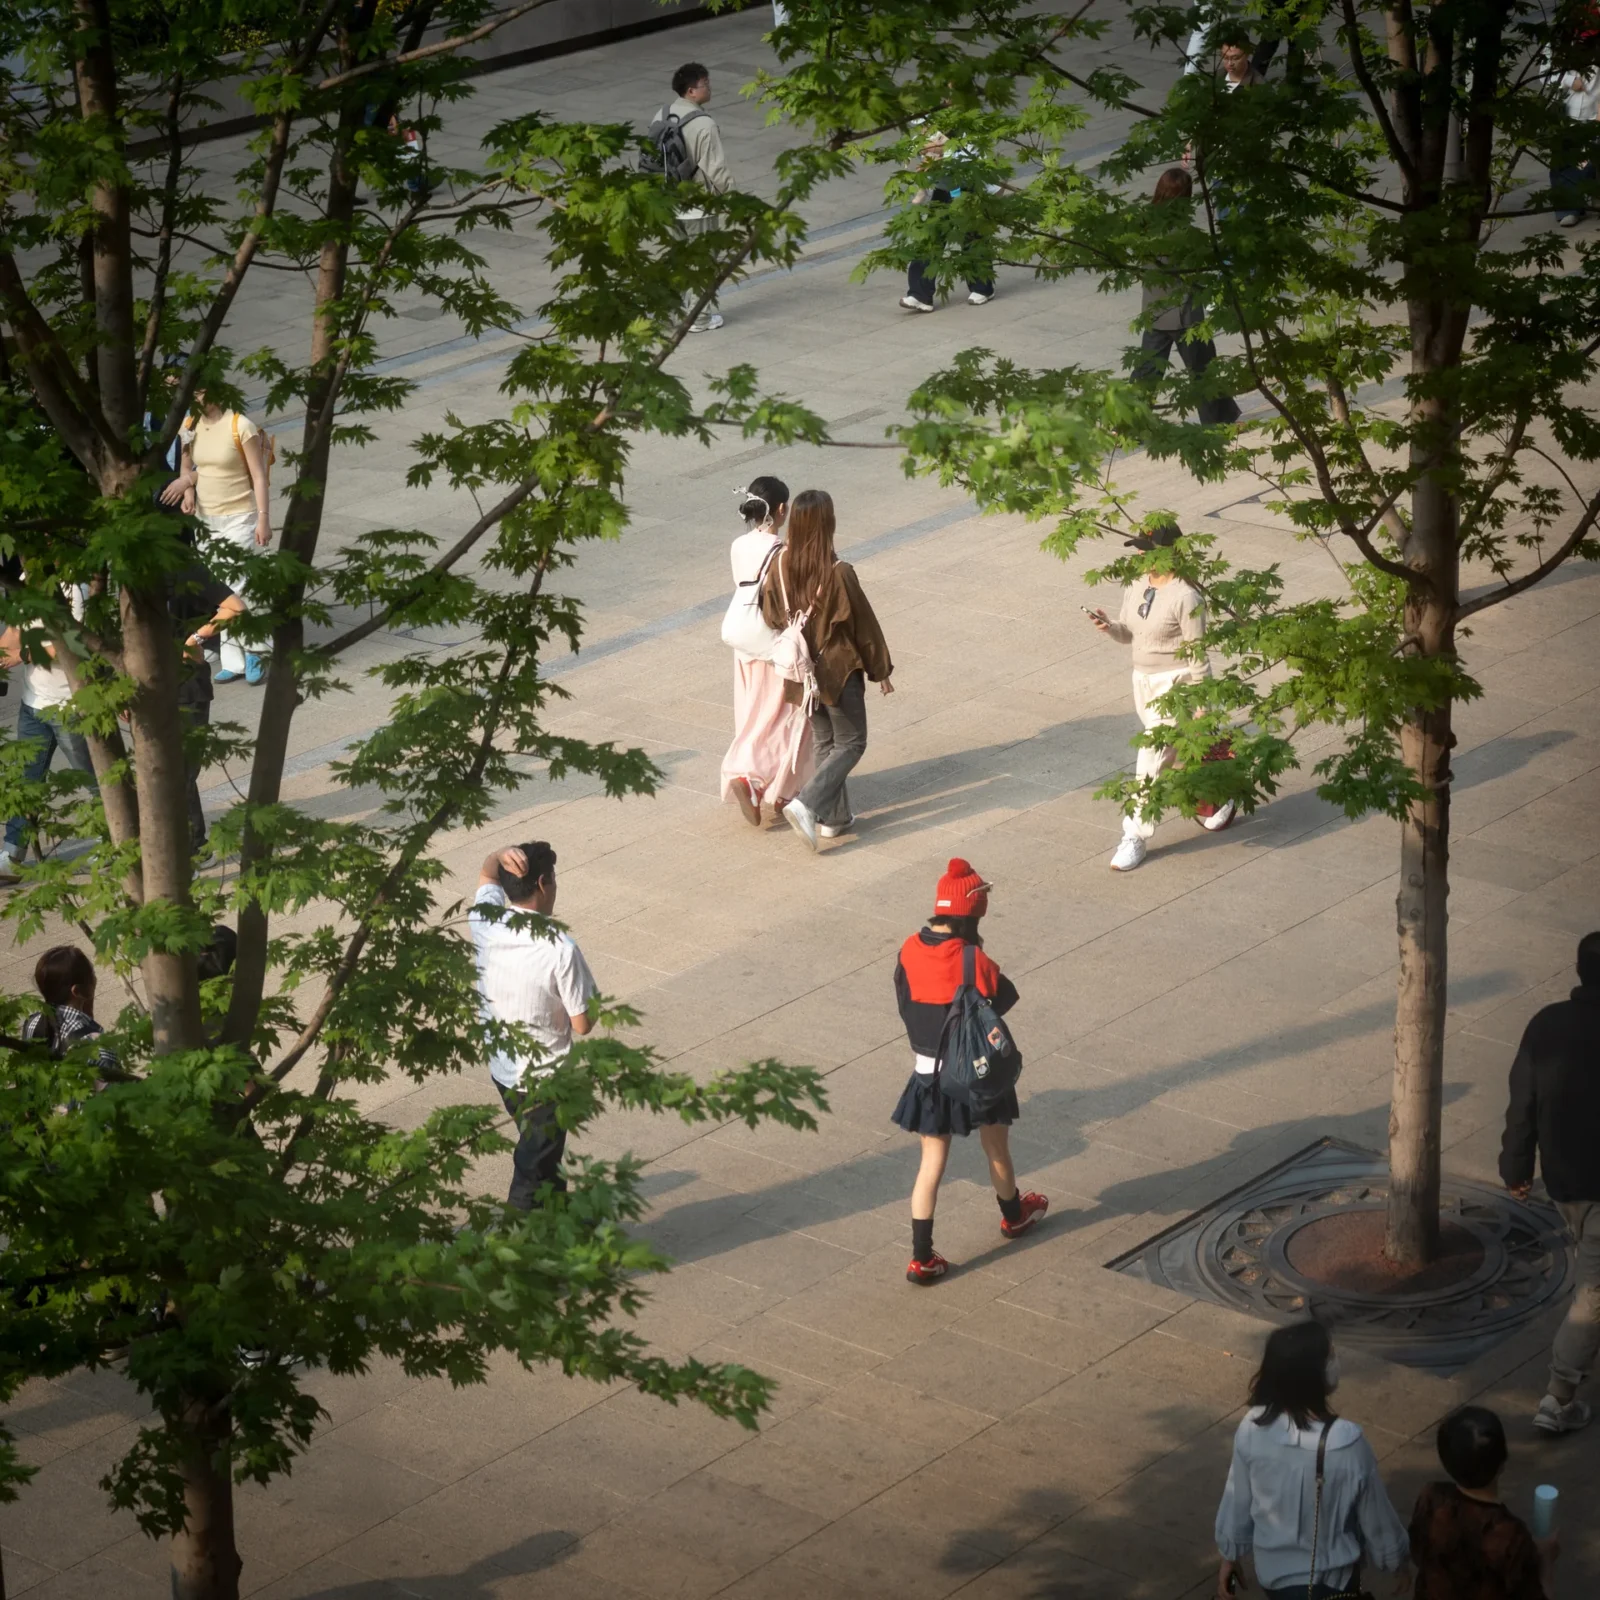
In the Fast zone the paving carries a directional pattern, laid to push people efficiently along the axis toward the Bund. In the Shared zone the pattern changes to something that pulls attention sideways, encouraging visitors to drift toward the shopfronts on either side and into the alleyways that open off them.
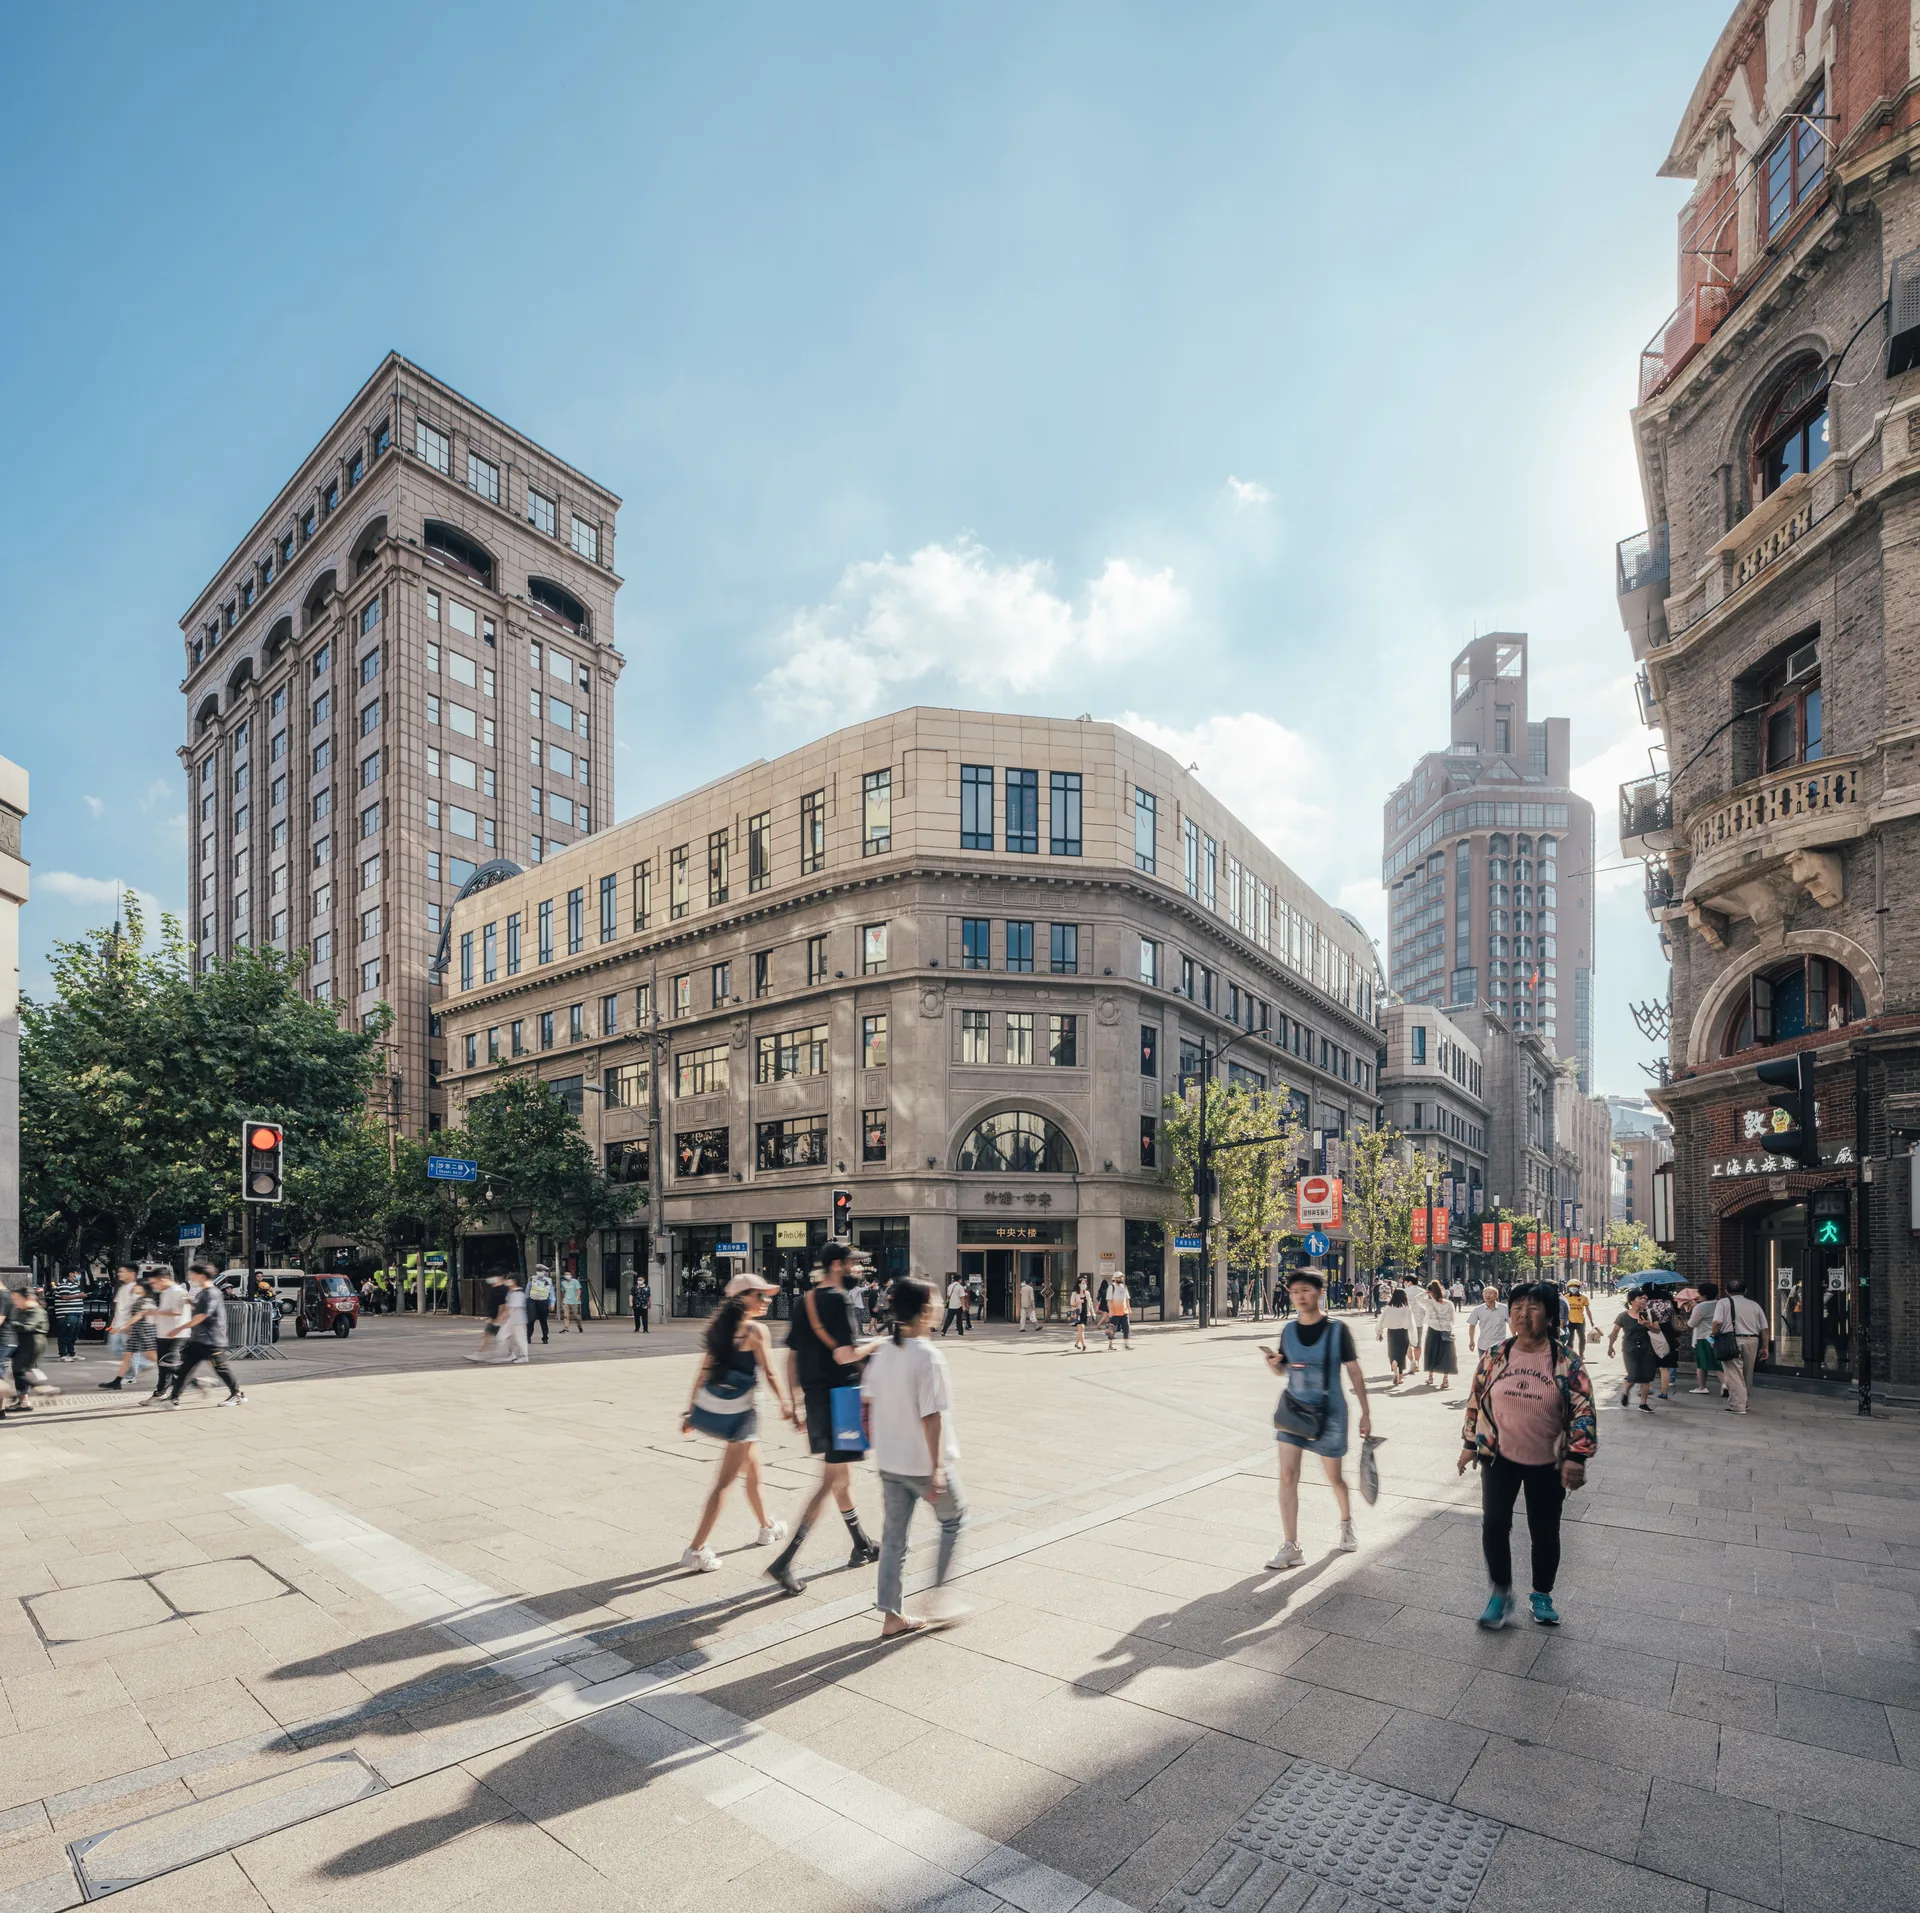
This is an old idea executed with unusual discipline. Pedestrian streets normally fail in one of two ways: they either become a corridor people rush through, or they clog. Encoding two different behaviours into the floor surface, rather than into signage or barriers, addresses both without adding anything vertical.
Getting out of the way
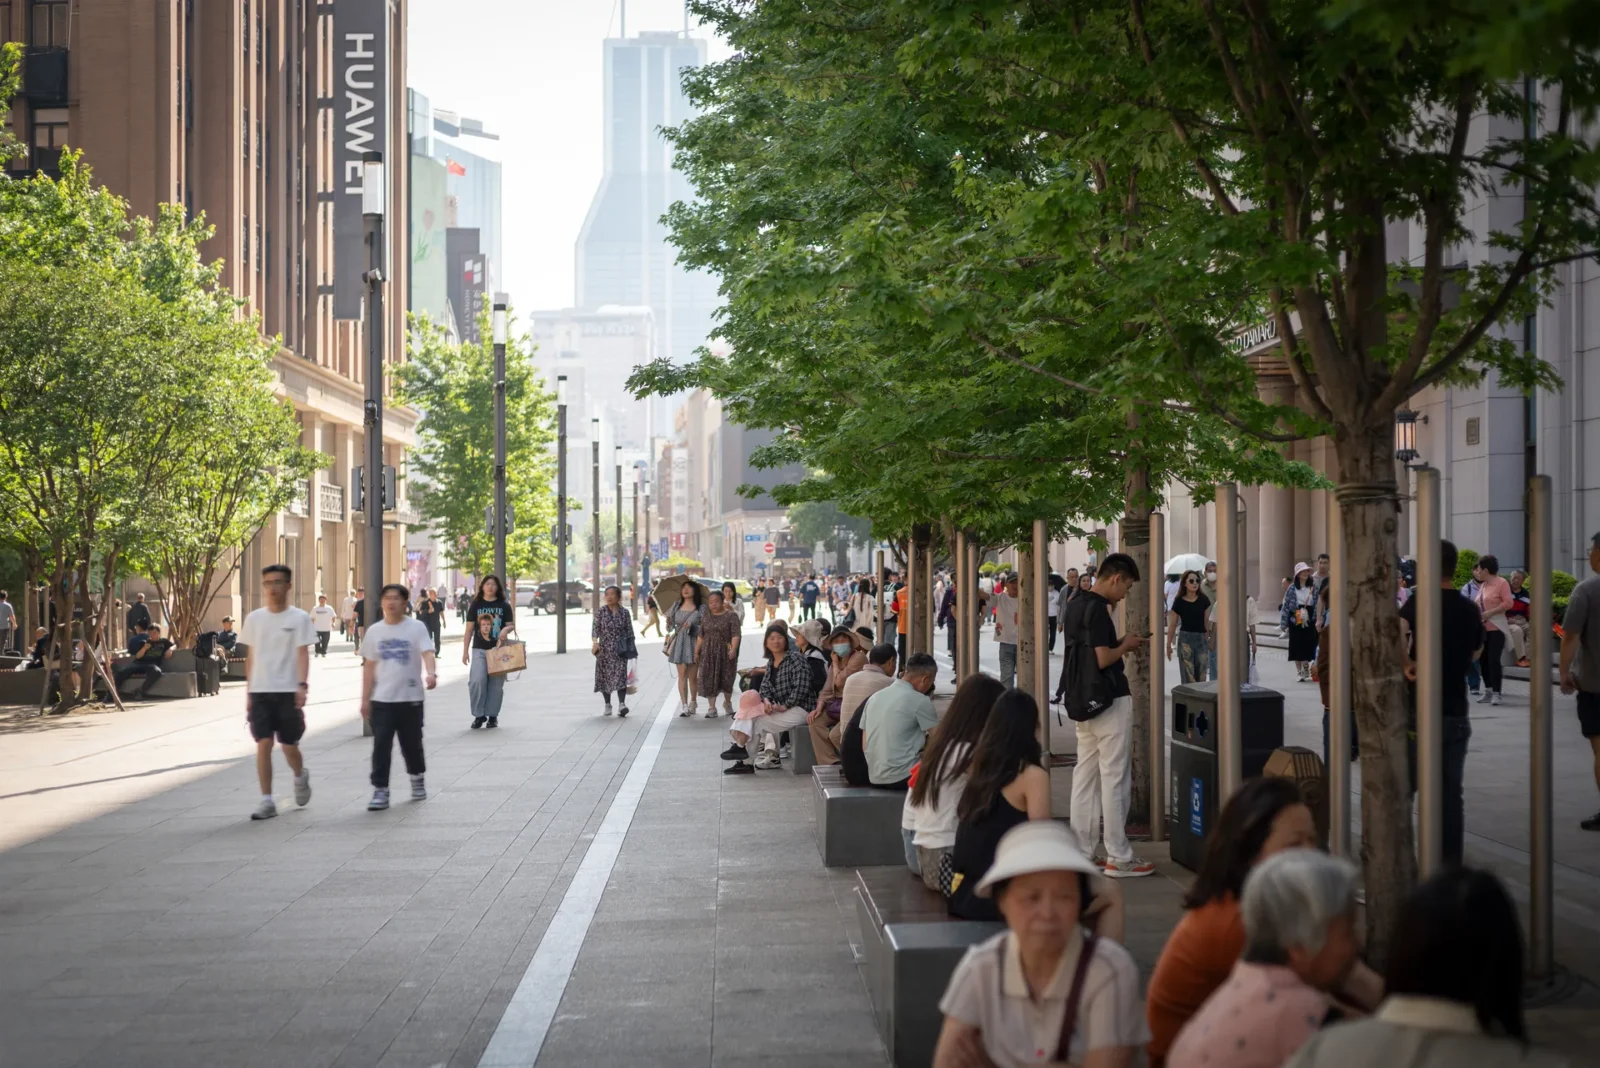
The second decision follows from the first. Rather than line the street with lighting columns on both sides, the design uses a single minimal row of poles down the central axis. That frees the edges completely, which matters because the edges are where the historic buildings are.
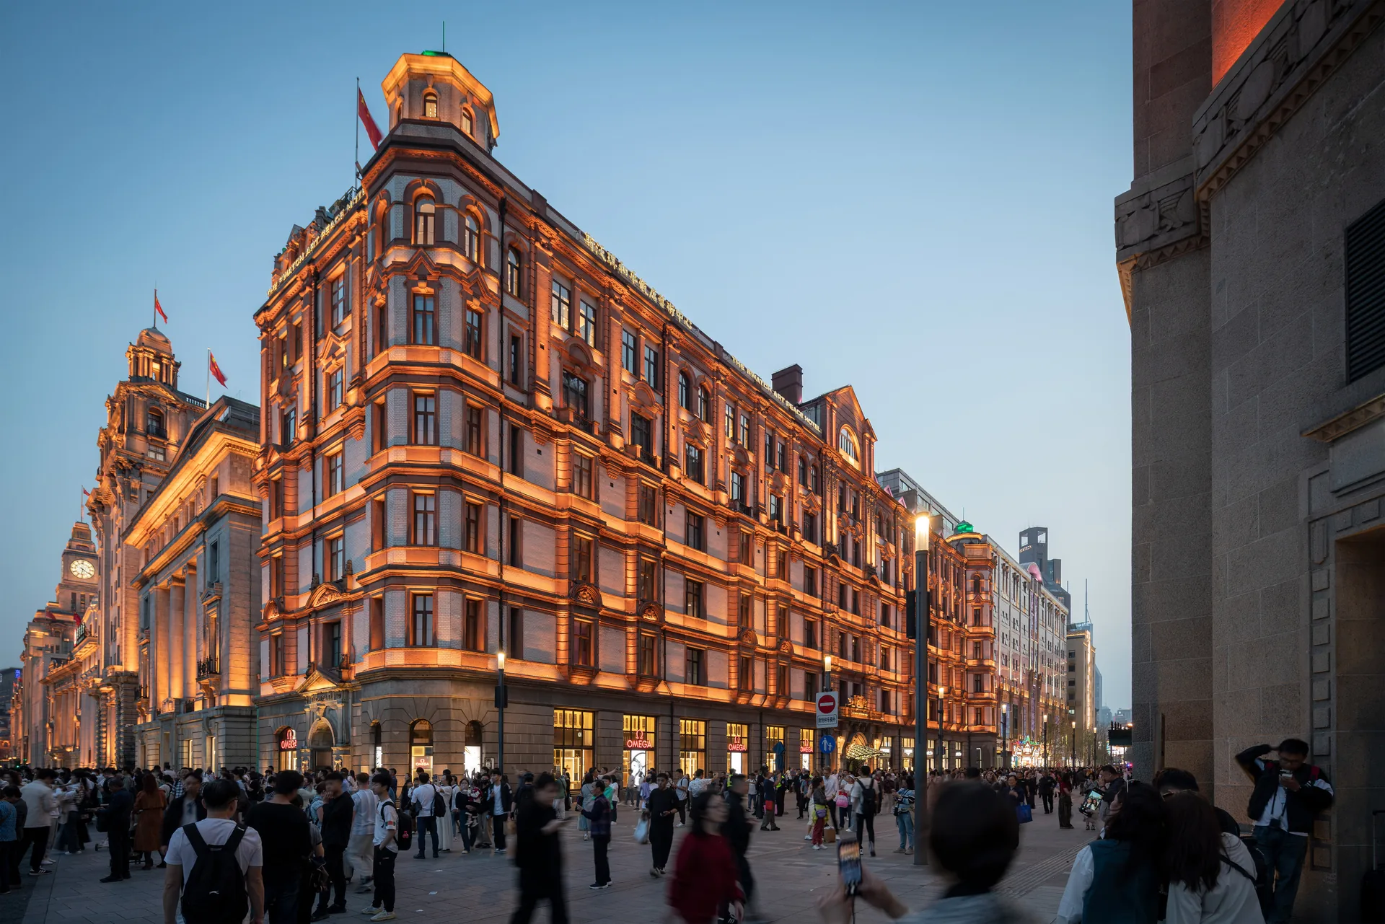
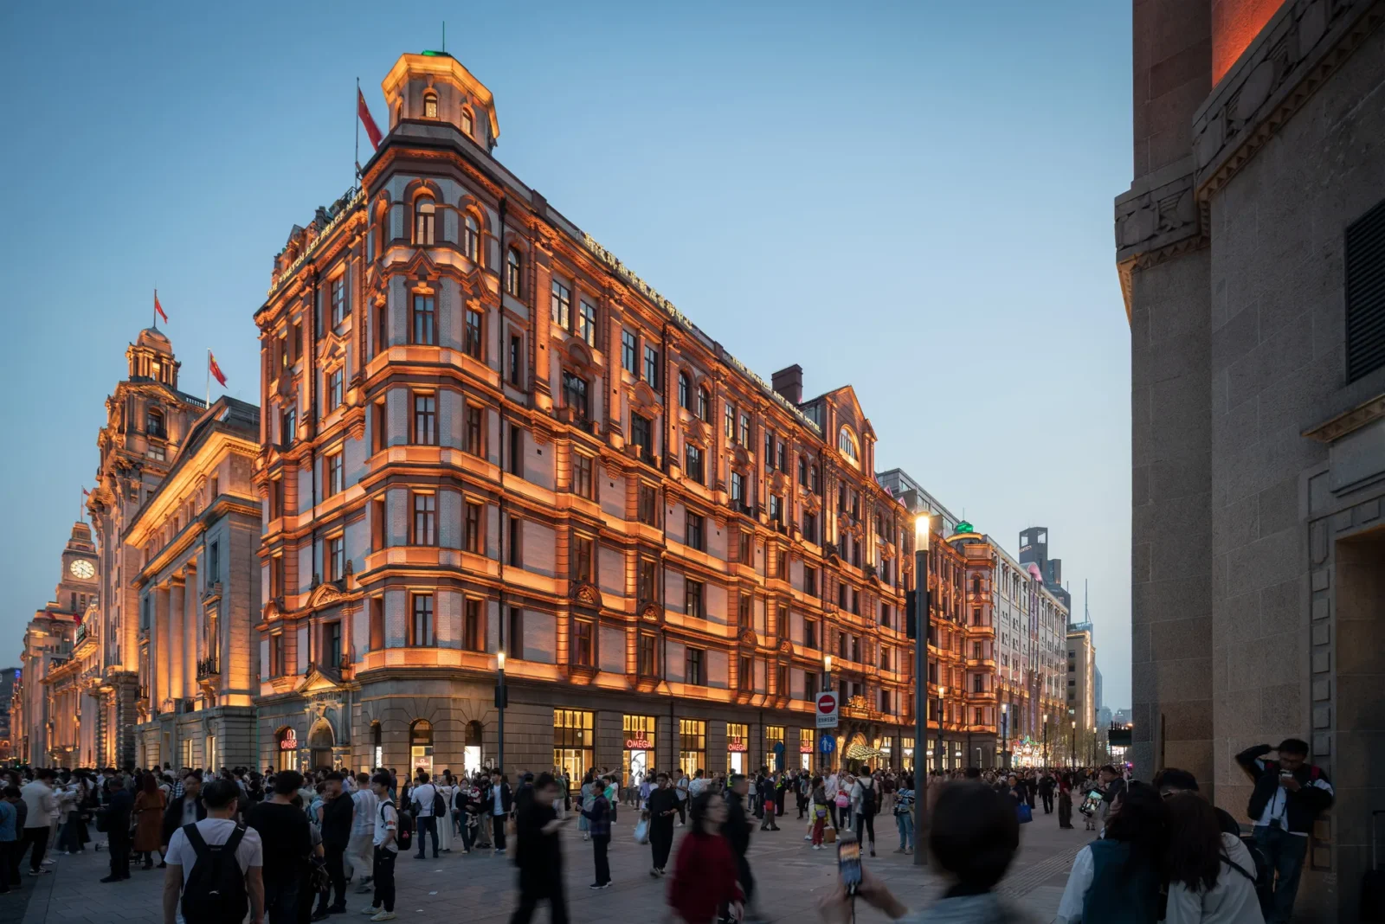
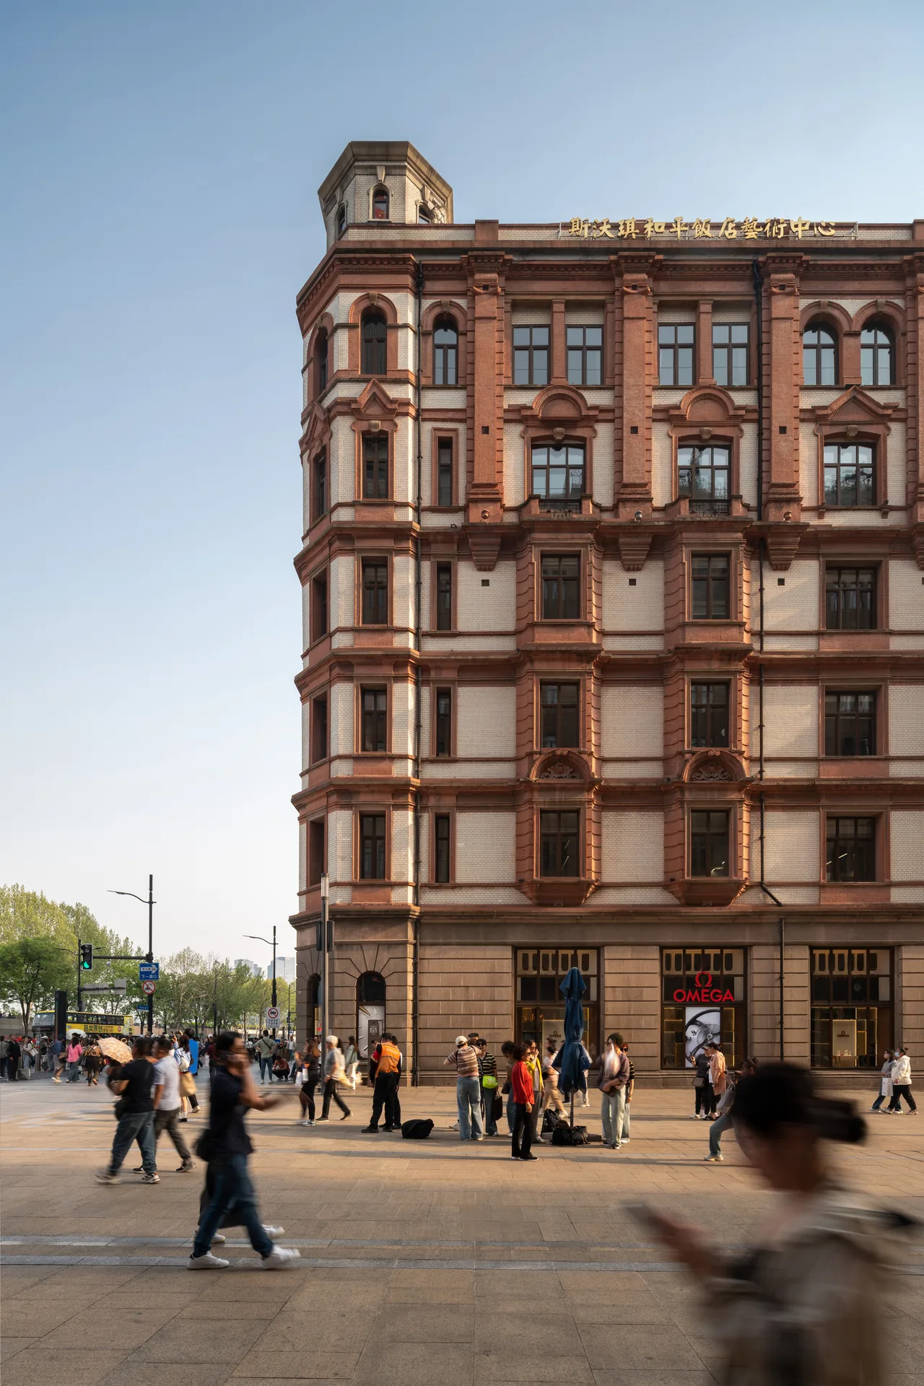
Nanjing Road’s value is largely in those facades, and most street upgrades quietly bury them behind furniture, signage and lighting gear. Here the kit is pulled to the middle so that a person standing on the paving can actually see what they came to look at. Exterior lighting was tuned to the same end, making the heritage buildings legible after dark rather than washing them out.
Reasons to stop
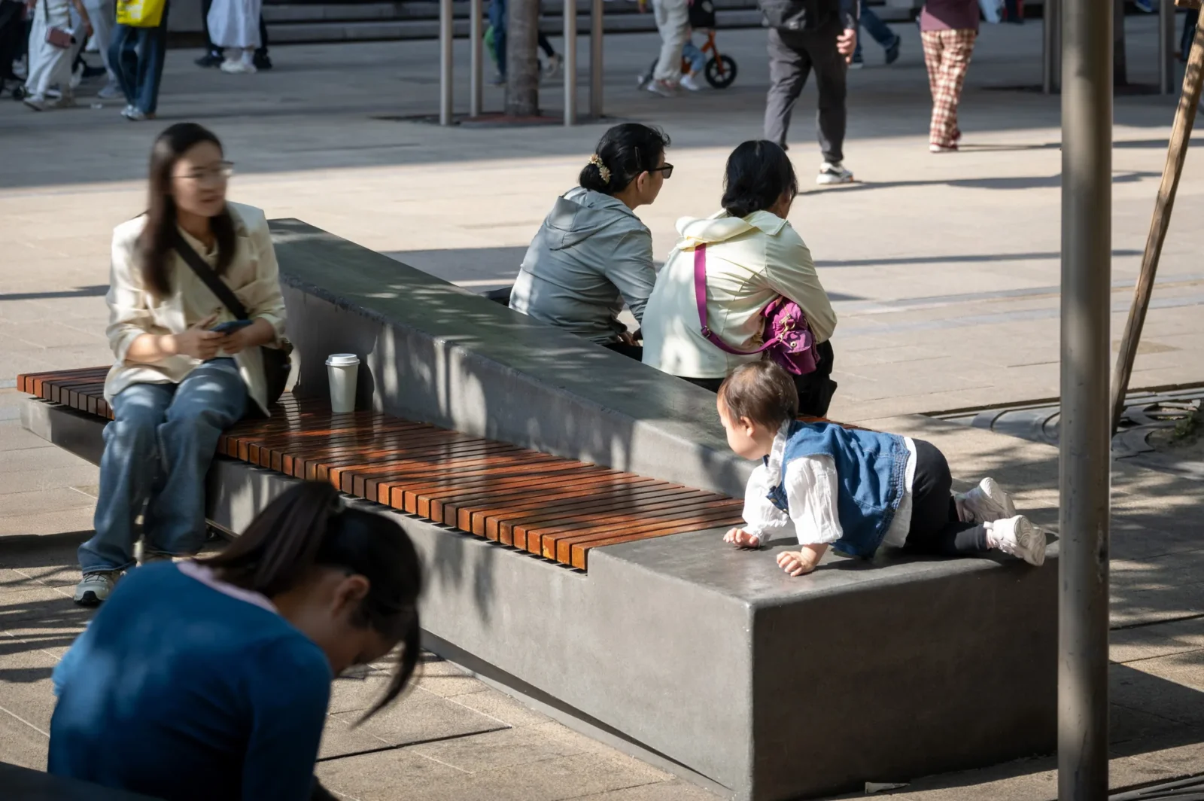
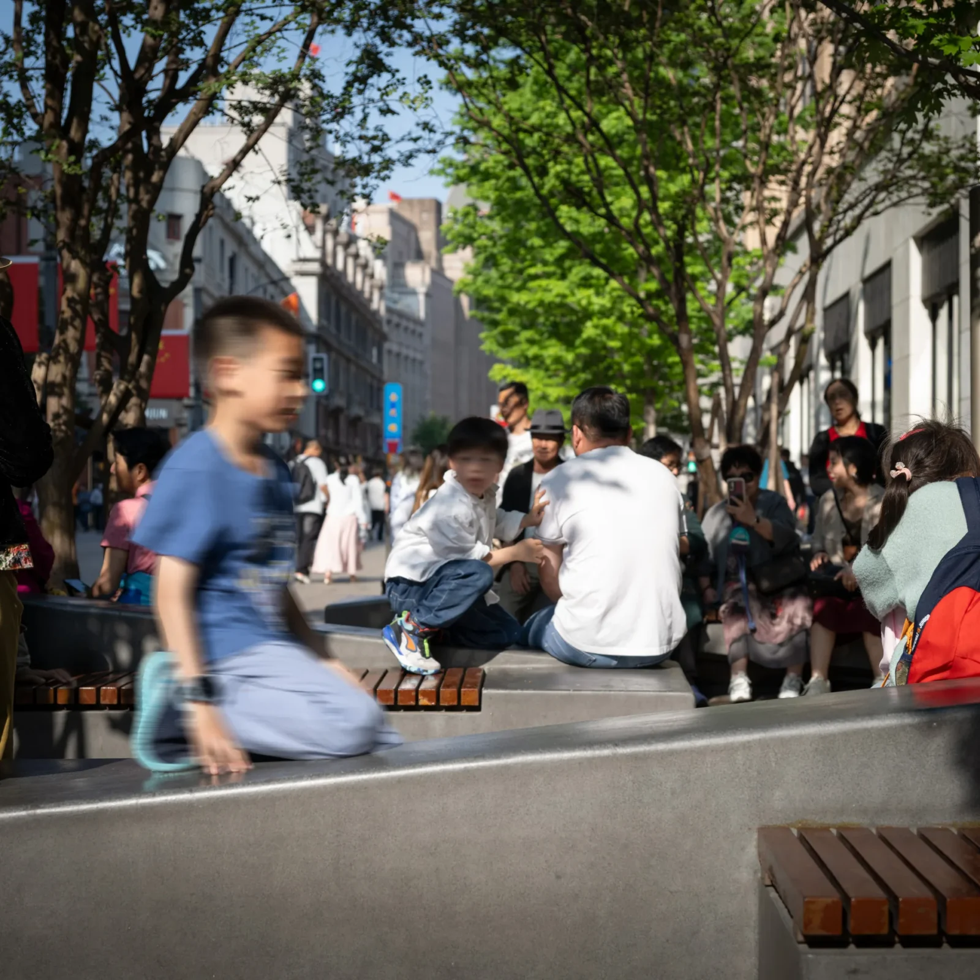
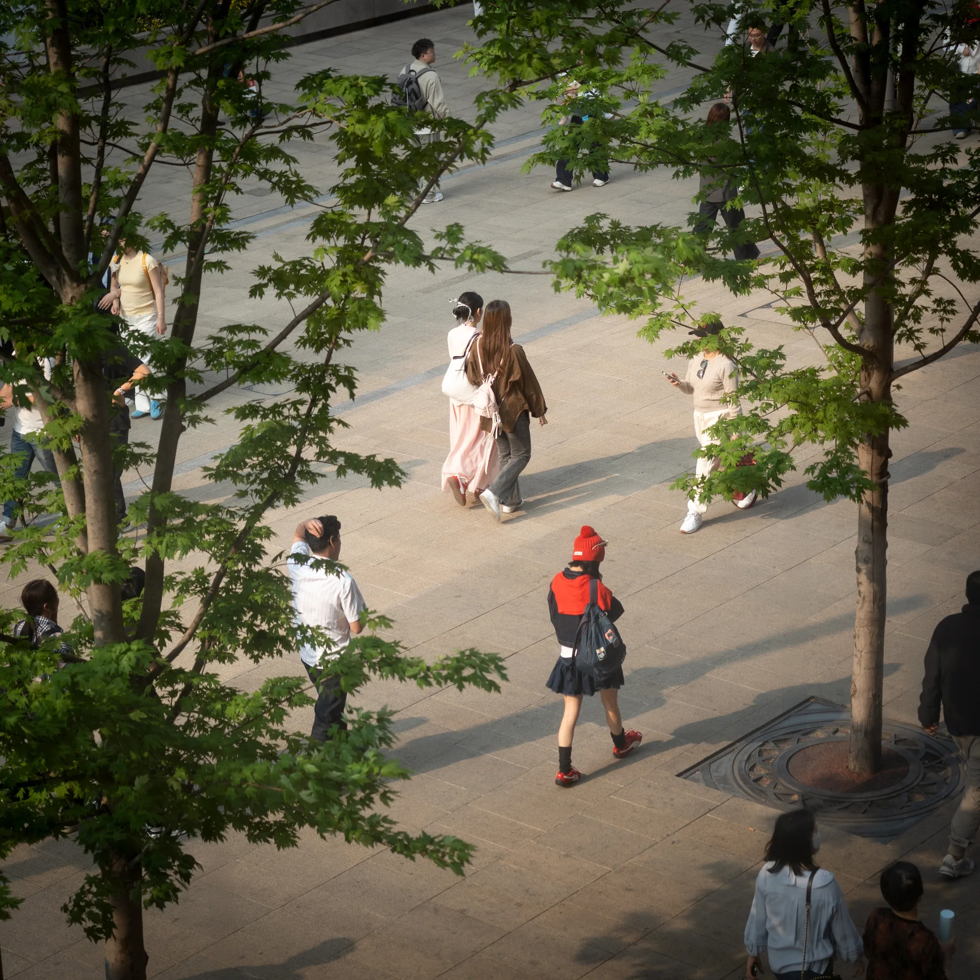
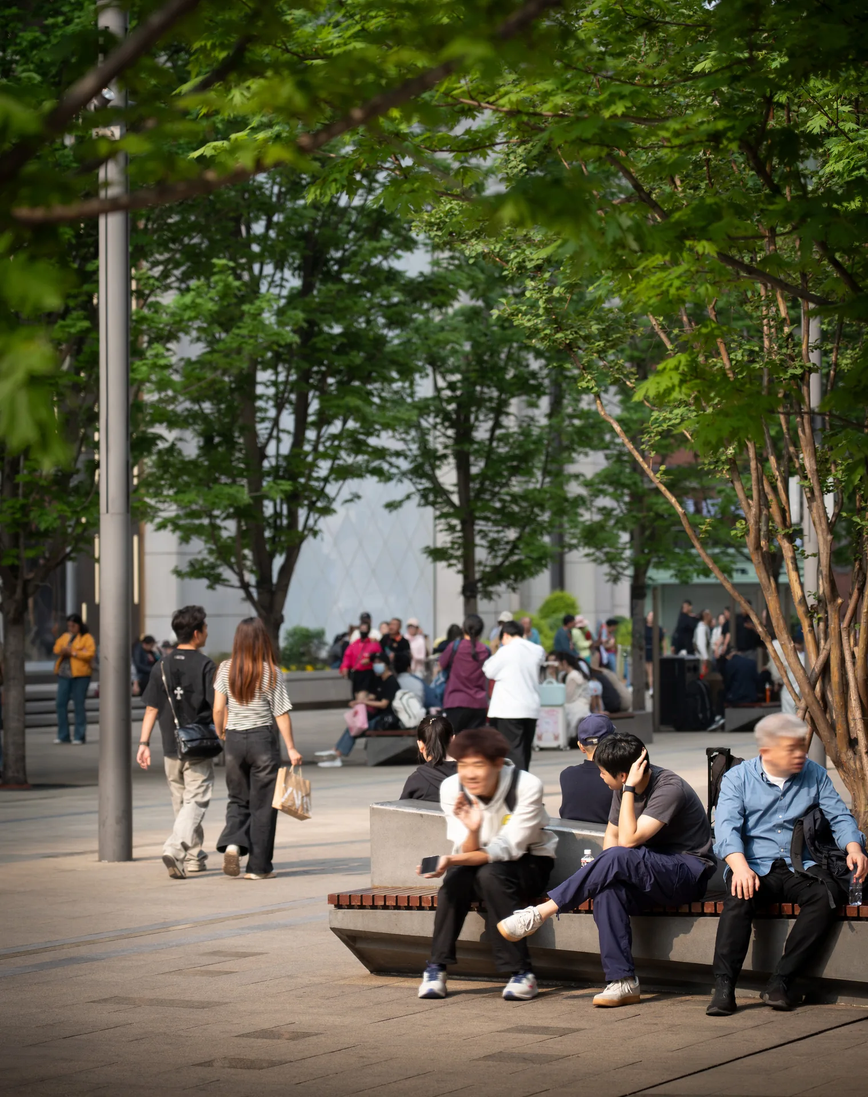
Between the moving zones sit places to stay: small plazas, street trees, planting and long benches in precast concrete topped with timber where people actually sit. On a street carrying this many people, seating is not a courtesy but a capacity measure, because a crowd that has nowhere to rest keeps moving and never spends anything.
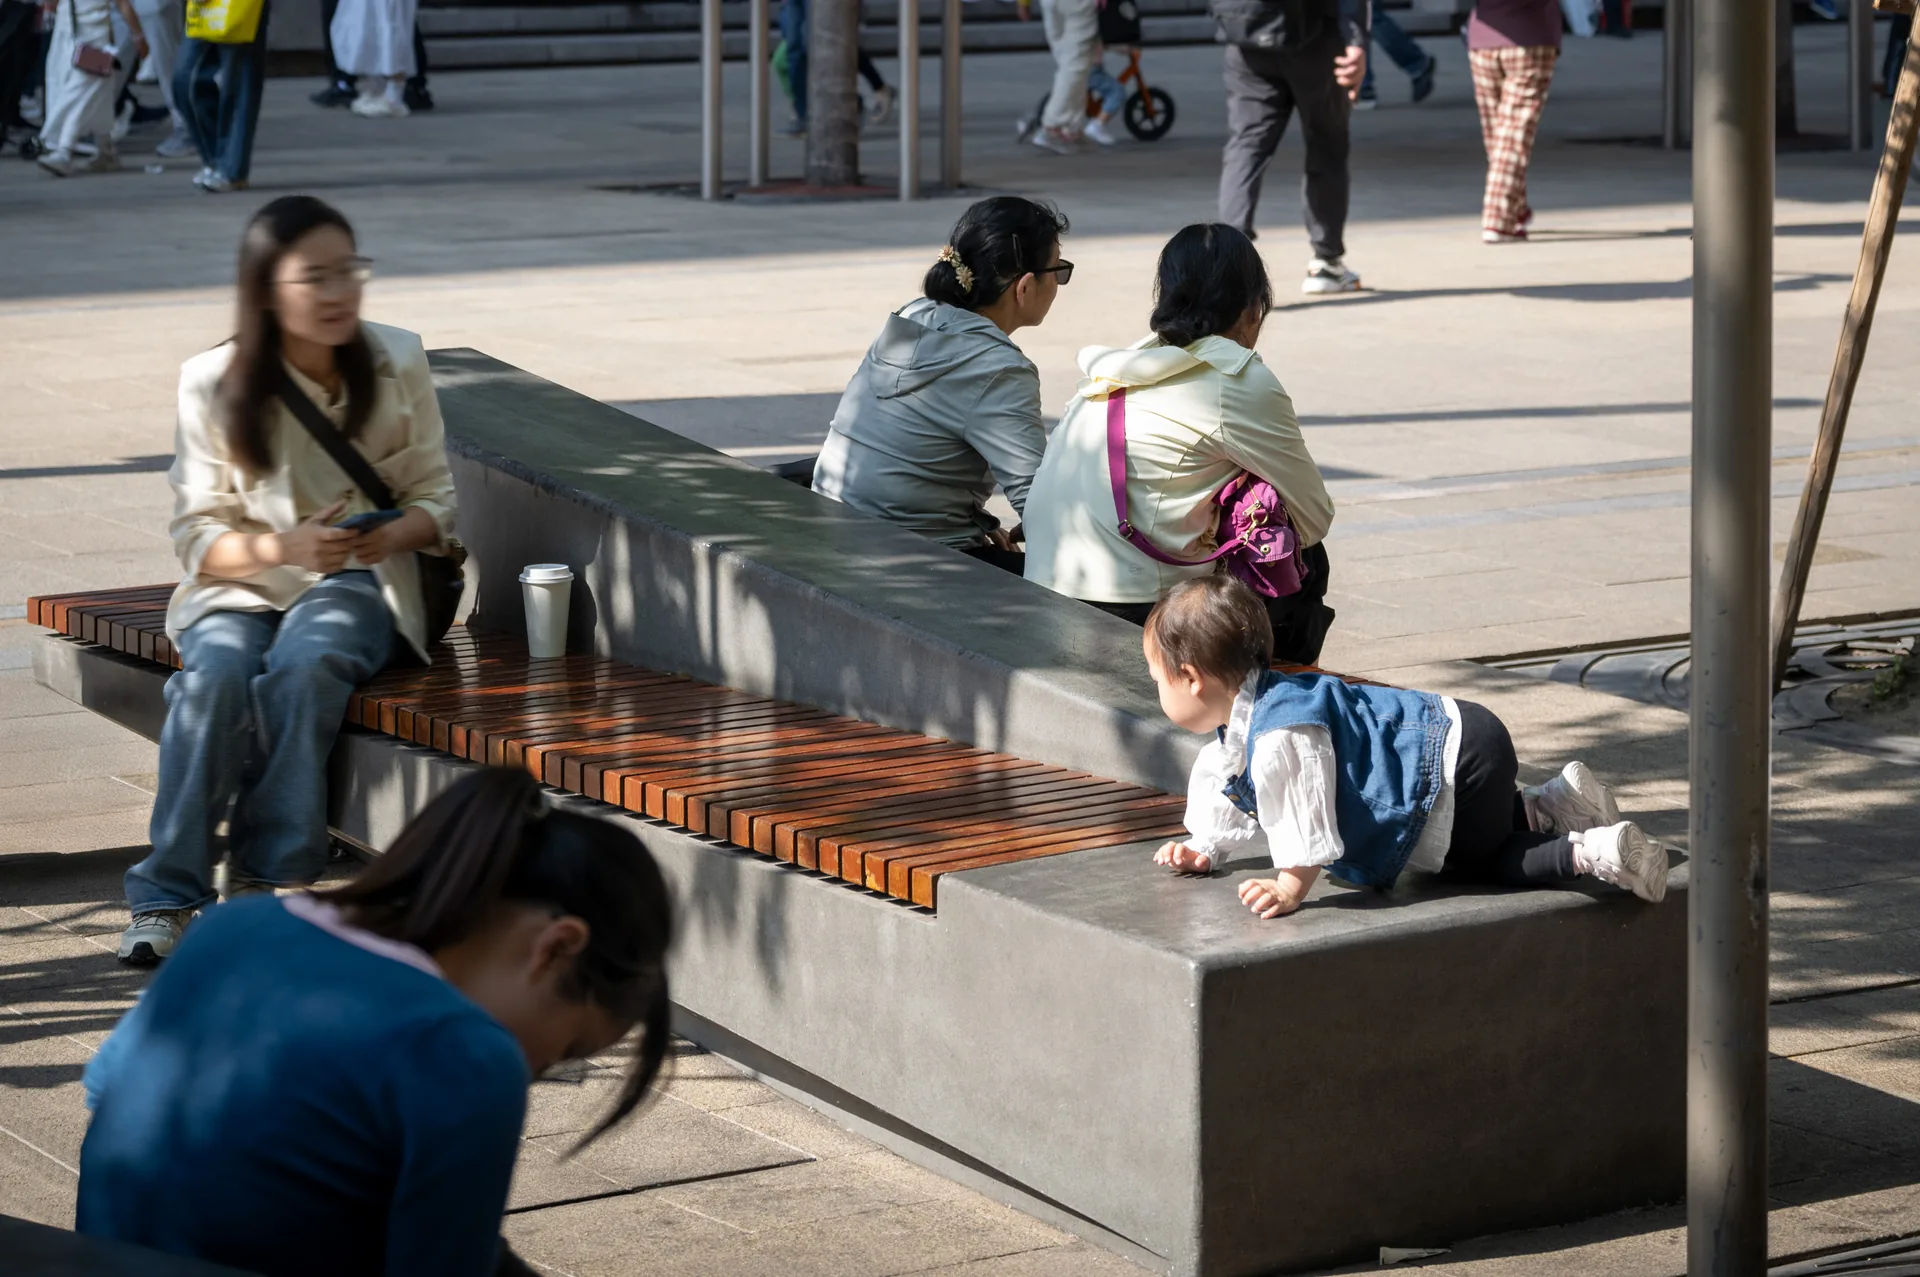
The photographs show the test being passed. People are eating lunch on the benches, children are running between the trees, older visitors are sitting in the shade watching the street. That is the difference between a thoroughfare and a public space.
Built to be repaired
Materially the project is deliberately modest. Paving is locally sourced and modular, which cuts waste during construction and makes future repairs a matter of lifting and replacing units rather than recasting a surface. On a street that will be dug up repeatedly for utilities over the coming decades, that is the decision with the longest tail.
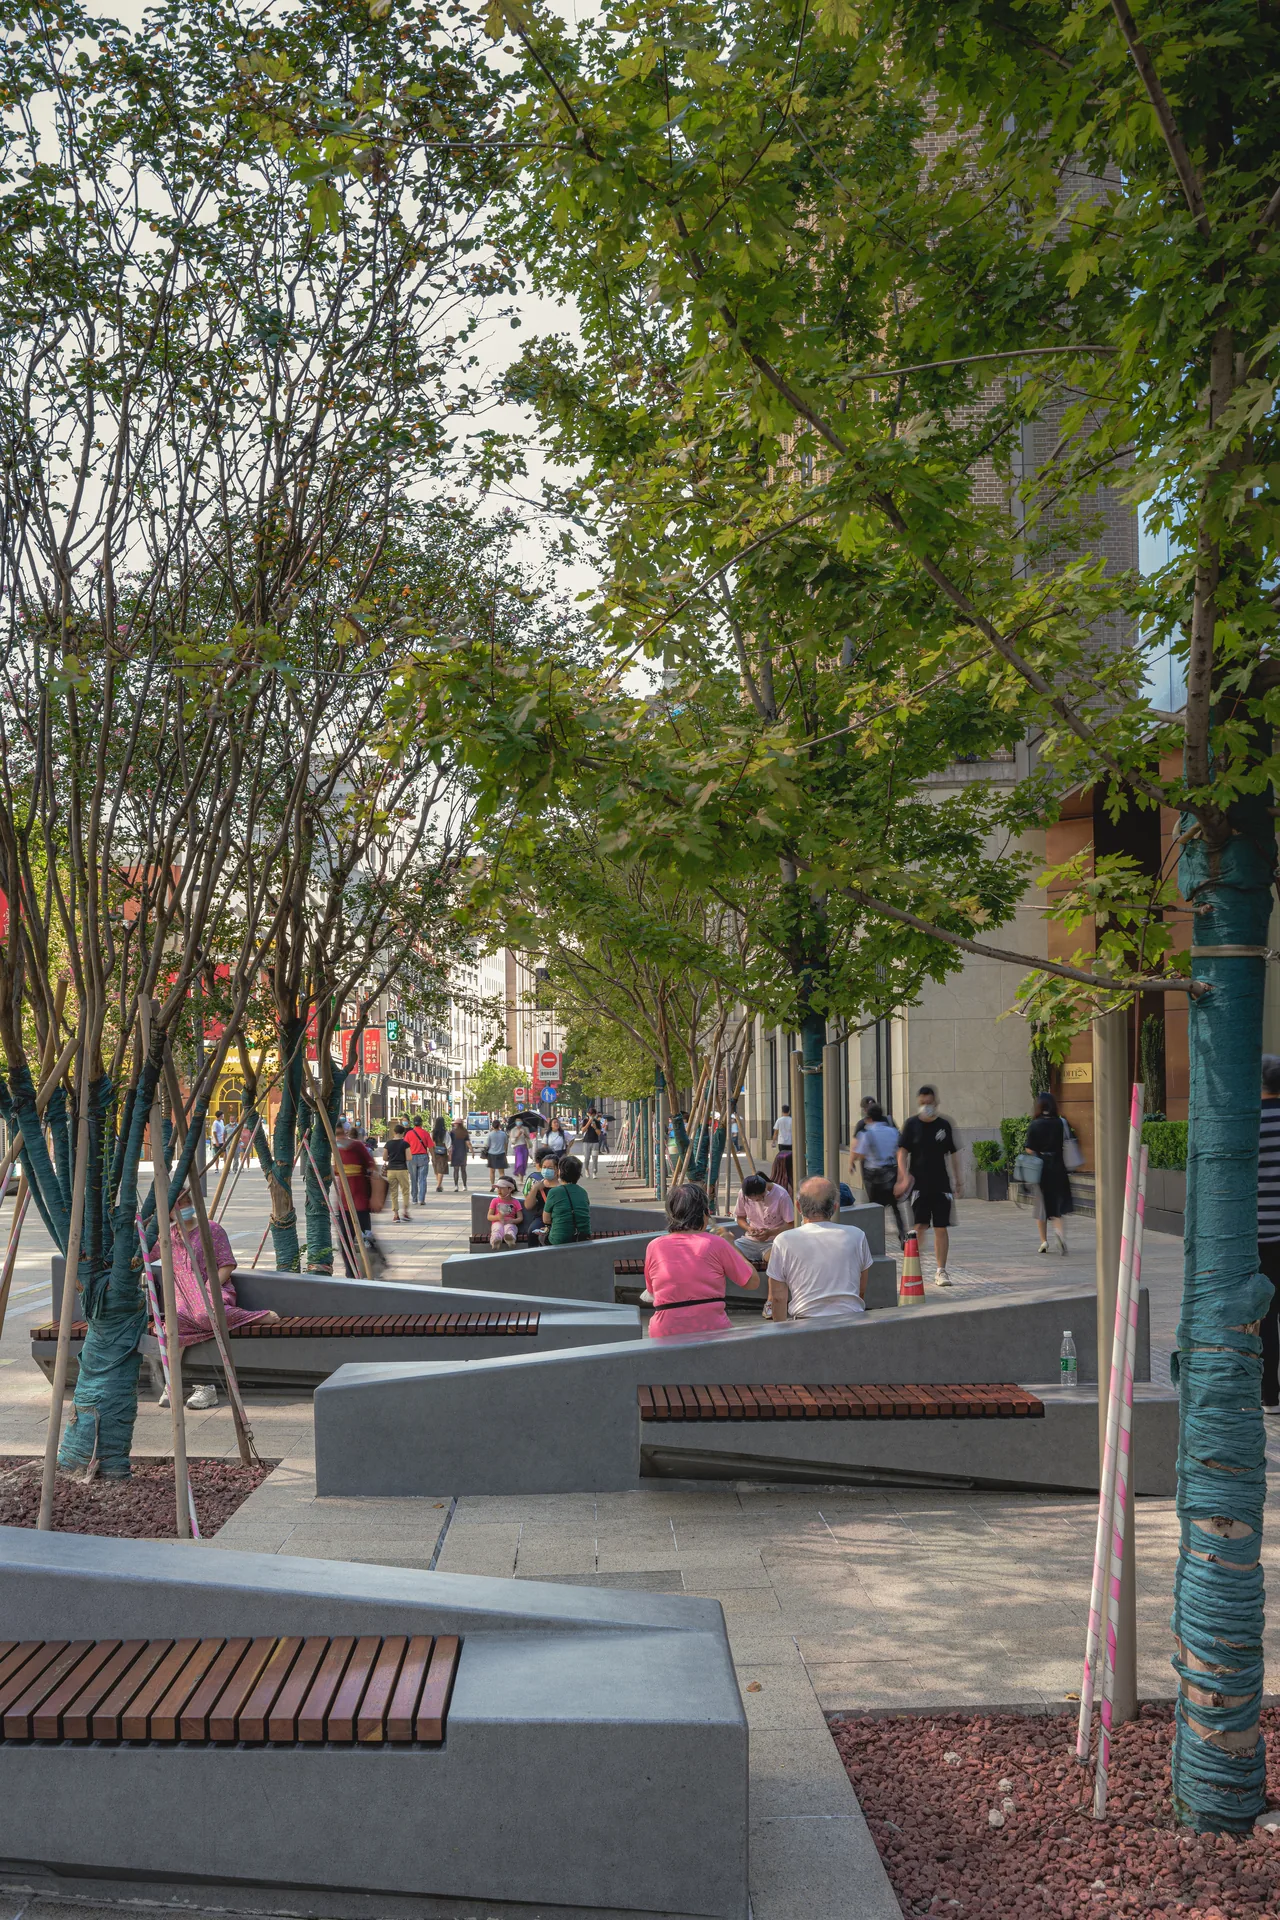
Utility integration was handled as part of the design rather than left to the contractor, which is why the surface reads as continuous despite everything running beneath it. For the wider argument about designing with what a place already has, see our guide to adaptive reuse in architecture.
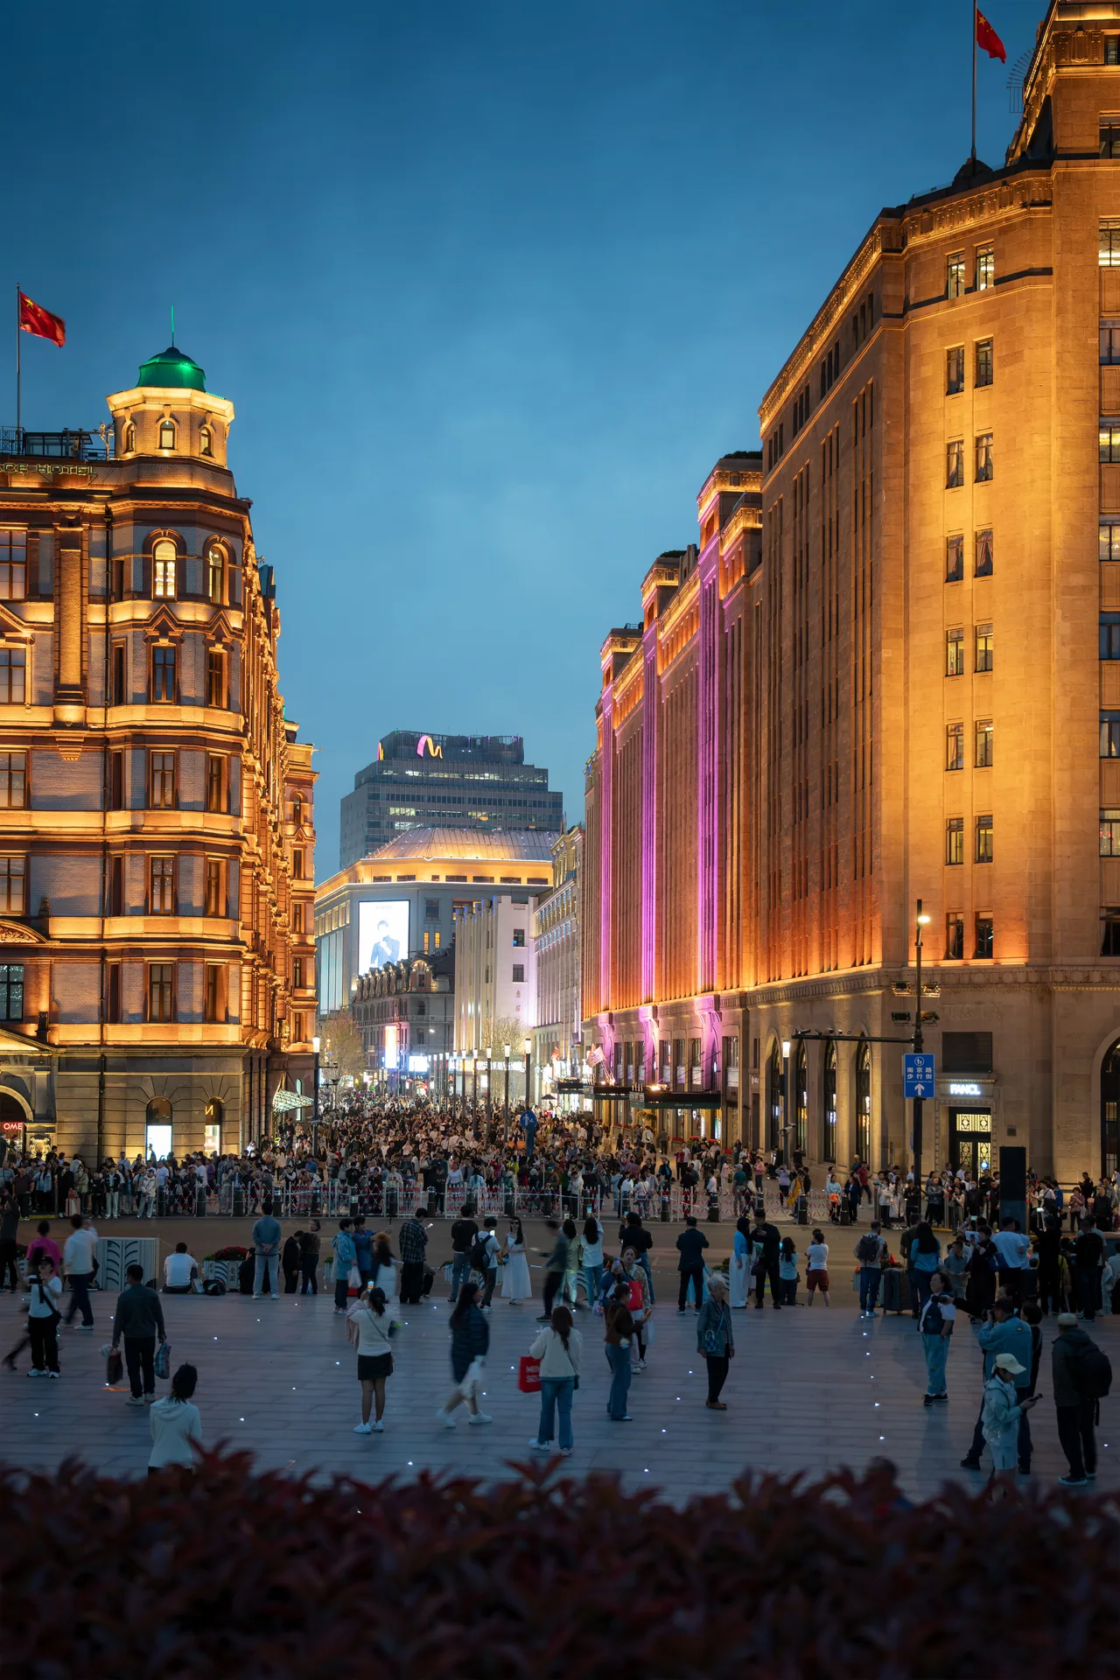
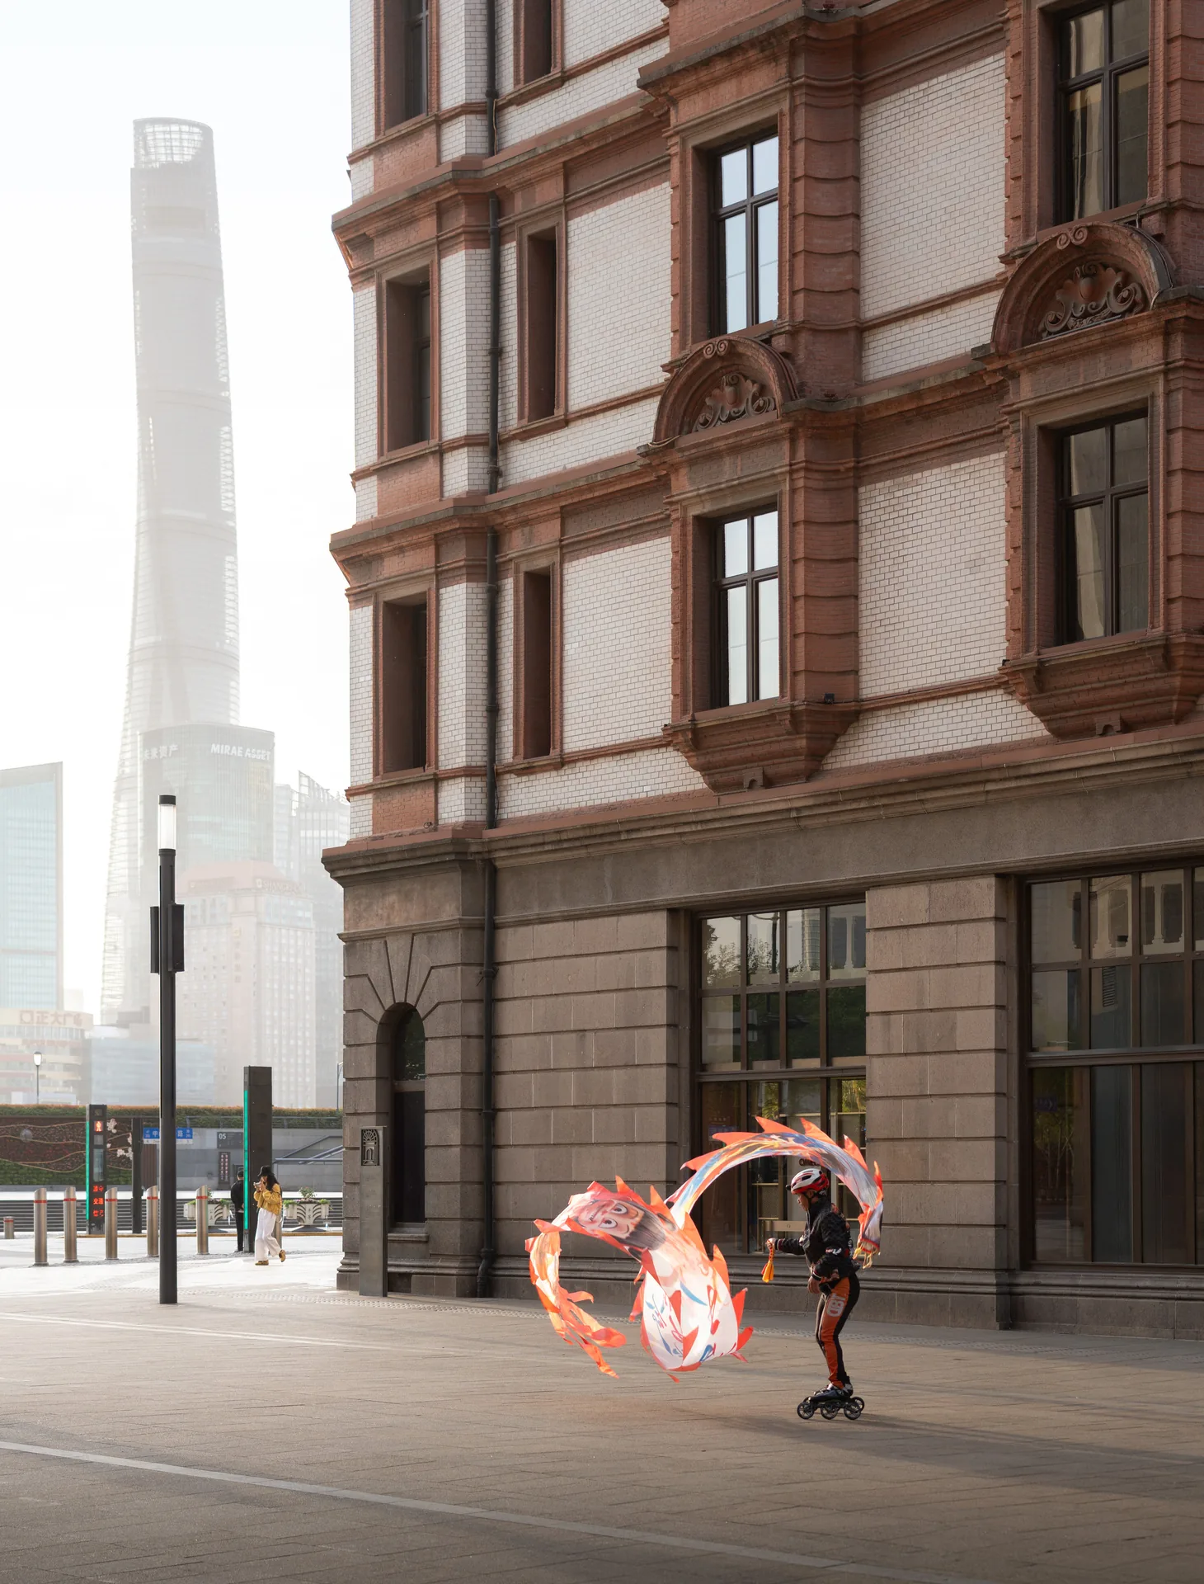
What the scheme does not do is impose a new identity on Nanjing Road. It clears the clutter, tells people where to walk fast and where to slow down, gives them somewhere to sit and points the lighting at the buildings. For a street with this much history already on it, restraint is the harder and more useful move. Our piece on reading a site plan covers how decisions like these get set out before anything is built.









Leave a comment