


Table of Contents Show
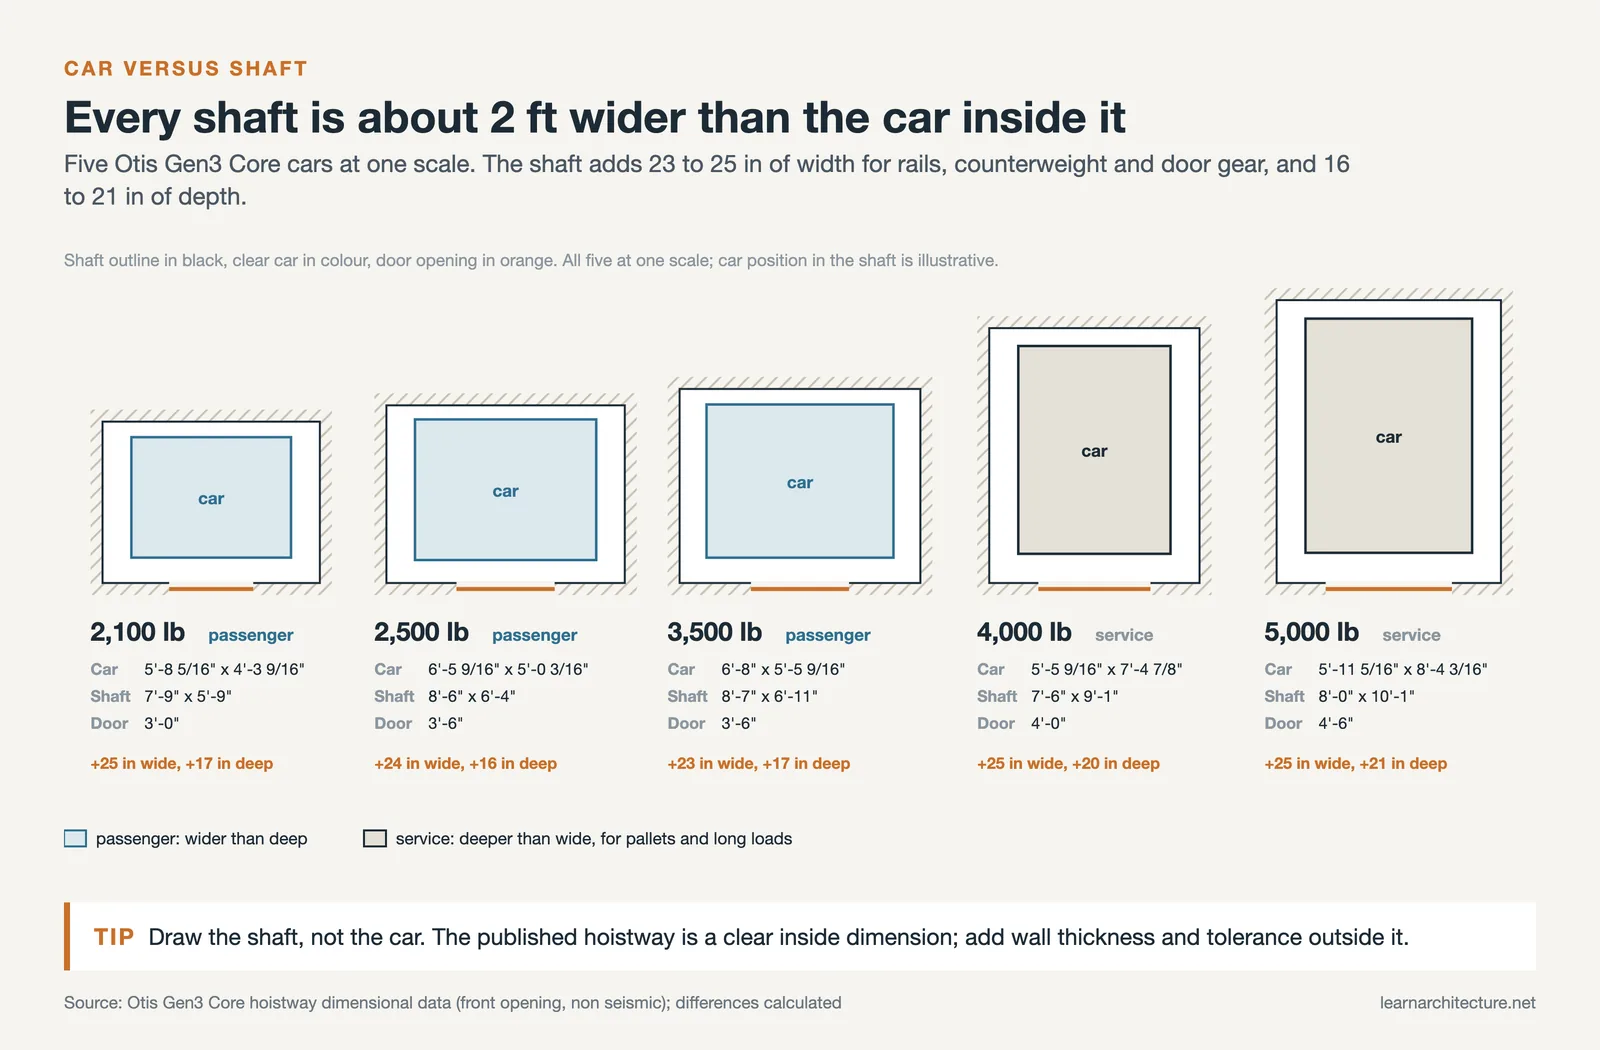
Standard elevator dimensions for a commercial passenger car run from roughly 5 ft 8 in by 4 ft 4 in at 2,100 lb capacity to 6 ft 8 in by 5 ft 6 in at 3,500 lb. The shaft that holds it is about 2 ft wider and 1 ft 5 in deeper than the car, plus a pit below and clear overhead above.
Most core planning goes wrong for the same reason: the car size gets drawn instead of the shaft, and the pit and overhead never make it onto the section. An elevator needs three numbers from you, not one. Here is how those three numbers are set, where the accessibility floor sits, and why the legal minimum car is almost never the car you should specify.
What Are Standard Elevator Dimensions?
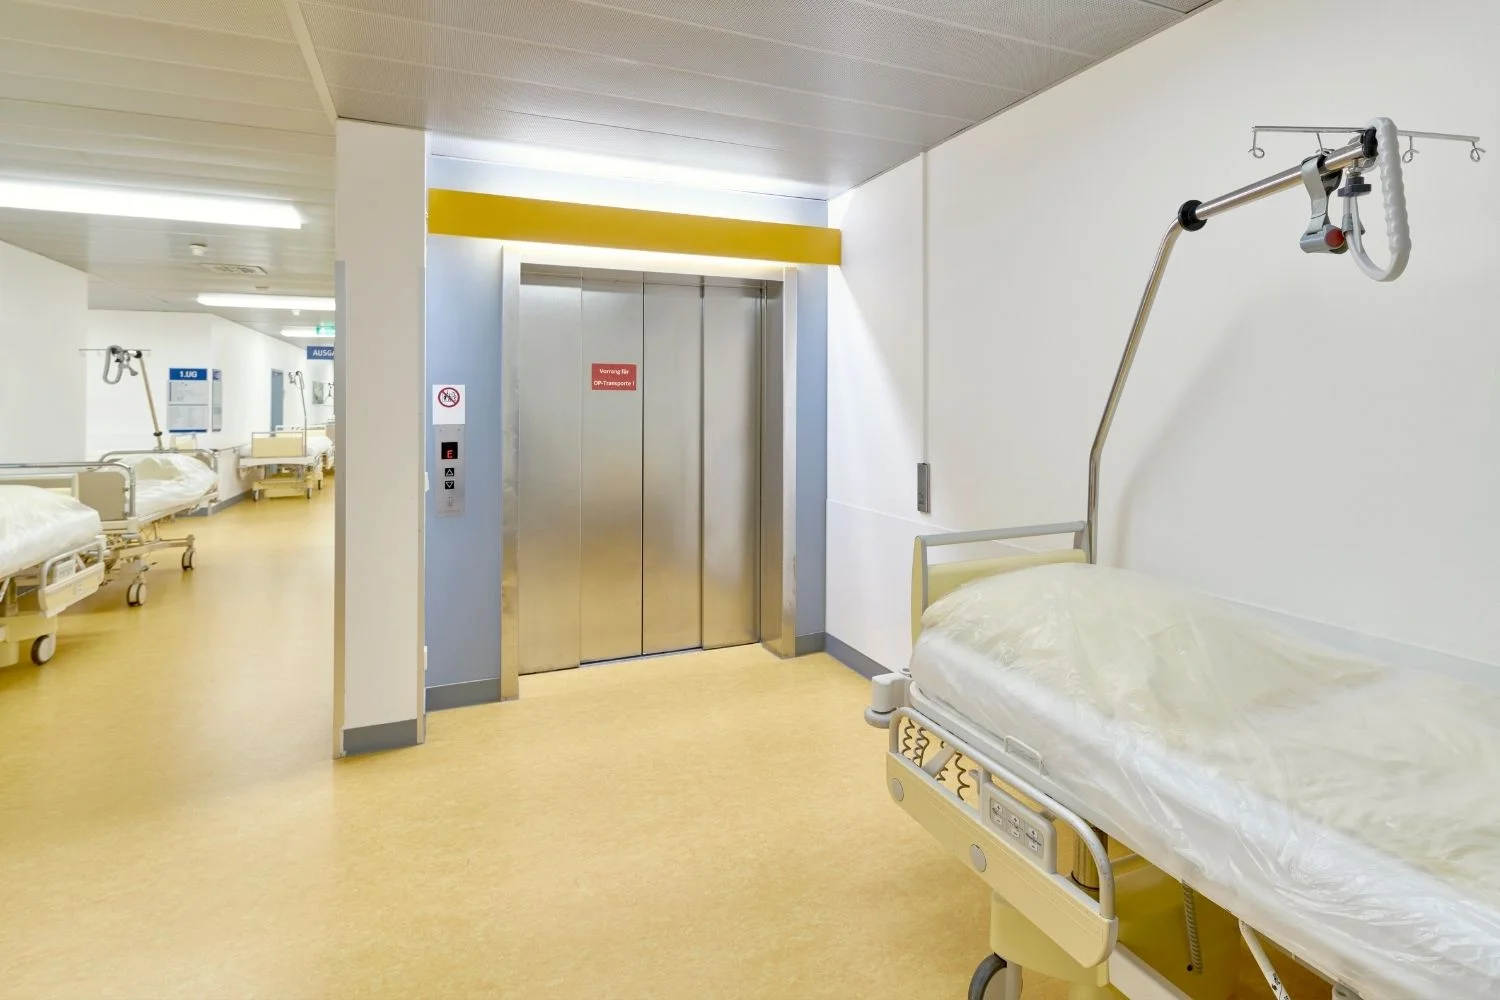
An elevator has three separate dimensional envelopes, and confusing them is the most common source of coordination errors. The car is the clear inside space passengers occupy. The hoistway, or shaft, is the structural opening that houses the car, the counterweight, the rails, and the door equipment. The third envelope is vertical: the pit below the lowest landing and the clear overhead above the top landing.
Car size is driven by traffic and by what has to fit inside, which for most buildings means a wheelchair, a stretcher, or a loaded furniture dolly. Shaft size is driven by the car plus the equipment wrapped around it, which is why a 2,500 lb car with a clear width of 6 ft 6 in needs an 8 ft 6 in hoistway. Vertical clearances are driven by speed, since a faster car needs more room to decelerate.
These three envelopes belong on your plans at concept stage, not at tender. They sit inside the same core as your stairs, so the shaft width interacts with the minimum stair dimensions next to it and with the structural grid systems the core has to align with.
Passenger Elevator Size by Rated Capacity
Rated capacity in pounds is the language elevator suppliers use, and it maps directly to elevator car dimensions. The figures below come from Otis Gen3 hoistway planning data and are typical of North American practice, though every manufacturer varies by an inch or two. Always confirm against the product line you are actually specifying, and treat the published hoistway data as the controlling document once a supplier is chosen.
Standard Elevator Car and Shaft Dimensions by Capacity
The table pairs each rated capacity with its clear car size, the single hoistway it needs, and the door width that comes with it.
| Rated capacity | Clear car (W x D) | Hoistway (W x D) | Door width |
|---|---|---|---|
| 2,100 lb (953 kg) | 5′-8 5/16″ x 4′-3 9/16″ (1735 x 1309 mm) | 7′-9″ x 5′-9″ (2362 x 1753 mm) | 3′-0″ (914 mm) |
| 2,500 lb (1134 kg) | 6′-5 9/16″ x 5′-0 3/16″ (1970 x 1528 mm) | 8′-6″ x 6′-4″ (2591 x 1930 mm) | 3′-6″ (1067 mm) |
| 3,500 lb (1588 kg) | 6′-8″ x 5′-5 9/16″ (2032 x 1665 mm) | 8′-7″ x 6′-11″ (2617 x 2108 mm) | 3′-6″ (1067 mm) |
| 4,000 lb service (1814 kg) | 5′-5 9/16″ x 7′-4 7/8″ (1655 x 2258 mm) | 7′-6″ x 9′-1″ (2286 x 2769 mm) | 4′-0″ (1219 mm) |
| 5,000 lb service (2268 kg) | 5′-11 5/16″ x 8′-4 3/16″ (1811 x 2544 mm) | 8′-0″ x 10′-1″ (2438 x 3073 mm) | 4′-6″ (1372 mm) |
Read the table across, not down. A passenger car gets wider than it is deep so people can spread out along the doors, while service elevator dimensions flip the proportion: a 5,000 lb service car is 5 ft 11 in wide and 8 ft 4 in deep, shaped for a pallet jack or a long crate rather than a crowd.
💡 Pro Tip
Lift sizing is one of several dimensional standards that a core has to satisfy at once. The building standards and dimensions reference sets out the rest and explains where each figure comes from.
Ask the elevator consultant for a hoistway dimension before the structural engineer sizes the core walls, not after. Shaft walls usually run the full height of the building, so a 3 in adjustment made late gets multiplied by every floor and often lands as a change order rather than a redline.
Elevator Shaft Dimensions, Pit Depth, and Overhead
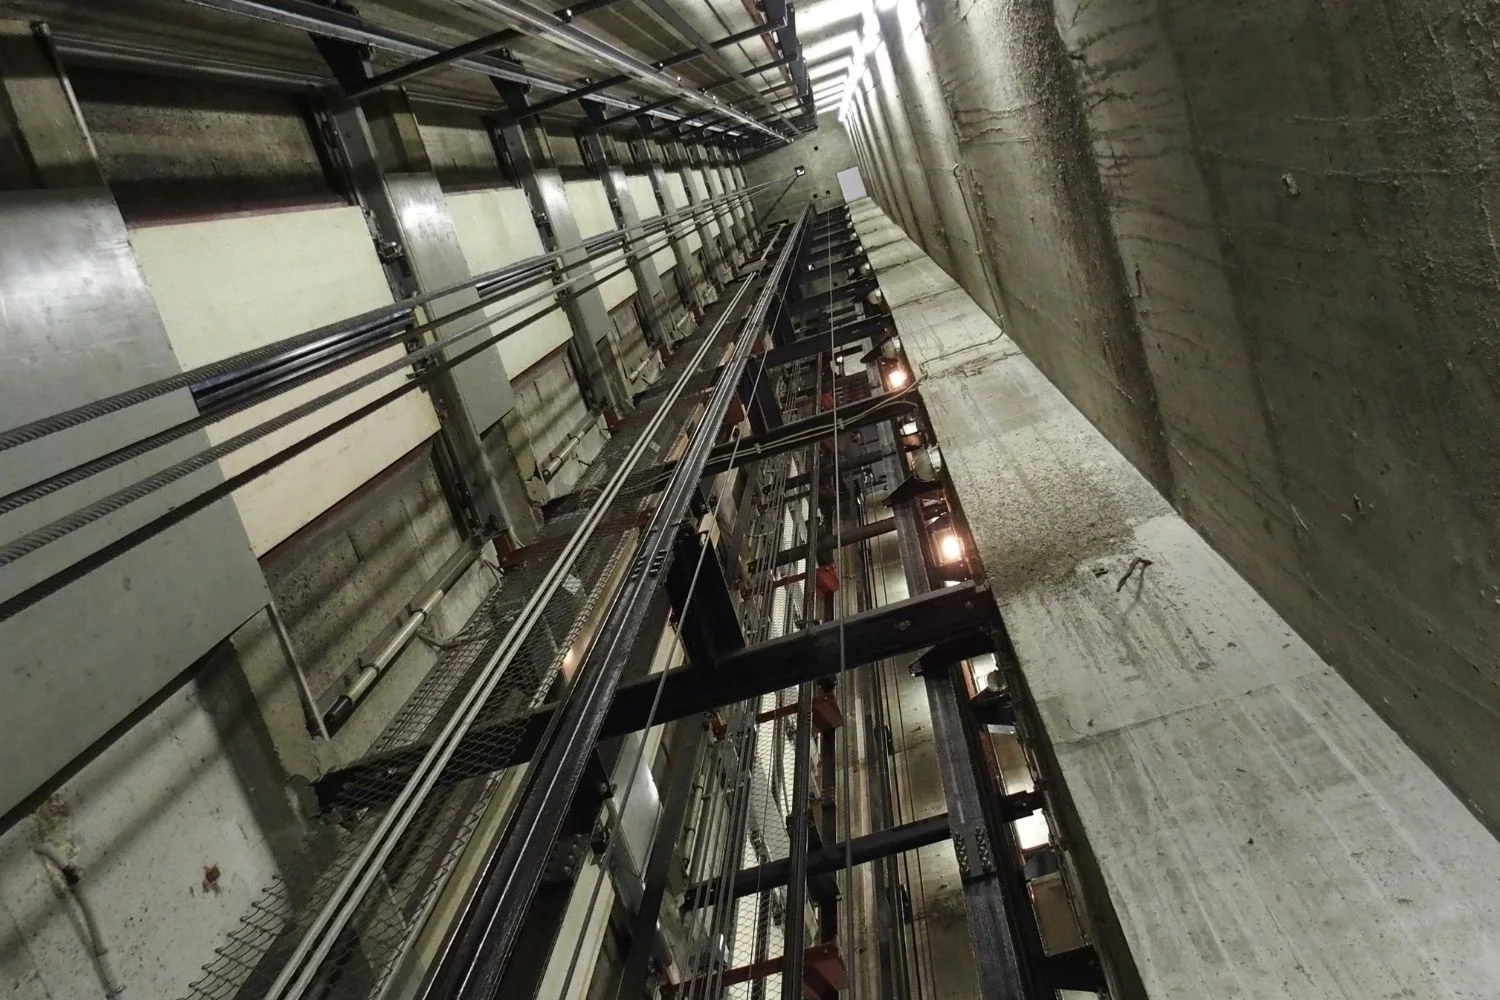
Elevator shaft dimensions are set by the car plus the running clearances around it. In the Otis data above, a 2,500 lb car with a 6 ft 6 in clear width sits in an 8 ft 6 in hoistway, so roughly 2 ft of the plan is equipment, rails, and door pockets rather than usable floor. Double hoistways are not simply twice the single width: two 2,500 lb shafts side by side come in at 17 ft 4 in because the dividing beam is shared.
Below the lowest landing, a machine-room-less traction elevator typically needs a pit of 4 ft 0 in, with some jurisdictions requiring 5 ft 0 in, and 5 ft 6 in once speeds reach 350 to 500 ft per minute. Above the top landing, clear overhead for a 7 ft 9 in cab runs about 12 ft 9 in at moderate speeds and climbs past 17 ft for a 9 ft 7 in cab in a high speed group. That overhead is a real constraint on roof form, parapet height, and any occupied space you hoped to put above the core.
⚠️ Common Mistake to Avoid
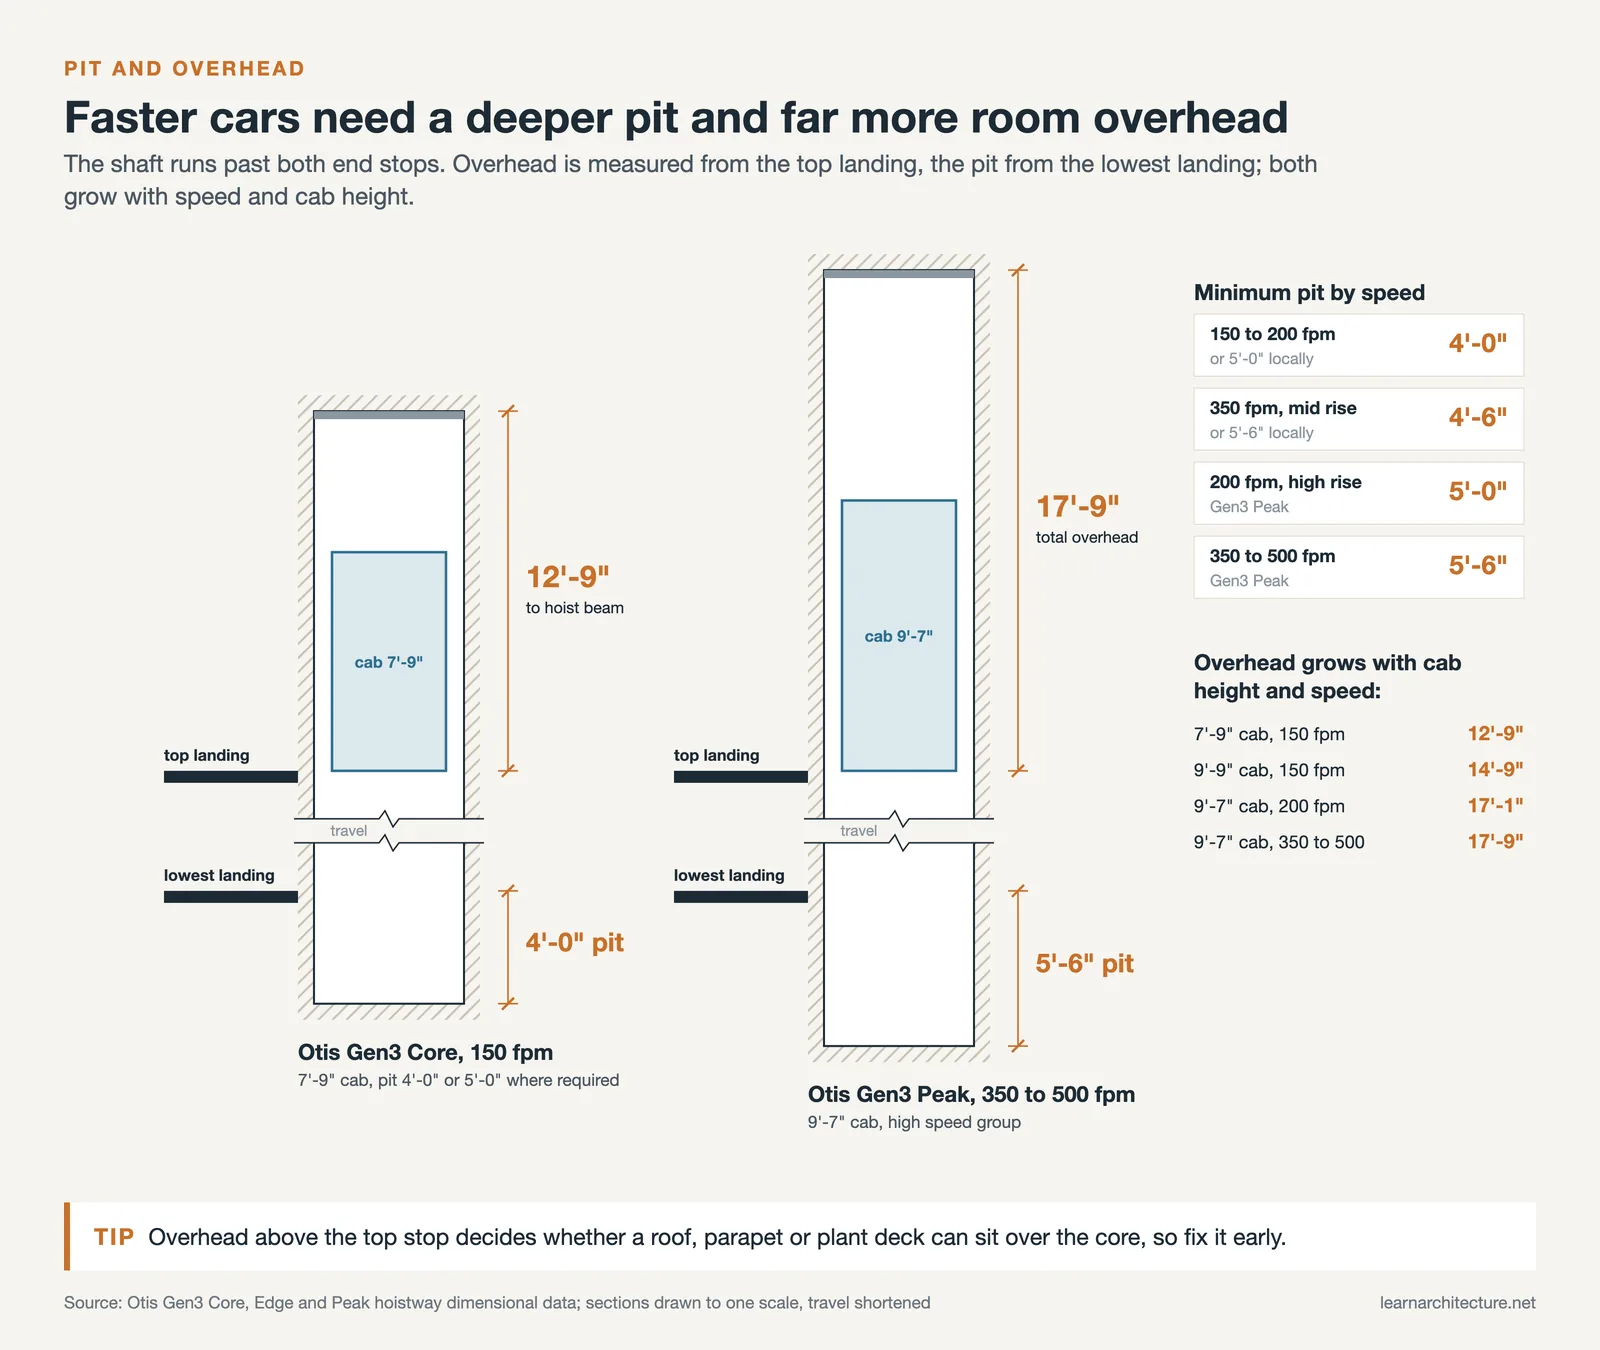
Shaft dimensions published by manufacturers are clear inside dimensions, measured to the finished face of the shaft walls. Drawing them as structural gridlines eats the plaster, block tolerance, and rail bracket space, and the shaft ends up undersized at first inspection. Add wall thickness and construction tolerance outside the published number, then dimension the drawing to the structure.
Shaft position matters as much as shaft size. Elevators are the anchor of a building’s vertical circulation, and a core that reads well in the circulation diagram keeps lobby queuing away from corridor traffic. In tall buildings the strategy changes entirely: the Shanghai Tower splits its rise into zones served by double-deck shuttles and sky lobbies rather than running every car the full height.
ADA Elevator Dimensions and Accessibility Minimums
ADA elevator dimensions are minimums, not recommendations, and the required car size depends on where the door sits. Under the 2010 ADA Standards for Accessible Design, Table 407.4.1 gives four permitted configurations, and any car offering a compliant 60 in turning space with the doors closed is also acceptable.
📐 Technical Note
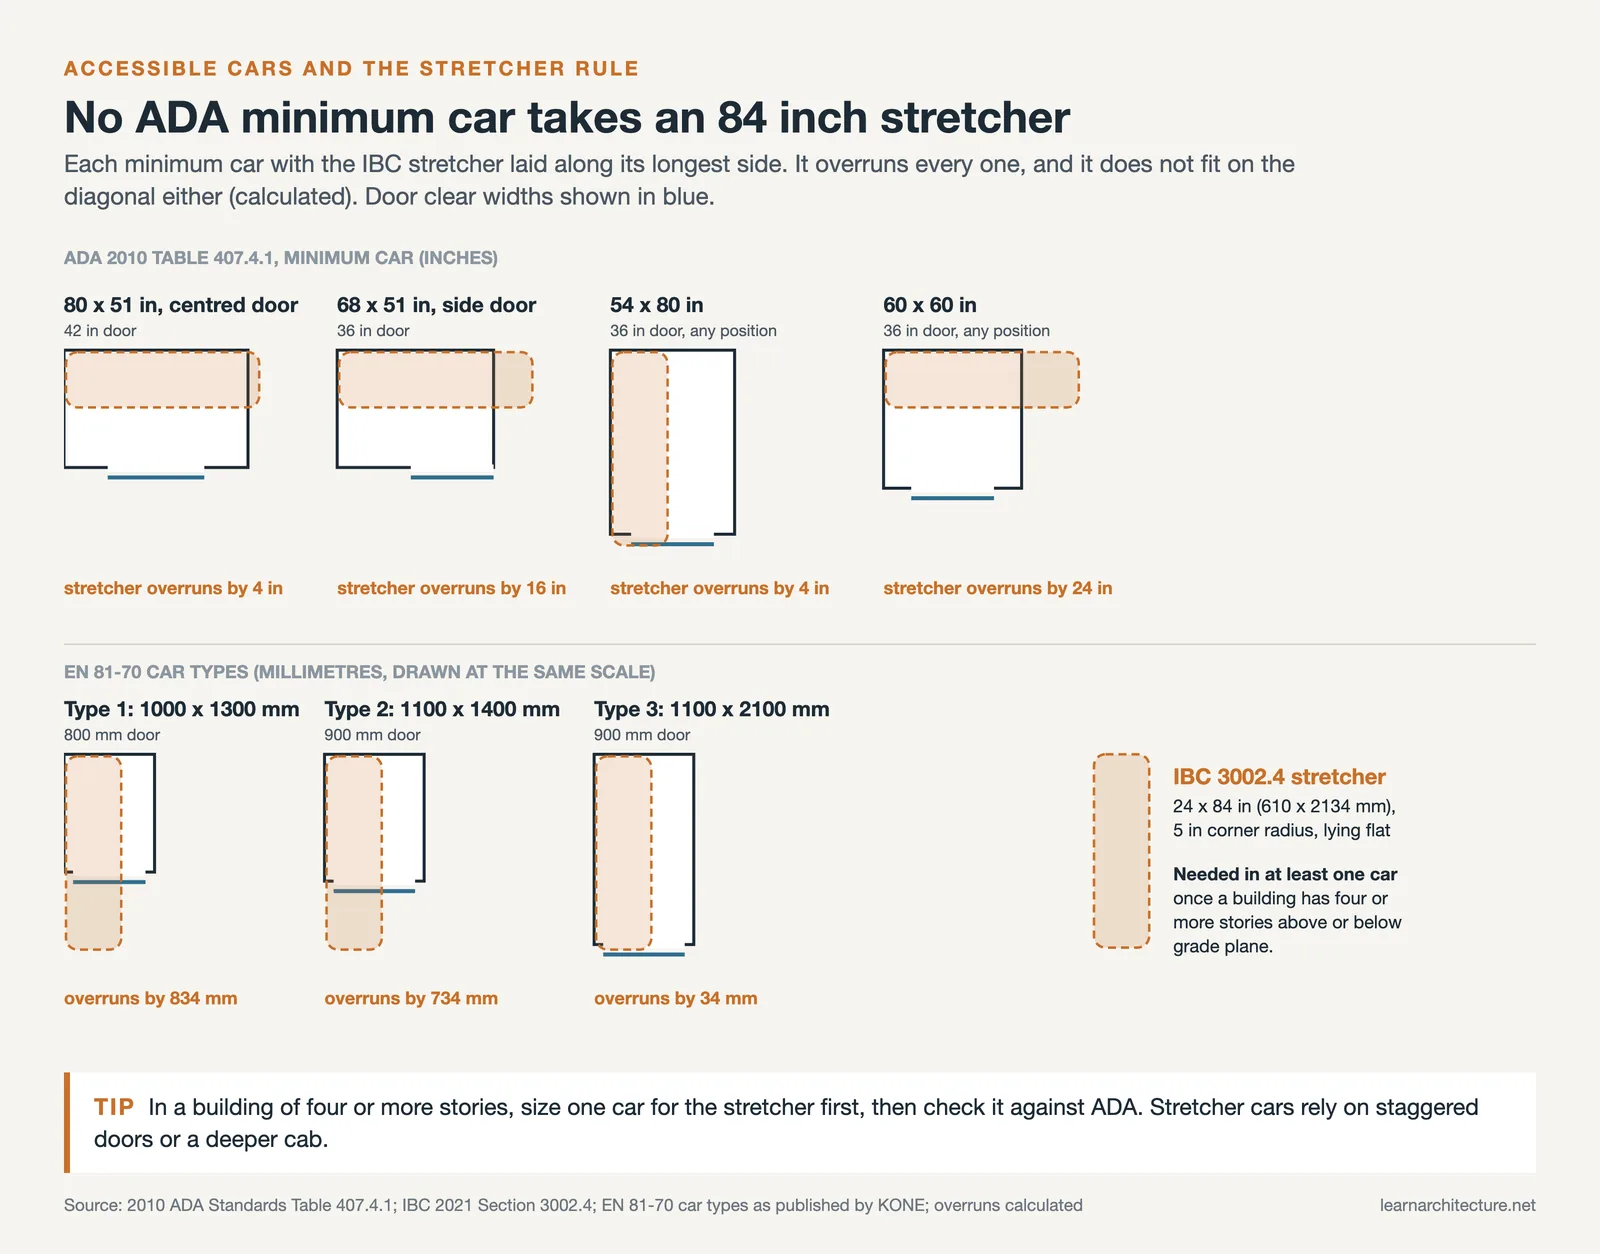
ADA Section 407.4.1 permits a centered door of 42 in clear width with a car 80 in wide by 51 in deep, an off-centered door of 36 in with a car 68 in wide by 51 in deep, or cars of 54 in by 80 in and 60 in by 60 in with a 36 in door. Car depth is measured to the front return, and 54 in is required to the inside face of the door. Existing cars may keep 36 in by 54 in with 16 sq ft of clear floor area.
Two smaller classes exist for limited situations. A limited-use, limited-application elevator under Section 408 needs a car of 42 in by 54 in with a 32 in door, or 51 in by 51 in if the door widens to 36 in. Private residence elevators under Section 409 need only 36 in by 48 in inside. The Access Board’s guide to elevators and platform lifts sets out where each class is permitted, and freight elevators can never stand in for an accessible route. Door clear widths follow the same logic as standard door sizes elsewhere in the building, where 36 in is the accessible baseline.
Residential Elevator Dimensions and Home Lifts
Home lifts are governed by a floor area cap rather than a width rule. ASME A17.1 Section 5.3 limits a private residence elevator to 15 sq ft of inside clear area and 1,000 lb of rated load, which is why a sofa or a full-size refrigerator so often will not travel. The cap binds both dimensions at once: at 36 in wide the deepest legal cab is 60 in, and at 48 in wide it drops to 45 in.
💡 Pro Tip
If a client asks for a home elevator rated above 1,000 lb, what they are being quoted is almost certainly a limited-use elevator, not a private residence unit. The two classes carry different code sections, different inspection regimes, and different shaft requirements, so settle the class before you fix the opening in the floor framing.
In apartment buildings, an elevator serving shared floors is not a private residence elevator at all and must meet the full passenger requirements, with the car sizes from the table above. Whichever class applies, coordinate the shaft with the floor levels early, because travel distance and stop count feed straight back into the pit and overhead figures.
Service and Stretcher Elevator Dimensions
Here is where the ADA minimum stops being useful. IBC Section 3002.4 requires that in buildings with four or more stories above or below grade plane, at least one car must accommodate an ambulance stretcher measuring 24 in by 84 in with 5 in radius corners, in the horizontal open position, marked with the star of life. An 84 in stretcher will not fit a 51 in deep ADA car in any orientation.
Manufacturer cab schedules show what actually complies. TK Elevator lists stretcher-compliant configurations starting at 2,500 lb with a 6 ft 8 in by 4 ft 3.5 in cab using staggered front and rear doors, with 3,500 lb at 6 ft 8 in by 5 ft 5 in as the first size that also satisfies fire service access requirements. Their stretcher and fire service cut sheet notes that once an occupied floor sits at least 120 ft above the fire truck access level, IBC Section 403.6 calls for two stretcher-capable elevators of 3,500 lb or greater. On a mid-rise, that single clause can move your whole core.
Metric Elevator Sizes and EN 81-70
Outside North America, cars are specified in kilograms and millimetres, and accessibility is governed by EN 81-70. The standard defines car types by who has to fit. A Type 1 car of 1000 x 1300 mm at 450 kg with an 800 mm door serves one wheelchair user and is permitted in existing buildings only. A Type 2 car of 1100 x 1400 mm at 630 kg with a 900 mm door is the standard minimum for new buildings and takes a wheelchair user plus one companion. A Type 3 car of 1100 x 2100 mm at 1000 kg carries several passengers, but at 2100 mm deep it is 34 mm short of the 2134 mm (84 in) stretcher the IBC clause requires, so it is not a direct equivalent. Manufacturers publish their compliant ranges, including KONE’s EN 81-70 solutions, and decorative wall finishes that reduce the clear car below the type dimensions are capped at 15 mm thick.
The pattern across both systems is the same. Accessibility standards set a floor, occupancy and emergency use set the working number, and the shaft has to be drawn for the second one. The same discipline applies to every dimensional decision on a site, from core planning down to standard parking space dimensions at grade.
Elevators are one of the few building elements where the drawing follows the equipment rather than the other way around. Fix the class and the capacity early, let the supplier hand you the shaft, and treat that rectangle as fixed geometry for the rest of the project. Cores that get resized in design development are almost always cores that started from a car size somebody remembered rather than a hoistway number somebody asked for.
Building codes, accessibility standards, and elevator safety codes vary by jurisdiction and by adopted edition, and manufacturer dimensions differ between product lines. Confirm all figures with your local authority having jurisdiction and your elevator supplier before finalizing a shaft.
Frequently Asked Questions
What is the standard size of an elevator?
A typical commercial passenger elevator is rated 2,500 lb with a clear car about 6 ft 6 in wide by 5 ft 0 in deep, inside a hoistway of roughly 8 ft 6 in by 6 ft 4 in. Larger 3,500 lb cars measure around 6 ft 8 in by 5 ft 6 in and are common where a stretcher has to fit.
What is the minimum elevator size for ADA compliance?
The 2010 ADA Standards permit several configurations. The smallest common one is a car 68 in wide by 51 in deep with a 36 in off-centered door. A centered door requires 42 in clear width and a car 80 in wide. Cars of 54 in by 80 in and 60 in by 60 in are also allowed with a 36 in door.
How big does an elevator shaft need to be?
Allow roughly 2 ft more width and 1 ft 5 in more depth than the clear car. A 2,500 lb car needs about an 8 ft 6 in by 6 ft 4 in hoistway. Add a pit of 4 ft to 5 ft 6 in depending on speed, and 12 ft 9 in or more of clear overhead above the top landing.
How much space does a residential elevator take up?
ASME A17.1 caps a private residence elevator at 15 sq ft of inside clear area and 1,000 lb rated load. Common cabs are 36 in by 48 in up to 40 in by 54 in. Because the limit is area, widening the cab forces you to shorten it, so check both dimensions together rather than one at a time.













Leave a comment