Home Projects The Scorpio Garden House by BXB Studio
ProjectsHousing

The Scorpio Garden House by BXB Studio

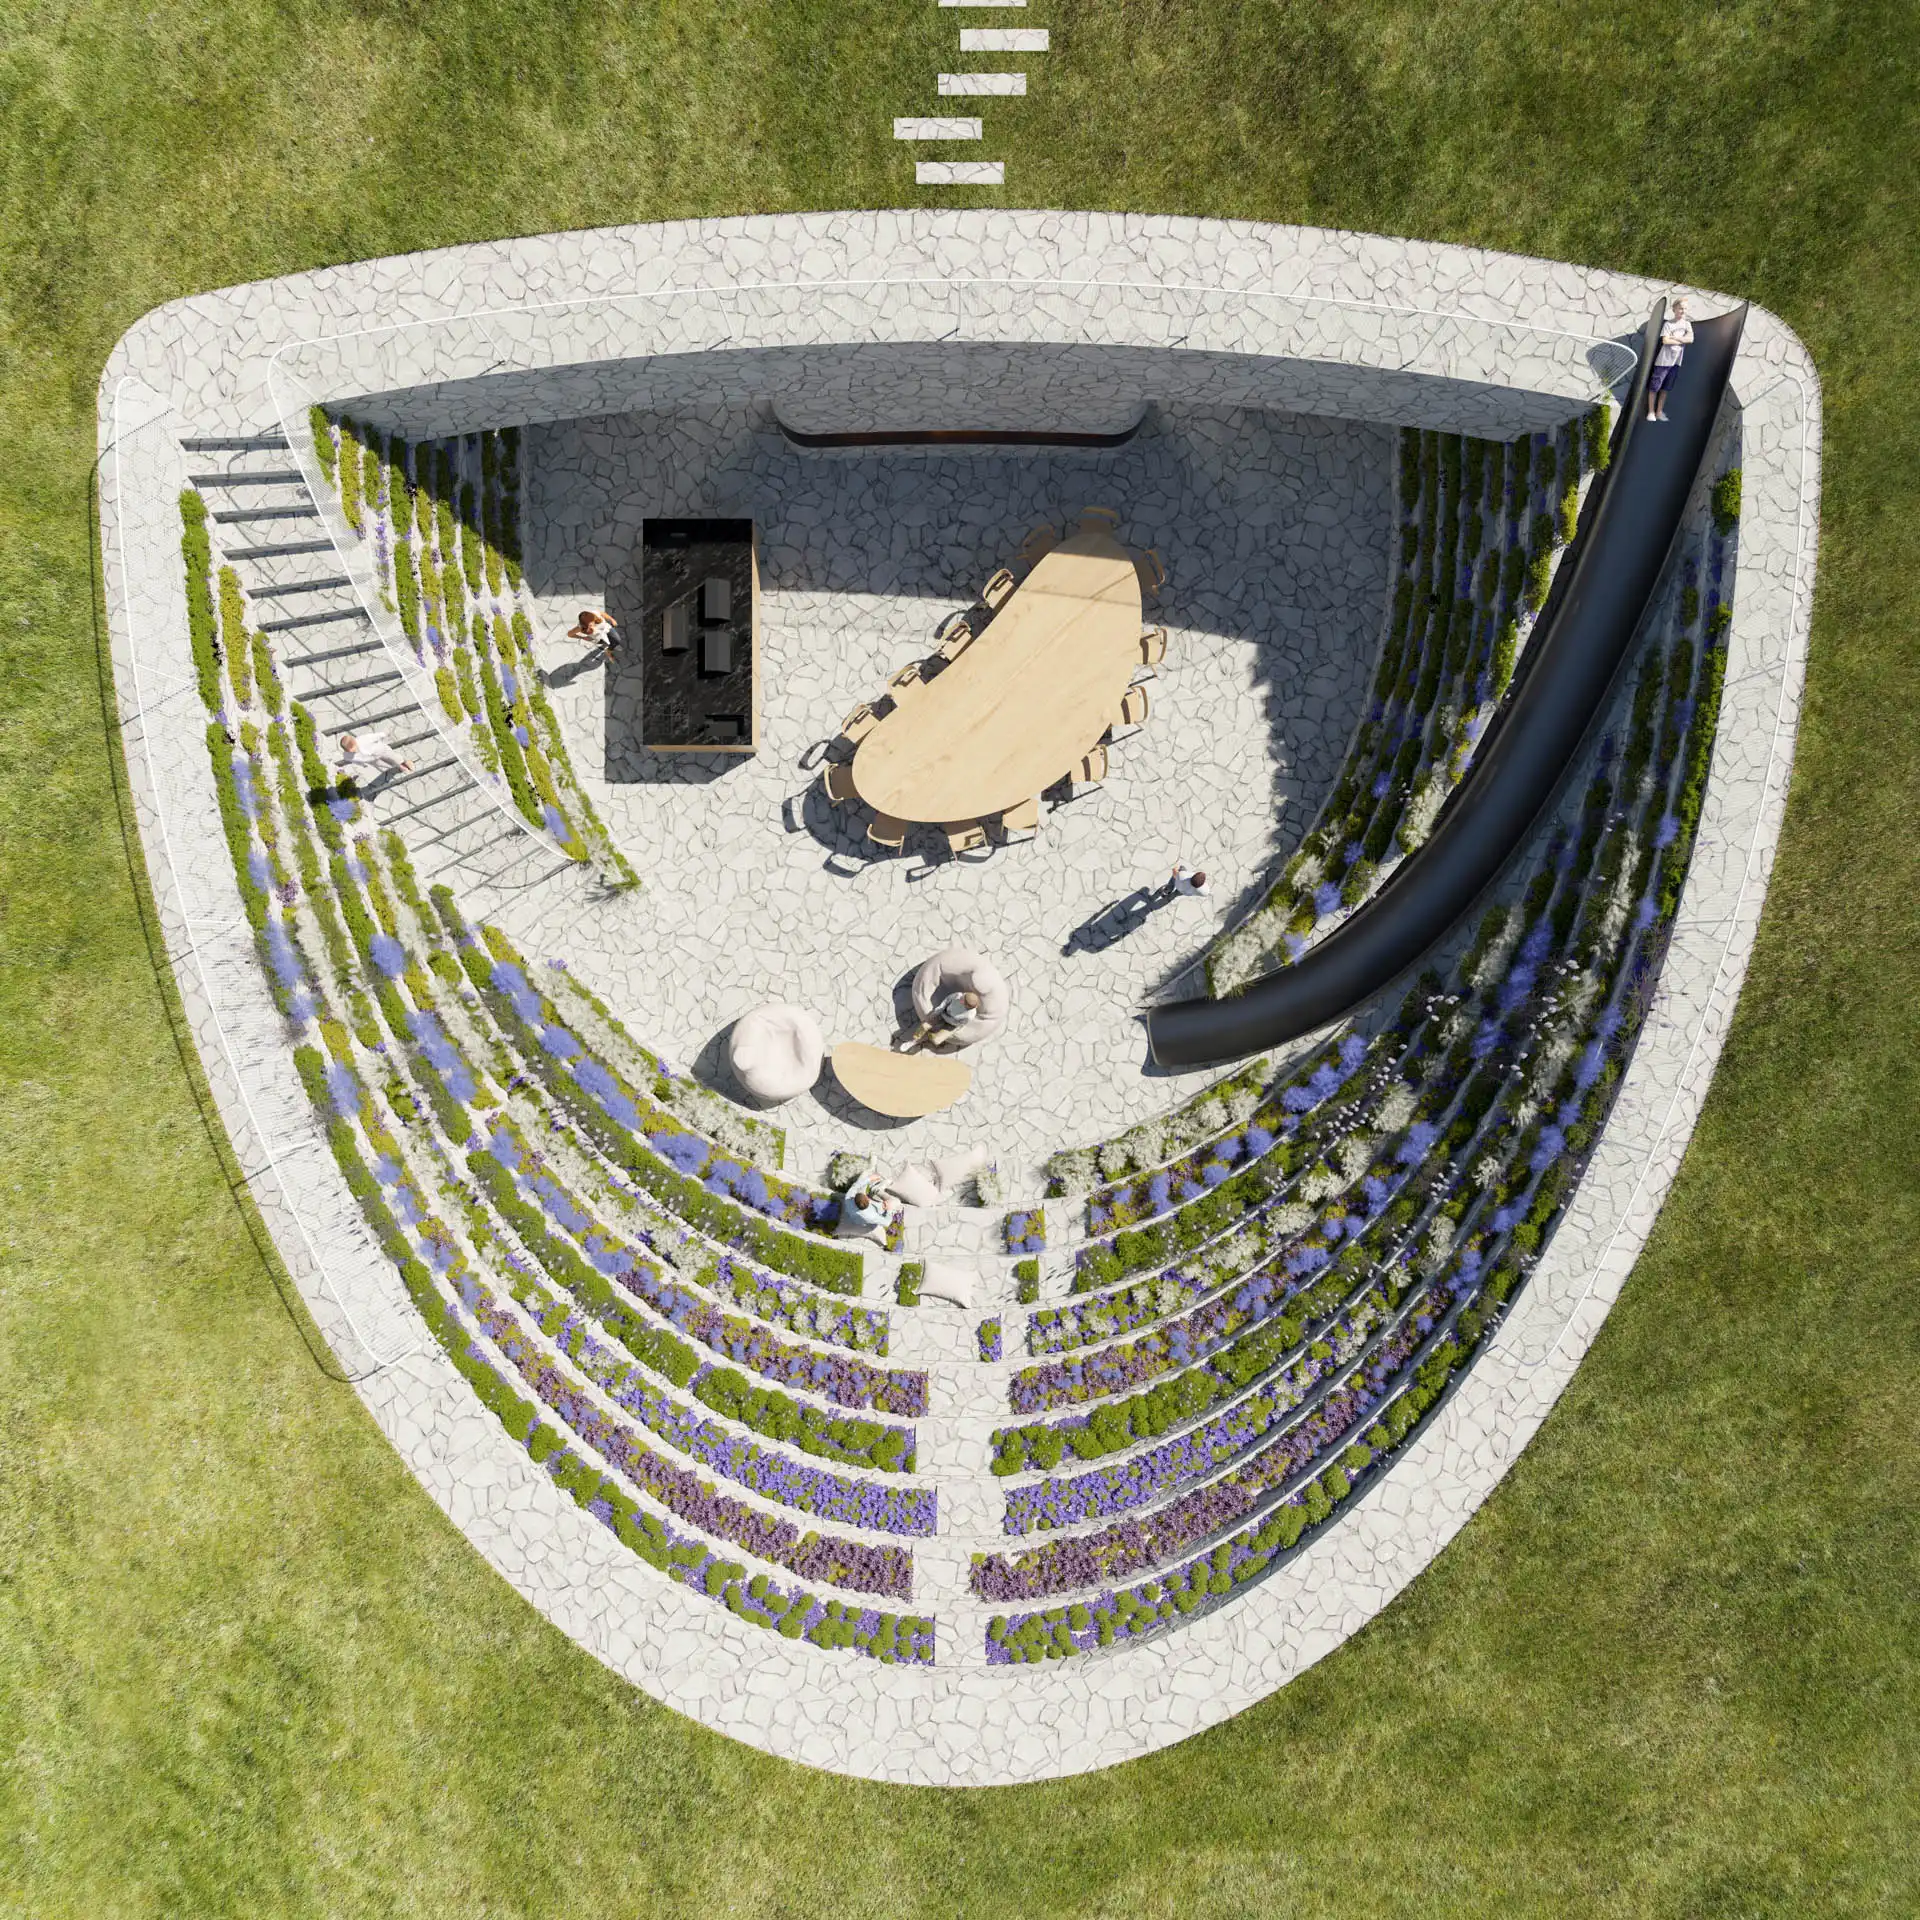
Underground atomic shelter with garden access by BXB Studio. Reinforced concrete design combining safety with functional living space.

Share
The Scorpio Garden House by BXB Studio
Share
Architecture: BXB Studio
Year: 2024
Instagram: @bxbstudio_boguslaw_barnas

Scorpio Garden House is the next generation of shelters developed by BXB studio. This underground atomic shelter features direct access to a garden, making it not only safe but also functional. Constructed using reinforced concrete or modular steel elements, the subterranean part of the house allows for customizable interiors adjacent to outdoor areas. Technological elements, such as atomic-resistant doors, are concealed behind veneered panels and only closed in case of danger. Additionally, these doors are secured by a concrete wall designed to resemble a fireplace, acting as a barrier against shock waves.
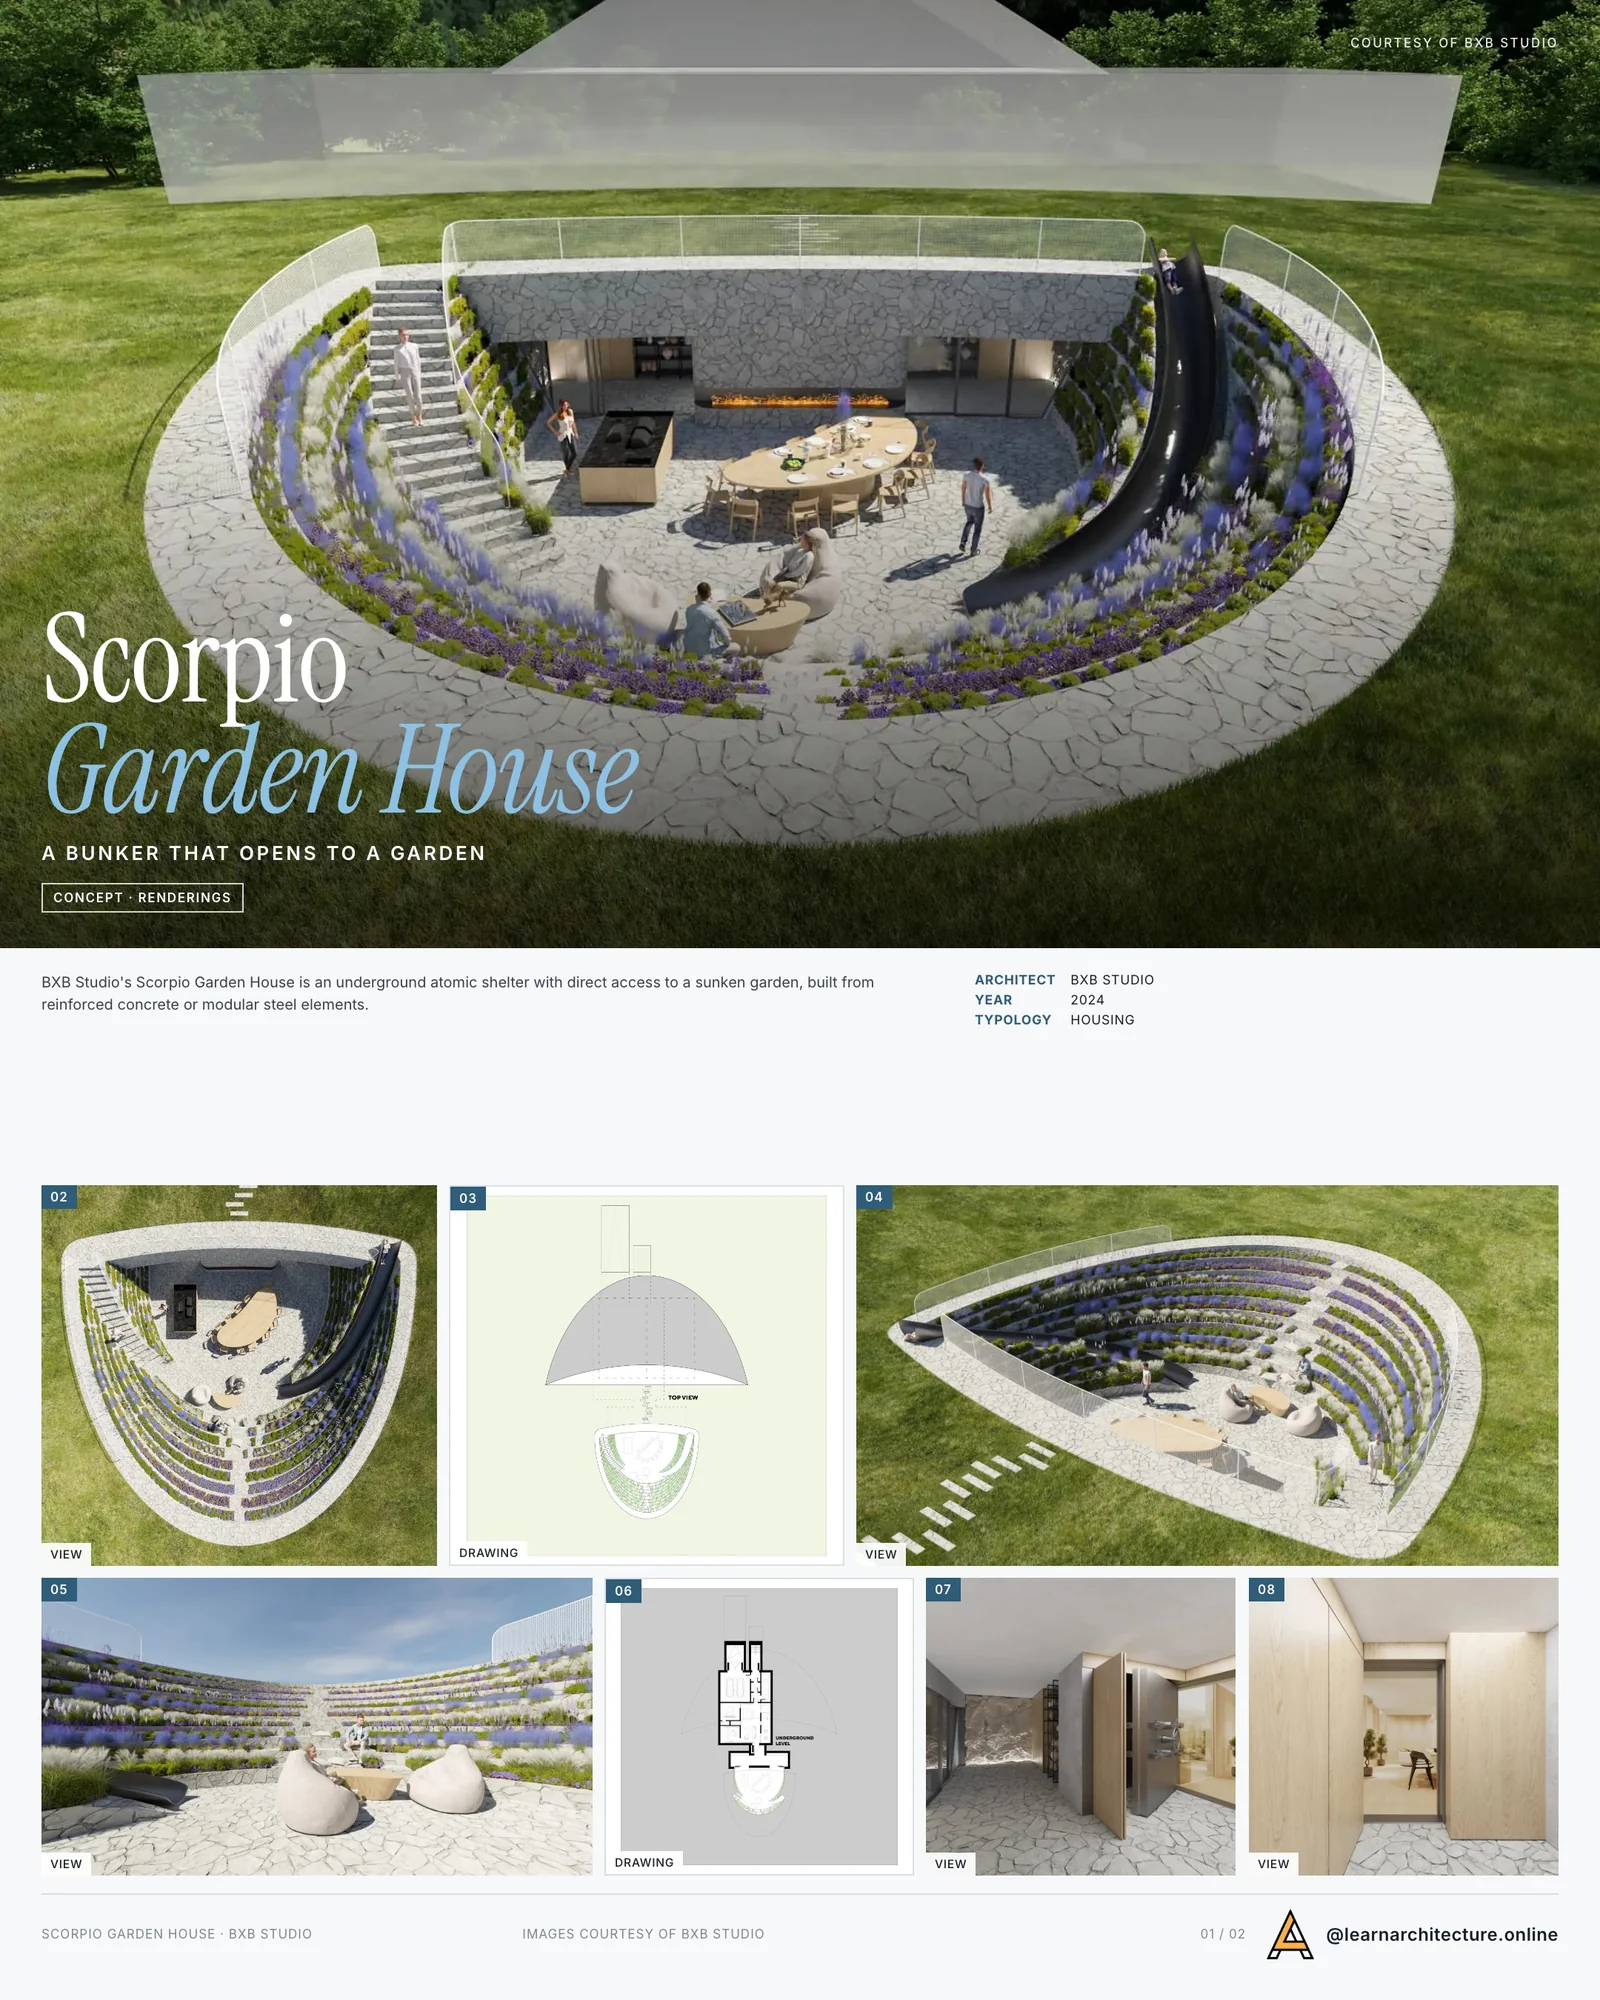
Presentation board cover for The Scorpio Garden House by BXB Studio, with the lead image, project summary and a grid of photographs and drawings
Presentation board: learnarchitecture. Project: The Scorpio Garden House by BXB Studio; Images: courtesy of BXB Studio

The scorpio house in architectureThe uniqueness of this solution lies in redefining the concept of a shelter. Scorpio Garden House is a luxury space that enhances daily life, akin to a sports car or yacht. We elevate the utilitarian bunker to a realm of luxury where personal passions and dreams can flourish.

The scorpio house used by architectsBy collaborating with specialized firms, we can create various functionalities in the house’s underground spaces, such as wine cellars, home theaters, luxurious spas, or guest apartments. This area also offers NBC (nuclear, biological, and chemical) protection, ensuring safety during pandemics, disasters, and warfare.

The scorpio house in architectural designThe name “Scorpio” reflects the creature’s ability to survive a nuclear attack. Today, we proudly identify as an architectural office specializing not only in traditional buildings and residences but also in shelters.
Our project addresses significant social issues by changing the emotional perception of such architecture. Scorpio Garden House rehumanizes military bunkers, making them desirable. It is compatible with various types of buildings, including apartment complexes, luxury villas, and houses. This extension of living space provides natural light and outdoor access, enhancing property value and usability.
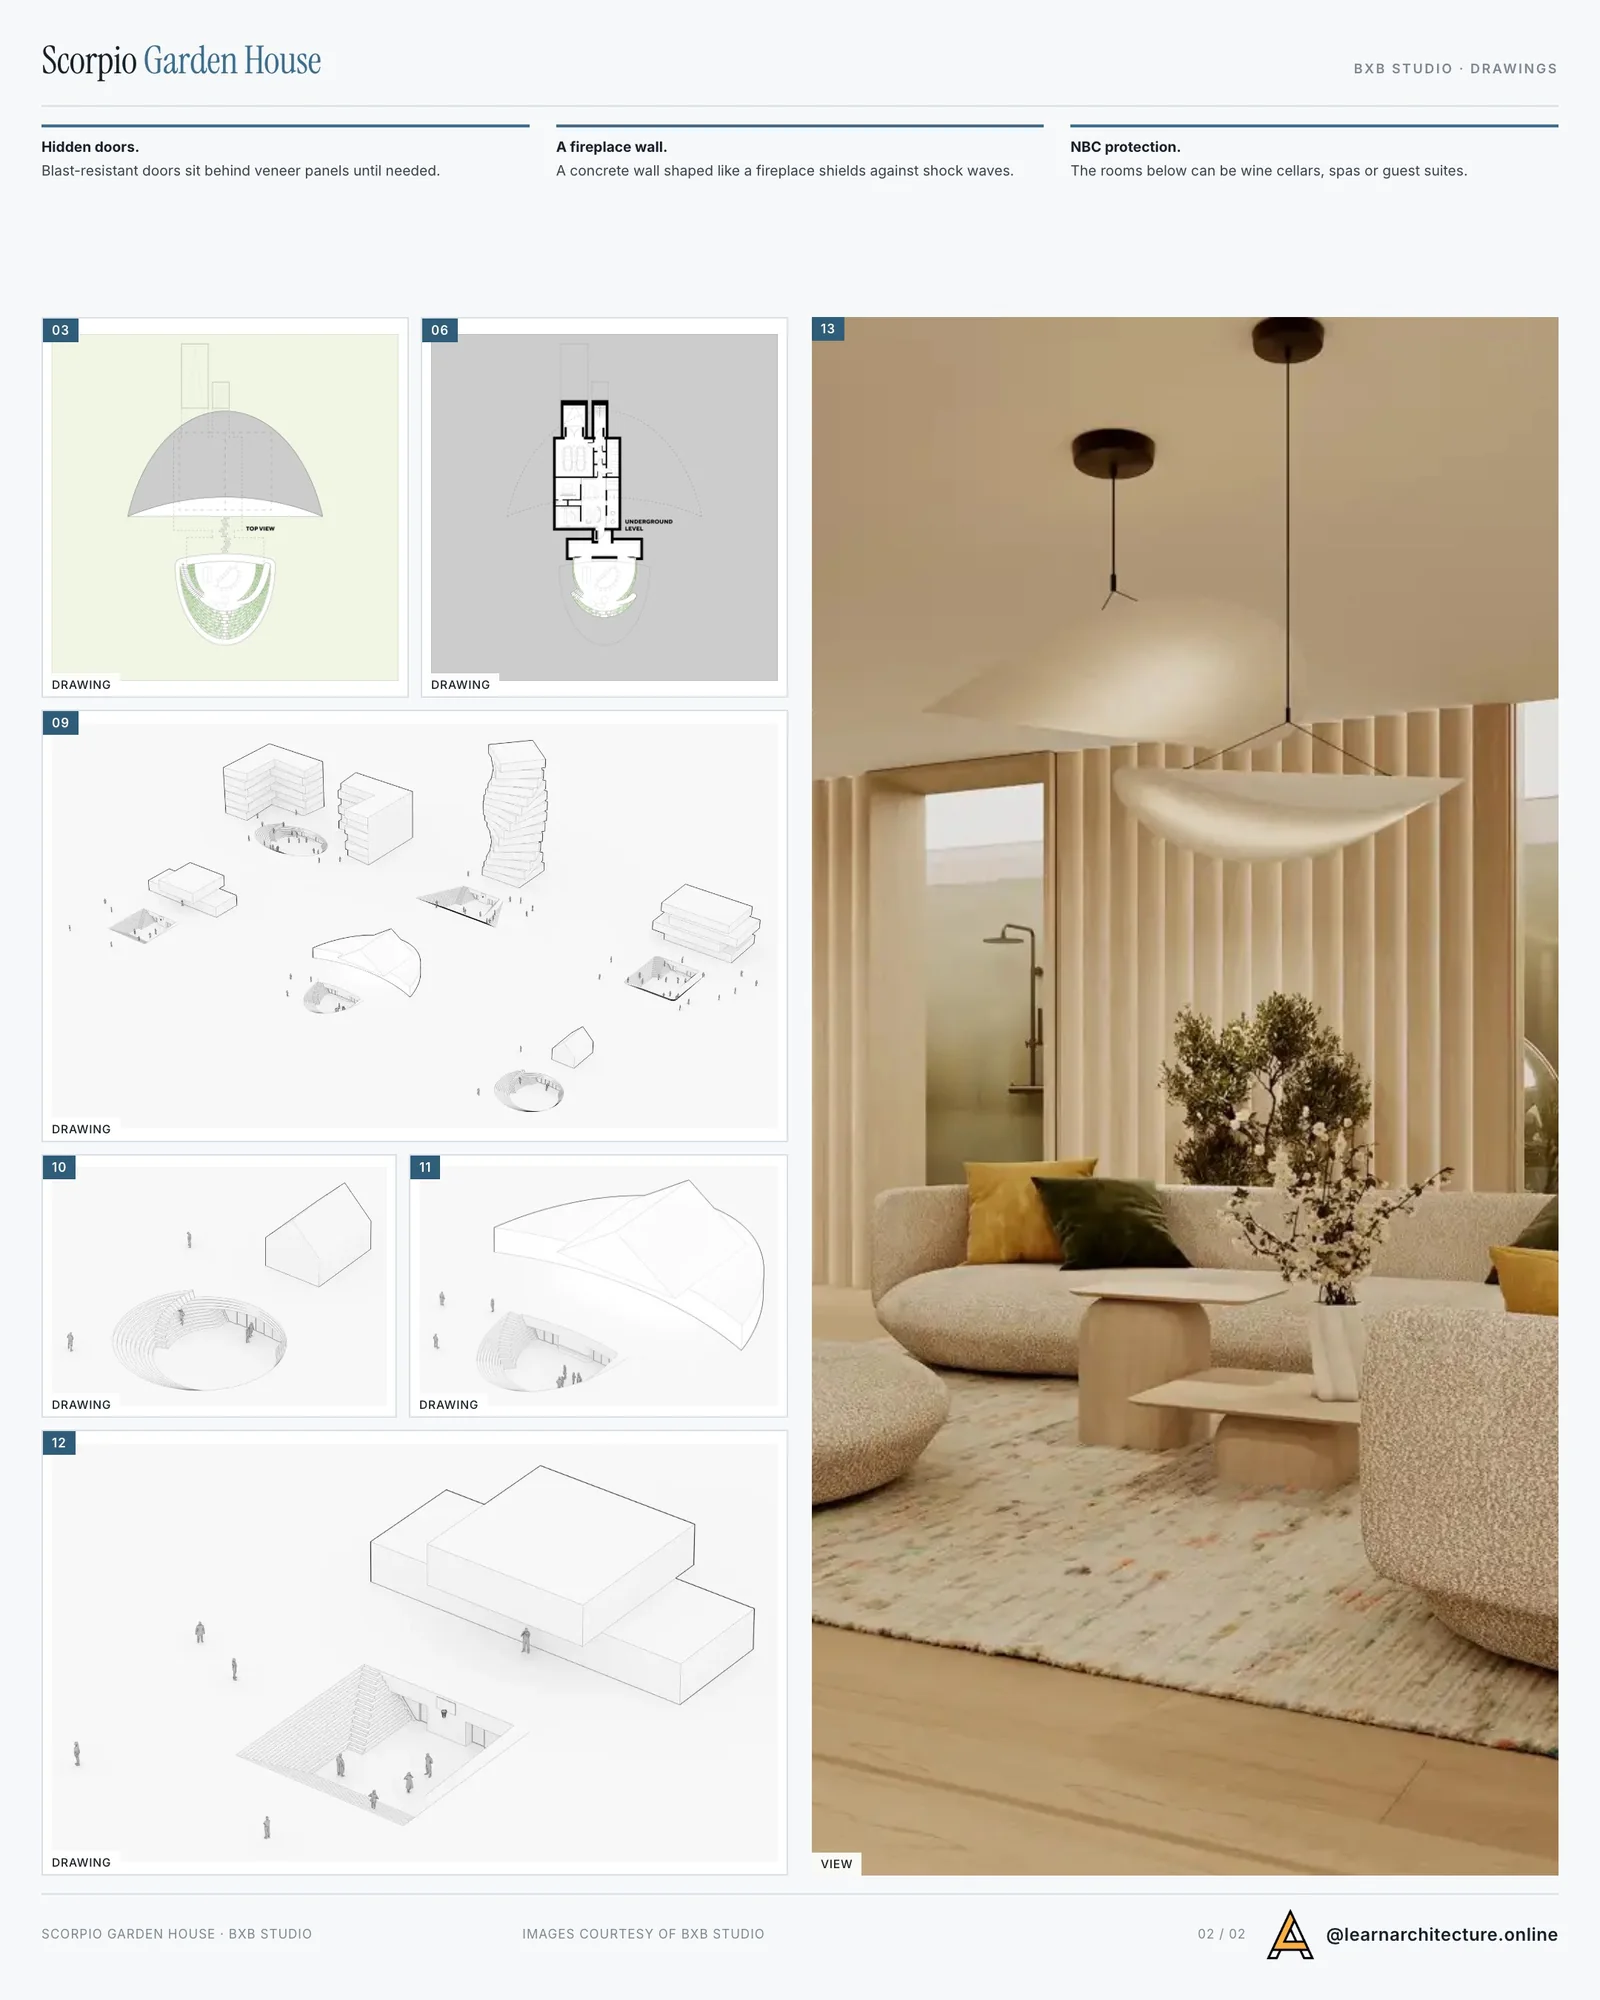
Second presentation board sheet for The Scorpio Garden House by BXB Studio, laying out the project drawings and images on one page
Presentation board: learnarchitecture. Project: The Scorpio Garden House by BXB Studio; Images: courtesy of BXB Studio

Scorpio Garden House transforms the notion of shelters, fostering a trend toward ownership. This will encourage investment in such facilities, increasing safety in crisis situations. Notably, some countries, like Switzerland and Finland, secure shelter spaces for all citizens, while Sweden has facilities for 70% of its population, Norway for 50%, and Poland only for 3.8%.

Share
Written by
Bahattin Duran

Bahattin Duran is an architect and Editor in Chief of illustrarch who also leads learnarchitecture.net, where he writes and oversees content. He holds a Bachelor's Degree in Architecture from Düzce University.

Leave a comment

Leave a Reply

Your email address will not be published. Required fields are marked *

Related Articles
The shopfront seen from the street, framed like a vitrine into the lit interior
CommercialProjects

Canada Goose Milan Flagship by Snøhetta

Canada Goose Milan keeps the original facade on Corso Giacomo Matteotti and...

Theater with a pleated facade of vertical steel tubes lit at dusk above a stone retaining wall and plaza, Moganshan Liaoyuan Theater by One Design
CulturalProjects

Moganshan Liaoyuan Theater by One Design

On Yu Street in Moganshan, One Design wraps a 3972 m² theater...

Curved swimming pool and lawn with stepping stones in front of low timber roofed wings, Pedra Azul House by Escala Arquitetura
ResidentialProjects

Pedra Azul House by Escala Arquitetura

Escala Arquitetura splits a 1300 m² house in Araras, Brazil, into separate...

Small black charred timber cabin with a deep timber framed window set in a wildflower garden, The Yakisugi Cabin
ResidentialProjects

The Yakisugi Cabin by Alki Architecture + Design Studio

A 40 m² relocatable cabin in Wānaka built from straw panels, charred...

Subscribe to Our Updates

Enjoy a daily dose of architectural projects, tips, hacks, free downloadble contents and more.

Copyright © Learn Architecture Online. All rights reserved.
Made with ❤️ by learnarchitecture.online

iA Media's Family of Brands