


Table of Contents Show
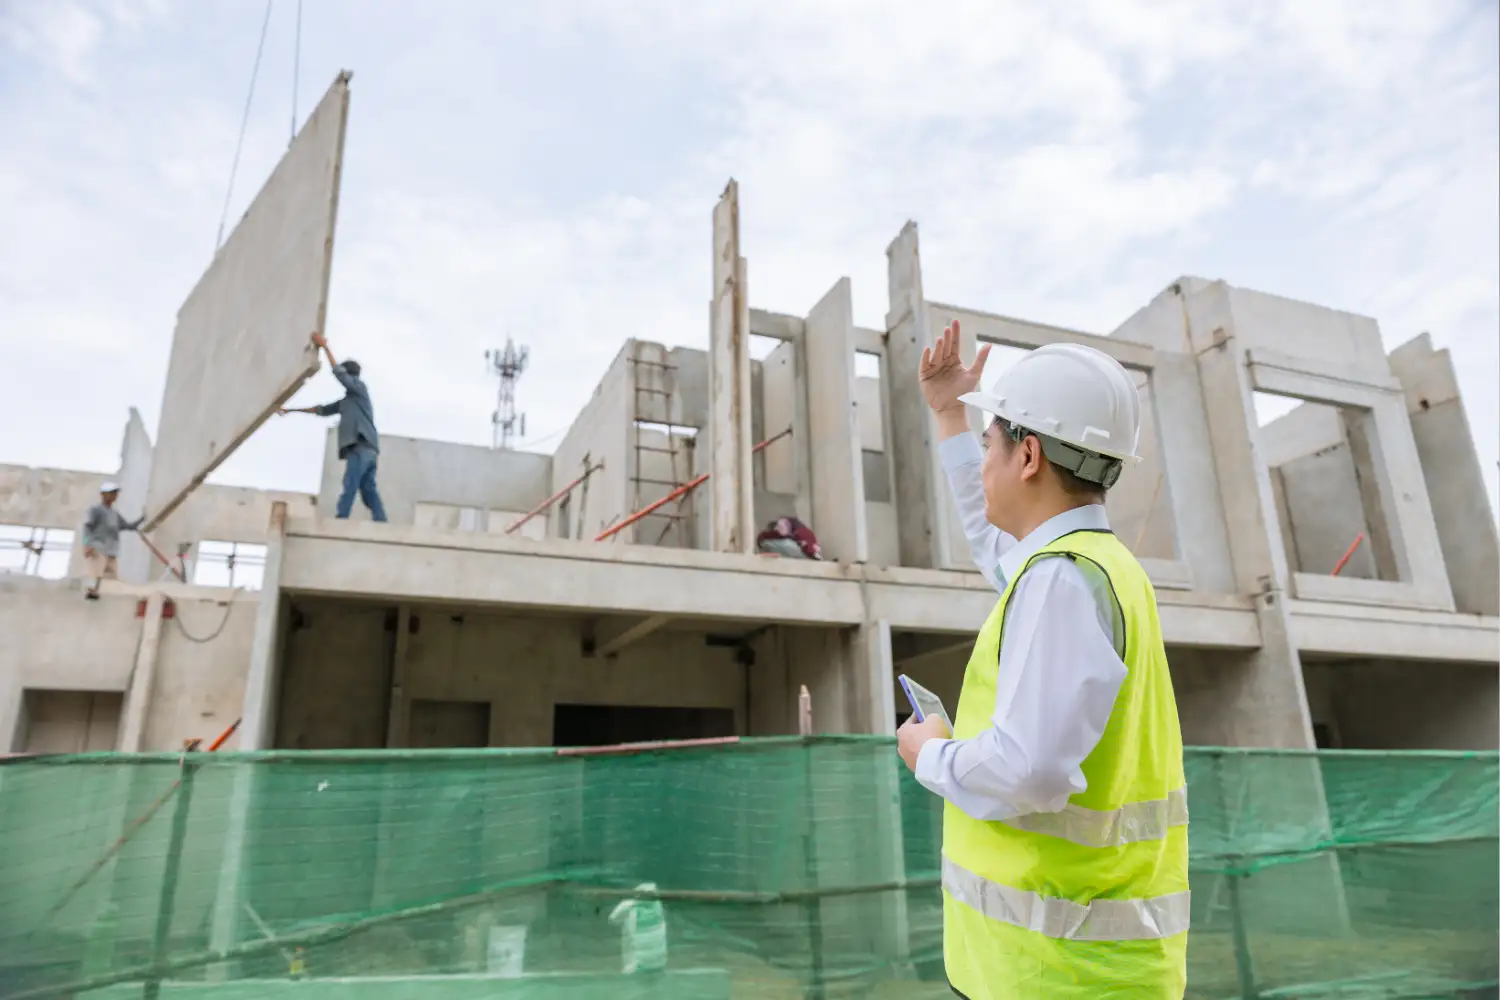
Precast concrete is concrete cast into molds and cured in a factory, then shipped to the job site and lifted into place. It differs from cast-in-place concrete, which is poured and cured on site. Builders use precast concrete for walls, floors, stairs, and structural frames when speed, quality control, and durability matter most.
Precast concrete appears in more buildings than most people notice, and knowing how it works and where it fits helps you decide whether it belongs on your next project.

What Is Precast Concrete?
Precast concrete is a construction material made by casting concrete into reusable molds inside a plant, curing it under controlled conditions, then delivering the finished pieces to site to be set in position. This is the opposite of cast-in-place concrete, which is poured into formwork and cured where it stands.
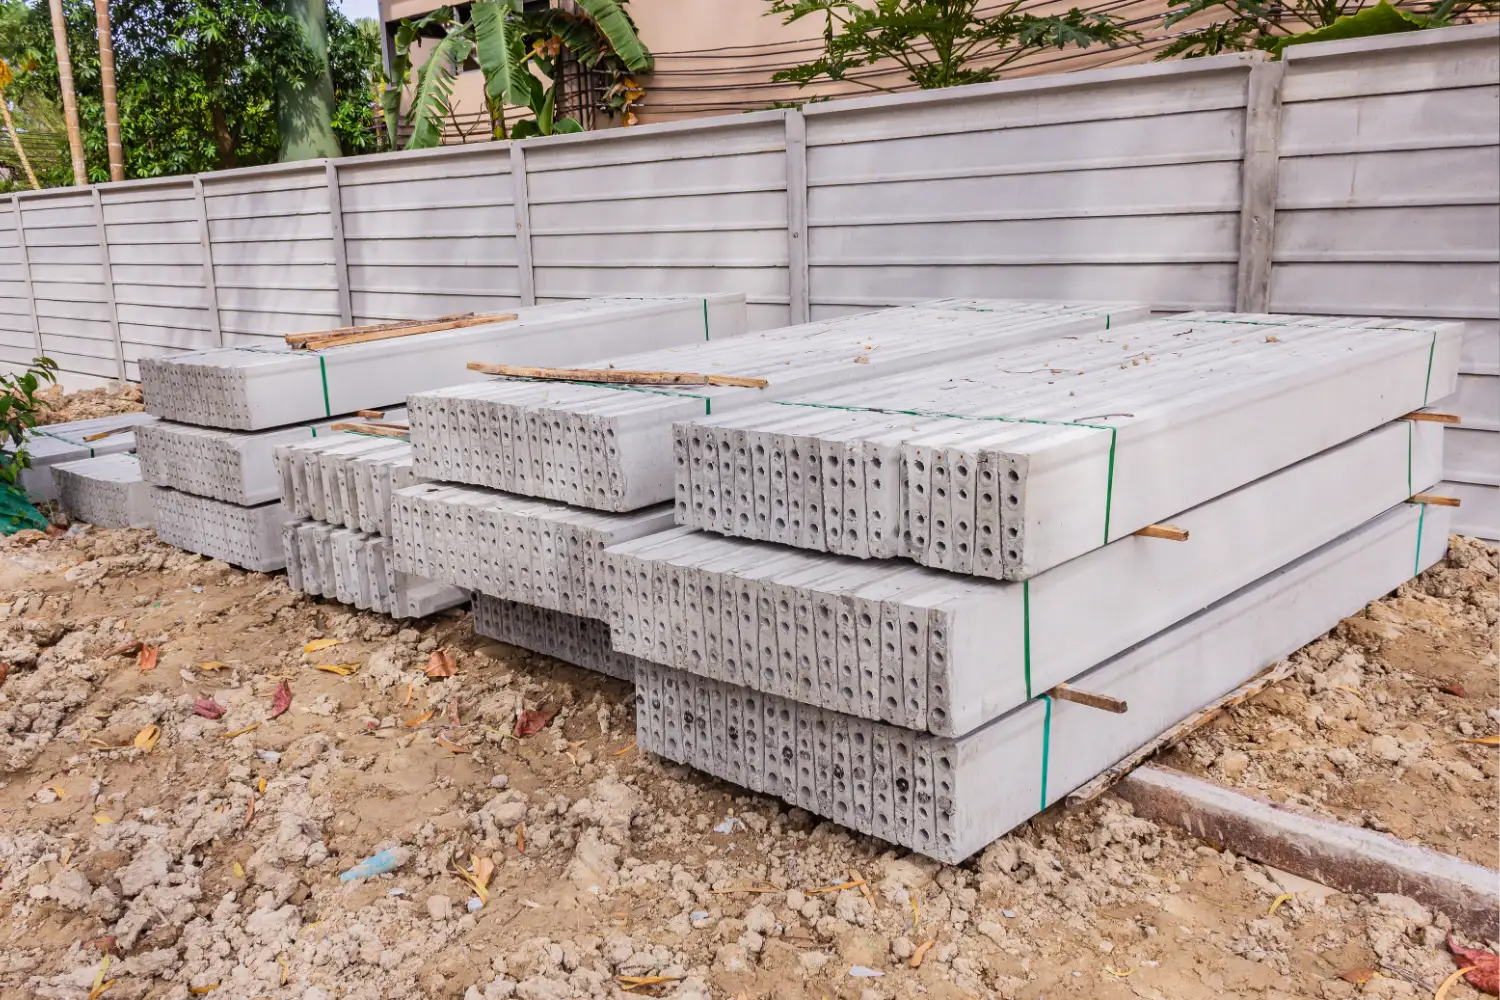
Casting in a plant gives producers tight control over the mix, the curing temperature, and the surface finish, which is hard to match in field conditions. Elements are cast at ground level, so crews pour and finish safely without working at height. Common products include beams, columns, floor slabs, stairs, and full wall assemblies. This factory approach sits within the wider move toward prefabrication in architectural design, where major components are built off site and assembled once foundations are ready. A general overview of the material and its history is available through Wikipedia’s entry on precast concrete.
📐 Technical Note
Fire resistance for precast elements is verified using the ASTM E119 test method, with criteria set out in the International Building Code. A standard 8-inch hollow-core floor plank typically carries a 2-hour fire rating, and members can be designed for up to 4 hours by adjusting the concrete cover over the reinforcement. The Precast/Prestressed Concrete Institute documents these methods in its MNL-124 standard.

Common Types of Precast Concrete Elements
Precast covers a wide family of products, and a few appear on most projects. Each is part of the broader range of architectural materials a design team can specify.
Precast Concrete Wall Panels
Precast concrete walls come as solid, hollow, or insulated sandwich panels. Precast concrete wall panels can act as structural load-bearing elements or as non-structural cladding, and architectural versions carry finishes, colors, and textures cast right into the surface. Because the panels arrive complete, a crew can close in a building envelope fast. Insulated precast concrete panels place rigid foam between two concrete layers, combining structure, weather barrier, and insulation in one piece.

Precast Concrete Floors and Flooring
For floors and roofs, hollow-core planks are the workhorse. Precast concrete flooring uses long planks with tubular voids that cut weight while keeping strength, and they span long distances with no interior supports. Concrete flooring precast systems install quickly, since each plank covers a wide area and needs only a topping to finish. The voids can also run building services and reduce material use.
Precast Concrete Stairs and Steps
Precast concrete stairs arrive as complete flights, cast with treads, risers, and landings in a single unit. Precast concrete steps give a ready-to-use surface the moment they are set, which is why crews often install them early to provide safe access between floors during construction. Concrete steps precast in a plant also deliver consistent dimensions and a durable finish that stands up to heavy foot traffic.
💡 Pro Tip
Precast panels arrive with cast-in connection hardware, so the connection layout has to be finalized during design, not on site. Coordinating embed plates, lifting inserts, and bearing details with the precaster early avoids field welding rework and keeps the erection sequence on schedule.
Key Benefits of Precast Concrete
The appeal of precast comes down to speed, quality, and resilience. Because elements are produced while site and foundation work continue, precast can shorten schedules and let crews enclose a building sooner. Factory curing yields consistent strength and finish with fewer defects than field pours.
The material is non-combustible, so it brings built-in fire resistance without the extra fireproofing that steel frames need, a point the Precast/Prestressed Concrete Institute stresses in its fire-design guidance. Precast also handles weather well, can be erected in winter, and resists moisture and corrosion over long service lives.
These qualities carry into real projects. The Forest House apartments in New York, an eight-story, 124-unit residential building, use load-bearing architectural precast walls with embedded thin brick, hollow-core planks, and precast stairs, pairing energy efficiency with passive fire protection in one system. You can see how exposed concrete shapes a whole design language in styles like brutalist architecture.
Controlled production also trims waste, and many mixes substitute fly ash for part of the cement, one reason analysts at Grand View Research expect steady growth as off-site methods spread.
🔢 Quick Numbers
- The global precast concrete market is projected to reach USD 191.01 billion by 2033, growing at a 6.4% CAGR (Grand View Research, 2025)
- The U.S. precast concrete industry generated $25.8 billion in total revenue in 2022 (National Precast Concrete Association)
- A standard 8-inch hollow-core plank carries a 2-hour fire rating, and precast members can be designed for up to 4 hours (Precast/Prestressed Concrete Institute)
- Structural building components were the largest product segment at 37.3% of the market in 2024 (Grand View Research)
When Should You Use Precast Concrete?
Precast concrete makes the most sense when a project has repeated elements, a tight schedule, long spans, or strong durability and fire needs. It fits parking structures, schools, warehouses, stadiums, bridges, and mid-rise housing, where the same panels, planks, or frames repeat many times.
Repetition is the key economic driver. Each mold can be reused many times, so the more identical pieces a design needs, the lower the unit cost. Site conditions matter too. Precast works well on constrained urban sites with little lay-down space, and on projects that must keep going through winter. The National Precast Concrete Association points to reliability, longevity, and durability as the common thread across these uses, and precast fits naturally within modular and prefabricated construction programs.
Precast is less suited to small one-off buildings, sculptural forms with few repeats, or sites a crane cannot reach. In those cases, cast-in-place or hybrid methods cost less and give more freedom. It helps to weigh both approaches against other construction options before committing.

Precast Concrete vs Cast-in-Place Concrete
The table below sums up how the two methods compare on the factors that usually drive the decision.
| Factor | Precast Concrete | Cast-in-Place Concrete |
|---|---|---|
| Where it is made | Off-site in a controlled plant | On-site in formwork |
| Speed of assembly | Fast, pieces arrive ready to set | Slower, needs pour and cure time on site |
| Quality control | High, consistent factory conditions | Varies with site and weather |
| Design flexibility | Best with repeated shapes | Freer for custom, one-off forms |
| Weather sensitivity | Low, can install in winter | Higher, pours depend on conditions |
| Best suited to | Repetitive elements, tight schedules | Complex geometry, monolithic structures |
⚠️ Common Mistake to Avoid
Teams often lock in a precast design before checking crane access and transport routes to the site. Panel sizes are limited by what a truck can legally haul and what the crane can lift and reach. Confirm delivery logistics and lift radius before finalizing element sizes, or the pieces may not fit the site.
Where to Go From Here
Your Next Step: Before your next project reaches design development, map out which elements repeat, such as floors, wall panels, or stair flights, then ask a local precaster for a preliminary layout and lead time. That single conversation tells you quickly whether precast will save schedule and cost on your specific building.
Technical specifications, fire ratings, and structural details described here are general. Verify all requirements with a licensed engineer and your local building code for your specific project.

Frequently Asked Questions
What is the difference between precast and cast-in-place concrete?
Precast concrete is cast in a plant, cured under controlled conditions, then transported and installed. Cast-in-place concrete is poured into formwork at the job site and cured there. Precast offers tighter quality control and faster on-site assembly, while cast-in-place allows more freedom for complex, one-off shapes.
How long does precast concrete last?
Precast concrete is built for long service lives. Its dense, factory-cured mix resists moisture, corrosion, and weathering, and many precast structures are designed to last 50 years or more when connections and detailing are done correctly.
What are the disadvantages of precast concrete?
The main trade-offs are transport and crane limits on element size, less flexibility for custom shapes, and the need for precise upfront coordination of connections. Precast also favors repetition, so very small or one-off projects may not see the same cost and schedule gains.
Can precast concrete be used for custom or complex designs?
Yes, though it works best when shapes can be standardized or repeated across a project. Architectural precast can carry custom colors, textures, and finishes, but every unique mold adds cost. Balancing repetition with variety keeps a custom precast facade both distinctive and affordable.









Leave a comment