


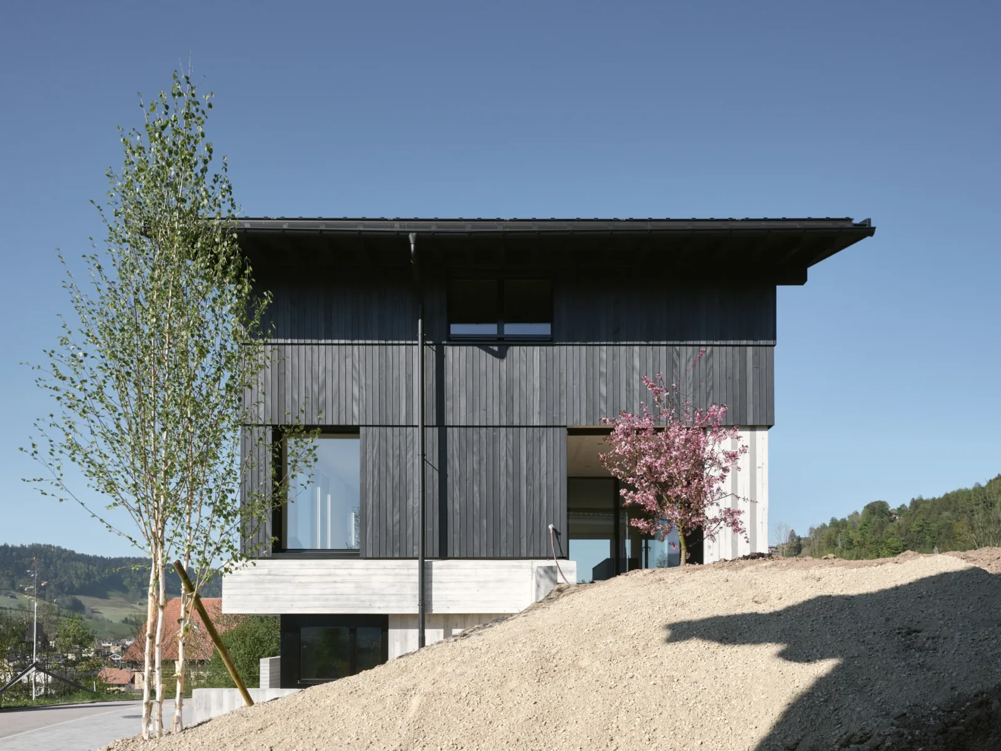

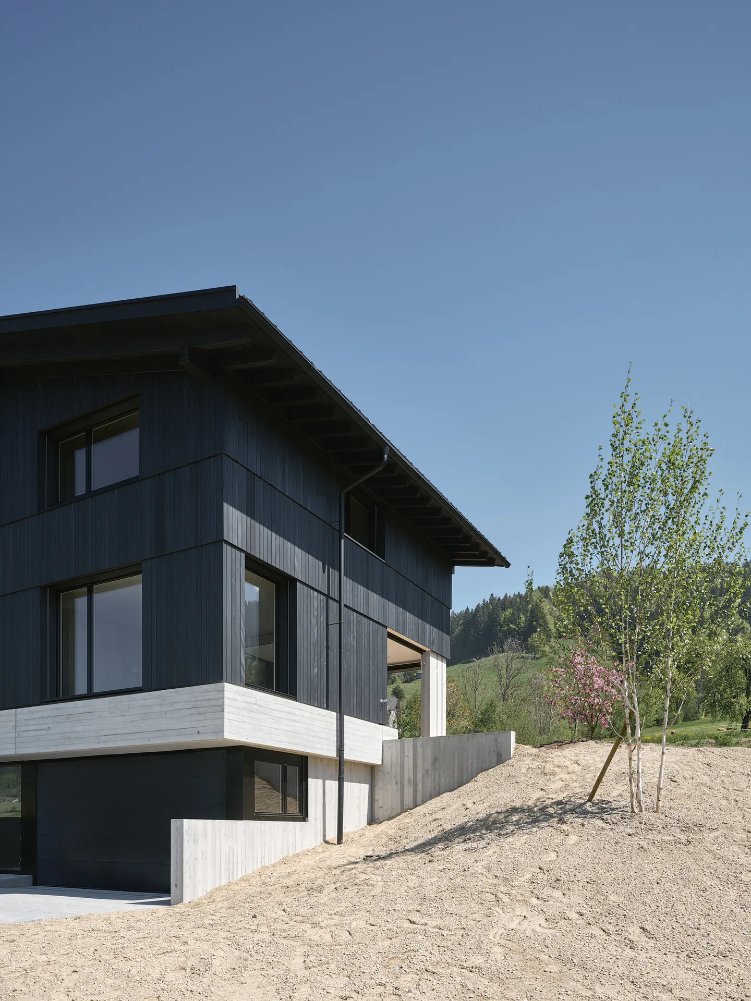
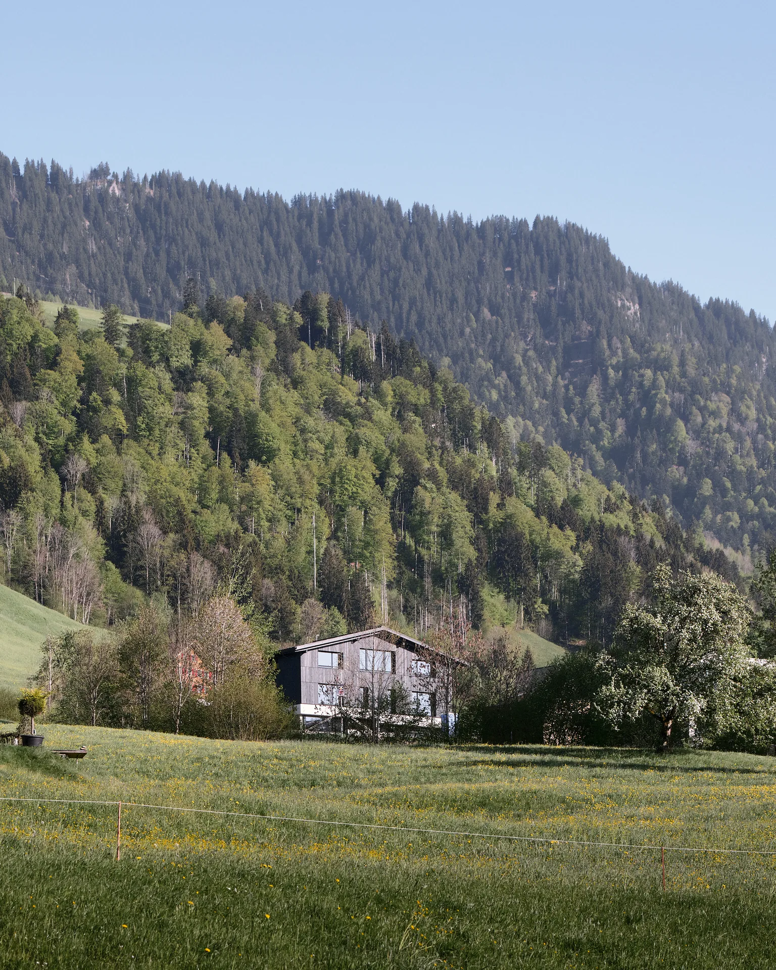


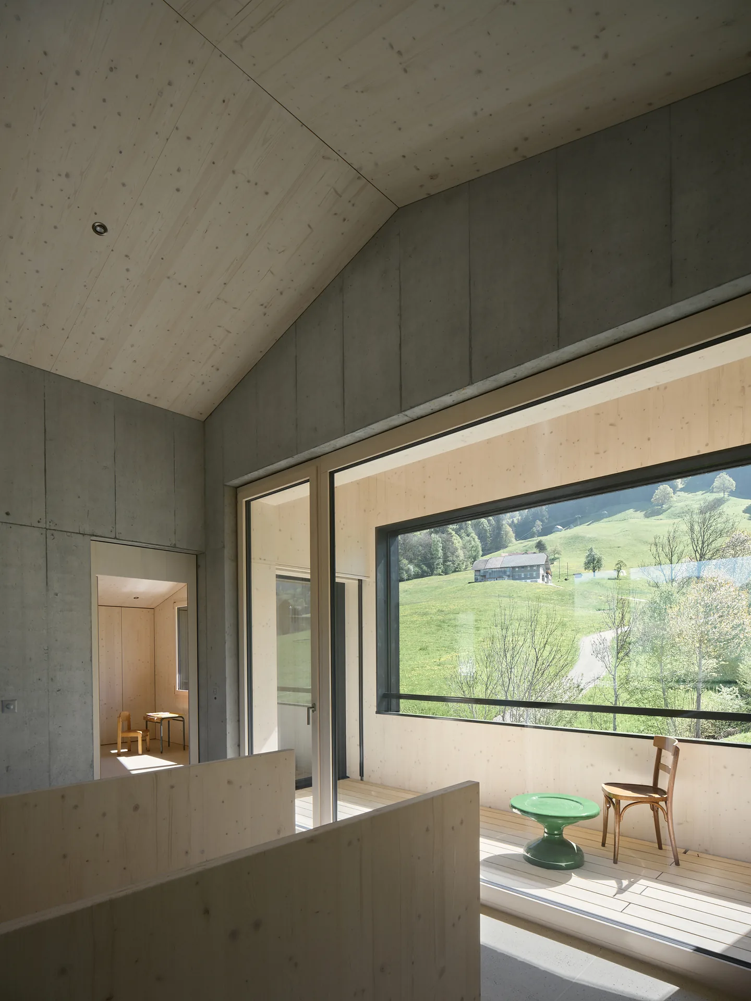


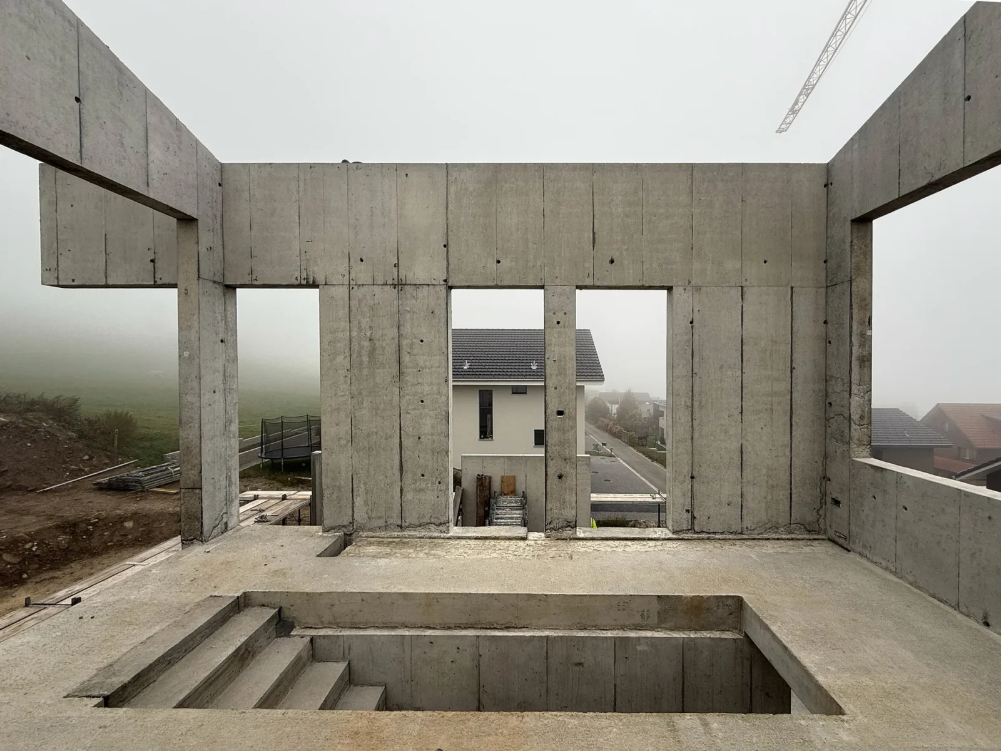



House on Concrete Walls stands on a slope in Schüpfheim, in the Lucerne countryside, and almost everything about it follows from that slope. dolmus Architekten did not flatten the ground and set a house on the result. They built the terrain into the building, so that the lower half of the house is effectively a piece of engineered landscape and the upper half is a timber box resting on it.
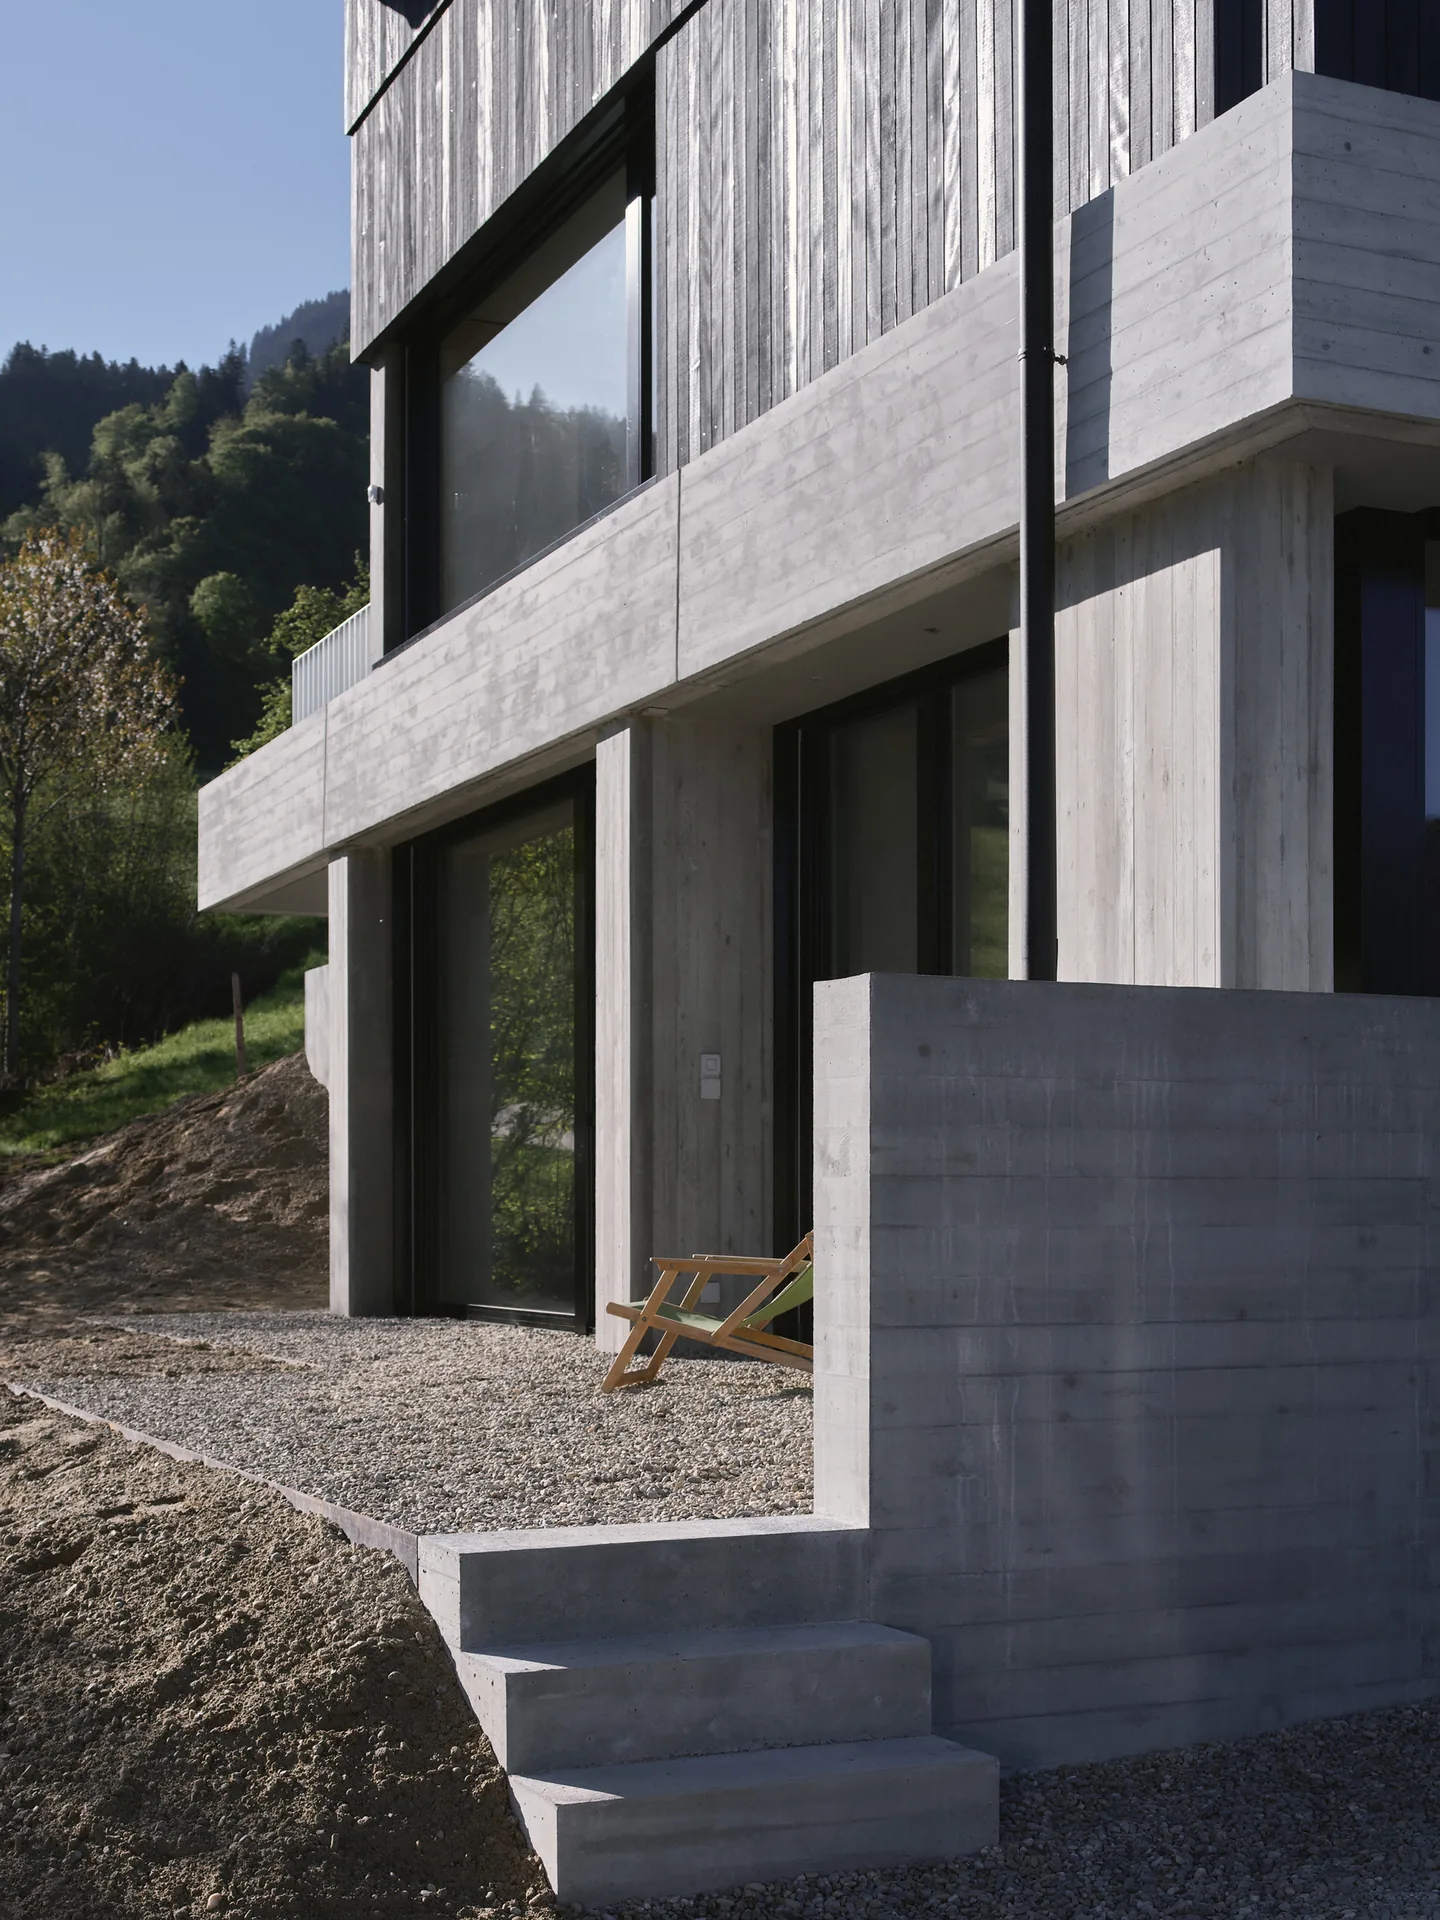
The base is a set of concrete wall slabs added one to the next, and it is the added-ness that gives the volume its shape. In places the slabs push out of the ground and become retaining walls; in others they disappear back into it. The house has 260 square metres and contains two dwellings, and the base holds the smaller of them, a secondary apartment, together with the entrance, the storage and the garage. Everything that needs to be heavy, buried or level with a driveway is down here.
One core, and rooms around it
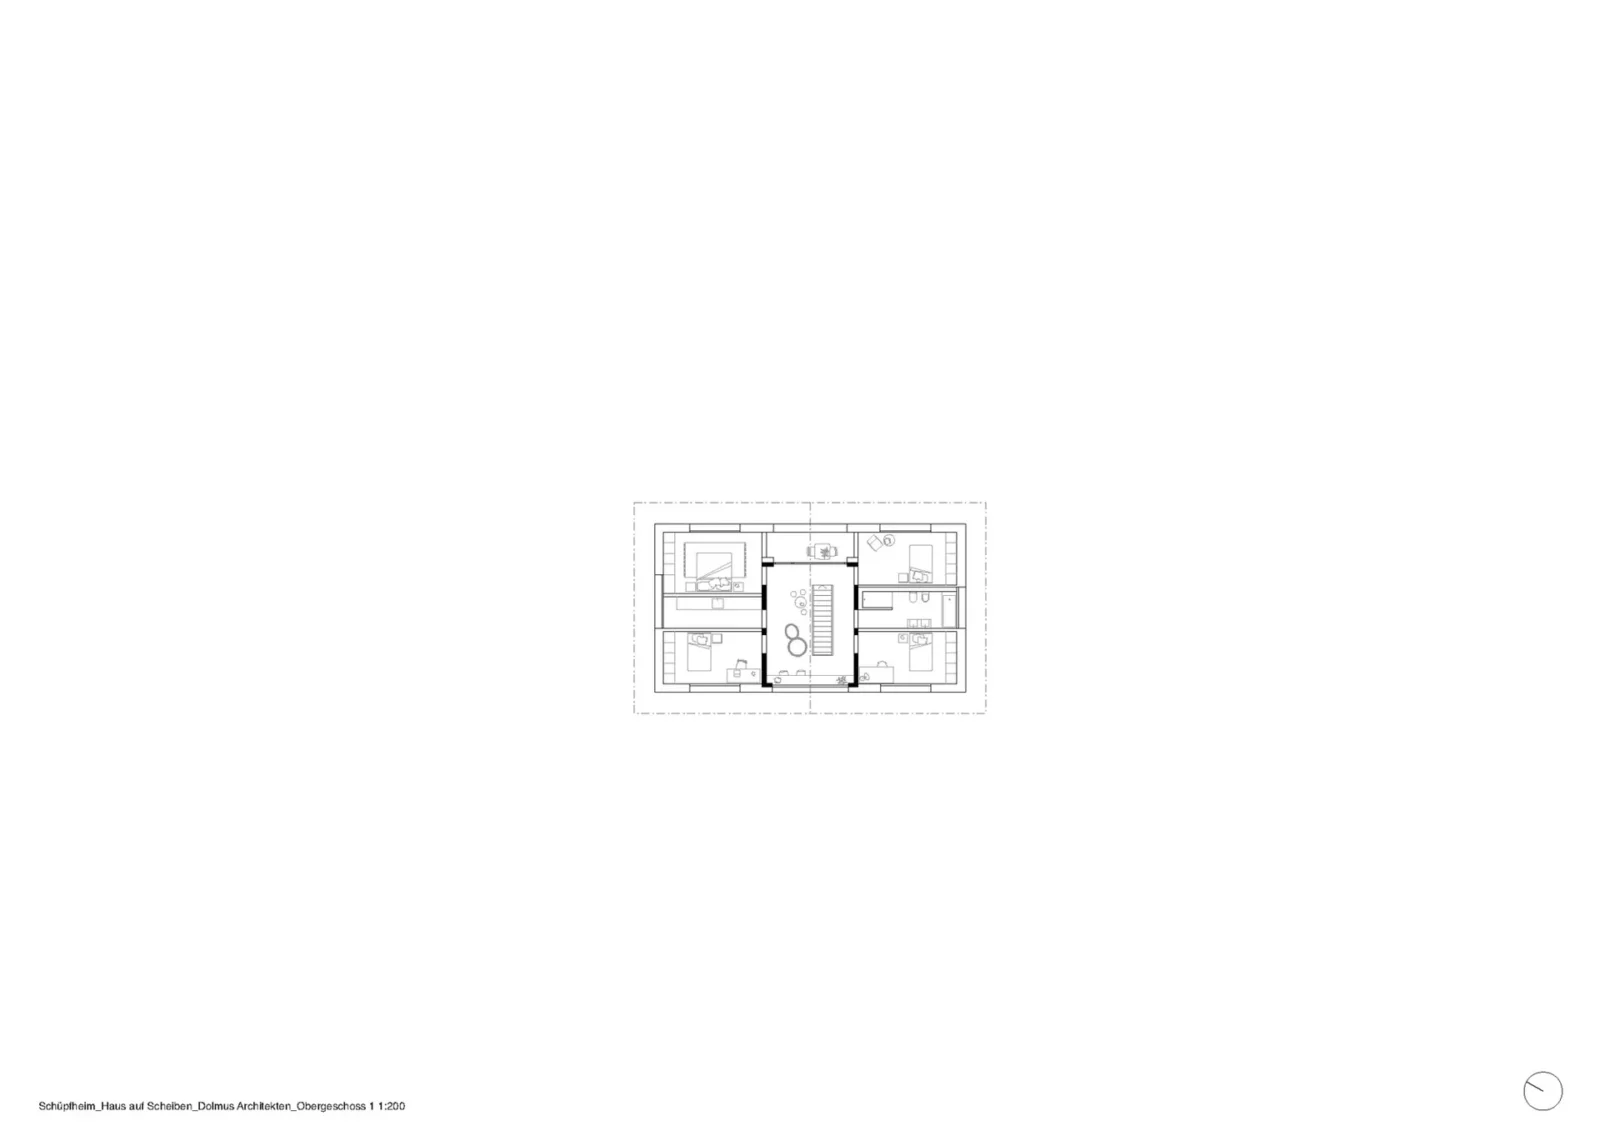
Out of that base rises a single compact core carrying the bathrooms, the kitchen and the stair. It is the only fixed thing in the upper house, and it is doing two jobs at once: holding the structure and organising the plan. The living and dining spaces are simply arranged around it, which is why the main floor reads as continuous rather than divided into rooms.
The same move produces the best space in the house almost as a by-product. On the top floor the core leaves a generous anteroom around itself, and the bedrooms open off that, each one turned clearly outward toward the landscape rather than toward a corridor. It is an efficient plan that behaves like a generous one.
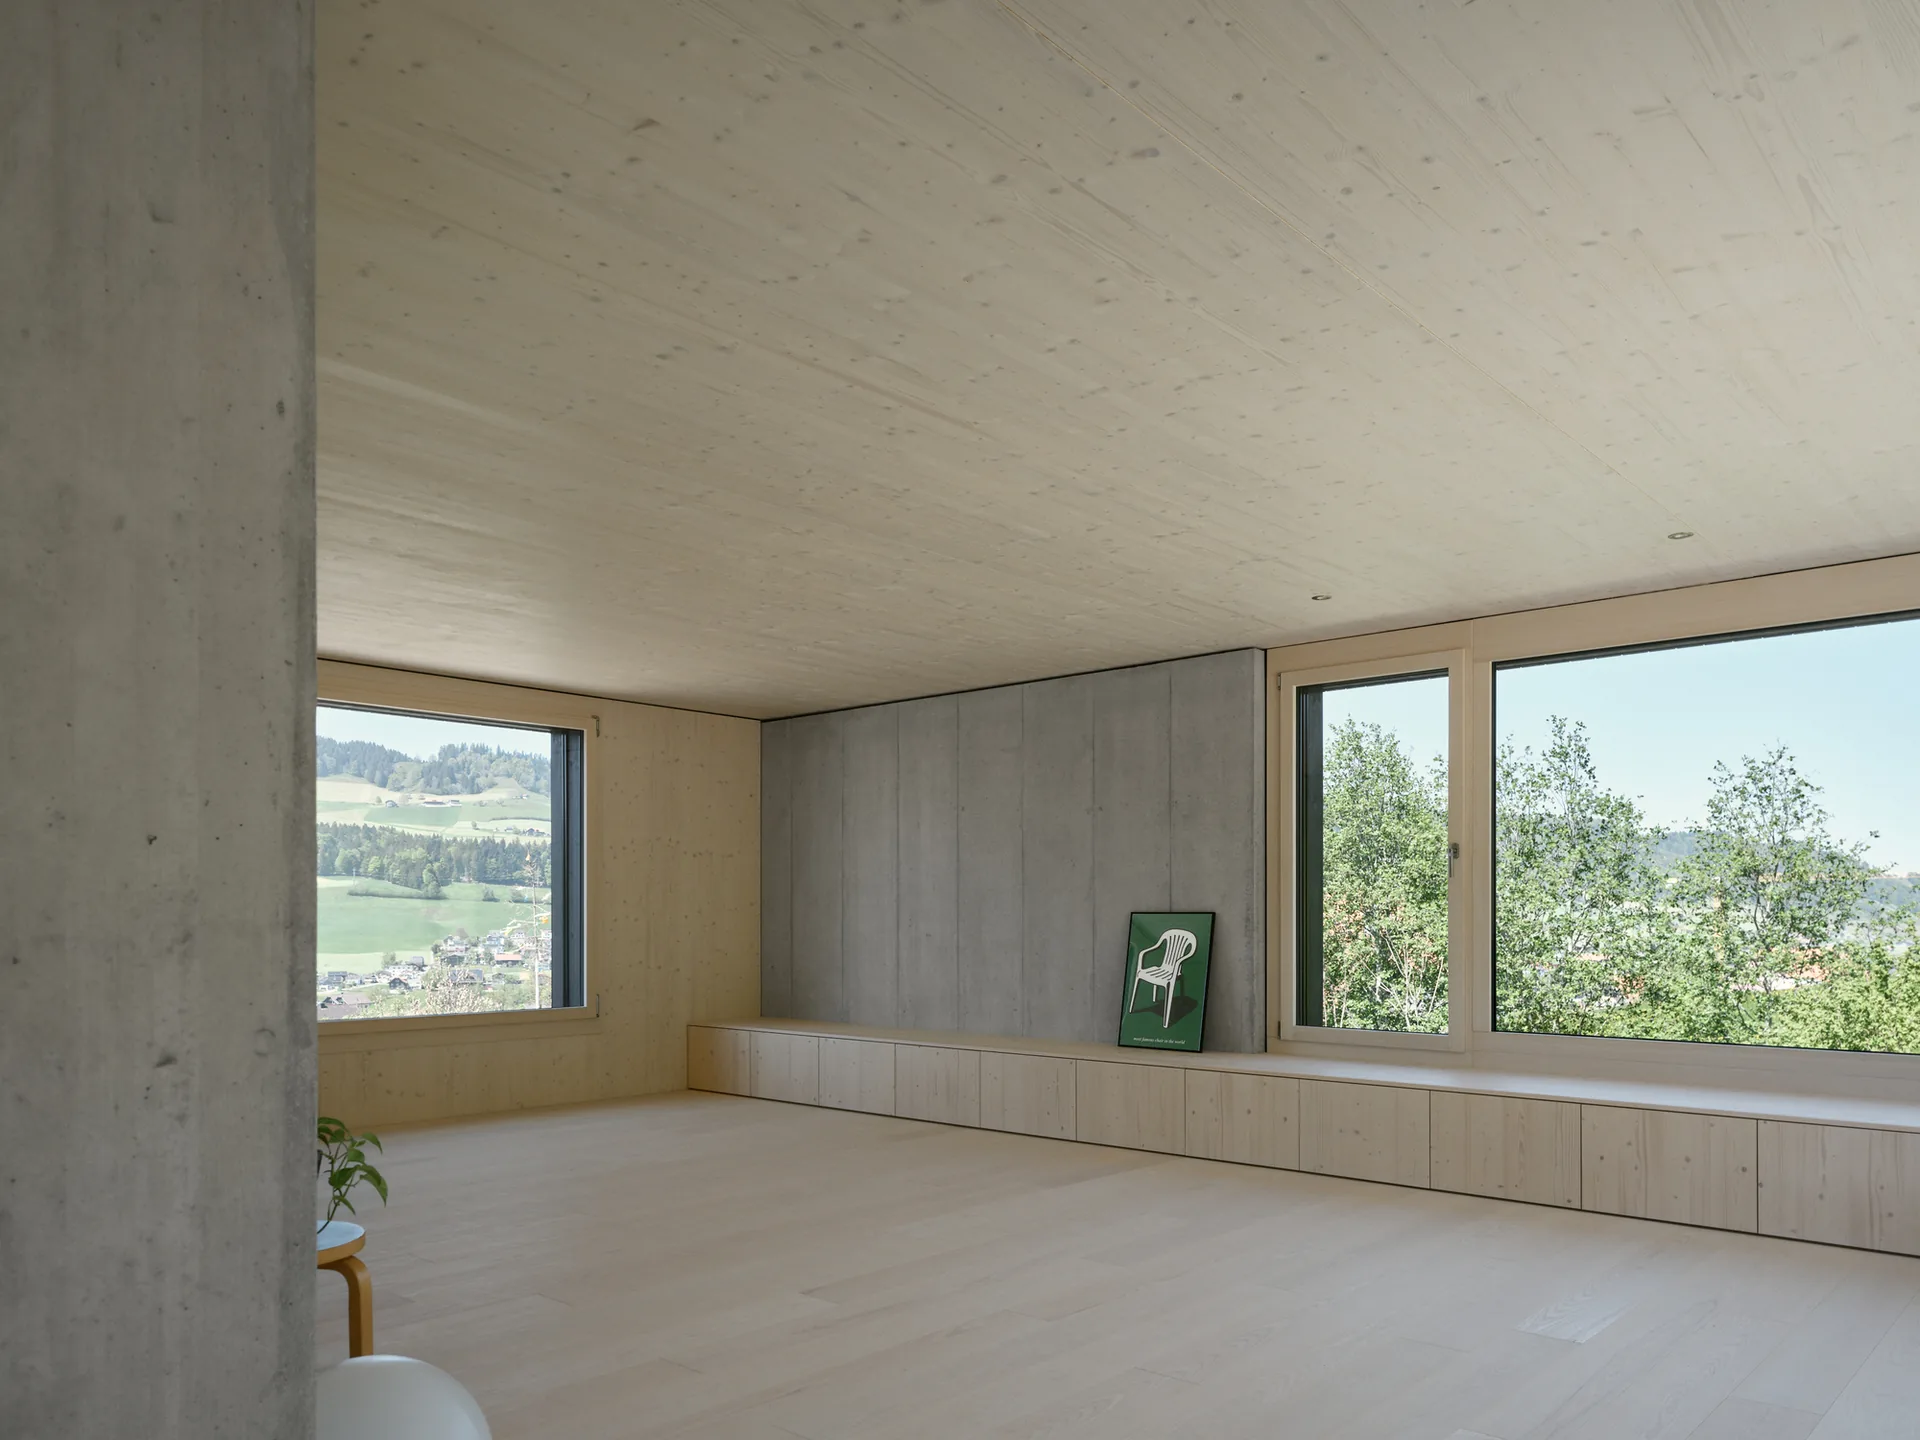
Timber over concrete, staggered
Above the base the whole building is wrapped in one continuous timber skin, and the studio keeps it deliberately uniform. There is no change of material to mark a floor or a function. What articulates the volume instead is a slight stagger from level to level, enough to catch a shadow line and register the building’s height without breaking the envelope into parts.
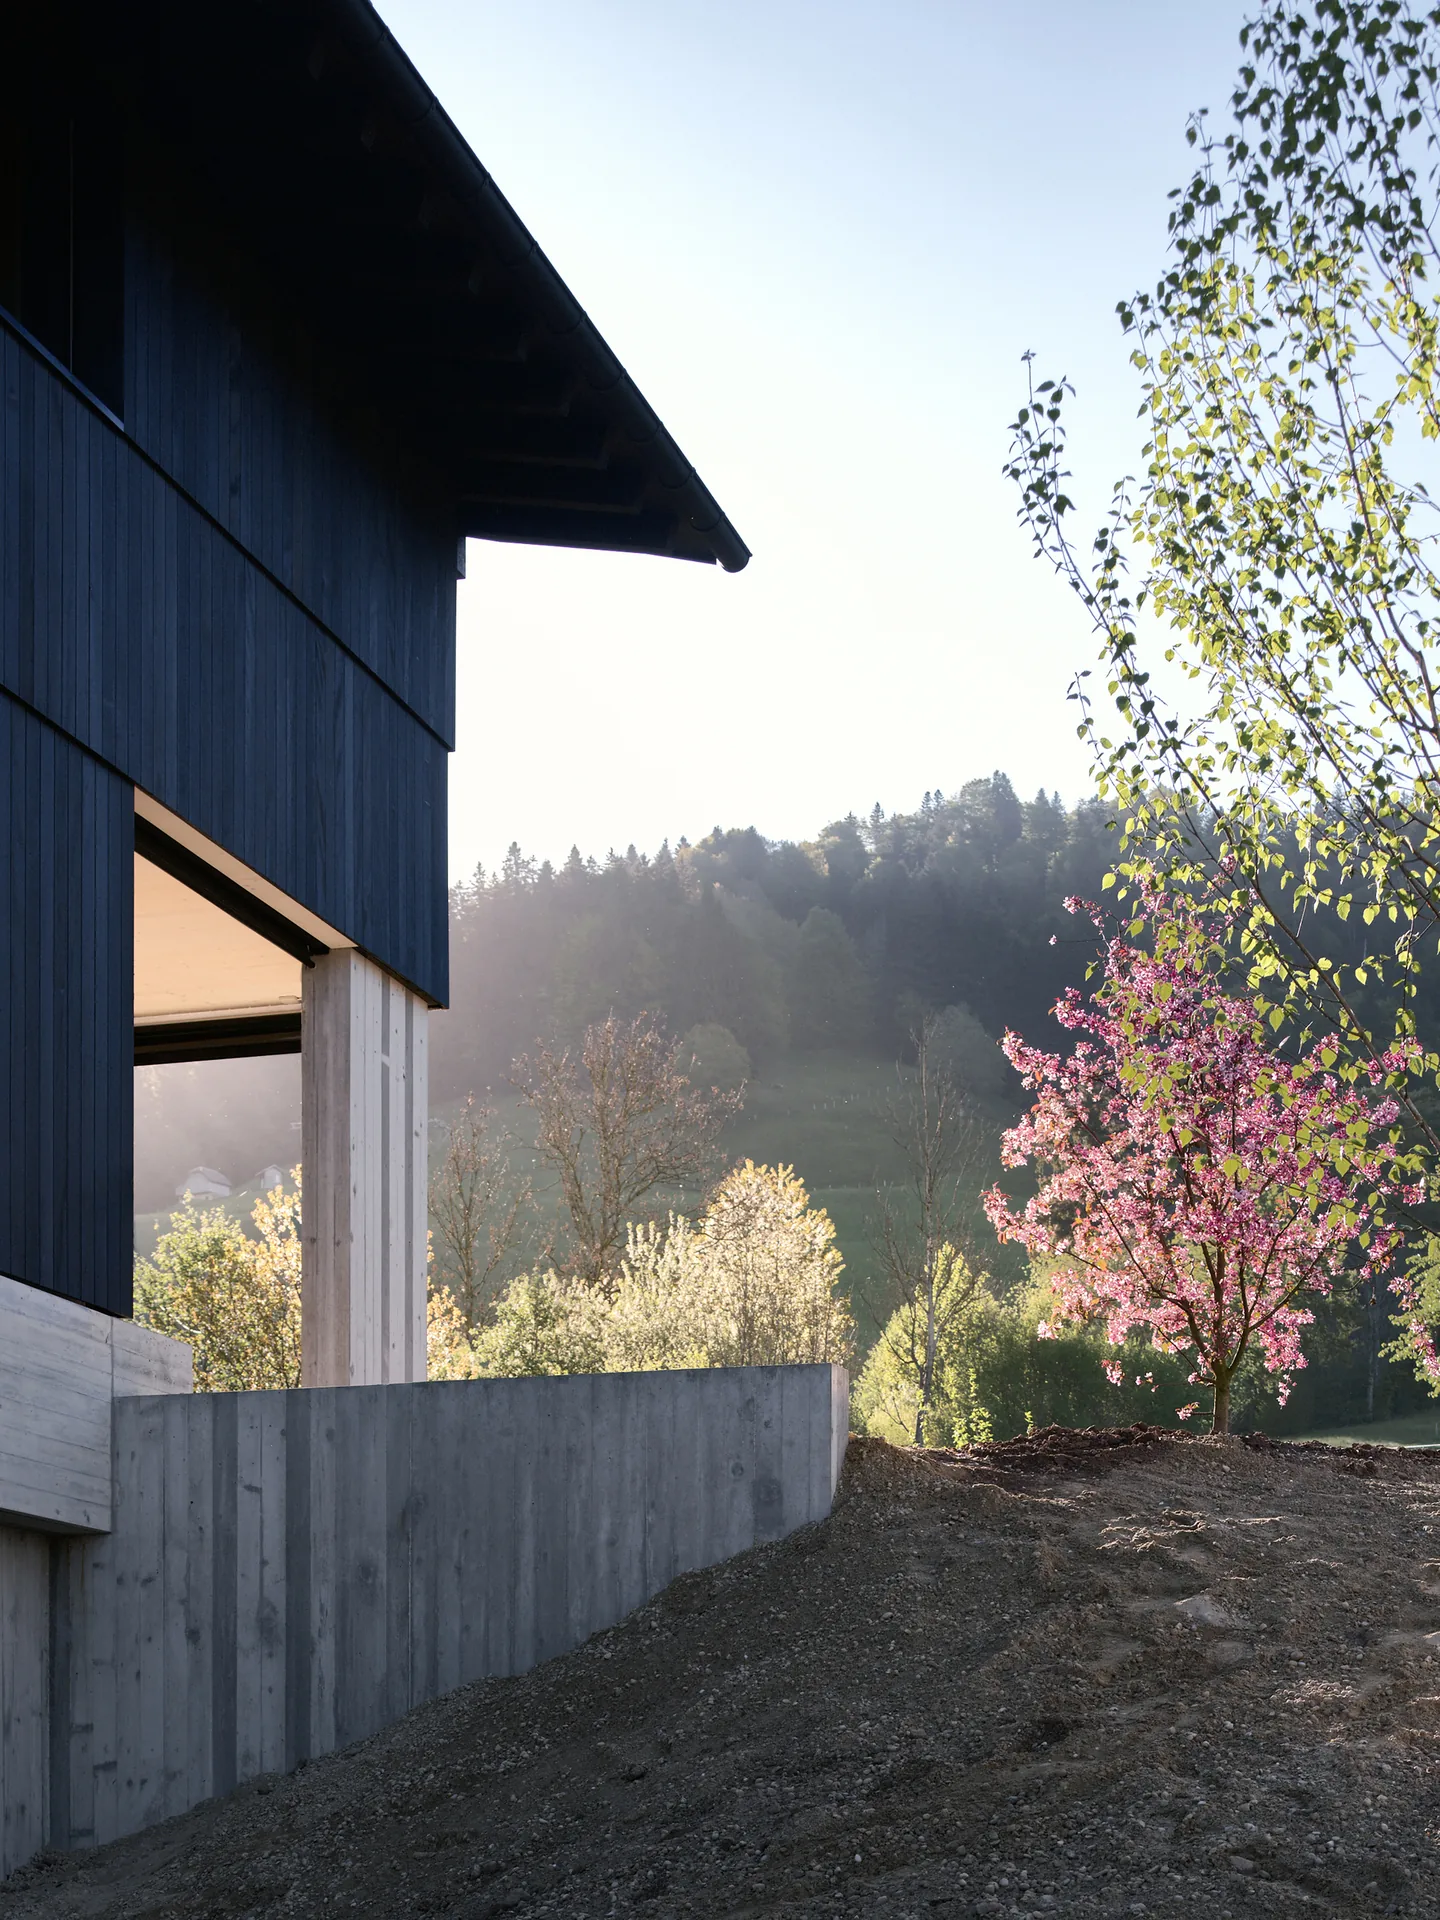
The two materials are left doing exactly what each is good at. The concrete takes the ground, the water and the retaining; the timber takes everything above it and gives the house its surface. Inside, the same logic continues in the linings, so that the rooms read as a light wooden interior set into a heavy grey substructure.
Under the deep eaves and the long strip windows, the point of all this becomes obvious. Every principal room is aimed at something specific outside: the meadow immediately below, the village further down the valley, the wooded ridge across from it. The house is organised so that the view is not a bonus at one end but the reason the plan is shaped the way it is.











Leave a comment