











Table of Contents Show
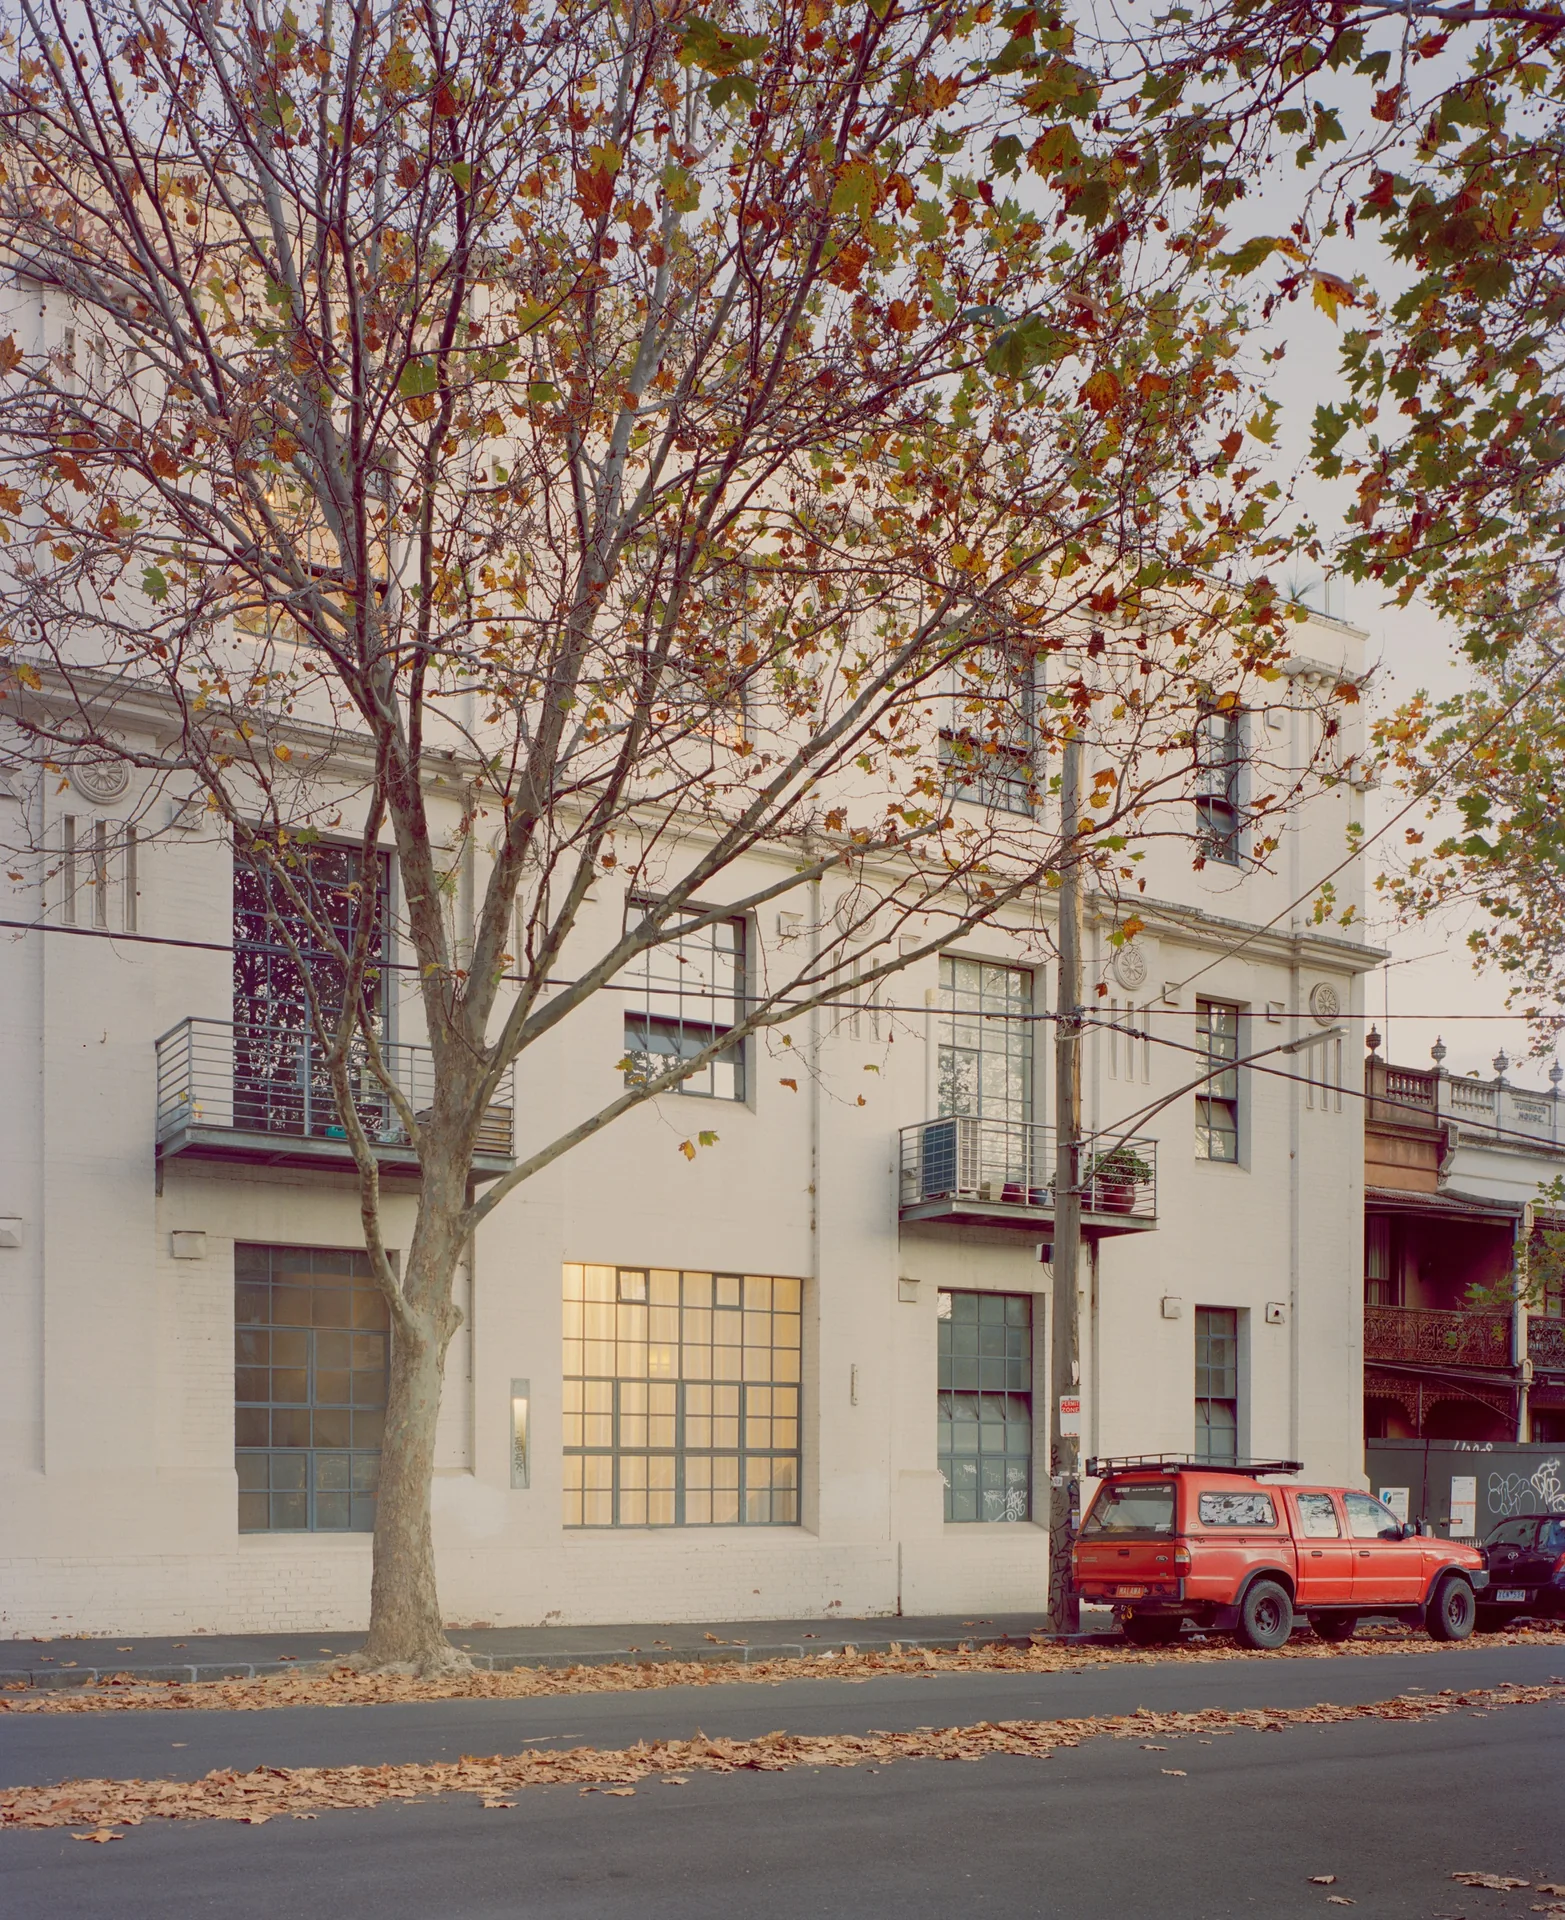
Kerr Apartment is a hundred square metres in the basement level of a Fitzroy landmark, and the reason it looks the way it does goes back to a decision developers made a quarter of a century ago. MacRobertson’s Chocolate Factory, built around the turn of the last century, was turned into flats between 1998 and 2003. Instead of stamping out identical units, whoever ran that conversion carved the warehouses into empty volumes around a tall central atrium and sold them almost bare: a stub for water, a stub for power, a fire connection, nothing else. Whoever bought one had to build the inside themselves.
Melbourne got something unusual out of that. Scroll far enough back through old sale listings and you find an archive of private fit-outs, each dated by its taste, some embracing the raw volume and some doing everything possible to forget it. SSdH is plainly in the first group.

What the shell handed over
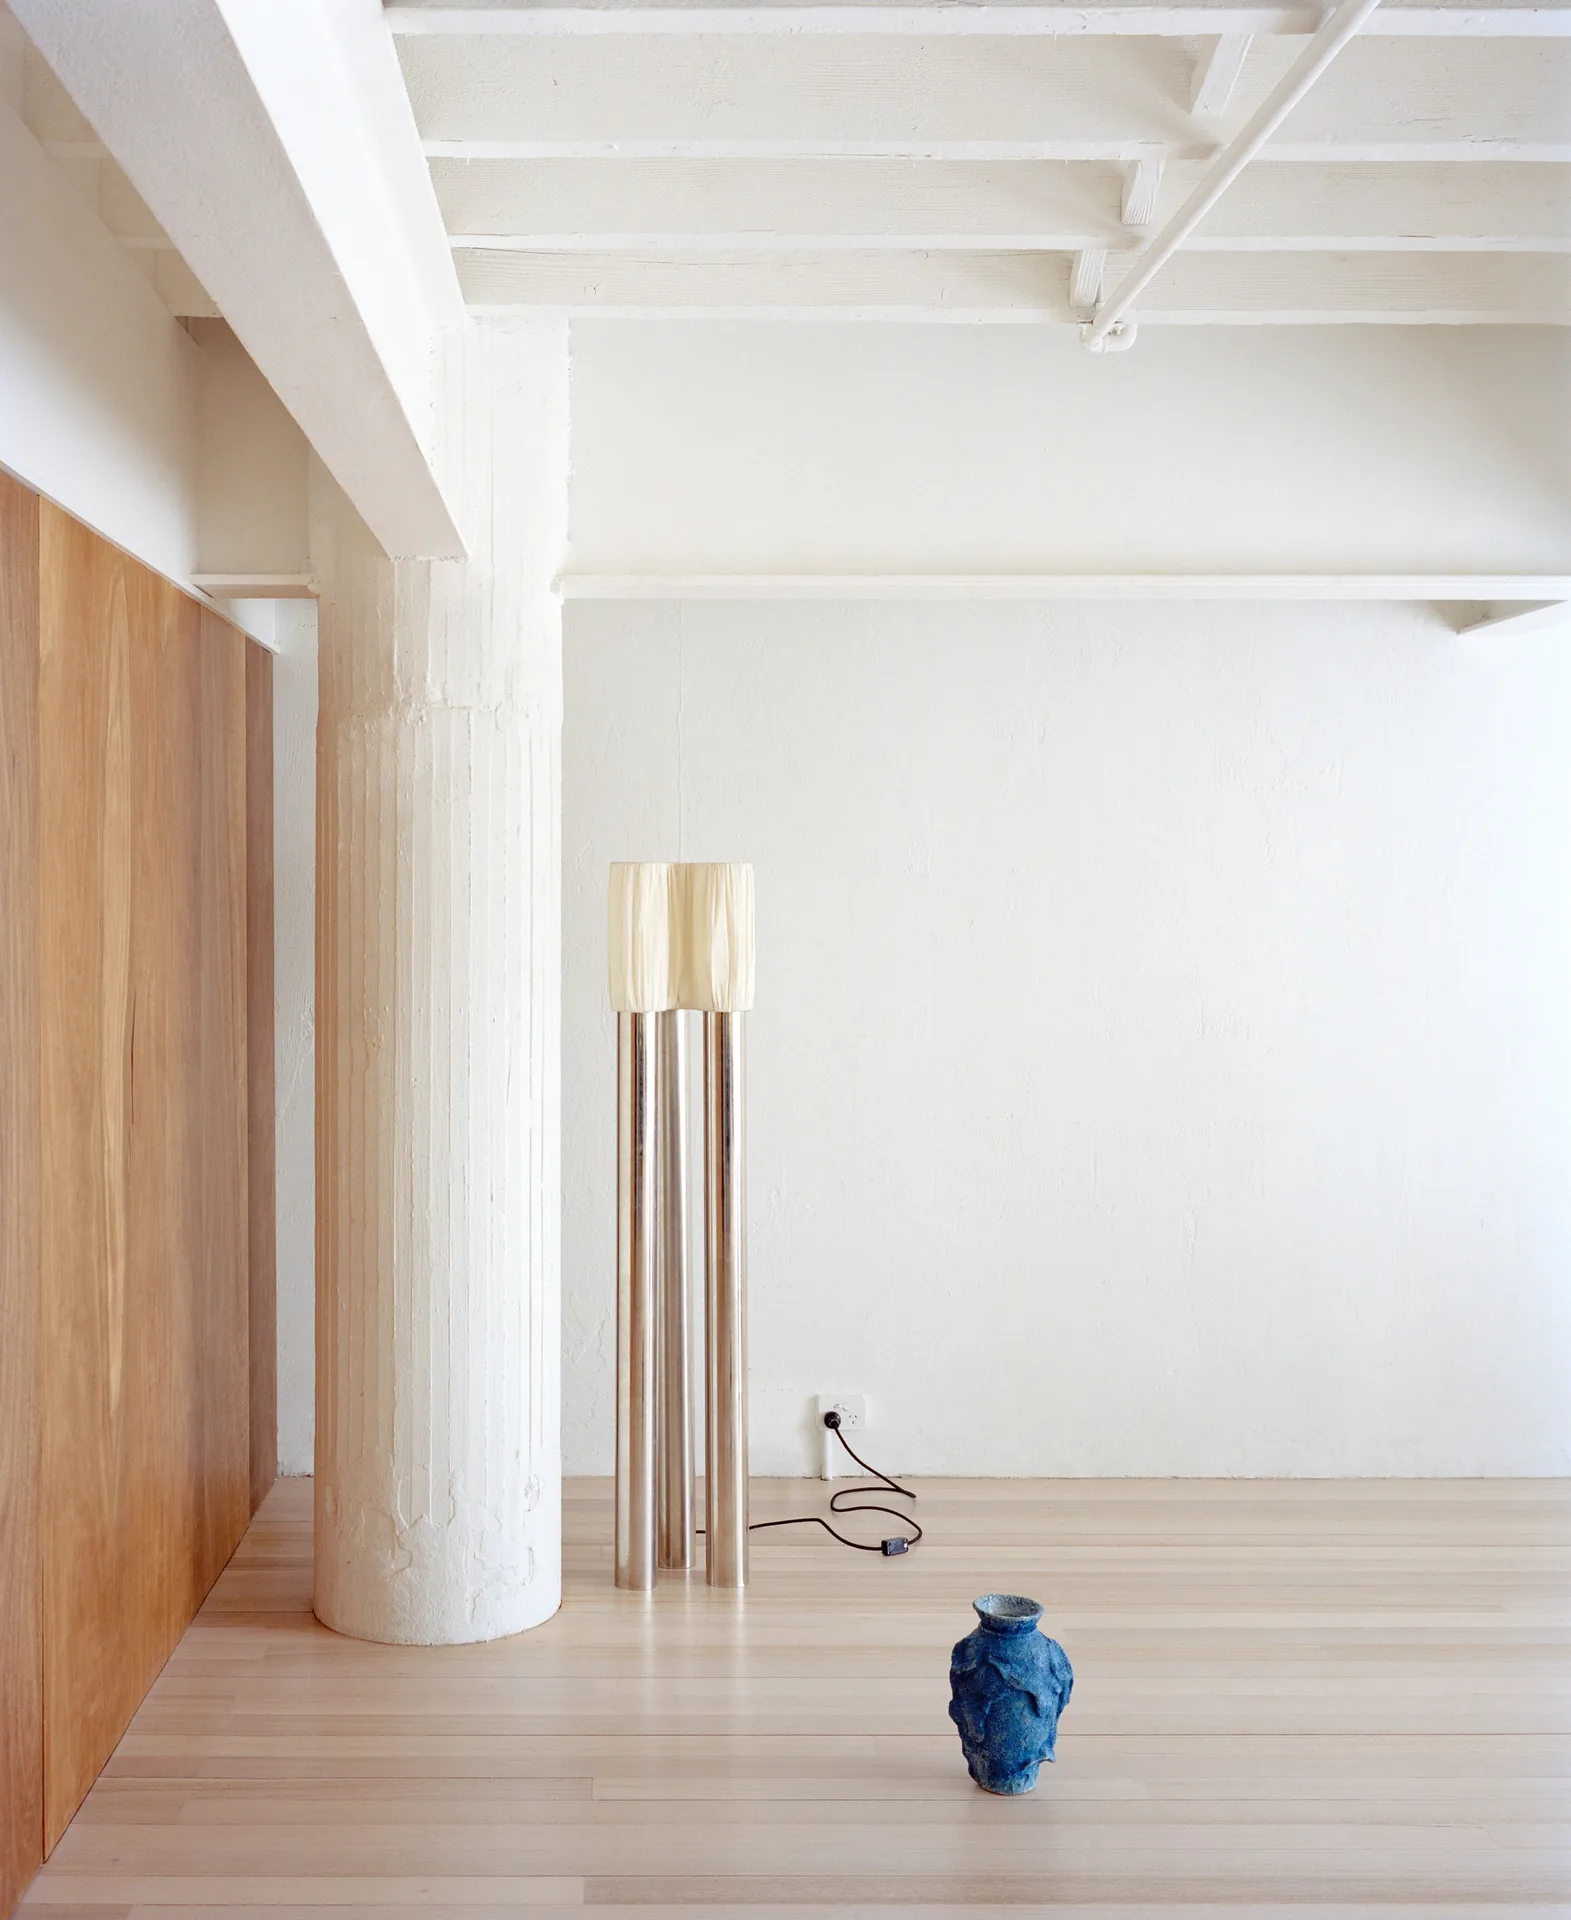
There is exactly one window, facing east at street level, and two enormous concrete columns of the kind factories used. Everything about the three-bedroom, two-bathroom plan proceeds from those.
The studio kept its ambitions modest, partly for budget reasons and partly because covering up conditions like these would waste them. Three new pieces go in, and the practice names them plainly: portal, block, stair. Each reads as an object placed inside the room rather than a wall built across it, so you can still see the factory, and see where the 1990s conversion cut it up. Each is also tuned as an atmosphere, a specific relationship between light, or its withholding, and the material around it.
Entering through the portal
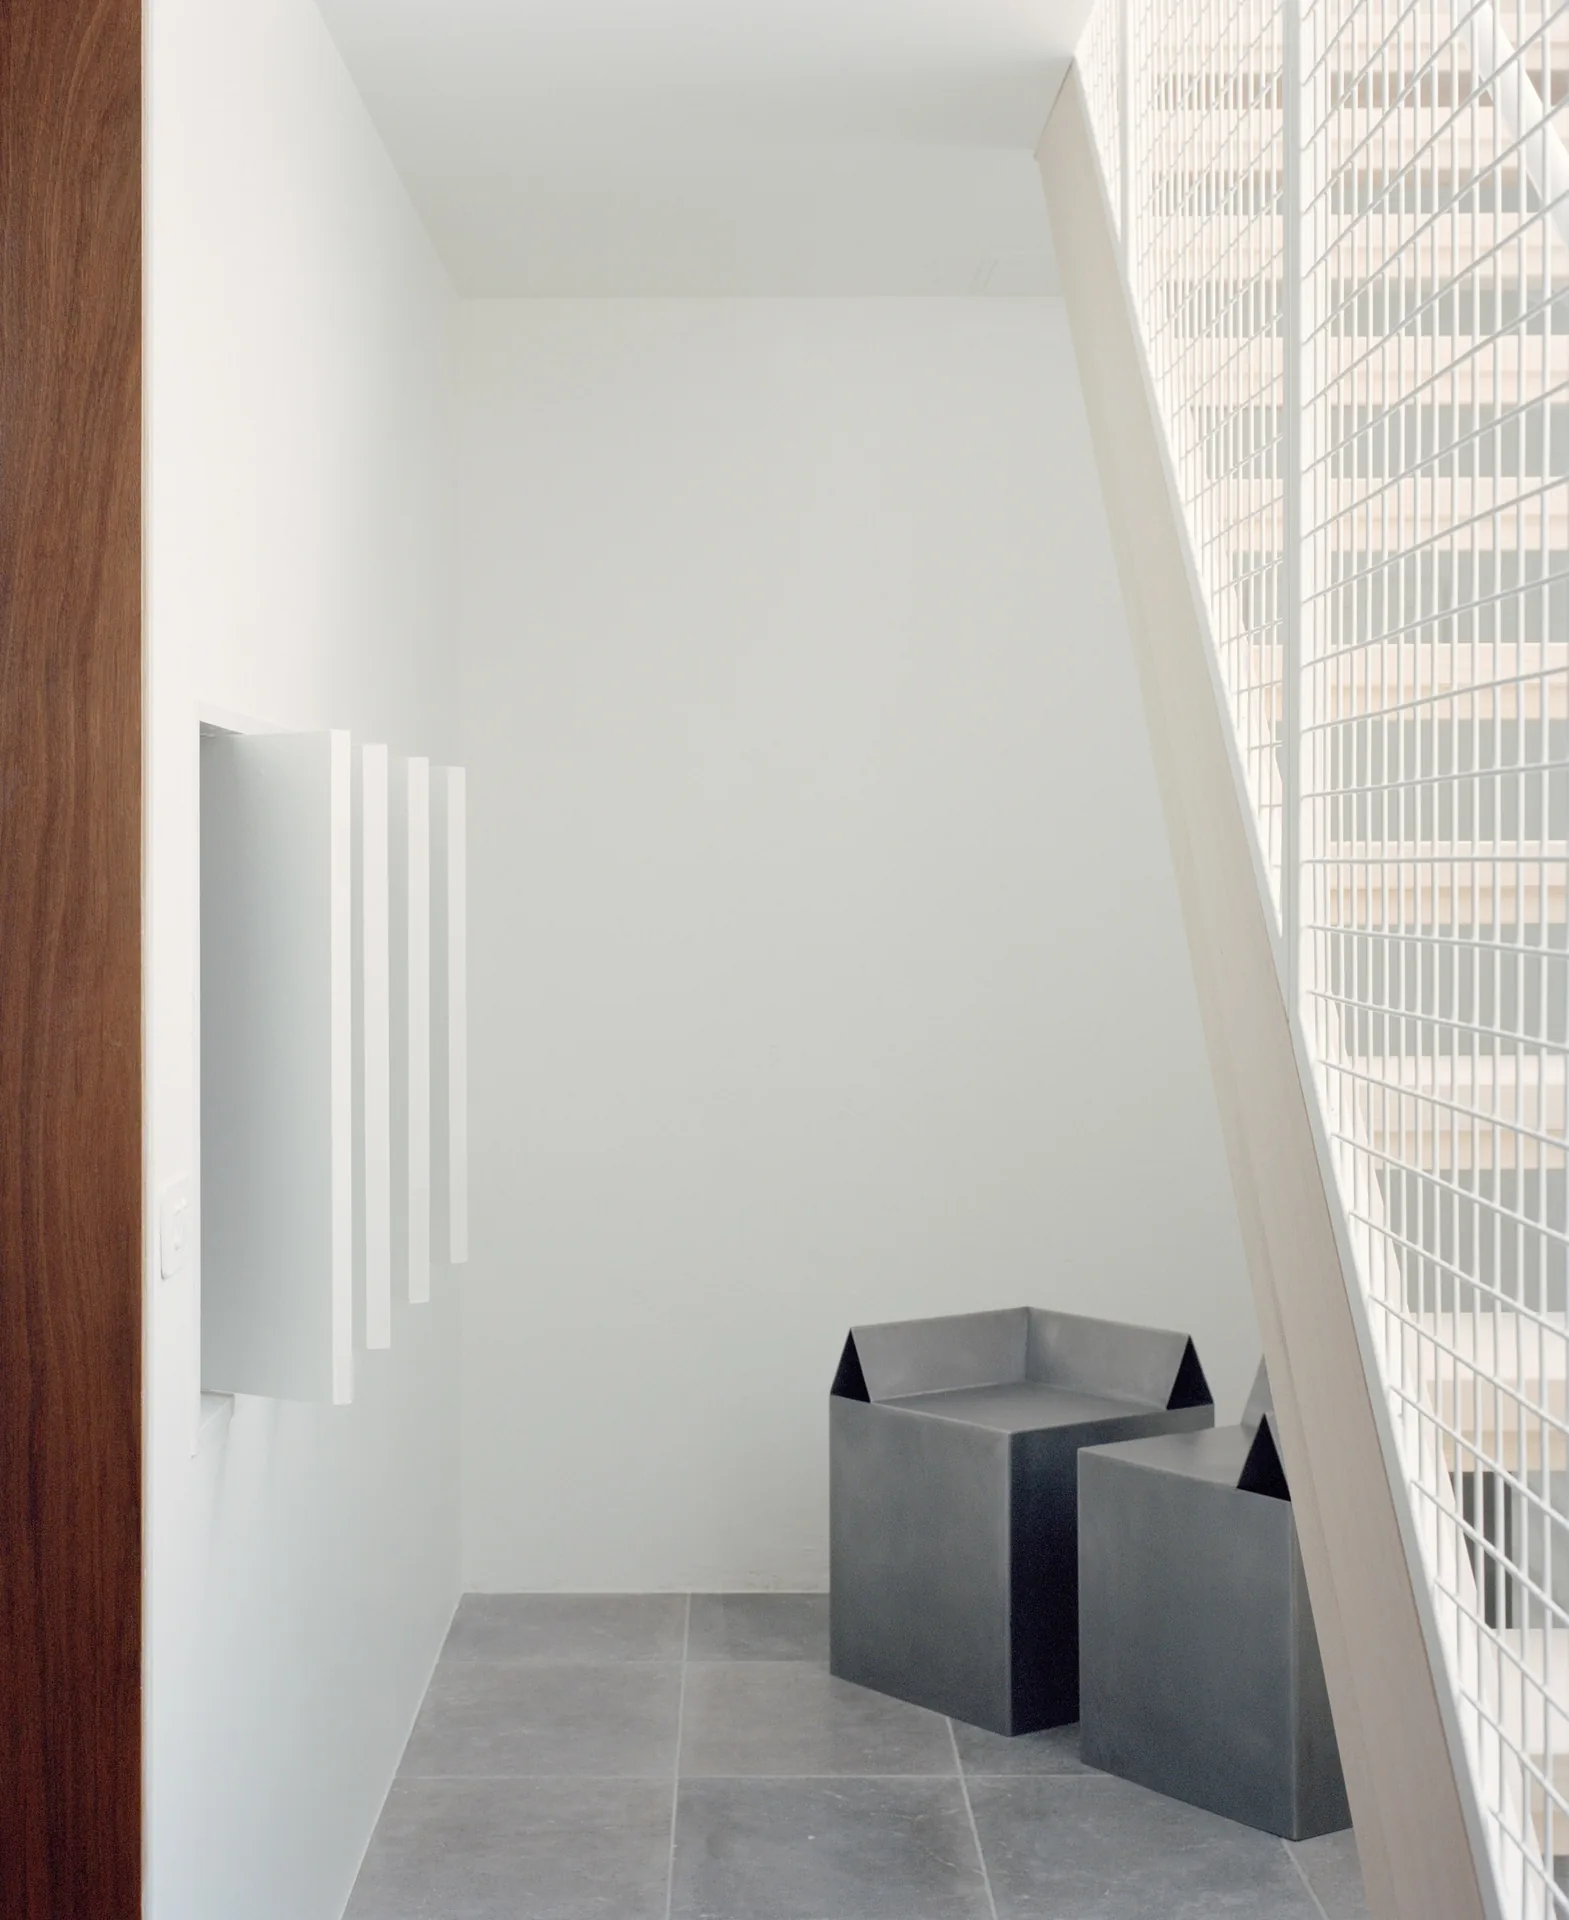
The portal is the way in. Its splayed sides widen toward a second sitting area at the foot of the window and the stair, and cut into them are openings that can be operated one by one, each giving a bedroom light and a door. Their inner faces are mirrored, so a view across the living area is borrowed inward and daylight bounces further than it should. The screen doors are layered polycarbonate over timber battens: closed, they still glow, and the bedrooms stay part of the house.
One material runs across the walls, the floor and the ceiling here, which charges the walk between the front door and the stair void. Then it stops, hard. Dark timber inside gives way to pale stone and open stair outside it, and the change is not only in brightness but in what the space feels like to stand in.

Stair, and block
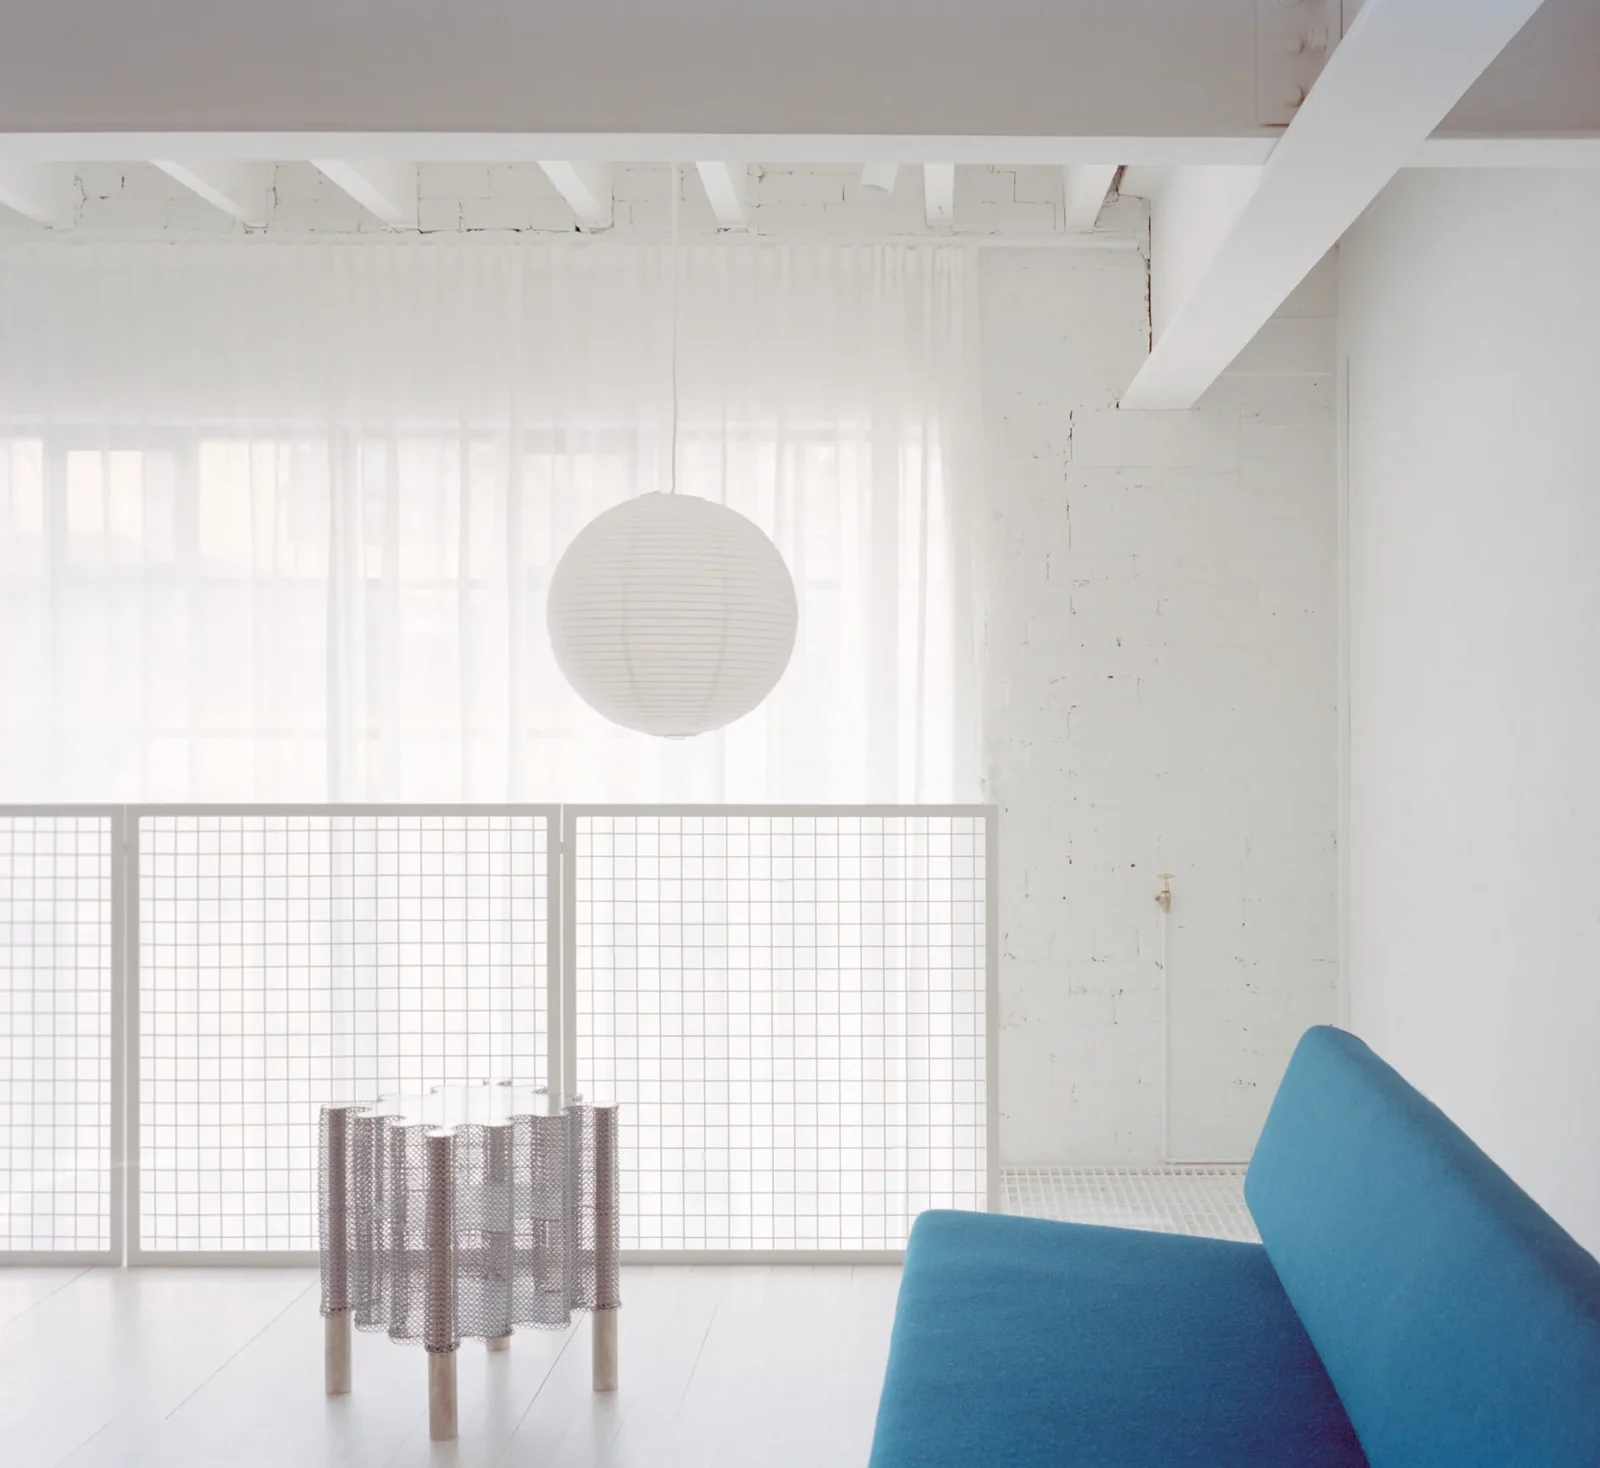
The stair went against the window, opened up as far as it could be, to work as a light well as much as a way upstairs. Its balustrade is plain steel mesh, borrowed from the industrial fabric outside, holding itself up with very little material in the way. More of the same mesh makes a raised platform in the brightest part of the flat, where the family grows things indoors. Stone pavers underfoot push the joke further, an outdoor floor in a room with no outdoors, and next to the dark timber of the portal the sensation of stepping out is unmistakable.
The block absorbs the working parts: a generous kitchen, and the main bedroom with its ensuite, held clear of the open living and dining area that overlooks the stair and the street.
Seamless where new, raw where old
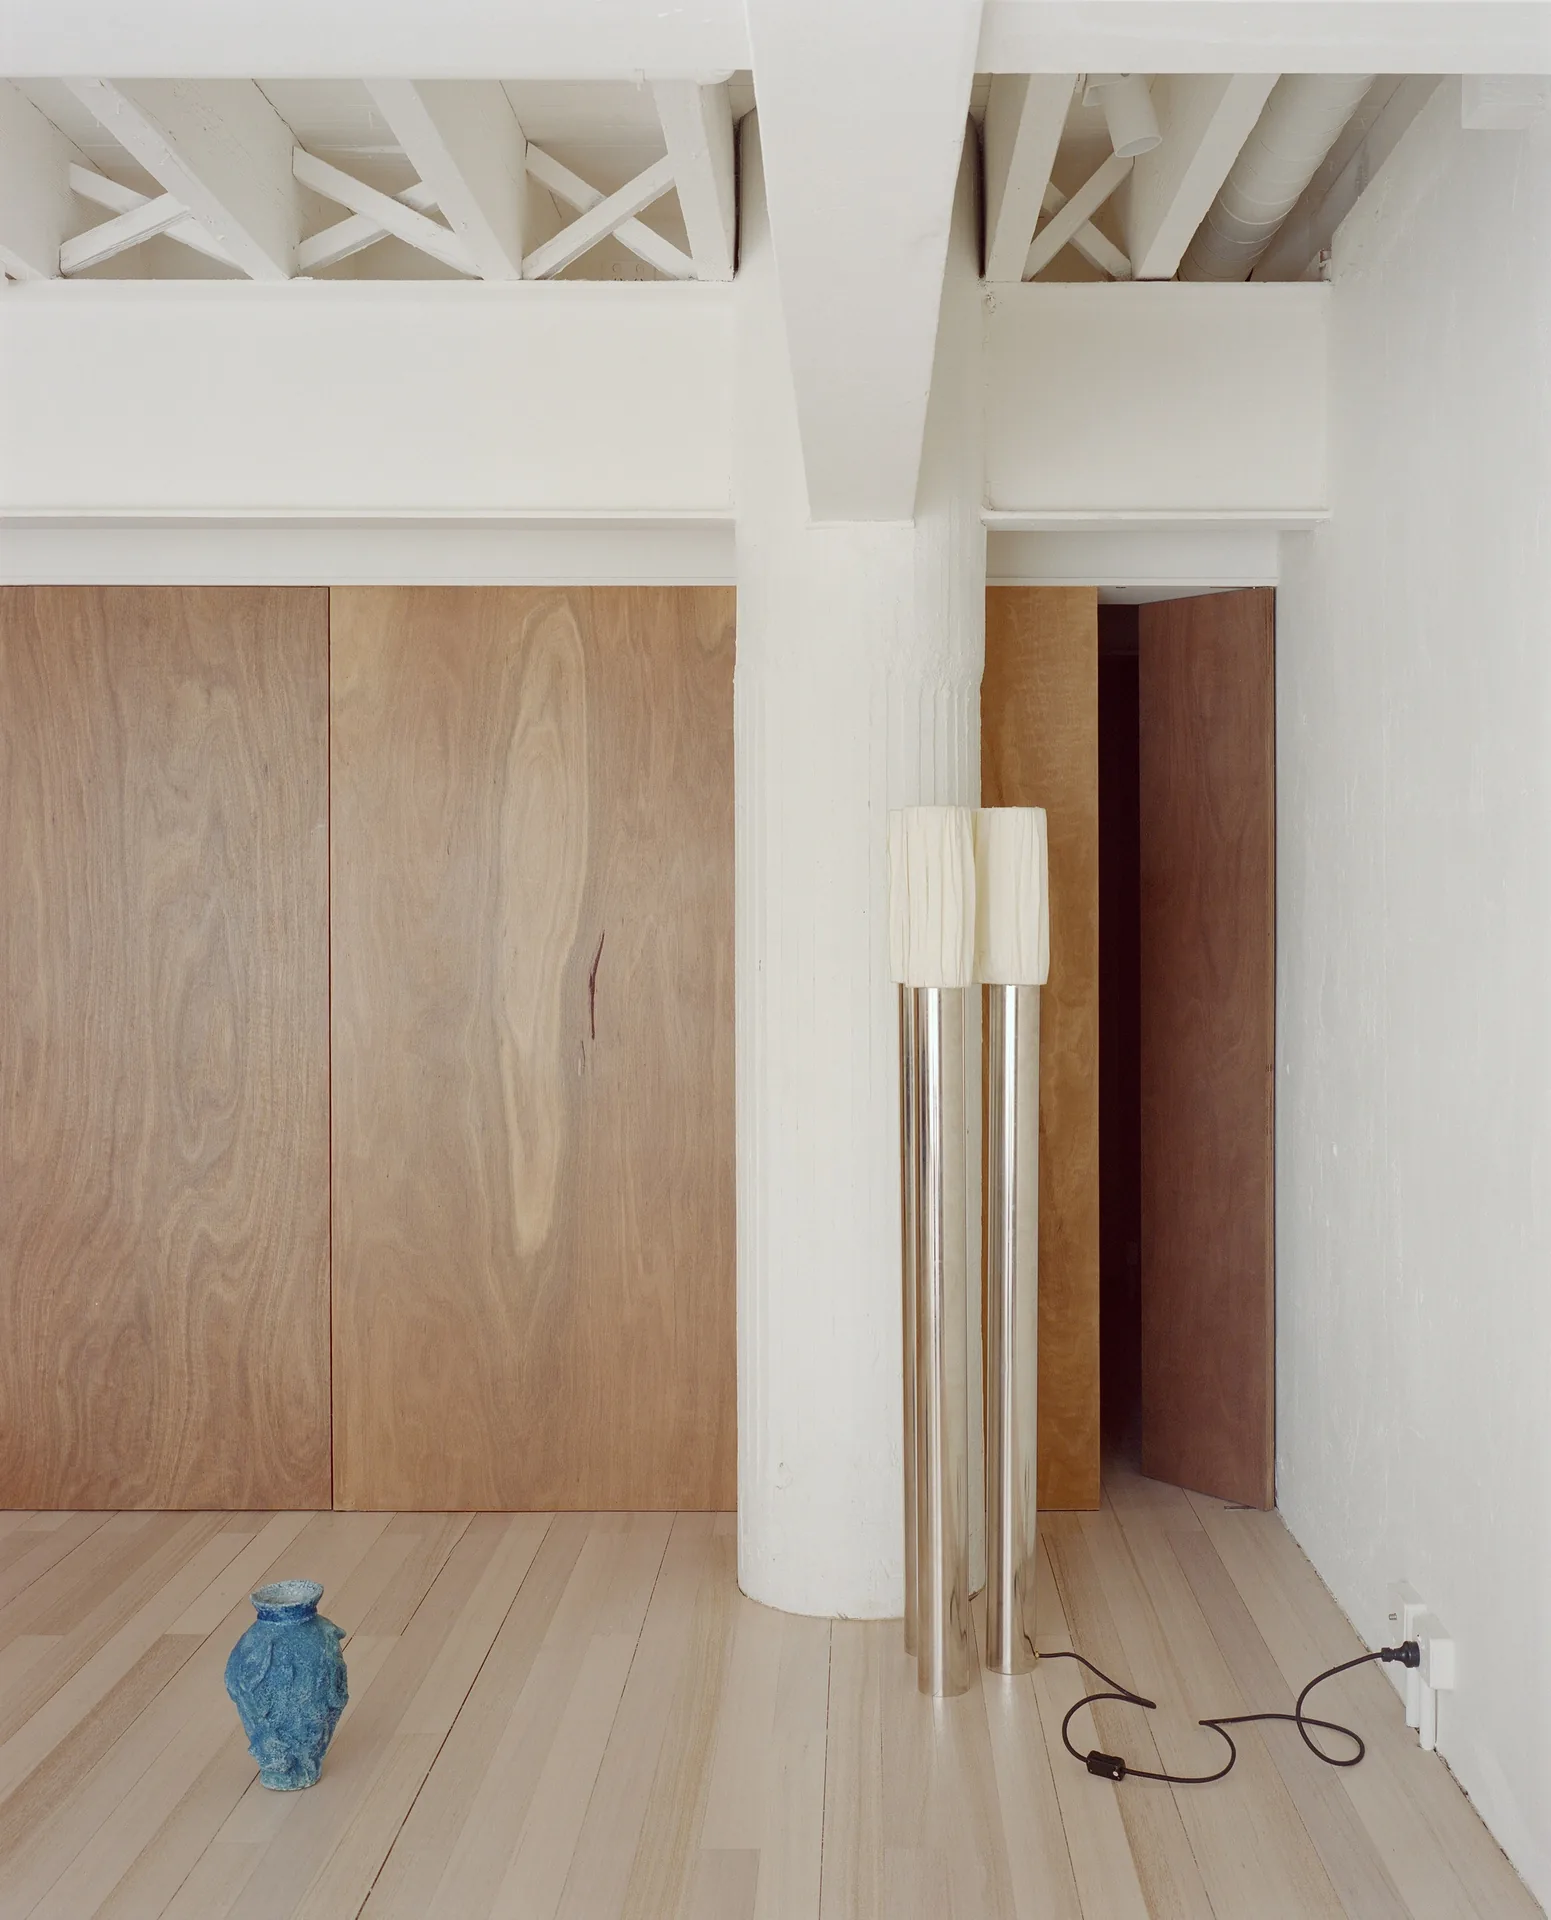
Every added element is detailed to read as one continuous surface. Joins are cut to a minimum, junctions buried, handles let into the doors, fittings picked so nothing interrupts. In a small flat that keeps clutter down, and it also leaves nothing to look at except grain, texture and tone.
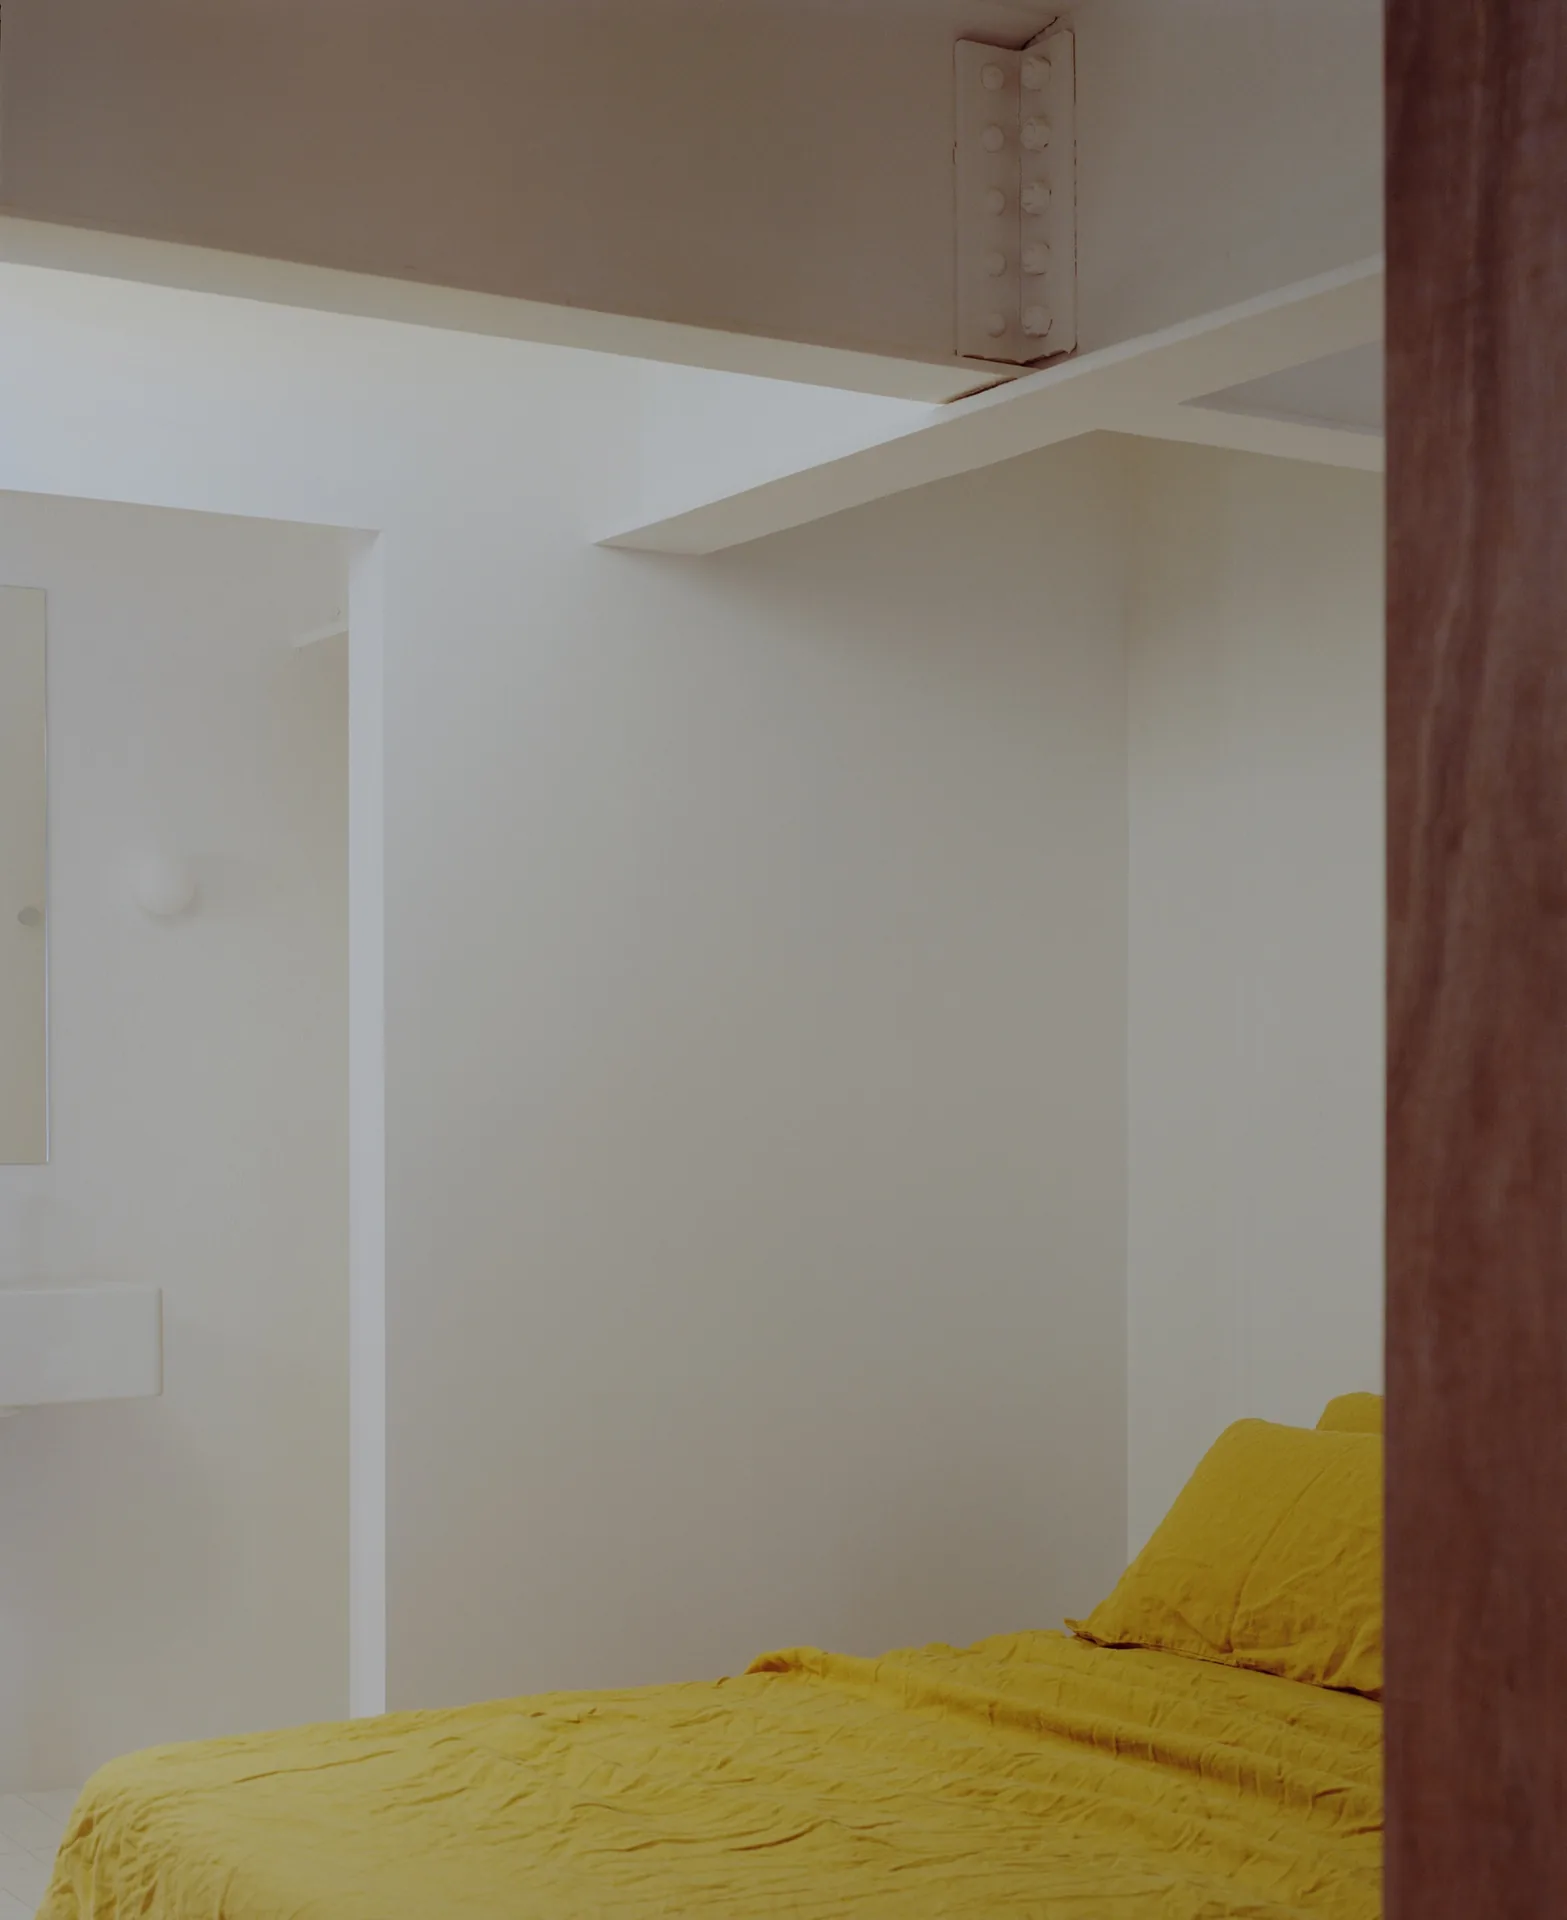
The bedrooms downstairs argue the opposite way. Floor, walls and ceiling are all white, the corners go soft, and small rooms lose their edges and feel bigger and lighter than the timber portal beside them. The bathroom takes a third position again, lined wall and floor in a deep blue pool tile that throws light around and makes a windowless room feel generous.
What is left between the three objects was handled with a single rule: strip it. Linings, trims and finishes came off until the shell was bare, and the structural framing that appeared was left exactly as found, nails and all. A coat of white then binds everything old together and sets it against the new. The previous fit-out hid this building; this one puts it on display, which fire regulation makes harder every year. The payoff is volume, and a texture and history no new-built flat can fake.






Leave a comment