


Table of Contents Show
Quick Answer
A gothic cathedral structure works as a stone skeleton. Pointed arches and ribbed vaults gather the roof’s weight into a few points, piers carry it down, and flying buttresses with pinnacles catch the outward thrust outside the walls. With the walls relieved of load, builders could open them into tall clerestory windows.
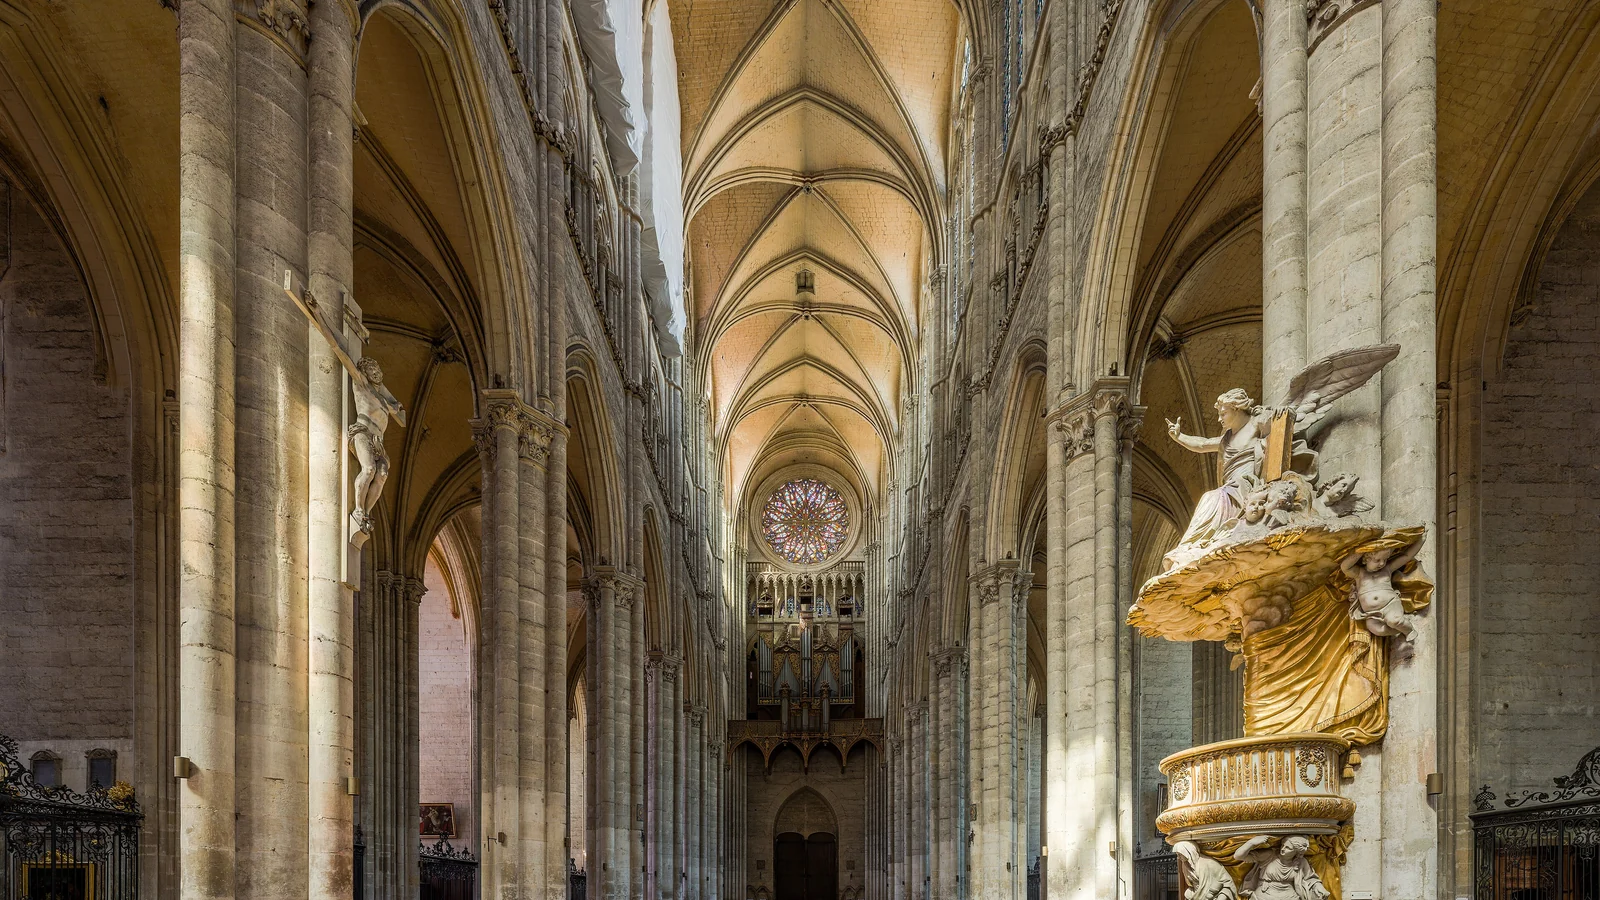
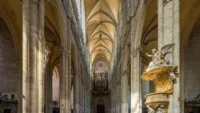
Stand in the nave of Amiens and the vault is more than 42 metres above you, yet the upper walls between the piers are largely given over to windows. That combination looks impossible if you think of a wall as the thing that holds a building up. In a Gothic cathedral, it isn’t. The wall became a screen, and the real structure moved into a frame of piers, ribs and external props.
This walkthrough treats the cathedral like an exploded drawing. We start at the ground, rise through each structural element in the order the forces travel, and finish with the cathedrals that pushed the system to its limits, including one whose vault fell down.
From Romanesque Walls to a Gothic Skeleton
Romanesque churches carried their stone vaults on thick, continuous walls with relatively small windows. A round barrel vault presses outward along its whole length, so the wall beneath it has to resist that thrust everywhere. Our guide to Romanesque architecture explains the heavy-wall approach that the Gothic builders were reacting to.
The turning point is usually placed at the abbey church of Saint-Denis, north of Paris. The Basilica of Saint-Denis, run today by France’s Centre des monuments nationaux, records that Abbot Suger laid the first stone of the new chevet on 14 July 1140 and that the earliest stained glass windows were in place before 1144. Suger wanted a building filled with light, and his radiating chapels were fitted with immense coloured windows.
None of the structural means was new on its own. Wikipedia’s account of the basilica notes that Suger’s masons drew on the rib vault with pointed arches and on exterior buttresses, which had appeared in Romanesque work, and that Saint-Denis was the first building to combine them all. The result replaced heavy dividing walls in the ambulatory with slender columns. Every later Gothic cathedral is a variation on that combination.
Gothic Cathedral Structure, Element by Element
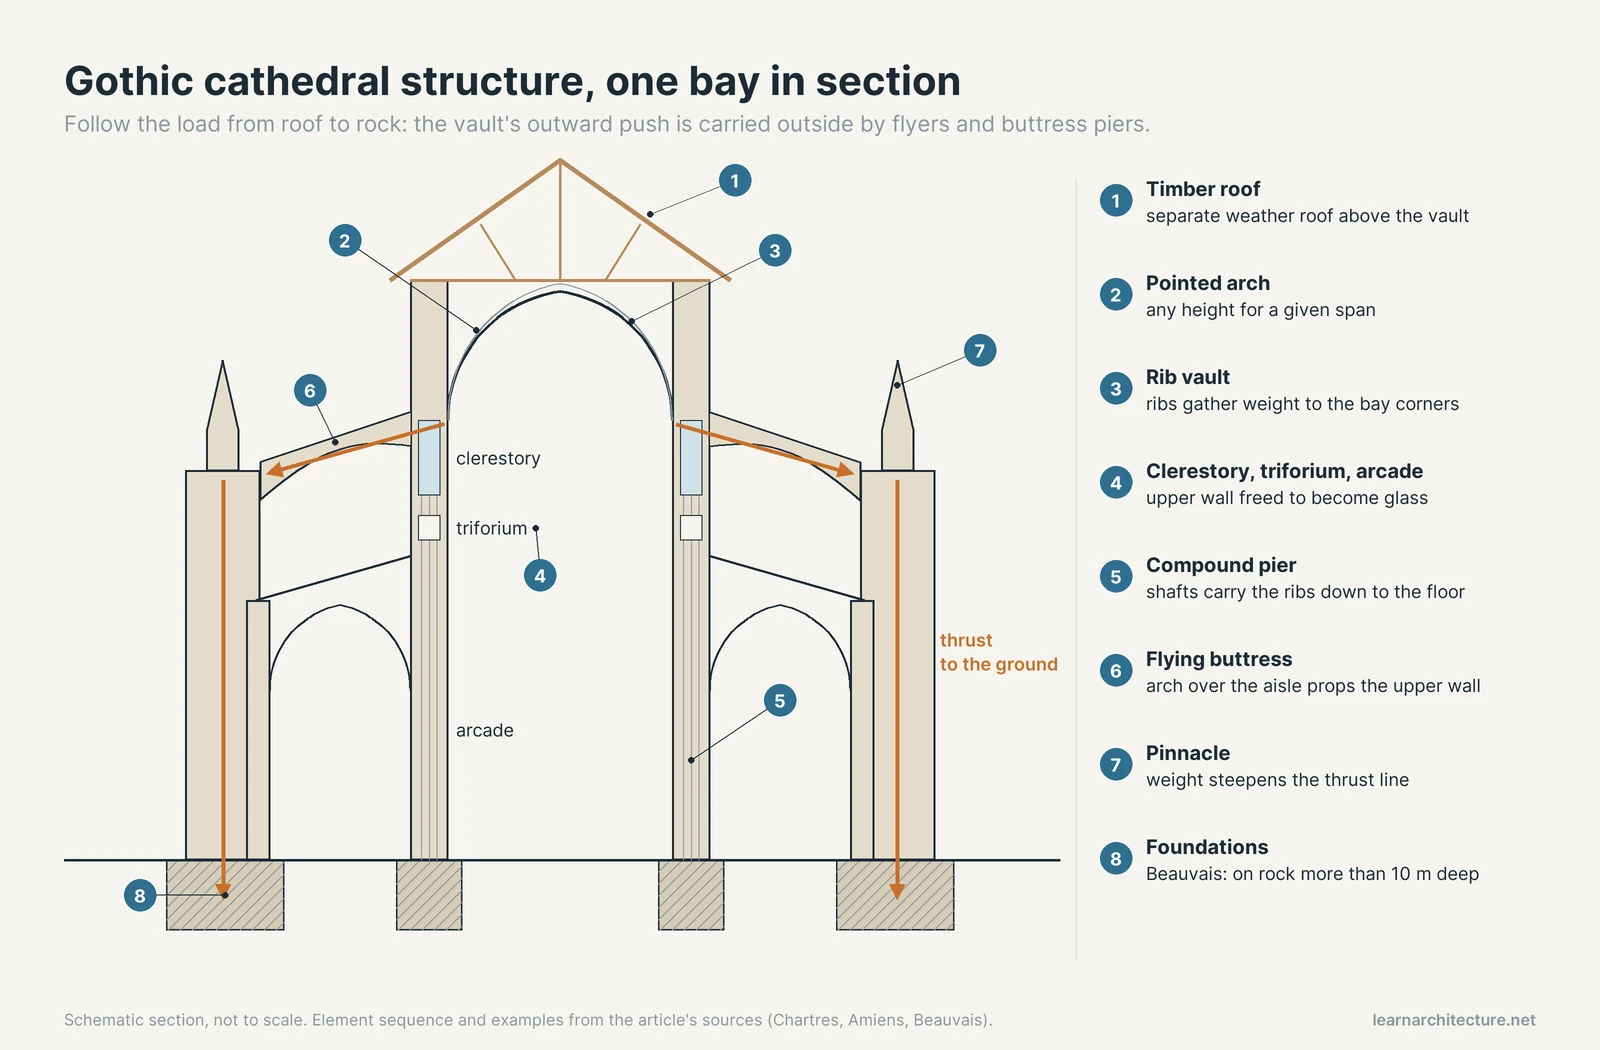
Follow a single drop of load, from the lead roof down to the bedrock, and you pass through each element in turn. Here they are in that order, from top to bottom and from inside to outside.
1. The Timber Roof
Above the stone vault sits a separate timber roof that keeps the weather off. It is easy to assume the roof and vault are one structure, but they are not. At Beauvais, the cathedral’s own history of the building describes how, when the choir vault collapsed in 1284, the timber roof frame stayed in place and formed a bridge between the apse and the west side. The vault is a ceiling under the roof, not the roof itself.
2. The Pointed Arch
A round arch has a fixed shape: its height is always half its span. A pointed arch, made from two arcs meeting at a peak, can be tall or squat for any given width. That freedom solves a geometric headache in vaulting, where arches of different spans have to reach the same crown height over a rectangular bay. A pointed profile also sends more of its load downward and less sideways than a semicircle of the same span, so the thrust that must be resisted at the springing is smaller.
3. The Rib Vault
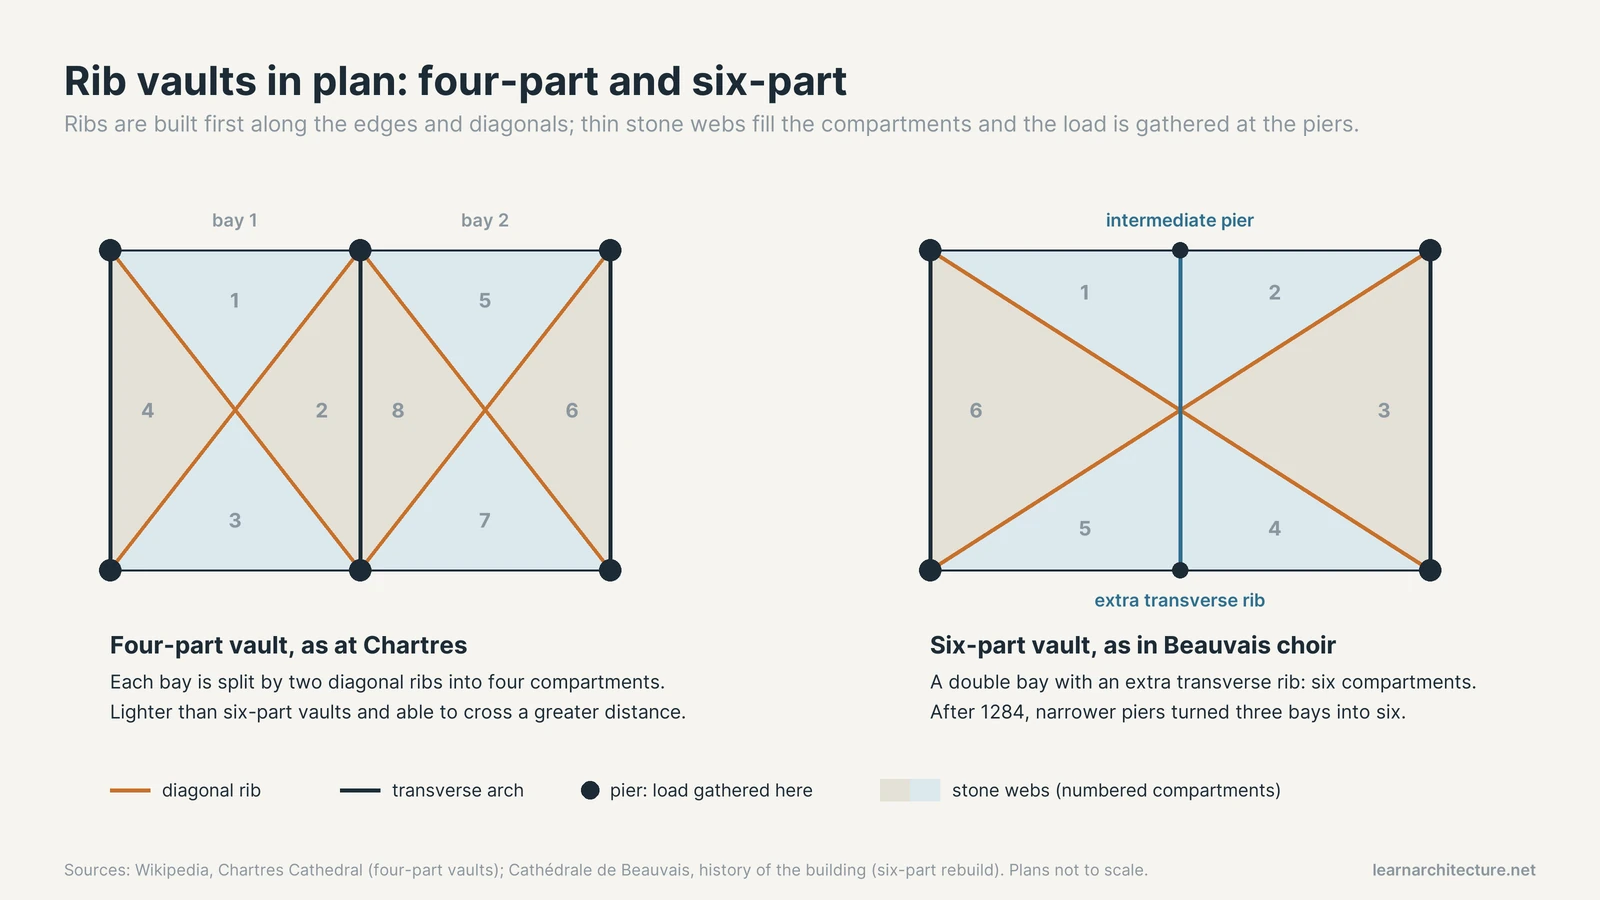
In a rib vault, stone arches are built first along the edges and diagonals of each bay. Once they stand, thin panels of stone (the webs) fill the spaces between them. Those ribs gather the vault’s weight and deliver it to a few points at the corners of the bay, rather than along a whole wall. At Chartres, Wikipedia’s description of the cathedral explains that the vaults have four compartments instead of the six-part vaults of earlier Gothic churches, which made them lighter and able to cross a greater distance.
📌 Did You Know?
After the 1284 collapse at Beauvais, the rebuilt choir went in the opposite direction from Chartres. The cathedral’s own account explains that narrower intermediate piers were added, turning the straight part of the choir from three bays into six, and the vaults became six-part, as they remain today. Only the apse vault keeps its original shape.
4. The Clerestory, Triforium and Arcade
Inside, the nave wall rises in horizontal bands. At the bottom is the arcade, the row of arches on piers that opens into the aisles. Earlier Gothic churches then had a wide gallery (the tribune), a narrow triforium passage, and finally the clerestory windows under the vault. Wikipedia’s account of Chartres Cathedral explains that, thanks to its buttresses, the architects could eliminate the gallery entirely, make the triforium very narrow and give much more height to the windows above. The same article notes that Chartres was not the first to use this approach, but used it far more consistently, and that Amiens and Reims followed its buttressing plan.
The clerestory is where the structural logic becomes visible. Because the vault’s thrust is collected at points and carried outside, the stretch of wall between those points carries almost nothing, and it can be glass.
5. Piers and Compound Columns
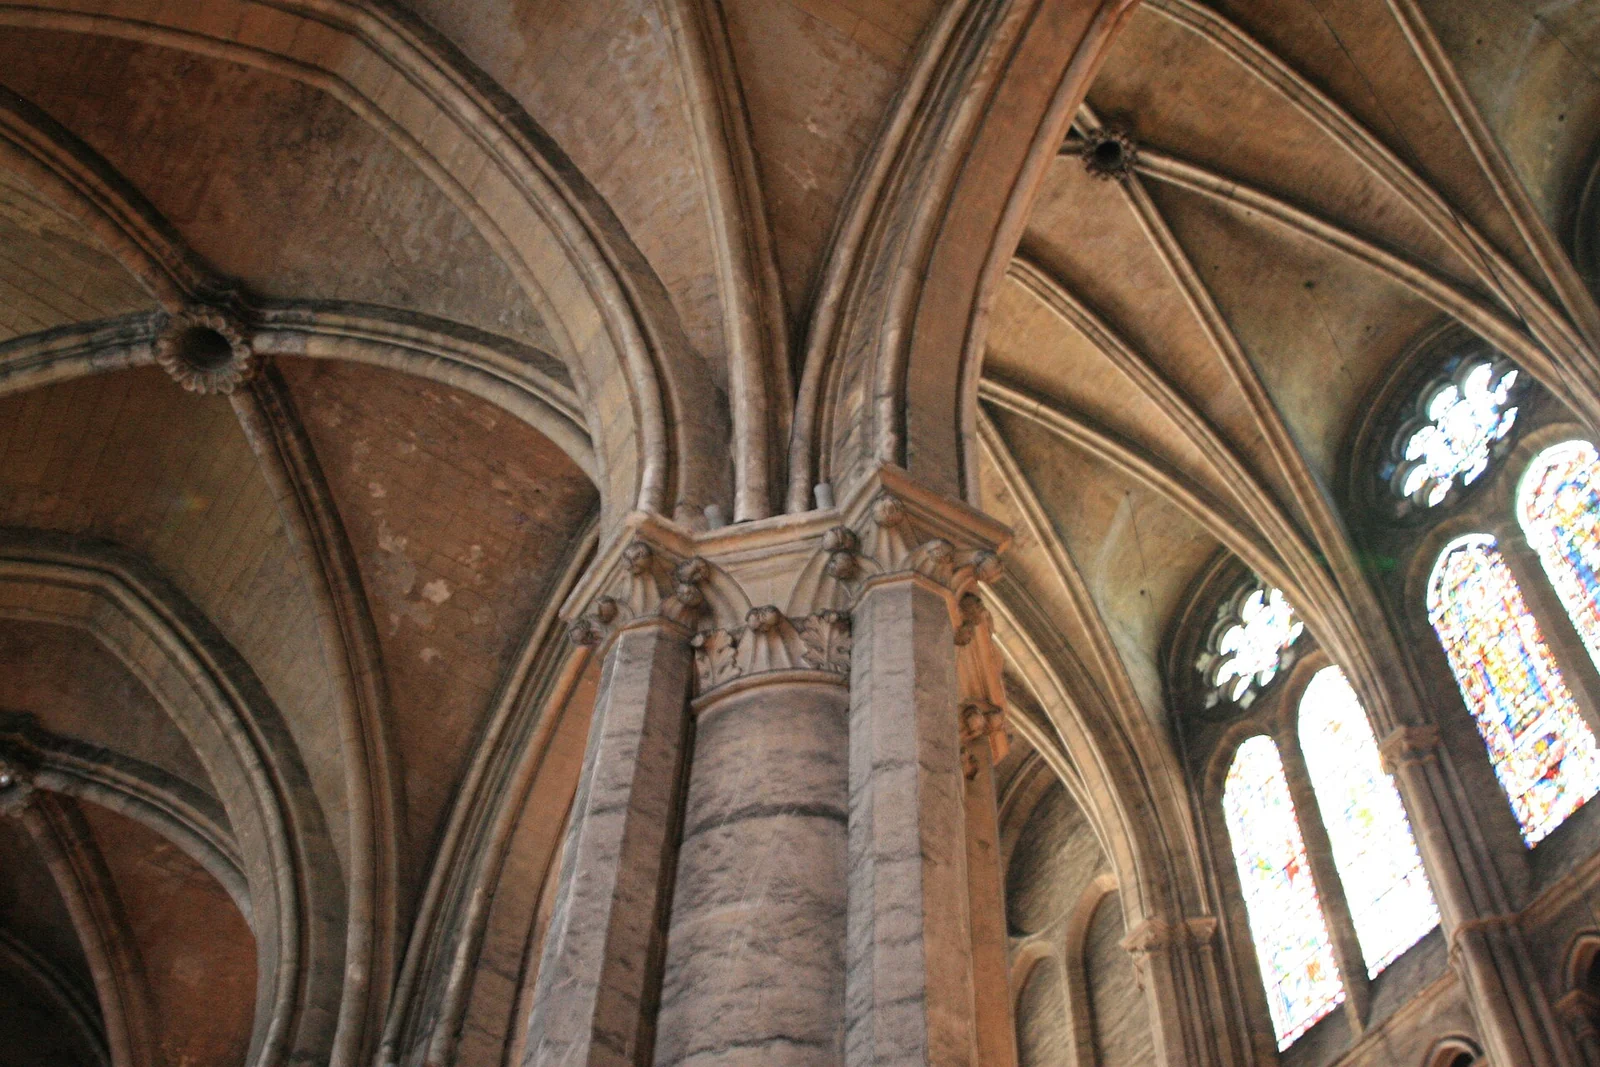
The ribs come down onto clustered shafts that run the full height of the wall, then onto the piers of the arcade. At Chartres, the piers alternate between round and octagonal cores, each bundling four attached half-columns, a type known as the pilier cantonné. Because the shafts visibly continue the lines of the ribs, you can read the load path with your eyes from vault to floor.
6. The Flying Buttress
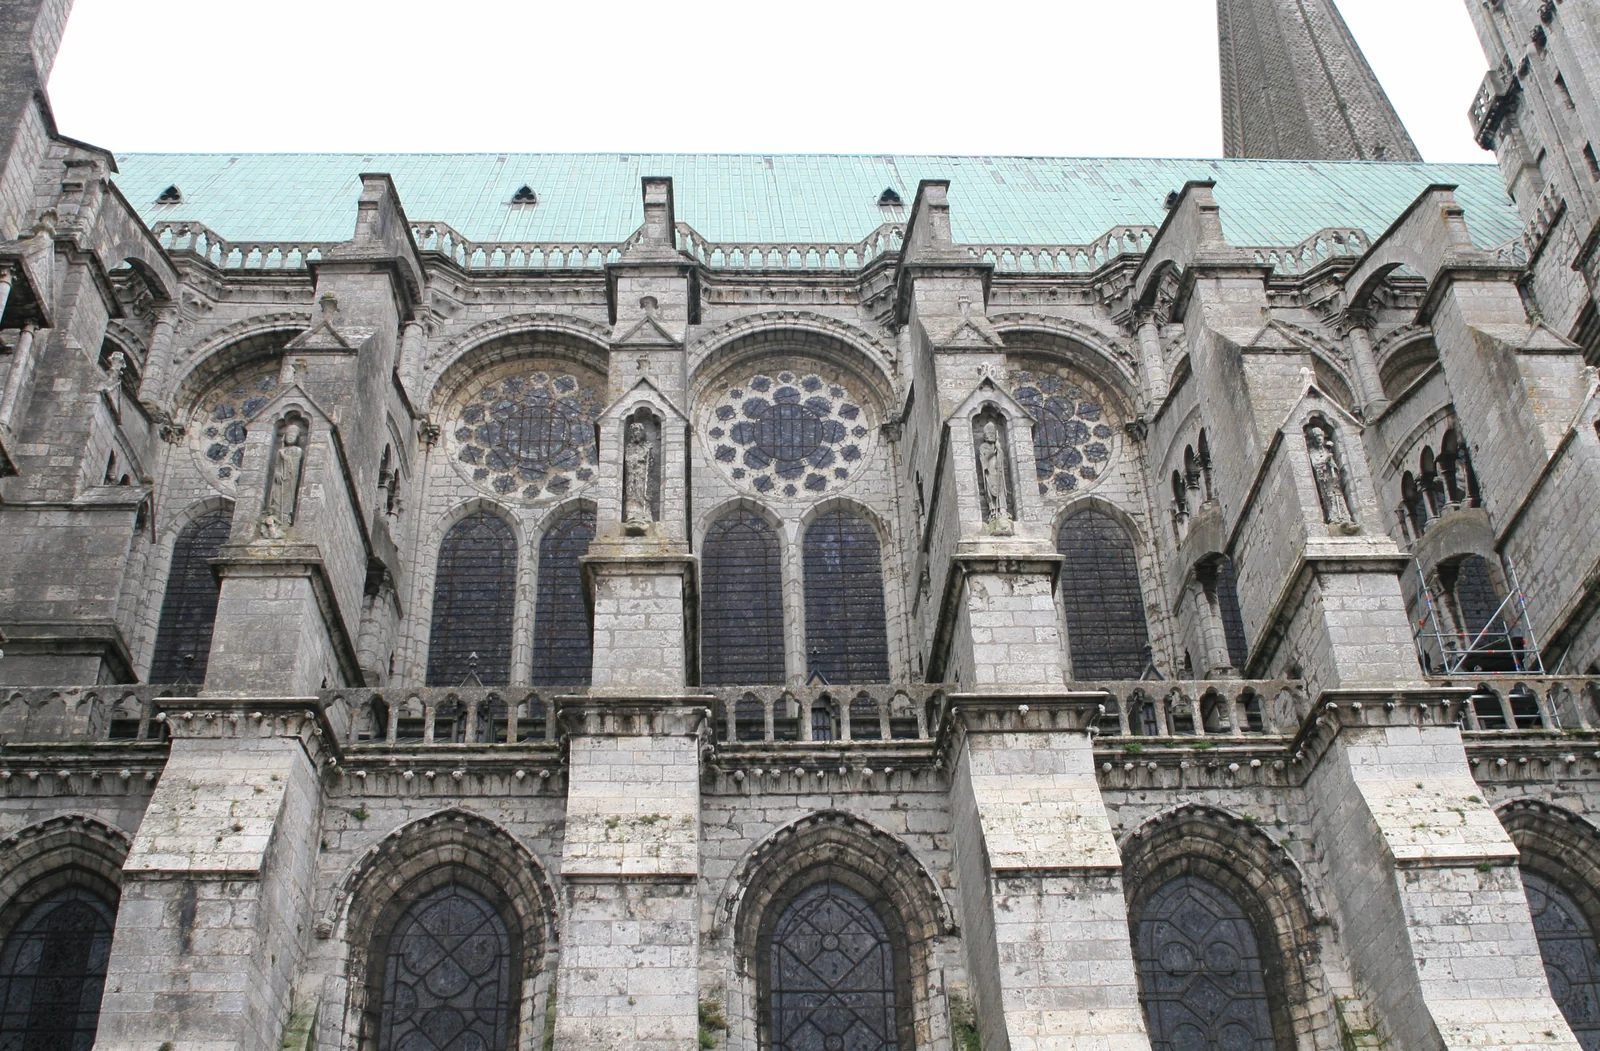
Here is the element that made the whole system possible. A rib vault does not only push down; it also pushes outward at the top of the wall. Inside the church there is nothing to resist that push without blocking the aisles. Gothic builders answered with an arch, the flyer, that leaps over the aisle roof and props the upper wall from outside, transferring the thrust to a massive buttress pier set clear of the building.
Wikipedia’s Chartres article describes heavy buttress piers linked to the walls by pairs of stone arches braced with small radiating columns, and notes that, because flying buttresses were still experimental, the architect added further buttresses hidden under the aisle roofs as insurance. For a fuller explanation of how flyers work and where they appear, see our guide to the flying buttress.
⚠️ Common Mistake to Avoid
Assuming that the higher a flying buttress meets the wall, the better. At Amiens, according to Wikipedia’s account of the cathedral, the original flyers around the choir were placed too high to counter the outward push of the vault effectively. The building was saved only when masons added a second, stronger row of flying buttresses meeting the wall lower down. The flyer must meet the thrust where it actually acts.
7. Pinnacles
Those pointed stone towers on top of buttress piers are not just decoration. Extra weight on top of a buttress steepens the line of thrust running through it, pulling the combined force more nearly vertical and keeping it inside the masonry instead of letting it escape near the outer face. Pinnacles also stabilise the point where a flyer lands. A thrust line that strays outside the stone is what turns a buttress into a hinge, so the carved weight on top earns its place.
8. Foundations
Everything ends in the ground. Beauvais shows how seriously builders took this: the cathedral’s history page states that the building rose slowly on solid foundations set on hard rock more than 10 metres deep, built from chalk quarried locally. At Beauvais the foundations did their job; the failure there came from above, as the next section shows.
Real Cathedrals and Their Heights
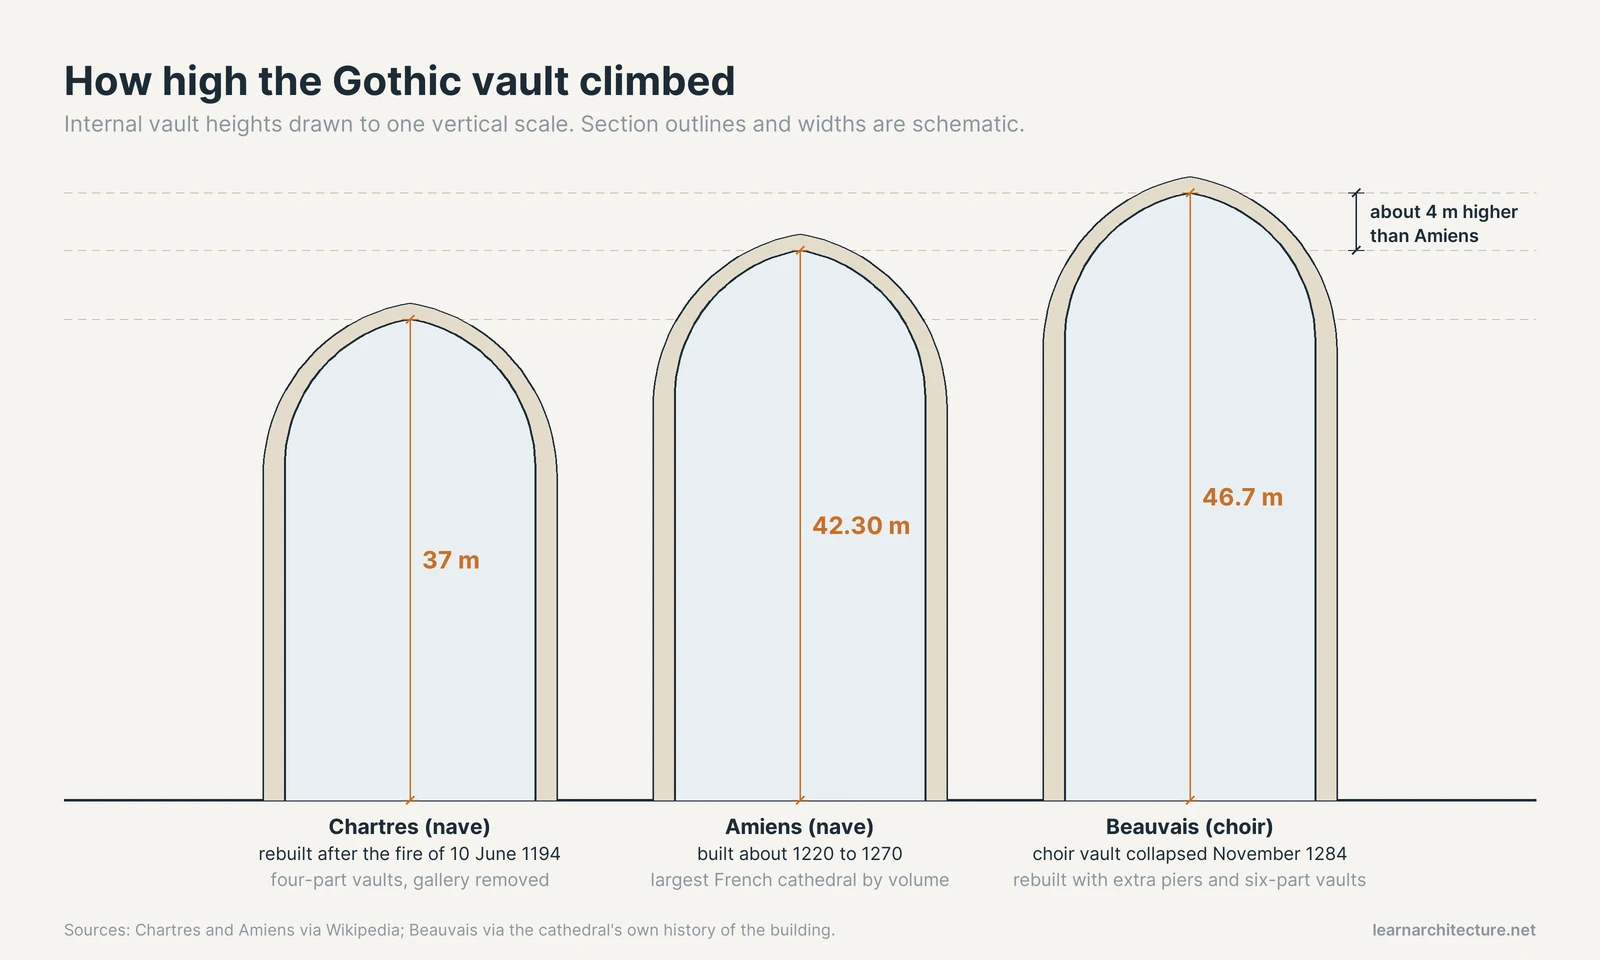
Three cathedrals mark the climb of the system in the decades after Saint-Denis. All heights below are internal vault heights taken from the sources linked in this article.
| Building | Key dates | Vault height | Structural note |
|---|---|---|---|
| Saint-Denis (choir) | First stone 14 July 1140; glass before 1144 | Not stated in source | First combination of rib vault, pointed arch, buttress |
| Chartres | Fire 10 June 1194; mostly built by 1220 | 37 m (nave) | Four-part vaults, gallery removed, hidden backup buttresses |
| Amiens | First stone 1220; built about 1220 to 1270 | 42.30 m | Standardised stones; second row of flyers added later |
| Beauvais (choir) | Old church destroyed 1225; collapse November 1284 | 46.7 m | Rebuilt with extra piers and six-part vaults |
Chartres: The Classic Formula
Fire swept through the earlier cathedral on the night of 10 June 1194, leaving only the crypt, the towers and the west facade. Reconstruction began almost immediately, the roof was in place by 1220, and the cathedral was formally re-consecrated in October 1260 in the presence of Louis IX. Its 37 m nave combines the three-storey elevation, four-part vaults and flying buttresses into the formula later cathedrals copied.
Amiens: Height and Standardisation
After a fire destroyed the Romanesque cathedral in 1218, Robert de Luzarches drew up a plan and Bishop Evrard de Fouilloy laid the first stone in 1220, according to Wikipedia’s article on Amiens Cathedral. Robert used stones of standardised sizes and shapes instead of cutting a unique piece for each position, an early form of prefabrication. The vault reaches 42.30 m, and the building’s volume of about 200,000 cubic metres makes it the largest cathedral in France by volume. The later addition of a lower row of flyers shows that even the best builders of the period worked partly by trial.
Beauvais: The Limit
Beauvais set out, in its own historians’ words, to be the largest and boldest cathedral in Christendom. Its choir vault rose to 46.7 m, about 4 m higher than Amiens. Then, on a Friday in November 1284, the flying buttresses twisted and broke and the choir vault fell. The cathedral stands high above the surrounding plateau and is exposed to wind, and its historians consider a storm the likely trigger. Rebuilding with extra piers took until around 1340 to 1347. A lantern tower over the crossing, completed in 1569 and reaching 150 m, collapsed four years later, and the nave never progressed beyond a single bay.
💡 Pro Tip
When you visit a Gothic cathedral, read it outside first. Walk the perimeter and count the buttress piers and flyers, then go inside and match each one to a vault rib and pier. Sketching one bay in section, with the vault, flyer and buttress on a single drawing, teaches more about the structure than any number of photographs of the facade.
Why the System Worked, and Where It Failed
The Gothic frame works because masonry is very strong in compression and weak in tension. As long as every arch, rib and buttress keeps its internal line of thrust inside the stone, the structure stands, almost regardless of how thin it looks. The builders discovered by experience where those lines ran: Chartres hedged with hidden buttresses, Amiens corrected its flyers, and Beauvais crossed the line and paid for it.
Its weaknesses are just as instructive. Gothic structures depend on every element doing its job, so if a flyer decays or a pier settles, the forces have nowhere else to go. Wind loads on a very tall building are harder to read than dead weight, which is exactly what the Beauvais historians suspect. And the system demands constant attention. At Beauvais, iron tie rods removed in the 1960s as unsightly had to be followed by emergency shoring of the transept in the 1990s after cracks appeared, and sensors were installed in 2014 to monitor its stability.
That verticality still shapes how we think about tall buildings. Our comparison of Gothic verticality and modern skyscrapers traces that legacy, and the nineteenth-century revival of the style is covered in our guide to the Palace of Westminster.
Putting It All Together
Read as a sequence, a gothic cathedral structure is a single idea worked out in stone: collect the load into lines, carry those lines to the ground, and push back where they try to escape sideways. Every element in this walkthrough, from the pointed arch to the pinnacle, exists to keep that path inside the masonry. What the builders of Saint-Denis, Chartres, Amiens and Beauvais left us is less a style than a long, public experiment in how little material a stone building can stand on, and Beauvais, still shored and monitored, is the reminder of where that experiment found its edge.









Leave a comment