


Table of Contents Show
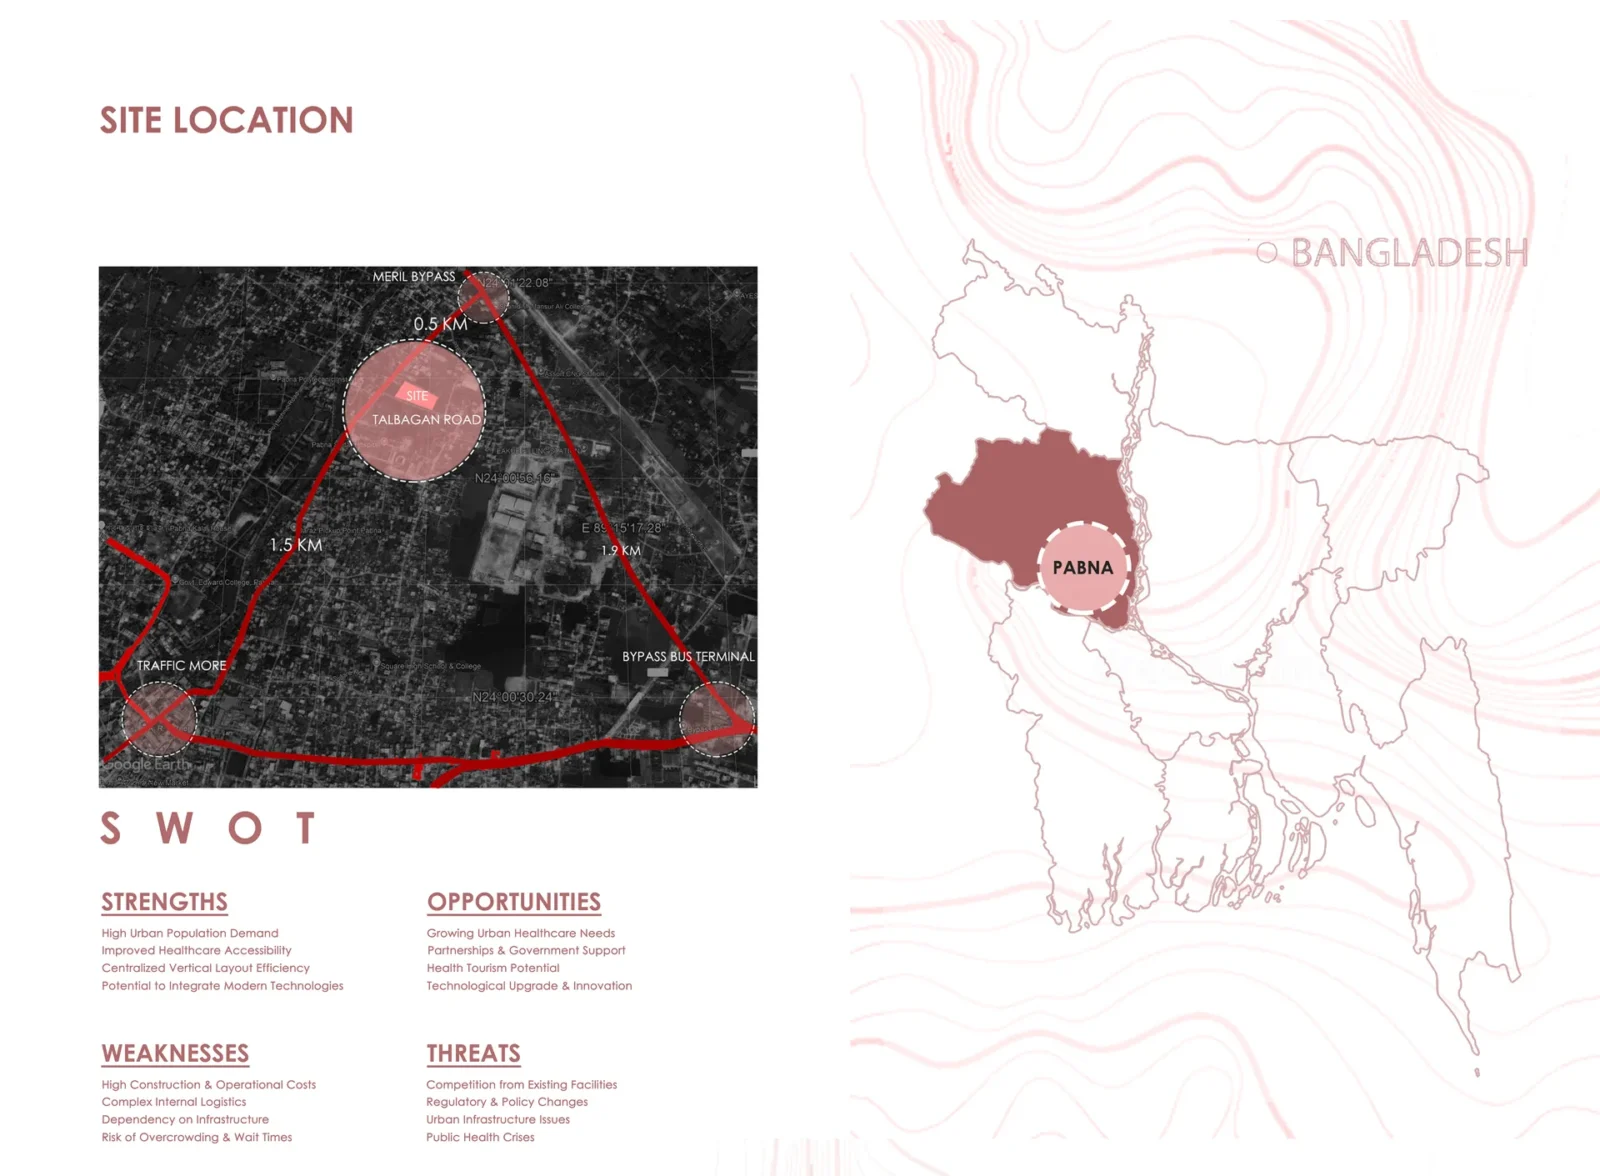
Healing Tower is a thesis proposal by Tanbir Mahmud Chowdhury for a 250-bed general hospital in Pabna, Bangladesh, developed in Studio IX at Pabna University of Science and Technology under studio master Bijoy Dash Gupta. Faced with rising demand for care and very little free land in the city, the project turns the usual low, spreading hospital on its side and stacks it into a tower that keeps patients in touch with daylight, planting and the open air.

A hospital stacked by department
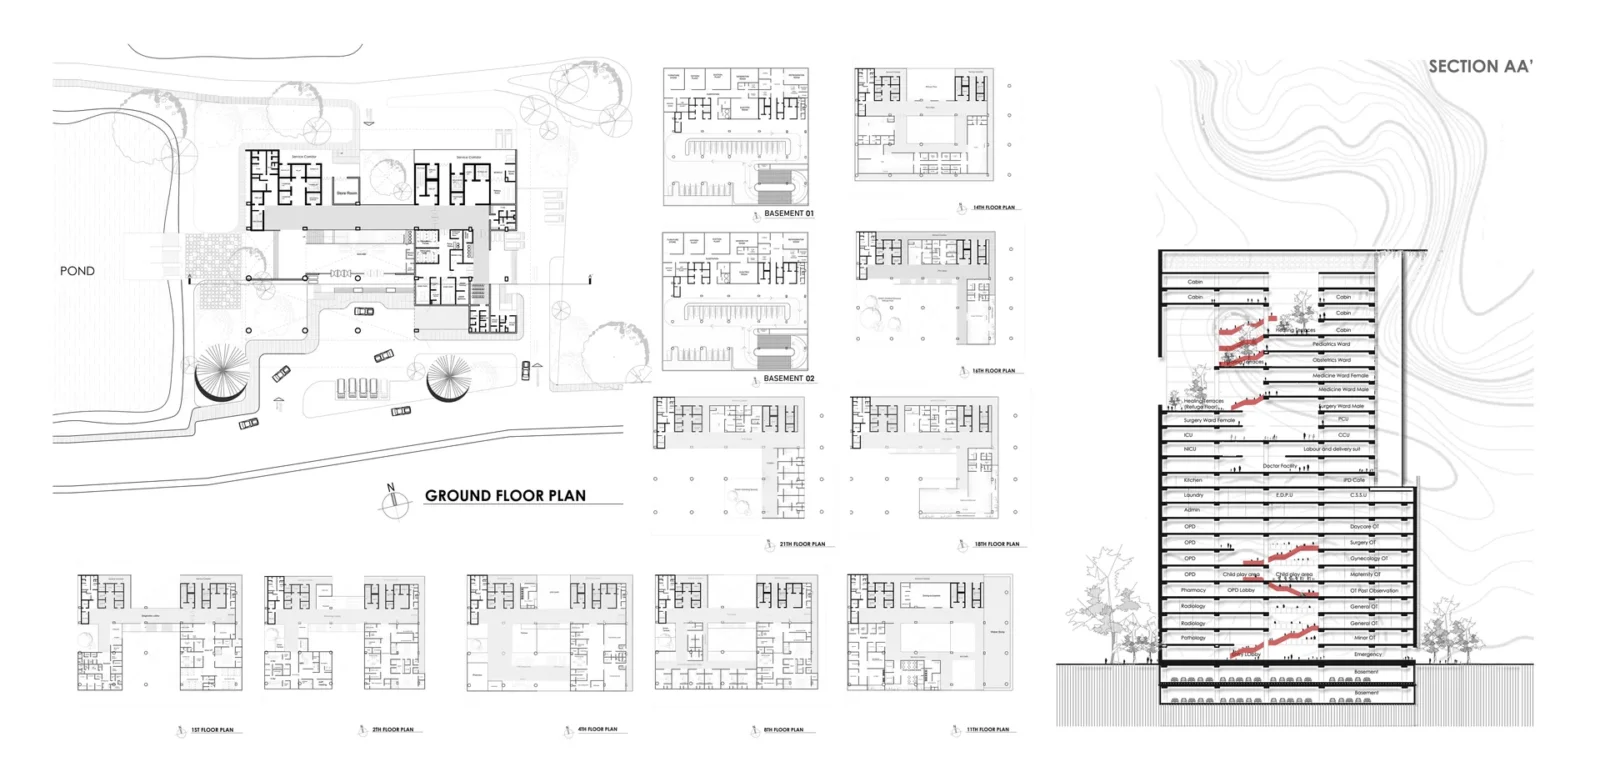
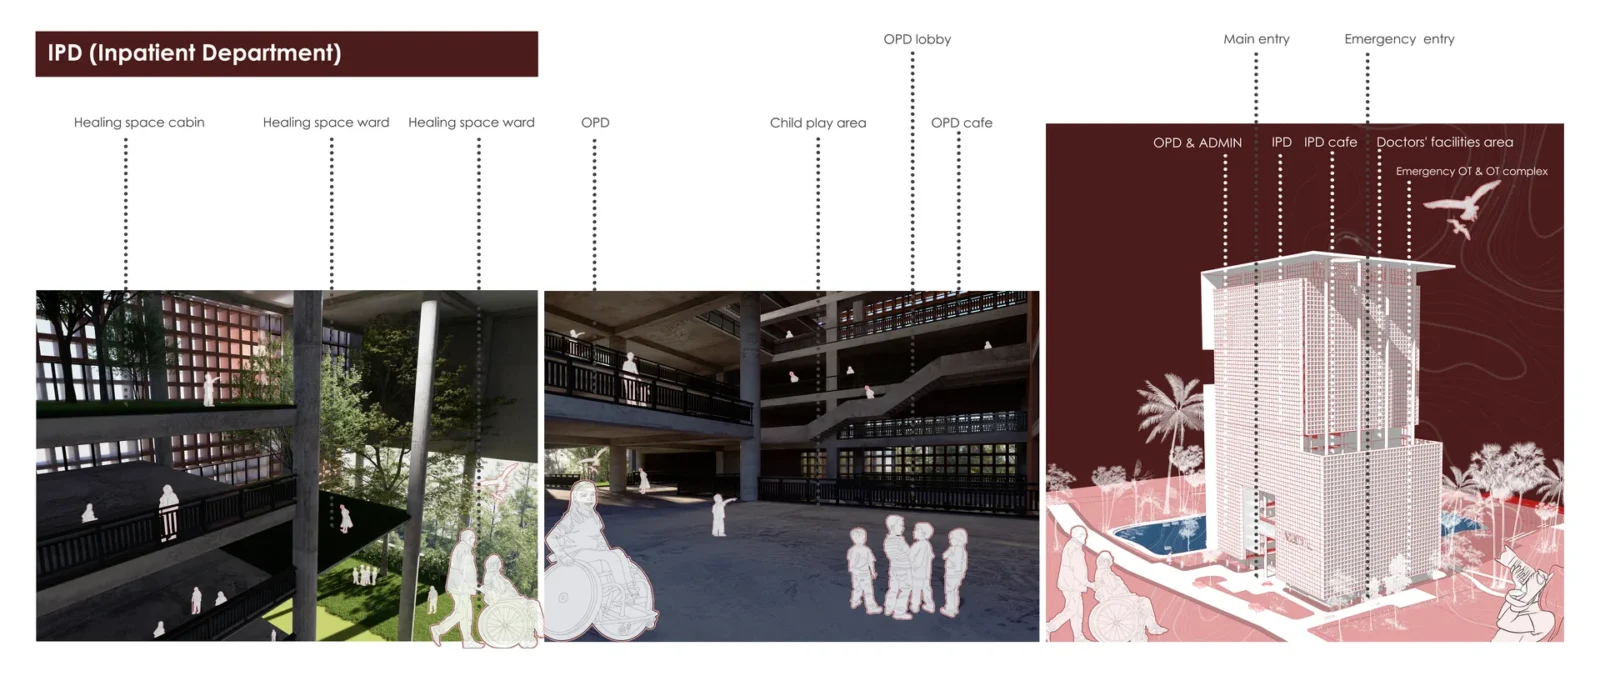
The tower is organised as a set of horizontal bands, each matched to how a hospital actually works. Everything the public reaches first, the outpatient department, the emergency unit and general services, sits at the base so that people arrive on foot or by ambulance without climbing far into the building. Above them come the diagnostic floors, the operating theatres and the critical care units, including the ICU, CCU and NICU, grouped according to which departments need to be next to one another.
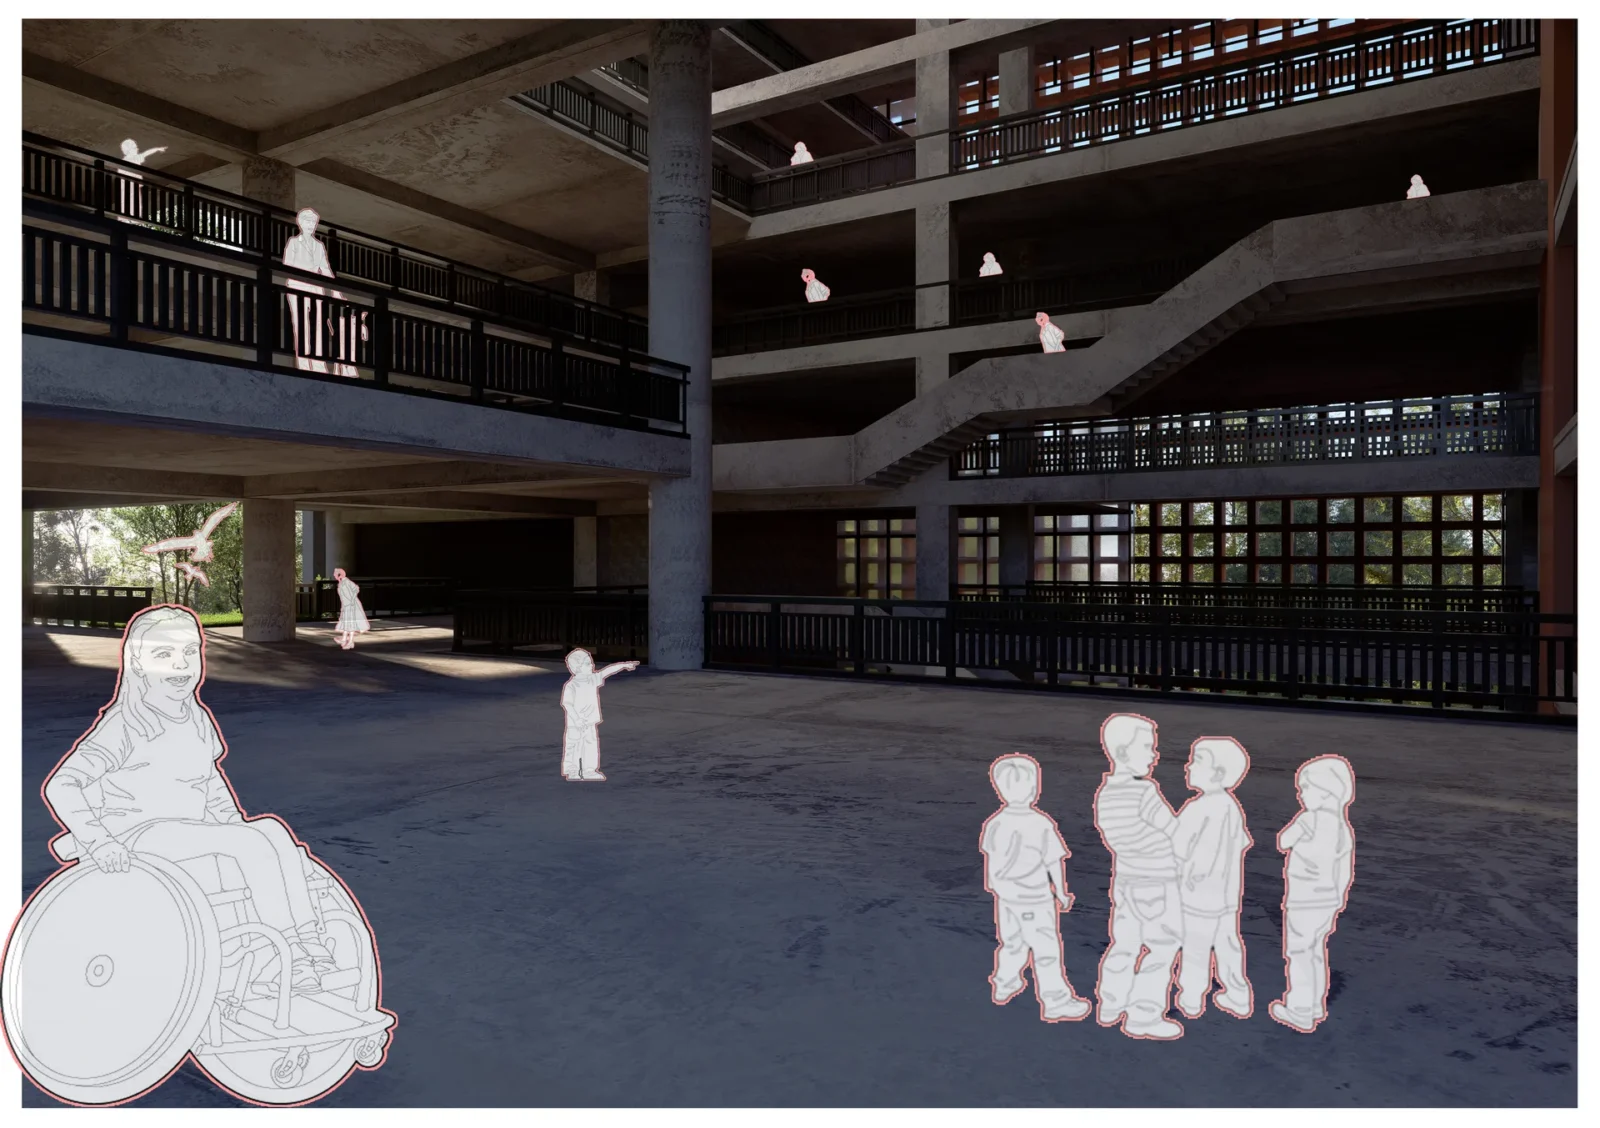
The inpatient wards, together with maternity, paediatric and recovery spaces, move into the quieter upper levels, away from the traffic of the entrance floors. Separate routes for patients, visitors, medical staff and hospital services run through the building, which keeps flows apart for infection control and makes the plan easier to read. Separate lifts for passengers, stretchers and services tie the stack together, and emergency exits, fire compartments and evacuation routes are treated as part of the design from the start.
Nature as part of the treatment
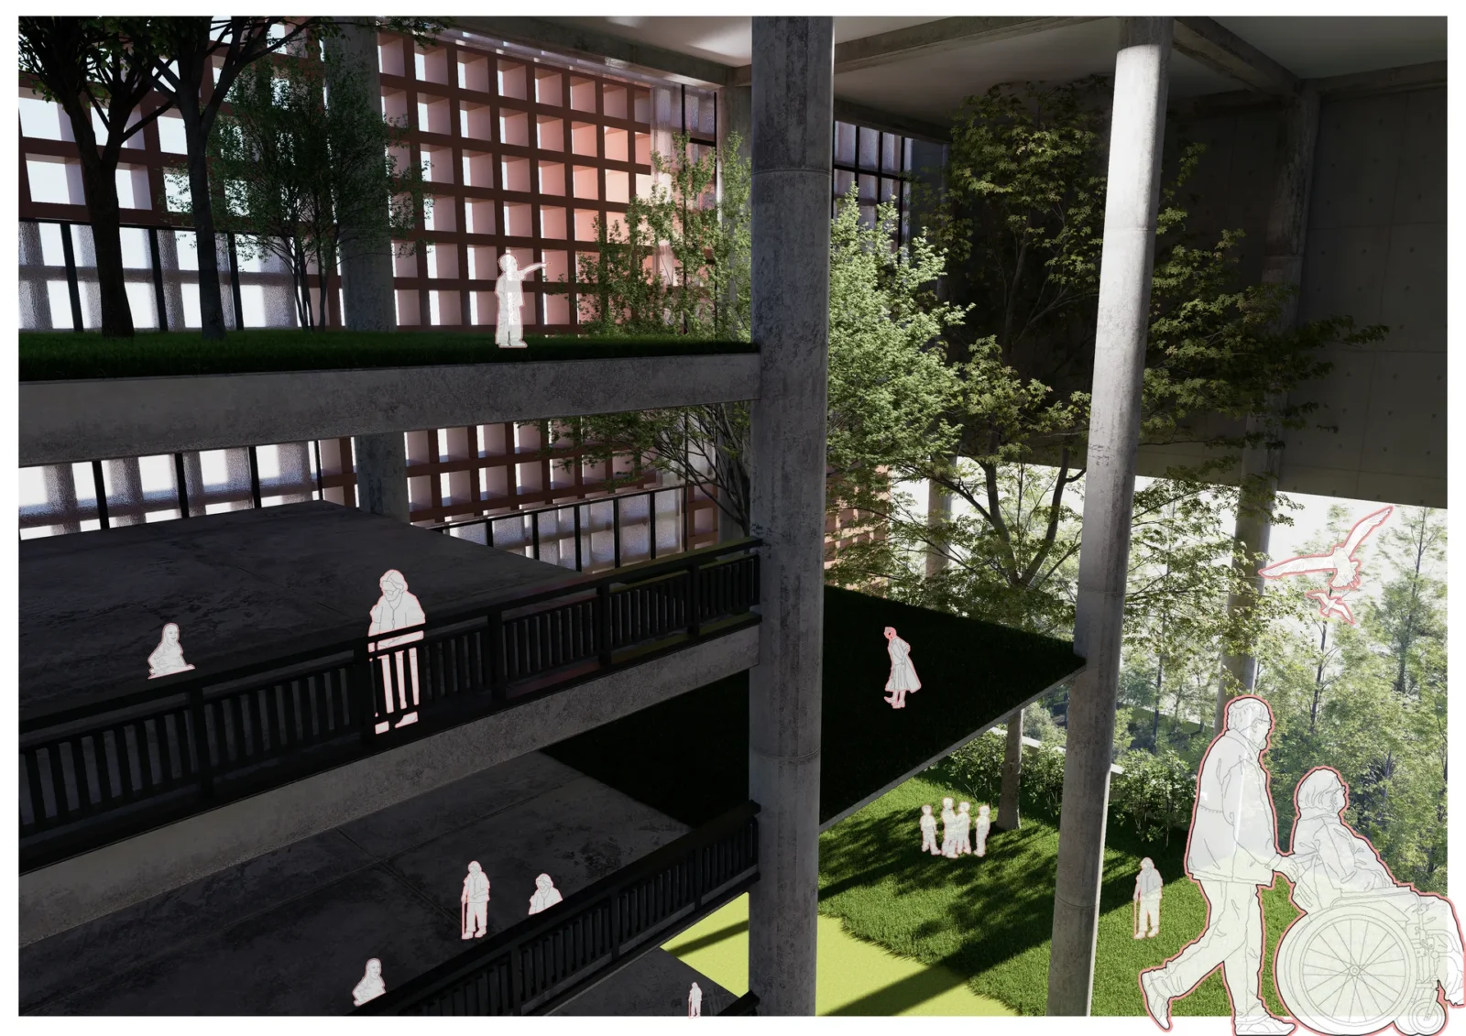
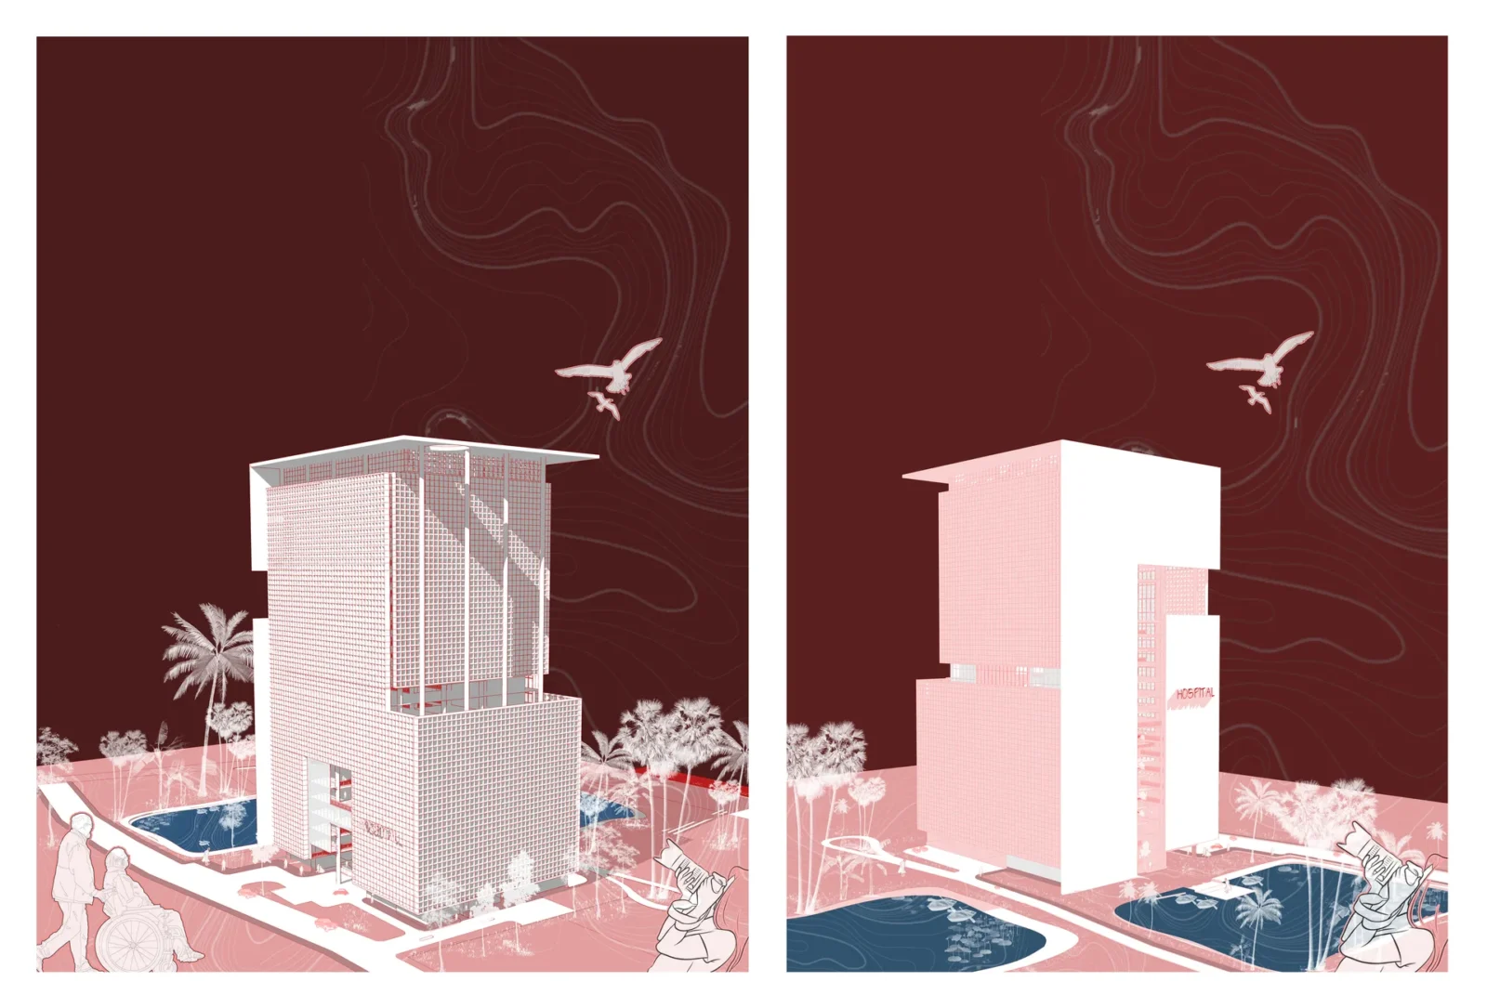
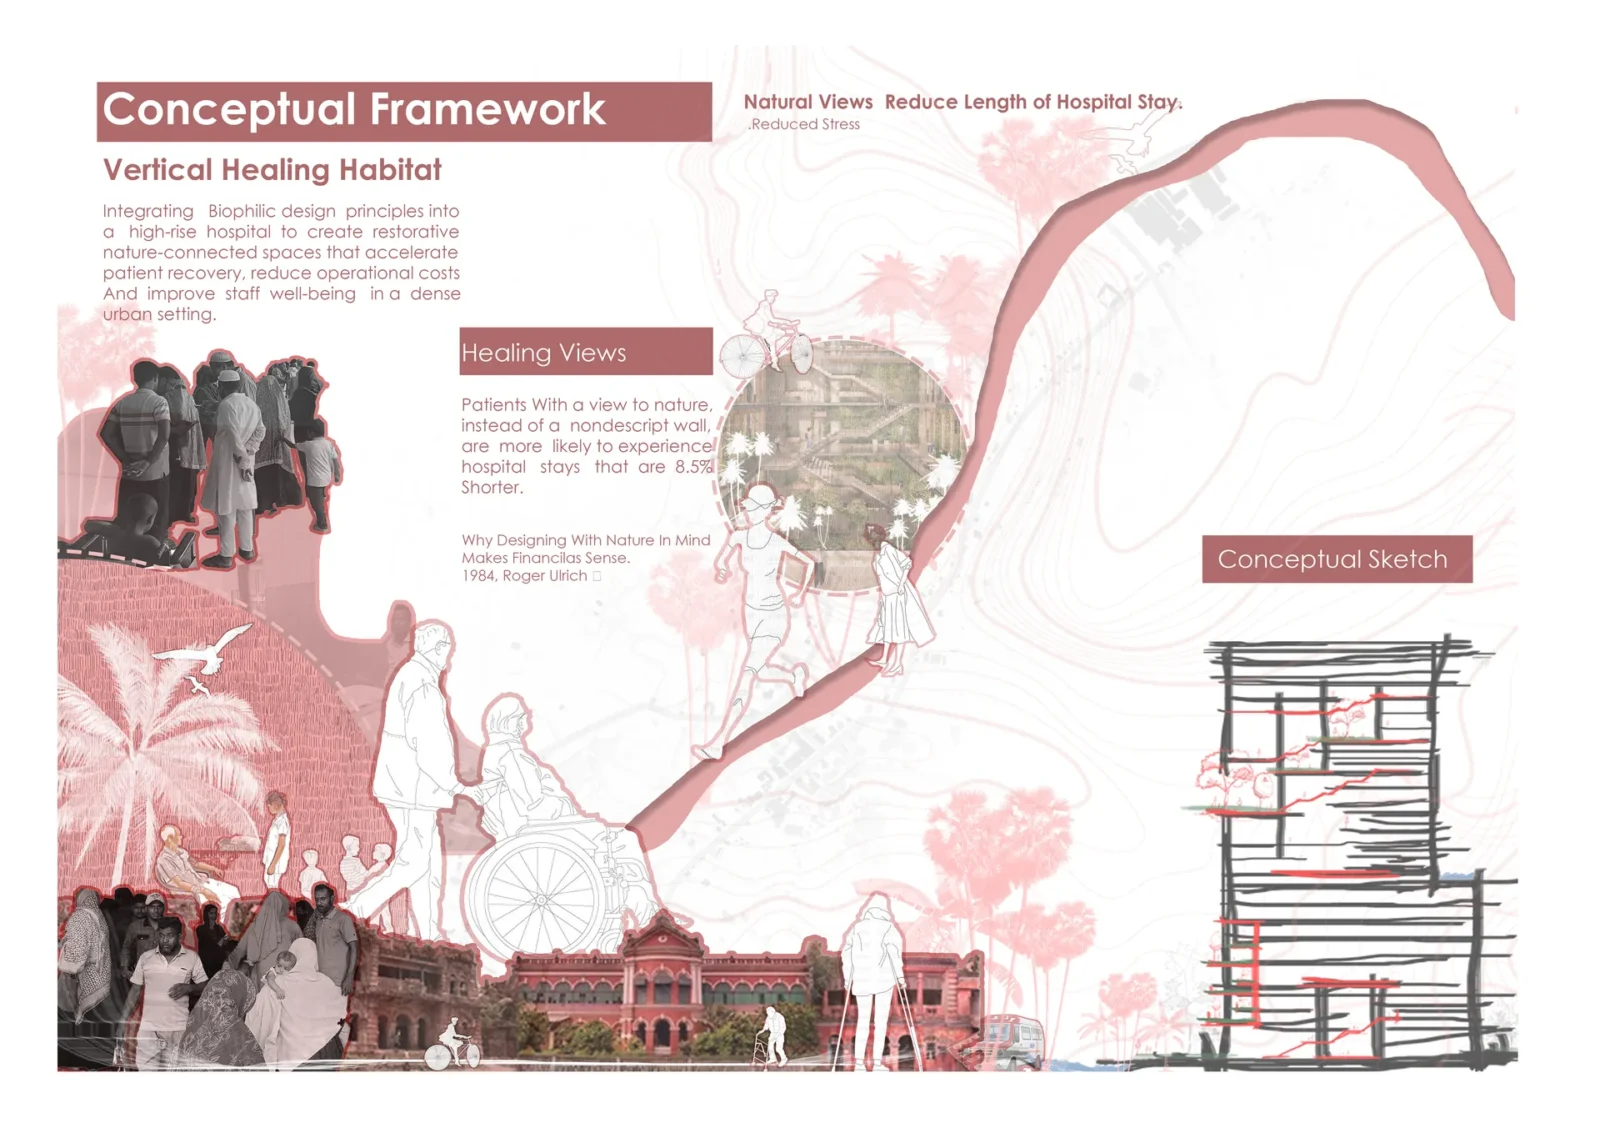
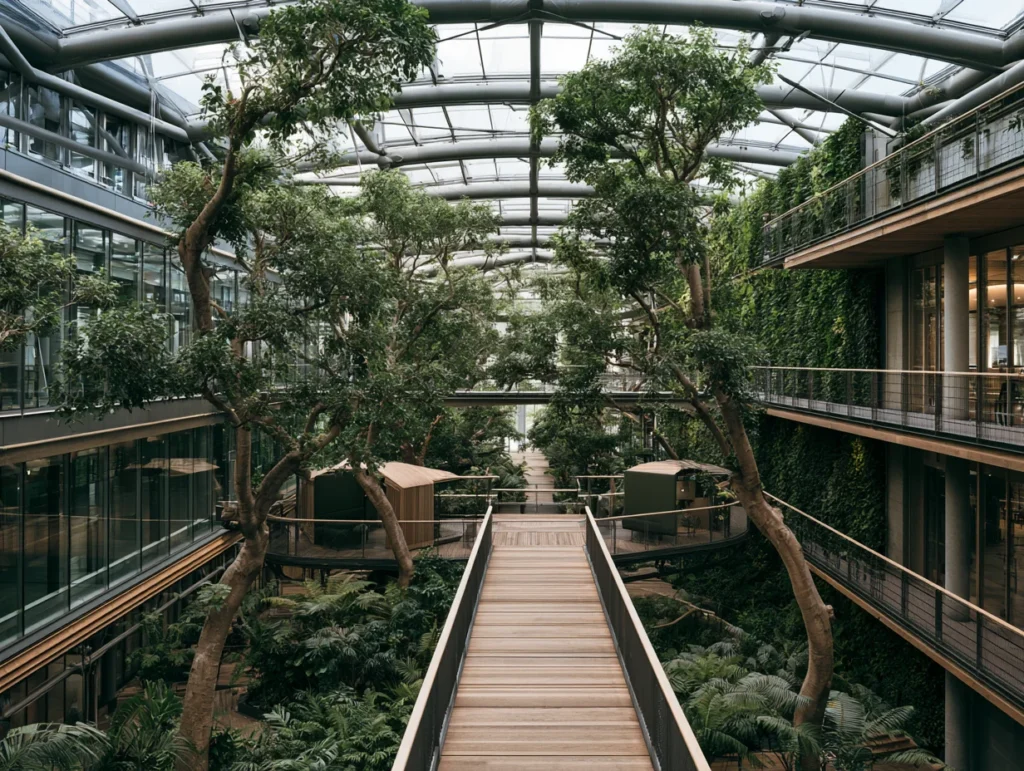
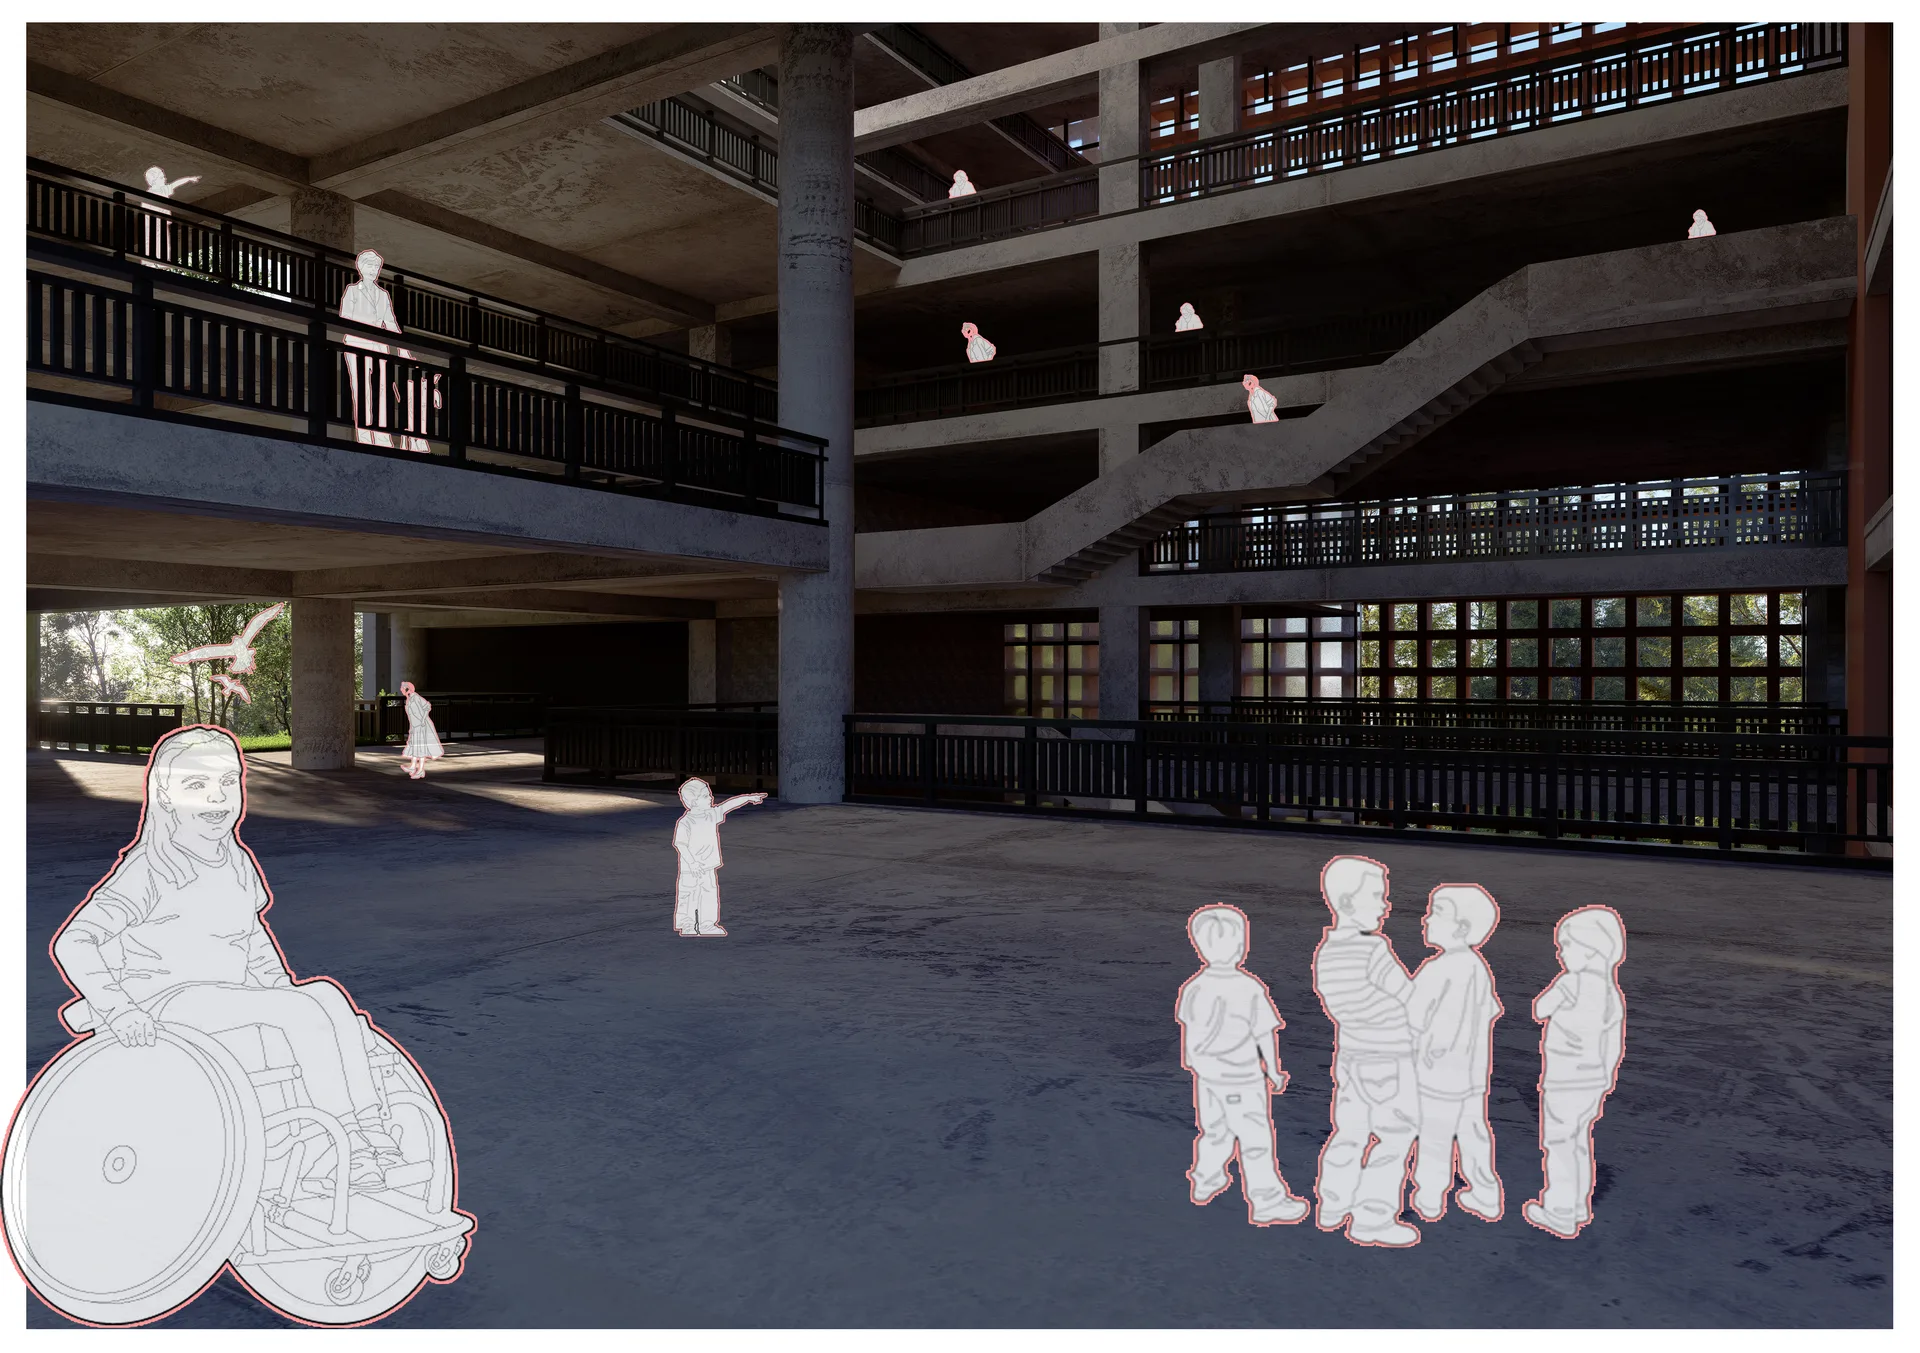
The project’s identity comes from the way it brings planting into a dense building. Landscaped terraces, small healing gardens and green pockets are spread up the tower, and walkways look onto them from the wards and waiting areas. The idea draws on the principles of biophilic design: daylight, views to greenery and places to sit outside are offered to patients, visitors and staff alike, as a break from clinical routine rather than decoration.
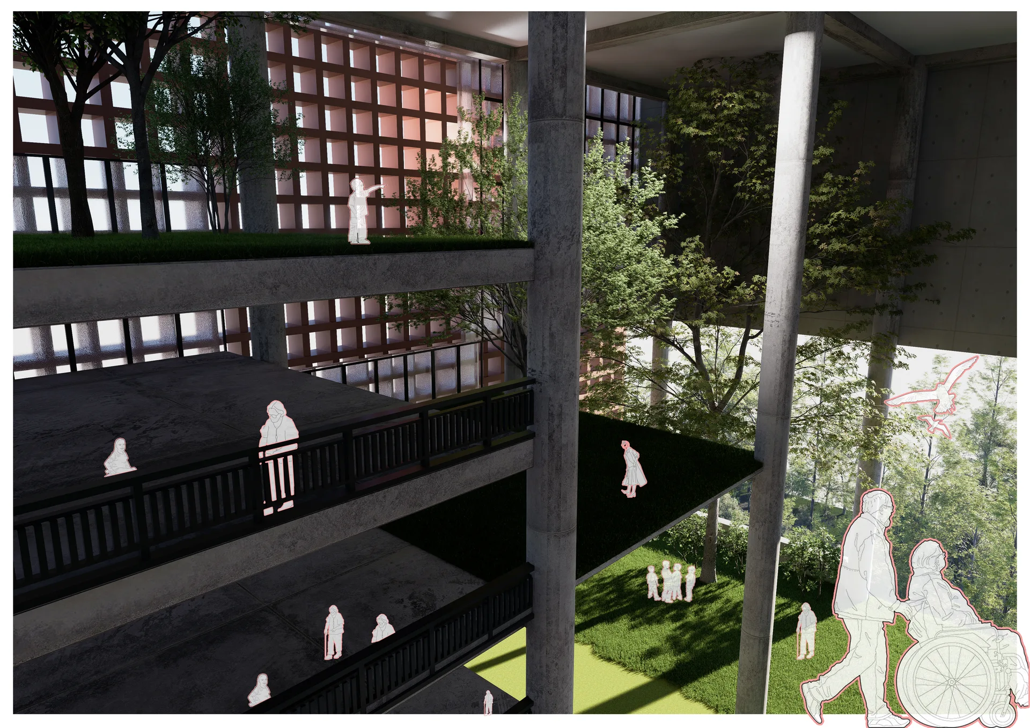
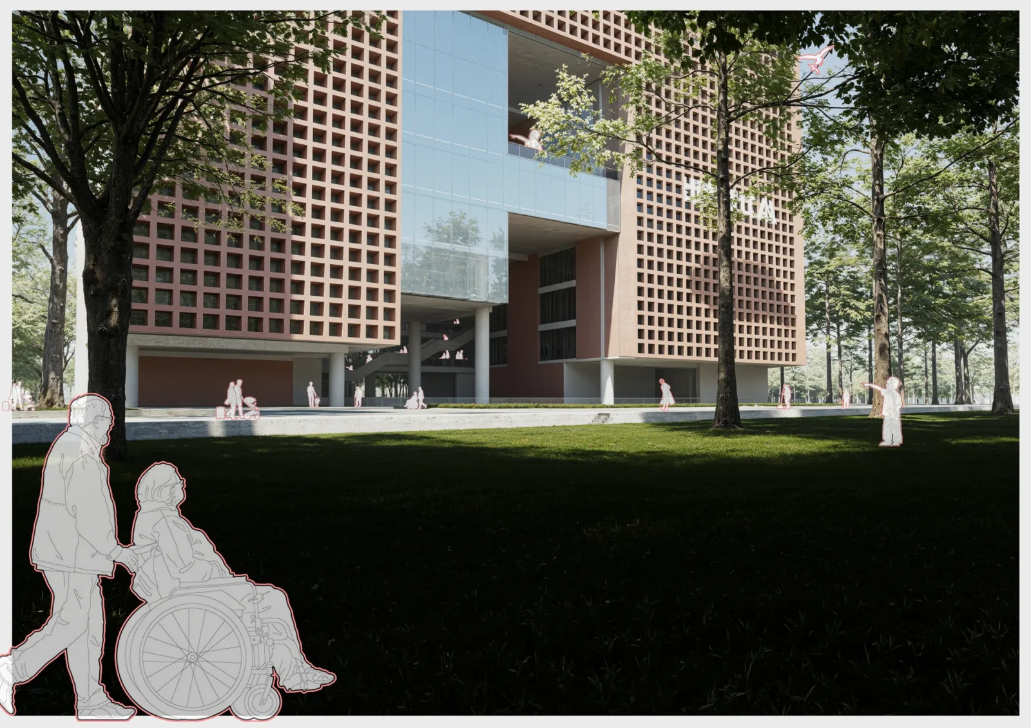
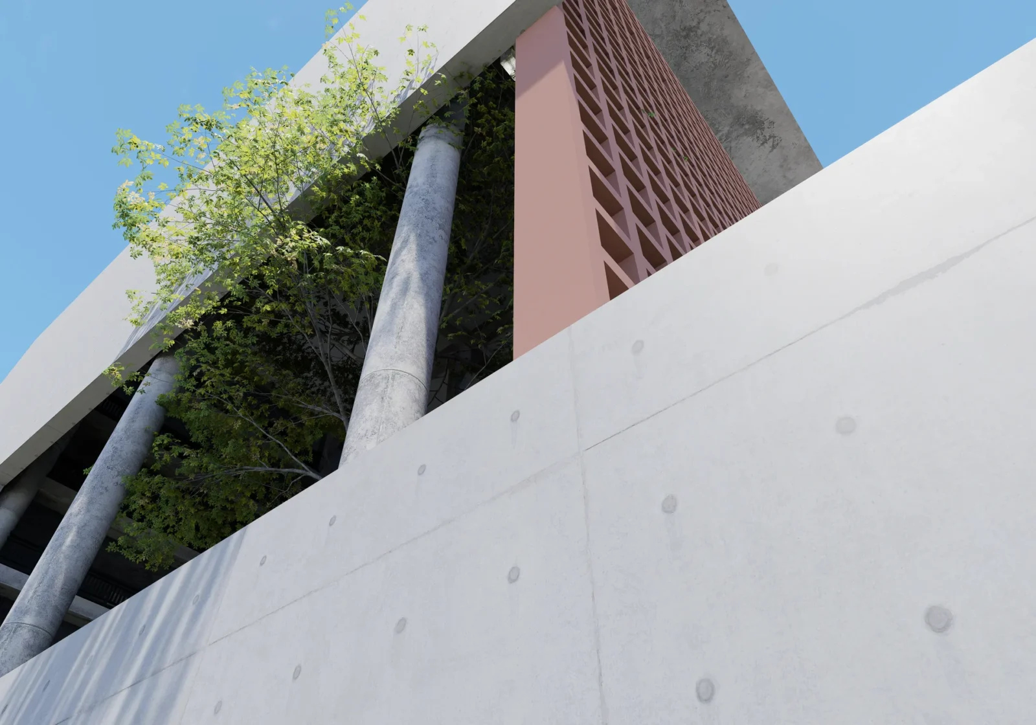
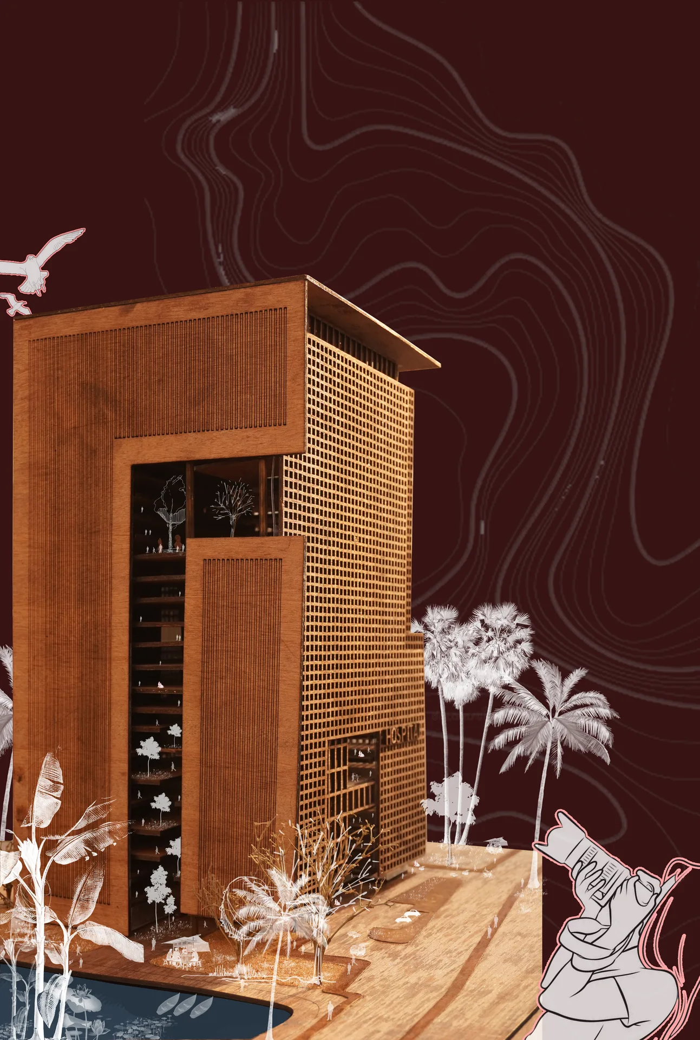
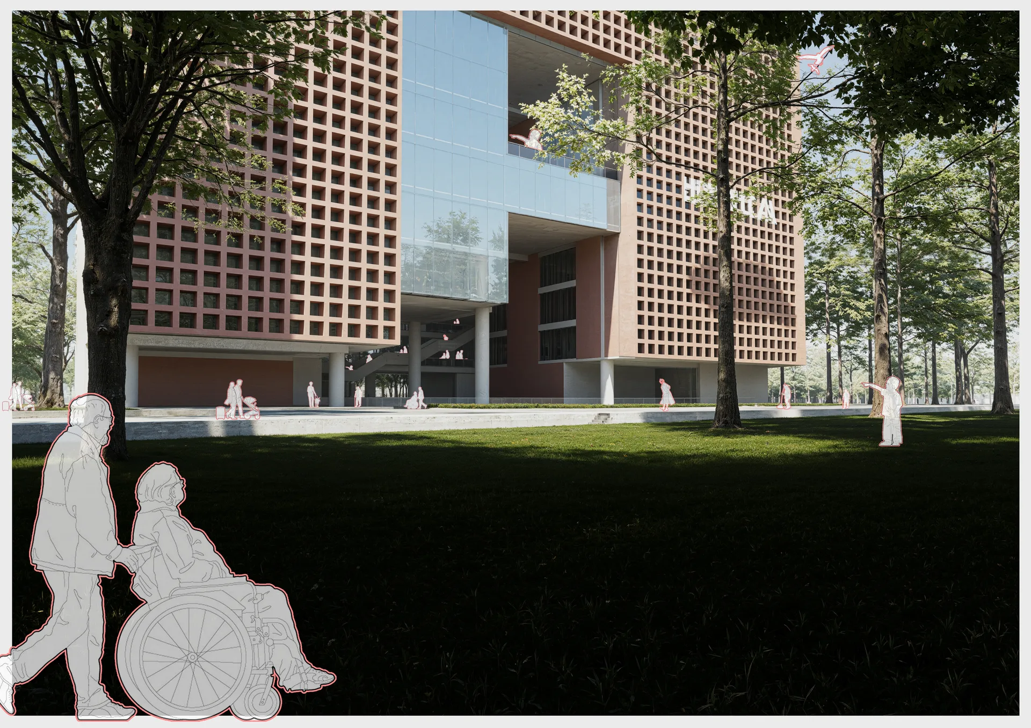
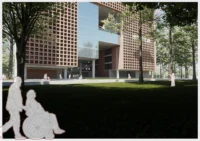
Natural cross-ventilation and passive cooling appear where the clinical function and indoor air quality allow it, in response to Pabna’s local climate. A lattice screen wraps the facade, filtering light into the semi-open galleries while keeping them shaded. The proposal makes no claim about measured health outcomes; it presents these spaces as ways to reduce stress and improve comfort within the limits of hospital safety standards.
Structure and building systems
The building stands on a reinforced concrete frame laid out on a modular planning grid, proposed in line with the Bangladesh National Building Code and project-specific engineering checks. The services that a general hospital depends on are built into that frame: centralised HVAC with filtered air, piped medical gases, standby generators, and fire detection and suppression. For readers working on similar programmes, our guide to elevator dimensions covers the sizes that stretcher and service lifts must meet.
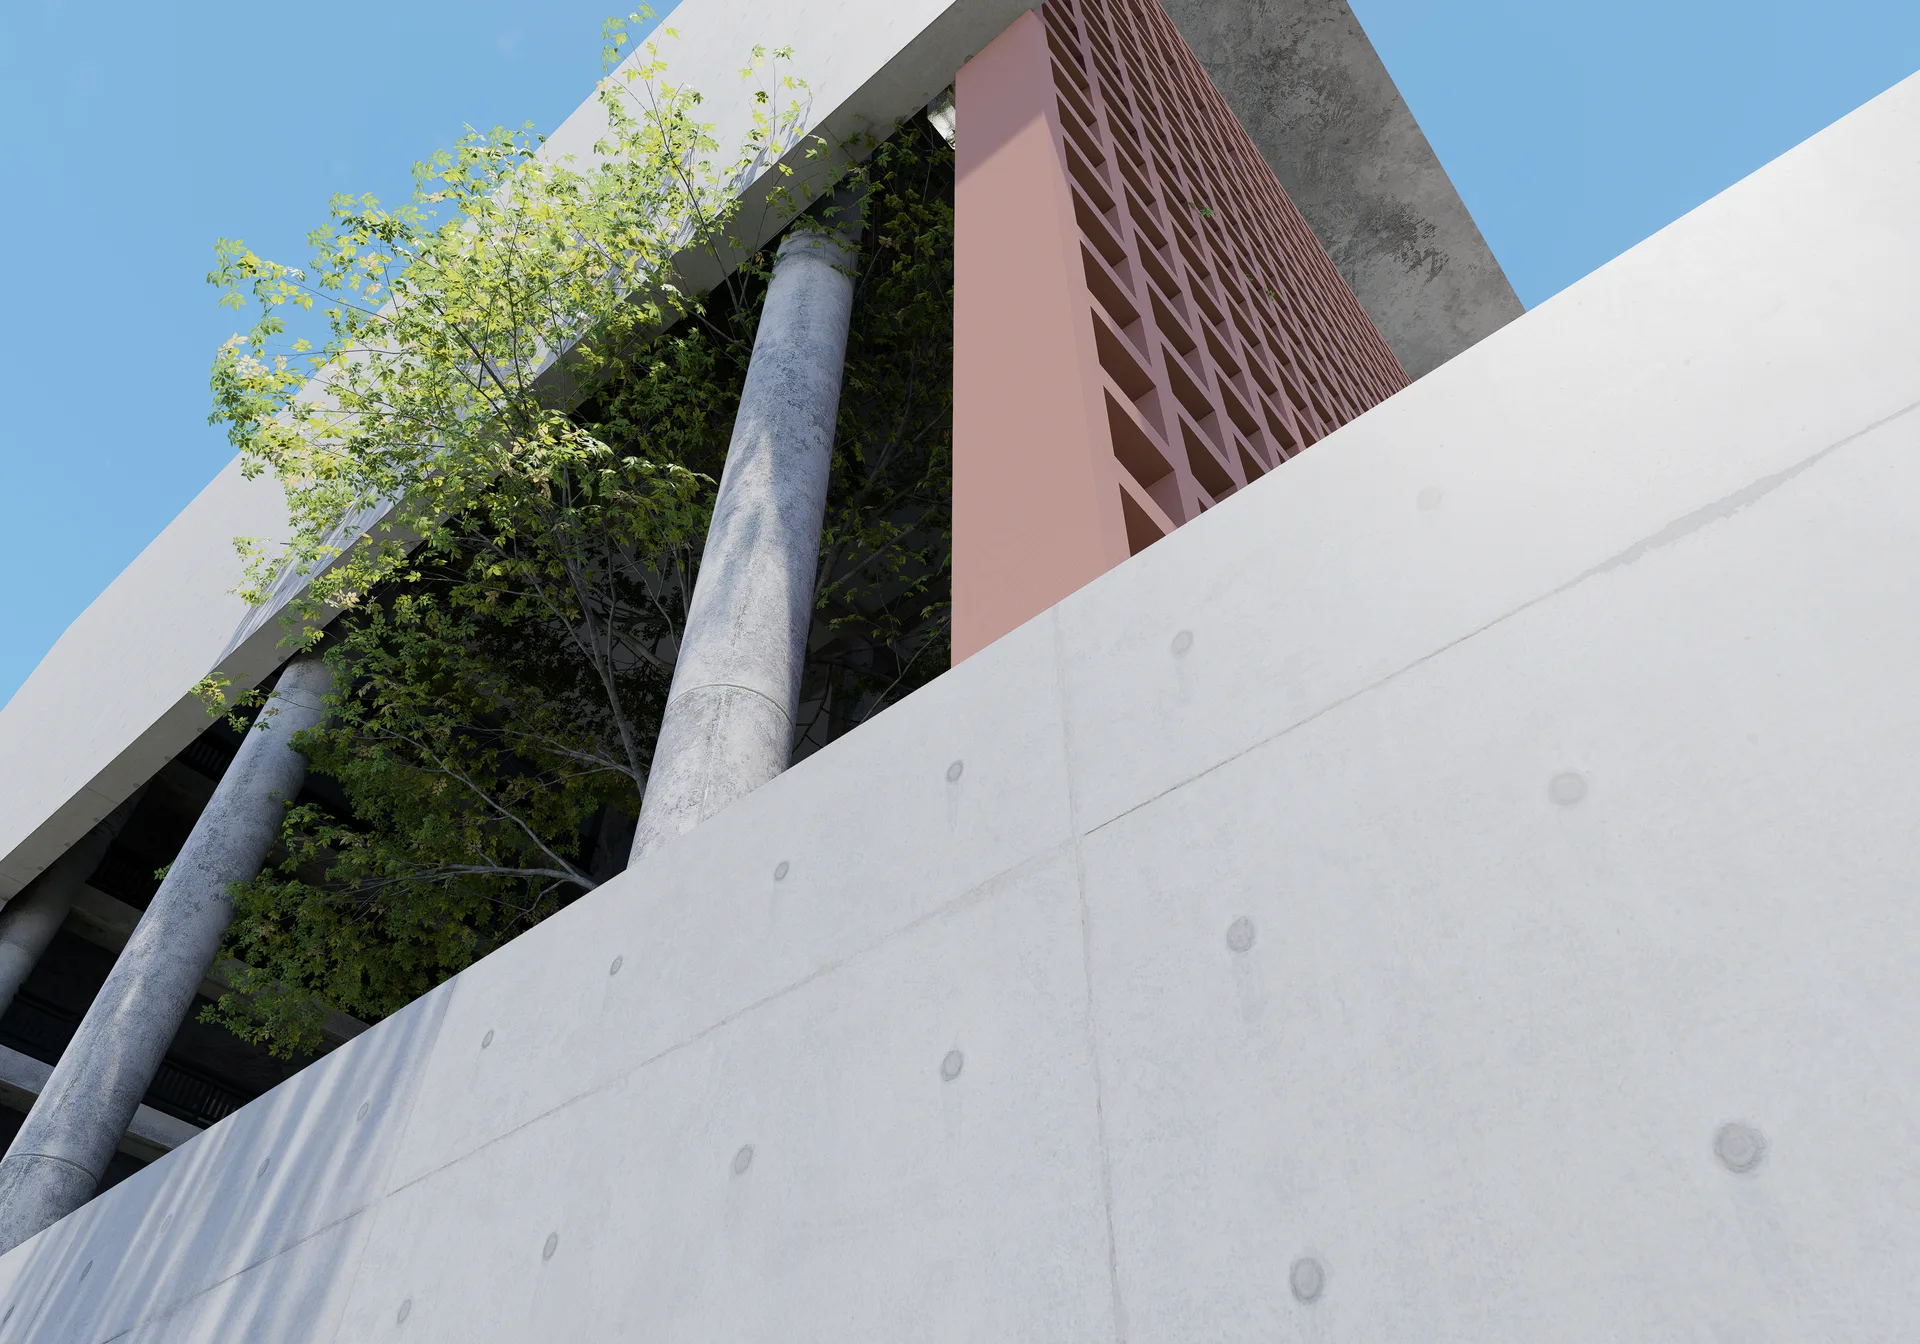
Sustainability measures run alongside the clinical brief. The proposal includes solar energy, rainwater harvesting, on-site wastewater treatment and energy-efficient systems, aimed at cutting resource use and strengthening the hospital’s long-term resilience.
A tower in a dense city
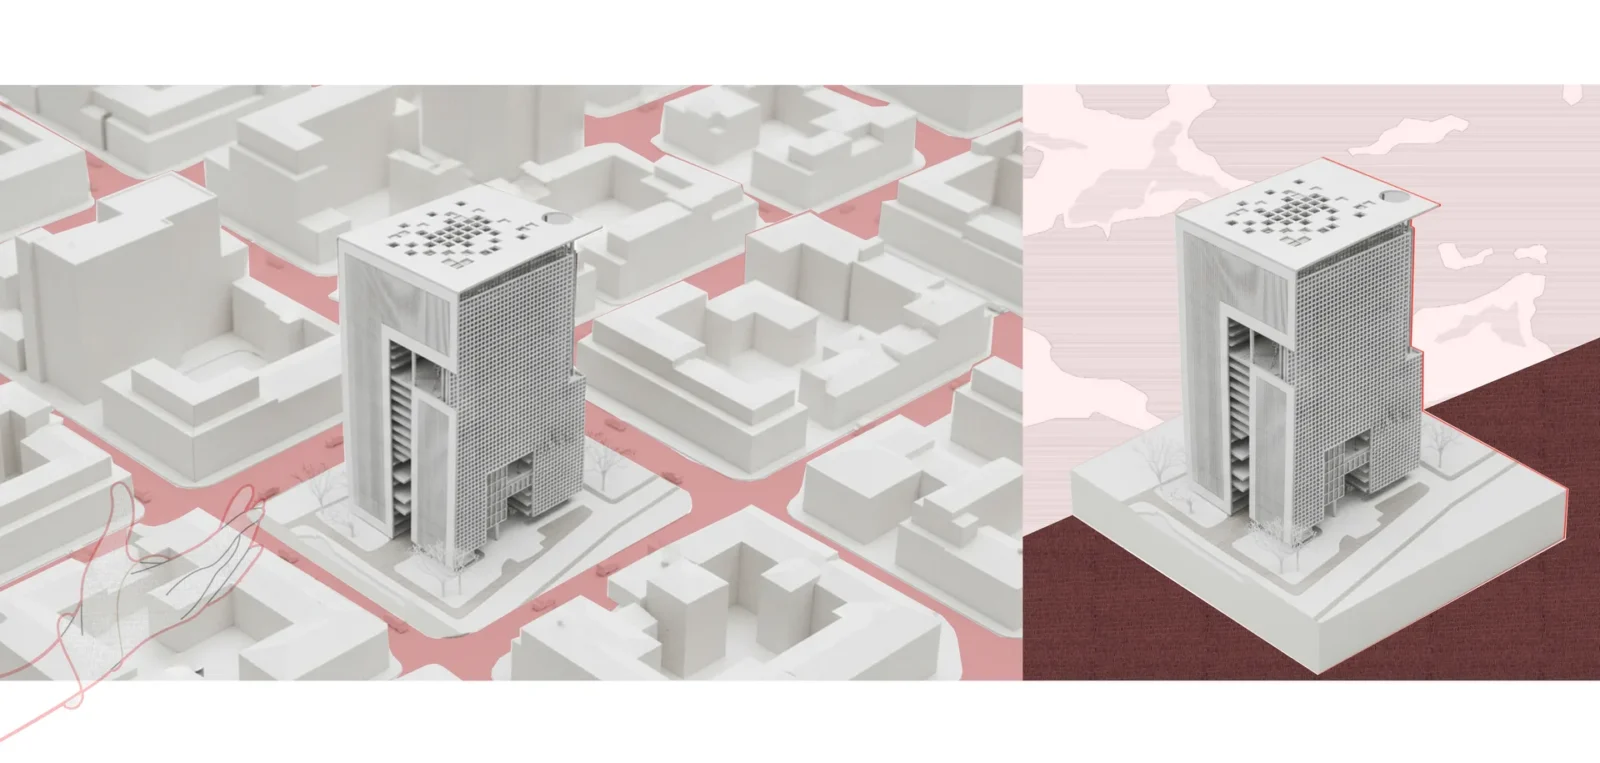
Massing studies show how the tower sits among Pabna’s surrounding blocks, with the lattice skin wrapped around a stepped volume and openings cut into it to reveal the garden floors. The approach places Healing Tower alongside other healthcare projects that use landscape as a working part of care, such as the Nafas-e-No Clinic by Event Office, while taking the idea to the scale of a full general hospital.
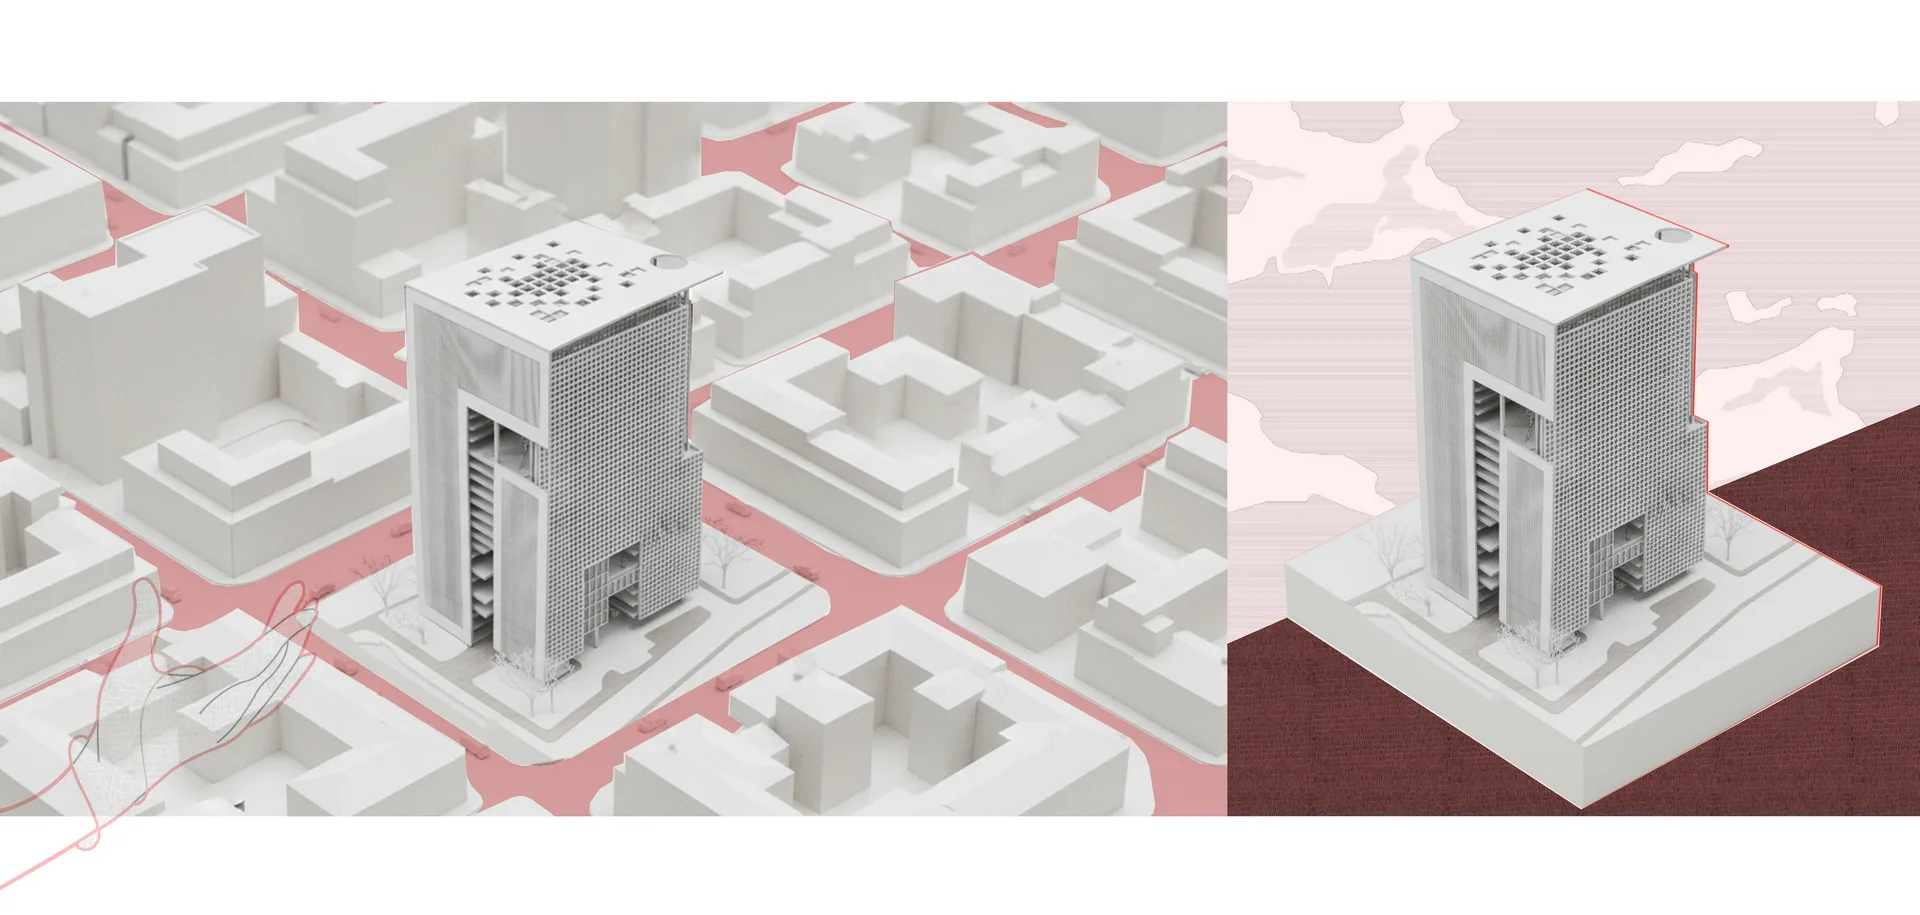
As a thesis, Healing Tower is a design proposal rather than a commissioned building. Its argument is about the type: that an urban hospital in Bangladesh can grow upwards on a small plot and still give the people inside it daylight, fresh air and a view of something green.
Drawings and visualisations: Tanbir Mahmud Chowdhury.








Leave a comment